2 results - Properties for sale with Balcony / Terrace: Flamatt

Bastian Forster

Bastian Forster

1 / 13
Bastian Forster

Bastian Forster

  • Parking space
  • Balcony / Terrace
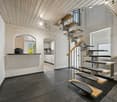
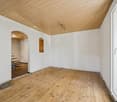
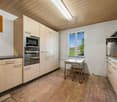
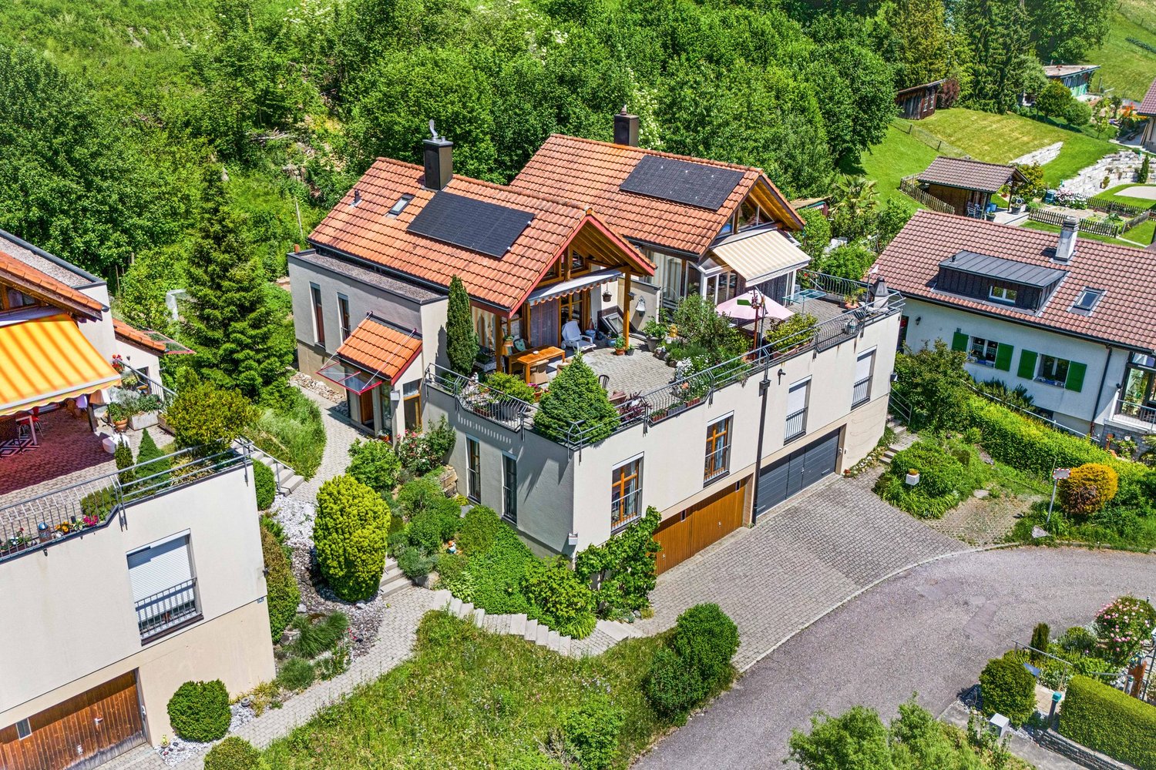
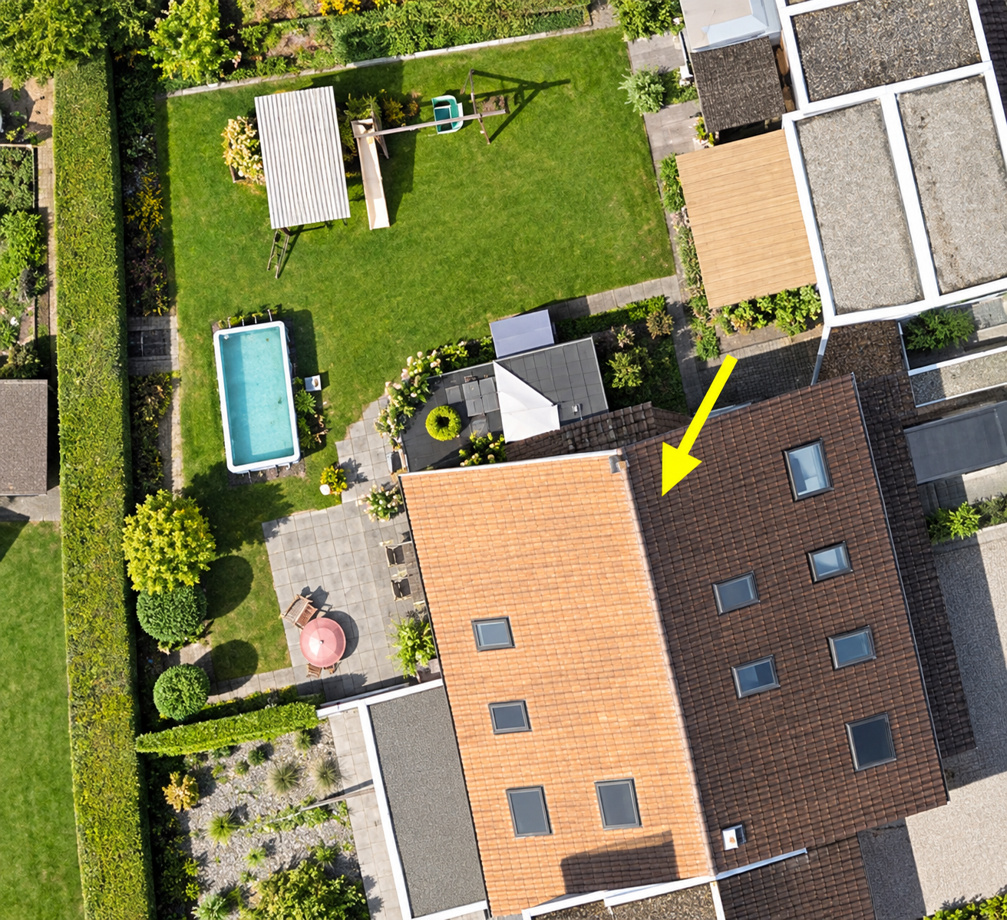
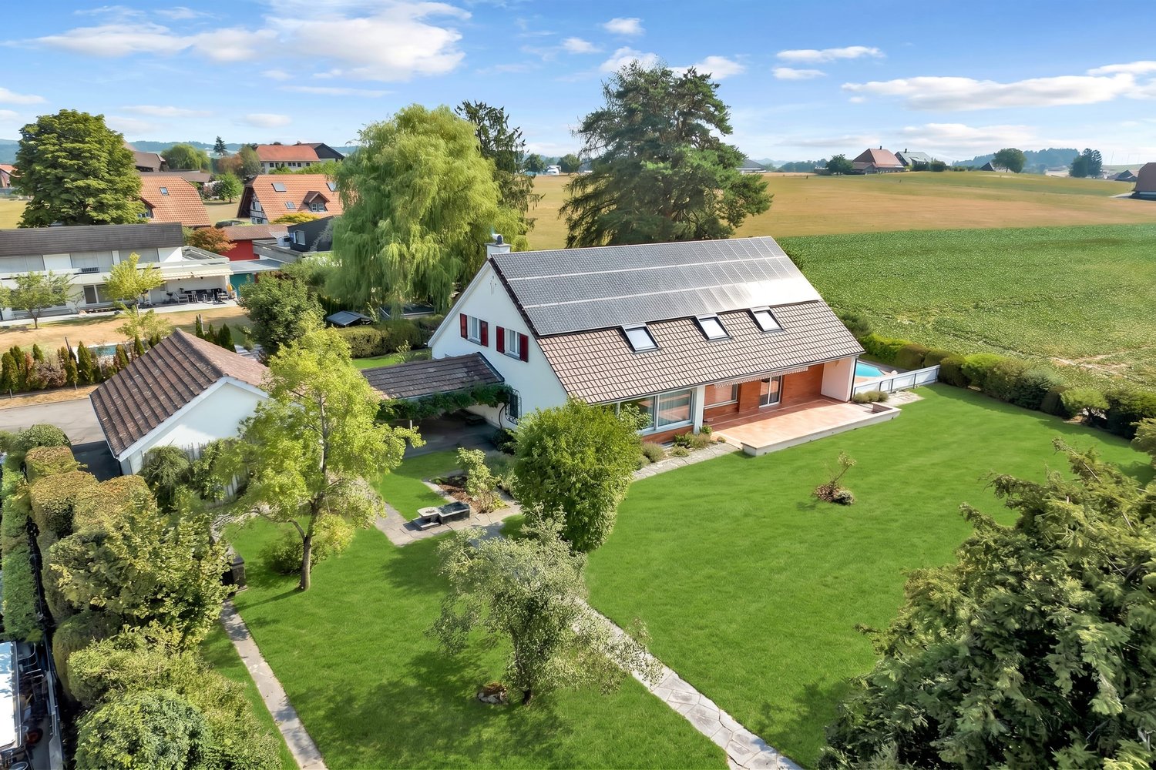
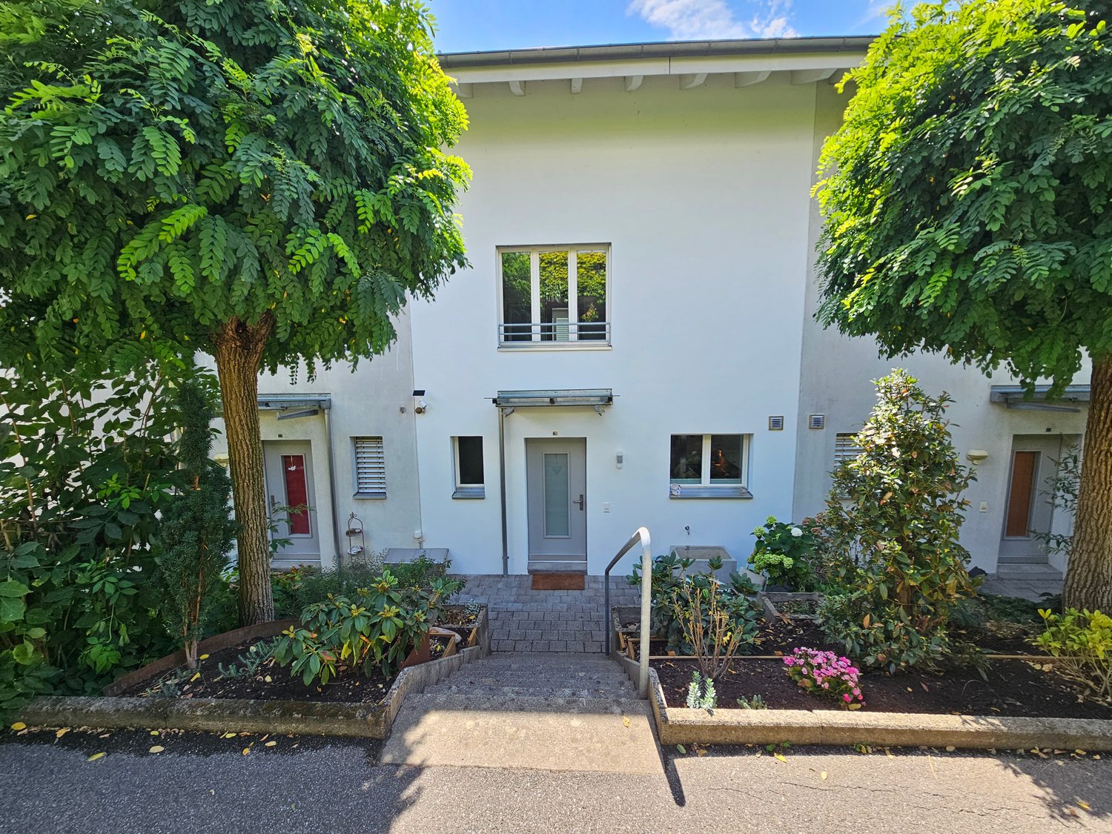
6.5 rooms, 161m², CHF 1,070,000.–
Spitzmatte 31, 3175 Flamatt

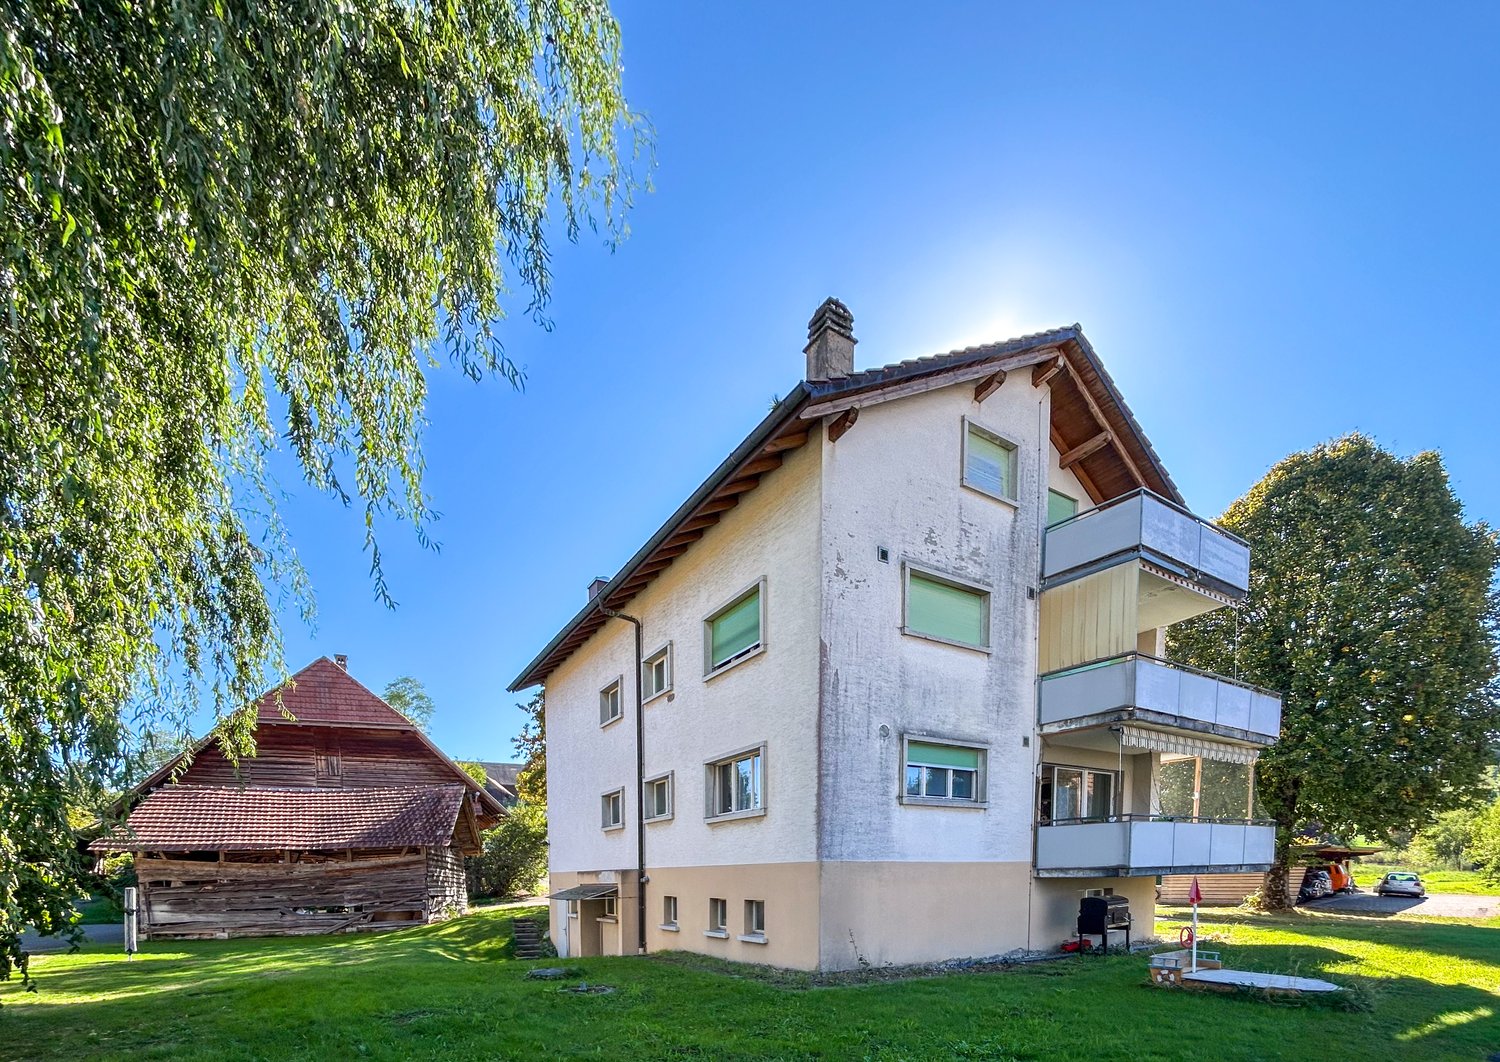
Versatile 6.5-room property with construction land potential

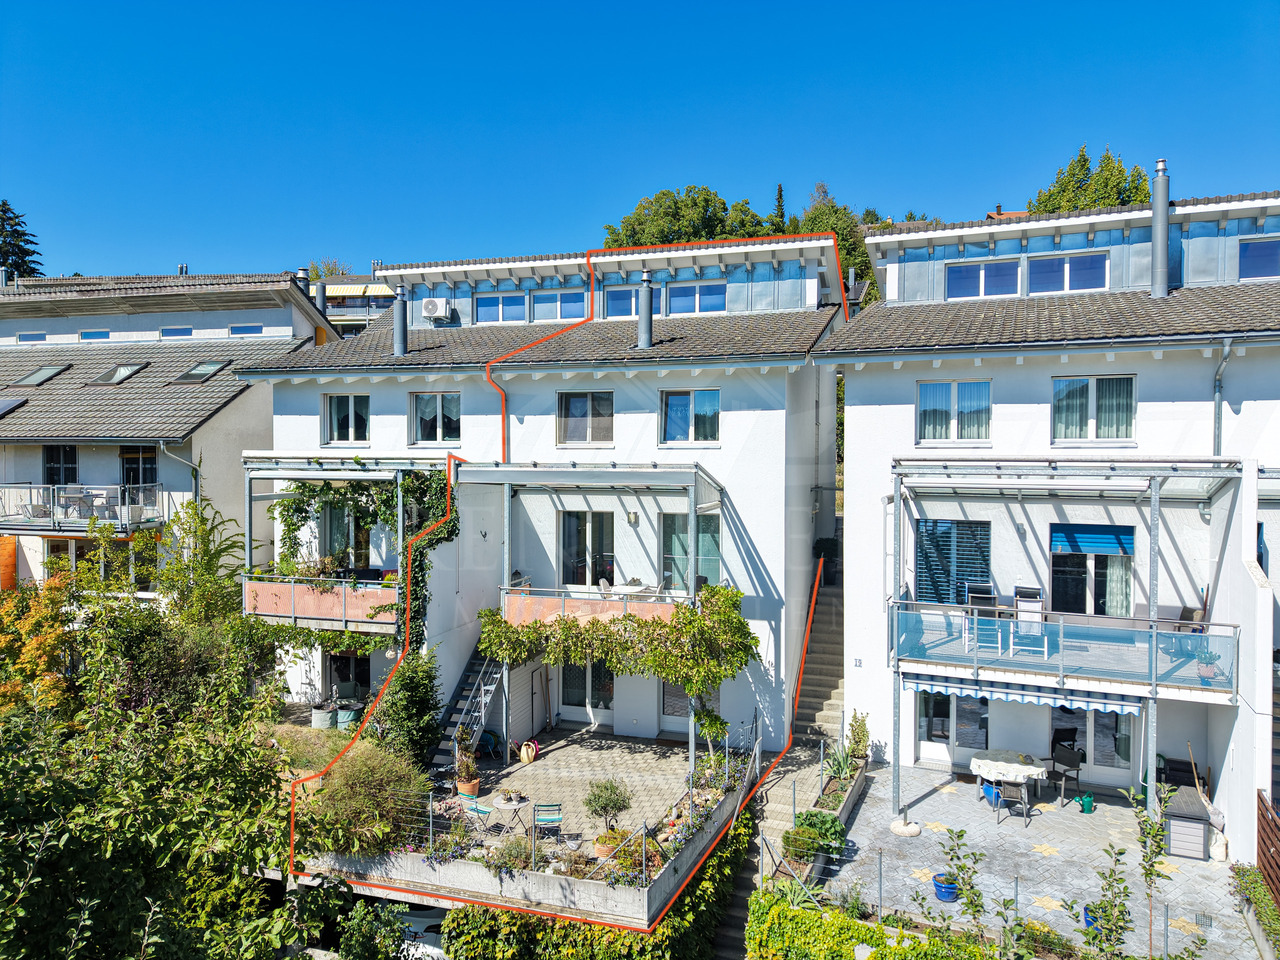
This single-family house in Flamatt is located in a grown residential area and convinces primarily through its attractive location and interesting development potential. Surrounded by a pleasant neighborhood and with good connections to the surrounding centers, a rare opportunity arises here for investors or buyers with a vision.Access is via a quarter road and allows for comfortable accessibility. Three outdoor parking spaces are available on the property.The existing building extends over several levels and comprises a total of six and a half rooms. The room structure is classically designed and provides a solid basis for a comprehensive renovation or an individual redesign according to one's own ideas. The room offer is supplemented by a winter garden, which serves as a bright retreat and pleasantly expands the living area. On the second upper floor, there is also an additional kitchen, which offers flexible usage possibilities and, for example, is suitable for multi-generation living or partial separation.The property is in a renovation-requiring condition, which opens up versatile possibilities for further development. Whether a comprehensive renovation or a reorientation of the usage concept, various paths are open here to specifically exploit the existing potential.The offer is supplemented by an attached stable, which provides additional space for storage, handicraft activities, or animal husbandry. The extensive outdoor area underlines the rural character of the property and offers sufficient space for individual design possibilities, whether for animal husbandry, gardening, or leisure use.A significant part of this offer is the generous construction land. The property provides ideal conditions for a new building project and opens up interesting perspectives for investors or builders who want to benefit from the attractive location. The combination of existing substance and construction land creates an exciting starting point for different usage ideas.A versatile property with substance, space, and development perspectives in an attractive location. An offer that convinces both through its construction possibilities and through the generous property and allows different usage concepts.Request our detailed sales documentation for further interesting information.Not found the right one yet? The IMMOSEEKER team is at your disposal.

  • Parking space
  • Balcony / Terrace
Travel time
-
More objects in your automatically expanded search area
19 results - Radius: + 10km
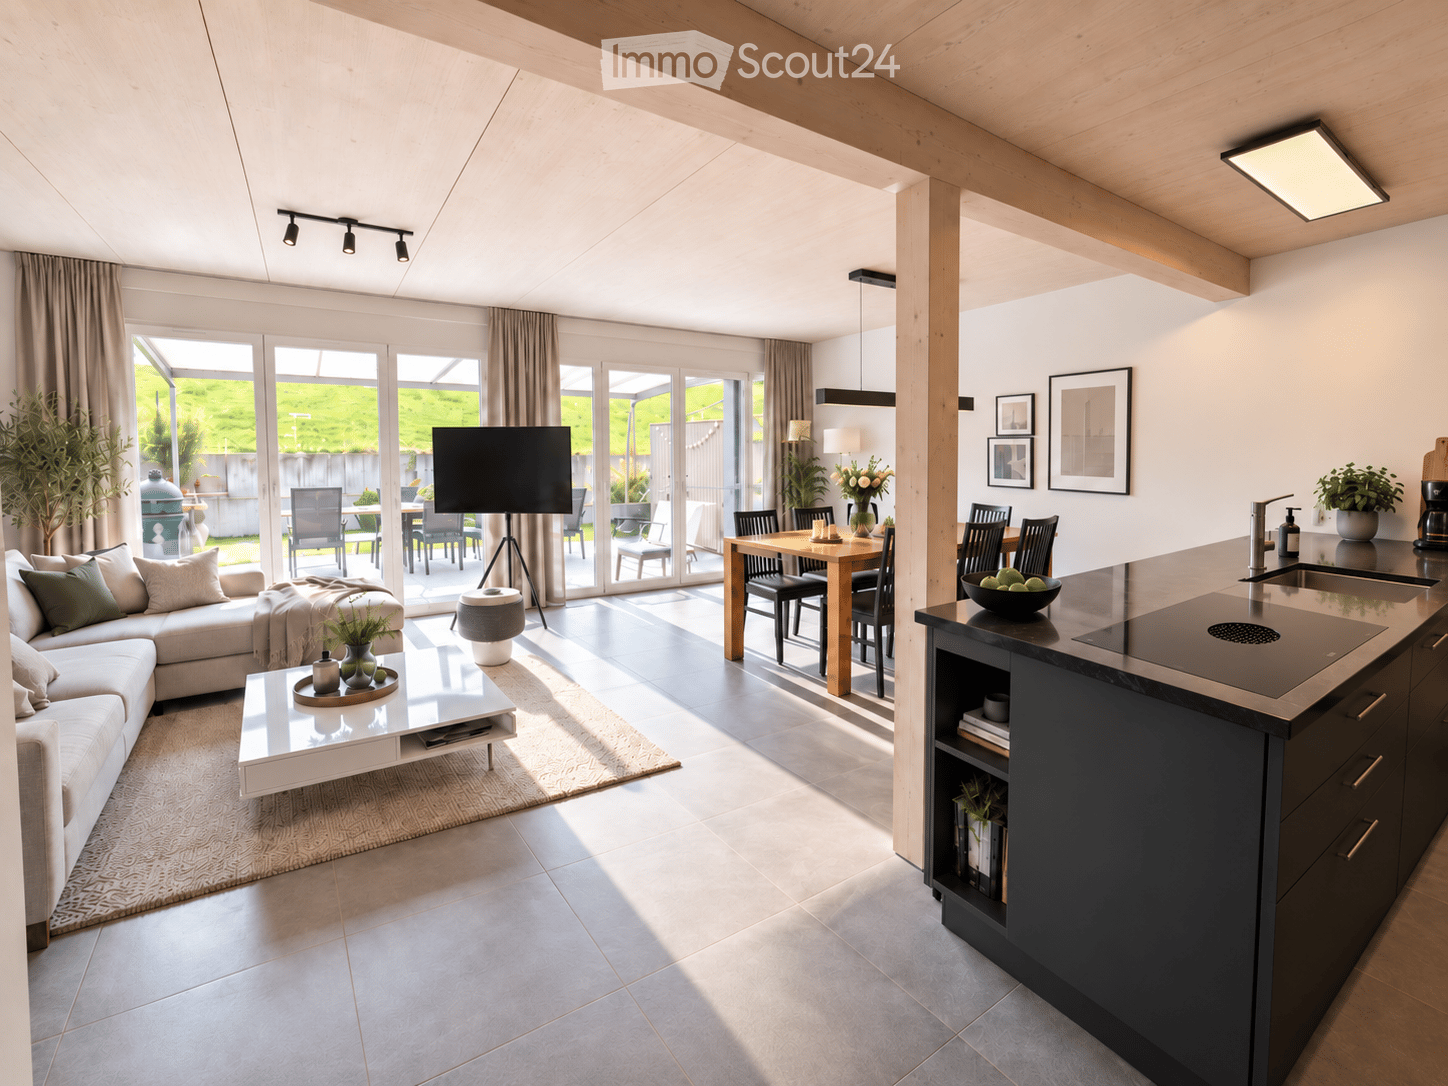
  • Open-plan living and dining area with a modern sofa, coffee table, dining table, and kitchen island. Large windows and sliding doors lead to an outdoor patio.
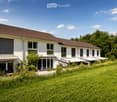
  • A two-story white house with a brown tiled roof, large windows, and a covered patio area. The house is surrounded by a well-maintained lawn and trees.
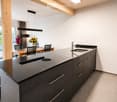
  • Modern kitchen with dark grey cabinets, a central island, and a dining area with a wooden table and chairs. The kitchen features a sleek sink and faucet, and there are vases with flowers on the table.
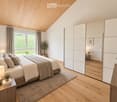
  • Modern bedroom with a large bed, nightstand, lamp, mirror, wardrobe, and potted plants. The room features wooden flooring, large windows with a scenic view, and a cozy atmosphere.
  • Modern kitchen with dark grey cabinets, stainless steel appliances, and a sleek black countertop.
  • Modern, well-lit room with wooden flooring, large windows, a black desk with a chair, a green desk lamp, a black cabinet, a printer, and a black rug.
  • Modern office space with wooden flooring, large windows overlooking a green field, a sleek black desk with a computer setup, ergonomic office chairs, a small cabinet with a plant, and a gray rug.
  • Modern bathroom with a large mirror, sink, bathtub, and glass-enclosed shower. Features include a wicker basket, towels, and a sleek wooden vanity.
  • Bright hallway with wooden flooring, white walls, and a wooden railing leading to a staircase. A potted plant is placed near the railing, and an open doorway reveals a modern bathroom with dark tiles and a glass shower enclosure.
  • Modern living room with light wooden flooring, white walls, large windows offering a view, grey sofa with dark blue cushions, pendant light, small cabinet, and a robot vacuum on the floor.
  • Modern staircase with wooden steps and a sleek metal handrail, illuminated by recessed lighting.
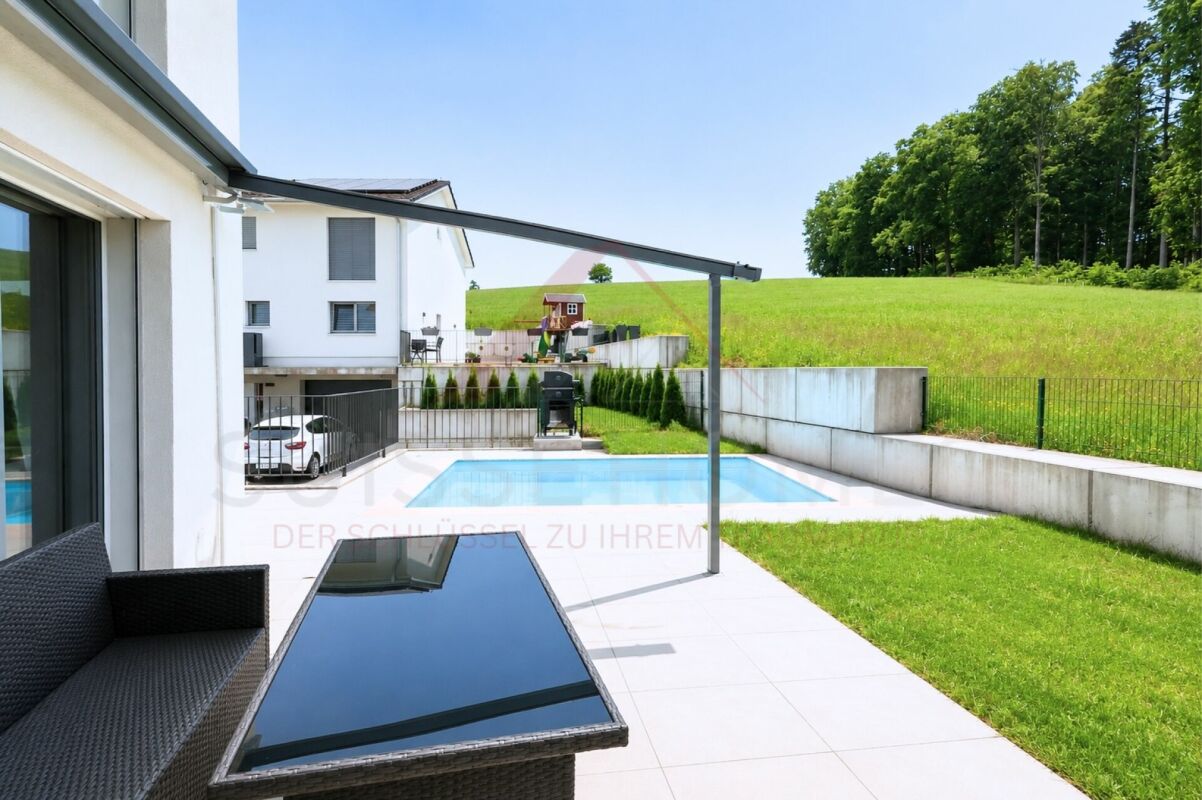
  • A modern outdoor patio with a tiled floor, a large retractable awning, a wicker sofa, a dining table with chairs, and a grill. The area is surrounded by a low wall with climbing plants and a well-maintained lawn.
  • Modern hallway with built-in dark grey storage unit, wooden bench with green cushions, coat rack with jackets, and a grey rug on the floor.
  • Modern bathroom with a washing machine, dryer, refrigerator, trash bin, potted plant, and curtained shower area.
  • Empty garage with white brick walls, concrete floor, and a large overhead door. Features a small window and a single electrical outlet.
  • Modern two-story house with white exterior, multiple windows, solar panels on the roof, and three garage doors.
  • A modern two-story building with white walls, multiple windows, and a covered entrance area. The ground floor features a paved area with potted plants and mailboxes.
  • Promotional image for a new home with text in German, featuring a blurred background of a house exterior and a bed with bedding.
1 / 18
A two-story white house with a brown tiled roof, large windows, and a covered patio area. The house is surrounded by a well-maintained lawn and trees.
Modern kitchen with dark grey cabinets, a central island, and a dining area with a wooden table and chairs. The kitchen features a sleek sink and faucet, and there are vases with flowers on the table.
Modern bedroom with a large bed, nightstand, lamp, mirror, wardrobe, and potted plants. The room features wooden flooring, large windows with a scenic view, and a cozy atmosphere.
5.5 rooms, 135m², CHF 1,145,000.–
Premium
Heggidorn 77, 3202 Frauenkappelen

Newly built on the edge of the forest – 5.5-room house with garden & double garage

Enjoy the view of the greenery, relax in your own garden, and be well-connected in everyday life: This newly built 5.5-room semi-detached house in Heggidorn near Frauenkappelen combines tranquility on the edge of the forest with modern living comfort. A home for families and couples who want to live close to nature and have space for their individual needs.The location also offers a special advantage: The property is located near the municipal border of Frauenkappelen and belongs to the fiscally attractive municipality of Mühleberg. The postal address is 3202 Frauenkappelen; the municipal tax rate of Mühleberg is 1.40 units in 2026.The house, built in 2022 and sold directly by the owner, has 135 m² of living space and a total of 190 m² of usable space on three floors. The 5.5 rooms can be used according to your life situation – as children's rooms, personal retreat, guest room, or home office. The basement supplements the room offer with additional usable space.The private garden and terrace invite you to have breakfast outdoors, to relax with a book, or to spend evenings with friends. The electric awning provides pleasant shade on sunny days. Walking trails on the edge of the forest begin in the immediate vicinity; Lake Wohlensee offers further opportunities for relaxing excursions.The equipment includes:• High-quality kitchen with Bora cooktop, steamer, and wine cooler• Private garden and terrace with electric awning• Double garage with direct house access – practical for shopping and bad weather• Two E-charging stations• Air/water heat pump and underfloor heating• Smart home technology with app control• Fiber optic connection for home office and entertainment• Very low ancillary costs per month (CHF 290)• Bus stop directly in front of the house with direct connection to Bern Brünnen Westside• Motorway access to the A1 can be reached in a few minutes by car• Westside with shopping and leisure facilities as well as OTTO'S in Frauenkappelen can be reached in about five minutes by carFor families, the school and childcare offer complements the residential location: The Mühleberg school combines kindergarten, primary, and secondary levels at the Allenlüften site. The library, triple sports hall, and sports field enrich the offer. The day school offers midday care with catering as well as afternoon care on selected days. For eligible kindergarten and school children, there is an organized student transport from the Heggidorn stop to the school in Allenlüften.Discover how it feels to live here during a personal viewing. Contact us for the sales dossier or directly for a viewing appointment – we look forward to showing you the house.

Travel time
-
New building
1 / 7
6.5 rooms, 144m², CHF 959,000.–
Premium
3212 Gurmels

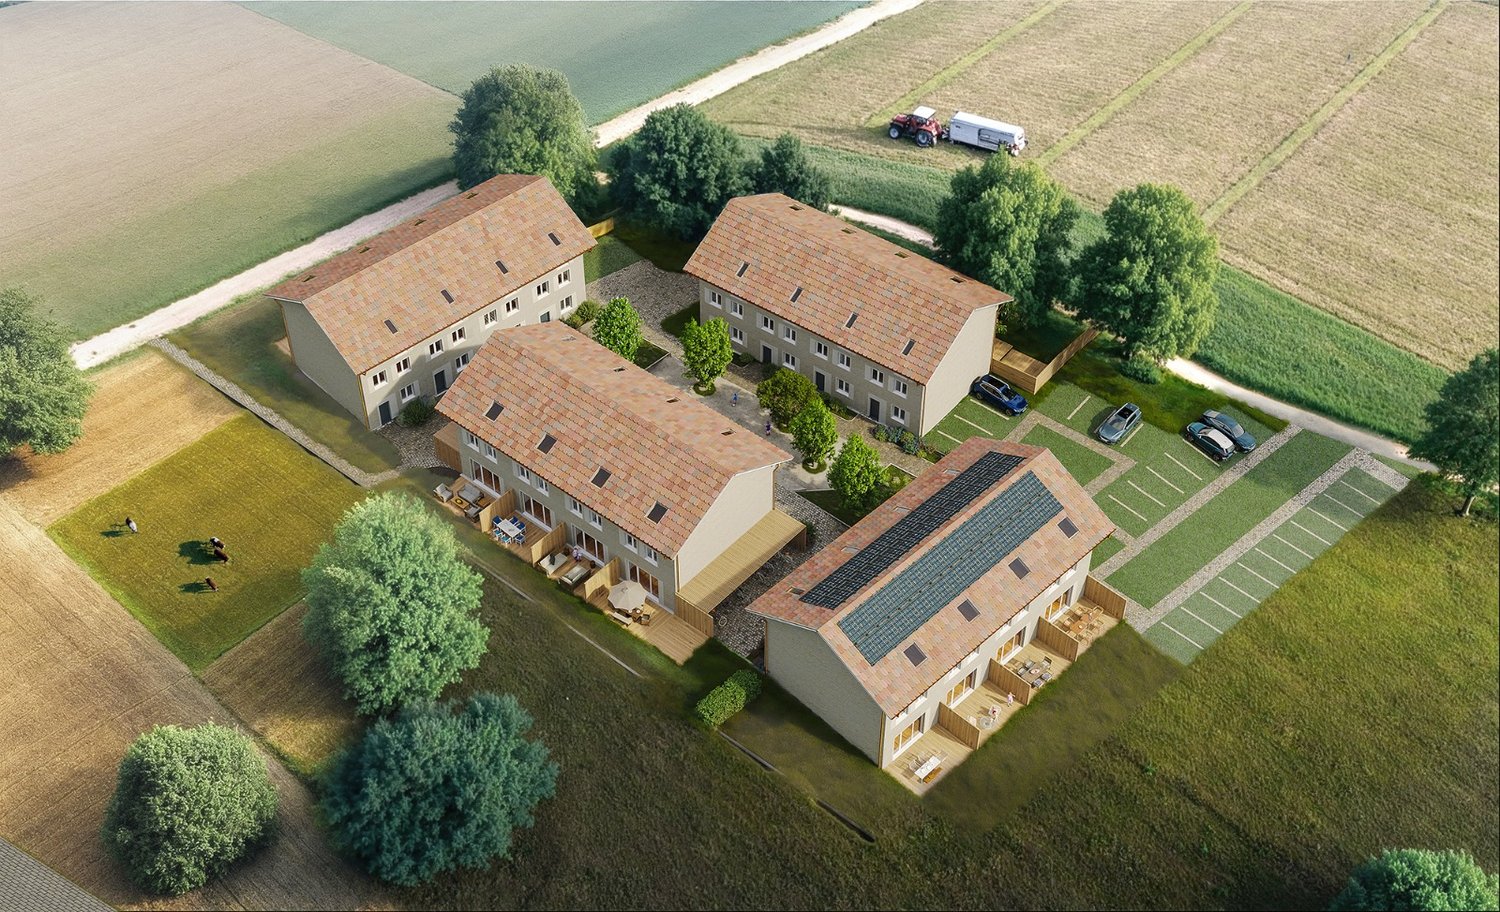
House 20a - Your dream semi-detached house between city and nature – Project «Nusshain» Kleinguschelmuth

A place that connects: Live close to nature and in a family-friendly environment, without giving up the proximity to important centers. «Nusshain» offers modern semi-detached houses with well-thought-out floor plans, private gardens, and a car-free, green inner courtyard – ideal for all those who value comfort, peace, and community.Highlights of house number 20a • Living area: 143.6 m² | Rooms: 5 bedrooms, 3 bathrooms • Floors: 3 • Open ground floor: Kitchen, dining area, living room with direct garden access, guest toilet • Upper floor: 5 bedrooms including attic room, 2 bathrooms with bathtub & shower • Garden & Terrace: Private terrace 19.6 m² with garden 34m², planting bed in front of the house • Garden orientation: North • Parking: 1 car and 2 bicycle/motorcycle parking spaces per house • Equipment: High-quality materials, triple-glazed windows, electric shutters, stoneware & oak parquet • Technology & Sustainability: Geothermal heat pump, underfloor heating/cooling, ventilation system, solar system, photovoltaics (House 22) • Ancillary rooms: Own storage room in the house, cellar compartment Location • Natural location in Kleinguschelmuth, municipality of Gurmels (4,700 inhabitants) • 10 minutes to Murten, 15 minutes to Fribourg, 25 minutes to Bern • Walks in fields, Bibera and Bouleywald directly in front of the house door • Green inner courtyard as a car-free meeting zone Sales start: Now from the plan – secure your modern dream house between city and nature!Further information and project overview: www.nusshain.ch

  • Open-plan living and dining area with modern furniture, large windows offering a scenic view, a central kitchen island, and a fireplace.
  • Four colored bars representing different house types, with the text "QUADRA ULMIZ" and the tagline "VIER HÄUSER. UNENDLICHE AUSSICHT."
  • Modern house exterior with a spacious garden, featuring a swimming pool, lounge chairs, a dining set, and a stone wall separating the garden from the house.
  • Modern two-story house with white facade, large windows, wooden shutters, and a covered garage. Solar panels on the roof, landscaped front yard with plants and a paved driveway.
  • Open-plan living and dining area with modern furniture, large windows, and a central kitchen island.
  • Modern bathroom with a glass-enclosed shower, double sink vanity with wooden cabinets, large mirror, and sleek fixtures.
  • Floor plan showing multiple residential buildings with raised ground floors, labeled 'SÜDFASSADEN' and 'WESTFASSADEN'.
  • Floor plan showing multiple residential units with raised ground floors, garages, and surrounding landscaping.
  • Floor plan showing three levels: basement, ground floor, and upper floor. Ground floor includes entrance, living area, kitchen, office, and garage. Upper floor includes bedrooms, bathrooms, and additional living spaces.
1 / 9
5.5 rooms, 151m², CHF 1,280,000.–
Top
Steinerenweg 50, 3214 Ulmiz

New Quadra building in Ulmiz – 4 5 1/2 room single-family houses up to 1018m2 plot area

Welcome to your future dream home! This high-quality new building project in the idyllic municipality of Ulmiz in the canton of Fribourg offers everything your heart desires on 151 m² living space and 5.5 rooms. With a construction completion in 2027-2028, you have the unique opportunity to move into a modern home according to the highest standards. Determine the interior design now. The houses offer the following highlights: • Spacious living area: 151 m² living space on 2 floors, with a total area of 222 m² and a plot of 531 to 1018 m². • Garden with beautiful and unobstructed views: Enjoy sunny hours in your garden with a magnificent view – especially in summer, a pleasure. Watch fox and hare and enjoy the tranquility. • Option chimney: A stylish chimney in the living area provides cozy evenings. • Garage and parking: Comfortable parking for your vehicle is guaranteed with a double garage. There is enough space for bicycles, motorbikes, or visitor parking. • Barrier-free: The house is wheelchair accessible and therefore ideal for all phases of life. • Child-friendly: Perfect for families with children – both the house and the surroundings invite you to feel good. • School: the children go to school in Gurmels • Golf enthusiasts: In the nearby area of Bern and Fribourg, you will find several golf clubs Location and surroundings: The house is located in a quiet residential area – both during the day and at night, there is pleasant silence. The location is sun-kissed and offers bright, light-filled rooms. The Ulmiz FR bus stop is located in the village, and the school in Gurmels is easily accessible by school bus – ideal for families with school-age children. This new building project combines modern living with rural idyll and offers a rare opportunity to create a contemporary, comfortable home in the charming municipality of Ulmiz. Secure your piece of quality of life in the canton of Fribourg today!

Travel time
-
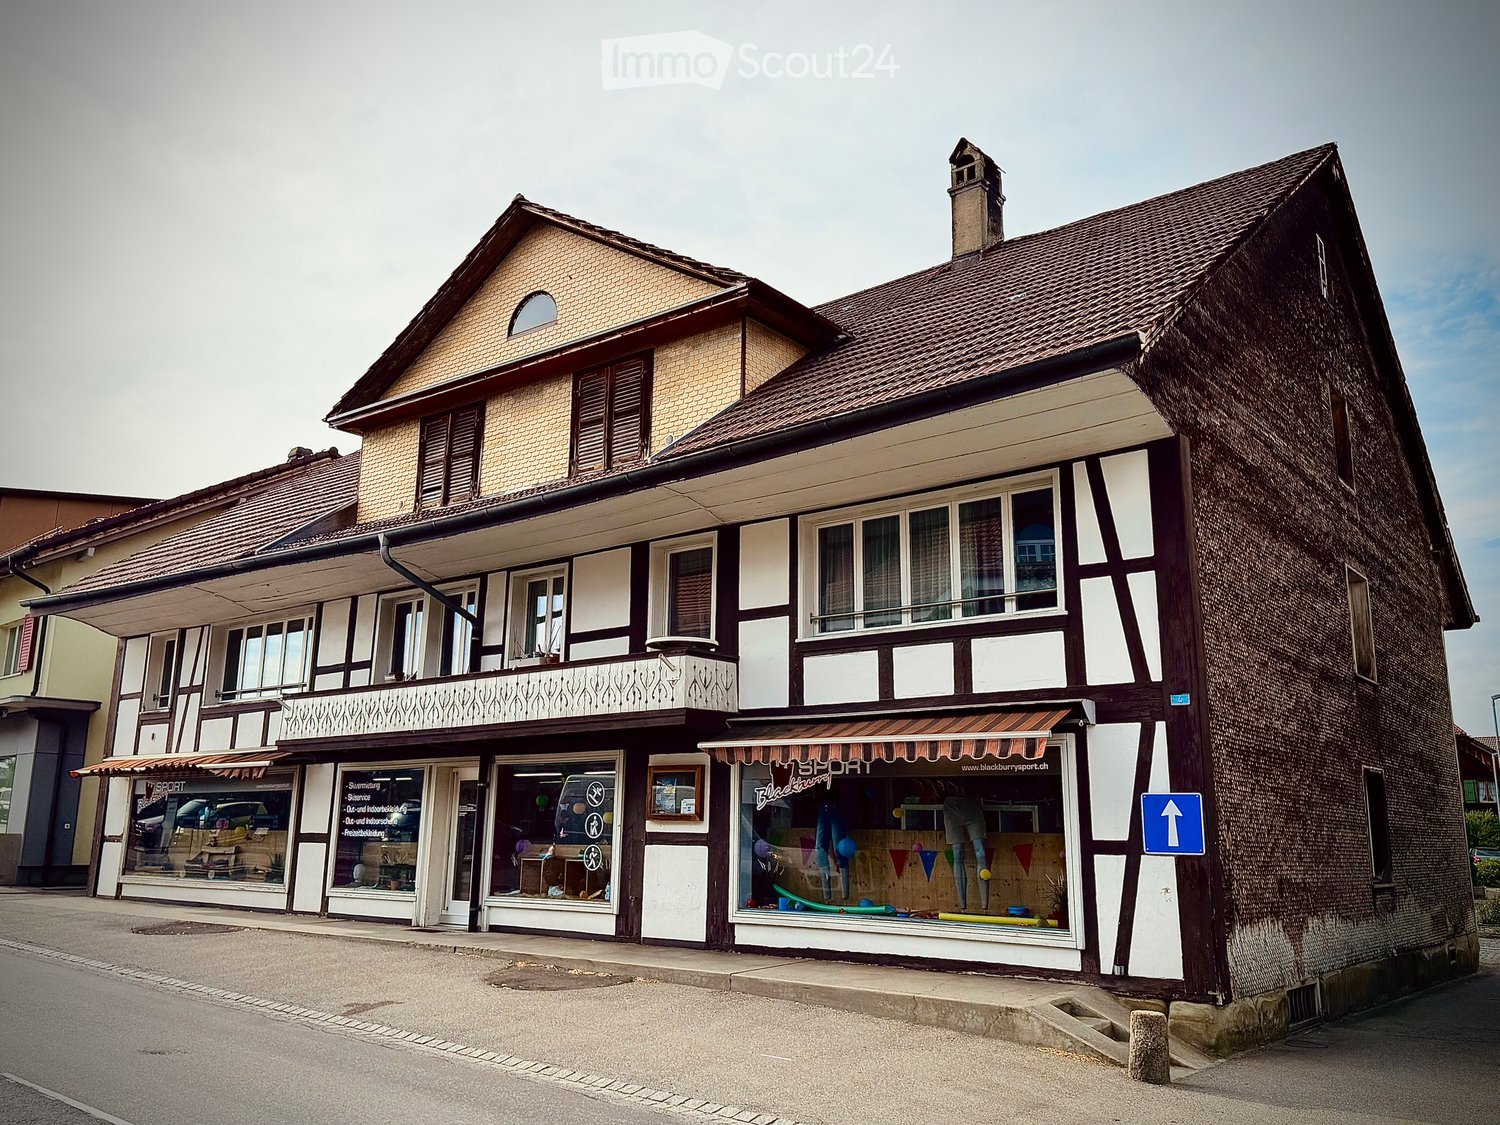
  • Two-story building with a tiled roof, multiple windows, and a storefront with awnings and signage. The ground floor has glass windows displaying various items, and the upper floor features balconies and decorative railings.
  • Two-story building with a mix of brick and plaster exterior, multiple windows, and a storefront with awnings and signage.
  • Two-story building with a tiled roof, white and brown facade, large windows, and a balcony on the upper floor. The ground floor has storefronts with glass windows and awnings.
  • Two-story building with wooden and brick exterior, multiple windows, and a visible downspout.
  • Two-story wooden building with a tiled roof, multiple windows, and a balcony. Two parked cars are visible in front of the building.
1 / 5
11 rooms, 612m², CHF 1,515,000.–
Top
Freiburgstrasse 4, 3150 Schwarzenburg

Charming multi-family house in a central location in Schwarzenburg

Welcome to Freiburgstrasse 4 in Schwarzenburg! This impressive, two-story multi-family house from 1900 combines historic charm with modern comfort thanks to a renovation in 2018. With 11 rooms and a spacious living area of 612 m² on a plot of 758 m², this property offers exceptional opportunities - whether as a rental property or as a representative residential house.Overview of the property: • Spacious living area: 612 m² distributed over two floors with a total of 11 rooms. • Historic building: Built in 1900, • Characterful facade: Two-story building with a tiled roof, wooden and brick exterior facade, as well as large windows and decorative balconies on the upper floor. • Balcony: An inviting outdoor area on the upper floor. • Parking: Parking options available. • Ground floor with retail space: Shop window with glass fronts and awnings - ideal for commercial use. • Room height: 2.2 m ceiling height. The property is fully rented and all tenants would have to be taken over for the time being.Location and surroundings:The property is located in an extremely central location in Schwarzenburg. In the summer, the property benefits from plenty of sunshine. The infrastructure in the immediate vicinity is excellent: • Bus stop Schwarzenburg: only 2 minutes' walk away. • Migros supermarket: conveniently accessible within 1 minute's walk. • Schwarzenburg train station: can be reached on foot in just 2 minutes. • Primarschule Schlossgasse: ideal for families, only 6 minutes' walk away. • Schwarzwasser-Apotheke AG: can be reached in 3 minutes' walk. This versatile multi-family house combines historic flair with a first-class infrastructure and offers a unique opportunity for both investors and owner-occupiers in the heart of Schwarzenburg. Don't miss out on this special property!Private sale! No broker inquiries desired.

Travel time
-
  • Modern two-story building with dark wooden facade, large windows, and a raised ground floor. Features a balcony and a covered entrance area.
  • Modern two-story house with dark wooden exterior, large balcony on the upper floor, and a raised ground floor.
  • Modern kitchen with grey cabinets, black countertop, built-in oven, and open shelving unit. Exposed wooden beams on the ceiling and large windows provide natural light.
  • Modern bathroom with a bathtub, sink, and shower area. Features wooden paneling on the walls and ceiling, black tiles in the shower area, and a sleek, minimalist design.
  • Floor Plan. Floor plan showing a staircase, technical room, and a cellar.
  • Floor Plan. Floor plan showing ground floor layout with carport, entrance, living room, kitchen, dining area, hallway, bathroom, and terrace.
  • Floor Plan. Floor plan of the upper floor of Haus 33a, including a bathroom, a staircase, a study, a hallway, a corridor, a bedroom, a bedroom, a bedroom, and a hallway.
  • Floor Plan. Architectural floor plan showing four elevations of a modern house with dark grey siding, large windows, and a garage. Includes views from the north, south, east, and west sides.
1 / 8
6.5 rooms, 165m², CHF 1,650,000.–
Top
Buchstrasse 33, 3205 Gümmenen

Single-family house with spacious surroundings / Buchstrasse 33, 3205 Gümmenen (Mühleberg municipality)

For sale is a modern, newly built single-family house in an attractive, rural, and quiet environment, which at the same time offers comfortable accessibility (10 minutes from Westside/Bern) to the nearby infrastructure (kindergarten, primary to secondary school, and Allenlüften sports center). The high-quality wooden element construction convinces with contemporary architecture, carefully selected materials, and energy-efficient construction. A well-thought-out room concept with bright living areas ensures a pleasant living feeling and high comfort – ideal for families who want to combine natural and modern living.In the basement, there is a cellar/hobby room and the technical room. On the ground floor, there is the entrance area with a separate toilet, a spacious living area, an intermediate room for an optional fireplace or library, a practical housekeeping room, as well as an open kitchen and dining area with direct access to the terrace. On the upper floor, you will find a stylishly designed bathroom and two spacious rooms, a quiet study, and another bedroom with a dressing room.The outdoor area includes a carport for two parking spaces with an outdoor storage room, the aforementioned terrace, and a well-maintained garden.The house is being sold exclusively privately (no broker mediation desired), turnkey, with a high-quality finish, and in a clean condition.Contact us for further information and/or a viewing appointment.

Travel time
-
1 / 13
5 rooms, 100m², CHF 570,000.–
Windhaltastrasse 53, 1712 Tafers

Charming single-family house in Tafers

Welcome to this well-maintained single-family house in the idyllic municipality of Tafers in the canton of Fribourg. The house, built in 1993, impresses with a spacious living area of 100 m² and offers everything a family needs on 5 rooms.The house has the following highlights: • Swimming pool in the garden: An inviting outdoor area with its own pool, wooden deck, terrace furniture, and a swing set – perfect for relaxed summer days and playful children. • Balcony: Enjoy the fresh country air on your own balcony. • Family-friendly: The house is ideally suited for families and offers plenty of space to live and unfold. • Quiet location: The house is located in a very quiet environment – both during the day and at night. • Sun-kissed: In summer, the property can enjoy plenty of sunshine. Location and surroundings:Tafers is a charming municipality in the Sense district of the canton of Fribourg and offers an excellent infrastructure for everyday life. The most important facilities are easily accessible on foot: • Bus stop Tafers: only 6 minutes' walk away – ideal for daily mobility. • Coop Tafers: The nearest supermarket is just 9 minutes' walk away. • Primarschule Tafers: Particularly attractive for families with children – the school is 10 minutes' walk away. • Amavita Apotheke: Also easily accessible within 10 minutes. This child-friendly single-family house combines quiet country life with practical everyday infrastructure. A rare opportunity to acquire a home with its own pool in one of the most beautiful regions of the canton of Fribourg – ideal for families who appreciate nature, peace, and comfort.This single-family house is being auctioned by the debt enforcement or bankruptcy office. The official estimated value is CHF 570,000.00. The sale price of an auctioned property can be significantly lower than the market price. Detailed information (address, property details, usually appraisal report, photos, and information on the upcoming auction and contact point) can be found on www.zimmo.swiss. The objects can usually be viewed in advance (and there's more information about that in the registered area). Further information on this and over 100 other interesting properties can be found at:

Travel time
-
1 / 13
7.5 rooms, 281m², CHF 2,540,000.–
Gässlimatte 11, 3202 Frauenkappelen

Spacious living with unobstructed views - Family residence with pool in Frauenkappelen

Spacious family residence with pool, plenty of privacy, and unobstructed viewsIn a quiet location in Frauenkappelen, directly adjacent to the agricultural zone, this detached 7.5-room single-family house with exceptionally spacious rooms and high living quality awaits you. The property was built in 1960, comprehensively renovated in 1989, and continuously renewed between 2010 and 2015. On three floors, approximately 281 m² of net living space and spacious ancillary areas are available.The ground floor features a spacious living and dining area, large window fronts, and a fireplace. The inviting kitchen creates the ideal center for family life. Two lockable rooms can be flexibly used as an office, library, guest room, or retreat. On the upper floor, four more air-conditioned rooms are available. A second bathroom with a bathtub and toilet, as well as a separate toilet, complement the room offer.The approximately 1,704 m² large surrounding area offers plenty of privacy and a wide view to the pre-Alps and Alps. The outdoor pool, the covered pergola, and the seating area with a sunshade make the outdoor area a special place for relaxed summer days and social hours.The house also convinces technically with modern renovations: • Ground probe heat pump with two drillings à 150 m • Photovoltaic system with approximately 14 kWp and a solar panel area of around 70 m² • Renovated windows, electric shutters, and air conditioning in the upper floor • Sauna and fitness area in the basement • 2024 renewed pool technology For vehicles, a double garage and around three outdoor parking spaces are available. This provides space for around five vehicles. Frauenkappelen combines natural living with proximity to the city of Bern. The Wohlensee, the Bremgartenwald, the Westside, and the highway are quickly accessible. A versatile home for families and for all who appreciate peace, spacious interior and exterior spaces, and sustainable house technology. We look forward to your inquiry.

Travel time
-
1 / 13
  • Parking space
  • Balcony / Terrace
  • Pets allowed
  • +3
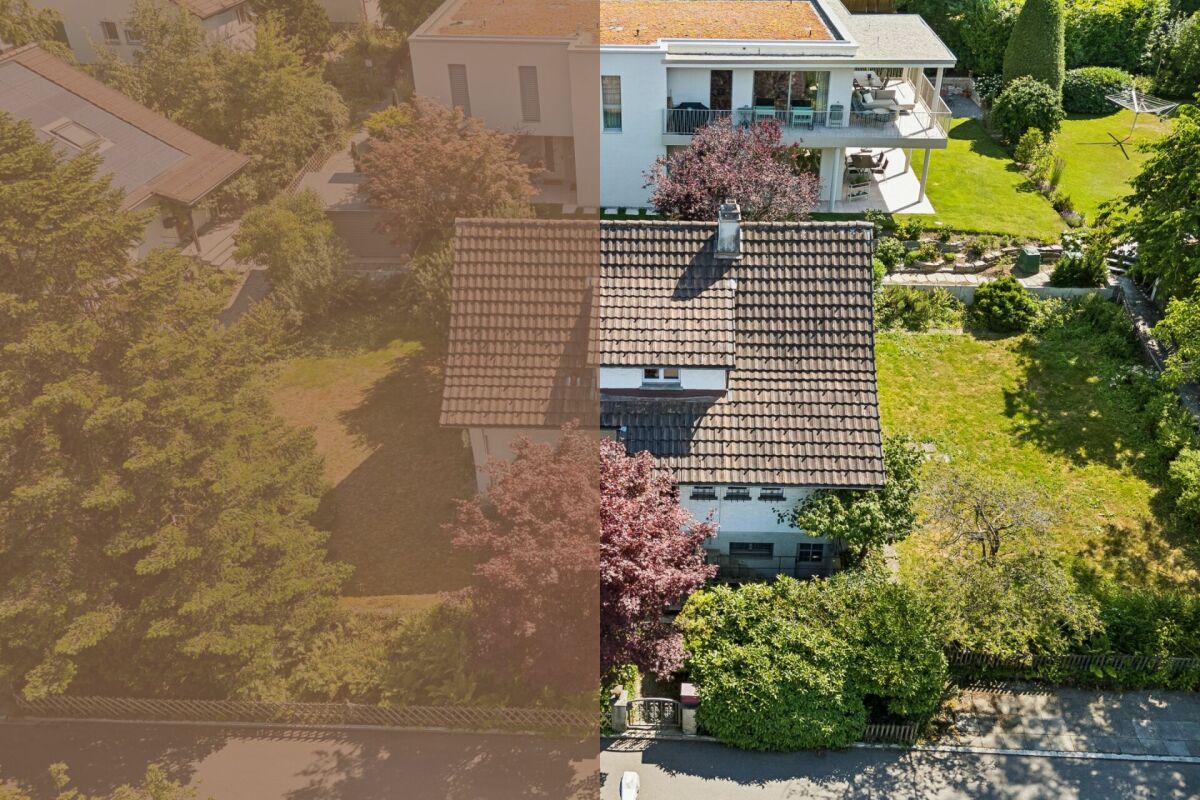
160m², CHF 1,900,000.–
Zumbachstrasse 32, 3095 Spiegel b. Bern

Rare opportunity with development potential at the foot of Gurten

In a sought-after residential area in Spiegel near Bern, a rare opportunity arises for all those who recognize the potential of an attractive plot of land. The 584 square meter parcel is located in a quiet, grown single-family home district at the foot of Gurten and offers ideal conditions for the realization of a contemporary new construction project. Thanks to the excellent micro-location, the proximity to the city of Bern, and the high quality of living, this offer is aimed at both investors with foresight and families who want to realize their dream home at one of the most sought-after addresses in the region.The property currently has a freestanding single-family home from 1953. The property presents itself in an intact condition with a need for renovation and has six rooms, a beautiful garden, and a covered seating area. The existing building substance can continue to be used until the implementation of a new project, thereby creating additional flexibility in planning.However, the real potential lies in the plot itself. Surrounded by well-maintained residential homes and already realized new buildings, the parcel offers an excellent starting point for a modern single-family home or a high-quality replacement new construction project in accordance with the applicable building regulations. The attractive neighborhood structure, the quiet living situation, and the excellent sunlight create the best conditions for sustainable living with long-term value.Whether as a development project with convincing value increase potential or as a building plot for an individual home in a privileged location, this property combines rarity, location quality, and future prospects, offering an excellent basis for the realization of demanding residential ideas.The property will be sold to the highest bidder through an auction.Request our detailed sales documentation for further interesting information.Haven't found the right thing yet? The IMMOSEEKER team is happy to assist you.

  • Parking space
  • Balcony / Terrace
  • Pets allowed
  • +3
Travel time
-
Stefan Burkhard

Stefan Burkhard

1 / 13
Stefan Burkhard

Stefan Burkhard

  • Balcony / Terrace
  • Garage
  • View
  • +2
5.5 rooms, 141m², CHF 1,245,000.–
Sensemattstrasse 49a + b, 3174 Thörishaus

High-quality 5.5-room new duplex apartment with exclusive interior design

In the heart of Thörishaus, the modern new building project "Sunnhalde" is being built, with a total of 17 attractive condominiums, which impresses with contemporary architecture, high-quality materials, and sustainable construction. The location combines tranquility, nature, and excellent connections - ideal for families, commuters, and all those seeking modern living with high quality of life.The apartments convince with well-thought-out floor plans, spacious outdoor areas, and bright living rooms with a pleasant living atmosphere and beautiful views.Detailed information about the project can be found on the project website:www.neubau-sunnhalde.ch.Apartment A32 at a glance: • Open, bright living and dining area • Modern kitchen, equipped with high-quality appliances • Cozy terrace with a view of nature - ideal for relaxation • Spacious master bedroom • Three more bright rooms • Two bathrooms with high-quality materials • Additional guest toilet • Practical storage room with its own washing tower and plenty of storage space • Access via the elevator or via the staircase (wheelchair accessible) Sustainability & modern technologyThe building was constructed according to the Minergie standard. The official Minergie certification was deliberately waived for cost reasons, without compromising on energy-efficient construction and high living comfort.The project consistently focuses on sustainable and forward-looking construction: • Heat generation using geothermal heat pumps • Photovoltaic system for electricity production (approx. 110 kWp) • Comfort ventilation for a pleasant room climate • Smart home system (Loxone) for controlling lighting, blinds, and heating • Fiber optic connection in all apartments • Preparation for e-mobility in the parking garage Architecture & materialsThe building convinces with a modern, at the same time warm and natural design: • Ventilated wooden facade made of pre-weathered white fir • High-quality materials such as oak parquet and ceramic tiles • Generous window areas for plenty of daylight • Harmonious color and material concept Parking & ancillary rooms • Parking garage with numerous parking spaces • Parking garage spaces optionally available for purchase for CHF 38,000.- • Preparation for e-mobility available • Bicycle rooms with sockets for e-bikes • Private cellar compartment per apartment • Community room for residents Construction start & move-inThe project is currently in the construction phase.The move-in date for the apartments is planned for 2026In summaryThe new building project "Sunnhalde" in Thörishaus combines modern architecture, sustainable construction, and a natural, central location into a convincing overall package.An ideal opportunity for all those seeking a high-quality home with long-term value and high quality of life.

  • Balcony / Terrace
  • Garage
  • View
  • +2
Travel time
-
1 / 22
  • Parking space
  • Balcony / Terrace
  • Garage
  • +5
5.5 rooms, 126m², CHF 1,300,000.–
Auf Anfrage 1, 3202 Frauenkappelen

New 5.5-room row house with pool and garden in Frauenkappelen

Move in and enjoy: This new 5.5-room row house in Frauenkappelen combines modern living comfort with a lot of privacy, a spacious garden, and a private swimming pool.The house, built in 2022, offers around 126 m² of living space and stands on a spacious plot of 577 m². The well-thought-out room layout, large window areas, and bright living atmosphere create ideal conditions for families and couples with increased space requirements.The heart of the house is the open living and dining area. Large window areas provide plenty of natural light and create a harmonious transition to the sunny garden. Private pool and spacious garden A special highlight is the private swimming pool. Together with the sunny garden, an attractive outdoor area is created, which in the summer months provides a special holiday feeling in your own home.Whether it's relaxed hours by the pool, joint evenings with family and friends, or ample space for the kids - the outdoor area offers a variety of possibilities and a high level of privacy.The total of 5.5 rooms can be flexibly used as bedrooms, children's rooms, guest rooms, workrooms, or hobby rooms.Two bathrooms and a separate guest toilet provide additional comfort. Underfloor heating in combination with a heat pump creates a pleasant room climate. A washing machine and dryer are also available.Additional storage space is offered by the approximately 25 m² large cellar. The highlights at a glance • new 5.5-room row house, built in 2022 • approx. 126 m² living space • spacious plot with 577 m² • private swimming pool • sunny garden with a lot of privacy • bright living and dining area with large window areas • two bathrooms and separate guest toilet • underfloor heating with heat pump • preparation for a solar system • cellar with approx. 25 m² • washing machine and dryer available • garage and two outdoor parking spaces included • two additional outdoor parking spaces optionally available • quiet and child-friendly residential area • available immediately Location and surroundings Frauenkappelen offers an attractive combination of quiet and natural living as well as proximity to the city of Bern.Schools, kindergartens, shopping facilities, and public transport are within short distances. The Westside with numerous shopping, gastronomy, and leisure facilities is also easily accessible.The proximity to Bern makes the location particularly interesting for families and working people who want to enjoy a quiet living environment without having to sacrifice good accessibility to the city. Have we sparked your interest? This row house combines modern living, a spacious garden, a private swimming pool, and plenty of space for the whole family into an attractive overall package.We would be happy to send you the complete sales documentation and are available for further information or to arrange a personal viewing appointment.Contact us today - we look forward to presenting this special home in Frauenkappelen to you in person.Suisse Homes - personal. professional. successful.

  • Parking space
  • Balcony / Terrace
  • Garage
  • +5
Travel time
-
Bastian Forster

Bastian Forster

1 / 15
Bastian Forster

Bastian Forster

  • Balcony / Terrace
  • Garage
  • Elevator
  • +4
5.5 rooms, 140m², CHF 790,000.–
Doktorgässli 3, 3212 Gurmels

Modern 5.5-room apartment with style and comfort

This nearly new 5.5-room apartment at Doktorgässli 3 in Gurmels combines contemporary architecture with thoughtful space planning and an attractive residential location in the Freiburg region. The multi-family house, built in 2024, presents itself in solid construction and blends harmoniously into the grown quarter.Access to the property is convenient via Doktorgässli, where a clear entrance leads directly to the underground parking garage. There, you have an own parking space in the parking garage available for CHF 25,000, which can be purchased and allows covered parking. From the garage, you can enter the building protected from the weather. An elevator comfortably connects all floors and takes you directly to the apartment door.Already when entering the apartment, the generosity becomes apparent. A spacious corridor with over 20 square meters connects the individual areas in an elegant way and creates a clear structure. The bright living and dining area forms the heart of the apartment. Generous window fronts provide plenty of daylight and create a harmonious transition to the approximately 21 square meter large balcony, which offers enough space for a stylish furnishing. Here you can enjoy sunny hours with a view of the quarter and the surrounding green spaces.The modern kitchen convinces with clear lines and high-quality equipment. Dark fronts meet an elegant work surface, supplemented by an induction cooktop with integrated exhaust fan, oven, Combi-Steamer, warming drawer, and spacious refrigerator and freezer. The thoughtful arrangement of the elements enables efficient workflows and underlines the timeless character of the interior design.Four well-proportioned rooms offer versatile usage possibilities as bedrooms, children's rooms, guest rooms, or work areas. The combination of ceramic tiles in the living areas and laminate in the rooms creates a harmonious overall picture. Two stylishly designed bathrooms, one with a shower and one with a bathtub, ensure high comfort in everyday life. The pleasant room height of 2.40 meters and the underfloor heating with a modern brine-water heat pump reflect the high-quality living feeling.A modern, bright apartment with a generous floor plan, high-quality interior design, and an attractive balcony as an extension of the living area. Ideal for all those who want to combine stylish living with a pleasant connection to the outdoors.Request our detailed sales documentation for further interesting information.Not found the right one yet? The IMMOSEEKER team is at your disposal.

  • Balcony / Terrace
  • Garage
  • Elevator
  • +4
Travel time
-
Beat Niggli

Beat Niggli

1 / 11
Beat Niggli

Beat Niggli

  • Balcony / Terrace
  • Garage
  • Child-friendly
5.5 rooms, 130m², CHF 780,000.–
Kappelenring 30c, 3032 Hinterkappelen

5.5-Room Ground-Floor Apartment with EHP in Hinterkappelen

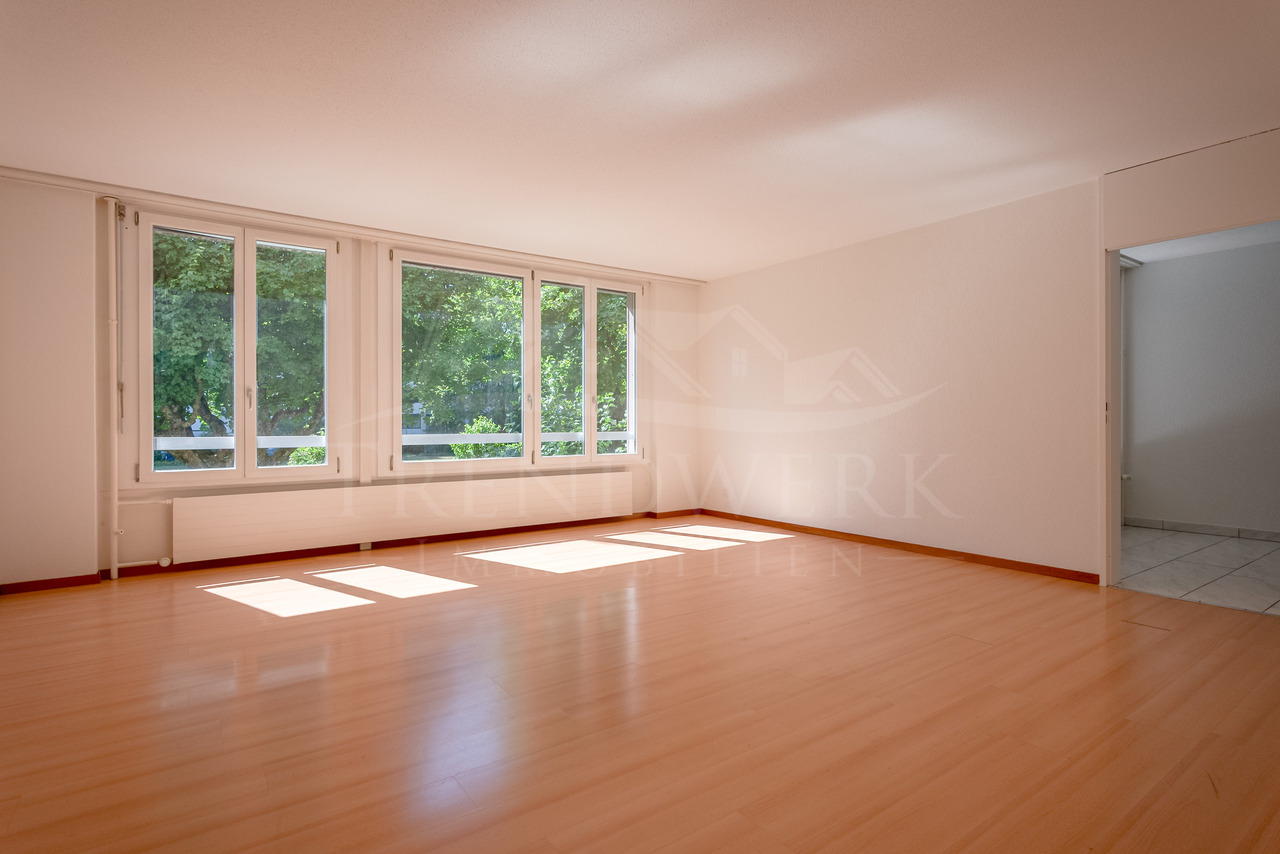
This spacious 5.5-room owner-occupied apartment in Hinterkappelen offers plenty of space, light, and living comfort on approximately 130 m² of living space. The bright living area with wide windows creates a pleasant atmosphere and opens up the view to the green surroundings. This is where a place is created where you can arrive, breathe, and leave your daily routine behind. The kitchen blends harmoniously into the living feel and is turned into a cozy meeting point by the bar counter. Whether for the first coffee in the morning, a relaxed breakfast, or conversations with guests while cooking, this area brings life and warmth into everyday life. In addition to the living area, four more rooms are available, which can be individually designed according to your needs. Whether as a bedroom, children's room, guest room, office, or hobby room, this apartment adapts to your life. The bathroom is equipped with a bathtub and shower, and an additional separate toilet is available. For additional comfort, the property offers a communally usable sauna that allows for valuable moments of relaxation after a long day. A private basement compartment and a parking space round off this attractive offer. The quiet and green location in Hinterkappelen as well as the good accessibility of the city of Bern make this apartment a home for people who want to combine spacious living, relaxation, and nature-related quality of life. The nearby Aare also offers beautiful opportunities for walks, relaxation by the water, and relaxed moments in nature.The most important things at a glance: • 5.5 rooms • 130 m² net living space • Living kitchen • Bathroom with bathtub and shower • Separate toilet • A parking space is included in the price • Communal sauna in the property • Private basement room Have we piqued your interest? Do not hesitate to arrange a non-binding viewing appointment. Contact us at 058 510 84 00 or send an email to info@trendwerk.ch.

  • Balcony / Terrace
  • Garage
  • Child-friendly
Travel time
-
1 / 13
5.5 rooms, 137m², CHF 990,000.–
Ahornweg 19, 3176 Neuenegg

5.5-room row house with two terraces in Neuenegg for sale

Family-friendly row house with a lot of living quality in NeueneggThis well-maintained 5.5-room row house at Ahornweg 19 combines a quiet, sunny living location with a versatile room offer and attractive outdoor areas. On a net living area of approximately 137 m², you can expect bright rooms, practical secondary areas, and a pleasant living atmosphere. The living/dining room is the centerpiece of the house: the generous window front brings a lot of daylight into the interior, while the fireplace provides a cozy atmosphere on cooler days. The adjacent terrace stylishly extends the living area outdoors. The designated terrace area of approximately 16 m² offers space for cozy meals, relaxed hours, and social evenings in the fresh air. Additional outdoor areas are available.The room program is ideal for families. Three bedrooms offer privacy and tranquility. A spacious room in the attic can be flexibly used as a home office, hobby room, guest room, or retreat. According to the available information, lines are already available there, which results in interesting expansion potential for individual needs. Two bathrooms complement the offer on the living floors.The house also convinces in the basement with practical secondary rooms. A cellar, a laundry room, and a workshop create valuable storage space for household, sports equipment, and hobbies. The pellet heating and floor heating ensure a pleasant living climate. The house was built in 1999 and, according to the object data, has a renovation year of 2025. The plot includes approximately 126 m², and the building volume is approximately 775 m.The location in Neuenegg is quiet and family-friendly. The Flamatt Dorf train station is approximately 558 m away, and the Flamatt motorway access is approximately 1,208 m. Bern, Fribourg, and other centers are easily accessible. Shopping opportunities, schools, childcare services, and local recreation areas along the Sense complement the location quality. The sales target price is CHF 990,000.

Travel time
-
Beat Niggli

Beat Niggli

1 / 13
Beat Niggli

Beat Niggli

  • Balcony / Terrace
  • Child-friendly
5 rooms, 167m², Price on request
Ulmenweg 21, 3176 Neuenegg

Spacious 5-room semi-detached house with two parking spaces in Neuenegg

This spacious 5-room semi-detached house convinces with plenty of space and a quiet, family-friendly living location. With a net living area of 167 m², the property offers versatile usage possibilities and is ideal for families, couples, or people with additional space requirements. The heart of the house is the open living area with a Swedish stove, which creates a cozy and inviting atmosphere. From here, you can directly access the sunny balcony, which offers additional living comfort and invites you to linger outdoors. The kitchen has a direct access to the terrace, which provides a pleasantly shaded spot, especially on warm days. The four versatile rooms can be flexibly designed as bedrooms, offices, guest rooms, or hobby rooms. One room has its own bathroom with shower and bathtub, and another has a direct access to another terrace. For additional comfort, there are two bathrooms with toilet and shower. Furthermore, there is a basement with a laundry room and plenty of storage space and practical storage options. Two covered parking spaces round off the attractive sales offer.Location and surroundings:Neuenegg is located on the western edge of the Bern agglomeration, nestled between the Sense and the forest, and offers numerous opportunities for walks, bike tours, and relaxation in nature. At the same time, the municipality is well connected in terms of transportation. Neuenegg is connected to the SBB network and can be easily reached via the A12 highway. For families, the municipality offers an attractive environment with kindergarten, primary, and secondary school. Shopping facilities and other daily necessities are also located in Neuenegg and the surrounding area. The proximity to Bern and Fribourg combines the advantages of a rural living location with short distances to both cities.Key data on the property: • 167 m² net living area • 5 rooms • Open living area with Swedish stove • Kitchen with terrace access • Sunny terrace with a view of the greenery • Balcony for lingering • Additional room in the basement • Basement with laundry room • Two covered parking spaces Have we piqued your interest? Then don't hesitate to arrange a non-binding viewing appointment by phone 058 510 84 00 or by email info@trendwerk.ch.

  • Balcony / Terrace
  • Child-friendly
Travel time
-
1 / 28
5 rooms, 160m², CHF 1,250,000.–
3148 Lanzenhäusern

Corner house with a great view in Lanzenhäusern

Newly valued corner house with a great view and development potential in Lanzenhäusern In the midst of the impressive pre-Alpine landscape of the Gantrisch region, this charming and newly valued semi-detached single-family house in Lanzenhäusern awaits you. A home for people who appreciate peace, nature, and plenty of space, and at the same time desire a good connection to Bern and the surrounding centers.With a net living area of approximately 136 m² and a net usable area of approximately 204 m², the property offers generous space over several levels. The well-thought-out room layout, numerous secondary areas, and exceptionally many parking spaces make the house particularly interesting for families, couples with space requirements, or people who want to combine living and working under one roof.Spacious living with direct access to the terraceOn the ground floor, the open living, cooking, and dining area forms the center of the house. The spacious kitchen with dining area creates plenty of space for daily family life, while the adjacent living room offers a comfortable retreat.Both from the dining area and the living room, you can directly access the approximately 40 m² large terrace. It extends the living space outdoors and offers plenty of space for joint meals, relaxed summer evenings, or cozy hours with family and friends.A shower with WC complements this living level and provides additional comfort.Three bedrooms and sunsets includedOn the upper floor, there are three bedrooms, a corridor, and additional areas for wardrobe, dressing room, and storage space. Another room can be used as a dressing room; according to the available information, connections for a possible additional bathroom are already available there.A special highlight is the approximately 8.5 m² large, northwest-facing balcony, which is accessible from two bedrooms. From here, an attractive view opens up - and in the evening, the balcony becomes a personal loge for the sunsets over the pre-Alpine landscape.Plenty of usable space and exceptionally many parking spacesThe basement also offers plenty of space for everyday life, with a garage, laundry room, storage room, technical room, and other usable areas.Noteworthy is the extensive parking offer: two indoor spaces, three covered outdoor spaces under the balcony/terrace construction, and another outdoor space on the south side are available according to the object information.Thus, the property is also ideal for households with multiple vehicles, hobby vehicles, or people who are professionally dependent on corresponding storage facilities.Contemporary house technology for summer and winterFor pleasant warmth, a floor heating system is installed throughout the house, which is operated via a heat pump with a ground probe. This combines high living comfort with contemporary heating technology.And also, warm summer days were considered: the house is partially air-conditioned and thus offers additional comfort during the summer months.Enjoy nature - Bern still easily accessibleLanzenhäusern combines rural living with an interesting traffic connection for commuters. The property is located in the pre-Alpine landscape of the Gantrisch region and thus offers nature and recreation practically in front of the door.At the same time, the S-Bahn station Lanzenhäusern is only about 150 meters away. According to the object information, Bern main station can be reached in about 30 minutes and Schwarzenburg in a few minutes. The regions of Fribourg and Thun are also easily accessible.Exactly this combination makes the location particularly attractive: comfortably towards Bern in the morning, back to the peace and vastness of the Gantrisch region in the evening.Additional development potentialAnother special feature of the property is the existing border building right according to the owner's information. This could result in additional building development potential on the property.For future owners, this can be interesting in the long term, for example, in connection with an additional residential building, a generation concept, or a later development of the property.However, the concrete building possibility is to be checked conclusively based on the border building right, the applicable building regulations, and by the responsible authorities.Highlights: • Newly valued semi-detached single-family house • Attractive location in Lanzenhäusern in the Gantrisch regionApproximately 136 m² net living areaApproximately 204 m² net usable area • Three bedrooms • Spacious living, cooking, and dining area • Approximately 40 m² large terrace • Approximately 8.5 m² balcony with a view and evening sun • Shower/WC on the ground floor • Additional room with connections for a possible further bathroom • Plenty of storage space and dressing possibilities • Floor heating throughout the house • Heat pump with ground probe • Partially air-conditioned • Garage, laundry room, technical and storage rooms • Up to six parking spaces in total according to the object information • S-Bahn station only about 150 meters awayGood connection towards Bern and Schwarzenburg • Nature-oriented living in a pre-Alpine environment • Possible additional development potential due to the existing border building right, subject to review and approval We would be happy to show you this special home personally. Contact us for more information and a viewing appointment.


Suggested properties for you based on search results

Other interesting objects