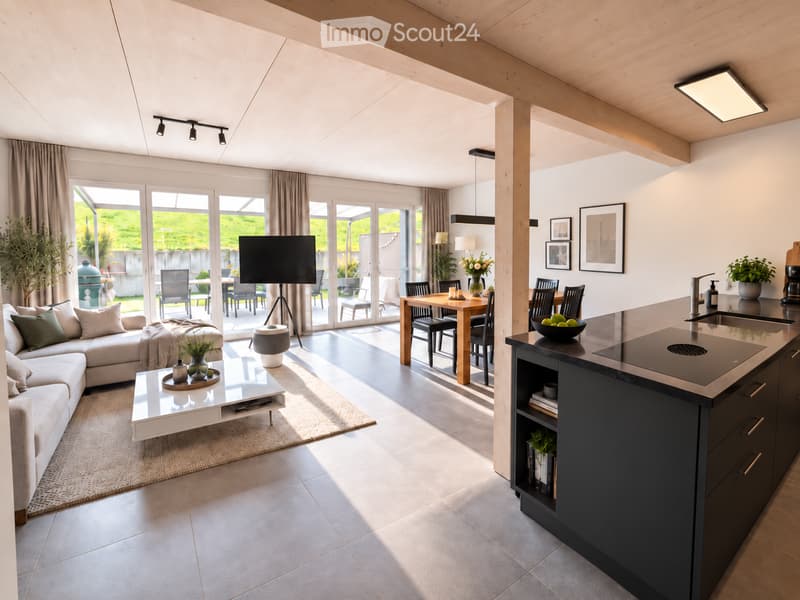

• Open-plan living and dining area with a modern sofa, coffee table, dining table, and kitchen island. Large windows and sliding doors lead to an outdoor patio.
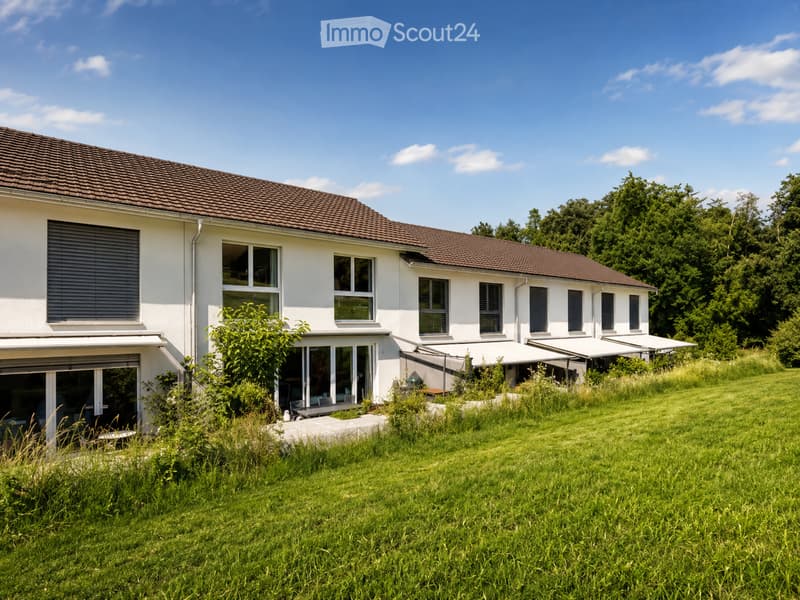
  • A two-story white house with a brown tiled roof, large windows, and a covered patio area. The house is surrounded by a well-maintained lawn and trees.
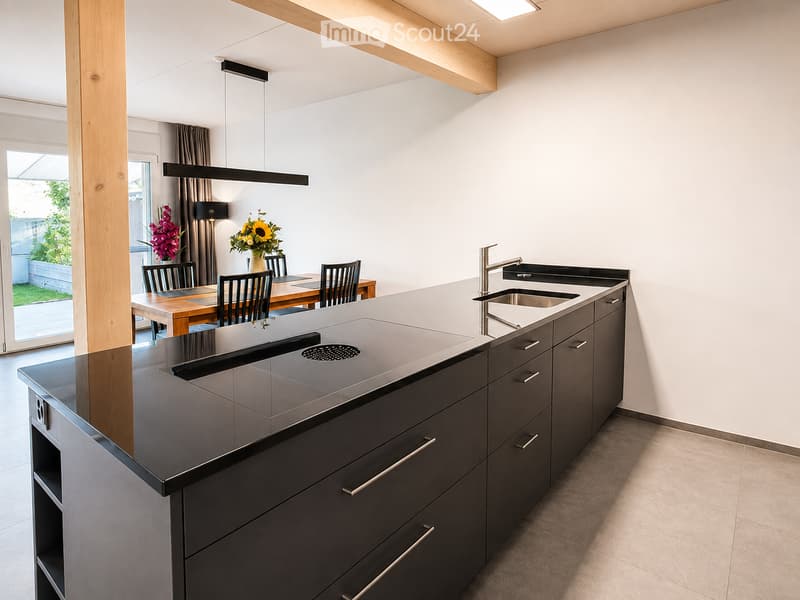
  • Modern kitchen with dark grey cabinets, a central island, and a dining area with a wooden table and chairs. The kitchen features a sleek sink and faucet, and there are vases with flowers on the table.
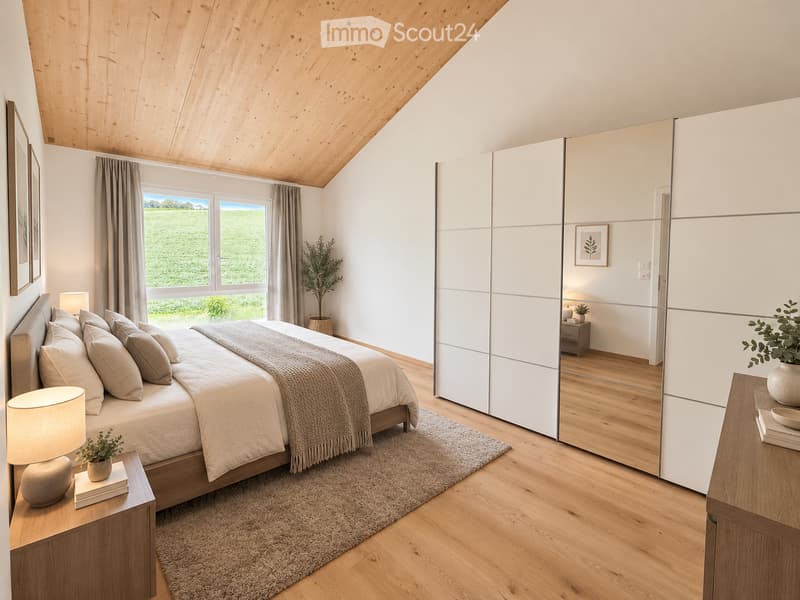
  • Modern bedroom with a large bed, nightstand, lamp, mirror, wardrobe, and potted plants. The room features wooden flooring, large windows with a scenic view, and a cozy atmosphere.
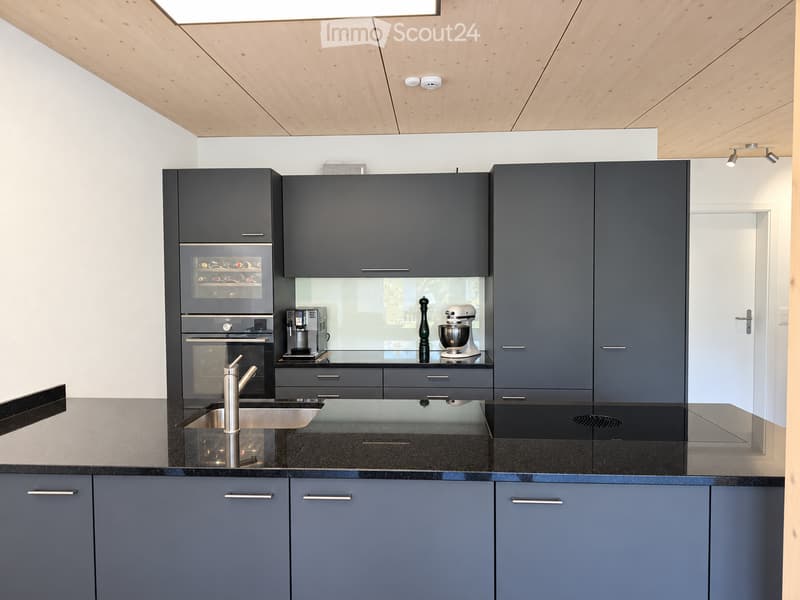
  • Modern kitchen with dark grey cabinets, stainless steel appliances, and a sleek black countertop.
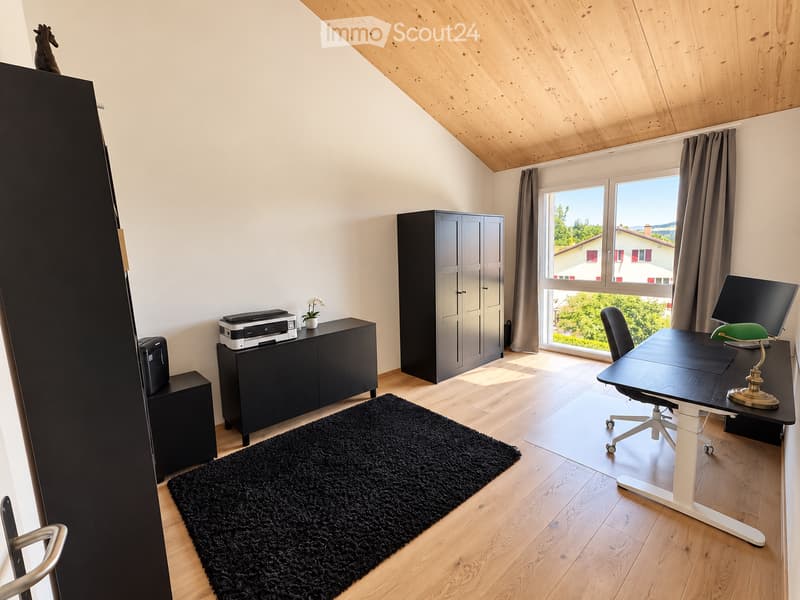
  • Modern, well-lit room with wooden flooring, large windows, a black desk with a chair, a green desk lamp, a black cabinet, a printer, and a black rug.
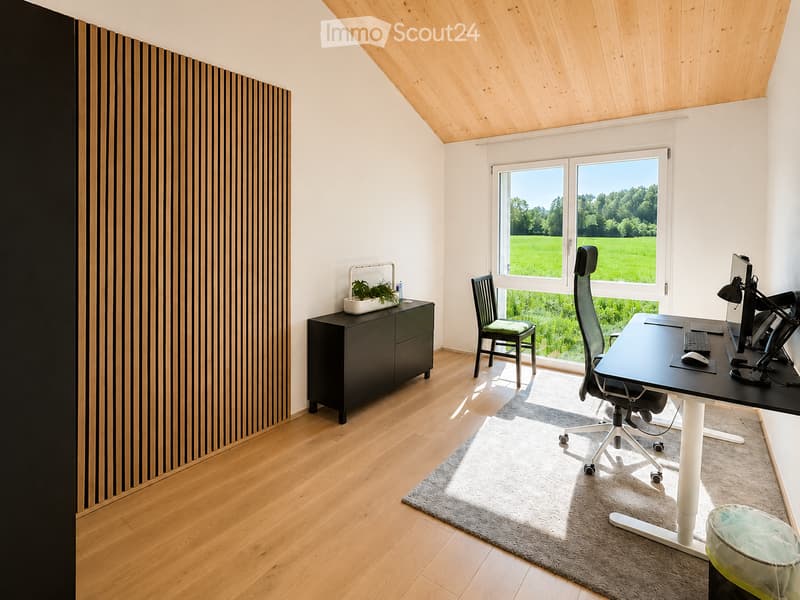
  • Modern office space with wooden flooring, large windows overlooking a green field, a sleek black desk with a computer setup, ergonomic office chairs, a small cabinet with a plant, and a gray rug.
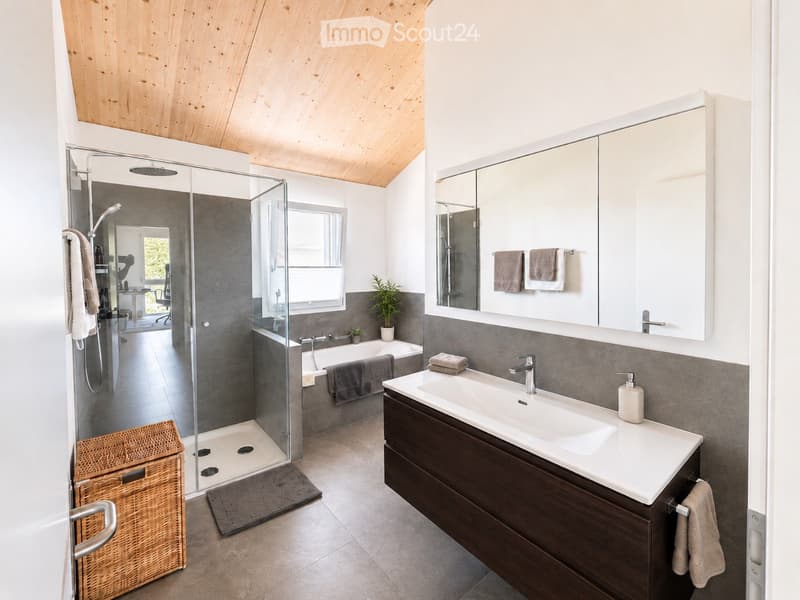
  • Modern bathroom with a large mirror, sink, bathtub, and glass-enclosed shower. Features include a wicker basket, towels, and a sleek wooden vanity.
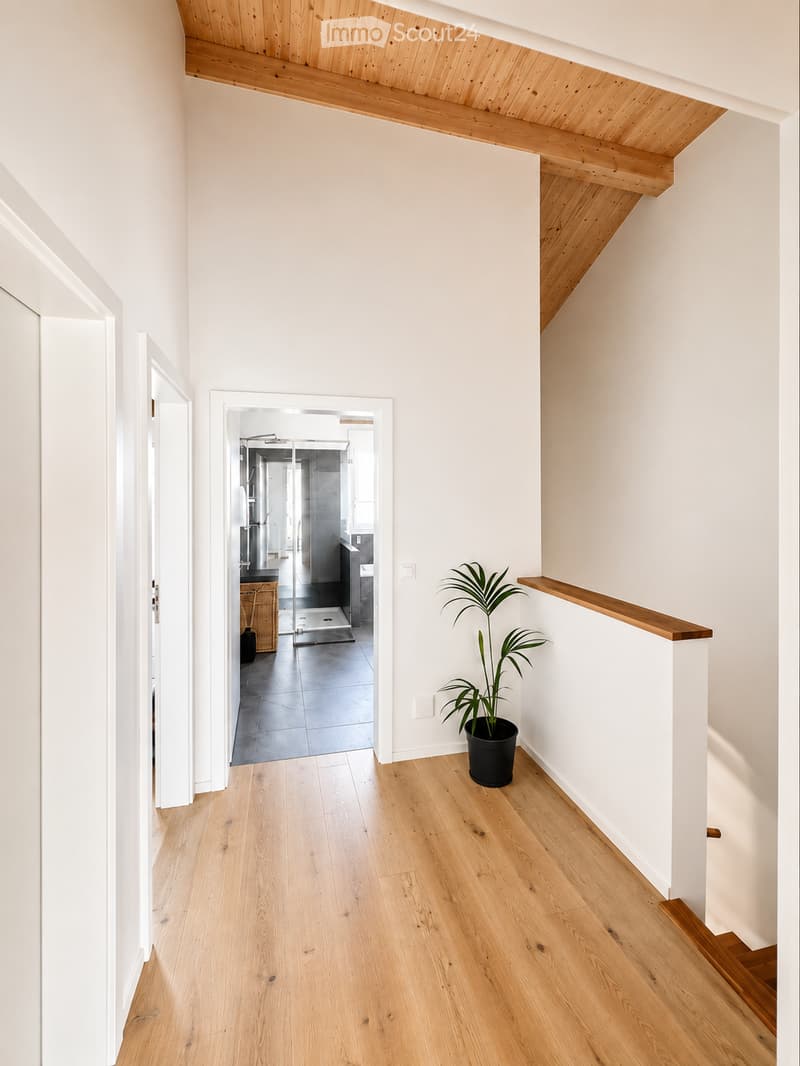
  • Bright hallway with wooden flooring, white walls, and a wooden railing leading to a staircase. A potted plant is placed near the railing, and an open doorway reveals a modern bathroom with dark tiles and a glass shower enclosure.
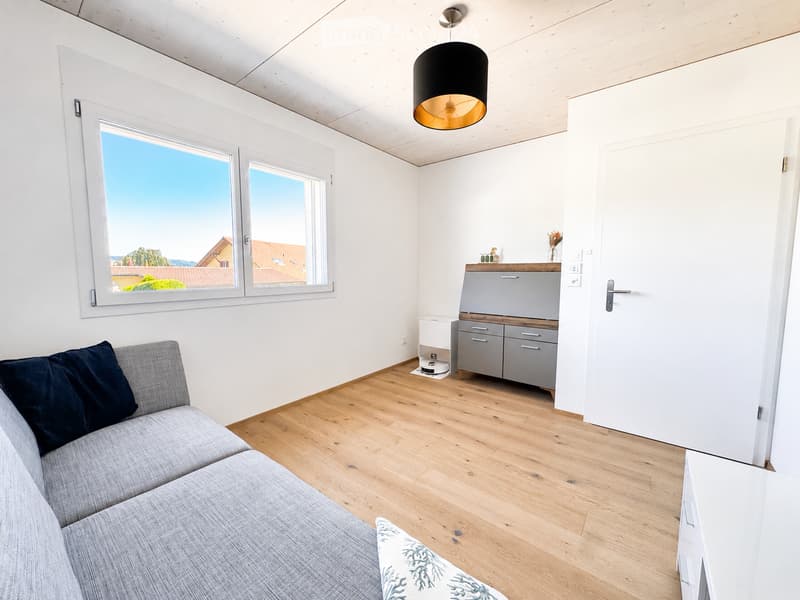
  • Modern living room with light wooden flooring, white walls, large windows offering a view, grey sofa with dark blue cushions, pendant light, small cabinet, and a robot vacuum on the floor.
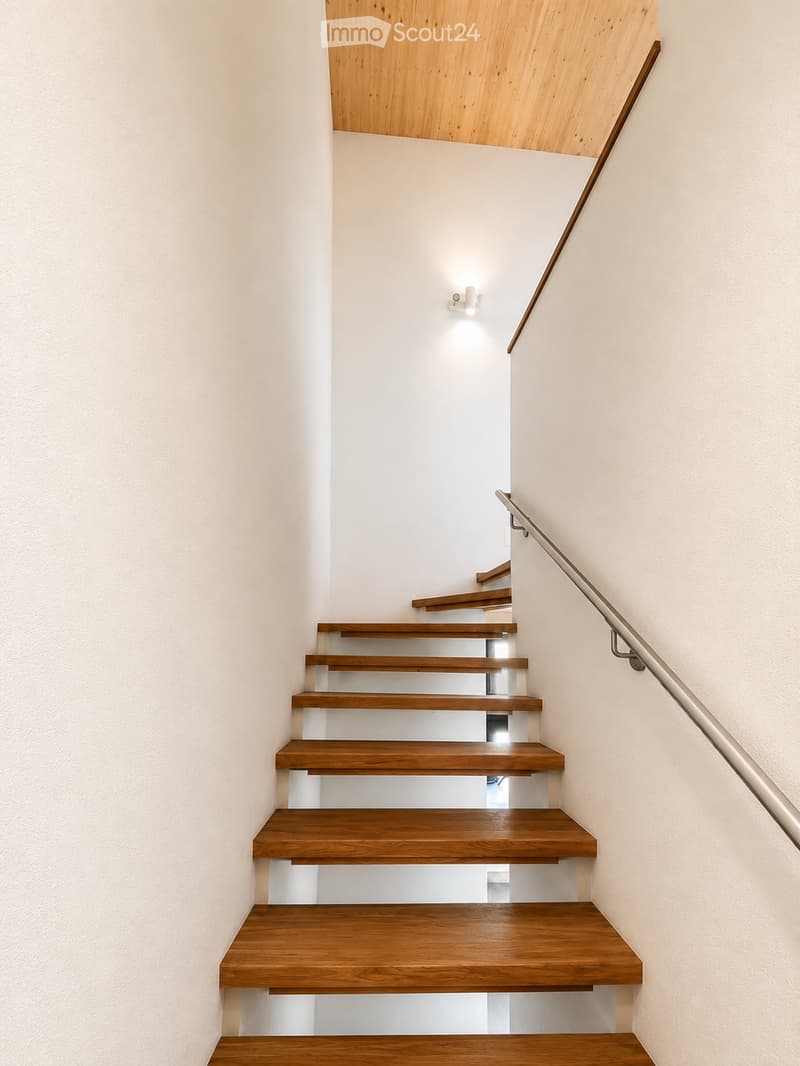
  • Modern staircase with wooden steps and a sleek metal handrail, illuminated by recessed lighting.
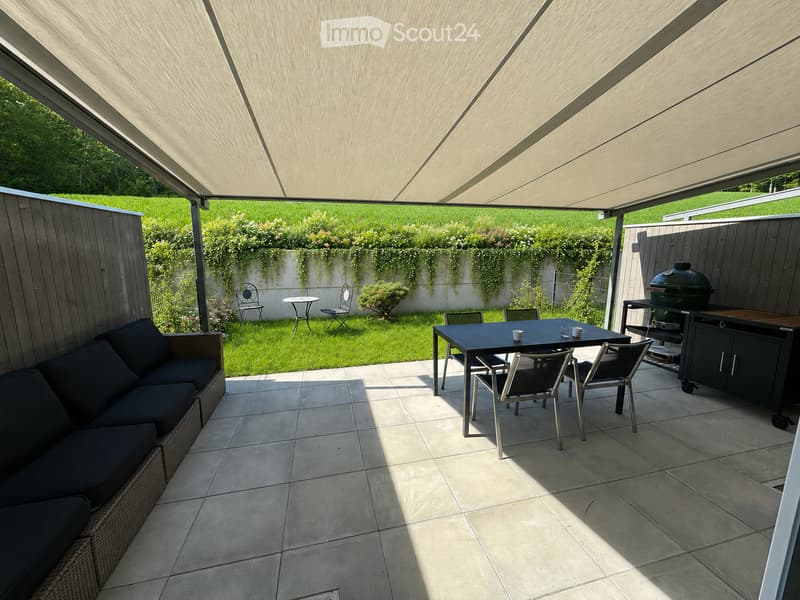
  • A modern outdoor patio with a tiled floor, a large retractable awning, a wicker sofa, a dining table with chairs, and a grill. The area is surrounded by a low wall with climbing plants and a well-maintained lawn.
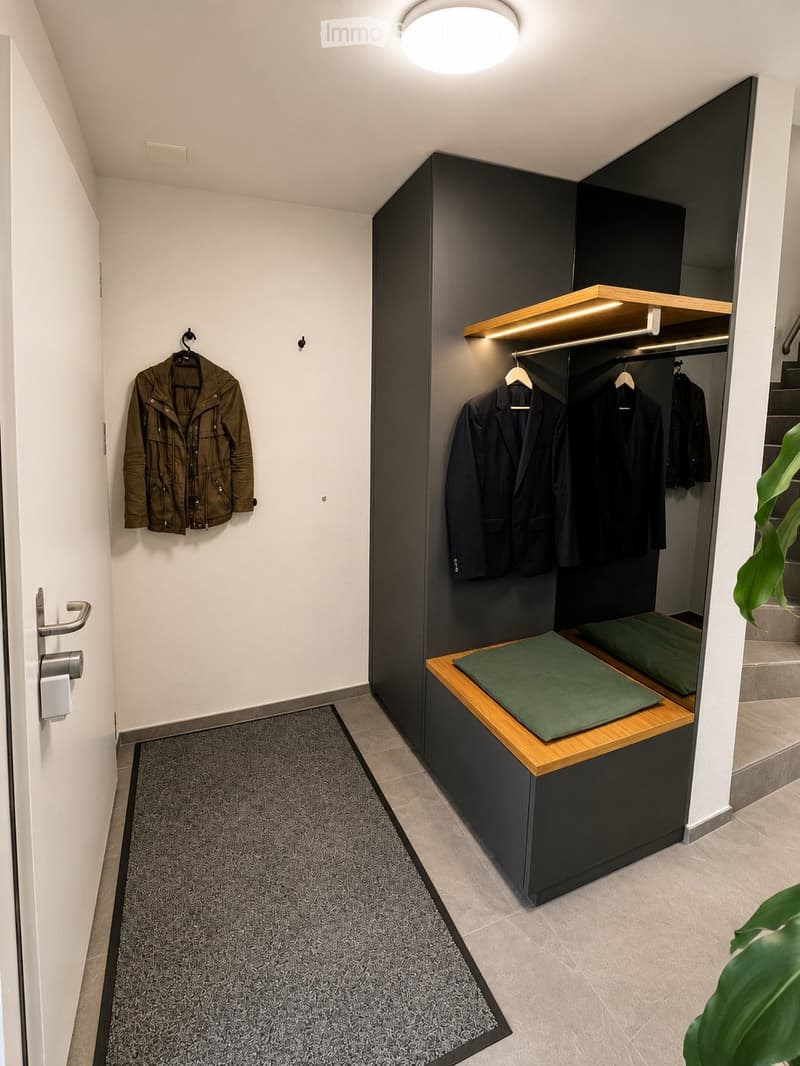
  • Modern hallway with built-in dark grey storage unit, wooden bench with green cushions, coat rack with jackets, and a grey rug on the floor.
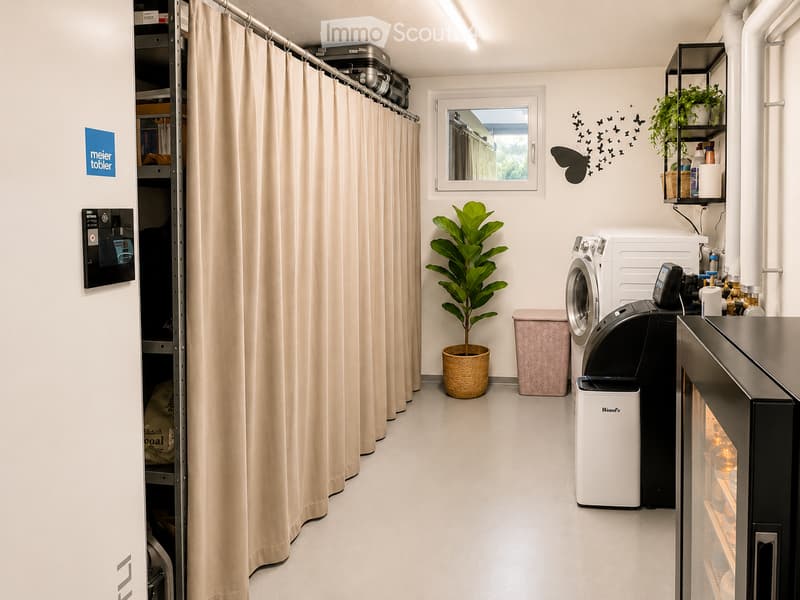
  • Modern bathroom with a washing machine, dryer, refrigerator, trash bin, potted plant, and curtained shower area.
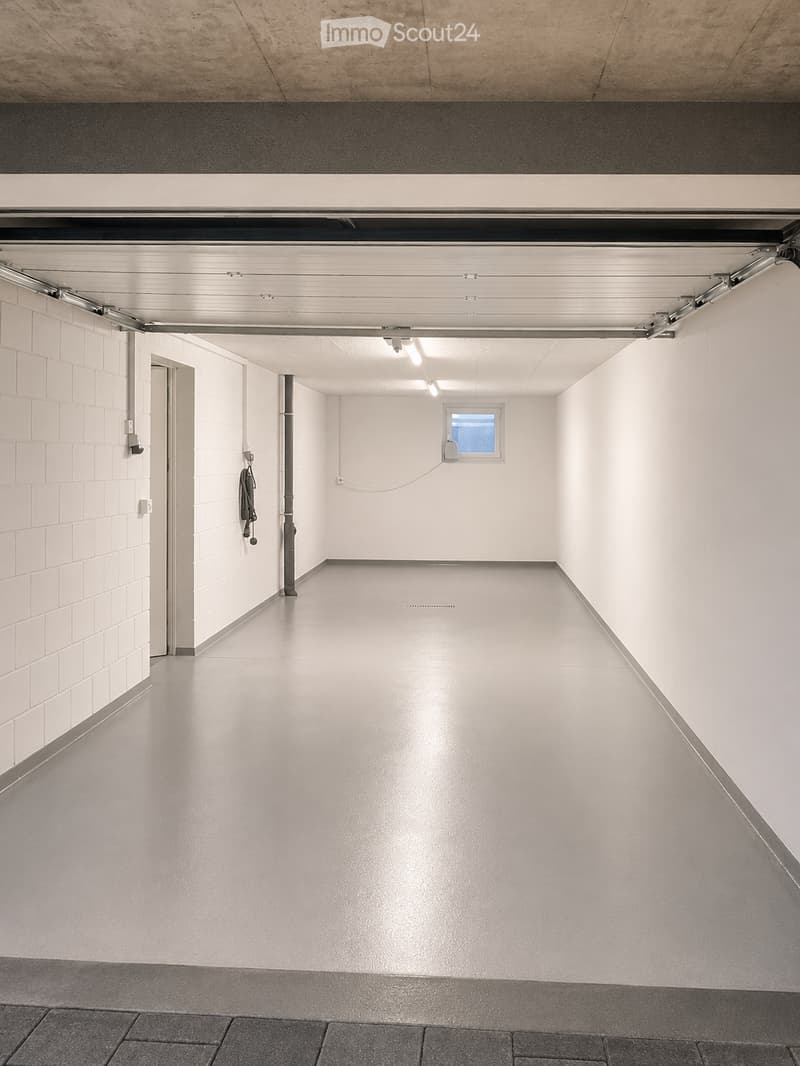
  • Empty garage with white brick walls, concrete floor, and a large overhead door. Features a small window and a single electrical outlet.
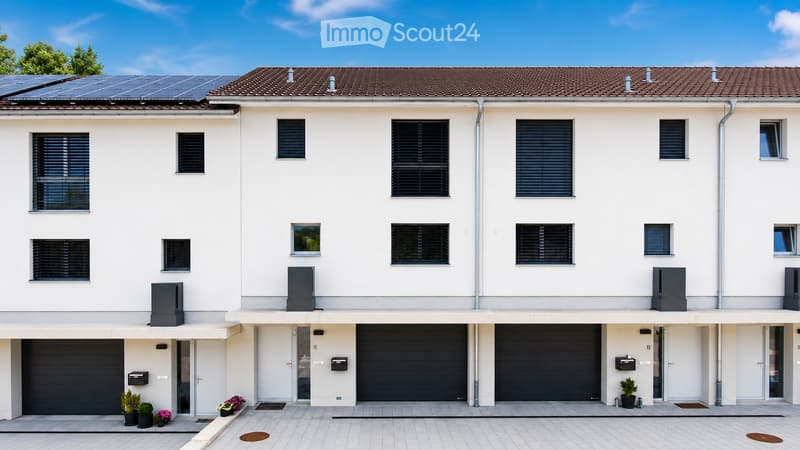
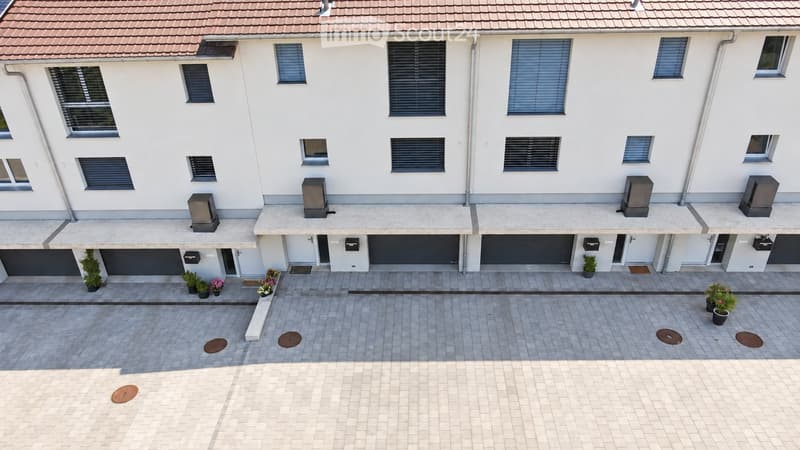
  • Modern two-story house with white exterior, multiple windows, solar panels on the roof, and three garage doors.
  • A modern two-story building with white walls, multiple windows, and a covered entrance area. The ground floor features a paved area with potted plants and mailboxes.
  • Promotional image for a new home with text in German, featuring a blurred background of a house exterior and a bed with bedding.
  • Get full property details

    Contact the advertiser for the exact address, floor plans and additional documents.

1 / 19
Rooms
5.5
Living space
135 m2
Selling price
CHF 1,145,000.–

"Newly built on the edge of the forest – 5.5-room house with garden & double garage"

Find the right mortgage for your new home

Address

Heggidorn 77, 3202 Frauenkappelen

Travel time

  • 33 min.Station: Rosshäusern

Surrounding information

Source of this data

The data displayed is provided by one of our third-party suppliers.

Please note that the locations displayed may not be up to date and there may be some deviations.

  • Public Transport

    4 min.Heggidorn

Times refer to the route on foot.

Price

Purchase price:
CHF 1,145,000.–

Main information

Availability:
By agreement
Type:
Row house
No. of rooms:
5.5
Number of floors:
3
Surface living:
135 m2
Floor space:
190 m2
Land area:
172 m2
Volume:
644 m3
Year built:
2022

Characteristics

  • Balcony / Terrace

  • View

  • Child-friendly

  • Parking space

  • Garage

  • New building

Documents (1)

Description

Enjoy the view of the greenery, relax in your own garden, and be well-connected in everyday life: This newly built 5.5-room semi-detached house in Heggidorn near Frauenkappelen combines tranquility on the edge of the forest with modern living comfort. A home for families and couples who want to live close to nature and have space for their individual needs.

The location also offers a special advantage: The property is located near the municipal border of Frauenkappelen and belongs to the fiscally attractive municipality of Mühleberg. The postal address is 3202 Frauenkappelen; the municipal tax rate of Mühleberg is 1.40 units in 2026.

The house, built in 2022 and sold directly by the owner, has 135 m² of living space and a total of 190 m² of usable space on three floors. The 5.5 rooms can be used according to your life situation – as children's rooms, personal retreat, guest room, or home office. The basement supplements the room offer with additional usable space.

The private garden and terrace invite you to have breakfast outdoors, to relax with a book, or to spend evenings with friends. The electric awning provides pleasant shade on sunny days. Walking trails on the edge of the forest begin in the immediate vicinity; Lake Wohlensee offers further opportunities for relaxing excursions.

The equipment includes:

• High-quality kitchen with Bora cooktop, steamer, and wine cooler

• Private garden and terrace with electric awning

• Double garage with direct house access – practical for shopping and bad weather

• Two E-charging stations

• Air/water heat pump and underfloor heating

• Smart home technology with app control

• Fiber optic connection for home office and entertainment

• Very low ancillary costs per month (CHF 290)

• Bus stop directly in front of the house with direct connection to Bern Brünnen Westside

• Motorway access to the A1 can be reached in a few minutes by car

• Westside with shopping and leisure facilities as well as OTTO'S in Frauenkappelen can be reached in about five minutes by car

For families, the school and childcare offer complements the residential location: The Mühleberg school combines kindergarten, primary, and secondary levels at the Allenlüften site. The library, triple sports hall, and sports field enrich the offer. The day school offers midday care with catering as well as afternoon care on selected days. For eligible kindergarten and school children, there is an organized student transport from the Heggidorn stop to the school in Allenlüften.

Discover how it feels to live here during a personal viewing. Contact us for the sales dossier or directly for a viewing appointment – we look forward to showing you the house.

Mortgage Calculator

From dream house to home ownership: the mortgage calculator can help you estimate the affordability of this property.

Purchase price
Household income

Annual gross income of all persons applying for the mortgage (including 13th month salary or bonus payment).

The mortgage is affordable if the living costs do not exceed one third (33%) of your income.

Equity capital

You must finance at least 20% of the property value with your own funds. This includes savings, advance inheritance, gifts, all retirement assets (3a, 3b) and pension fund assets. You may withdraw a maximum of 10% of the purchase price from the pension fund.

Create your account
Free

Create an account for more options

Create your account to manage your favorites across all devices, keep track of your search alerts, and never miss an update. Everything you need for your home search, all in one place!

Listing ID
4003513550
Object ref.
n52t1.kx8du

Contact the advertiser

Equity capital (optional)

By continuing, I declare that I accept the GTC and acknowledge the privacy policy, and that personal aggregated data related to my interests may be shared with the advertiser.

* By selecting “Yes”, I agree that ImmoScout24 may process this information as described here.

Similar properties which might be interesting for you

Fraud prevention: a few useful tips

  • Never transfer money in advance
  • Be careful if the price appears too low
  • Never share personal data such as bank details or copies of ID upfront
  • Do not sign a contract before you have visited the property

Tips and services