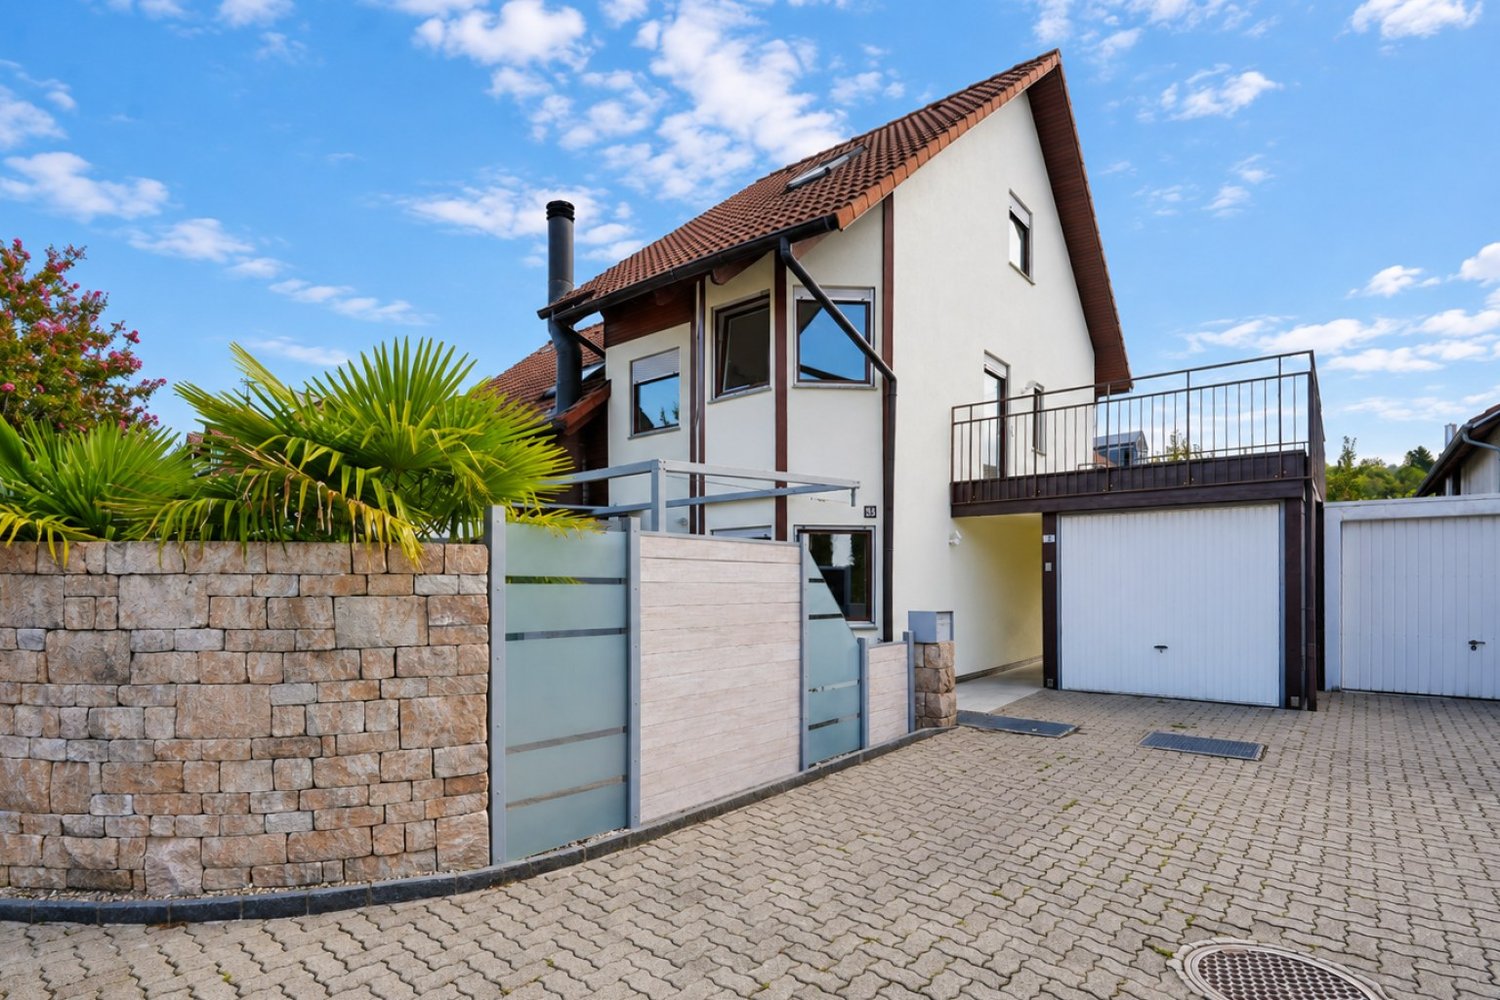
2 results - Properties for sale: Fischbach-Göslikon

1 / 13
  • Balcony / Terrace
  • Garage
  • Elevator
  • +1
4 rooms, 131m², CHF 730,000.–
Grenzstrasse 16, 5525 Fischbach-Göslikon

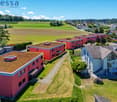
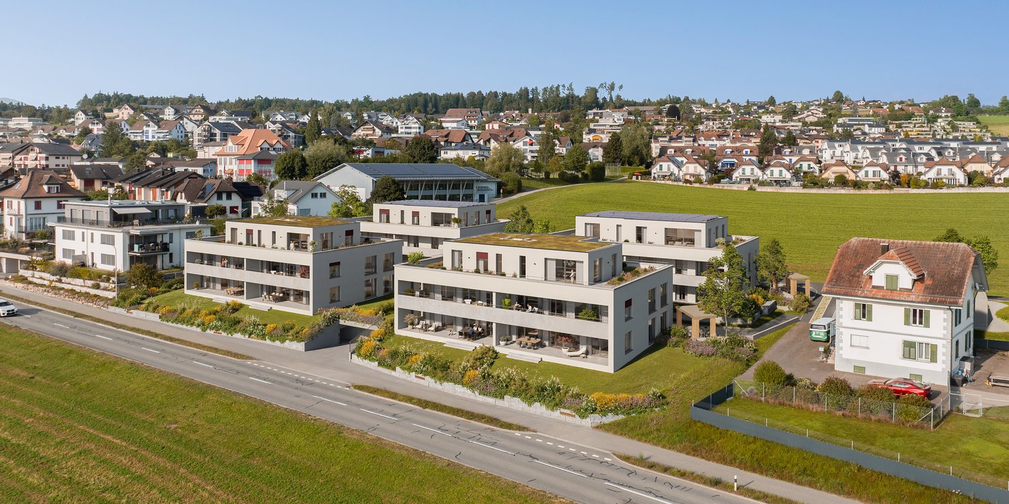
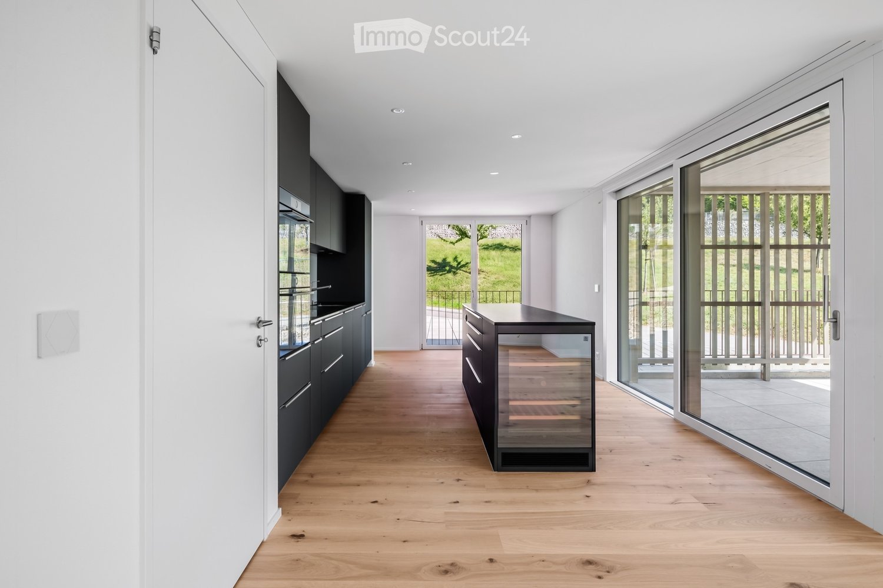
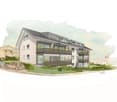
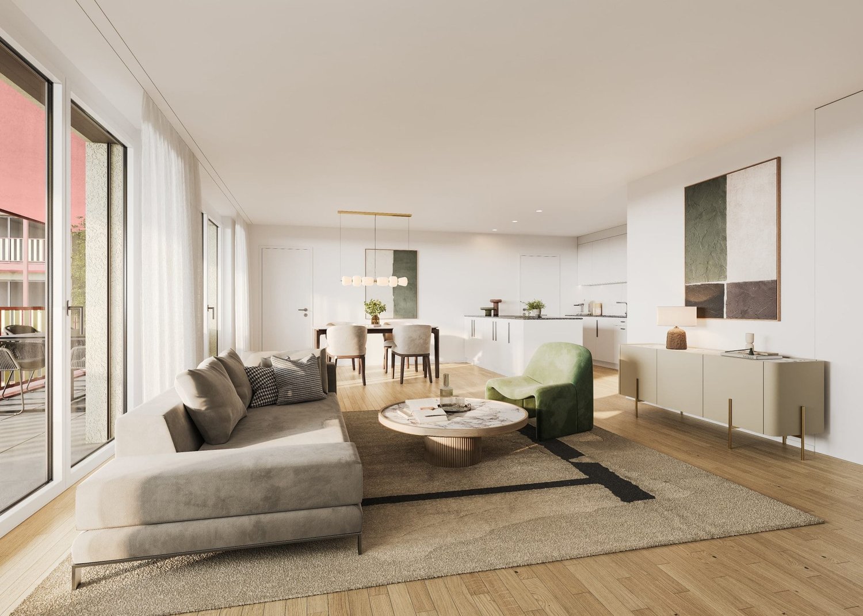
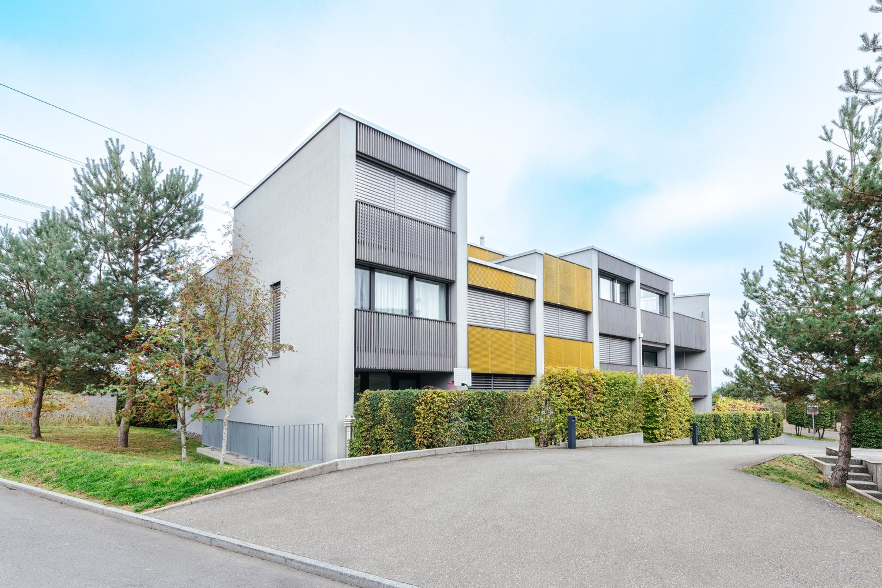
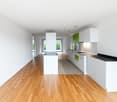
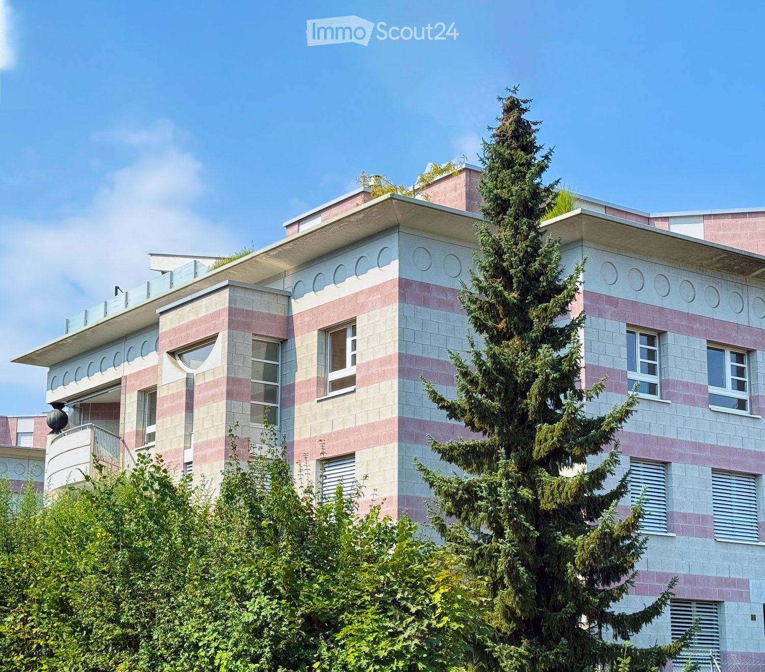
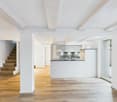
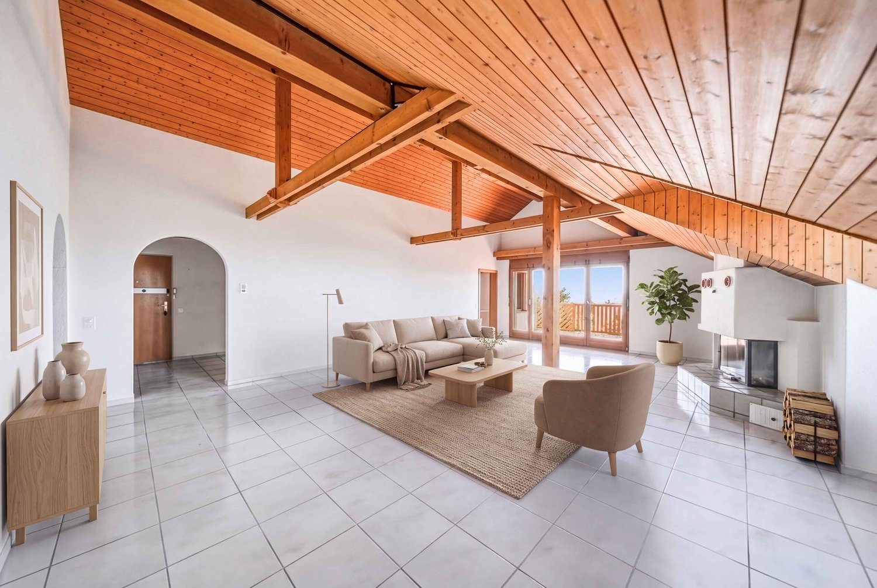
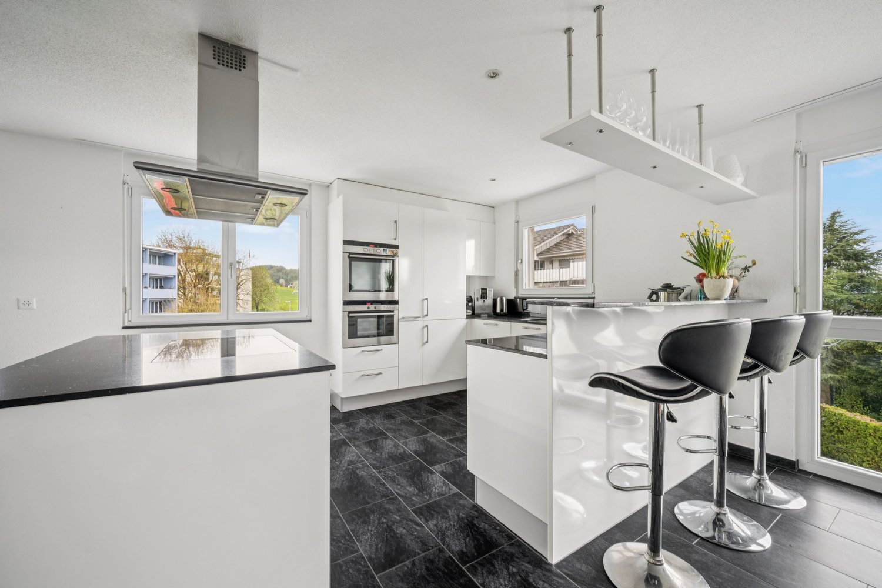
4.5 room apartment on the upper floor with south balcony and view of the greenery

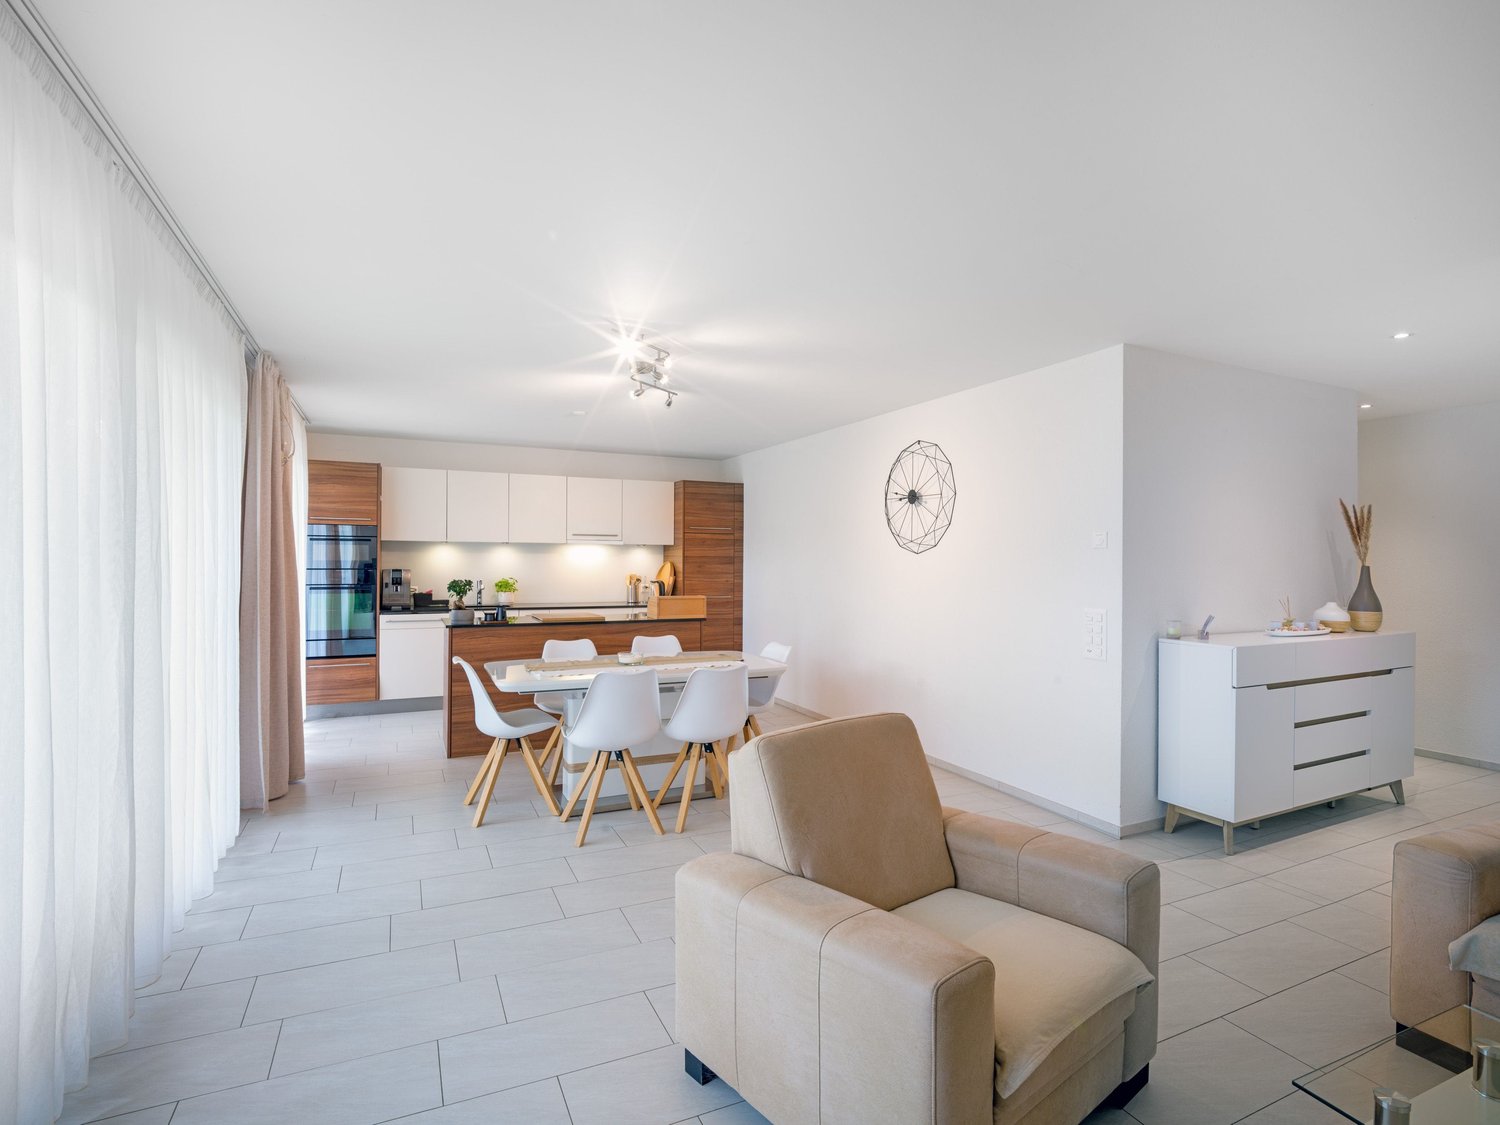
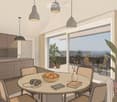
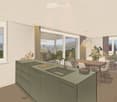
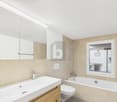
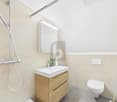
Sunny living on the outskirts of Fischbach-GöslikonThis modern apartment on the upper floor of a two-story multi-family house (built in 2012) impresses with bright rooms, high-quality construction, and a covered south-facing balcony. It is suitable for families and couples.Sales object data • Apartment No. 4.3 on the upper floor • Basement compartment in the basement included • Gross living area approx. 131 m², net living area approx. 112 m² • Covered balcony with 18 m², south-facing • 2 wet cells • Development with 5 multi-family houses, 4 residential units in the building Construction and floor plan • Open, bright living and dining area with sliding door to the balcony • High-quality kitchen with kitchen island • Bathroom with bathtub and shower • Guest toilet with shower • Laundry room with its own washing tower and sink • Floor coverings: ceramic tiles in living, eating, kitchen, and bathroom, parquet in the rooms • Elevator over all levels, barrier-free and wheelchair accessible, with direct access from the garage Construction and technology • Masonry construction with exterior insulation, flat roof • Ground probe heat pump with underfloor heating • Plastic windows with 2-fold insulating glass Parking and secondary rooms (not included in the sales price) • 2 underground parking spaces No. 13 and No. 14, one behind the other, sales price CHF 70,000.00 • Hobby room in the basement, separately purchasable, sales price CHF 45,000.00 • Visitor parking spaces available Location • Quiet, family-friendly, and sunny residential area on the outskirts of the village • Shopping and bus stop within short distance • Post bus to Bremgarten and Wohlen at 15- to 30-minute intervals • Motorway access Mägenwil approx. 7.4 km, Zurich Airport approx. 21 km • Recreational area on the Reuss Usage and handover • Apartment, hobby room, and parking spaces are rented until November 30, 2026 • Handover by arrangement Sales price: Apartment including basement compartment CHF 730,000Have we sparked your interest in this dreamy residential property and would you like to arrange a viewing appointment? Do not hesitate to contact us.

  • Balcony / Terrace
  • Garage
  • Elevator
  • +1
Travel time
-
1 / 13
  • Parking space
  • Balcony / Terrace
  • Garage
  • +1
4 rooms, 125m², CHF 750,000.–
Grenzstrasse 16, 5525 Fischbach-Göslikon

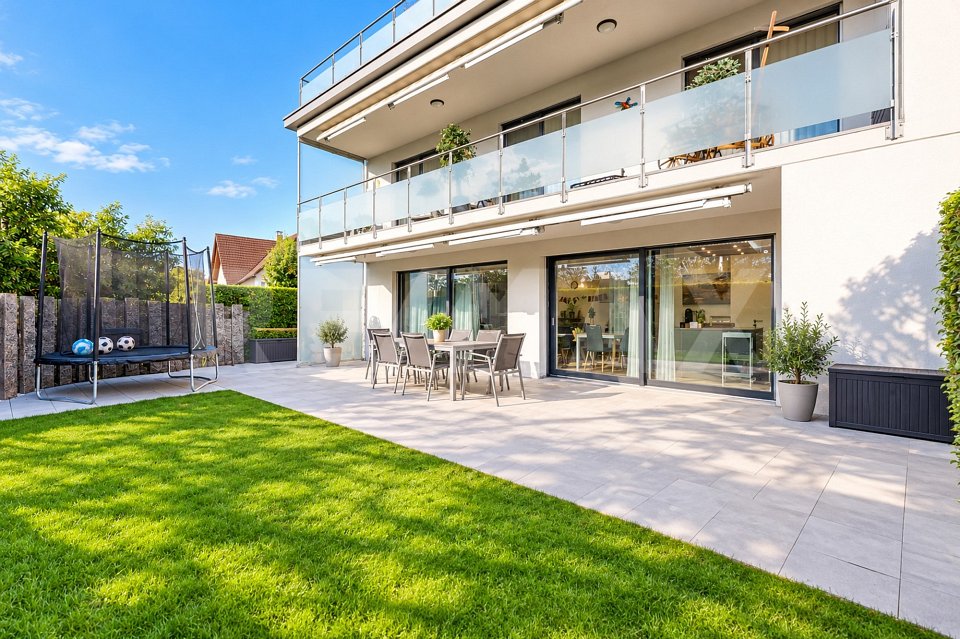
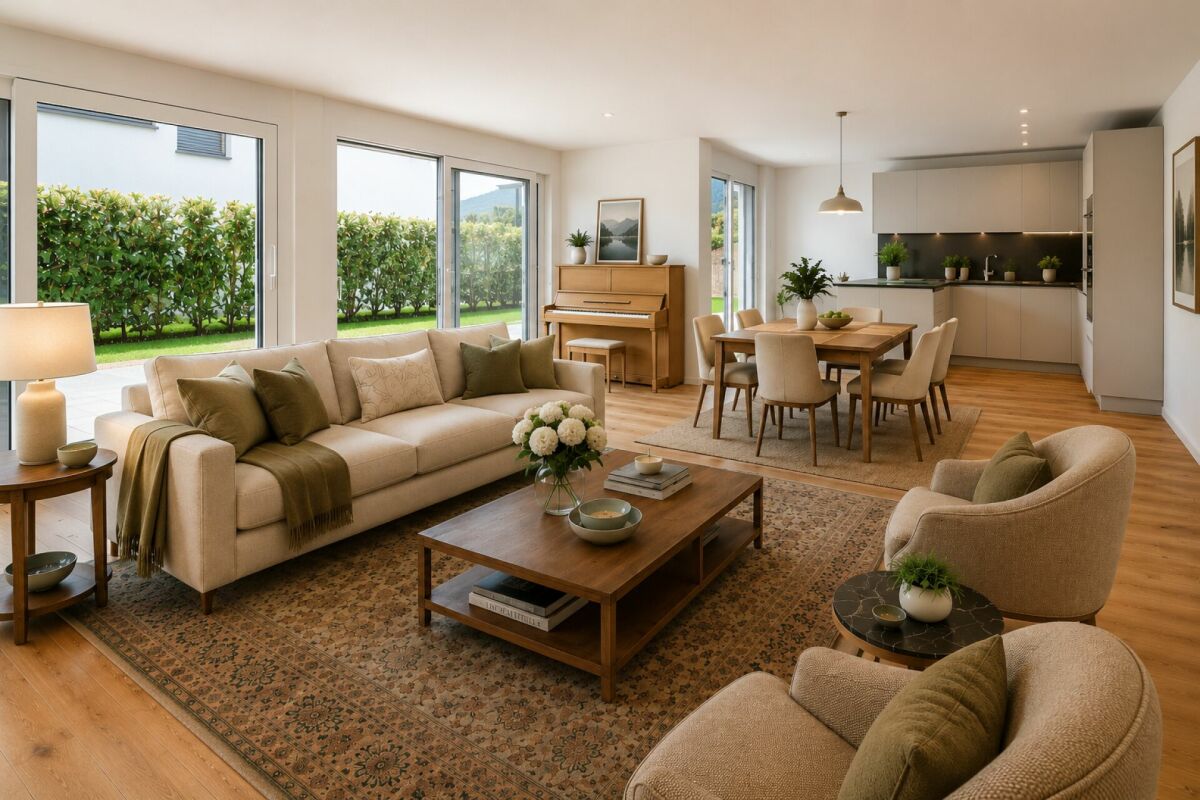
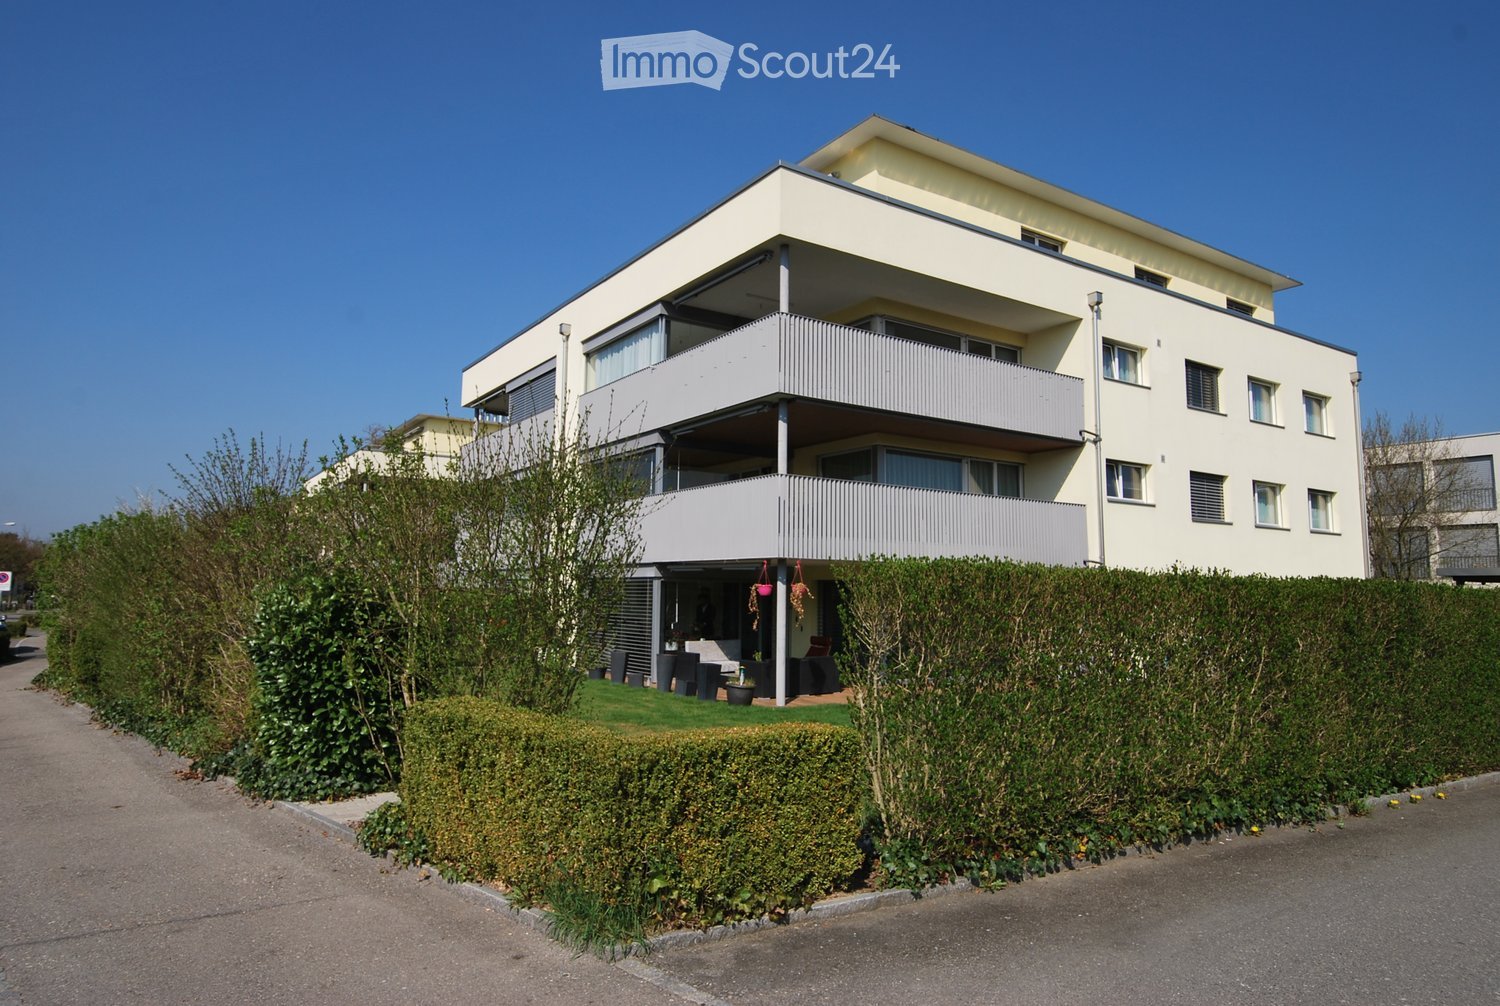
4.5 room garden apartment fantastically located with its own garden

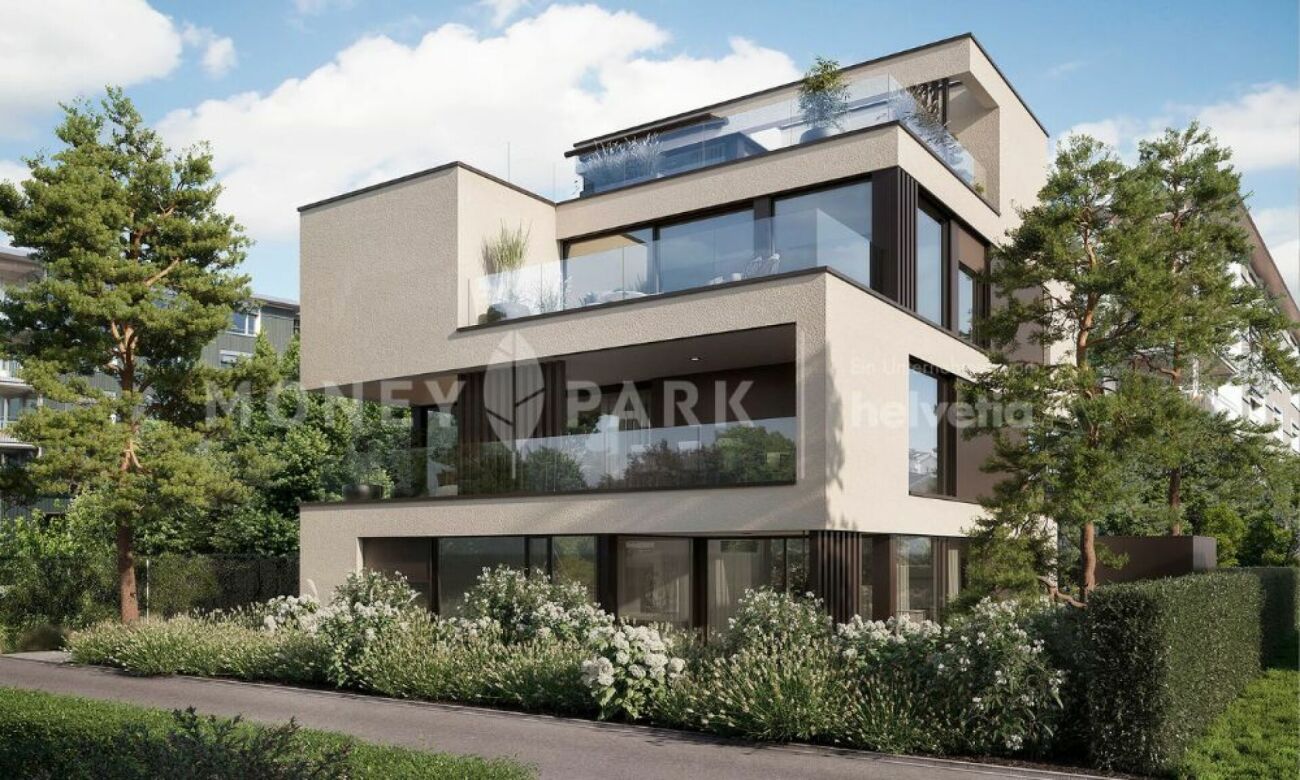
Garden apartment with south-facing orientation on the sunny village edge of Fischbach-GöslikonModern 4-room garden apartment on the ground floor of a multi-family house with four apartments (built in 2012). Lots of light, a generous garden share, and an attractive living location make this apartment a inviting home.Sales object data • 4 rooms, ground floor • Gross living area 125 m², net living area 107 m² • Garden area 165 m² and seating area 29 m² • South-facing, sunny location • Available by arrangement (apartment currently rented) Features and comfort • Lift-up door in the living room with direct access to the outside • High-quality kitchen with kitchen island • Two wet cells with bathtub and 2 showers, high-quality equipment • Laundry room with its own washing tower and sink • Plastic windows with 2-fold insulating glass • Ground probe heat pump with underfloor heating, central hot water preparation • Masonry construction with external insulation, flat roof • Personnel elevator, wheelchair accessible Parking spaces and ancillary rooms • 2 underground parking spaces No. 15 and 16 one after the other: CHF 70,000 total (not included in the purchase price) • Hobby room No. K/H15 in the basement: CHF 45,000 (not included in the purchase price) Location • Attractive living location on the village edge with good infrastructure • Erdmannlistein train station approx. 2.9 km • Mägenwil motorway access approx. 7.4 km • Zurich Airport approx. 21 km Sales price : Apartment including basement room CHF 750,000Would you like to get to know this unique purchase object personally? We look forward to your contact for a non-binding viewing.

  • Parking space
  • Balcony / Terrace
  • Garage
  • +1
Travel time
-
More objects in your automatically expanded search area
20 results - Radius: + 10km
New building
Nicole Schroth

Nicole Schroth

1 / 16
Nicole Schroth

Nicole Schroth

  • Balcony / Terrace
  • Garage
  • Elevator
  • +2
4.5 rooms, 123m², CHF 1,690,000.–
Premium
Rainackerstrasse 15, 8953 Dietikon

Exclusive retreat - attic apartment with special living feel

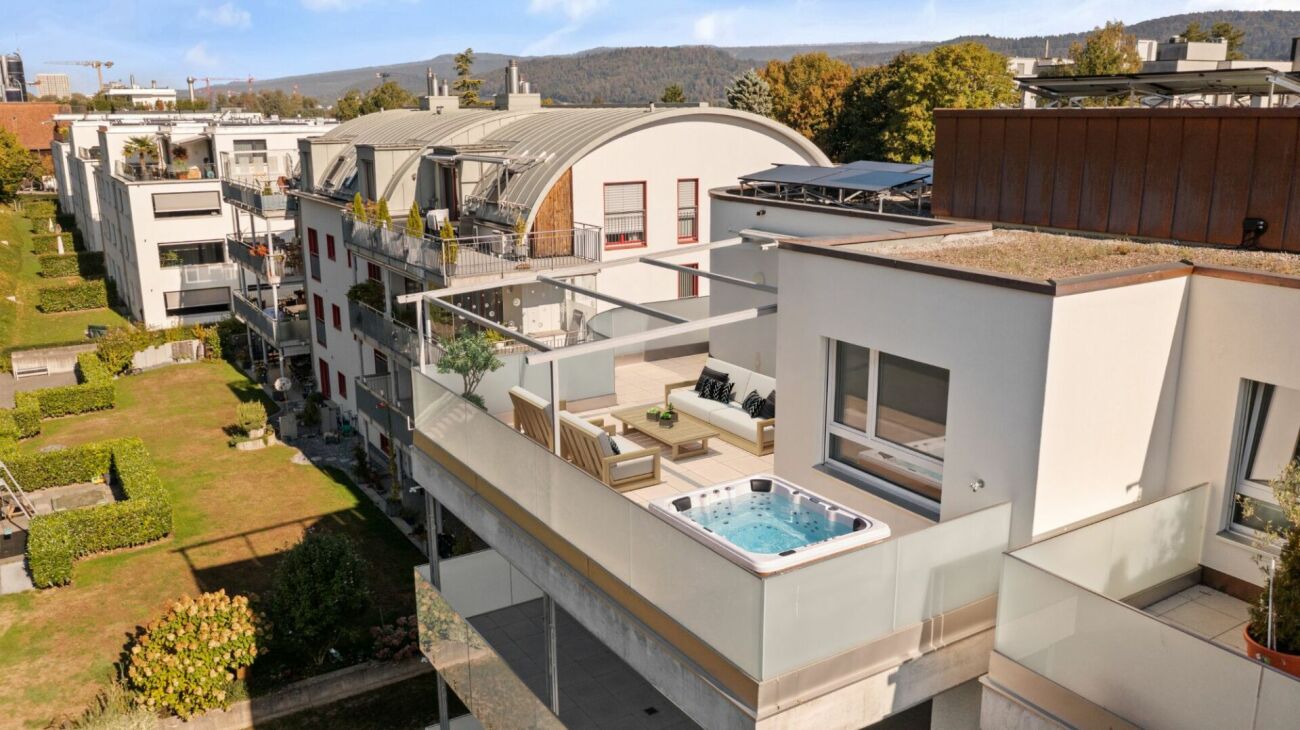
In this stylish 4.5-room attic apartment, modern living and high-quality living comfort come together in an ideal way. The apartment is located in a partial new building in an attractive location in Dietikon. As part of the comprehensive renovation, essential building components, the interior design, and the building technology were newly created or completely modernized. The result is contemporary living comfort in a newly renovated condition.Discover the residential project in Dietikon on our project website dietikon.emperio.ch.The spacious floor plan creates an open, bright room feel and offers versatile possibilities for individual living concepts. The living and dining area forms the heart of the apartment and convinces with its spaciousness and direct access to the spacious terrace. The modern kitchen blends harmoniously into the living area, while two stylishly built wet cells provide additional comfort and functionality in everyday life.A special highlight is the approximately 35 m² large terrace with a whirlpool. It extends the living space outdoors and offers a lot of privacy as well as an attractive retreat. The whirlpool creates a special added value and invites you to use the outdoor area at any time of the year for relaxed moments.Technically, the property also presents itself in a modern way. A sustainable earth probe heat pump and a photovoltaic system contribute to energy-efficient operation. Additionally, a modern freecooling system provides comfortable and energy-efficient cooling on warm days.The attic apartment is ideal for couples or families who want to combine spacious and modern living with an exceptional outdoor area and at the same time value contemporary building technology and a well-connected location.The apartment is available for immediate occupancy.

  • Balcony / Terrace
  • Garage
  • Elevator
  • +2
Travel time
-
New building
1 / 17
4.5 rooms, 115m², CHF 1,180,000.–
Premium
Gibelhütteweg, 8917 Oberlunkhofen

Sun Mattress – High-Quality. Sustainable. Generous

With great commitment, the wonderful project "Sun Mattress" has been designed over the past few months by all parties involved – regionally anchored and active. The new construction project "Sun Mattress" is being built on the southern outskirts of the rural municipality of Oberlunkhofen – on a sunny west slope with an unobstructed view of the Reuss Valley to the Alps. Particularly attractive is the unique mix of rural idyll and central location.Furthermore, the new construction project "Sun Mattress" not only sets aesthetic highlights – including floor-to-ceiling doors, spacious window areas, and high-quality kitchens and flooring – but also stands for sustainable building and living. The PV systems, heat generation using geothermal probes (including free cooling) and e-mobility management are just three of many valuable details that make the project a model example of ecological and forward-looking construction.Facts & Highlights • 4 multi-family houses with 5 apartments & 1 single-family house • Modern & timeless architecture with a harmonious color and material concept • Sustainability – geothermal heating, free cooling, PV systems & e-mobility management • Living spaces – thoughtfully & generously designed in terms of space and high-quality interior construction • Attractive outdoor areas – balconies, terraces & seating areas • Play areas, natural meeting zones & green spaces • Co-design of the interior construction surfaces • Video trailer "Sun Mattress" https://youtu.be/MccFlq7ierw Would you like to learn more about this exciting new construction project?Upon request, we will be happy to send you the detailed sales documents. You can also get more impressions via https://youtu.be/MccFlq7ierw. We also take the time for a personal discussion. We look forward to introducing you to the "Sun Mattress" project in Oberlunkhofen.

Travel time
-
New building
1 / 17
4.5 rooms, 115m², CHF 1,140,000.–
Premium
Gibelhütteweg, 8917 Oberlunkhofen

Sunny Mattress – Sunny Location with a View over the Reussebene

With great commitment, the wonderful project «Sonnenmatte» has been designed over the past few months by all parties involved – regionally anchored and active. The new construction project «Sonnenmatte» is being built on the southern outskirts of the rural municipality of Oberlunkhofen – on a sunny west slope with an unobstructed view over the Reussebene to the Alps. The unique mix of rural idyll and central location is particularly attractive.Furthermore, the new construction project «Sonnenmatte» not only sets aesthetic highlights – including floor-to-ceiling doors, spacious window areas, and high-quality kitchens and floor coverings – but also stands for sustainable building and living. The PV systems, heat generation using geothermal probes (including free cooling) and e-mobility management are just three of many valuable details that make the project a model example for ecological and forward-looking construction.Facts & Highlights • 4 multi-family houses with 5 apartments & 1 single-family house • Modern & timeless architecture with a harmonious color and material concept • Sustainability – geothermal heating, free cooling, PV systems & e-mobility management • Living spaces – thoughtfully & generously designed in terms of space planning & high-quality interior construction • Attractive outdoor areas – balconies, terraces & seating areas • Play areas, natural meeting zones & green spaces • Co-design of the interior construction surfaces • Video trailer «Sonnenmatte» https://youtu.be/MccFlq7ierw Would you like to learn more about this exciting new construction project?Upon request, we will be happy to send you the detailed sales documents. You can also get more impressions via https://youtu.be/MccFlq7ierw. We also take the time for a personal meeting. We look forward to introducing you to the «Sonnenmatte» project in Oberlunkhofen.

Travel time
-
New building
1 / 17
4.5 rooms, 140m², CHF 1,610,000.–
Premium
Gibelhütteweg, 8917 Oberlunkhofen

Sun Mattress – Enjoy. Live. Dream

With great commitment, the wonderful project "Sun Mattress" has been designed over the past few months by all parties involved - regionally anchored and active. The new construction project "Sun Mattress" is being built on the southern edge of the rural municipality of Oberlunkhofen - on a sunny west slope with an unobstructed view over the Reuss valley to the Alps. Particularly attractive is the unique mix of rural idyll and central location.Furthermore, the new construction project "Sun Mattress" not only sets aesthetic highlights - including floor-to-ceiling doors, spacious window areas, and high-quality kitchens and floor coverings - but also stands for sustainable building and living. The PV systems, heat generation using earth probes (including Free-Cooling) and E-Mobility-Management are just three of many valuable details that make the project a model example for ecological and forward-looking construction.Facts & Highlights • 4 multi-family houses with 5 apartments & 1 single-family house • Modern & timeless architecture with a harmonious color and material concept • Sustainability - earth probe heating, Free-Cooling, PV systems & E-Mobility-Management • Living spaces - thoughtfully & generously designed in terms of space and high-quality interior construction • Attractive outdoor areas - balconies, terraces & seating areas • Play areas, natural meeting zones & green areas • Co-design of the interior construction surfaces • Video trailer "Sun Mattress" https://youtu.be/MccFlq7ierw Would you like to learn more about this exciting new construction project?Upon request, we will be happy to send you the detailed sales documents. You can also get more impressions via https://youtu.be/MccFlq7ierw. We also take the time for a personal meeting. We look forward to introducing you to the "Sun Mattress" project in Oberlunkhofen.

Travel time
-
Ritesh Sood

Ritesh Sood

1 / 10
Ritesh Sood

Ritesh Sood

  • Parking space
4.5 rooms, 115m², CHF 1,130,000.–
Premium
5707 Seengen

Your dream home in Seengen with attractive tax benefits!

Spacious 4.5-room garden apartment with modern living comfort, plenty of privacy, and attractive tax benefits.Here, modern living meets a way of life that delights! In the popular municipality of Seengen, not far from Lake Hallwil, you'll find an attractive 4.5-room garden apartment that impresses with its generous space, stylish furnishings, and beautiful outdoor area.On approximately 115 m² of living space, a well-thought-out living concept unfolds, combining comfort and functionality in harmony. The heart of the apartment is the spacious, light-flooded living and dining area with large windows and direct access to the covered terrace. The modern, open kitchen with a spacious cooking island, elegant color scheme, and ample storage space fits perfectly into the living area, making cooking and dining a pleasure.Three well-proportioned bedrooms offer versatile design possibilities, whether as a cozy retreat, children's room, or home office. Two bathrooms, one with a bathtub, separate shower, and double sink, provide additional comfort. Practical built-in closets and a separate laundry room with washing machine and dryer complement the attractive room offer.A special highlight awaits you right outside your living room door: The lovingly designed garden with approximately 85 m² of outdoor space and a covered terrace of around 21 m² expands your living space into the green. Whether it's cozy summer evenings with friends, relaxed hours in the fresh air, or playful fun with the kids, you'll enjoy your personal freedom here. The surrounding hedges create a pleasant privacy.The location also leaves little to be desired. Seengen convinces with its family-friendly infrastructure, short distances to schools and shopping facilities, and its proximity to the popular Lake Hallwil. With an attractive tax rate of only 72%, the municipality also offers interesting financial benefits. A ground-source heat pump with underfloor heating, an elevator, and two underground parking spaces round out this attractive residential offer.Two underground parking spaces can be purchased for CHF 35,000 each.A home that not only convinces with its rooms but with the quality of life it offers every day.Has this property sparked your interest? I'd be happy to provide you with the complete sales documentation and show you this attractive apartment in person. Ritesh Sood looks forward to your written inquiry; please fill out the contact form. You will receive the documentation promptly from me.

  • Parking space
New building
1 / 7
4.5 rooms, 143m², CHF 1,960,000.–
Premium
Auf Anfrage 1, 5430 Wettingen

Central and yet quiet - living with a wide view on Sulzberg

With this exclusive terrace apartment on level 1, your dream of living will come true. The new construction project "At Home on Sulzberg" combines exclusive living with a sunny slope location and a breathtaking view over the Limmattal.On a total usable area of over 385 m², you can enjoy spacious living space, a lot of privacy, and the opportunity to individually design your new home during the construction phase.On Sulzberg, you can expect modern living with first-class comfort, sustainable construction, and a dreamy connection between nature, view, and urban proximity. The project includes only four exclusive terrace apartments.This ImmoSky offer includes the following *additional performance*:+ Own entrance and direct lift access to the apartment+ Spacious outdoor areas: 120 m² terrace | 14 m² winter garden | 63 m² garden | 24 m² courtyard+ Sustainable construction with geothermal heat pump, solar system, and mineral facade construction+ Sunny, southwest-facing slope location with breathtaking views over the Limmattal+ Exclusive floor ownership with only 4 unitsThe high-quality terrace apartment will be completed in the summer of 2027. Two underground parking spaces can be purchased for CHF 45,000 each.Have we sparked your interest? Then don't hesitate too long, this last unit offers you the rare chance to secure exclusive living on Sulzberg. Contact us for further documents or a personal consultation.(The sales dossier will be sent to you within a maximum of 24 hours. Please also check your spam folder.)

  • Modern kitchen with dark cabinets, light wooden flooring, and a wine rack in the center. Large glass doors lead to an outdoor area.
  • Spacious balcony with white tiled flooring, wooden railings, and large glass panels offering views of a well-maintained garden and surrounding houses.
  • Bright, empty room with light wooden flooring, large glass sliding doors leading to a balcony, white walls, and modern lighting fixtures.
  • Modern bathroom with a double sink, large mirror, and a wooden sauna unit.
  • Modern kitchen with dark grey cabinets, a central island with a wine rack, and a sleek black countertop.
  • Modern bathroom with black tiled walls, a white sink with a modern faucet, a bathtub, a glass-enclosed wooden shower, and a large mirror above the sink.
  • Modern bathroom with dark grey tiles, white sink, toilet, and a glass-enclosed shower area.
  • Well-maintained garden with green lawn, various shrubs and trees, a large patio umbrella, and a modern house in the background.
  • Modern hallway with light wooden flooring, white walls, and built-in wooden shelving on one side.
  • Empty room with light wooden flooring and white walls, featuring large glass doors leading to a balcony with a view of neighboring houses.
1 / 10
Spacious balcony with white tiled flooring, wooden railings, and large glass panels offering views of a well-maintained garden and surrounding houses.
Bright, empty room with light wooden flooring, large glass sliding doors leading to a balcony, white walls, and modern lighting fixtures.
Modern bathroom with a double sink, large mirror, and a wooden sauna unit.
4.5 rooms, 136m², CHF 1,770,000.–
Premium
Juchächerstrasse 11, 8966 Oberwil-Lieli

Ground floor apartment with 70 m² private garden, sauna, smart home and 2 parking spaces

Note for brokers and intermediaries: This is a private sale. Please do not contact us, we do not respond to broker inquiries and mediation offers. A ground floor apartment that functions like a house: 70 m² private garden, two covered loggias, Finnish sauna, smart home and two parking spaces with electric charging station. Built in 2022, since then inhabited by the first owners and equipped beyond the standard. In Oberwil-Lieli, the municipality with the lowest tax rate in Aargau (48%), 20 minutes by car from Zurich, kindergarten within a 2-minute walk. All details, the floor plan with room areas and the situation plan are available in the 16-page sales documentation, which you can find as a PDF in this ad. The most important things • 4.5 rooms, 136 m² net living area, ground floor, elevator to the apartment door • 70 m² garden for sole use, 26 m² covered loggias to the east and south, with awnings • Kitchen with cooking island, wine fridge, BORA cooktop and V-ZUG appliances • Bathroom with corner bathtub, double sink and Finnish sauna, second bathroom with shower/WC • Parent's bedroom with built-in wardrobe and direct access to the bathroom, two other rooms with built-in wardrobes • Oak parquet, 2.34 m room height, floor-to-ceiling triple glazing, insect screens • Smart Home: light scenes, shading according to the sun's position, heating and cooling room by room, alarm system, video intercom, electric door lock, everything via app or button • Ground probe heat pump, passive cooling, comfort ventilation, photovoltaics on the roof: low energy costs • 2 parking spaces in the underground garage with electric charging station, cellar compartment, fiber optic cable to the apartment • Garden with automatic irrigation, lighting and robotic lawn mower Location On the edge of the Lieli district, where the village merges into meadows and forest; to the west, the property borders on the agricultural zone. Kindergarten within 2 minutes' walk (150 m), primary school with day structure within 8 minutes' walk (600 m), PostAuto bus stop 150 m, Volg and bakery also within walking distance. Bus 350 and S5 take you to Zurich main station in 33 minutes; by car, it's about 20 minutes to Zurich, 25 to the airport, 30 to Zug. Price and documents Sales price CHF 1,770,000 including 2 parking spaces and cellar compartment. Annual ancillary costs approximately CHF 7,700 including parking spaces, excluding electricity. No real estate transfer tax in the canton of Aargau. You will receive the documents for your bank (land register extract, detailed plans, regulations, minutes, ancillary cost statement) upon request after a viewing. Next steps 1. Viewing by appointment 2. Dossier for your bank on request 3. Reservation agreement 4. Notarization at the notary's office 5. Handover by arrangement, at the earliest in summer 2027


Travel time
-
New building
1 / 5
4.5 rooms, 120m², CHF 900,000.–
Premium
Seetalstrasse 52, 5706 Boniswil

Bright 4.5-room apartment with large outdoor area in Boniswil for sale

Living with plenty of light, space, and attractive outdoor area in Boniswil: This 4.5-room apartment offers approximately 120.2 m² of net living space and impresses with a modern, cozy layout. The bright living and dining area forms the center of the apartment. The open-plan kitchen, large window fronts, and the flowing connection to the outdoor area create a pleasant atmosphere for everyday life and social hours. Particularly attractive is the generous outdoor area of 50.6 m², supplemented by a private garden with 29.1 m². This provides you with versatile options for a lounge, a dining table, plants, or relaxing hours in the green. The apartment is suitable for couples and families who want to combine spacious living with a natural environment. With two bathrooms, the apartment is also comfortably equipped for everyday life. One of the bathrooms has a floor-level shower, and an additional bathroom or WC is available. Bright surfaces, warm floor coverings, and a timeless, modern interior architecture give the rooms a stylish and cozy character.Further advantages: • 4.5 rooms and approximately 120.2 m² of net living space • 50.6 m² outdoor area and 29.1 m² private garden • 2 bathrooms • Approximately 11.2 m² large cellar compartment • Quiet, natural living location in Boniswil The Boniswil train station is approximately 640 m away and offers a good connection with the Seetalbahn S9. The A1 junction Lenzburg is approximately 9.1 km away. Shopping facilities, schools, and leisure activities are located in the village and in the surrounding municipalities. Lake Hallwil and Hallwyl Castle offer additional recreational opportunities. The purchase price is CHF 900,000.

Travel time
-
1 / 14
  • Balcony / Terrace
  • Garage
  • Pets allowed
  • +6
4.5 rooms, 158m², CHF 1,330,000.–
Top
Rainstrasse 20, 5707 Seengen
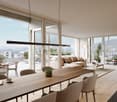
First occupancy in Seengen - modern living near Lake Hallwil

Lifestyle by Lake Hallwil - Living in SeengenIn the idyllic municipality of Seengen, at the northern end of Lake Hallwil, a home awaits you that perfectly combines nature, comfort, and modern living style.The exclusive 4½-room terrace apartment impresses with clear architecture, high-quality interior design, and a spacious terrace with a view of the green surroundings.Whether it's walks by the lake, bike tours through the Seetal valley, or relaxed hours on your terrace: your new home offers relaxation right outside your door.Additional highlights: • First occupancy - experience modern living comfort as the first owner • Spacious, practically designed floor plan • High-quality materials and harmonious color concept • Bright living rooms • Bedroom with direct access to the terrace • Large bathroom en suite with shower and bathtub • Additional bathroom with shower/WC • Modern, timeless kitchen with high-quality Electrolux appliances and Bora extractor • Parquet floor in living and sleeping areas • Fine stoneware tiles in the wet cells • Private laundry tower in the apartment • Extensive terrace with sunny orientation • Two cellar compartments with additional storage space • Minergie standard (without apartment ventilation) • Photovoltaic system • Preparation for wall box • Barrier-free construction - ideal for every age Attractive location: • Near Lake Hallwil and Hallwil Castle, perfect for nature lovers • Bus stop reachable in 3 minutes on foot • School (all levels including district school) in the immediate vicinity • A1 highway connection (Lenzburg) reachable in about 12 minutes by car Ideal for people who value high living comfortThe apartment is aimed at couples, singles, or best agers who appreciate spacious living, high-quality equipment, and nature-related quality of life. Thanks to the barrier-free design, the home is ideal as a long-term living solution.Pricing: • 4½-room ground-floor terrace apartment: CHF 1,330,000.- • 2 parking spaces in the underground garage at CHF 35,000.- each Seengen in figures: • Population around 4,500 • Seengen tax rate 72% • Aargau canton tax rate 111% • District: Lenzburg

  • Balcony / Terrace
  • Garage
  • Pets allowed
  • +6
Travel time
-
  • Multi-storey residential building with pink and cream striped facade, several windows with shutters, and a balcony at left.
  • Empty room with a granite-clad fireplace and a granite tiled floor, with no movable furniture visible.
  • Unfurnished room with a polished granite floor, a built-in fireplace with a visible firebox, and glass doors opening onto a balcony.
  • Empty room with a granite floor, a large curved window and glass door looking onto a blue building, and a fitted kitchen with a Bosch oven along the right wall.
  • Kitchen with white cabinets, granite countertops, a stainless steel sink, built-in ovens, and a closed white dishwasher panel.
  • Unfurnished room with bare white walls, a wooden laminate floor, and a window with a view of hills and rooftops.
  • Bathroom with white wall tiles, a double vanity with two sinks, a mirrored cabinet, a bathtub with shower, and a toilet.
  • Laundry room with a stacked washer and dryer, a beige utility sink, and a white counter beside the door.
  • Multi-storey residential building with curved balconies with awnings, pink and cream facade, and a roof terrace behind a glass railing.
1 / 9
4.5 rooms, 115m², CHF 965,000.–
Top
Wagenrainstrasse 2, 5620 Bremgarten

Wonderful times in this stylish condominium

Your new home is available for you immediately!In Bremgarten, in the West district, lies this unique 4.5-room apartment. It combines sensible architecture with a spacious floor plan and high-quality interior design. Three bathrooms, a beautiful dining nook, and the two parking spaces in the underground garage comfortably round off the appearance.Main features and equipment • Quiet and sunny living location • Spacious room layout with a bright living and dining area • Kitchen with ceramic glass cooktop, oven, dishwasher, steam extractor, and plenty of storage space • Exclusive bay window dining nook • Three bedrooms, one with access to the bathroom • Two bathrooms and a separate guest toilet • Warm air fireplace • Floor heating with district heating • Balcony • Elevator • Two underground parking spaces included • Closed laundry room with its own washing tower • Private basement compartment • Old town, shopping facilities, schools, and public transportation easily accessible • Reuss and recreational areas in the surrounding area Convince yourselfApproximately 115 m² of living space offer plenty of room for individual living needs. Three separate rooms and a spacious, open, and bright living and dining area create a pleasant room layout for couples, families, or people with additional space requirements. The warm air fireplace gives the room a cozy atmosphere.The other rooms are also practical and versatile. The three rooms can be used as bedrooms, children's rooms, offices, or guest rooms, depending on the life situation. Two bathrooms and a separate guest toilet provide additional comfort.The covered balcony invites you to relax and rounds off the high standard of the property.In the basement, there is a laundry room, a basement compartment, and two parking spaces.With the purchase of the condominium (in shared ownership), you will become the owner of a self-contained residential unit. The residential quota is 139/1000. You will also acquire co-ownership of the land and all rooms and facilities located on it, which are intended for common use.This property fits your wishes exactly - let yourself be convinced by the many details during a viewing.The Füglistaler family looks forward to your contact.PS: Curious? Here you can find more details in the documentation in advance.https://online.fliphtml5.com/kphso/ofsz/We will gladly hand over the exposé to you during a non-binding viewing.

Travel time
-
  • Modern two-story residential building with white exterior, large windows, and balconies. The ground floor features a small patio area with outdoor furniture and plants.
  • Floor plan showing a 3-bedroom apartment with a kitchen, living/dining area, two bathrooms, and a balcony.
  • Empty room with wooden flooring and large sliding glass doors leading to a balcony or outdoor area. The walls are painted in a light color, and the space is well-lit with natural light.
  • Modern balcony with tiled floor, glass railing, and metal balustrade, overlooking a suburban neighborhood with houses and greenery.
  • Empty room with wooden flooring, large glass sliding doors leading to a balcony, and white walls.
  • Modern kitchen with white cabinets, stainless steel oven, black countertops, and a sink with a faucet.
  • Empty room with wooden flooring and white walls, featuring a large window with a view of trees and a building outside.
  • Modern bathroom with white tiles, a double sink, large mirror, white cabinetry, and a toilet.
  • Modern bathroom with white tiled walls, a bathtub, a toilet, a showerhead, and a toilet paper holder.
  • Empty room with white built-in wardrobes, tiled floor, and a small open closet area with a shelf and rod.
1 / 10
4.5 rooms, CHF 1,250,000.–
Top
Othmarsingerstrasse 33, 5600 Lenzburg

4.5 room apartment on the 2nd floor with a view of Lenzburg Castle

In a quiet and low-traffic neighborhood in centrally located Lenzburg, we are selling this continuously maintained and very modern 4.5-room apartment on the 2nd floor. With around 125 m² of living space, a glazed terrace with glass sliding walls, and a sun-kissed balcony with a direct view of Lenzburg Castle, this apartment stands out. The apartment is located in a multi-family house with seven apartments.The apartment also impresses with: • Spacious interior layouts with plenty of privacy • An inviting living and dining area with large window fronts • Two wet cells (including a double sink with mirror cabinets and base units, toilet, bathtub, etc.) • Own washing machine and dryer directly in the apartment • Comfortable access with elevator from underground parking • Two auxiliary rooms in the basement (utility room / laundry room and separate cellar room) • Connection to heat and hot water from the central pellet heating system • Large children's playground in the inner courtyard and bike room in the basement for shared use • Two underground parking spaces – one parking space with electric charging station (included in the price) Location and surroundings:The apartment is located in a quiet and sun-kissed neighborhood with a direct view of Lenzburg Castle. No through traffic – speed limit (30 km/h). The bus stop is located very close by. Shopping opportunities and restaurants are within a 15-minute walk. The highway access to the A1 (Zurich – Bern) is just a few minutes' drive away.Please, no inquiries from brokers, etc.

Travel time
-
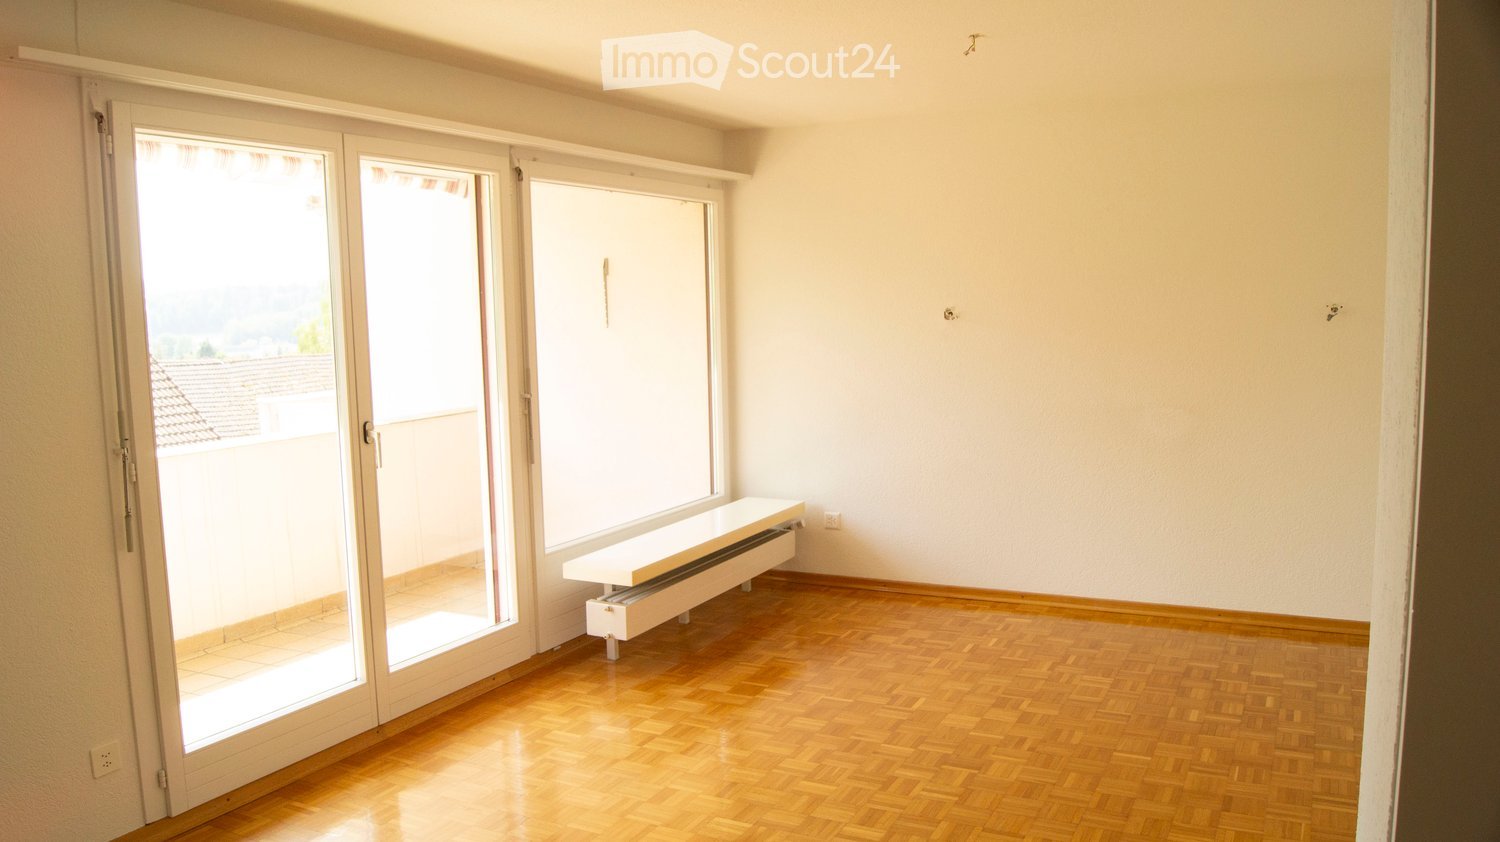
  • Empty room with wooden flooring, large sliding glass doors leading to a balcony, and a built-in radiator bench.
  • Empty room with wooden flooring, white walls, and large windows. No furniture or equipment present.
  • Empty hallway with wooden flooring, white walls, and a closed door leading to another room.
  • Empty room with wooden flooring, white walls, and large sliding glass doors leading to a balcony or outdoor area.
  • Empty room with wooden flooring, large sliding glass doors leading to a balcony, white walls, and a radiator under the window.
  • Balcony with tiled floor, beige walls, metal railing, and a view of a neighboring building and greenery.
  • Open sliding glass doors leading to a balcony with wooden flooring and a view of the surrounding area.
  • Balcony with wooden railing, overlooking a green landscape with houses and trees in the background.
  • View from a balcony showing neighboring houses with tiled roofs, chimneys, and a scenic landscape with trees and distant hills.
  • Empty hallway with wooden flooring and white walls, viewed through a glass door with a metal frame.
  • Empty room with wooden flooring, white walls, a window with white frame, and a radiator below the window.
  • Empty room with wooden flooring, white walls, a radiator, and a large window with a white frame and a shelf above it.
  • Empty room with wooden flooring, white walls, a window with white frame, and a radiator below the window. A wooden door is partially visible on the right side.
  • Empty room with light-colored walls and wooden flooring, featuring an open closet with built-in shelves and drawers.
  • Empty room with wooden flooring, white walls, a window with blinds, a radiator, and a door with a brass handle.
  • Empty room with wooden flooring and white walls, featuring an open closet with shelves and drawers visible in the background.
  • Compact kitchen with white cabinets, stainless steel sink, electric stove, and decorative plates on the counter.
  • A small kitchen area with a white refrigerator and light-colored cabinets, featuring tiled flooring and a window with blinds.
  • A small kitchen with white cabinets, a stainless steel sink, and a stove with a pot on it. The floor is tiled, and there is a white countertop visible.
  • Small bathroom with tiled walls and floor, featuring a toilet, sink, mirror, and cabinet.
  • Bathroom with a bathtub, sink, mirror, and cup on the sink counter.
  • Bathroom with a white sink, toilet, bathtub, and mirror. The sink has a modern faucet and a small cabinet underneath. The bathtub has a handheld showerhead attached to the wall.
  • {"type": "Bathroom", "objects": ["sink", "faucet", "chair", "table", "faucet", "faucet", "faucet", "faucet", "faucet", "faucet", "faucet", "faucet", "faucet", "faucet", "faucet", "faucet", "faucet", "faucet", "faucet", "faucet", "faucet", "faucet", "fauce
  • A clean, well-lit hallway with tiled flooring, white walls, and a green vase with flowers placed near a bulletin board. A door leads to another room, and a glass door is visible on the right side.
  • Empty room with wooden ladder and wooden barrier, bare walls, and tiled floor.
  • Empty room with exposed brick walls, concrete floor, and wooden door frame. A wooden stool is partially visible on the right side.
  • Modern multi-story residential building with balconies, garage, and parking area.
  • Multi-story residential building with balconies, windows, and awnings. The building has a light pink facade and is surrounded by greenery and a small playground area.
1 / 28
4 rooms, 61m², CHF 385,000.–
Top
Bettwilerstrasse 11, 5614 Sarmenstorf

4-bedroom apartment with balcony and parking space in Sarmenstorf

CHF 385,000.– | 4 rooms | 61.44 m² | Outdoor parking space includedA solid foundation. Many possibilities.This 4-bedroom apartment at Bettwilerstrasse 11 in Sarmenstorf offers a practical room layout, plenty of storage space, and the opportunity to create a home according to your own ideas.The apartment is located on the second floor of a multi-family house from 1969. The 61.44 m² of living space include a living room, three additional rooms, a separate kitchen, and a bathroom.Parquet flooring in the living room and entrance area, numerous built-in closets, and a balcony with sunshade are among the apartment's advantages. The three additional rooms have laminate flooring.The kitchen and bathroom correspond to an older construction standard and offer scope for later modernization. Whether it's a gradual refresh or a more comprehensive redesign – the apartment leaves room for individual ideas.The apartment also includes a private basement compartment and an outdoor parking space. A playground and barbecue area are available for shared use.Equipment and highlights • 4 rooms on 61.44 m² of living space • Balcony with sunshade • Living room and entrance area with parquet flooring • Three additional rooms with laminate flooring • Separate kitchen with stove, oven, refrigerator, and freezer • Bathroom with bathtub • Numerous practical built-in closets • Private basement compartment • Shared laundry room and drying room • Playground and barbecue area for shared use • Outdoor parking space included in the sales price • Indoor elevator as additional access aid Location and surroundingsSarmenstorf is located in the Aargau Freiamt, near Lake Hallwil and the regional centers of Wohlen and Lenzburg.The village offers shopping opportunities, kindergarten, primary school, and a diverse club life. The bus stop, a Volg, and other daily necessities are within walking distance of the apartment.Lake Hallwil, the surrounding forests, and the landscape of the Seetal offer numerous opportunities for leisure and recreation. Wohlen and Lenzburg can be reached by car in about 15 and 20 minutes, respectively.Also interesting as an investment objectThe apartment was rented until the end of May 2026. The last gross rent was CHF 1,650 per month, including ancillary costs.An existing expert opinion estimates the market-standard net rent at CHF 1,450 per month. This results in an indicative gross rental yield of around 4.52% before owner costs at the offered purchase price. This is an estimate, not a guaranteed rental income.Key dataAddress: Bettwilerstrasse 11, 5614 Sarmenstorf AGObject: 4-bedroom apartmentFloor: 2nd floorLiving space: 61.44 m²Year of construction: 1969Heating: Oil central heating with radiatorsBalcony: With sunshadeBasement: Private basement compartmentParking space: 1 outdoor parking space includedAvailability: By arrangementSales price: CHF 385,000.–Sales documentation and viewingWe would be happy to provide you with a detailed sales documentation with photos, floor plans, information on floor ownership, and non-binding design visualizations.We look forward to your contact and would be happy to arrange a personal viewing appointment.Private sale – direct and without broker commission for the buyer.

Travel time
-
1 / 8
  • Balcony / Terrace
  • Tumble dryer
  • Washing machine
  • +1
4.5 rooms, 154m², CHF 1,425,000.–
Top
8966 Oberwil-Lieli

CHARMING LIVING SPACE WITH A VIEW - 4.5-ROOM PENTHOUSE IN OBERWIL-LIELI

Welcome to this cozy 4.5-room penthouse in Oberwil-Lieli, an idyllic town known for its picturesquesurroundings and tranquility. With 154 m² plenty of space to spread out. The balcony invites you to relax, while you enjoy stunning panoramic views of the Alps. The cozy fireplace ensures warm evenings, while the modern amenities—including a dishwasher, washing machine, and dryer—make everyday life easier. Two covered parking spaces, a basement, an attic, a storage room, and an unheated workshop offer plenty of storage space. Enjoy the quiet yet central location.Welcome to this cozy 4.5-room penthouse in Oberwil-Lieli, an idyllic town known for its picturesquesurroundings and tranquility. With 154 m² plenty of space to spread out. The balcony invites you to relax, while you enjoy stunning views of the Alps. The cozy fireplace ensures warm evenings, while the modern amenities—including a dishwasher, washing machine, and dryer—make everyday life easier. Two covered parking spaces, a basement, an attic, a storage room, and an unheated workshop offer plenty of storage space. Enjoy the quiet yet central location.Interested? For more information, photos, a virtual tour, and viewing options, visit: propertyowner.ch/de/real-estate/26-00330 As a member of the Swiss Property Owners Association, you’ll benefit from a free real estate appraisal and gain access to exclusive listings on propertyowner.ch before they’re made public.

  • Balcony / Terrace
  • Tumble dryer
  • Washing machine
  • +1
1 / 10
4.5 rooms, 142m², CHF 740,000.–
Top
Grossackerstrasse 380, 5705 Hallwil

Spacious living with timeless elegance

This attractive 4.5-room apartment is located on the second floor of a well-maintained multi-family house in a popular residential area. Shopping facilities and the train station are easily accessible on foot.The light-flooded property offers 142 m2 of modern and spacious living with a clear, contemporary design and no renovation needs. The entrance area already conveys a welcoming living feeling and leads to the various areas of the apartment.The particularly spacious living, dining, and kitchen area with approximately 65 m2 forms the heart of your new home. The kitchen is modern and functionally equipped, with a kitchen island and a bar counter. The appliances meet today's standards and include, in addition to the oven, a practical steamer, making kitchen routine even more comfortable.The floor-to-ceiling windows provide plenty of daylight and enable the entire apartment to have a pleasant living atmosphere. The orientation of the living area offers a view of the greenery in the direction of Dürrenäsch, giving the room a natural note. The balcony with evening sun invites you to stay outside.The apartment has two bathrooms. One of them is equipped with a shower, washing machine, and dryer, making everyday life easier. The second bathroom with a double sink and bathtub offers special comfort. The apartment also includes a practical cellar room, which creates additional storage space. Additionally, two underground parking spaces are available, which must be taken over for CHF 30,000 each.Have you become curious? Make a contact inquiry today to receive the exposé and arrange a viewing appointment.

Travel time
-

Suggested properties for you based on search results

Other interesting objects