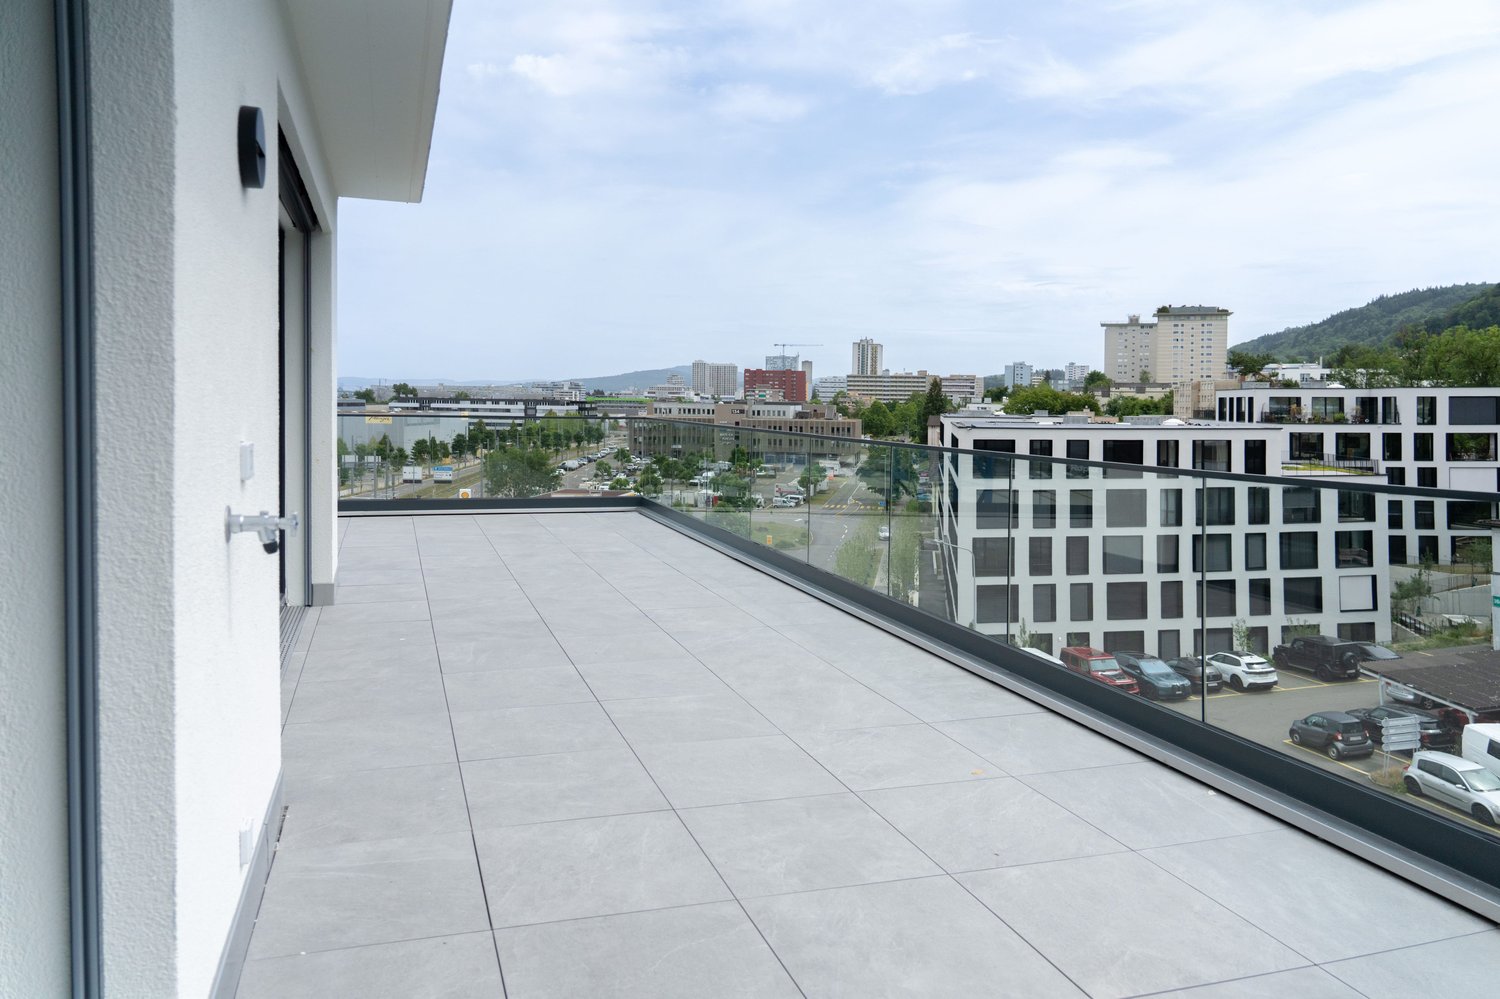
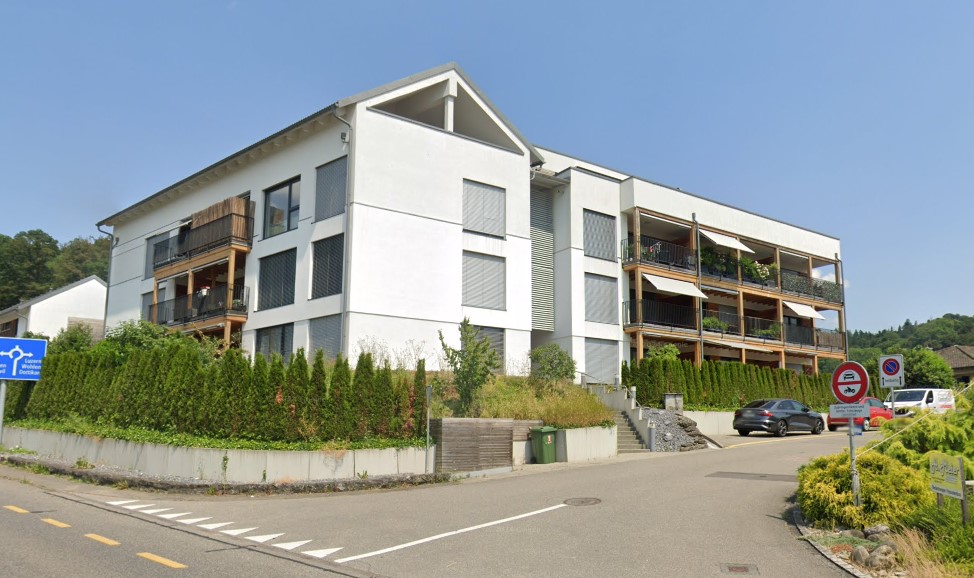
Fischbach-Göslikon - Attic flat rent

We recommend expanding your search criteria to get similar results. The current filters didn’t return any matches.

If you don’t want to change your current search criteria, we recommend creating a search alert, so you’ll be notified when matching offers become available.

More objects in your automatically expanded search area
22 results - Radius: + 10km
New building
1 / 16
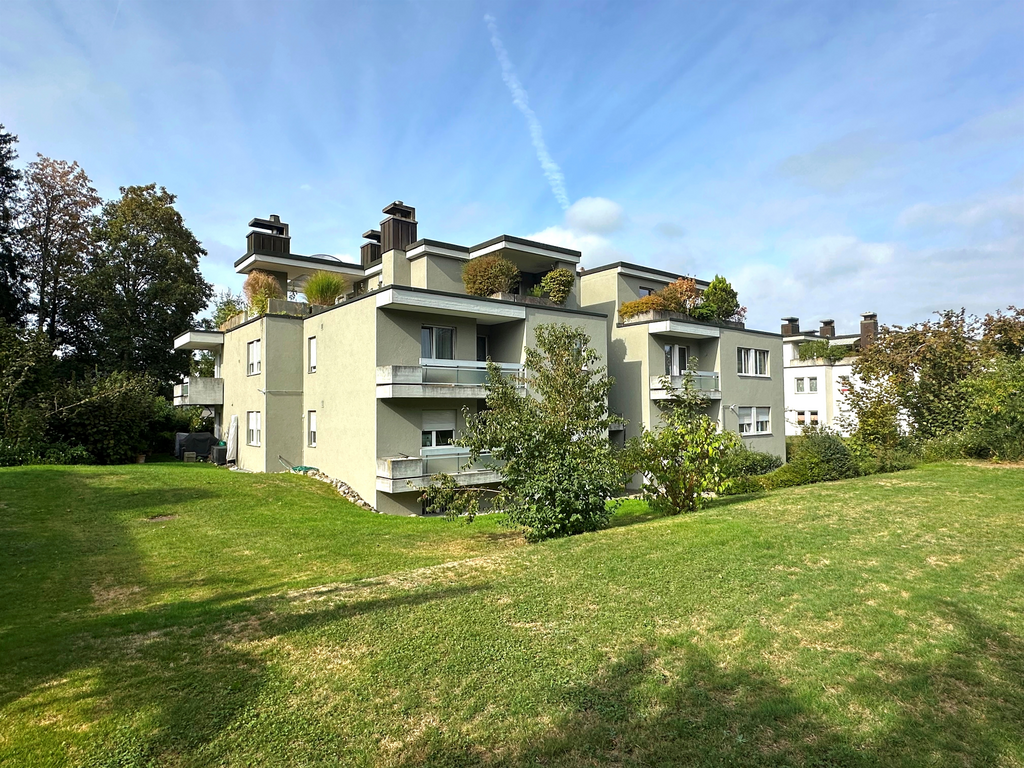
4.5 rooms, 126m², CHF 4,190.–
Premium
Zugerstrasse 24a, 8917 Oberlunkhofen

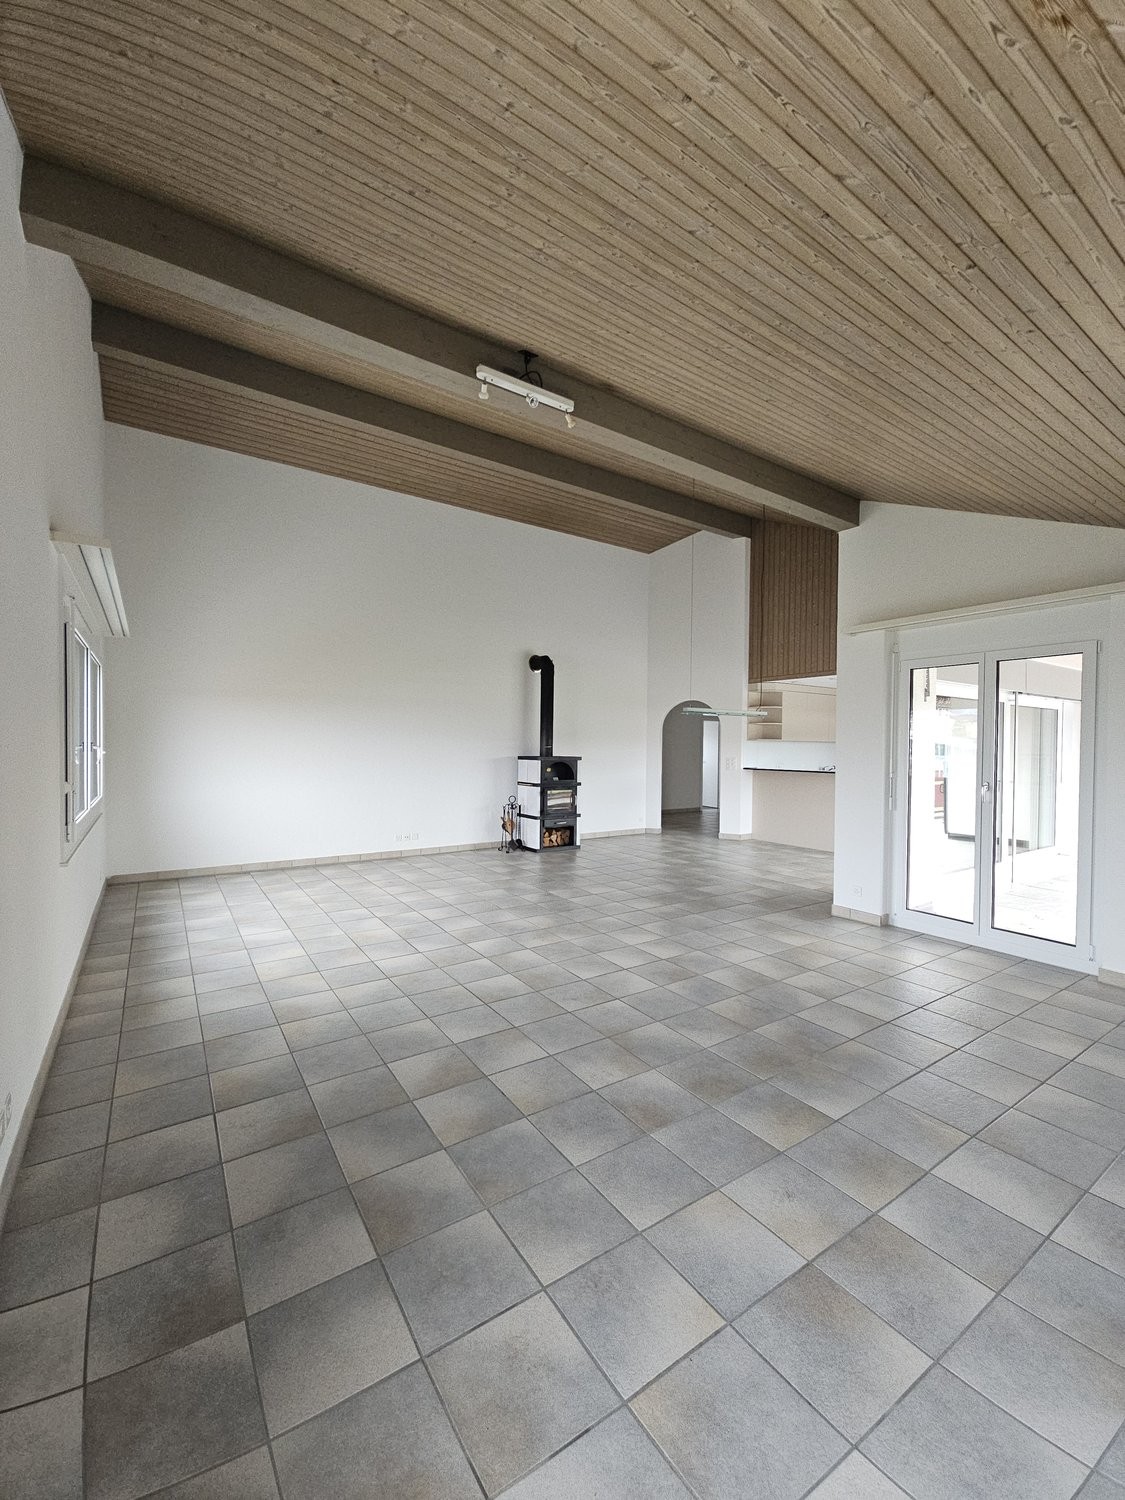
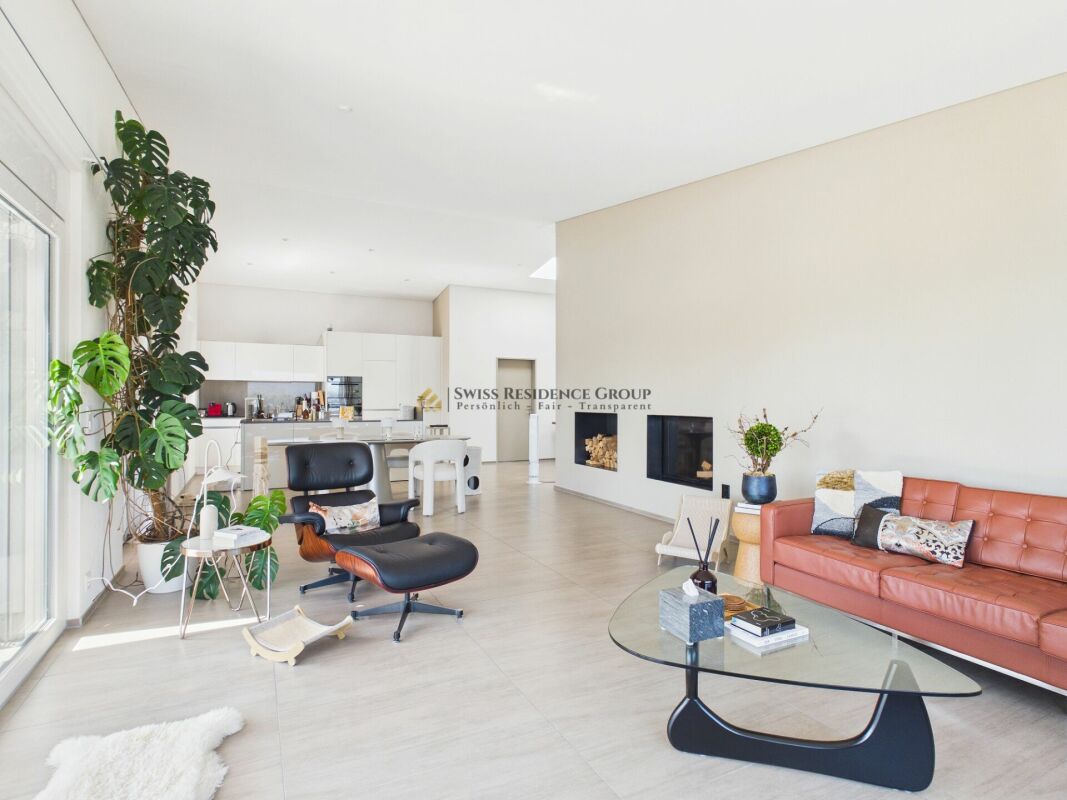
High-quality attic apartment in owner-occupier standard

These stylish new apartments combine urban design, spacious rooms, and high-quality interior construction, creating a special living quality. The south-west orientation with attractive views and evening sun completes the living experience.The high living and lifestyle quality is enhanced by the modern infrastructure of the village with restaurants, bakery, Volg, Raiffeisenbank, and post office, as well as the diverse and vibrant club and village life, but also the good transport links and proximity to Zurich. The bus stop "Haldenmatten" is only 1 minute's walk away.The nearby recreation and nature reserve of the Reussebene with its numerous hiking trails and idyllic forests is in close proximity.The apartments, built to owner-occupier standards, impress with the following highlights: • a unique living experience through above-average floor plans and bright rooms with panoramic windows • high-quality, wide plank floors in light oak • handle-less, white Elbau kitchens with elegant granite countertops in Nero Assoluto, high-quality V-ZUG appliances, and steam extractors with maintenance-free plasma filters • private washing machine and tumble dryer in the laundry room, as well as a discreet, seamless transition between kitchen, laundry room, and wardrobe thanks to custom-made carpentry • en-suite bathroom, elegant wet cells with refined natural stone optics and daylight thanks to skylights • spacious outdoor areas that invite you to linger, with 118m and terrace access from all rooms • attractive landscaping of the garden area • sustainable building technology with heat pump (geothermal probe), comfort ventilation, and free cooling in summer, ensuring an optimal room climate all year round • photovoltaic system for environmentally friendly energy generation • age- and wheelchair-accessible construction in the Minergie standard • private cellar with 8-9 m2, providing ample storage space • bicycle and air raid shelter in the basement • extra-wide parking spaces in the underground garage with connections for electric vehicles We are happy to answer any questions you may have.

Travel time
-
New building
1 / 17
4.5 rooms, 123m², CHF 4,090.–
Top
Zugerstrasse 24a, 8917 Oberlunkhofen

First-time rental: Unique attic apartment with a view of the Reusstal

These stylish new apartments combine urban design, spacious rooms, and high-quality interior construction, creating a unique living quality. The south-west location with attractive views and evening sun completes the living experience.The high standard of living and quality of life is enhanced by the modern infrastructure of the village with restaurants, bakeries, Volg, Raiffeisenbank, and post office, as well as the diverse and vibrant club and village life, and also the good transport connections and proximity to Zurich. The "Haldenmatten" bus stop is just a 1-minute walk away.The nearby Reussebene nature reserve and recreation area, with its numerous hiking trails and idyllic forests, is within walking distance.The rental apartments, built to the highest standards, impress with the following highlights: • a unique living experience through above-average floor plans and bright, airy rooms with panoramic windows • high-quality, wide plank floors in light oak • handle-less, white Elbau kitchens with elegant granite countertops in Nero Assoluto, high-quality V-ZUG appliances, and steam extractors with maintenance-free plasma filters • private washing machine and tumble dryer in the laundry room, as well as a seamless transition between kitchen, laundry room, and wardrobe thanks to custom-made carpentry • en-suite bathroom, elegant wet cells with sophisticated natural stone optics and daylight thanks to skylights • spacious outdoor areas that invite you to linger, with 118m and terrace access from all rooms • attractive landscaping of the garden area • sustainable building technology with heat pumps (geothermal), comfort ventilation, and free cooling in the summer, ensuring an optimal room climate all year round • photovoltaic system for environmentally friendly energy generation • age- and wheelchair-accessible construction in the Minergie standard • private cellar with 8-9 m2, providing ample storage space • bicycle and air raid shelter in the basement • extra-wide parking spaces in the underground garage with connections for electric vehicles We are happy to answer any questions you may have.

Travel time
-
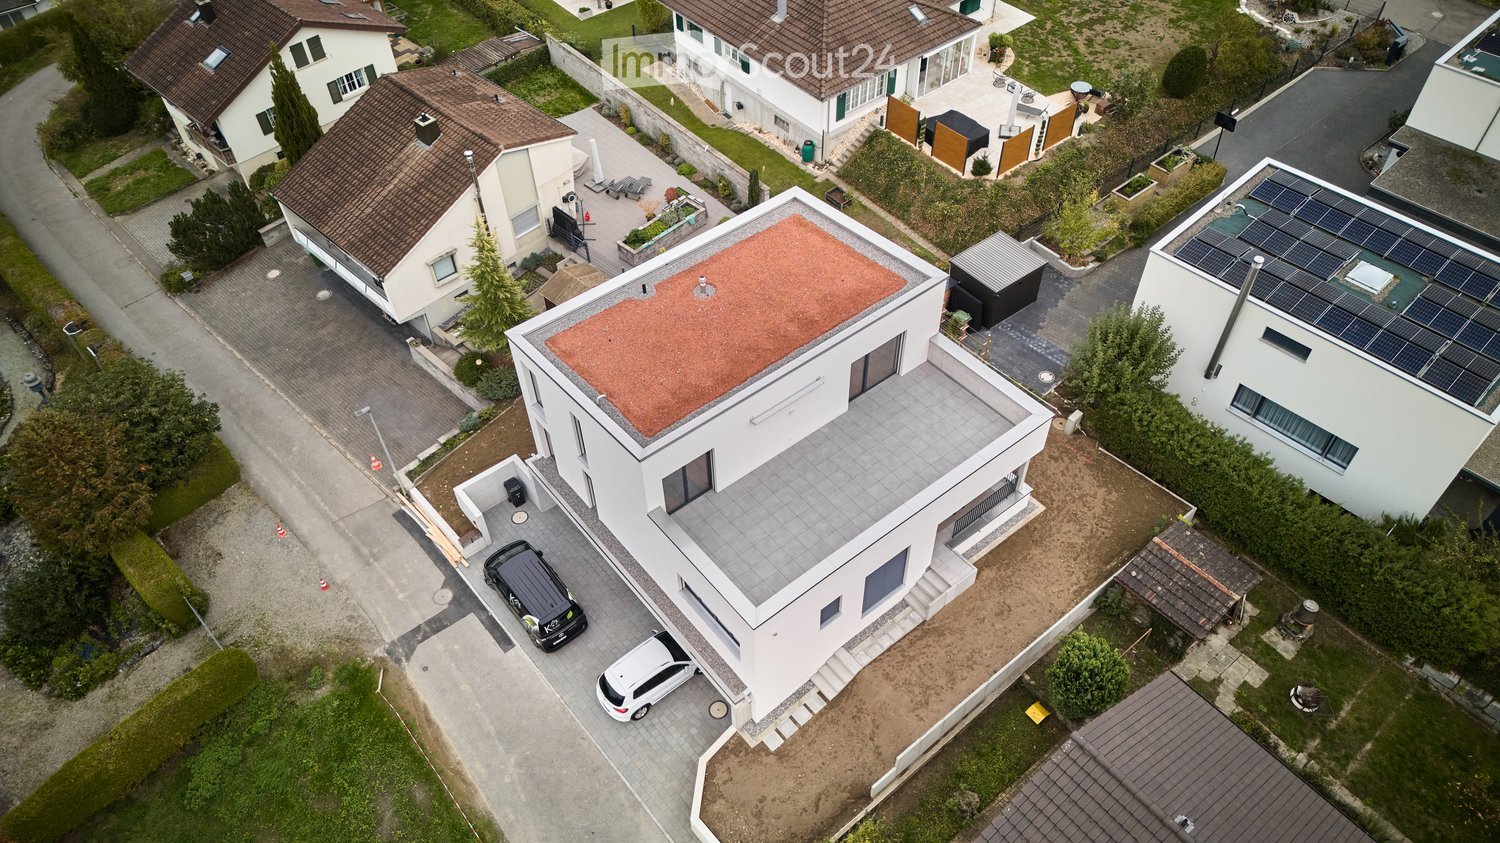
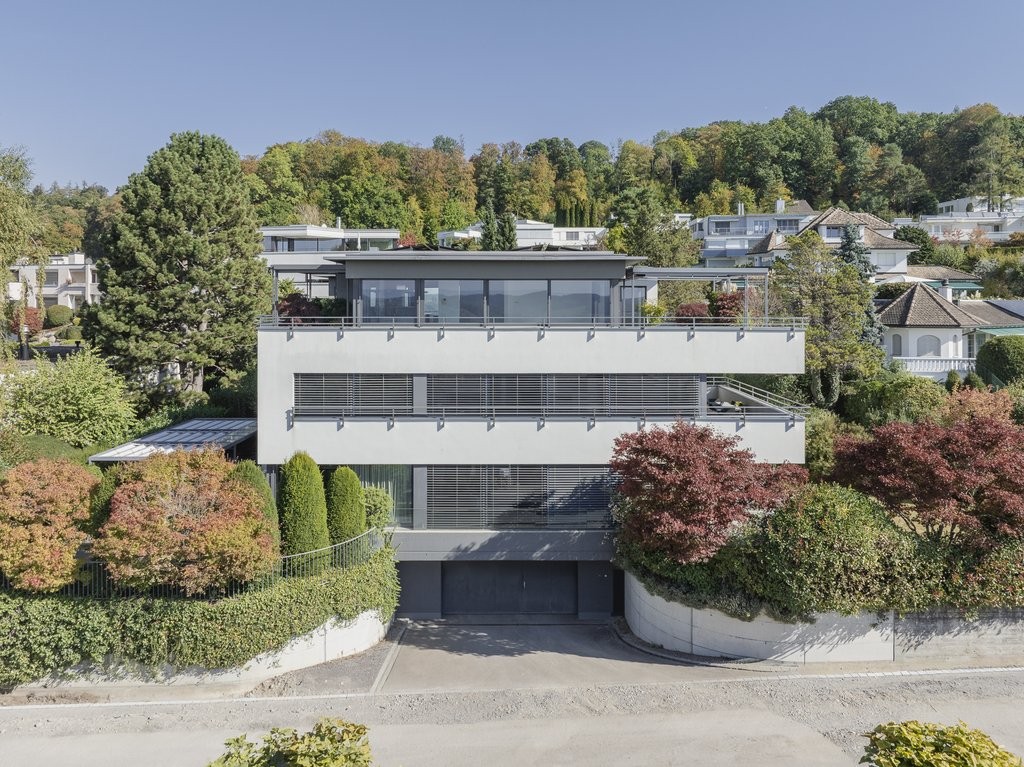
  • Aerial view of a modern white house with a flat roof, garage, and parking area. The house has large windows and a contemporary design. Solar panels are visible on neighboring roofs.
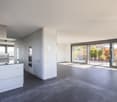
  • Empty room with wooden flooring, white walls, large windows, and a view of greenery outside.
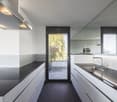
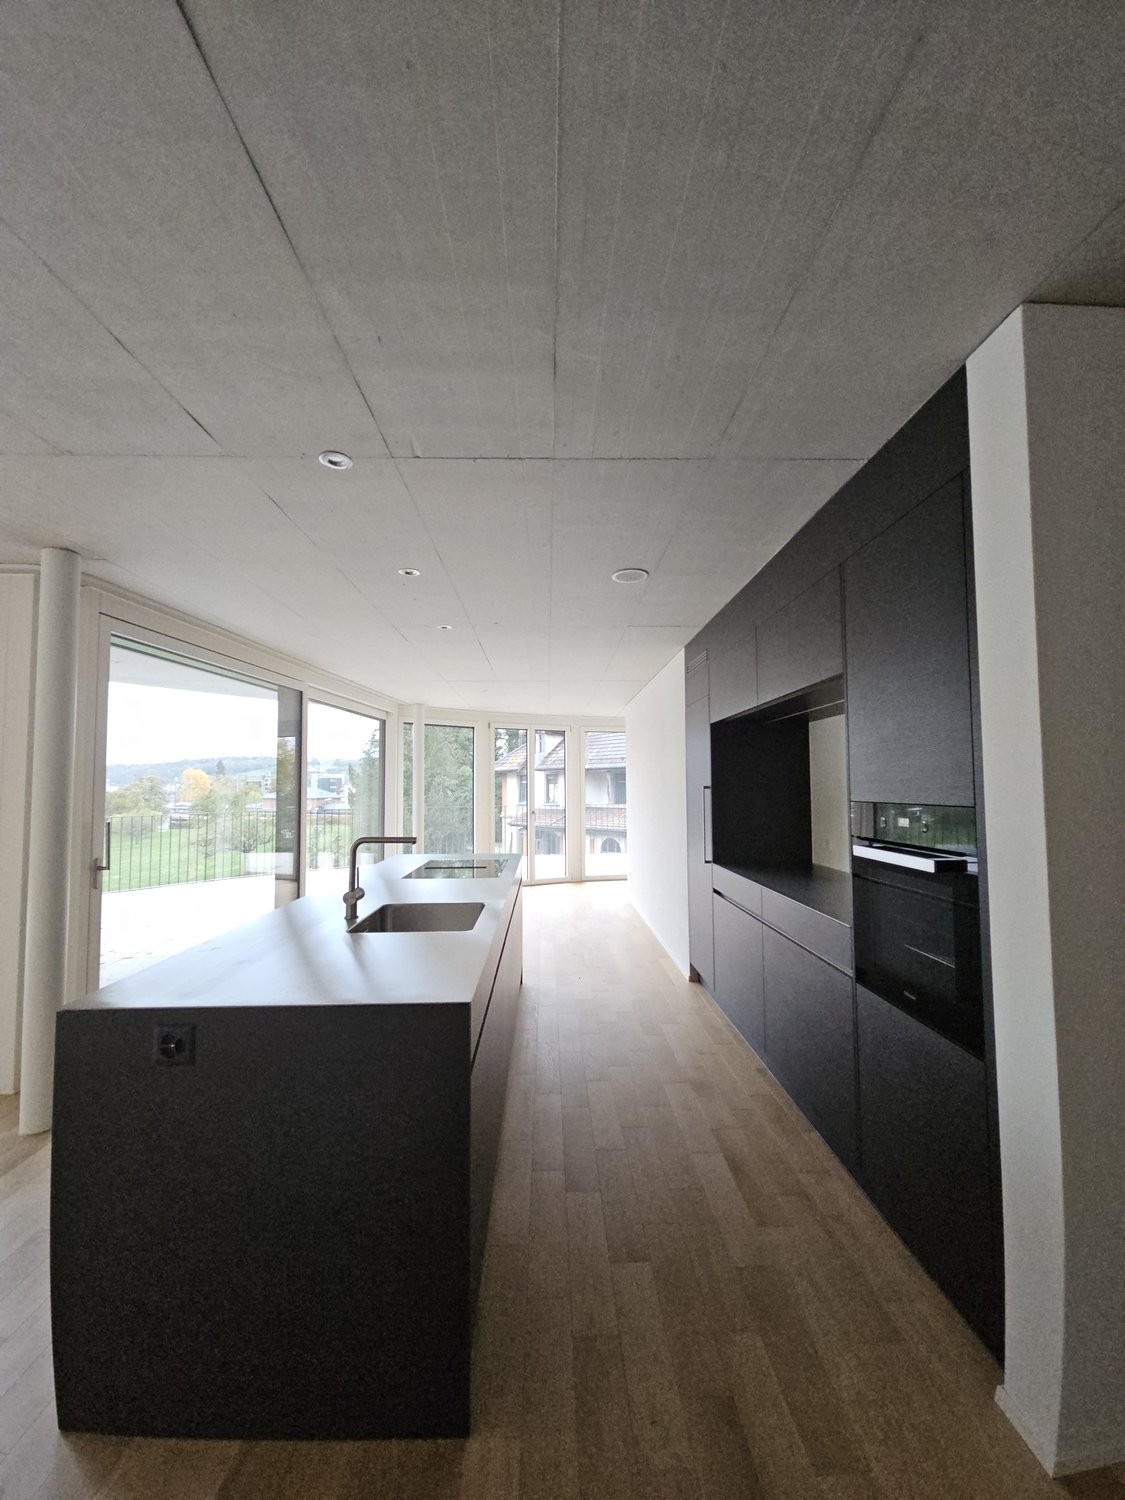
  • Modern kitchen with light grey cabinets, a central island, and a large window overlooking a green area.
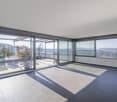
  • Empty room with light wooden flooring, white walls, and large windows offering a view of the outside. The room has a modern design with a visible light fixture and a door handle.
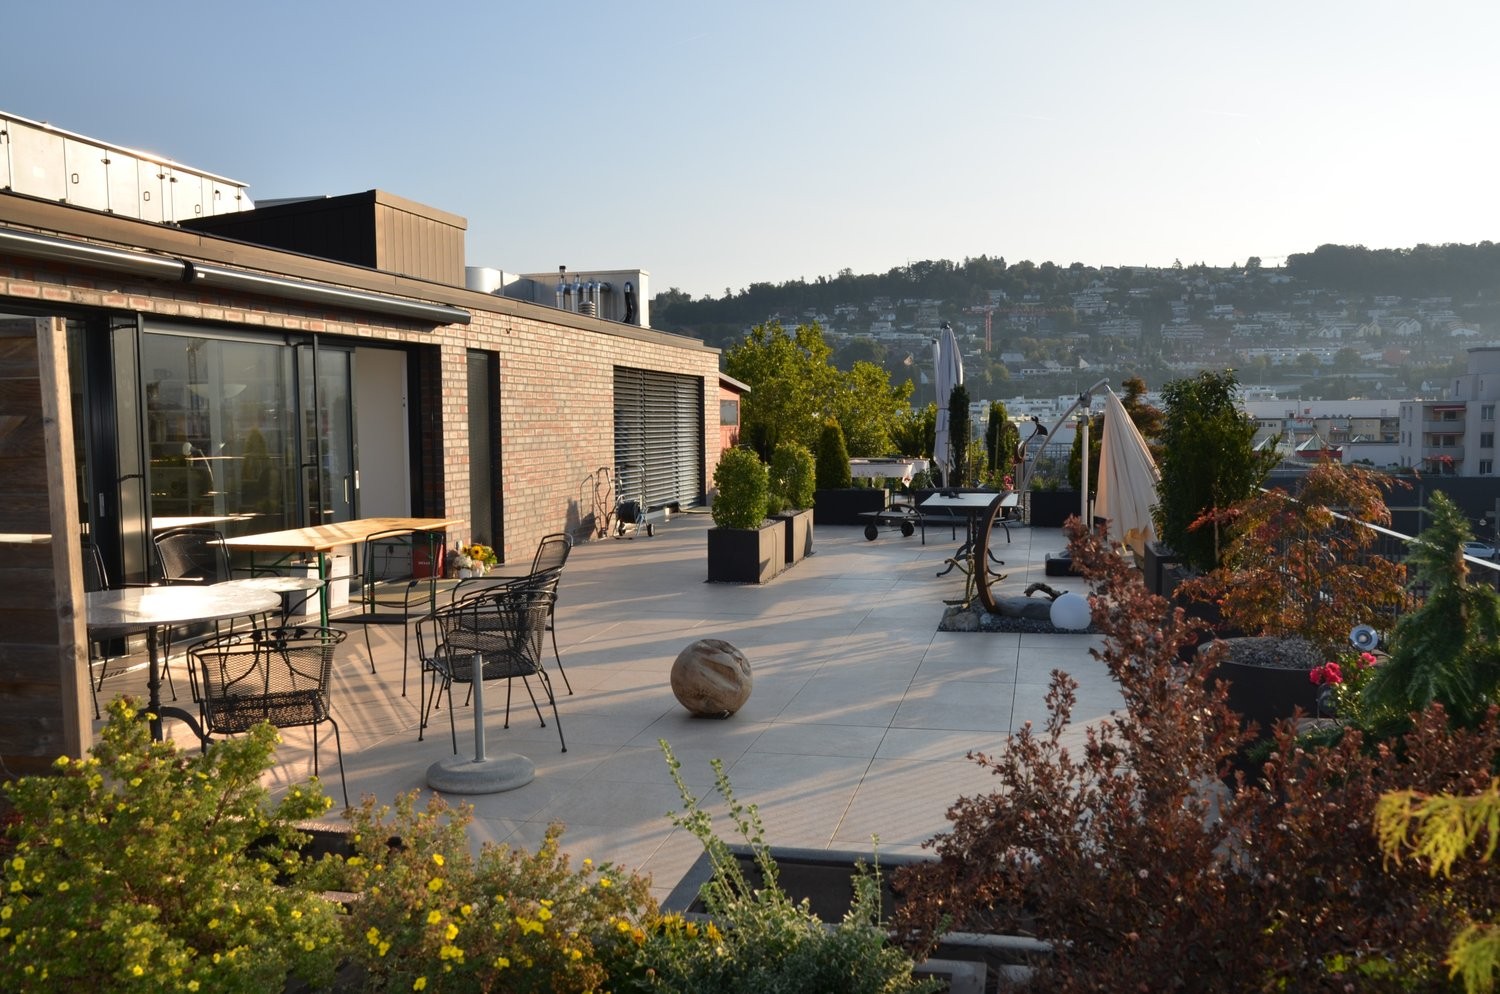
  • Balcony with tiled floor, low concrete railing, and scenic view of a town and forested hills in the background.
  • Modern bathroom with a glass-enclosed shower area, featuring a handheld showerhead and a fixed showerhead, beige tiles, and sleek chrome fixtures.
  • Empty room with wooden flooring, white walls, and a built-in closet with open shelving. A small bathroom and another room are visible through open doorways.
  • Concrete staircase with modern black metal railing, natural light from a window at the top, and recessed lighting fixtures on the ceiling.
1 / 8
2.5 rooms, 72m², CHF 2,380.–
Top
Unterer Talackerweg 7, 5612 Villmergen

New Build | 2.5 Room Attic Apartment | First Occupancy | 57 m² Terrace

Welcome to your new home in Villmergen!Discover this modern 2.5 room attic apartment in a high-quality new building project in Villmergen AG. The completion is scheduled for autumn 2026. This gives you the unique opportunity to occupy your new home as first occupancy and to benefit from modern architecture, high-quality equipment, and owner-occupier standard from the very beginning.The apartment combines modern living, plenty of privacy, and contemporary comfort with a quiet location in a cul-de-sac and offers a particularly special outdoor area with its spacious terrace.The apartment offers: • First occupancy: Occupy the apartment as the first tenant and enjoy the comfort of a modern new building from the start. • Exclusive attic apartment: Enjoy the special living experience on the top floor with plenty of privacy and a beautiful view. • 57 m² large terrace: A real highlight! The spacious terrace offers exceptionally much space to relax, for cozy evenings with friends, or to create your personal wellness oasis. • Owner-occupier standard: High-quality materials, modern equipment, and careful execution ensure a first-class and sustainable living experience. • Freecooling/ground cooling: The integrated ground cooling provides a pleasant room climate and additional living comfort on warm summer days. • Parking: A garage space for CHF 140.–/month is part of the rental and is awarded together with the apartment. An additional outdoor parking space is included free of charge. Location & surroundingsThe apartment is located in a quiet cul-de-sac and thus offers a pleasant and private living environment. At the same time, you benefit from a good infrastructure and short distances to the most important facilities of daily life.Villmergen is a tax-friendly municipality and offers an attractive combination of quiet living, good infrastructure, and a convenient location. • Public transport: The bus stop Villmergen Oberdorf can be reached in about 6 minutes on foot. • Shopping: The Coop Villmergen am Dorfplatz can be reached in about 7 minutes on foot. This makes daily shopping convenient on foot. • Leisure & local supplies: Further shopping opportunities, restaurants, and offers for daily needs are located in short distance in the village center. The surrounding centers are also easily accessible. The A1 motorway junction near Lenzburg or Mägenwil is only a few minutes' drive away. Zurich, Aarau, and Lenzburg are also quickly accessible.Rental conditions • Net rent: CHF 2'200.– • Additional costs: CHF 180.– (deposit) • Garage space: CHF 140.– • Additional outdoor parking space: included free of charge • Total monthly: CHF 2'520.– This exclusive 2.5 room attic apartment in first occupancy offers you a rare overall package of owner-occupier standard, 57 m² private terrace, freecooling, and quiet location in a cul-de-sac.Whether as a stylish home for a single person or as a comfortable retreat for a couple, here you can expect high-quality living with plenty of privacy and an exceptional outdoor area.We look forward to your contact and to showing you your new home in Villmergen personally.

Travel time
-
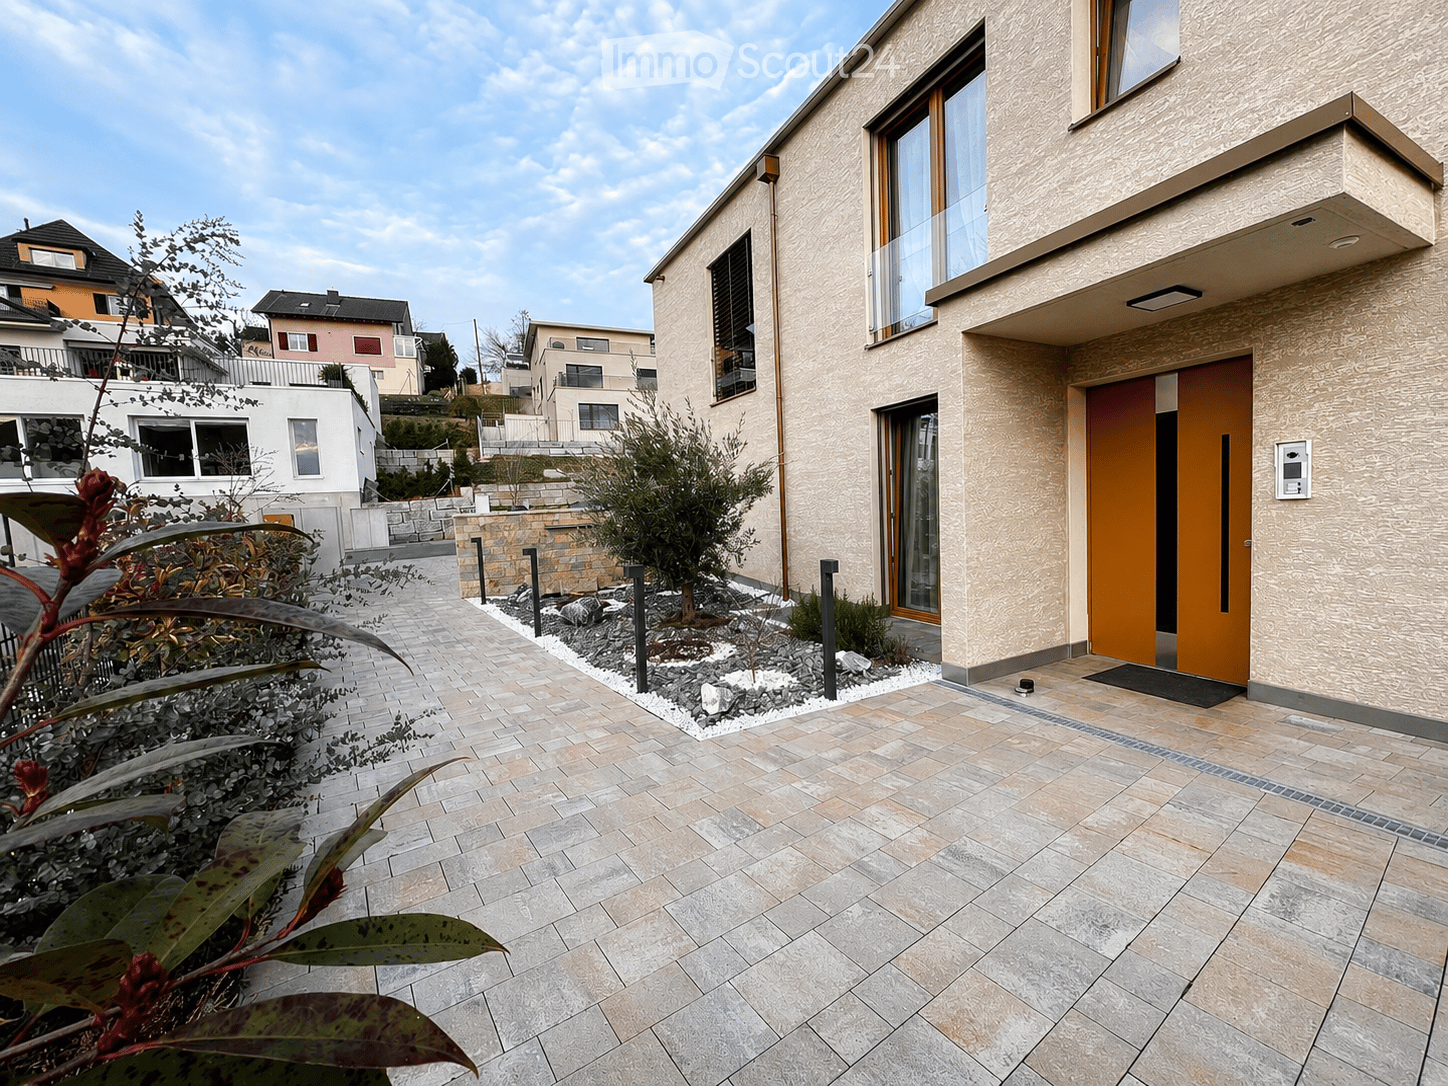
  • Modern two-story house with beige textured facade, large windows, and a sleek orange front door. The entrance features a tiled pathway and small landscaped garden area with shrubs and decorative lighting.
  • Modern hallway with white walls, beige tiled floor, built-in bench seating on both sides, decorative pillows, a large oval mirror, and a coat closet with a hanging coat and a handbag on the bench.
  • Modern open-plan living and dining area with white walls, light wood flooring, and large windows. Features a round coffee table with decorative items, a sofa, a dining table with chairs, a bench, and a kitchen area with cabinets, an oven, and a microwave.
  • Modern living room with large windows, grey sectional sofa, coffee table, side tables, floor lamp, potted plants, and a cat tree.
  • Modern living room with a white sofa, coffee table, dining table, chairs, TV, and built-in cabinets.
  • A modern outdoor patio with a wooden hot tub, a sofa set, a dining table with chairs, and large umbrellas for shade. The area is tiled and features a view of greenery and a bridge in the background.
  • Modern bathroom with white marble walls, a freestanding sink, a bathtub, a glass shower enclosure, and a wooden shelf holding toiletries and towels.
  • Modern bathroom with white walls, marble countertop, sink, mirror, washing machine, and a small trash can.
  • Modern bedroom with a wooden bed, pink bedding, a nightstand with a lamp, and a window with blinds and curtains. A decorative lantern and small decorative items are placed on the windowsill.
  • Modern bedroom with a double bed, white bedding, wooden headboard, nightstands, and decorative wall art.
1 / 10
4.5 rooms, 118m², CHF 2,950.–
Top
Alte Lenzburgerstrasse 20, 5702 Niederlenz

Modern attic apartment with spacious terrace and high-quality owner-occupier standard

This modern attic apartment from 2023 convinces with spacious room proportions, light-flooded rooms, and a high-quality construction standard. On approximately 118 m² of living space, you can expect a well-thought-out room concept with large window fronts and an open living, dining, and kitchen area.A special highlight is the approximately 120 m² large terrace. It offers exceptionally much space to relax, eat, and linger. Part of the seating area is covered with a pergola, so the outdoor area can be used in different weather conditions.Room offerThe apartment has: • approximately 118 m² of living space • 3 bedrooms • spacious, open living, dining, and kitchen area • bathroom with bathtub • separate shower room with its own washing tower • practical reduit • approximately 120 m² large terrace • covered seating area with pergola The large window fronts provide plenty of natural light and underline the open and modern living feeling.High-quality equipmentThe apartment was created in the owner-occupier standard and offers a contemporary equipment. In the living room, Sonos ceiling speakers are firmly integrated. A modern LED lighting complements the living ambiance.For fast internet, the building is also equipped with a fiber optic connection.The modern kitchen with a spacious dining area, the bright bathrooms, and the clearly designed architecture result in a high-quality and at the same time cozy overall picture.Family-friendly locationThe apartment is located in a pleasant and family-friendly residential area on a Tempo-30 street. Facilities for daily needs, public transport, and schools are easily accessible: • Shopping opportunities: approximately 500 m • Bus stop: approximately 200 m • School: approximately 500 m • Lenzburg train station: approximately 1.5 km Parking optionsParking spaces can be rented additionally if needed: • Outdoor parking space: CHF 50.– / month • Covered parking space: CHF 80.– / month The most important things at a glance • Year of construction: 2023 • Living space: approximately 118 m² • Terrace: approximately 120 m² • Bedrooms: 3 • Bathrooms: 2 – bathtub and separate shower • Laundry: own washing tower in the apartment • Additional room: reduit • Construction standard: owner-occupier standard • Multimedia: Sonos ceiling speakers & fiber optic connection • Outdoor area: spacious terrace with pergola • Parking spaces: optional from CHF 50.– / month An attractive attic apartment for all those who are looking for spacious, modern living with an exceptionally large private outdoor space.

Travel time
-
1 / 12
4.5 rooms, 164m², CHF 7,600.–
Lättenstrasse 94, 8142 Uitikon Waldegg

Exclusive living with breathtaking views

In a quiet and preferred residential area, this exclusive 4.5-room attic apartment with approximately 164 m2 of living space and three spacious terraces with a total area of approximately 103 m2 awaits you.The apartment, built in 2009, is in an extremely well-maintained condition and impresses with a high-quality finish, a lift with direct access to the apartment, and a magnificent view to the Üetliberg and into the mountain landscape.Particularly noteworthy are the master bedroom with an en-suite bathroom and walk-in closet, as well as direct access to the terrace from almost all rooms. Your living highlights at a glance • 164 m2 of living space with a room height of 2.51 m • Lift with direct access to the apartment • Master bedroom with en-suite bathroom and walk-in closet • Three terraces with a total of approximately 103 m2 (52 m2, 39 m2, and 12 m2), two of which have pergolas and comprehensive electric sun protection • Direct access to the terrace from almost all rooms and a magnificent view into the mountains • High-quality kitchen with induction cooking field, oven, steamer, warming drawer, dishwasher, and refrigerator with three freezer compartments • Two wet cells, with Closomat • Floor heating with Freecooling system for a pleasant room climate • Stylish lighting concept with ceiling spots and wall lights • Spacious mirror surfaces for an elegant room feeling and an impressive presentation of the view • Built-in wardrobe and private laundry room in the apartment • Terraces with planters and automatic irrigation system, as well as a practical equipment shed • Basic equipment of an alarm system available (separate subscription required by the tenant) • Basement room with approximately 17 m2 • Two parking spaces with preparation for electric charging stations Attractive residential location - close to nature and the city The property is located on a quiet quarter street in the popular and tax-friendly municipality of Uitikon Waldegg. The location at the foot of the Üetliberg combines natural living with proximity to the city of Zurich.Shopping opportunities: The Volg can be reached in about 10 minutes on foot. Further shopping opportunities, such as Migros and Coop, are also located in Uitikon Waldegg and can be reached in a few minutes by car.Public transport: The bus stop Uitikon, Roracher (line 201) can be reached in about 5 minutes on foot. From Uitikon Waldegg station, you can reach Zurich main station directly in about 15 minutes with the S10.Schools and leisure: Kindergartens, primary and secondary schools are located in the municipality. The nearby school area Rietwis and the diverse leisure opportunities around the Üetliberg offer a high quality of living and life.The two parking spaces in the underground garage are rented for CHF 300.- per month and are to be paid in addition to the gross rent (total gross rent CHF 7'900.-). Have we aroused your interest? Convince yourself of this exclusive attic apartment and its numerous advantages during a personal viewing.We look forward to your contact via the online contact form to arrange a viewing appointment.

Travel time
-
New building
1 / 13
3.5 rooms, 70m², CHF 2,700.–
Bahnhofstrasse 23, 8956 Killwangen

3.5-Room Attic with Large Terrace for Rent in Killwangen

Urban living. Directly at Killwangen train station. Metro Living is living in a place that combines mobility, comfort, and future - ready for occupancy from summer 2026.The Penthouse3.5-room attic apartment on the 4th floor (top floor) with bright rooms and high-quality finishes - ideal for couples, commuters, or weekly residents who appreciate short distances.Living & Outdoor Space • Net living area: approx. 69.5 m² • Large terrace: approx. 32.5 m² - panoramic view of the Limmattal • Room program: 3.5 rooms, 2 bathrooms • Open living/dining area with modern, handle-less kitchen • Floor-to-ceiling windows, high-quality parquet/wooden floor, atmospheric lighting • Basement: approx. 4 m² Energy & Comfort • Minergie construction with efficient building envelope • Air-water heat pump and underfloor heating for a comfortable climate • Year of construction 2026 - everything new, sustainable, and low-maintenance Location & Mobility • Killwangen-Spreitenbach train station: approx. 281 m - S6/S12 at frequent intervals • Zurich HB: approx. 25-30 minutes; Baden: approx. 7 minutes • A1 connection: approx. 1 km; Zurich Airport: approx. 15 km • Shopping and leisure: Coop/Migros, Shoppi Tivoli & IKEA in Spreitenbach, Limmat & Heitersberg for local recreation Rent & Availability • Net rent: CHF 2,550/month • Additional costs: CHF 150/month • Gross rent: CHF 2,700/month • TG parking space optional: CHF 200/month • Availability: from June 1, 2026 (summer 2026) Urban, efficient, and well-connected - this attic in Killwangen combines short distances, modern living comfort, and sustainable technology in a house with 36 apartments.

Travel time
-
1 / 14
3.5 rooms, 188m², CHF 3,780.–
8956 Killwangen

Large terrace with breathtaking panoramic views

Bright and airy living with large terrace and breathtaking panoramic views In a beautifully quiet location in 8956 Killwangen, this exclusive 3.5-room apartment awaits you, offering the highest level of comfort in a high-standard property. Thanks to the well-thought-out architecture, the property delights from the very first moment with particularly high and bright rooms, conveying an unparalleled sense of airiness and generosity.The heart of the apartment is the open, bright living and dining area. On cooler days, a stylish fireplace creates a cozy atmosphere. The adjacent, open, and very spacious kitchen leaves nothing to be desired: equipped with modern appliances, preparing culinary delights becomes a pure pleasure. Another absolute highlight is the directly accessible, large terrace with optimal south/east orientation. Enjoy the first sunbeams and the unobstructed, wide view into the distance here - a private oasis of relaxation.The very spacious entrance area offers much more than just space for a wardrobe. Due to the exceptional floor area, this area can be optimally used for a small service business (e.g., nail studio, cosmetics, or foot care) or home office.The property also convinces in terms of functionality: custom-made, numerous built-in closets in the entrance area and in the rooms offer an extraordinary amount of storage space and ensure a constantly tidy aesthetic. A separate, practical utility room is equipped with its own laundry tower (washing machine and dryer) and offers maximum comfort in everyday life.The offer is rounded off by an optional garage parking space, which is already prepared for the future with a modern e-mobility connection for your electric vehicle. The elevator provides direct access to the apartment. Your beloved four-legged friends do not have to do without: pets are welcome in this property by arrangement.Whether for couples, singles with high space requirements, or discerning connoisseurs - this apartment combines modern design, first-class equipment, and a quiet yet perfectly connected location to create a perfect new home.Highlights: • Quiet top location in Killwangen • Train station only 650m away (approx. 10 minutes' walk) • High-quality construction in the owner-occupier standard • Large terrace with breathtaking panoramic views (south/east orientation) • High, bright rooms for an excellent sense of space • Large, open area that can be used as an office, for example • Direct elevator from the garage to the apartment; completely wheelchair accessible • Spacious entrance area: ideal for a small nail studio, home office, etc. • Cozy fireplace in the living area • Modern, open, and spacious kitchen with high-quality appliances • Plenty of clever storage space thanks to numerous built-in closets • Practical utility room with its own laundry tower • Optional garage space with e-mobility infrastructure • Shower/WC in both wet cells • Pet keeping allowed by arrangement Contact us for more information or to arrange a viewing. We look forward to presenting this exclusive apartment to you in person.
1 / 16
3.5 rooms, 79m², CHF 2,530.–
Feldweg 22, 5524 Niederwil AG

Move in & feel at home - high-quality attic apartment for expats & professionals

Furnished attic apartment with large sun terrace - temporary living Arrive. Move in. Feel at home. Ideal for project staff, expats or individuals with temporary work assignments in the region.This high-quality furnished 3.5-room attic apartment in Niederwil AG offers modern living without the need for furnishing. Ideal for single persons, expats or professionals looking for a stylish home for a limited time.The newly built apartment (constructed in 2022) impresses with a bright living and dining area, a modern kitchen, a spacious bedroom, an additional room for a home office or guests, and a sunny attic terrace with approximately 46 m².The high-quality features include oak parquet flooring, an elegant bathroom with a rain shower and double sink, a laundry room with its own washing machine and dryer, and controlled apartment ventilation in the Minergie standard.A parking space in the garage can be rented for an additional CHF 130 per month. The underground garage is equipped for E-Mobility; a charging station can be installed if needed.A basement storage unit is not included with the apartment.Rental periodThe apartment is rented fully furnished with a fixed-term rental agreement of two years.An extension is possible if both parties agree in writing at least six months before the end of the contract. Without such an agreement, the rental agreement will automatically end after the agreed-upon rental period.We look forward to your contact and would be happy to show you this attractive attic apartment during a personal viewing.

Travel time
-
1 / 16
4.5 rooms, 84m², CHF 2,330.–
Haldenstrasse 27, 8955 Oetwil an der Limmat

Charming 4.5-room attic apartment in Oetwil an der Limmat

VIEWING DATE:Please fill out the "Contact Provider" field. You will be contacted in writing by the administration as soon as viewing dates are known.Note: If viewing dates are already known, you will receive an automatic response with your request, allowing you to register for the viewing date.Welcome to this bright and spacious 4.5-room attic apartment on the 4th floor. With a living area of 84 m², this apartment offers everything your heart desires – it's available for you now.The apartment impresses with the following highlights: • Bright living rooms: Spacious rooms with large windows and radiators provide a comfortable living feeling. • Dreamy balcony: The balcony with tile floor, concrete planters, and metal railing offers a picturesque view, a real highlight for relaxed hours outdoors. • 2 bathrooms: Comfortably equipped for everyday life. • Dishwasher: Practical equipment for the modern household. • Parking space: A parking space is available. • Pets allowed: Your four-legged friends are also welcome. Location and surroundings: The apartment is located in a quiet environment – it's pleasantly quiet both during the day and at night. In the summer, you can enjoy plenty of sunshine. The proximity to the Limmat invites you to relaxing walks. The bus stop Schweizäcker is just a 1-minute walk away, so you're well connected to public transportation. The Denner for daily shopping is a 7-minute walk away, and the Letten school is a 5-minute walk – ideal for families. The Pill Apotheke im Dorf is an 8-minute walk away.This attic apartment combines quiet living with a practical infrastructure and a beautiful view. Have we sparked your interest? Don't hesitate to fill out the contact form; we look forward to your message.Best regardsSturzenegger Immobilien AG

Travel time
-
1 / 8
4.5 rooms, 164m², CHF 3,790.–
City-Center Bahnhofareal, 5620 Bremgarten AG

Penthouse apartment with dream terrace - urban living at its highest level!

As of November 1, 2026, or by agreement, we are renting this exceptional 4.5-room penthouse apartment in the residential and commercial building City-Center. Located directly at the train station and just a few steps from the charming old town, this apartment combines urban lifestyle with privacy, comfort, and exclusive living.The apartment convinces with spacious rooms, plenty of daylight, and a high-quality interior design as soon as you enter. The floor-to-ceiling windows create a bright, open atmosphere and offer a fantastic view of the surroundings.The absolute highlight is the impressive 157 m2 large terrace. The current tenants have designed and maintained this outdoor area with great attention to detail. The existing sauna and winter garden can be taken over if desired. All expansions were approved and fit perfectly into the exclusive living concept.Equipment at the highest level:-Spacious penthouse apartment with dreamy views-Unique terrace with 157 m2-Floor-to-ceiling windows and light-filled rooms-Modern, open kitchen with high-quality appliances: -Induction cooktop-Steamer-Oven-Refrigerator with freezer-Dishwasher-Exhaust hood-Wine cooler-Three wet cells: -Bathroom with bathtub-Bathroom with shower-Separate guest toilet-High-quality parquet floor in the bedrooms-Elegant ceramic tiles in the living and dining area, hallway, and wet cells-Own washing machine and own dryer-Minergie standard with controlled living room ventilation-Separate basement compartmentThe residential and commercial building includes, among other things:-Migrolino-Papa Oros-Fitness studio-Community practice-PhysiotherapyShopping facilities, restaurants, public transport, and the historic old town can be reached comfortably within a few minutes' walk.Underground parking spaces can be rented for CHF 120.00 per month.Become curious?This penthouse apartment must be experienced. Since the apartment is currently still occupied, we can only publish a limited number of interior photos. All the more worthwhile is a visit on site, where you can convince yourself of the exclusive living quality, the impressive terrace, and the unique living feeling.We look forward to your contact.

Travel time
-
1 / 7
4.5 rooms, 146m², CHF 3,190.–
Postplatz 1, 5610 Wohlen

NEW BUILDING | CENTRAL | OWNERSHIP STANDARD

FINANCIAL4 ½-room attic apartment 5th floor No. 501- Net rent CHF 2'840.00- Ancillary costs advance CHF 350.00- Parking space in the underground garage: CHF 140.00THE MOST IMPORTANT- Year of construction 2025- Stylish, modern, and high-quality interior design (ownership standard)- Spacious and bright rooms - Entrance with wardrobe and built-in cupboards- Loggia or terrace for enjoyment and relaxation- Stylish kitchen with granite countertop- All kitchen appliances meet the latest standard (cooking field with steam extractor (recirculation with activated carbon filter), refrigerator and freezer combination, dishwasher, induction cooking field)- Living and dining area with plenty of natural light- Feinsteinzeug floor tiles in all areas- Bathroom with washbasin with base, toilet, and bathtub- Built-in LED lights in entrance area, kitchen, and wet cells- All living areas with full-surface floor heating / individual room control with room thermostats- Controlled apartment ventilation - Réduit with washing tower- Windows: wood-metal windows with soundproofing and 3-fold insulating glazing- Basement compartment in the basement- Ecological earth probe heat pump / Freecooling (passive cooling via floor heating)- PV solar system on the roof- Basic installation for electric charging station available- Hot water preparation using heat pump- Water softening system- Multimedia connection in all rooms including Swisscom fiber optic connection (living room) and RJ45 network sockets in the parents' room and living roomTHE LOCATION- Centrally located in Wohlen between the train station and the school- The A1 motorway junction towards Zurich / Bern can be reached in 15 minutes by car- The SBB train station Wohlen can be reached in a few minutes on foot- The main train station Zurich can be reached in about 35 minutes by public transport - The city center with shopping facilities, bars, and restaurants is located directly at the property- The kindergarten, primary school, and vocational training center are about 10 minutes' walk away- The recreational area around Wohlen (including Vitaparcours) offers numerous sports and leisure activities- An ice rink, outdoor pool, and mini golf course round off the leisure activities

Travel time
-

Other interesting objects