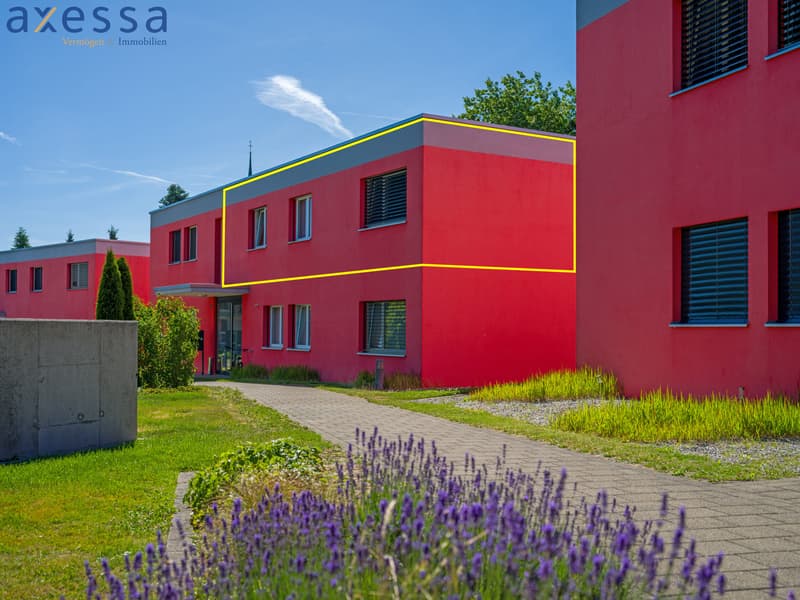
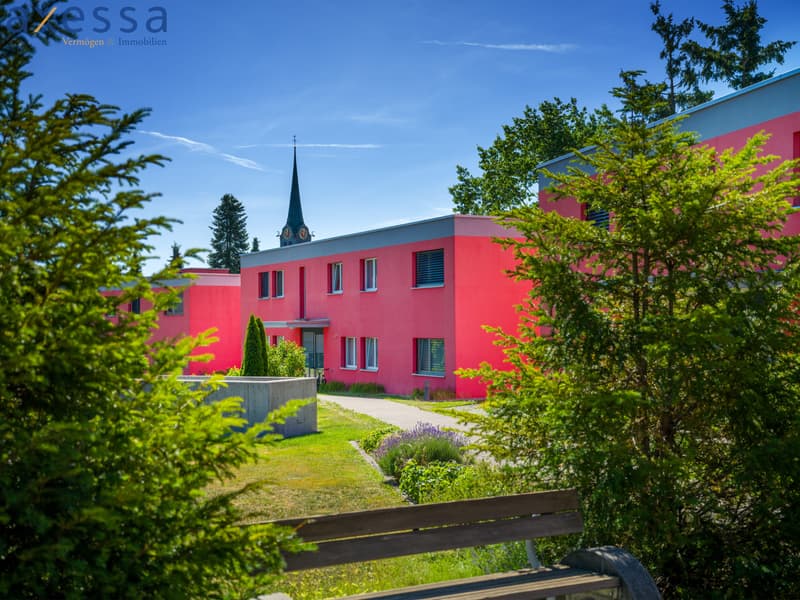
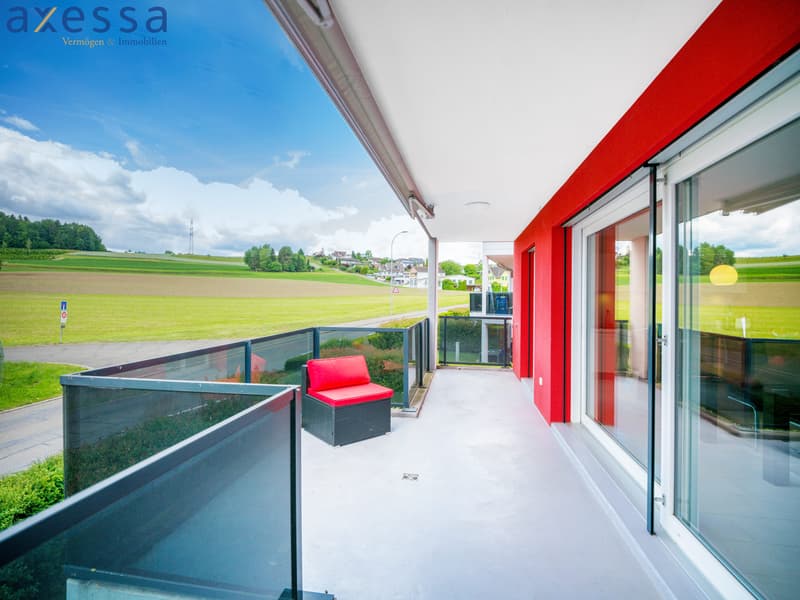
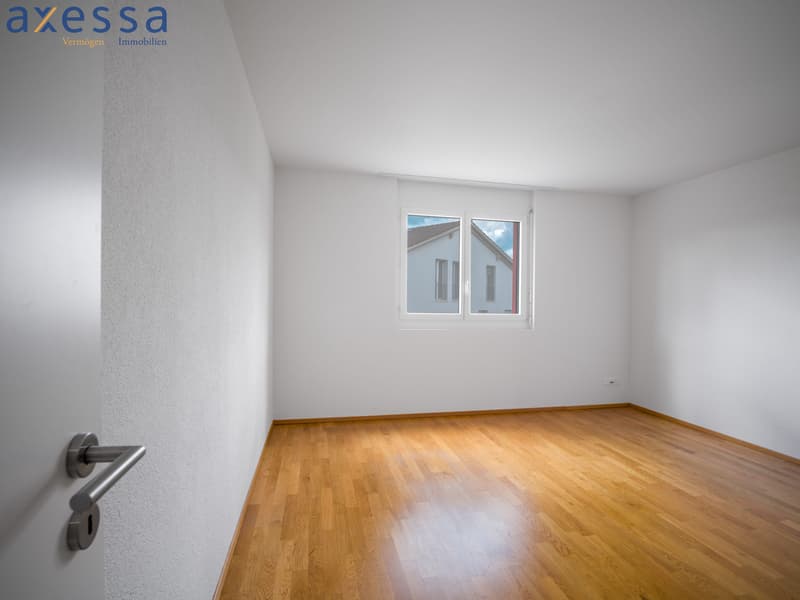
"4.5 room apartment on the upper floor with south balcony and view of the greenery"
Address
Grenzstrasse 16, 5525 Fischbach-GöslikonTravel time
- 48 min.Station: Erdmannlistein
Surrounding information
Supermarket
9 min.VolgSchool
10 min.Schule Fischbach-GöslikonPublic Transport
1 min.Kirchenacker
Times refer to the route on foot.
Price
- Purchase price:
- CHF 730,000.–
- Notify on price drop
Main information
- Availability:
- By agreement
- Type:
- Apartment
- No. of rooms:
- 4
- Number of apartments:
- 4
- Floor:
- 1
- Number of floors:
- 2
- Surface living:
- 131 m2
- Year built:
- 2012
Characteristics
Balcony / Terrace
Wheelchair access
Garage
Elevator
Documents (0)
Description
Sunny living on the outskirts of Fischbach-Göslikon
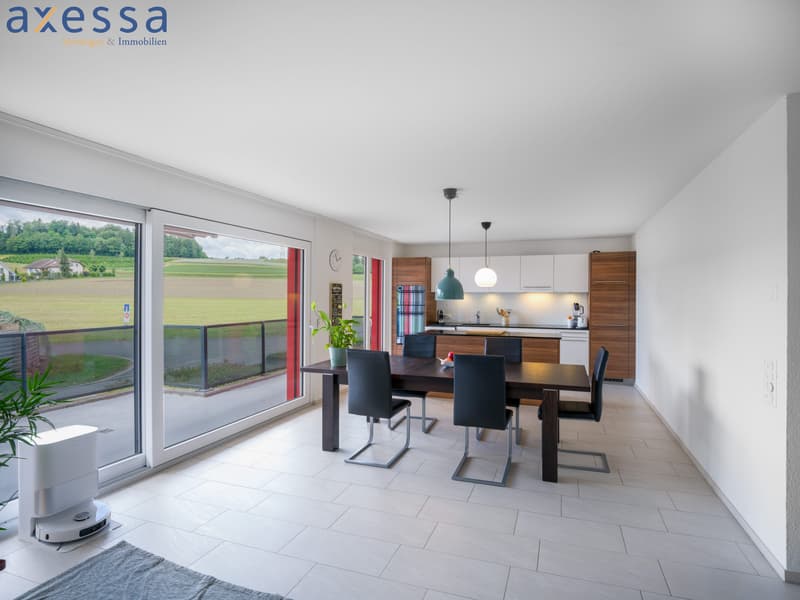
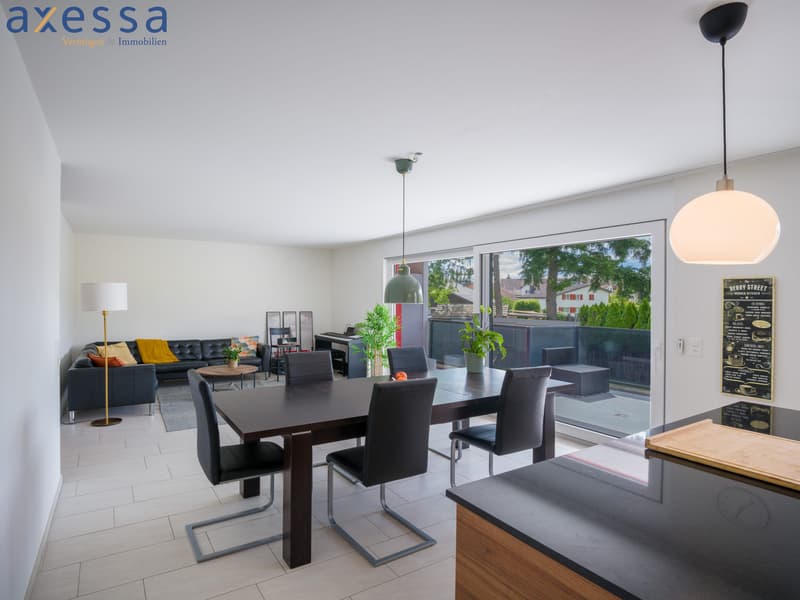
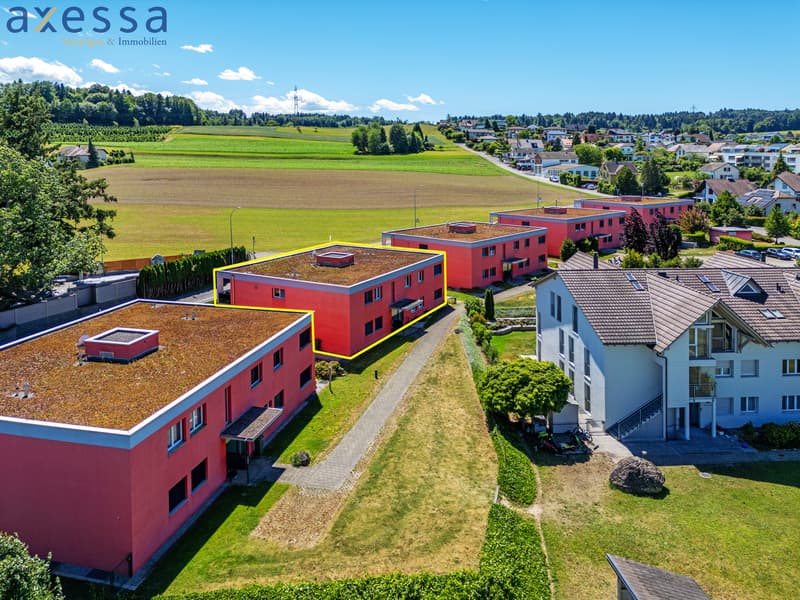
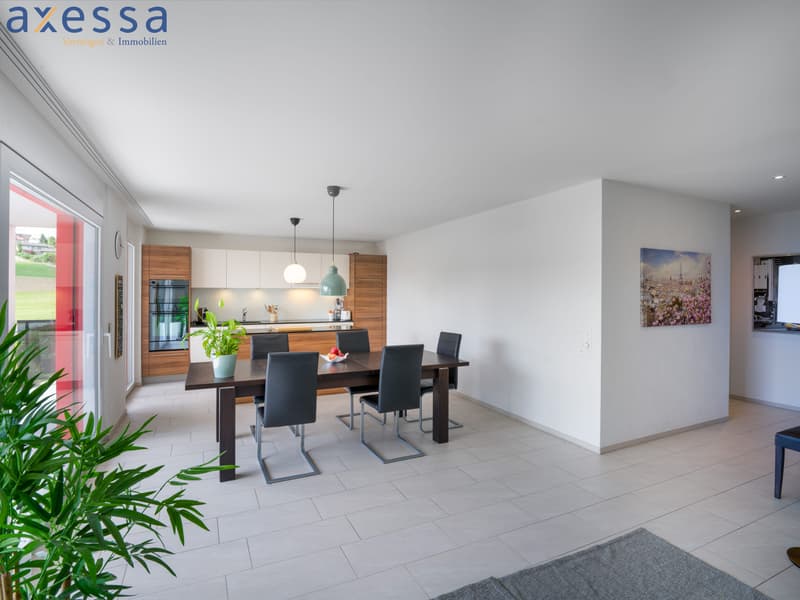
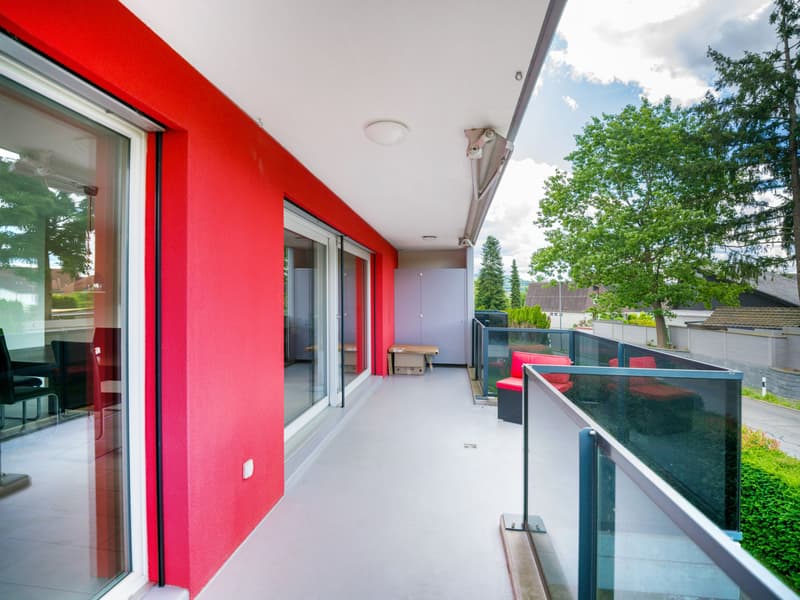
This modern apartment on the upper floor of a two-story multi-family house (built in 2012) impresses with bright rooms, high-quality construction, and a covered south-facing balcony. It is suitable for families and couples.
Sales object data
- Apartment No. 4.3 on the upper floor
- Basement compartment in the basement included
- Gross living area approx. 131 m², net living area approx. 112 m²
- Covered balcony with 18 m², south-facing
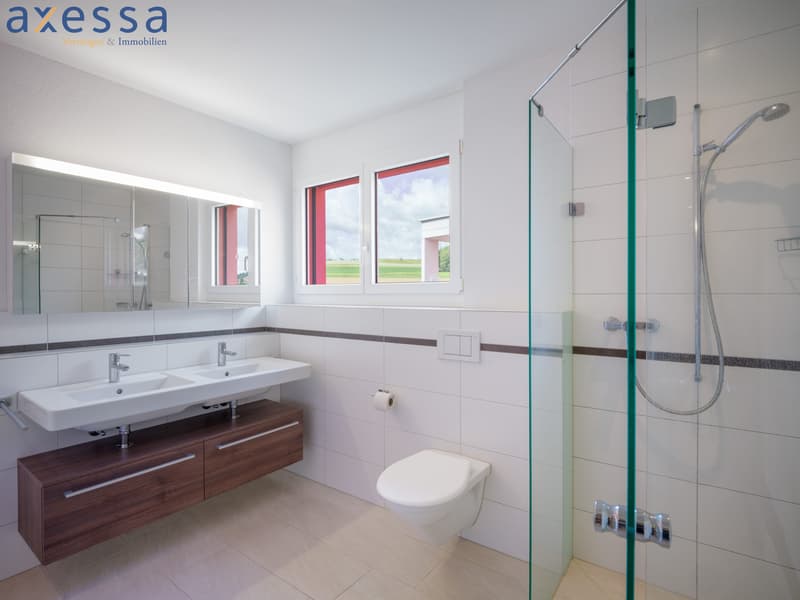
- 2 wet cells
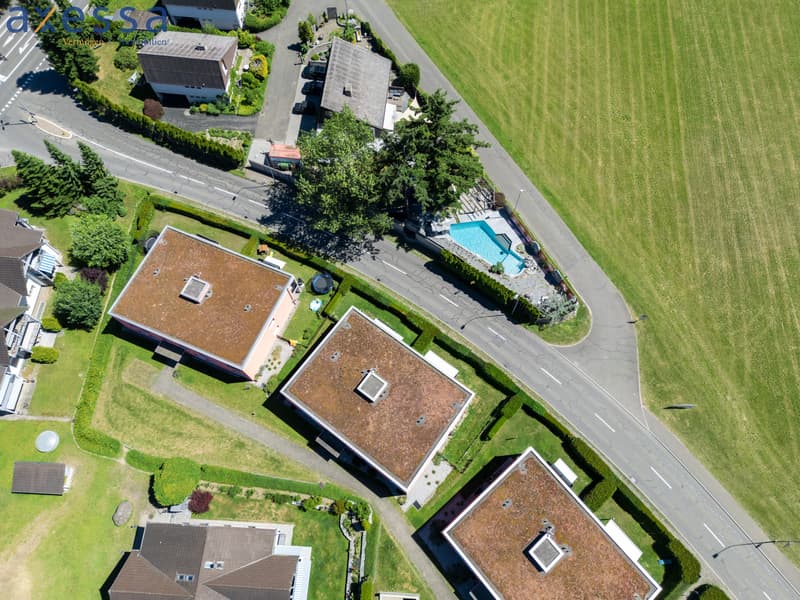
- Development with 5 multi-family houses, 4 residential units in the building
Construction and floor plan
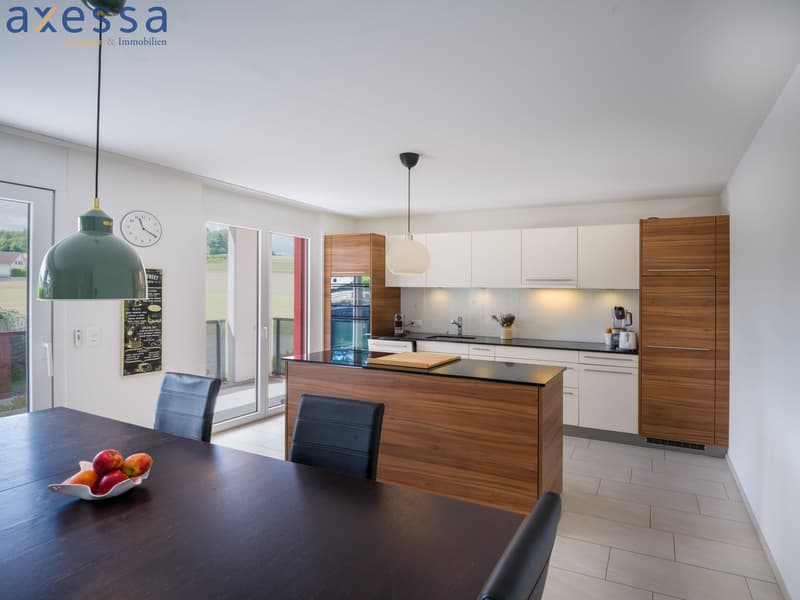
- Open, bright living and dining area with sliding door to the balcony
- High-quality kitchen with kitchen island
- Bathroom with bathtub and shower
- Guest toilet with shower
- Laundry room with its own washing tower and sink
- Floor coverings: ceramic tiles in living, eating, kitchen, and bathroom, parquet in the rooms
- Elevator over all levels, barrier-free and wheelchair accessible, with direct access from the garage
Construction and technology
- Masonry construction with exterior insulation, flat roof
- Ground probe heat pump with underfloor heating
- Plastic windows with 2-fold insulating glass
Parking and secondary rooms (not included in the sales price)
- 2 underground parking spaces No. 13 and No. 14, one behind the other, sales price CHF 70,000.00
- Hobby room in the basement, separately purchasable, sales price CHF 45,000.00
- Visitor parking spaces available
Location
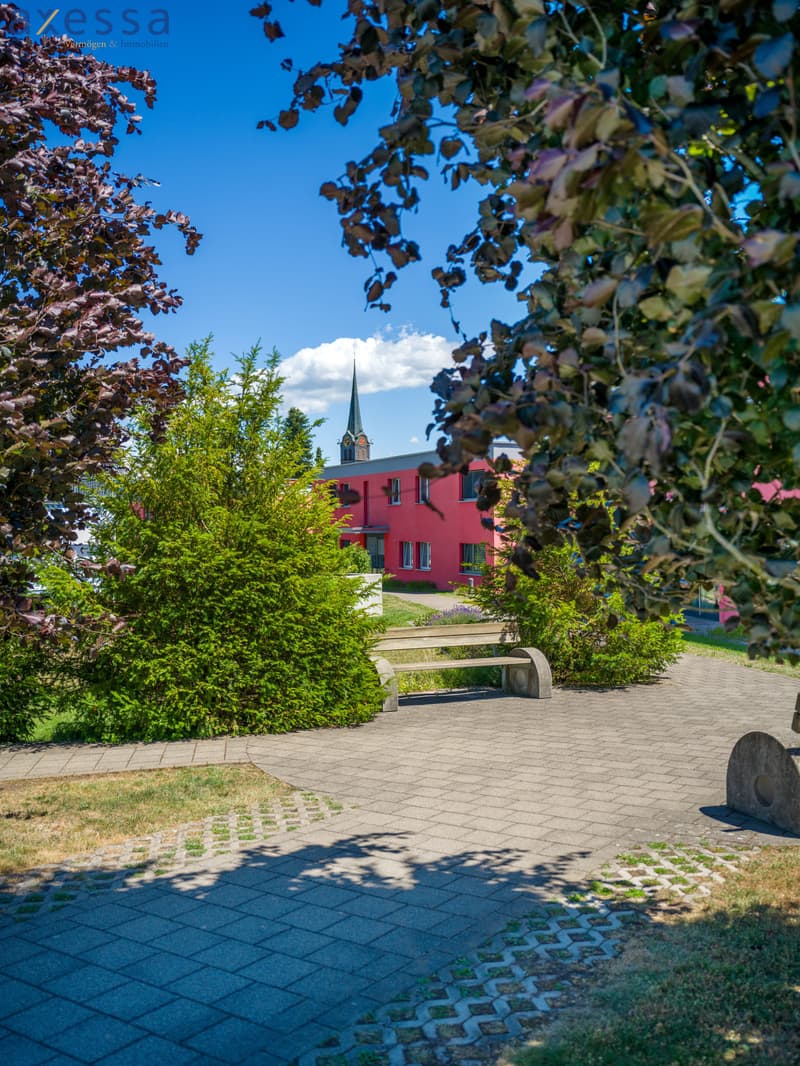
- Quiet, family-friendly, and sunny residential area on the outskirts of the village
- Shopping and bus stop within short distance
- Post bus to Bremgarten and Wohlen at 15- to 30-minute intervals
- Motorway access Mägenwil approx. 7.4 km, Zurich Airport approx. 21 km
- Recreational area on the Reuss
Usage and handover
- Apartment, hobby room, and parking spaces are rented until November 30, 2026
- Handover by arrangement
Sales price: Apartment including basement compartment CHF 730,000
Have we sparked your interest in this dreamy residential property and would you like to arrange a viewing appointment? Do not hesitate to contact us.
Mortgage Calculator
From dream house to home ownership: the mortgage calculator can help you estimate the affordability of this property.
Viewing
Contact for viewing
Karin Meyer

Contact
Karin Meyer
- Listing ID
- 4003614866
- Object ref.
- 15525GR105.6af175e817eef485980fcbd8