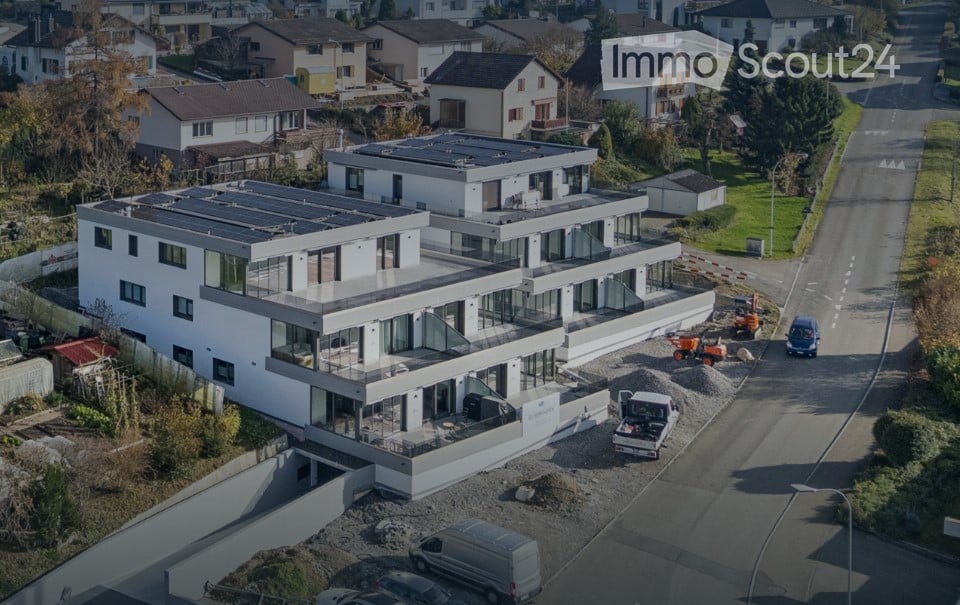
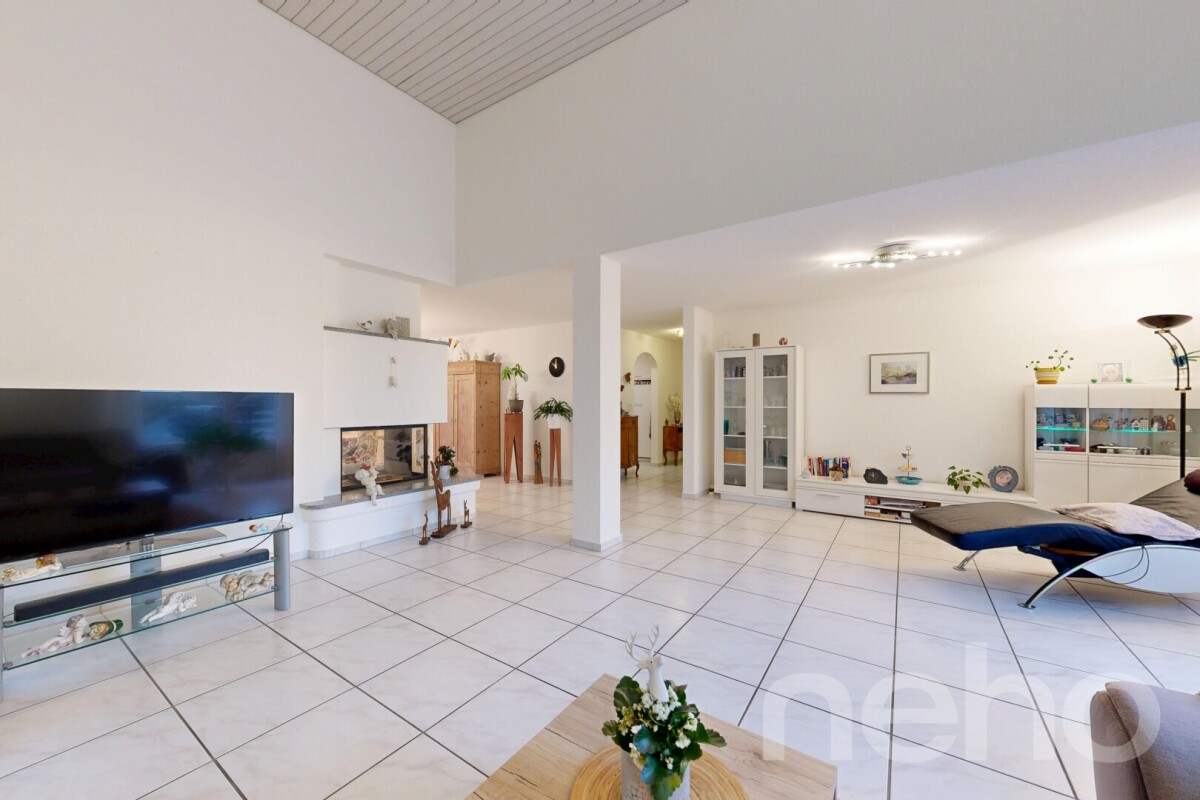
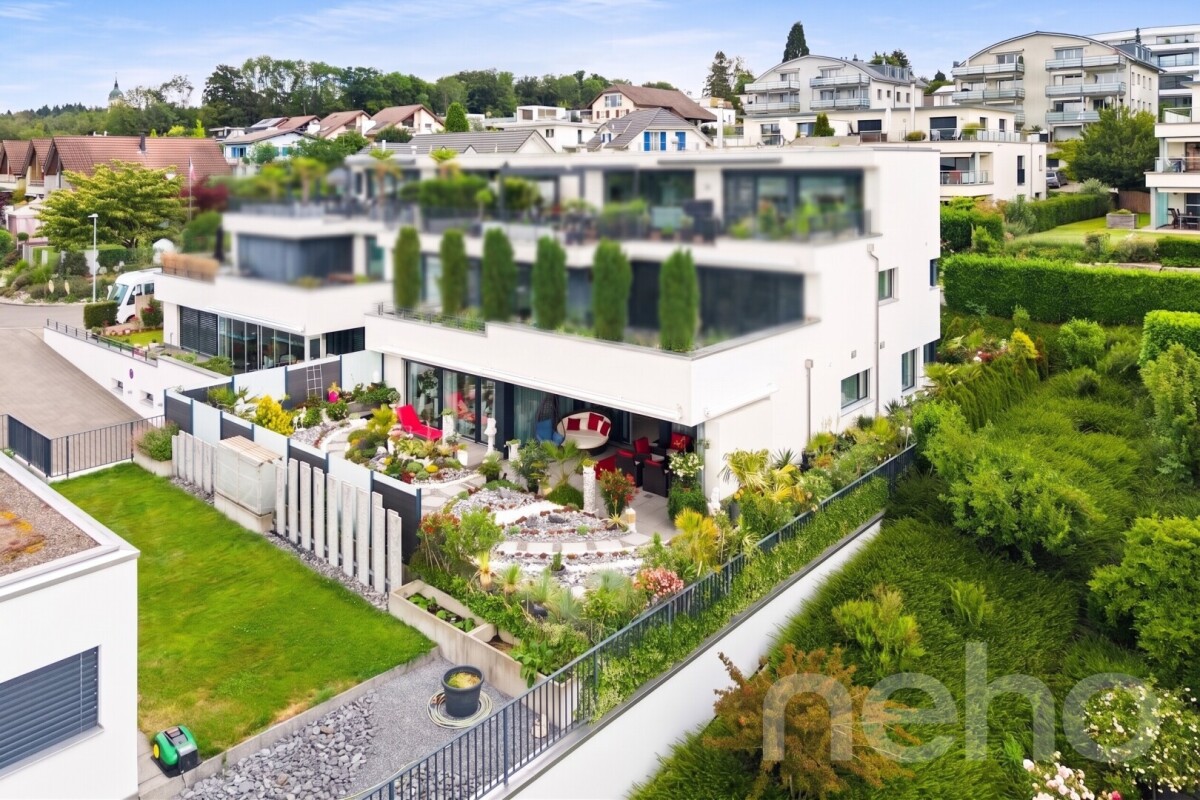
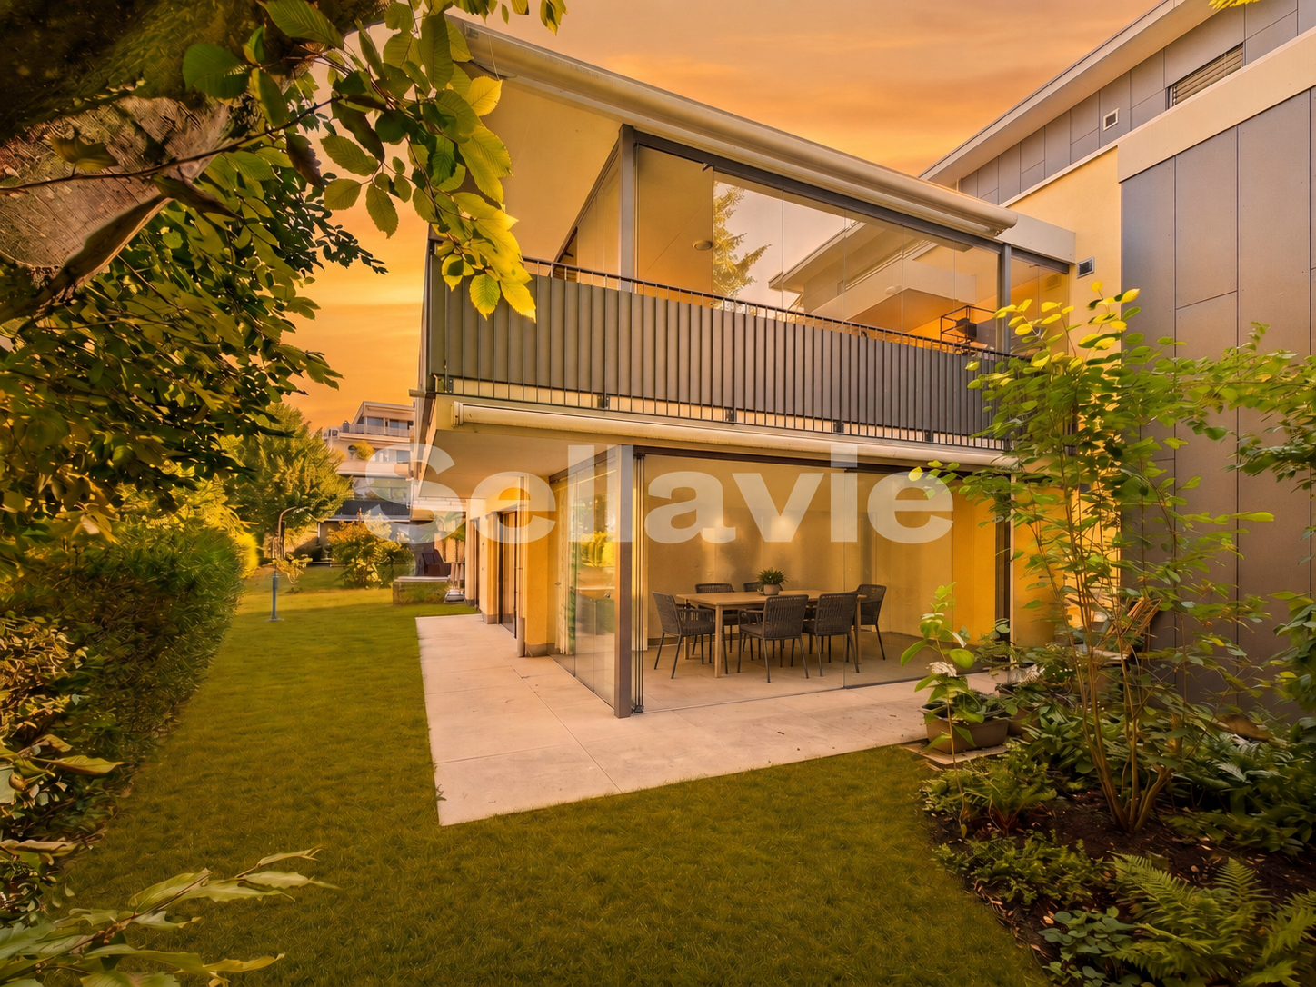
Fischbach-Göslikon - Terrace flat buy

We recommend expanding your search criteria to get similar results. The current filters didn’t return any matches.

If you don’t want to change your current search criteria, we recommend creating a search alert, so you’ll be notified when matching offers become available.

More objects in your automatically expanded search area
17 results - Radius: + 10km
Lukas Müller

Lukas Müller

1 / 12
Lukas Müller

Lukas Müller

  • Parking space
  • Balcony / Terrace
  • Garage
4.5 rooms142m²CHF 1,100,000.–
Anglikon, 5611 Anglikon

Spacious 4.5-room terrace apartment with lift and winter garden

This spacious terrace apartment impresses with its well-thought-out room layout, extensive areas, and a high level of living comfort. With a total area of around 214m², it offers ideal conditions for couples or families who appreciate spacious living with private outdoor areas. The apartment is comfortably accessible by lift directly to the living level, allowing for barrier-free access and making everyday life much easier. The inviting entrance area leads to the bright and spacious living room with over 33m² of living space, which offers a variety of design possibilities thanks to its size. A chimney creates a pleasant living atmosphere here. Adjacent to it is the dining room, which forms a harmonious transition to the functionally designed kitchen. This is compactly arranged and optimally integrated into the living area. A special highlight of the apartment is the winter garden, which creates additional living space and supplies the living and dining area with plenty of daylight. From here, you can access the spacious balcony and the private outdoor area with a garden share - ideal for relaxed hours outdoors or social occasions. The apartment has a total of three rooms, which can be flexibly used as bedrooms, children's rooms, guest rooms, or home offices. The private area is supplemented by two bathrooms, one with a bathtub and the other with a shower, which further increases the living comfort. Practical secondary rooms such as a heated hobby room, a storage room, and a separate laundry room offer plenty of storage space and functional additions to the living concept. The consistent room structure ensures short distances and a clear separation between living, sleeping, and secondary areas. This terrace apartment combines spaciousness, functionality, and attractive outdoor areas with the comfort of lift access directly to the apartment and is ideal for buyers who value space, privacy, and convenience.Exact address available after registration on neho.ch.INTERESTED IN A VIEWING? PLEASE REGISTER: https://neho.ch/b/5611-25-1

  • Parking space
  • Balcony / Terrace
  • Garage
Lukas Müller

Lukas Müller

1 / 12
Lukas Müller

Lukas Müller

  • Parking space
  • Balcony / Terrace
  • Garage
  • +1
4.5 rooms134m²Price on request
Meisterschwanden, 5616 Meisterschwanden

Spacious 4.5-room terrace apartment with additional storage room

This well-maintained 4.5-room terrace apartment combines spacious living, high-quality equipment, and a quiet, family-friendly location. With a net living area of around 134m², the apartment offers a well-thought-out room concept with plenty of space for families, couples, or people with increased space requirements. The bright living and dining area forms the heart of the apartment. The spacious window fronts create a friendly living atmosphere and provide plenty of daylight. The adjacent kitchen is functionally designed and offers sufficient storage space as well as short distances in everyday life. Three well-cut rooms can be flexibly used as bedrooms, children's rooms, workrooms, or guest rooms. A special highlight is the sunny terrace with an area of around 118m², of which 18m² are covered. Here you can enjoy relaxed hours outdoors and benefit from a pleasant privacy. The apartment has two bathrooms - one with a whirlpool bathtub and one with a shower, which offers a high level of living comfort, especially for families. Another plus point is the additionally acquired storage room with an area of 14.5m². This is not only usable as storage space but has been practically equipped as a private laundry room. The room has electric wall heating, an electric hot water boiler, a power connection, two sinks, and a cold water connection, as well as enough space for a washing machine and dryer. This allows you to benefit from a comfortable and separate laundry solution from the living area. For comfortable living comfort throughout the building, a central water softening system also ensures reduced water hardness and protects household appliances and fixtures. This attractive offer is rounded off by a separate double garage in the communal underground garage with an electric garage door, a lift in the house, and additional visitor parking spaces. The modern solar/water heat pump provides efficient and sustainable heat supply. The combination of a spacious floor plan, sunny terrace, additional storage room, and quiet living location makes this property an ideal home for people who value living quality and comfort. Have we sparked your interest? We would be happy to convince you of the numerous advantages of this attractive terrace apartment during a personal viewing. We look forward to your contact and are available to answer any questions you may have at any time.Exact address available after registration on neho.ch.INTERESTED IN A VIEWING? PLEASE REGISTER: https://neho.ch/b/5616-26-1

  • Parking space
  • Balcony / Terrace
  • Garage
  • +1
1 / 13
5.5 rooms127m²CHF 1,150,000.–
Egg 26, 5444 Künten

Apartment with impressive panoramic view including two parking spaces

Exclusive penthouse apartment with impressive panoramic views This modern 5.5-room penthouse apartment combines first-class living comfort on one level with a privileged location. Two spacious terraces - one of which is partially covered - offer a wide panoramic view over gentle, green hills to the Alpine chain. A retreat where peace, sun, and privacy can be experienced in perfect harmony. The property, built in 2001, impresses with a high-quality construction standard, a clearly structured and well-thought-out floor plan, and bright, spacious living areas. Highlights of the apartment - Four comfortable bedrooms - Two high-quality bathrooms, each with shower, toilet, and sink - Spacious laundry room with washing machine, tumble dryer, and sink - Practical built-in closets in the entrance and two bedrooms - Semi-open kitchen with high-quality appliances and integrated bar - Swedish stove for a pleasant and cozy living atmosphere - Spacious living and dining area, bright and open - Barrier-free access - all living areas on one level - Year of construction 2001 - almost new and very well maintained - High-quality materials and timeless construction standard - Underfloor heating and wood-aluminum windows with insulating glazing - Well-thought-out floor plan with stylish and bright living areas - Two spacious terraces, one of which is partially covered with a glass roof - Breathtaking panoramic and mountain views This exclusive penthouse apartment is ideal for people who appreciate modern living, privacy, and an unparalleled view. We look forward to your contact. Construction description Construction: Solid construction with double-shell masonry and flat roof. Condition: The property and the interior work present themselves in a very good to almost new condition. Equipment: The bathrooms, the laundry room, the living and dining area with kitchen, and the entrance are equipped with high-quality floor tiles. The other living areas (four bedrooms) are equipped with parquet flooring. Windows: The wood-aluminum windows have double insulating glazing. Rafflamellen store blinds provide effective darkening. Heating: The condominium association uses a common oil heating system. The heat distribution is via underfloor heating. The renovation fund is already being filled to switch to a pellet heating system if needed. Electrical installation: All rooms are equipped with standard electrical outlets. Kitchen: The semi-open kitchen has a granite countertop, an oven, a steamer, a refrigerator, a freezer, and a dishwasher from Miele, as well as an induction glass ceramic cooktop with extractor hood. All other appliances are from the V-Zug brand. Bathrooms: Both bathrooms are equipped with a shower (one of which is a steam shower), sink, and toilet (one of which is a Monolith toilet from Geberit). Laundry: The laundry room in the apartment has a washing tower with a washing machine and tumble dryer from V-Zug, as well as plenty of storage space in built-in closets. Basement: A private basement compartment is located one floor below the apartment and can be easily reached by elevator. Parking spaces: The apartment includes parking spaces No. 6 and No. 7 in the underground garage. Visitor parking spaces are also available. Renovations: Built-in closets in two bedrooms (2017), renovation of the bathroom (2019), installation of the Swedish stove (2021), installation of the built-in wardrobes (2022), underfloor heating flushed and valves replaced (2025). Transfer of ownership Use and damage (transfer of ownership) will be transferred to the buyer with the handover of the keys on August 31, 2027. The seller can postpone this date by a maximum of four months. Any change of date must be notified to the buyer in writing at least three months before August 31, 2027.

Travel time
-
1 / 9
  • Parking space
  • Balcony / Terrace
  • Elevator
  • +2
4.5 rooms98m²CHF 950,000.–
Busslingerstrasse 13a, 5608 Stetten AG

Wonderful 4.5-room garden apartment in Stetten

This well-maintained 4.5-room garden apartment on Busslingerstrasse 13 in 5608 Stetten impresses with modern construction, a well-thought-out floor plan, and a spacious outdoor area. The property, built in 2017, presents itself in a very good condition and offers contemporary living comfort in a quiet location.The bright and airy living and dining area forms the heart of the apartment and opens directly onto the spacious garden. The south-facing orientation provides plenty of daylight and a pleasant living atmosphere. In 2025, a 14m2 pergola was additionally installed, which stylishly complements the outdoor area and enables cozy hours outdoors.The open kitchen is functionally designed and equipped with Electrolux appliances. Easy-to-maintain plank floors underline the modern character of the apartment. Two bathrooms offer comfort and flexibility - ideal for families or couples with space requirements. Triple-glazed windows, electric shutters, and integrated insect screens provide additional living comfort. The apartment also includes a private washing machine and a tumble dryer, which make the household particularly practical.The apartment is heated in an environmentally friendly way using a heat pump in combination with pleasant underfloor heating. Two underground parking spaces belong to the property and round off the offer. A communal bicycle room, a storage room, a laundry room, and a technical room are available for shared use. Four visitor outdoor parking spaces are also available for guests.An attractive garden apartment for couples or families who want to combine modern living with comfort, energy efficiency, and private outdoor space.

  • Parking space
  • Balcony / Terrace
  • Elevator
  • +2
Travel time
-
New building
1 / 8
  • Balcony / Terrace
  • Garage
  • View
  • +1
5.5 rooms139m²CHF 1,750,000.–
Buacherstrasse, 5452 Oberrohrdorf

Exclusive 5.5-room terrace apartments with a far-reaching view in Oberrohrdorf

Located in a dreamlike south-facing slope in Oberrohrdorf, the Buacher West development features modern terrace apartments that combine high-quality living with breathtaking views. Apartments 11.1 and 9.1 are situated in the two western houses and impress with their generosity, light, and privacy.The 5.5-room terrace apartments offer a living area of approximately 138.5 m² and are optimally oriented towards the southwest. The openly designed living, dining, and kitchen area with around 50 m² forms the central highlight of the apartment and impresses with an increased room height and large windows, which provide a bright and airy living feel.Four well-proportioned rooms, two modern bathrooms, and a spacious entrance area offer plenty of space for individual living. The covered terrace with approximately 34.5 m² stretches across the entire width of the apartment and invites relaxation with an unobstructed view over the Reussebene to the Alps.Highlights at a glance: • Approximately 138.5 m² living area • Spacious living/dining area with increased room height • Covered terrace across the entire house width • High-quality materials and modern construction standard • Controlled ventilation for optimal room climate • Ground probe heat pump with underfloor heating • FreeCooling system for pleasant temperatures in summer • Lift accesses all apartments barrier-free and weather-protected • Private apartment entrance for maximum privacy The quiet location on the edge of the settlement combines natural living with good accessibility to Baden, Zurich, and the surrounding communities. Shopping facilities, schools, and public transport are within short distance.Parking spaces in the underground garage can be purchased for CHF 45,000.For more information, please visit the Buacher project homepage.Interested? We look forward to your contact.Gfeller & Käufeler Immobilien AGWe are at home in real estate.

  • Balcony / Terrace
  • Garage
  • View
  • +1
Travel time
-
1 / 13
3.5 rooms200m²CHF 2,750,000.–
8955 Oetwil an der Limmat

Exclusive terrace apartment with a view of the greenery and the Limmat, an oasis with a private pool and spacious rooms

In Oetwil an der Limmat, this absolutely high-quality 3.5-room premium refuge awaits you, which impresses with luxurious comfort, exceptionally large rooms, and a unique living experience. This jewel is in a superb condition and combines elegant architecture with an idyllic inaccessibility directly on the Limmat.The highlight of this property is the large terrace with a private pool - an exclusive oasis outdoors, offering an unparalleled panoramic view of the greenery and the Limmat river. The open, spacious living area scores with flowing room structures and a light-flooded atmosphere. Two beautifully cut bedrooms and two luxuriously equipped bathrooms guarantee the highest quality. A direct elevator with stepless, wheelchair-accessible access ensures complete comfort.This property offer is characterized by: • Absolute premium living in high-quality • Spacious panoramic terrace with direct view of the Limmat and the greenery with 196m2 • Private heated pool with counter-current system • Spacious room concept with expansion possibilities • Barrier-free, stepless access thanks to elevator • Quiet, natural location in Oetwil an der Limmat with direct access • Hobby room and basement in the basement • High-quality built-in cabinets • Garage with two parking spaces one behind the other at CHF 50'000.00 Interested? Contact us for a non-binding viewing!

1 / 26
6.5 rooms190m²CHF 1,950,000.–
5445 Eggenwil

Terraced house with panoramic views, wellness area, and highest privacy

Penthouse terraced house with panoramic views, wellness area, and highest privacy In a privileged south-facing slope location in Eggenwil, this exceptional penthouse terraced house on two floors presents itself as an exclusive refuge for demanding living. The elevated position opens up an unobstructed panoramic view of the Reuss landscape to the Alps and combines tranquility, privacy, and generosity in an impressive way.On approximately 190 m² of living space, the property convinces with bright rooms, clear architecture, and high-quality equipment down to the last detail. Generous window fronts stage the view as part of the living concept and create a seamless transition between indoors and outdoors. Noble oak parquet floors, harmonious room proportions, and a timeless-elegant ambiance characterize the character of this special home.The spacious living and dining area forms the representative heart of the property. The exclusive kitchen with a generous cooking island, high-quality appliances, oven, steamer, warming drawer, induction, wok, and plenty of storage space meets the highest standards and offers the ideal framework for enjoyable moments - in everyday life as well as when receiving guests.The private living area includes a spacious master bedroom with an en-suite bathroom and other versatile rooms that are ideal as children's rooms, home offices, dressing rooms, or guest rooms. In total, three modern bathrooms are available.A special highlight is the extensive terrace and outdoor areas of 230 m². They offer all-day sunshine, various seating areas, and a unique setting to enjoy the spectacular view in absolute privacy. Partially covered areas with heaters extend the outdoor season in a stylish way.This exclusive offer is rounded off by a private wellness area with a sauna, whirlpool, and outdoor shower - a retreat that combines relaxation and quality of life at the highest level. For wine lovers, a climate-controlled wine cellar is also available.The direct lift access from the underground garage to the property, several parking spaces, and the quiet and family-friendly environment underline the exceptional comfort of this terraced house. Highlights: • Unobstructed view of the Reuss landscape and the Alps • Quiet, sunny, and privileged south-facing slope location • 6.5 rooms with approximately 190 m² of living space • Spacious terrace and outdoor areas with 230 m² • High privacy and exclusive living feel • Bright living and dining area with panoramic windows • Noble oak parquet floor in the living and sleeping area • High-quality designer kitchen with cooking island and premium appliances, induction, wok • Master bedroom with en-suite bathroom • In total, 3 modern bathrooms • Wellness area with sauna, whirlpool, and outdoor shower • Climate-controlled wine cellar • Lift with direct access to the apartment from the underground garage • Three underground parking spaces, one of which is extra wide at CHF 35,000 each • Family-friendly environment with good connections • Renovated and continuously maintained This terraced house combines tranquility, privacy, and an exceptional view with modern living comfort. We would be happy to show you this special home in person during a viewing.

Angeline Dhillon

Angeline Dhillon

1 / 10
Angeline Dhillon

Angeline Dhillon

  • Balcony / Terrace
  • Garage
  • Elevator
  • +4
4.5 rooms133m²CHF 995,000.–
5610 Wohlen AG

A home for discerning connoisseurs!

This nearly new garden apartment in Wohlen combines spacious living, high-quality furnishings, and plenty of privacy with an exceptionally comfortable living feel. The entire property comprises only five residential units, creating a pleasantly private and personal setting. The sunny orientation, the beautifully maintained garden, and the well-thought-out floor plan make this apartment a home where you can feel comfortable from the very first moment.The heart of the apartment is the spacious, openly designed living and dining area. Floor-to-ceiling windows create a bright and friendly atmosphere and open up the view to the garden. The modern kitchen blends harmoniously into the living area and features a separate cooking island, oven, and combination steamer. Clear lines and carefully selected, timeless materials underscore the high-quality character of the entire apartment.A special extension of the living space is the directly adjacent, glazed seating area with approximately 20 m2. It can also be used wonderfully on cooler days and creates a smooth transition between indoors and outdoors. From here, you can access the open seating area and the maintained garden. A practical outdoor storage room offers additional storage space for garden furniture and other utensils. The maintenance of the garden is taken care of for you; you can enjoy the greenery without it becoming a time-consuming garden project.The apartment also convinces in the private area with an exceptionally comfortable room offer. The master bedroom has an already integrated dressing area with high-quality built-in furniture. Directly adjacent is the spacious bathroom en suite with bathtub, spacious floor-level shower, and double sink.Two further spacious bedrooms offer versatile usage possibilities as children's, guest or work rooms. The room offer is complemented by a second bathroom with floor-level shower.Storage space has also been thought of: In the entrance and corridor area, there is a practical built-in wardrobe. The separate storage room within the apartment houses the washing machine and tumble dryer as well as parts of the building services and offers additional space for your supplies. A basement room with over 13 m2 creates further generous storage possibilities.The materialization was chosen to be high-quality and consciously timeless. Dark oak parquet flooring creates a warm atmosphere in the bedrooms, while the other areas are equipped with timeless ceramic tiles. The tasteful, neutral color scheme can be combined perfectly with different interior design styles. The apartment presents itself as exceptionally well-maintained and practically new.Technically, the property also offers modern living comfort. It has underfloor heating and comfort ventilation in the Minergie standard. A solar system supports the power supply, and a water softening system is also available.Two nearby parking spaces in the garage also belong to the offer. The infrastructure for e-mobility is already available. The barrier-free design makes the apartment particularly versatile. It is ideal for couples and families as well as for people who are already thinking about comfortable and long-term living today. For families, the area also offers a playground. A community room can be used for private parties or other occasions.Spacious interior spaces, plenty of storage space, a beautiful garden, two different seating areas, high-quality materials, and modern living comfort come together to create a home that leaves hardly any wishes unfulfilled.This unique offer also includes: • New, well-maintained garden apartment • 1 x Glazed, covered terrace • 1 x Sunny terrace • Modern open kitchen with cooking island • Master bedroom with en-suite bathroom • 2 x Tasteful bathrooms • High-quality materials • Minergie certified • Barrier-free living • 1 x Spacious basement room with over 13 m2 • 1 x Bike room for shared use • Maintained playground in the residential area • 2 x Parking spaces in the garage, excl. CHF 35,000 We would be happy to present this exciting project to you in person. We look forward to your contact.

  • Balcony / Terrace
  • Garage
  • Elevator
  • +4
1 / 9
  • Elevator
  • Quiet neighborhood
2.5 rooms61m²CHF 560,000.–
5436 Würenlos

A1 GROUND FLOOR UNIT - 2.5-ROOM APARTMENT IN WÜRENLOS

Welcome to this inviting 2.5-room apartment with a patio in Würenlos. The apartment features 61 m² of living space and a spacious 24-square-meter terrace that’s perfect for relaxing and enjoying the outdoors. The apartment is heated by a geothermal heating system. An elevator provides convenient access, while a parking space in the underground garage is also included in the purchase price. This terrace apartment stands out for its prime location: Coop, a fitness center, and restaurants are only about one kilometer away, and the S-Bahn station in Killwangen can be reached by bike in 13 minutes by bike.Welcome to this inviting 2.5-room apartment with a patio in Würenlos. The apartment features 61 m² of living space and a spacious 24-square-meter terrace that’s perfect for relaxing and enjoying the outdoors. The apartment is heated by a geothermal heating system. An elevator provides convenient access, while a parking space in the underground garage is also included in the purchase price. This terrace apartment stands out for itsprime location: Coop, a fitness center, and restaurants are only about one kilometer away, and the S-Bahn station in Killwangen is reachable by bike in 13 minutes by bike.Interested? For more information, photos, a virtual tour, and viewing options, visit: propertyowner.ch/de/real-estate/26-00151 As a member of the Swiss Landowners Association, you’ll benefit from a free real estate appraisal and gain access to exclusive listings on propertyowner.ch before they’re made public.

  • Elevator
  • Quiet neighborhood
1 / 11
4.5 rooms197m²CHF 1,890,000.–
5507 Mellingen

Exclusive 4.5-room terrace apartment

In one of the most sought-after locations in Mellingen, an exceptional terrace apartment awaits you, combining modern architecture, spacious living, and a unique location directly on the Reuss river in a special way. The modern design, high-quality materials, and direct connection to the approximately 60 m² large terrace create an exceptional and exclusive living ambiance for relaxed hours with family and friends.Highlights at a glance • Dreamlike and unobstructed view of the Reuss • All living and sleeping rooms are oriented towards the Reuss • Spacious rooms with a ceiling height of 2.67 m • 4.5 rooms on one level – expansion to 5.5 rooms possible • 197 m² living space • Spacious terrace of approximately 60 m² • Garden share in special use rights • Barrier-free access with elevator • Modern and timeless architecture • Ground probe heat pump and underfloor heating • Controlled apartment ventilation • Numerous built-in closets (total 9 m) • Spacious utility room / laundry room with approximately 30 m² • 2 underground parking spaces • Quiet, private, and natural living environment • Optimal accessibility to Zurich, Zurich Airport, Zug, Lucerne, Baden, and Basel The apartment is located in a quiet environment in Mellingen, embedded between nature and good infrastructure. Mellingen Heitersberg train station can be reached in about 13 walking minutes, and the Mellingen Krone bus stop in just 4 minutes on foot. Families appreciate the proximity to the primary school, also reachable in 5 walking minutes.This exceptional terrace apartment combines modern living comfort with a natural, quiet location, ideal for families, couples, or individuals who want to live spaciously. Don't miss this unique opportunity!

1 / 5
3.5 roomsPrice on request
5707 Seengen

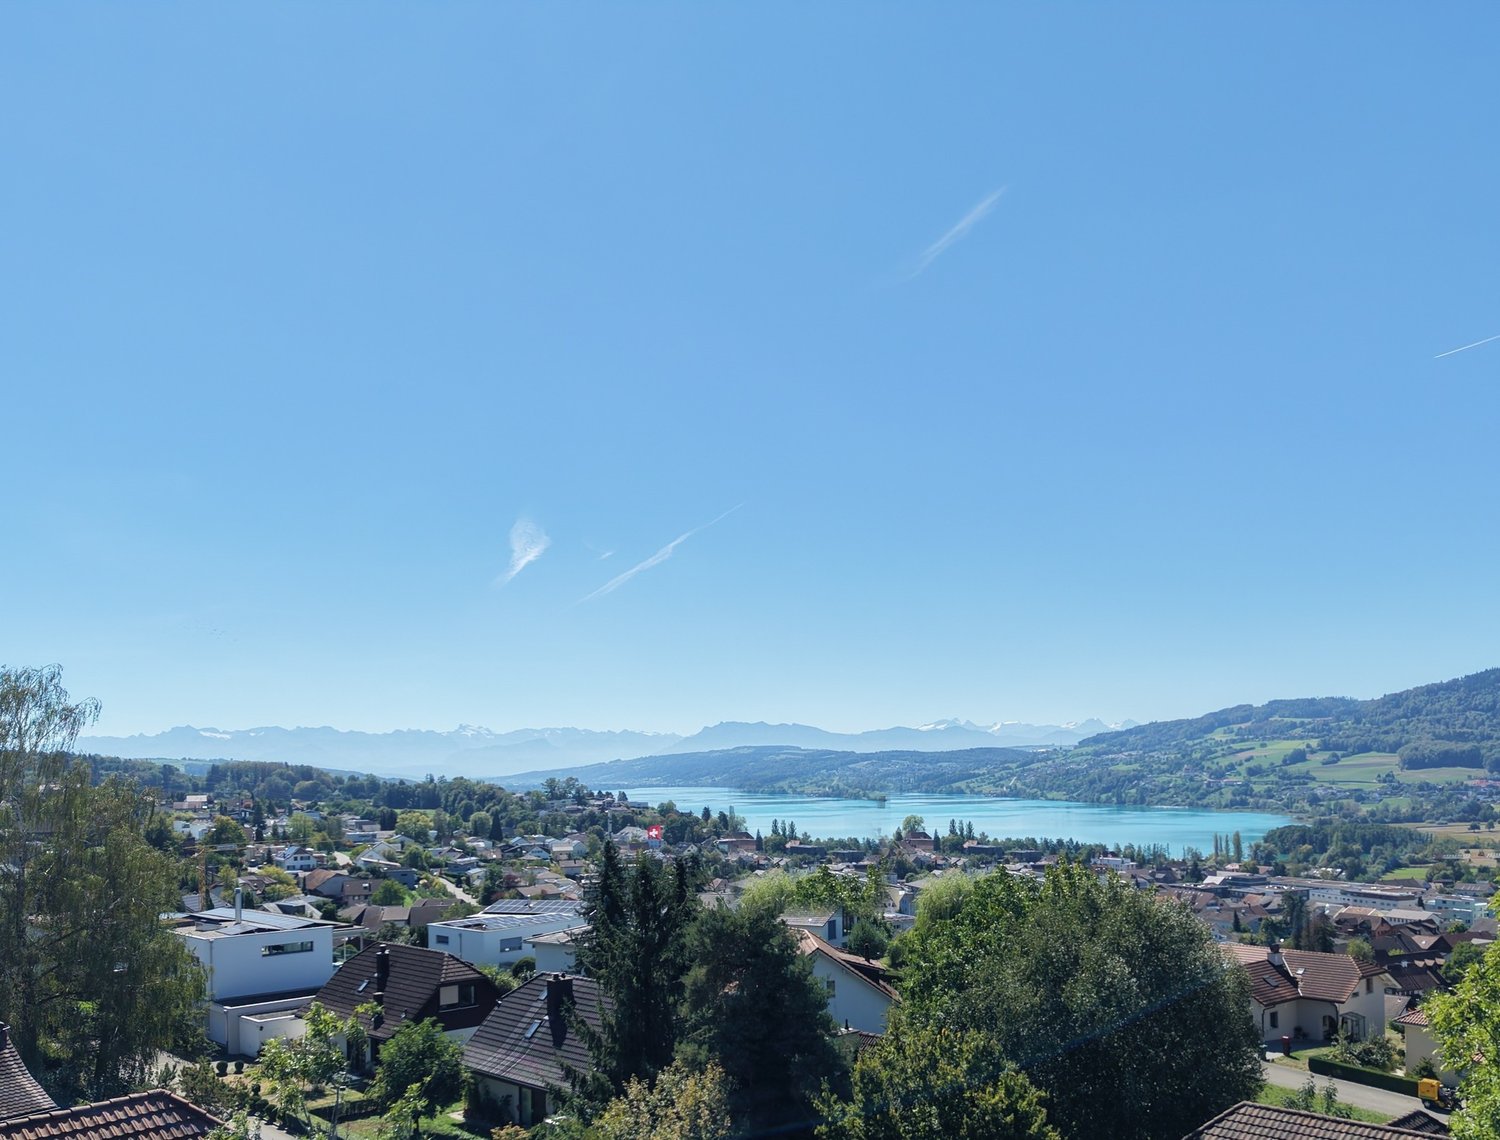
Lago Vista Seengen – Project Announcement / New Construction Project on Lake Hallwil

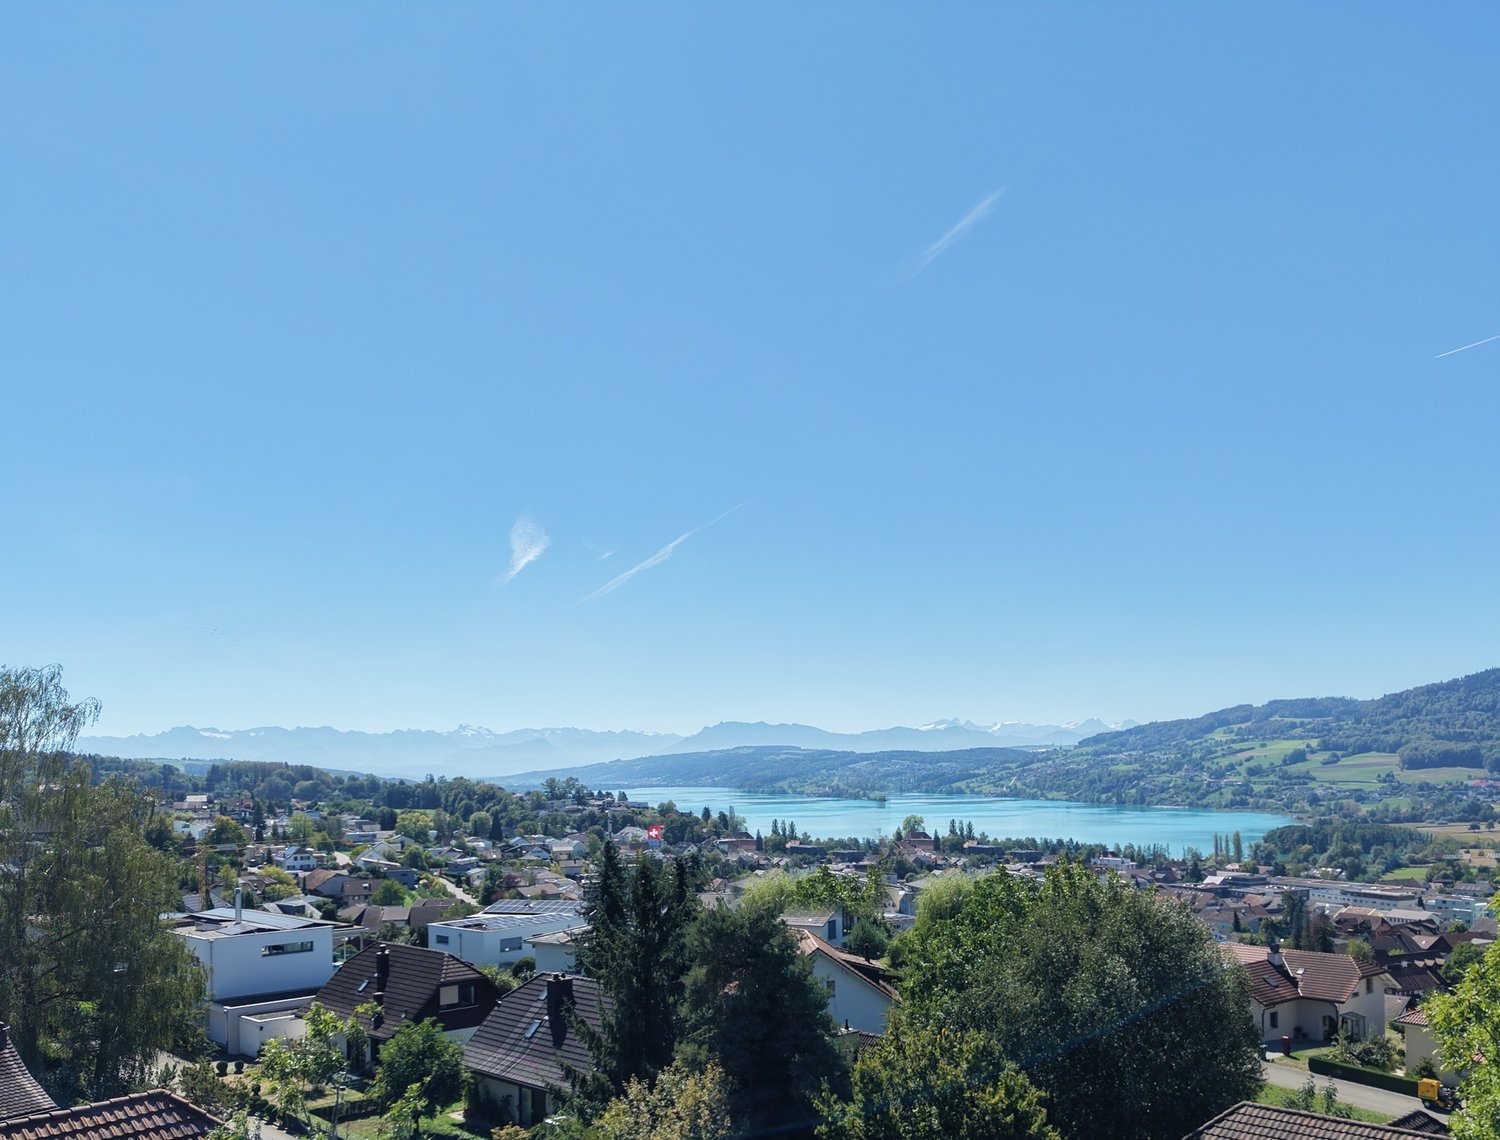
👉 Submit your wishes and secure your loge place now:https://nextlevelimmobilien.ch/lago-vista-seengenYour new home above Lake Hallwil – Modern, high-quality, and fully equipped terrace apartments in a sought-after hillside locationIn the sun-kissed upper hill of Seengen, a new, high-quality residential project of the extra class is being built: «LAGO VISTA». The project impresses with first-class architecture, light-flooded rooms, and a spectacular view of Lake Hallwil and the Alpine chain.Only spacious terrace apartments from 3.5 to 5.5 rooms (optional 6.5 rooms) are planned, which meet the highest standards of living comfort, privacy, and quality of life. Since the project is currently in the fine planning stage, you as a first interested party now have the opportunity to contribute your spatial needs.Highlights & project details: • Unique location: Quiet, privileged view location on the south-west slope in Seengen (Canton of Aargau) with all-day sunshine. • Pure terrace house concept: Units from 3.5 to 5.5 rooms (optional 6.5 rooms) – all with large sun terraces and the majority of apartments with a free lake view panorama. • Equipment & comfort: • Barrier-free construction (comfortable lift access to the apartments) • Sustainable energy concept • E-mobility preparation in the underground garage • High flexibility in expansion and floor plan design in this early phase • Attractive infrastructure: Excellent connection to Lenzburg, Aarau, and Zurich. Recreational area Lake Hallwil directly in front of the door. Contribute your wishes and have them noted non-bindingly now:What apartment size do you envision? Register now as a VIP interested party on our website. Share your wishes regarding room number and space requirements with us to receive the detailed sales documents before the official sales start as the first.👉 Submit your wishes and secure your loge place now:https://nextlevelimmobilien.ch/lago-vista-seengen

1 / 5
5.5 roomsPrice on request
5707 Seengen

Lago Vista Seengen – Project Announcement / New Construction Project on Lake Hallwil

👉 Submit your wishes and secure your loge place now:https://nextlevelimmobilien.ch/lago-vista-seengenYour new home above Lake Hallwil – Modern terrace apartments in a sought-after hillside locationIn the sun-kissed upper hill of Seengen, a new, high-quality residential project of the extra class is being built: «LAGO VISTA». The project impresses with first-class architecture, light-flooded rooms, and a spectacular view of Lake Hallwil and the Alpine chain.Only spacious terrace apartments from 3.5 to 5.5 rooms (optional 6.5 rooms) are planned, which meet the highest standards of living comfort, privacy, and quality of life. Since the project is currently in the detailed planning phase, you as a first interested party now have the opportunity to contribute your space requirements.Highlights & project details: • Unique location: Quiet, privileged view location on the south-west slope in Seengen (Canton of Aargau) with all-day sunshine. • Pure terrace house concept: Units from 3.5 to 5.5 rooms (optional 6.5 rooms) – all with large sun terraces and the majority of apartments with a free lake view panorama. • Equipment & comfort: • Barrier-free construction (comfortable lift access to the apartments) • Sustainable energy concept • E-mobility preparation in the underground garage • High flexibility in construction and floor plan design in this early phase • Attractive infrastructure: Excellent connection to Lenzburg, Aarau, and Zurich. Recreational area Lake Hallwil directly in front of the door. Submit your wishes and have them noted non-bindingly:What apartment size do you envision? Register now as a VIP interested party on our website. Share your wishes regarding room number and space requirements with us to receive the detailed sales documents before the official sales start as one of the first.👉 Submit your wishes and secure your loge place now:https://nextlevelimmobilien.ch/lago-vista-seengen

1 / 5
4.5 roomsPrice on request
5707 Seengen

Lago Vista Seengen – Project Announcement / New Building Project on Lake Hallwil

👉 Submit your wishes and secure your loge spot now:https://nextlevelimmobilien.ch/lago-vista-seengenYour new home above Lake Hallwil – Modern terrace apartments in a sought-after hillside locationIn the sun-kissed upper hill of Seengen, a new, high-quality residential project of the extra class is being built: «LAGO VISTA». The project impresses with first-class architecture, light-flooded rooms, and a spectacular view of Lake Hallwil and the Alpine chain.Only spacious terrace apartments from 3.5 to 5.5 rooms (optional 6.5 rooms) are planned, which meet the highest standards of living comfort, privacy, and quality of life. Since the project is currently in the detailed planning phase, you as a first interested party now have the opportunity to contribute your space requirements.Highlights & project details: • Unique location: Quiet, privileged viewpoint location on the south-west slope in Seengen (Canton of Aargau) with all-day sunshine. • Pure terrace house concept: Units from 3.5 to 5.5 rooms (optional 6.5 rooms) – all with large sun terraces and the majority of apartments with a free lake view panorama. • Equipment & comfort: • Barrier-free construction (comfortable lift access to the apartments) • Sustainable energy concept • E-mobility preparation in the underground garage • High flexibility in construction and floor plan design in this early phase • Attractive infrastructure: Excellent connection to Lenzburg, Aarau, and Zurich. Recreational area Lake Hallwil directly in front of the door. Submit your wishes and have them noted now:What apartment size do you envision? Register now as a VIP interested party on our website. Share your wishes regarding room number and space requirements with us to receive the detailed sales documents before the official sales start as one of the first.👉 Submit your wishes and secure your loge spot now:https://nextlevelimmobilien.ch/lago-vista-seengen

Other interesting objects