5 results - Properties for sale: Evolène

Emmanuel Bovier

Emmanuel Bovier

1 / 13
Emmanuel Bovier

Emmanuel Bovier

  • Balcony / Terrace
  • Garage
  • View
  • +1
6.5 rooms, 140m², CHF 875,000.–
1983 Evolène

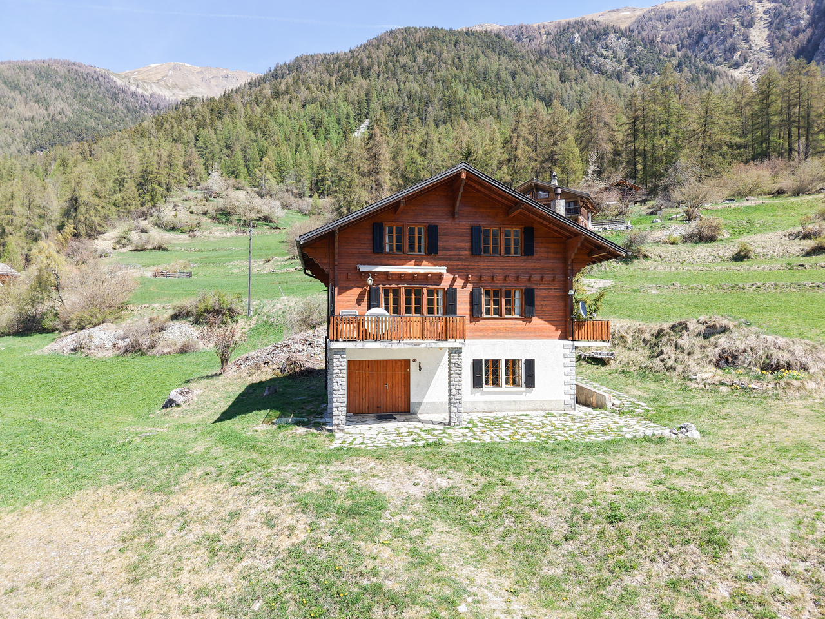
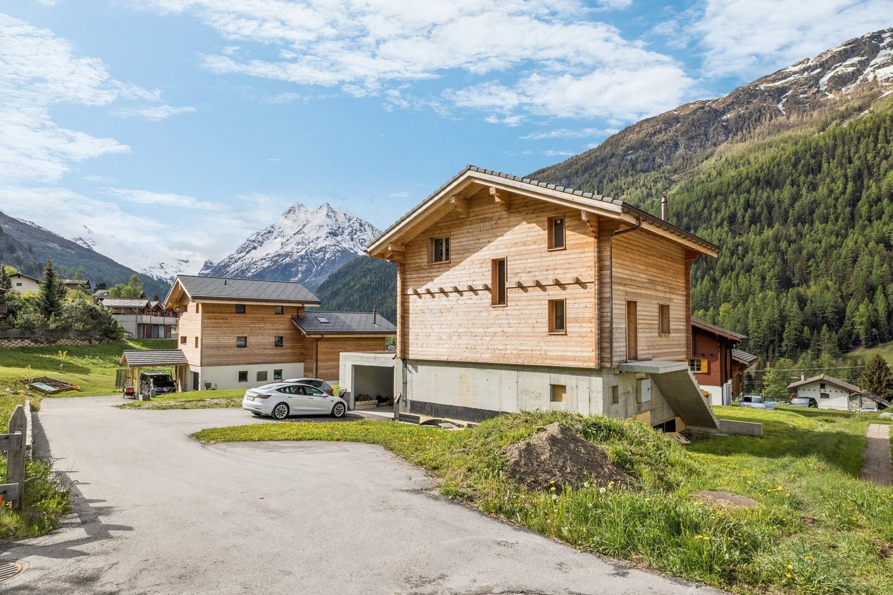
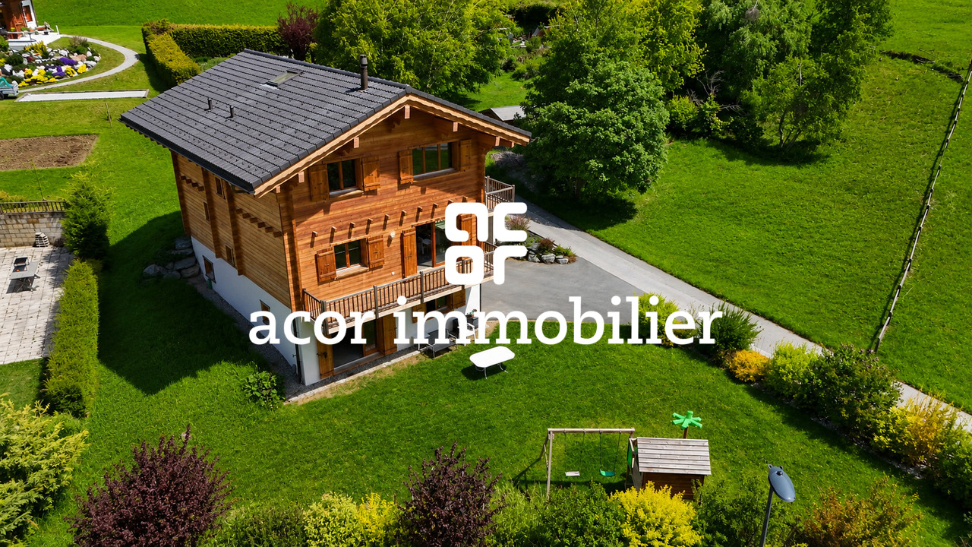
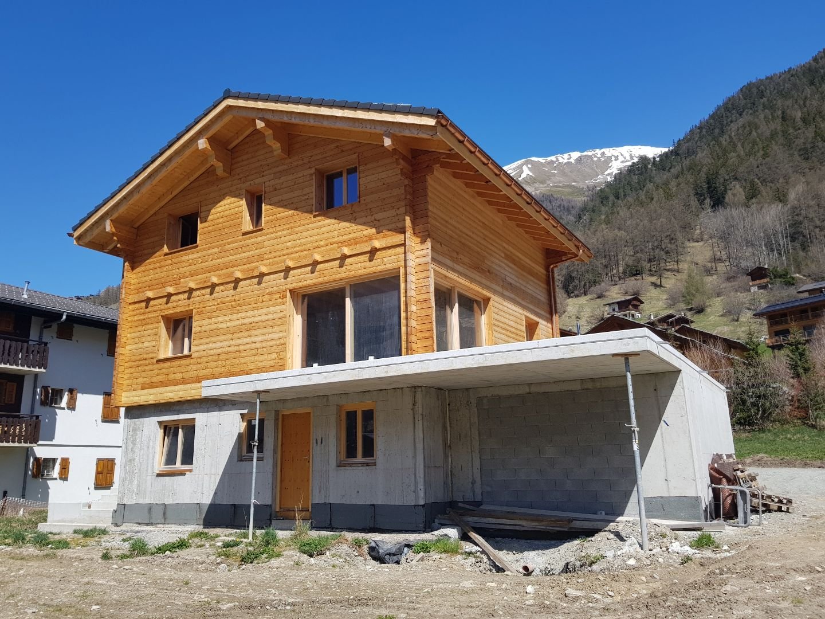
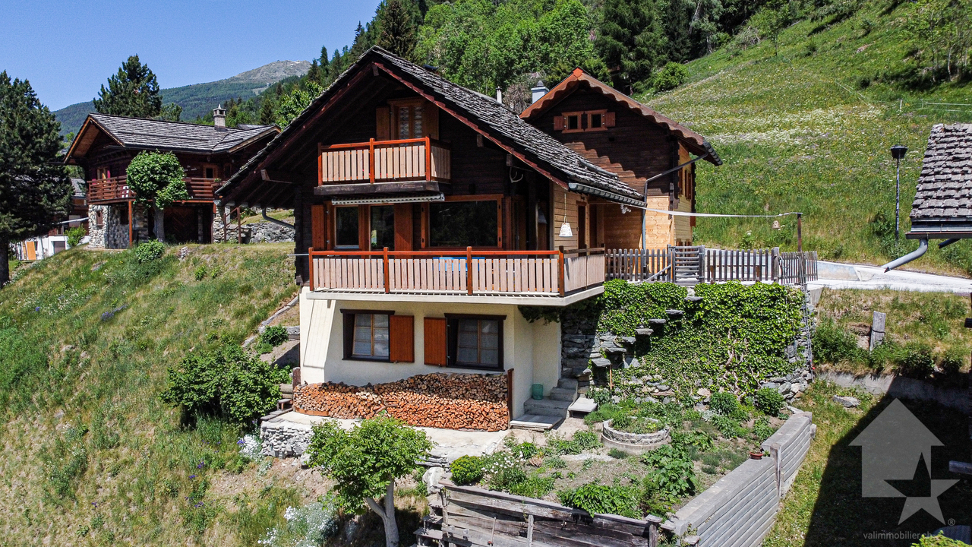
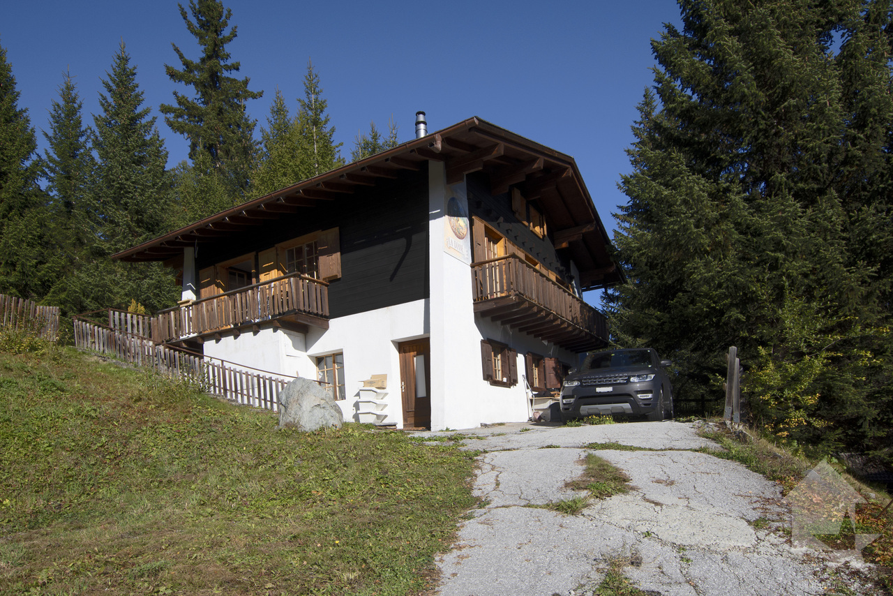
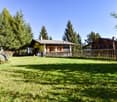
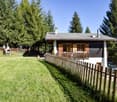
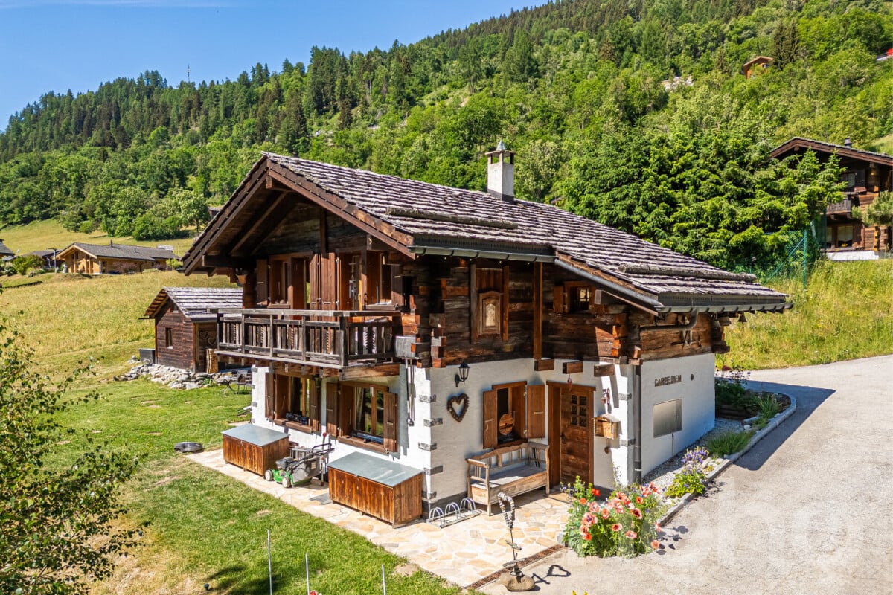
Chalet à proximité du vieux village d'Evolène

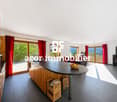
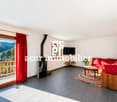
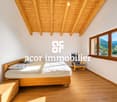
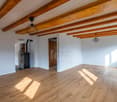
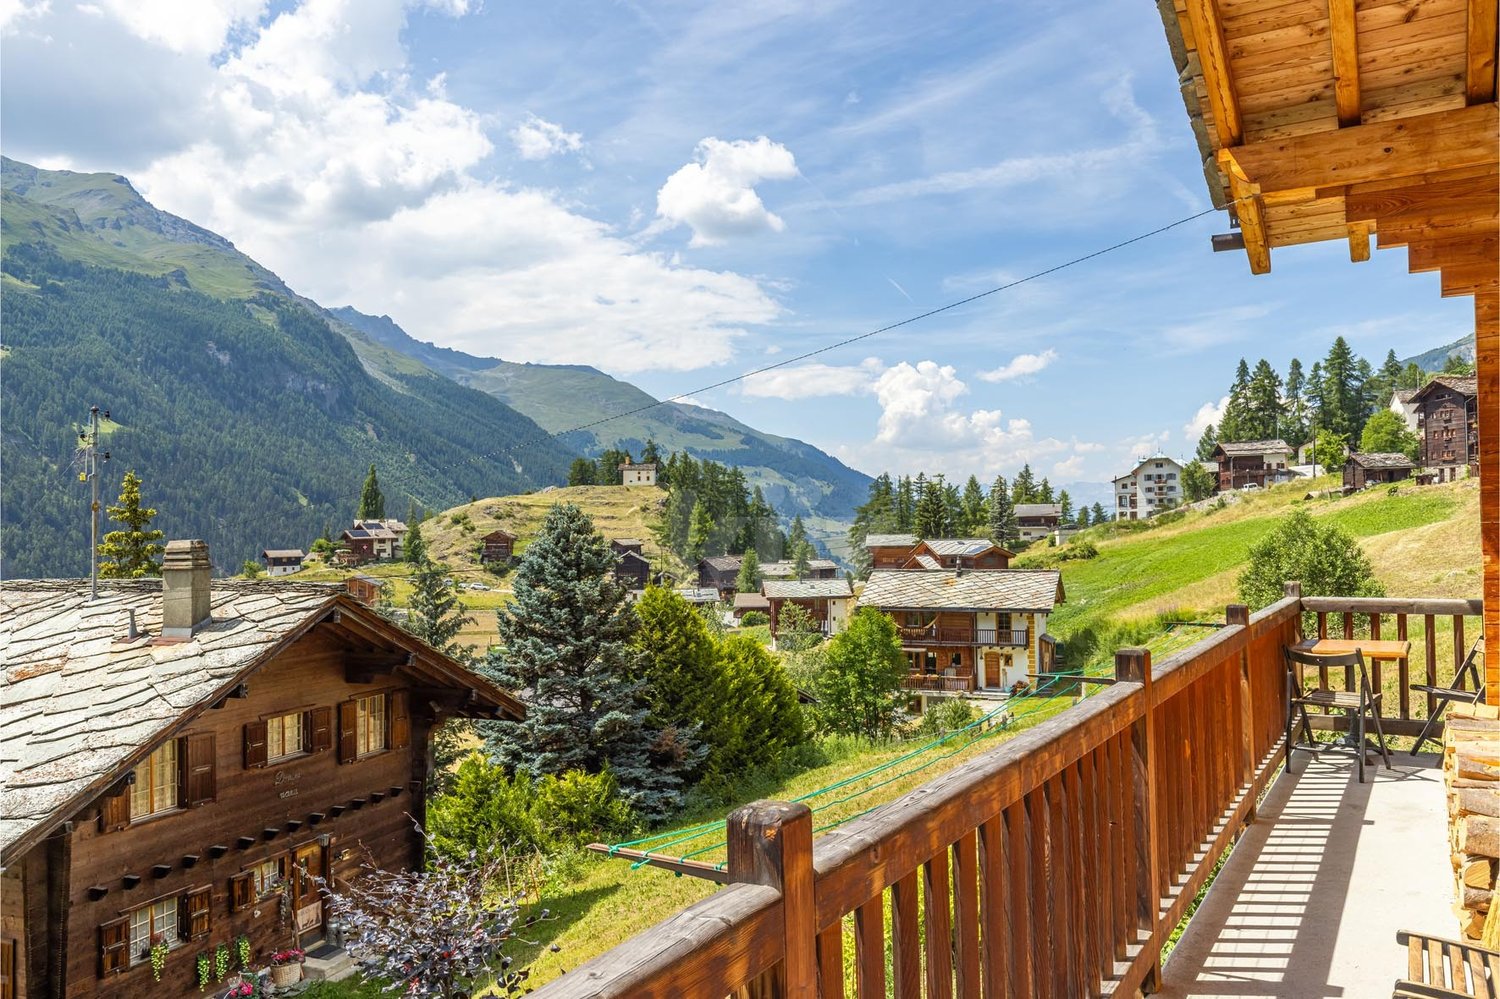
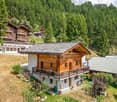
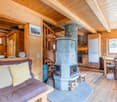
Ce chalet se situe à quelques minutes à pied du vieux village d'Evolène. Il bénéficie d'une vue panoramique imprenable sur les montagnes environnantes (Glacier de Ferpècle et la Dent-Blanche). De son emplacement, vous pourrez profiter de toutes les commodités qu'offre un village de montagne. De nombreux restaurants, hôtels et des magasins de tout style s'y trouvent. Il est également à la croisée de nombreux chemins de randonnées et à proximité de plusieurs domaines skiables. Malgré sa situation en montagne, il est accessible à l'année. Le déneigement est très bien organisé.Il est composé comme suit :Etage principal : • Salon équipé avec vue sur les montagnes environnantes • Coin à manger • Cuisine fermée et équipée • Salle d'eau avec WC et douche • Poêle à pellets (commande à distance) • Accès à deux balcons • Hall d'entrée principal Etage supérieur : • Une chambre parentale avec accès direct à la salle d'eau • Deux chambres avec un lit à étage • Une chambre avec un lit simple • Une salle d'eau avec WC et baignoire (deux accès) • Hall de communication avec armoires encastrées • Armoires encastrées dans toutes les chambres • Accès aux combles Etage inférieur : • Une grande chambre avec un lit double • Un WC • Local technique • Réduit • Garage utilisé comme réduit et atelier • Porte d'entrée Garage extérieur (2019) : • Dimension de 4 m x 6 m et une hauteur de 2,5 m • Electricité • Electricité de puissance pour charger une voiture • Commande avec code Autres points : • Grand terrain autour du chalet • Jolie terrasse extérieure • Poêle à pellets au salon pouvant être commandé à distance • Les armoires entre la cuisine et la salle à manger peuvent être ouvertes des deux côtés • Chalet construit en madriers • Possibilité de loger 9 personnes • Deux balcons (sud et sud-est) de jolie dimension avec vue imprenable • A disposition un chenillard et une fraiseuse à neige Honda • Citerne de 8'000 litres • Les combles isolés mais pas aménagés • Remontées mécaniques de La Forclaz, d'Arolla et d'Evolène à proximité • Fibre optique Lien vers le site Valimmobilier:Lien vers site ValimmobilierRemarques :Vous souhaitez obtenir plus d'informations, le dossier complet ?Contactez-moi par téléphone ou par E-mail et je vous renseignerai très volontiers.Je me tiens également à votre disposition pour une visite sur place.Dieses Chalet liegt nur wenige Gehminuten vom alten Dorf Evolène entfernt. Es bietet einen atemberaubenden Panoramablick auf die umliegenden Berge (Ferpècle-Gletscher und Dent-Blanche). Von hier aus können Sie alle Annehmlichkeiten eines Bergdorfes nutzen. Es gibt viele Restaurants, Hotels und Geschäfte aller Art. Es liegt auch an der Kreuzung vieler Wanderwege und in der Nähe mehrerer Skigebiete. Trotz der Höhenlage ist es ganzjährig zugänglich. Der Winterdienst ist sehr gut organisiert.Er setzt sich wie folgt zusammen:Hauptgeschoss: • Ausgestatteter Salon mit Blick auf die umliegenden Berge • Essecke • Geschlossene und ausgestattete Küche • Badezimmer mit WC und Dusche • Pelletofen (Fernbedienung) • Zugang zu zwei Balkonen • Haupteingangshalle Obergeschoss: • Ein Elternschlafzimmer mit direktem Zugang zum...

  • Balcony / Terrace
  • Garage
  • View
  • +1
Jonathan Perruchoud

Jonathan Perruchoud

1 / 5
Jonathan Perruchoud

Jonathan Perruchoud

  • Parking space
  • Balcony / Terrace
  • Child-friendly
5.5 rooms, 231m², CHF 1,099,000.–
1983 Evolène

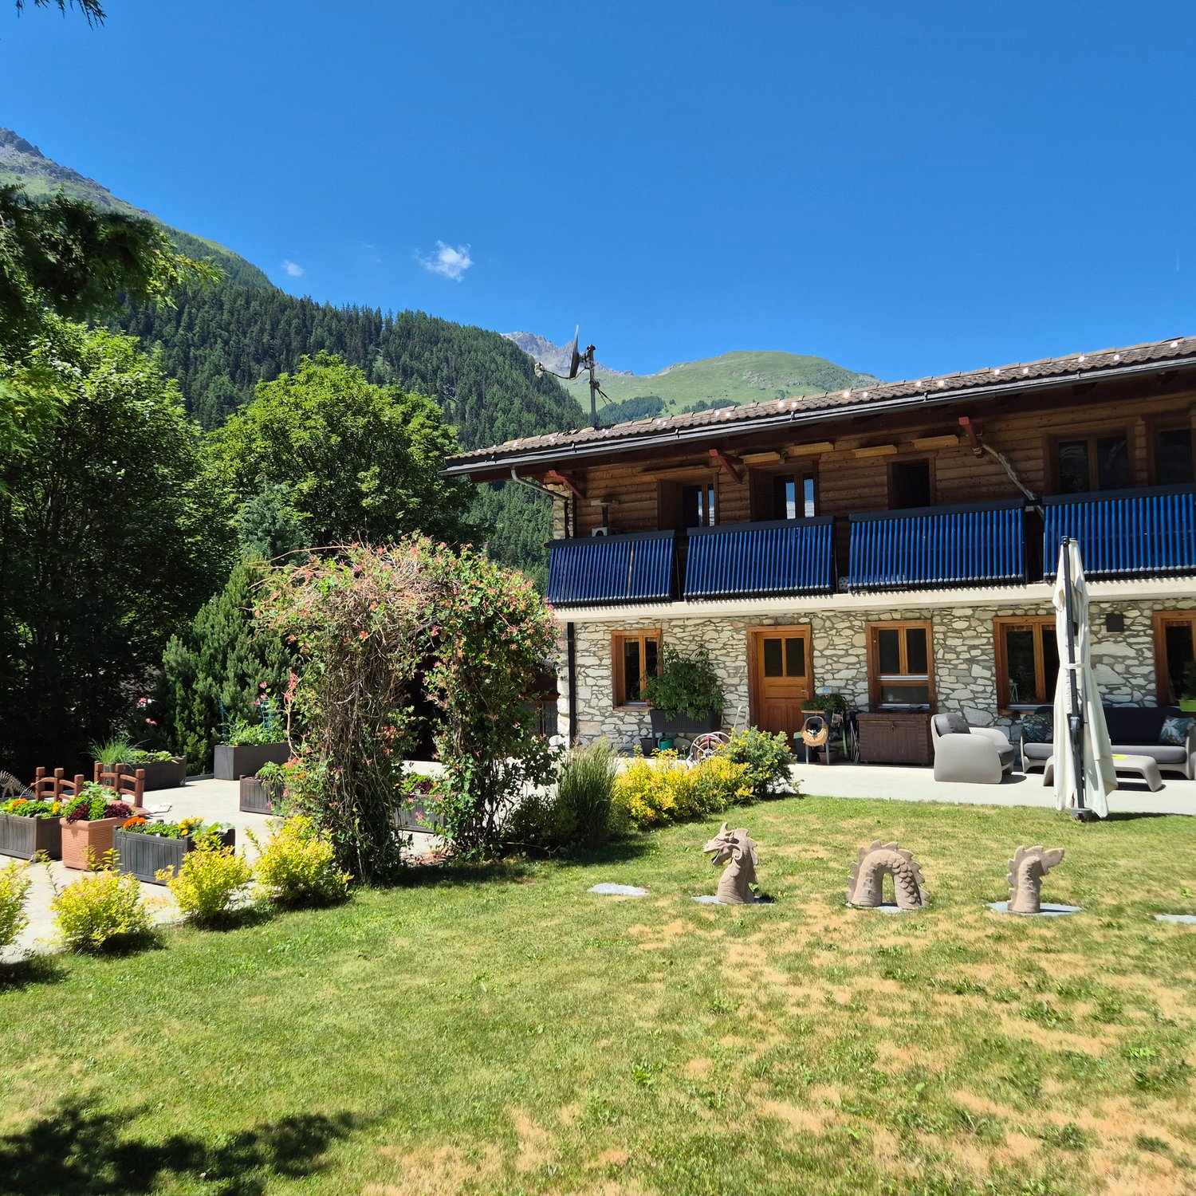
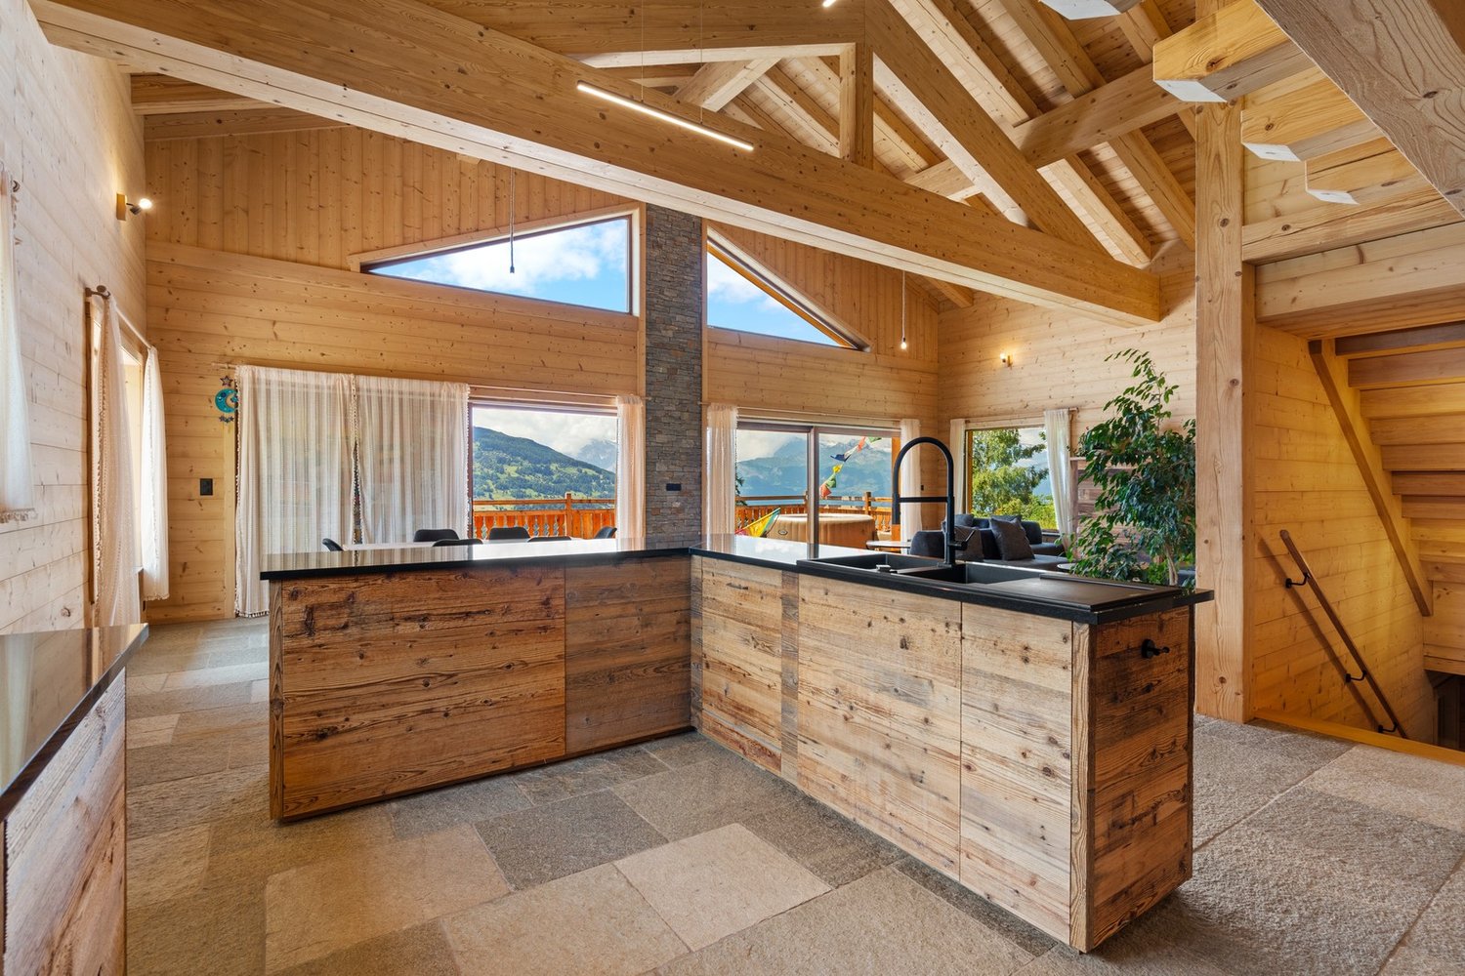
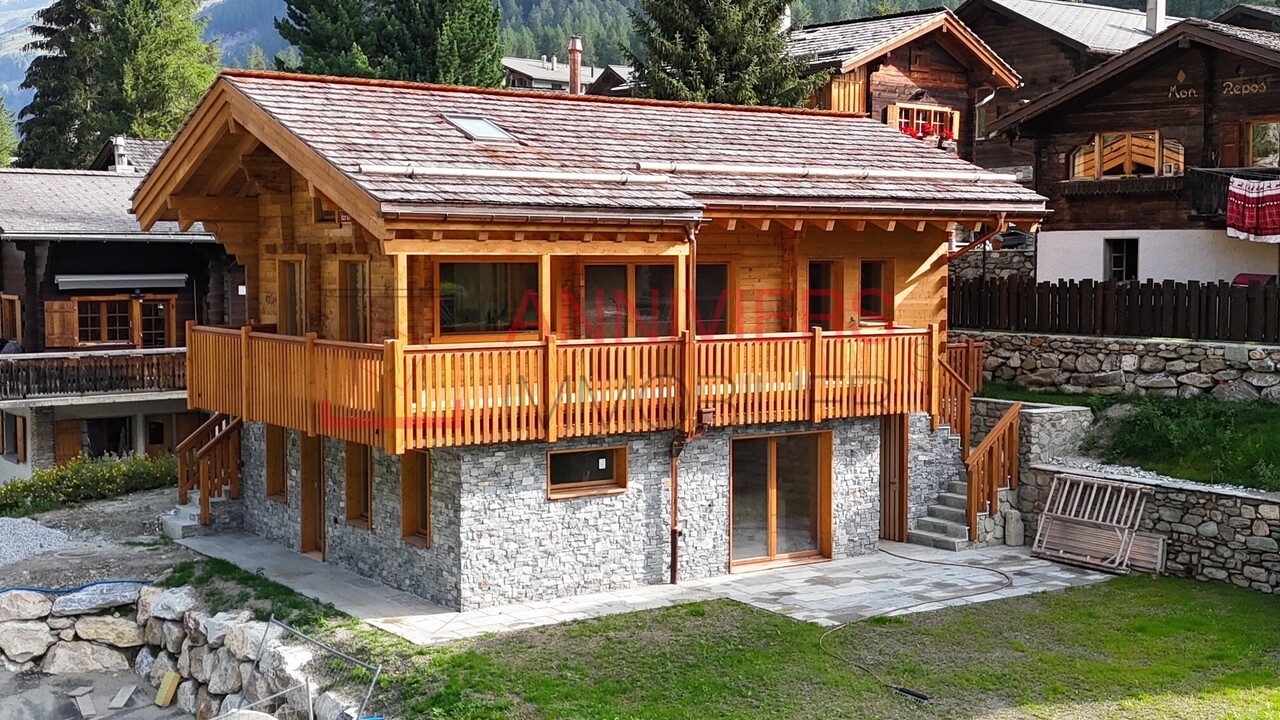
Chalet lumineux à Evolène avec vue dégagée sur les montagnes

Lumière, panorama et art de vivre alpin.Evolène, au coeur du Val d'Hérens, ce chalet contemporain construit en 2019 vous plonge dans un environnement exceptionnel où authenticité, confort et nature se rencontrent harmonieusement. Situé dans l'un des villages les plus prisés et dynamiques de la région, il bénéficie d'une exposition plein sud et ouest offrant un ensoleillement optimal tout au long de la journée ainsi qu'une vue imprenable sur les montagnes environnantes.Pensé pour offrir une qualité de vie rare, ce bien séduit immédiatement par ses volumes généreux, sa luminosité naturelle et son atmosphère chaleureuse mêlant modernité et esprit alpin.Rez inférieur :- Couvert à voiture de 34 m²- Hall d'entrée avec espaces de rangement- Local technique avec accès direct- Grand espace polyvalent offrant de nombreuses possibilités d'aménagementRez supérieur :- Entrée avec vestiaire- Cuisine ouverte sur un vaste séjour et coin repas- Accès direct à la terrasse et au balcon- Fourneau à bois pour des soirées conviviales en toute saison- WC visiteurs avec colonne de lavageÉtage :- Suite parentale avec dressing et salle de bain privative- Deux chambres confortables- Salle d'eau moderne avec douche- Caractéristiques clés- Surface brute totale : 231 m²- Terrasse de 45 m²- Volume : 834 m- Chauffage par pompe à chaleur géothermique- Fibre optique (Internet & TV)- Aspirateur central- Un fort potentiel supplémentaireLe rez inférieur permet la création d'un studio indépendant avec toute la technique déjà en place. Une solution idéale pour accueillir famille et amis, développer une activité professionnelle ou générer un revenu locatif complémentaire.Un bien rare dans un cadre alpin privilégié, alliant confort moderne, potentiel et qualité de vie.Laissez-vous séduire par ce chalet unique où confort moderne, authenticité alpine et qualité de vie se rencontrent dans un cadre naturel exceptionnel.Nous nous tenons avec plaisir à votre disposition pour toute information complémentaire et pour organiser une visite privée de ce bien rare à Evolène.Licht, Panorama und alpine Lebensart.In Evolène, im Herzen des Val d'Hérens, versetzt Sie dieses 2019 erbaute, moderne Chalet in eine außergewöhnliche Umgebung, in der Authentizität, Komfort und Natur harmonisch miteinander verschmelzen. Es liegt in einem der beliebtesten und dynamischsten Dörfer der Region und profitiert von einer Süd- und Westausrichtung, die den ganzen Tag über optimale Sonneneinstrahlung sowie einen atemberaubenden Blick auf die umliegenden Berge bietet.Diese Immobilie wurde konzipiert, um eine seltene Lebensqualität zu bieten, und besticht sofort durch ihre großzügigen Räumlichkeiten, ihre natürliche Helligkeit und ihre gemütliche Atmosphäre, die Modernität und alpinen Charme vereint.Untergeschoss:- Carport mit 34 m²- Eingangshalle mit Stauraum- Technikraum mit direktem Zugang- Großer Mehrzweckraum mit zahlreichen GestaltungsmöglichkeitenObergeschoss:- Eingangsbereich mit Garderobe- Offene Küche mit großzügigem Wohn- und Essbereich- Direkter Zugang zur Terrasse und zum Balkon- Holzofen für gesellige Abende zu jeder Jahreszeit- Gäste-WC mit WaschbeckenObergeschoss:- Elternschlafzimmer mit Ankleidezimmer und eigenem Bad- Zwei komfortable Schlafzimmer- Modernes Duschbad- Wichtigste Merkmale- Bruttogeschossfläche: 231 m²- 45 m² große Terrasse- Raumvolumen: 834 m- Heizung über geothermische Wärmepumpe- Glasfaseranschluss (Internet & TV)- Zentralstaubsauger- Großes zusätzliches PotenzialIm Untergeschoss lässt sich ein eigenständiges Studio einrichten, wobei die gesamte technische Ausstattung bereits vorhanden ist. Eine ideale Lösung, um Familie und Freunde zu beherbergen, eine berufliche Tätigkeit aufzubauen oder zusätzliche Mieteinnahmen zu generieren.Eine seltene Immobilie in einer privilegierten Alpenlandschaft, die modernen Komfort, Potenzial und Lebensqualität vereint.Lassen Sie sich von diesem...

  • Parking space
  • Balcony / Terrace
  • Child-friendly
More objects in your automatically expanded search area
20 results - Radius: + 10km
Anne-Marie Dubuis

Anne-Marie Dubuis

1 / 13
Anne-Marie Dubuis

Anne-Marie Dubuis

  • Balcony / Terrace
  • Garage
  • View
8 rooms, 250m², CHF 1,980,000.–
Top
1973 Nax

Chalet de 2 appartements sur une grande parcelle, situation exceptionnelle !

Emplacement exceptionnel, exclusivité Valimmobilier !Situé dans le charmant village de Nax, véritable balcon sur la plaine du Rhône, ce magnifique chalet de construction traditionnelle offre un cadre de vie exceptionnel alliant authenticité, confort et panorama à couper le souffle. Bénéficiant d'un ensoleillement optimal tout au long de l'année, la propriété, située dans une rue sans issue, séduit par sa situation privilégiée, son vaste terrain de 1'847 m² et ses généreux volumes.Édifié avec des matériaux de qualité dans une construction massive et soignée, le chalet développe plus de 250 m² habitables répartis sur deux appartements indépendants, offrant de nombreuses possibilités : résidence familiale, habitation multigénérationnelle ou occupation de l'un des deux appartements avec mise en location du second ou à disposition pour les invités.Le rez-de-chaussée accueille un appartement chaleureux composé comme suit : • un spacieux séjour avec pierre ollaire, cuisine ouverte et salle à manger avec accès sur la splendide terrasse • deux chambres, dont une avec salle d'eau privative • une salle de douche avec WC • un réduit pratique À l'étage, le second appartement propose : • une belle pièce de vie lumineuse avec cuisine équipée et salle à manger ouverte sur un balcon bénéficiant d'une vue imprenable • trois chambres, • une salle d'eau avec baignoire • Une agréable mezzanine complète cet appartement avec un second espace séjour et une chambre avec velux Le sous-sol offre : • un abri PC, • une grande cave, • une buanderie et un local technique, • une grande pièce de rangement ou de loisirs. Complètent cette offre : • sur la terrasse un coin bbq avec cheminée • un couvert à voitures annexé au chalet • un grand garage pour deux voitures accessible depuis la seconde route d'accès au nord de la parcelle • un charmant cabanon de jardin avec couvert à bois • un robot tondeuse Husqvarna • le chalet est vendu complètement meublé Une propriété rare, construite avec soin, idéale pour les amoureux de nature, de tranquillité et de panoramas alpins exceptionnels.N'hésitez pas à me contacter pour toute question ou pour organise une visite.Une visite virtuelle sera possible et ajouté directement sur le site dans les prochains jours.Ausgezeichnete Lage, Exklusivität Valimmobilier!In der charmanten Ortschaft Nax, einem wahren Balkon über der Rhônetal-Ebene, bietet dieses wunderschöne Chalet im traditionellen Baustil ein aussergewöhnliches Wohnambiente, das Authentizität, Komfort und einen spektakulären Panoramablick vereint. Das Anwesen geniesst das ganze Jahr über optimalen Sonnenschein und besticht durch seine privilegierte Lage, sein grosszügiges 1 847 m² grosses Grundstück und seine grosszügigen Räumlichkeiten.Das Chalet wurde aus hochwertigen Materialien in massiver und sorgfältiger Bauweise errichtet und bietet auf über 250 m² Wohnfläche verteilt auf zwei separate Wohnungen zahlreiche Möglichkeiten: als Familienresidenz, als Mehrgenerationenhaus oder als Nutzung einer der beiden Wohnungen mit Vermietung der zweiten Wohnung oder als Gästewohnung.Im Erdgeschoss befindet sich ein gemütliches Apartment, das wie folgt ausgestattet ist: • ein geräumiges Wohnzimmer mit Speckstein, offener Küche und Esszimmer mit Zugang zur herrlichen Terrasse • zwei Schlafzimmer, eines davon mit eigenem Badezimmer • ein Duschraum mit WC • ein praktischer Abstellraum Im Obergeschoss bietet das zweite Apartment: • ein helles, schönes Wohnzimmer mit einer voll ausgestatteten Küche und einem Esszimmer, das auf einen Balkon mit atemberaubender Aussicht...

  • Balcony / Terrace
  • Garage
  • View
  • wooden chalet on hill, 2 stories, large terrace with umbrella, sloping grounds, lawn
  • House with wooden exterior and tiled roof, elevated balcony, situated on grassy slope, stone walls for support
  • two-story wooden chalet with balcony on the upper floor, stone base
  • Wooden deck with colorful butterfly decorations, outdoor seating area, surrounded by lush green vegetation
  • Spacious living room with wooden walls and ceiling, large windows overlooking a scenic mountain view, comfortable grey sofas, a wooden coffee table, and a wooden dresser with a Buddha statue on top
  • Spacious living room with wooden walls and ceiling, large windows offering a scenic mountain view, colorful chairs on the balcony, and a modern coffee table in the center of the room
  • Spacious open-plan living area with wooden walls and ceiling, large windows offering a scenic mountain view, a modern kitchen with a central island, and a dining table with chairs.
  • Modern kitchen with black appliances, including a refrigerator and dishwasher, built into a wooden cabinet and wall paneling. The kitchen features a black sink with a black faucet and a wooden countertop.
  • The image shows the interior of a wooden cabin or chalet. The walls and ceiling are made of natural wood panels, creating a warm and rustic atmosphere. The hallway features a wooden staircase leading to an upper level, and there are recessed lighting fixt
  • Cozy wooden bedroom with built-in shelves, a blue patterned bedspread, and a framed artwork on the wall
  • Cozy wooden bedroom with large windows, wooden ceiling beams, shelving unit with toys and storage, floral bedding, and a view of the outdoors
  • Spacious attic bedroom with wooden beamed ceiling, wooden floors, and various storage shelves and furniture for toys and personal items. The room includes a single bed and a bunk bed, as well as a seating area.
  • Spacious living room with wooden walls and ceiling, hardwood flooring, large windows overlooking a natural outdoor area, and a comfortable blue sofa with floral accent pillows.
  • Wooden cabin-style bedroom with bunk beds, colorful storage drawers, and a large Buddha statue on the wall.
  • Cozy wooden cabin interior with exposed beams, wooden walls and floors, a desk with a computer, bookshelves, and a fireplace visible.
  • Cozy wooden cabin interior with bunk beds, shelving, sofa, and guitar
  • Spacious bathroom with gray tiled walls, wooden vanity with double sinks, framed mirrors, and a bathtub
  • Modern bathroom with gray tile walls, wooden vanity with a white vessel sink, and a rainfall shower head
  • The image shows a bathroom with a wooden ceiling, gray tiled walls, a white sink, and a white toilet. The bathroom appears to be modern and well-designed.
  • Bathroom with grey tile walls, wooden ceiling, toilet, toilet paper storage, and a light fixture.
  • Wooden deck with a dining table and chairs, overlooking a scenic mountain landscape with forests and blue sky with clouds
  • Wooden table and chairs on a balcony or deck overlooking a scenic mountain landscape with snow-capped peaks and lush green forests.
  • Wooden deck with colorful chairs overlooking a scenic mountain landscape with forests and snow-capped peaks in the background. Decorative flags are visible on the railing.
  • Two story house with balcony, wooden exterior, slate roof, nestled in the mountains
1 / 24
10 rooms, 347m², CHF 1,675,000.–
Top
Route du Pra du Puits 9, 1969 Suen (St-Martin)

Magnificent modern chalet in Suen (St-Martin)

Discover this magnificent modern chalet, located in the beautiful village of Suen (St-Martin) in the heart of Valais. The 2023 built property combines the traditional charm of a wooden chalet with modern and luxurious amenities. VIRTUAL TOUR: https://my.matterport.com/show/?m=QHdk8rk7Ghe Copy the link above into your browser and let the magic of the place take effect :-) Main features: • Spacious living area: 347 m² on 3 floors • 10 spacious rooms offering various possibilities for furnishing • A studio with a 60m2 kitchen • A multi-purpose room of 36m2 • Plot of 899 m², surrounded by green spaces and mountains • Large terrace/balcony to fully enjoy the Alpine panorama • Unmatched view of the surrounding mountains • Private parking for your comfort Environment: • Quiet and sunny location, particularly in summer without heat • Close to the "Suen" bus stop, only 2 minutes walk away • Volg supermarket, 14 minutes walk away • Schools, kindergarten (UAPE) without waiting list • Bakery • Supermarket, 13 minutes away • Active local businesses • 20 minutes from Sion This modern chalet offers an exceptional living space, combining tranquility, nature, and comfort. Ideal for mountain lovers or families looking for space. The newer construction ensures optimal energy efficiency and minimal maintenance. Enjoy the pure air of the Alps, the leisure activities in all seasons, and the authentic charm of the region. A rare opportunity to acquire an exceptional property in one of the most beautiful corners of Valais. The plus The St-Martin municipality finances basic health insurance for children up to 18 years old!

Travel time
-
Maxime Popoff

Maxime Popoff

1 / 13
Maxime Popoff

Maxime Popoff

  • Parking space
  • Balcony / Terrace
  • View
7 rooms, 158m², CHF 720,000.–
Top
3961 Mission

Chalet comprenant deux duplex indépendants avec grange aménageable

Charmant chalet au centre du village comprenant deux appartements indépendants en duplex avec une grange aménageable en résidence principale ou secondaire - opportunité de rendementLe Val d'Anniviers et ses 220 km de pistes de ski - souvent décrit comme la plus belle vallée des Alpes valaisannes, située entre le Cervin et Verbier - bénéficie des saisons de ski les plus longues ainsi que du meilleur ensoleillement de la région.Mission est l'un de ses villages les plus typiques respirant le charme anniviard avec ses raccards sur pilets, ses toits en bardeaux et ses façades en vieux madriers noircis par le soleil.Ce village à l'histoire forte et symbolique, dont la vie reposait essentiellement sur l'élevage et l'agriculture jusque dans les années 50, permet de vivre dans un lieu pleinement imprégné de sa riche culture locale.Quelques minutes en voiture suffisent pour rejoindre tous les commerces et commodités ainsi que les 5 stations de la vallée : Grimentz-Zinal, Saint-Luc-Chandolin et Vercorin. Sierre est à 20 minutes et Sion à 35 minutes.L'appartement du rez se compose comme suit :Rez-de-chaussée supérieur : • Cuisine avec poêle à bois. • Salle d'eau avec douche, lavabo et WC. • Séduisant séjour avec accès au balcon exposé sud. • Balcon de 8 m². Rez-de-chaussée inférieur : • Spacieuse chambre à coucher avec accès à la terrasse exposée sud ainsi qu'au jardin. L'appartement à l'étage se compose comme suit :Premier niveau : • Chaleureux séjour avec salle à manger et poêle à bois • Cuisine avec poêle à bois et accès au balcon • Salle d'eau avec baignoire, lavabo et WC • Balcon de 7 m² Deuxième niveau : • Trois chambres à coucher sous combles • Espace de rangement Annexes : • Deux grandes et spacieuses caves d'environ 15 m² et 19 m² • Une grange sur deux niveaux à rénover • Un bûcher • Annexe aménagée dans la grange d'environ 10 m² • Un cabanon à rénover Extérieurs : • Jardin gazonné • Terrasse en pierres naturelles d'environ 15 m² • Deux places de parc privées devant le bien Particularités : • Le chalet est composé de deux appartements en duplex indépendants, offrant d'intéressantes possibilités de transformation/rendement. • Une grange sur deux niveaux à rénover - aménageable en résidence principale ou secondaire. • Le bien a bénéficié de rénovations substantielles entre 1986 et 1990. • Situation particulièrement pratique pour se rendre dans les stations de ski, dans les commerces de Vissoie ou en plaine, que ce soit en voiture ou en car postal (arrêt à 200 m). Vente comme résidence secondaire - autoriséVente autorisée aux personnes domiciliées en Suisse et titulaires d'un permis de séjour B ou C.Vente aux personnes résidentes à l'étranger - non autoriséJe me ferais un plaisir de vous faire visiter ce bien !Visite virtuelle, plus d'informations et photos disponibles sur www.valimmobilier.chCharmantes Chalet im Dorfzentrum, bestehend aus zwei unabhängigen Maisonette-Wohnungen mit einem Raum, der als Haupt- oder Zweitwohnsitz ausgebaut werden kann - Gelegenheit zur Erzielung von Rendite Das Val d'Anniviers mit seinen 220 km Skipisten - oft als das schönste Tal der Walliser Alpen beschrieben, gelegen zwischen dem Matterhorn und Verbier - profitiert von den längsten Skisaisons sowie der besten Sonneneinstrahlung der Region.Mission ist eines der typischsten...

  • Parking space
  • Balcony / Terrace
  • View
Emmanuel Bovier

Emmanuel Bovier

1 / 13
Emmanuel Bovier

Emmanuel Bovier

  • Parking space
  • Balcony / Terrace
14 rooms, 419m², CHF 4,200,000.–
Top
1992 Les Mayens-de-Sion

Exceptional and exclusive estate, entirely renovated

"Le Domaine de la Barlettaz" in the Mayens-de-Sion is located at an altitude of 1400 meters and enjoys a exceptional and unobstructed 180-degree view of the Valais and Bernese Alps. A large historic chalet, 3.5 hectares of meadows and forests, as well as a private road make up the estate.Access to the estate is open all year round.The property is just a few minutes from the "4 Vallées" ski area (Thyon-Les Collons, Veysonnaz, Nendaz and Verbier) with its 400 km of ski slopes and less than 30 minutes from the city center of Sion, which offers all amenities and is the capital of the Valais canton. The international airport welcomes private jets of vacationers daily, who come to enjoy the sun and the various activities offered in the canton.The chalet, which has been completely renovated with taste, consists of:Ground floor: • Entrance hall • Two bedrooms (22 and 15 m2) • Kitchen • Living room • WC • Bathroom with shower • Access to the terrace • Access to the two technical rooms (lower floor) • Corridor • Cellar with external access First floor: • Spacious living room of 46 m2 with fireplace • Dining room • Equipped kitchen with a beautiful fireplace that also leads to the dining room • Laundry room/pantry • Bathroom with WC and shower • Corridor Second floor:(floor consisting mainly of the private apartment) • Bedroom of 26 m2 with views of the office, wardrobe and bathroom • Wardrobe • Bathroom with WC, Italian shower and bathtub • Office • Living room with fireplace • Corridor with a small kitchen Third floor: • Two bedrooms (16 and 23 m2) • Library • Bathroom with WC, bathtub and shower • Several attic closets • Corridor • WC Fourth floor: • Reading room or office (at the ceiling: visible roof beams of the tower roof) Basement: • Laundry room/heating room • Heating room • Cellar with external access Link to the ad on the Valimmobilier website:https://www.valimmobilier.ch/fr/o/a-vendre-domaine-zone-419m2-14-0-pieces-5271731?of=list&s=s%211f8d203a%21pu%2Con%21o%2Cdd&so=1&ps=12&fs=1&from=p%2C9494%2C539803&page=1Notes:Would you like to receive more information, the complete file?Contact me by phone or email and I will be happy to provide you with information.I am also at your disposal for a visit on site.

  • Parking space
  • Balcony / Terrace
1 / 11
8.5 rooms, 185m², CHF 1,350,000.–
Top
Auf Anfrage 1, 1982 Euseigne

Family home offering generous volumes

A spacious family house in the heart of Val d'HérensLocated in Euseigne, in the magnificent Val d'Hérens, this individual house of approximately 185 m² offers a privileged living environment for families seeking space, calm, and comfort. Situated on a generous plot of approximately 1060 m², it benefits from a peaceful environment, close to schools and the village's amenities.This exclusive ImmoSky offer stands out for its main advantages: + Living room with adjacent kitchen of approximately 35 m², enhanced with a warm wood stove+ Large covered terrace directly accessible from the living room+ Six cozy bedrooms+ Four bathrooms+ Double garage and several outdoor parking spaces+ SaunaSpread over four levels, the house offers three habitable floors with six bedrooms and four bathrooms. The heart of the house welcomes a vast living room of approximately 35 m² with a wood stove, a fully equipped kitchen, and a bedroom that can also serve as an office. Terrace and balconies allow you to fully enjoy the surrounding area and the beautiful days.The lower level is a real asset for independent activity. Thanks to its adaptable space and direct access from the outside, it lends itself perfectly to creating an office, a cabinet, or a professional space, while preserving the intimacy of the family area. A sauna with bathroom, laundry room, technical room, large cellar, and storage room complete this level.Thermal and photovoltaic solar panels contribute to particularly advantageous annual costs. A double garage and several parking spaces complete this property.An ideal place to reconcile family life, space, and professional activity. To be discovered during a visit! Philippe Boichat +41 79 897 62 23

1 / 9
6.5 rooms, 152m², CHF 695,000.–
Top
1982 Euseigne

Magnificent chalet-style apartment

Located in the charming village of Euseigne, in the heart of the Val d'Hérens, this chalet offers a peaceful and sunny living environment, enhanced by an unobstructed view of the surrounding mountains. Integrated into a small PPE of only two lots, it benefits from a generous plot of 673 m², complemented by an additional plot of 291 m² in a pre-zone, guaranteeing a rare and lasting natural clearance.The accommodation offers approximately 150 m² of living space spread over two levels and has an independent entrance.The ground floor includes an entrance hall, a bright living room, an office that can serve as an additional bedroom, a bedroom, a fully equipped kitchen, and a renovated bathroom with care.On the floor are three bedrooms, including a parental suite with a private bathroom, a second living room, and an additional bathroom.The chalet has recently benefited from approximately CHF 100,000 of renovations, including the installation of new parquet floors, the complete renovation of the bathrooms, the creation of an additional water room on the floor, and the integral modernization of the kitchen.The exteriors include a balcony and a terrace benefiting from optimal sunlight, ideal for admiring the Alpine landscapes and enjoying the tranquility of the place. Outside, a shed offers a storage space used as a cellar. From the apartment, access leads to the basement comprising a laundry room and a common technical room. Two outdoor parking spaces complete this property.Just twenty minutes from Sion and close to the Thyon station, this chalet represents a rare opportunity for people seeking authenticity, brightness, and nature, while remaining close to amenities and mountain activities.Acquisition as a secondary residence is authorized.Are you interested in this property? Do not hesitate to contact us!

Vincent Pannatier

Vincent Pannatier

1 / 17
Vincent Pannatier

Vincent Pannatier

  • Balcony / Terrace
  • Mountain view
  • Child-friendly
  • +1
7 rooms, 192m², CHF 1,090,000.–
Ch. de la Plâtrière 5, 1981 Vex

Magnificent detached house in Vex

An exceptional villa in a preserved settingDiscover this magnificent detached house from 2008, nestled in a calm and sunny environment, with an unobstructed view of the majestic mountain landscapes of Valais. Ideal as a main or secondary residence, this property combines space, construction quality, and art of living.The advantages of this propertySpread over three levels, the villa offers 7 rooms for a net living area of 167 m² (192 m² gross) on a 632 m² plot. It seduces with: • A bright living room of 28 m² opening onto an equipped kitchen and a magnificent glazed winter garden • 3 spacious bedrooms (19 m², 15 m², and 12 m²), distributed between the floor and the ground floor • 3 bathrooms/shower rooms and 2 separate toilets • Generous outdoor spaces: 20 m² balcony, 13 m² loggia, a terrace, and a garden offering an unobstructed view of the valley • A converted basement with cellar, technical room, and additional space • A heightened ceiling enhanced by exposed wooden beams, typical of a Valaisan chalet • Eco-friendly heating by heat pump with underfloor heating • Central vacuum cleaner • The roof is equipped with photovoltaic panels On the lower floor, a charming 2-room apartment with a beautiful terrace and storage room can be rented independently of the rest of the house. Ideal for hosting close relatives in complete intimacy, accommodating a parent, or generating additional rental income, it offers real flexibility in use.The living room, bathed in light thanks to its generous void, also offers good potential for evolution. Indeed, the creation of a slab above this volume would allow the arrangement of an additional bedroom, ideal for a growing family, an office, or a guest room.All the rooms, bright and functional, allow combining family life, telework, and relaxation to perfection. The very good construction quality and excellent maintenance condition make this villa a rare offer on the Valais market.Our team remains at your disposal to accompany you in the discovery of this property and to offer you a visit according to your availability.

  • Balcony / Terrace
  • Mountain view
  • Child-friendly
  • +1
Travel time
-
Alban Four

Alban Four

1 / 13
Alban Four

Alban Four

  • Parking space
  • Balcony / Terrace
  • Garage
  • +1
5.5 rooms, 200m², CHF 2,390,000.–
Adresse sur demande 1, 1988 Les Collons

Magnificent high-end chalet with panoramic views of the Alps

AN EXCLUSIVITY BERRA IMMOBILIERA magnificent high-end chalet of approximately 200 m2, offering a panoramic view of the surrounding mountains.Treat yourself to an exceptional living environment with this splendid chalet, located in a peaceful and sunny setting all year round. Overlooking the Bernese Alps and the Val d'Hérens, this unique property allows you to admire the sunrise and sunset every day on four summits over 4,000 meters, including the mythical Cervin and the majestic Dent Blanche.FEATURES- Peaceful location, idyllic setting- Optimal sunshine all year round- Exceptional panoramic view- Fully equipped kitchen- Bright living room with stone fireplace and reading corner- Large covered terrace with stone barbecue- Parental suite with dressing room and bathroom- Sauna and steam room - Outdoor Jacuzzi- Possibility to acquire certain furniture as an extra.- Garden shed (frost-free) - Magnificent outdoor amenities- Closed garage + 2 outdoor parking spacesTHIS HOUSE IS DISTRIBUTED AS FOLLOWSBasement- Wellness area (sauna and steam room)- Room with shower and access to the outside- Laundry room, technical room- CellarGround floor- Entrance - Living area with fireplace and terrace access- Open, fully equipped kitchen- WC- Terrace with stone barbecue- GarageFirst floor- Parental suite with shower and dressing room- 2 additional bedrooms, one with balcony- Shared bathroom for the 2 bedroomsPARKING- 1-car garage- 2 outdoor parking spacesCOMFORT / ENVIRONMENT- 5 minutes by car from the Les Masses ski area (free parking)- Close to the legendary Ours piste- A few minutes by car from the Thyon - Les Collons ski stationInformation and visits: 027 565 85 55FIND ALL OUR PROPERTIES ON WWW.BERRA-IMMOBILIER.CH

  • Parking space
  • Balcony / Terrace
  • Garage
  • +1
1 / 12
6 rooms, 138m², CHF 2,680,000.–
Rte des cinque 4000 43, 3961 Zinal

Charming Alpine chalet with elegant amenities in a breathtaking setting

Charming Alpine chalet with elegant amenities in a breathtaking setting Located at the end of the Val d'Anniviers, the village of Zinal seduces with its authentic atmosphere and spectacular natural surroundings. Nestled at the foot of the majestic peaks of the Imperial Crown, this Alpine village is one of the most charming in the region. Additionally, it offers privileged access to the Grimentz-Zinal ski area, which features over 120 km of slopes reaching nearly 2,900 meters in altitude.Zinal is a popular destination in every season, charming both sports enthusiasts and those seeking calm and rejuvenation. Skiing, hiking, mountaineering, or mountain biking: the possibilities for activities are numerous, in a preserved and inspiring environment.In the heart of the old village, this new chalet combines Alpine elegance and modern comfort, benefiting from a particularly sought-after location. Shops, restaurants, public transportation, and the Sorebois cable car are just a few minutes' walk away. Whether as a primary or secondary residence, the property offers a privileged living environment, both in summer and winter.Built on a plot of approximately 720 m², the chalet develops a sales area of approximately 215 m², spread over two levels, complemented by a gallery. The spacious volumes and numerous openings provide remarkable natural light and create a warm atmosphere.Distribution of spaces:Ground floor- Three cozy bedrooms- Two modern bathrooms- A large terrace of approximately 40 m²- A private outdoor area (approximately 500 m²)- Technical roomFirst floor- Master bedroom with private bathroom- Fully equipped open kitchen- Bright living room with balcony- Guest toiletGallery/Mezzanine- Space of approximately 22 m² that can accommodate an office, playroom, bedroom, or create a cozy relaxation area.Outdoor areas, parking, and advantages- Terraces and balconies with a stunning panorama of the valley, which changes with the seasons.- Three parking spaces located along the road.- Direct access to Alpine activities: skiing, hiking, mountain biking, or mountaineering, in a remarkable natural environment.Sale is also authorized to foreign buyers.This chalet represents a rare opportunity for clients seeking an exceptional property that combines a privileged location, Alpine charm, and high-quality amenities, in the heart of one of the most beautiful Swiss Alpine landscapes.Have we sparked your interest? If so, do not hesitate to request our sales brochure or contact us for more information and to arrange a visit.


Travel time
-
Victor Popoff

Victor Popoff

1 / 13
Victor Popoff

Victor Popoff

  • Balcony / Terrace
  • Garage
  • View
5.5 rooms, 264m², CHF 950,000.–
3961 Vissoie

Spacious renovated villa in the center of the valley, sellable to foreigners

Spacious renovated villa with very low energy consumption, in the center of the valley, sellable to foreignersThe Val d'Anniviers and its 220 km of ski slopes - often described as the most beautiful valley in the Valais Alps, located between the Matterhorn and Verbier - offers the longest ski seasons as well as the best sunshine in the region.Vissoie is one of the most picturesque villages, dating back to the 13th century, remarkably well-preserved and featuring a splendid fortified tower and an old, picturesque village with narrow pedestrian streets. Located in the center of the valley, Vissoie is the crossroads of all roads leading to the ski resorts. A few minutes by car are enough to reach one of the beautiful ski areas of the Val d'Anniviers and its 220 km of slopes: Grimentz/Zinal, Saint-Luc/Chandolin and Vercorin. Sierre is 15 minutes and Sion is 25 minutes away.In the summer, there are 320 km of beautiful hiking trails to explore while admiring the peaks of over 4000 m, mountain bike trails, high mountain runs, paragliding, bungee jumping, via ferrata, pools, wellness and numerous restaurants offering local gastronomy. Vissoie, the true hub of the Val d'Anniviers, has a nursery, primary and secondary school, shops, restaurants, a medical center, banks, a football club, an ice hockey club, a heated pool, a petanque club, a skate park and numerous traditional, musical and artisanal activities, such as the production of cheese and meat.This spacious and attractive villa, renovated over the last ten years, enjoys a stunning view, a beautiful garden and is located just a few minutes' walk from all the amenities in Vissoie and public transportation.It consists of:Ground floor: • Entrance hall • Entrance corridor • Large distribution hall • Living room open to the dining room • Equipped kitchen with access to the balcony • Balcony of 20 m² facing south and west with a depth that allows for a large table, armchairs and sun loungers • Two spacious bedrooms • Bathroom with shower • Guest toilet with sink Lower ground floor: • Distribution corridor • Spacious bedroom • Spacious bedroom or playroom, TV room, etc. • Toilet with sink • Laundry/boiler room/sink • Cellar/storage room • Storage space under the stairs • Spacious garage of 30 m² with electric door and remote control Upper floor: • Very spacious attic of 111 m², insulated. Possibility to set up 2 or 3 bedrooms and 1 or 2 bathrooms. Exterior: • Paved balcony of 20 m² • Stone barbecue • Large, flat garden of about 250 m² with automatic irrigation • Two garden sheds • Pétanque court (on the neighboring plot belonging to the municipality) • Vegetable garden Particularities: • Attic of 111 m² allowing to add several bedrooms or rooms. • The property has undergone significant renovations since 2016. • Perimeter insulation • Air-water heat pump • Thermal solar panels • Photovoltaic panels • Very low heating and electricity costs (around CHF 1,000 per year) • Sellable to foreign non-residents • Status as secondary or primary residence Location: • The location is ideal for a secondary or primary residence, in the heart of the Val d'Anniviers, 10 minutes from all ski resorts...

  • Balcony / Terrace
  • Garage
  • View
Victor Popoff

Victor Popoff

1 / 13
Victor Popoff

Victor Popoff

  • Balcony / Terrace
5.5 rooms, 160m², CHF 740,000.–
Route des Effinecs 3, 3961 Mission

Agréable chalet sur trois niveaux avec vue panoramique

Joli chalet sur trois niveaux avec vue panoramiqueLe Val d'Anniviers et ses 220 km de pistes de ski - souvent décrit comme la plus belle vallée des Alpes valaisannes, située entre le Cervin et Verbier - bénéficie des saisons de ski les plus longues ainsi que du meilleur ensoleillement de la région.Mission est l'un de ses villages les plus typiques respirant le charme anniviard avec ses raccards sur pilets, ses toits en bardeaux et ses façades en vieux madriers noircis par le soleil.5 à 10 minutes en voiture suffisent pour rejoindre tous les commerces et commodités ainsi que les 5 stations de la vallée : Grimentz-Zinal, Saint-Luc-Chandolin et Vercorin. Sierre est à 20 minutes et Sion à 35 minutes.Ce chalet traditionnel, construit en maçonnerie et bois, se compose comme suit :Rez-de-chaussée inférieur : • Deux chambres à coucher • Buanderie/atelier • Local à citernes • Chaufferie • Douche • WC • Cave Rez-de-chaussée supérieur : • Spacieux séjour avec fourneau en pierre ollaire, cuisine ouverte avec îlot et coin à manger • Chambre à coucher • Salle d'eau avec bain, lavabo et wc • Terrasse Sud • Balcon Sud et Ouest 1er étage : • Grande pièce sous combles aménageable comme chambre à coucher • Balcon Ouest • Galetas sous combles accessible par une échelle Extérieur : • Une place de parc couverte • Deux places extérieures • Bûcher • Jardin Particularités : • Rénovations réalisées entre 2014 et 2017: rafraîchissement des façades et balcons, cuisine, sol séjour, fenêtres séjour, chaudière, toit (partie Eternit) • Chargeur pour voitures électriques • Situation particulièrement pratique pour se rendre dans les stations de ski, dans les commerces de Vissoie ou en plaine, que ce soit en voiture ou en car postal (arrêt à 300 m). • Accès facile de plein pied depuis les places de parc Vente comme résidence secondaire - autoriséVente aux personnes résidentes à l'étranger - autoriséJe me ferais un plaisir de vous faire visiter ce joli bien !Visite virtuelle, plus d'informations et photos disponibles sur www.valimmobilier.chHübsches Chalet auf drei Ebenen mit PanoramablickDas Val d'Anniviers mit seinen 220 km Skipisten - oft als das schönste Tal der Walliser Alpen bezeichnet, das zwischen dem Matterhorn und Verbier liegt - hat die längsten Skisaisonen sowie die meisten Sonnenstunden in der Region.Mission ist eines seiner typischsten Dörfer, das mit seinen Pfahlbauten, Schindeldächern und Fassaden aus alten, von der Sonne geschwärzten Bohlen den Charme von Anniviard versprüht.5 bis 10 Minuten mit dem Auto genügen, um alle Geschäfte und Annehmlichkeiten sowie die 5 Skiorte des Tals zu erreichen: Grimentz-Zinal, Saint-Luc-Chandolin und Vercorin. Sierre ist 20 Minuten und Sion 35 Minuten entfernt.Dieses traditionelle Chalet, das aus Mauerwerk und Holz gebaut ist, setzt sich wie folgt zusammen:Unteres Erdgeschoss : • Zwei Schlafzimmer • Hauswirtschaftsraum/Werkstatt • Zisternenraum • Heizung • Dusche • WC • Keller Oberes Erdgeschoss: • Geräumiges Wohnzimmer mit Specksteinofen, offene Küche mit Kochinsel und Essbereich • Schlafzimmer • Badezimmer mit Bad, Waschbecken und WC • Terrasse Süd • Balkon Süd und West 1. Stock : • Großes Zimmer im Dachgeschoss, das als Schlafzimmer ausgebaut werden...

  • Balcony / Terrace
Travel time
-
Maxime Popoff

Maxime Popoff

1 / 11
Maxime Popoff

Maxime Popoff

  • Parking space
  • Balcony / Terrace
  • View
5 rooms, 107m², CHF 625,000.–
Route du Vieux Mottec 8, 3961 Zinal

Séduisant chalet à Mottec comprenant deux appartements indépendants

Séduisant chalet à Mottec comprenant deux appartements indépendantsPetit hameau situé à 1'556 mètres d'altitude et ancienne halte d'autrefois pour les Anniviards se rendant à Zinal, Mottec jouit de vues exceptionnelles sur le fond de la vallée tout en étant à proximité des remontées mécaniques et de toutes les commodités.Situé à l'extrémité sud du Val d'Anniviers et avec ses 220 km de pistes, dans un site fabuleux au coeur de la Couronne Impériale (les "cinq 4'000"), Zinal est l'un des villages les plus pittoresques, respirant le charme authentique des villages anniviards. Il bénéficie du spectaculaire domaine skiable de Grimentz-Zinal (120 km de pistes culminant à 2'900 mètres) et du magnifique circuit de ski de fond/skating des Plats de la Lée. Quelques minutes en voiture suffisent pour rejoindre l'une des autres stations de la vallée : Grimentz, Saint-Luc, Chandolin et Vercorin. Sierre est à 30 minutes et Sion à 40 minutes.En été, la vallée offre d'innombrables activités telles que la randonnée pédestre - 490 km de sentiers, 250 km d'itinéraires VTT, l'alpinisme (nombreux itinéraires célèbres), le parapente, les piscines communales, le wellness.., tout en admirant les sommets enneigés. Les nombreux et excellents restaurants de la vallée raviront les palais les plus exigeants.Ce séduisant chalet sur deux niveaux se compose comme suit :Appartement supérieur : • Hall d'entrée • Séjour avec salle à manger, poêle à bois et accès au balcon • Agréable balcon exposé sud • Cuisine équipée • Chambre à coucher avec armoires encastrées • Salle d'eau avec douche, lavabo et WC • Un premier galetas aménagé en chambre à coucher • Un second galetas servant d'espace de rangement Appartement inférieur : • Pièce à vivre avec cuisine, séjour, salle à manger et poêle à bois • Chambre à coucher avec salle d'eau en suite (douche, lavabo et WC) Annexes : • Spacieux carnotzet • WC et lavabo • Local buanderie et atelier de bricolage Extérieurs : • Possibilité de parquer deux à trois véhicules devant le bien • Deux coins à grillades • Deux terrasses • Un réduit de rangement d'environ 2 m² • Plusieurs espaces de rangement fermés sous le balcon Particularités : • Deux appartements indépendants avec possibilité de location. • Mottec est situé à trois minutes de Zinal en voiture et quatre minutes en bus. • Vente comme résidence secondaire - autorisée. • Vente autorisée aux personnes domiciliées en Suisse et titulaires d'un permis de séjour B ou C. • Vente aux personnes résidentes à l'étranger - non autorisée. Je me ferais un plaisir de vous faire visiter ce bien exceptionnel !Pour tous les détails, visitez notre site : www.valimmobilier.chReizendes Chalet in Mottec mit zwei separaten WohnungenKleiner Weiler auf 1'556 Metern Höhe und einstige Raststätte für die Einwohner von Anniviers auf ihrem Weg nach Zinal, bietet Mottec einen außergewöhnlichen Blick auf den Talgrund und liegt gleichzeitig in der Nähe der Skilifte und aller Annehmlichkeiten.Am südlichen Ende des Val d'Anniviers gelegen und mit seinen 220 km Pisten in einer traumhaften Lage im Herzen der ,,Couronne Impériale" (der ,,fünf Viertausender"), ist Zinal eines der malerischsten Dörfer, das den authentischen Charme der Dörfer des Anniviers versprüht. Es profitiert vom spektakulären Skigebiet Grimentz-Zinal (120 km Pisten mit einer Höhe von bis zu 2.900 Metern) und der herrlichen...
  • Parking space
  • Balcony / Terrace
  • View
Travel time
-
Carine Corvaglia

Carine Corvaglia

1 / 13
Carine Corvaglia

Carine Corvaglia

  • Parking space
10 rooms, 177m², CHF 695,000.–
Route d'Hérémence 23, 1981 Vex

Charming two-apartment house with unobstructed view

Located on the heights of Vex, just 10 minutes from Sion, this charming village house benefits from a peaceful setting as well as a beautiful unobstructed view of the Val d'Hérens. It consists of a 5.5-room duplex entirely renovated between 2025 and 2026, as well as a 4.5-room apartment with independent access, currently rented.The spaces are distributed as follows:Floor: 5.5-room duplex apartment approx. 121m2, fully renovated (main residence)- Living room - Dining room- Fully equipped kitchen- Office- Bathroom with WC Attic : - Two bedrooms with built-in closets- An office- A bedroom of approximately 20m2 with connection for washing machine.- A shower room with WCGround floor: 4.5-room apartment with independent access approx. 56m2 (currently rented)- Entrance hall- Living/dining room- Three bedrooms, one with built-in wardrobe- Fully equipped kitchen- Shower room with WCBasement : - Two large cellarsOutdoor areas :- Tree-lined garden- Vegetable garden- Two outdoor parking spacesGood to know:- The duplex was fully renovated between 2025 and 2026: Insulation, floor, floors, walls, kitchen, bathroom, electrical installation, pellet stove (remote control)....- The windows of the duplex are being replaced with triple glazing.- The 4.5-room apartment on the ground floor is currently rented for a net rent of CHF 1'000.-/month. It is heated by electric radiators.

  • Parking space
Travel time
-
Victor Popoff

Victor Popoff

1 / 13
Victor Popoff

Victor Popoff

  • Balcony / Terrace
  • Garage
  • Elevator
  • +1
5.5 rooms, 169m², CHF 2,038,000.–
Rue du Pradamont 15, 3961 Grimentz

Séduisant appartement en duplex au centre du village

Séduisant appartement en duplex sous combles au centre du village Le Val d'Anniviers et ses 220 km de pistes de ski - souvent décrit comme la plus belle vallée des Alpes valaisannes, située entre le Cervin et Verbier - bénéficie des saisons de ski les plus longues ainsi que du meilleur ensoleillement de la région.Grimentz est l'un de ses villages les plus pittoresques et est doté du spectaculaire domaine skiable Grimentz-Zinal (120 km de pistes culminant à 2900 mètres).Le vieux village respire le charme authentique si particulier des hameaux Anniviards. Quelques minutes en voiture suffisent pour rejoindre l'une des 4 autres stations de la vallée : Zinal, Saint-Luc, Chandolin et Vercorin. Sierre est à 30 minutes et Sion à 40 minutes.L'été, ce sont 490 km de magnifiques sentiers de randonnée pédestre à parcourir en admirant les sommets de plus de 4000 m, les sentiers de VTT, les courses de haute montagne, le parapente, le saut à l'élastique, la via ferrata, les piscines, le wellness, et les nombreux restaurants proposant la gastronomie locale.Ce séduisant appartement en duplex est idéalement situé au centre du village à proximité des pistes de ski et jouit d'une vue imprenable. Il se compose comme suit : • Hall d'entrée avec vestiaire • Sauna avec douche • Séjour avec poêle suédois et coin à manger • Cuisine ouverte avec lave-vaisselle, four à vapeur et four combiné/micro-ondes • WC visiteurs avec lavabo • 1 chambre double avec salle d'eau en suite (baignoire, douche, lavabo et WC) • 2 chambres doubles avec lavabo • Salle d'eau avec douche et lavabo • WC séparé avec lavabo • Local technique / buanderie avec lave-linge et sèche-linge Etage supérieur • 1 chambre sous combles avec 3 lits Extérieur • Balcons et terrasse sud-est Informations complémentaires • 2 garages sont vendus avec l'appartement au prix de CHF 80'000.- chacun (possibilité d'en acheter un seul) • Cave dans un des garages • Vendable aux étrangers • Possibilité résidence secondaire ou principale Je me ferais un plaisir de vous faire visiter ce bien exceptionnel !Plus d'informations et photos sur www.valimmobilier.chSehr schöne Duplex-Dachgeschosswohnung im Dorfzentrum Das Val d'Anniviers mit seinen 220 km Skipisten - oft als das schönste Tal der Walliser Alpen bezeichnet, das zwischen dem Matterhorn und Verbier liegt - hat die längsten Skisaisonen sowie die meisten Sonnenstunden in der Region.Grimentz ist eines seiner malerischsten Dörfer und verfügt über das spektakuläre Skigebiet Grimentz-Zinal (120 km Pisten mit einer Höhe von 2900 Metern).Das alte Dorf strahlt den authentischen Charme aus, der so typisch für die Weiler der Anniviards ist. In wenigen Autominuten erreichen Sie einen der vier anderen Skiorte des Tals: Zinal, Saint-Luc, Chandolin und Vercorin. Sierre ist 30 Minuten und Sion 40 Minuten entfernt.Im Sommer gibt es 490 km herrliche Wanderwege, auf denen Sie die Viertausender bewundern können, Mountainbike-Trails, Hochgebirgsrennen, Gleitschirmfliegen, Bungee-Jumping, Klettersteige, Schwimmbäder, Wellness und zahlreiche Restaurants, die die lokale Gastronomie anbieten.Diese attraktive Maisonette-Wohnung liegt ideal im Zentrum des Dorfes in der Nähe der Skipisten und genießt einen atemberaubenden Ausblick. Sie setzt sich wie folgt zusammen: • Eingangshalle mit Garderobe • Sauna mit Dusche • Wohnzimmer mit Schwedenofen und Essbereich • Offene Küche...
  • Balcony / Terrace
  • Garage
  • Elevator
  • +1
Travel time
-
Grégoire Zimmermann

Grégoire Zimmermann

1 / 13
Grégoire Zimmermann

Grégoire Zimmermann

  • Balcony / Terrace
  • View
7 rooms, 160m², CHF 950,000.–
1988 Les Collons

Joli chalet en plein centre de la station

A vendre aux Collons en plein centre de la station à proximité immédiate des pistes de ski et des commerces charmant chalet de160 m2construit sur une belle parcelle plate offrant à ses propriétaires une magnifique vue sur les montagnes.Description:Rez-de-chaussée inférieur: • Hall d'entrée/coin bureau • Deux chambres à coucher doubles • Salle de bains avec baignoire jacuzzi • WC/buanderie • Pièce de rangement (possibilité sauna) Rez-de-chaussée: • Hall d'entrée • Salon/salle à manger avec poêle, accès balcon • Cuisine fermée entièrement équipée • Chambre à coucher double • Chambre à coucher enfants • Salle d'eau avec WC et douche Combles: • Mezzanine (possibilité 3 lits) • Espace de rangement Annexes: • Beau jardin plat • Terrasse • Places de parc Particularités: • Situation idéale proche de tout • Chalet rénové entre 2012 et 2025 • Bien rare à la vente • Facilités de location • Possibilité d'agrandissement (terrain haute densité) Vous souhaitez obtenir des précisions, le dossier complet ? Contactez-moi par téléphone ou par E-mail et je vous renseignerai très volontiers. Je me tiens également à votre disposition pour une visite sur place.Zu verkaufen in Les Collons im Zentrum des Ortes, in der Nähe der Skipisten und Geschäfte, ein charmantes Chalet von 160 m2 gebaut auf einem schönen flachen Grundstück das seinen Besitzern einen herrlichen Blick auf die Berge bietet.Beschreibung:Unteres Erdgeschoss: • Eingangshalle • Zwei Doppelschlafzimmer • Badezimmer mit Jacuzzi-Badewanne • WC/Waschküche • Abstellraum (Sauna möglich) Erdgeschoss: • Eingangshalle • Wohn-/Esszimmer mit Ofen, Zugang zum Balkon • Vollständig ausgestattete geschlossene Küche • Schlafzimmer mit Doppelbett • Kinderzimmer • Duschraum mit WC und Dusche Dachboden: • Mezzanin (Möglichkeit 3 Betten) • Stauraum Nebengebäude: • Schöner flacher Garten • Terrasse • Parkplätze Besondere Merkmale: • Ideale Lage in der Nähe von allem • Chalet renoviert zwischen 2012 und 2025 • Seltene Immobilie zu verkaufen • Vermietbare Einrichtungen • Möglichkeit der Erweiterung (Grundstücke mit hoher Dichte) Möchten Sie mehr Details, die vollständige Akte? Kontaktieren Sie mich telefonisch oder per E-Mail und ich gebe Ihnen gerne Auskunft. Ich stehe Ihnen auch für einen Besuch vor Ort zur Verfügung.For sale in Les Collons in the centre of the resort, close to the ski slopes and shops, a charming chalet of 160 m2 built on a beautiful flat plot of land offering its owners a magnificent view of the mountains.Description:Lower ground floor: • Entrance hall • Two double bedrooms • Bathroom with jacuzzi bath • WC/laundry room • Storage room (sauna possible) Ground floor: • Entrance hall • Living/dining room with stove, balcony access • Fully equipped closed kitchen • Double bedroom • Children's bedroom • Shower room with WC and shower Attic space: • Mezzanine (possibility 3 beds) • Storage space Outbuildings: • Nice flat garden • Terrace • Parking spaces ...

  • Balcony / Terrace
  • View
Alexandre Rubin

Alexandre Rubin

1 / 13
Alexandre Rubin

Alexandre Rubin

  • Parking space
  • Balcony / Terrace
  • Garage
  • +1
6 rooms, 135m², CHF 1,390,000.–
St-Jean VS, 3961 St-Jean VS

Authentic chalet with charming outbuilding in Grimentz / St-Jean

Excellence in the heart of Val d'Anniviers. Just 5 km from Grimentz, in the charming village of St-Jean, in the heart of Val d'Anniviers, this exceptional property enjoys a privileged location, calm, in a preserved natural environment offering a spectacular view of the snow-capped peaks and the eternal snows. St-Jean is closely linked to the famous destination of Grimentz, the two villages being united under the same Grimentz-St-Jean Tourist Office. Grimentz also enjoys international renown and is part of a selection of 50 European jewels, of which only three are in Switzerland. Built on a magnificent plot of 1,470 m², a true rarity in the mountains, this property consists of two independent chalets, offering a unique living environment and numerous possibilities for use. The main chalet has 4.5 rooms, including three bedrooms, generous living spaces bathed in light, a bathroom, a shower room as well as all the necessary comfort for a main or secondary residence. Its excellent state of maintenance reflects the constant care brought to this home. The terraces and balcony invite you to fully enjoy the sunshine, the Alpine panorama, and the quietness of the place. The vast outdoor spaces guarantee a particularly appreciable intimacy. A second, entirely independent chalet, completes the ensemble harmoniously. It constitutes an ideal space to welcome family and friends, to set up a quiet office or to generate rental income. Both chalets benefit from direct car access to their entrance, without any stairs, a carport that can accommodate two vehicles, as well as six outdoor parking spaces, a particularly rare and sought-after asset in the region. Authorized as a secondary residence, this property represents an exceptional opportunity to acquire a character property in one of the most sought-after destinations in the Valais Alps. Thanks to its two independent buildings, it also offers excellent potential for immediate rental income. The main advantages • Status: Secondary residence authorized – sale possible to foreigners. • Location: St-Jean, just 5 km from Grimentz. • Destination: St-Jean and Grimentz united under the same Grimentz-St-Jean Tourist Office. • Region: Immediate proximity to Grimentz, which is part of a selection of 50 European jewels, of which only three are in Switzerland. • Land: Exceptional plot of 1,470 m². • Homes: Two independent chalets totaling 6 rooms, 4 bedrooms, 2 kitchens, 2 bathrooms/showers, and 1 bathroom. • Parking: Carport for 2 cars and 6 outdoor parking spaces. • Condition: Impeccable maintenance. • Potential: Ideal for a family home, a multi-generational home, or a rental investment. • Outdoor areas: Terraces, balcony, garden, and preserved intimacy. • Environment: Calm, sunny location without vis-à-vis, with a breathtaking view of the Zinalrothorn glacier. A rare property that combines a privileged location, a large, flat plot, two independent chalets, numerous parking spaces, and high potential for appreciation, offering a unique opportunity in the heart of one of the...

  • Parking space
  • Balcony / Terrace
  • Garage
  • +1

Suggested properties for you based on search results

Other interesting objects