
Rooms
10
Living space
177 m2
Selling price
CHF 695,000.–
Notify on price drop
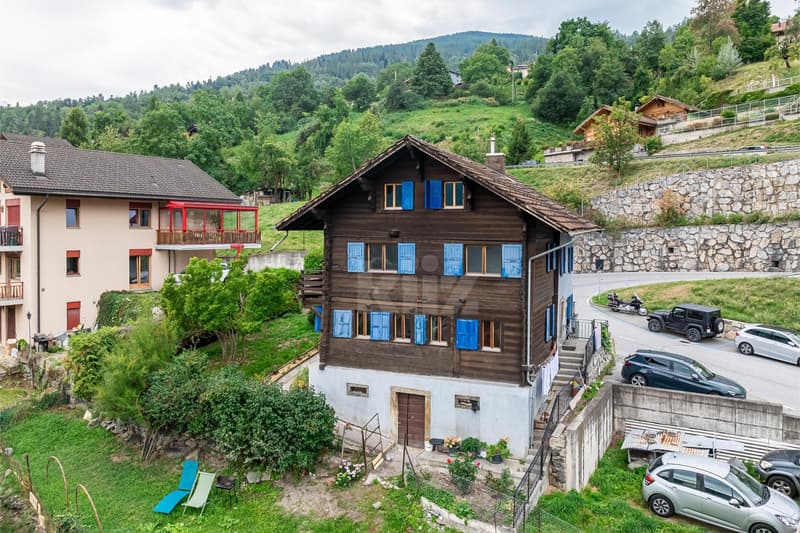
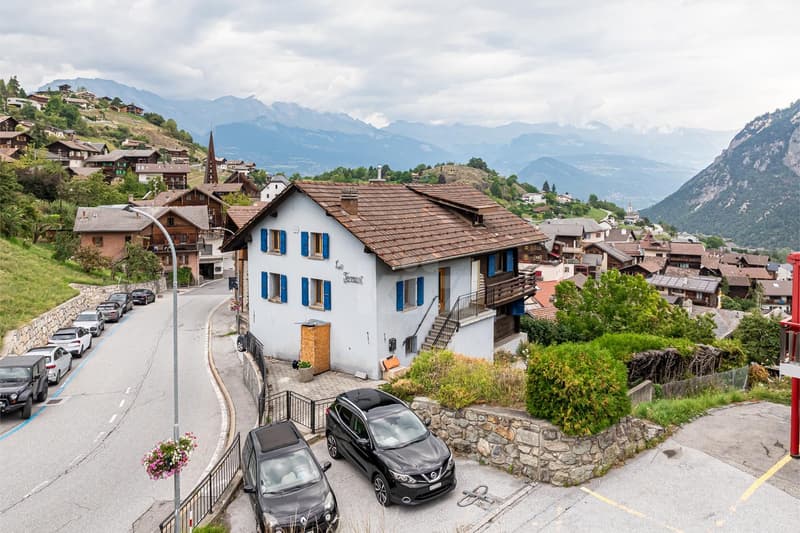
"Charming two-apartment house with unobstructed view"
Address
Route d'Hérémence 23, 1981 VexTravel time
- 58 min.Station: Sion
Surrounding information
Supermarket
4 min.VolgPharmacy
4 min.Pharmacie de VexPublic Transport
3 min.Vex
Times refer to the route on foot.
Price
- Purchase price:
- CHF 695,000.–
- Notify on price drop
Main information
- Availability:
- By agreement
- Type:
- Villa
- No. of rooms:
- 10
- Surface living:
- 177 m2
- Land area:
- 453 m2
- Volume:
- 920 m3
- Year built:
- 1863
Characteristics
Parking space
Old building
Documents (0)
Description
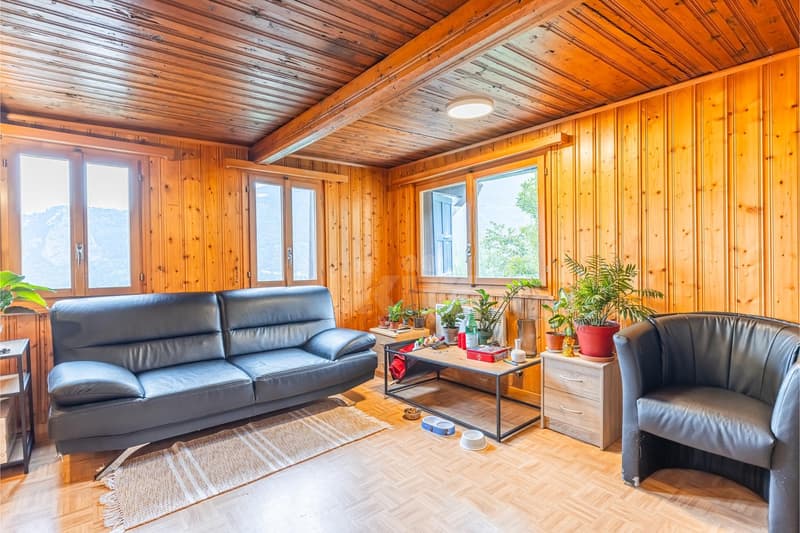
Located on the heights of Vex, just 10 minutes from Sion, this charming village house benefits from a peaceful setting as well as a beautiful unobstructed view of the Val d'Hérens. It consists of a 5.5-room duplex entirely renovated between 2025 and 2026, as well as a 4.5-room apartment with independent access, currently rented.
The spaces are distributed as follows:
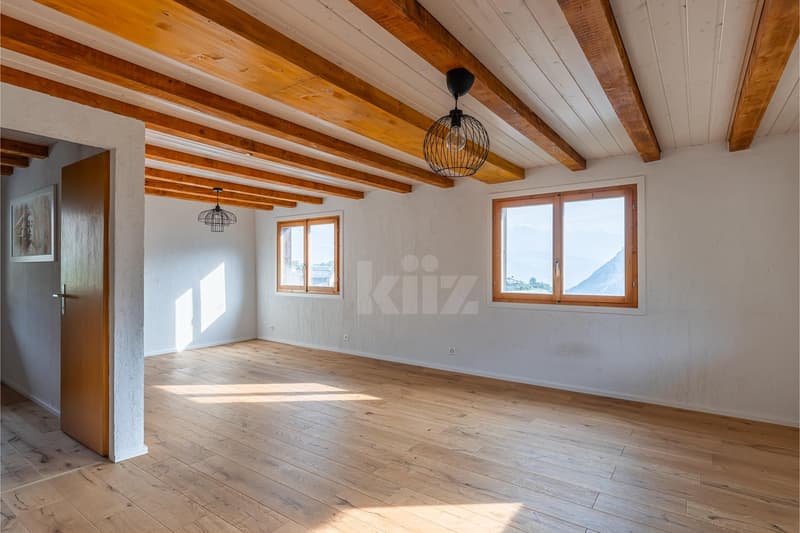
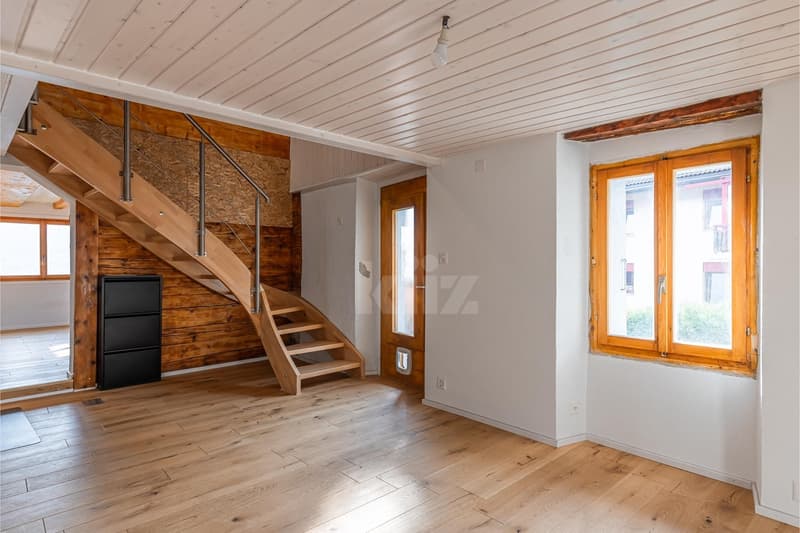
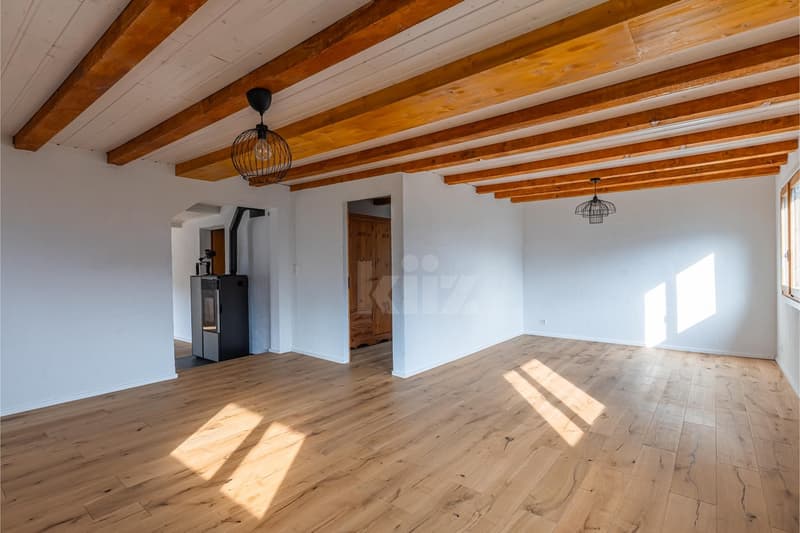
Floor: 5.5-room duplex apartment approx. 121m2, fully renovated (main residence)
- Living room
- Dining room
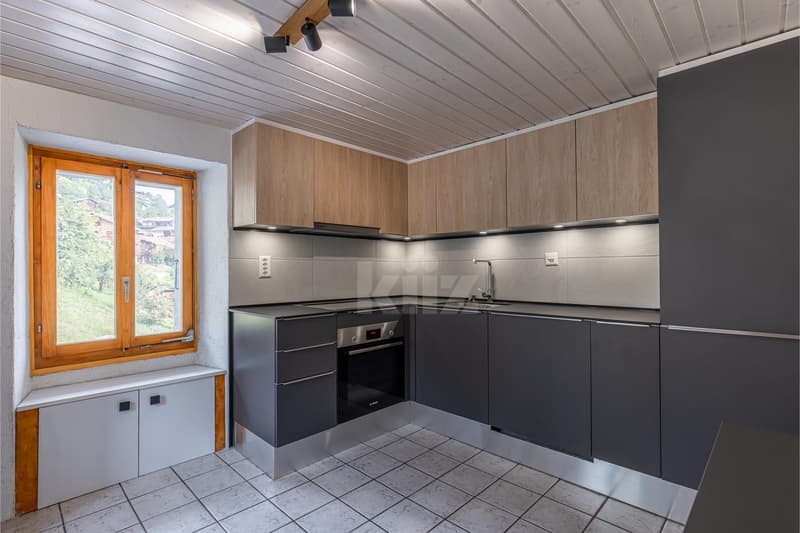
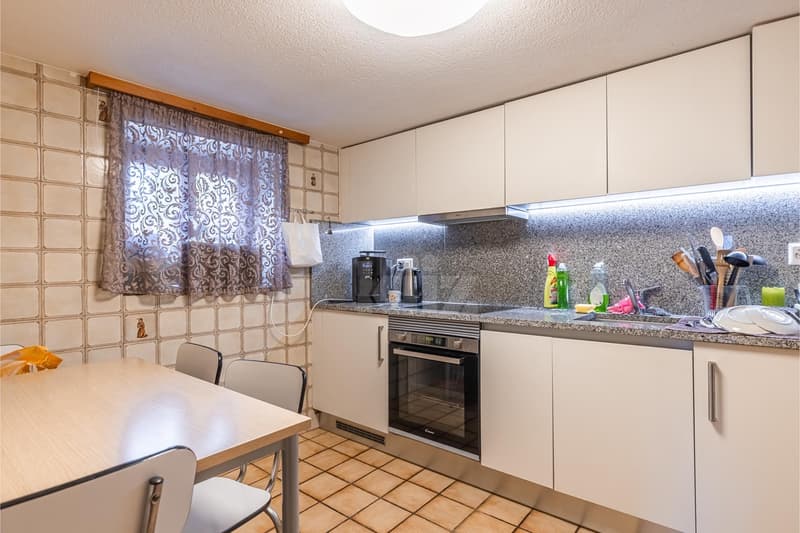
- Fully equipped kitchen
- Office
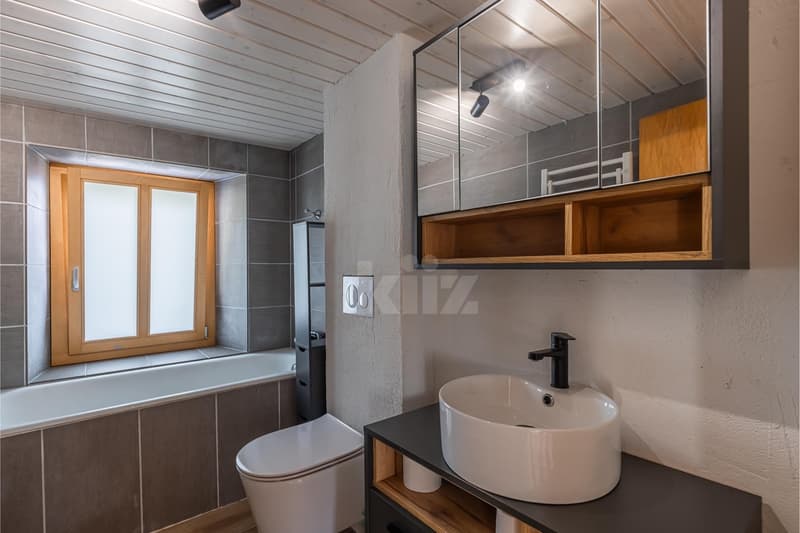
- Bathroom with WC
Attic :
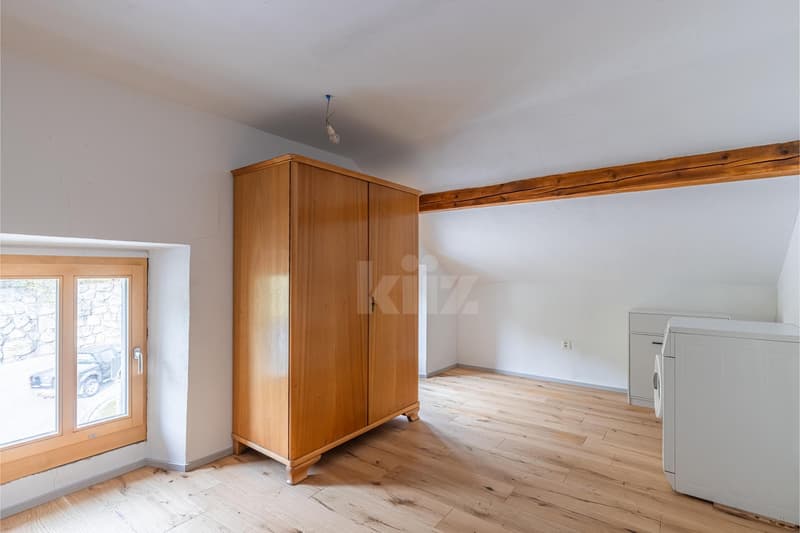
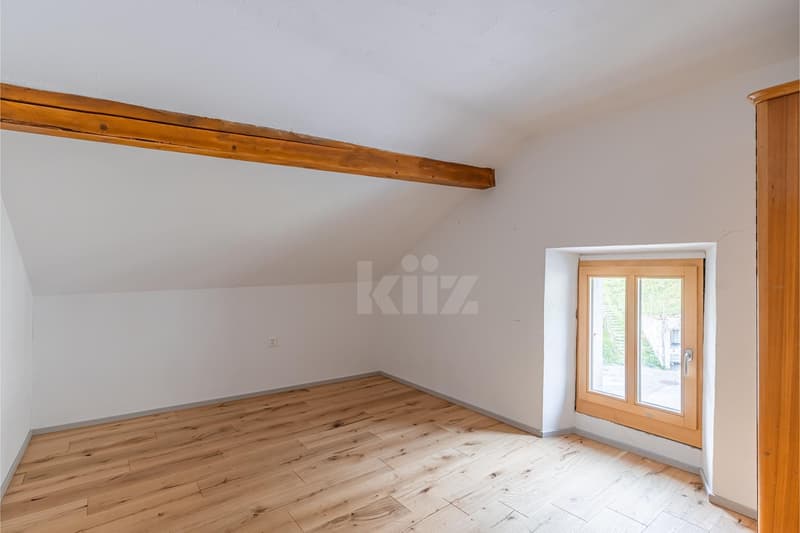
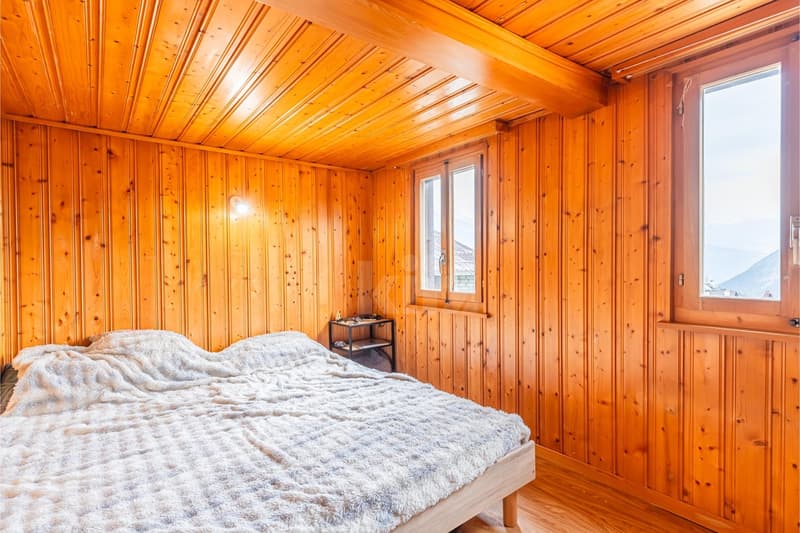
- Two bedrooms with built-in closets
- An office
- A bedroom of approximately 20m2 with connection for washing machine.
- A shower room with WC
Ground floor: 4.5-room apartment with independent access approx. 56m2 (currently rented)
- Entrance hall
- Living/dining room
- Three bedrooms, one with built-in wardrobe
- Fully equipped kitchen
- Shower room with WC
Basement :
- Two large cellars
Outdoor areas :
- Tree-lined garden
- Vegetable garden
- Two outdoor parking spaces
Good to know:
- The duplex was fully renovated between 2025 and 2026: Insulation, floor, floors, walls, kitchen, bathroom, electrical installation, pellet stove (remote control)....
- The windows of the duplex are being replaced with triple glazing.
- The 4.5-room apartment on the ground floor is currently rented for a net rent of CHF 1'000.-/month. It is heated by electric radiators.
The spaces are distributed as follows:
Floor: 5.5-room duplex apartment approx. 121m2, fully renovated (main residence)
- Living room
- Dining room
- Fully equipped kitchen
- Office
- Bathroom with WC
Attic :
- Two bedrooms with built-in closets
- An office
- A bedroom of approximately 20m2 with connection for washing machine.
- A shower room with WC
Ground floor: 4.5-room apartment with independent access approx. 56m2 (currently rented)
- Entrance hall
- Living/dining room
- Three bedrooms, one with built-in wardrobe
- Fully equipped kitchen
- Shower room with WC
Basement :
- Two large cellars
Outdoor areas :
- Tree-lined garden
- Vegetable garden
- Two outdoor parking spaces
Good to know:
- The duplex was fully renovated between 2025 and 2026: Insulation, floor, floors, walls, kitchen, bathroom, electrical installation, pellet stove (remote control)....
- The windows of the duplex are being replaced with triple glazing.
- The 4.5-room apartment on the ground floor is currently rented for a net rent of CHF 1'000.-/month. It is heated by electric radiators.
Mortgage Calculator
From dream house to home ownership: the mortgage calculator can help you estimate the affordability of this property.

Free
Create an account for more options
Create your account to manage your favorites across all devices, keep track of your search alerts, and never miss an update. Everything you need for your home search, all in one place!


Carine CorvagliaCourtière Valais & Chablais
- Listing ID
- 4003400731
- Object ref.
- 20260811-YJV.20260811-YJV.20260811-YJV