

















Essertines-sur-Rolle - Properties for sale

We recommend expanding your search criteria to get similar results. The current filters didn’t return any matches.

If you don’t want to change your current search criteria, we recommend creating a search alert, so you’ll be notified when matching offers become available.

More objects in your automatically expanded search area
81 results - Radius: + 10km
New building
1 / 11
  • Parking space
  • Balcony / Terrace
  • Elevator
3.5 rooms, 88m², CHF 970,000.–
Premium
A Lavigny, 1175 Lavigny

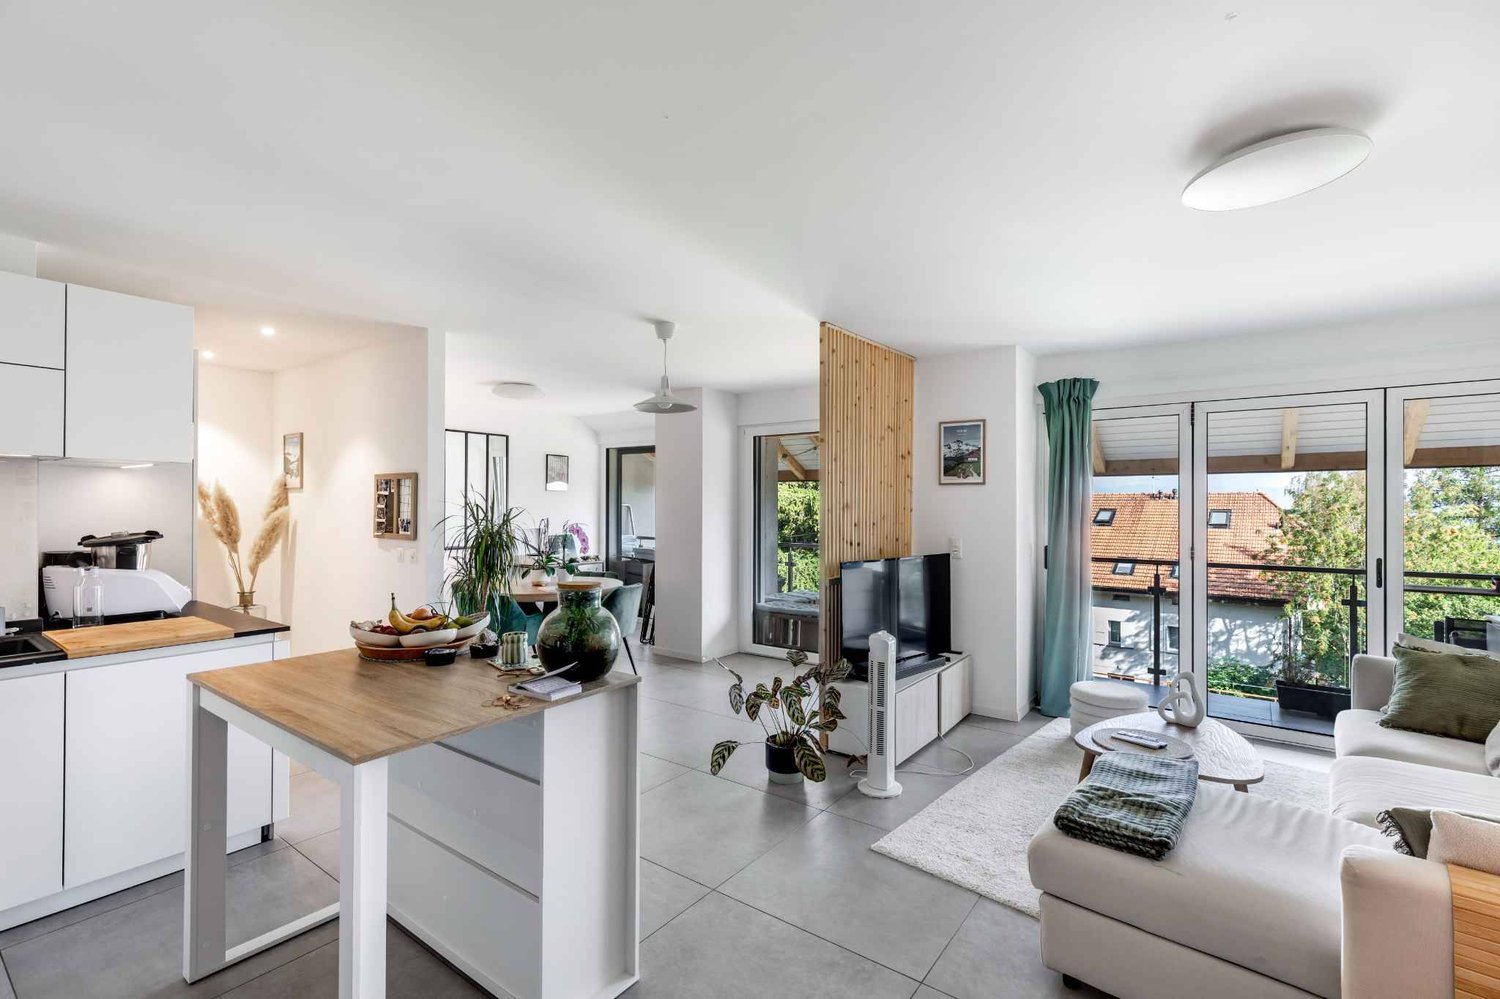
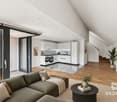
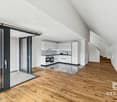
New promotion: 3.5 room attic with balcony

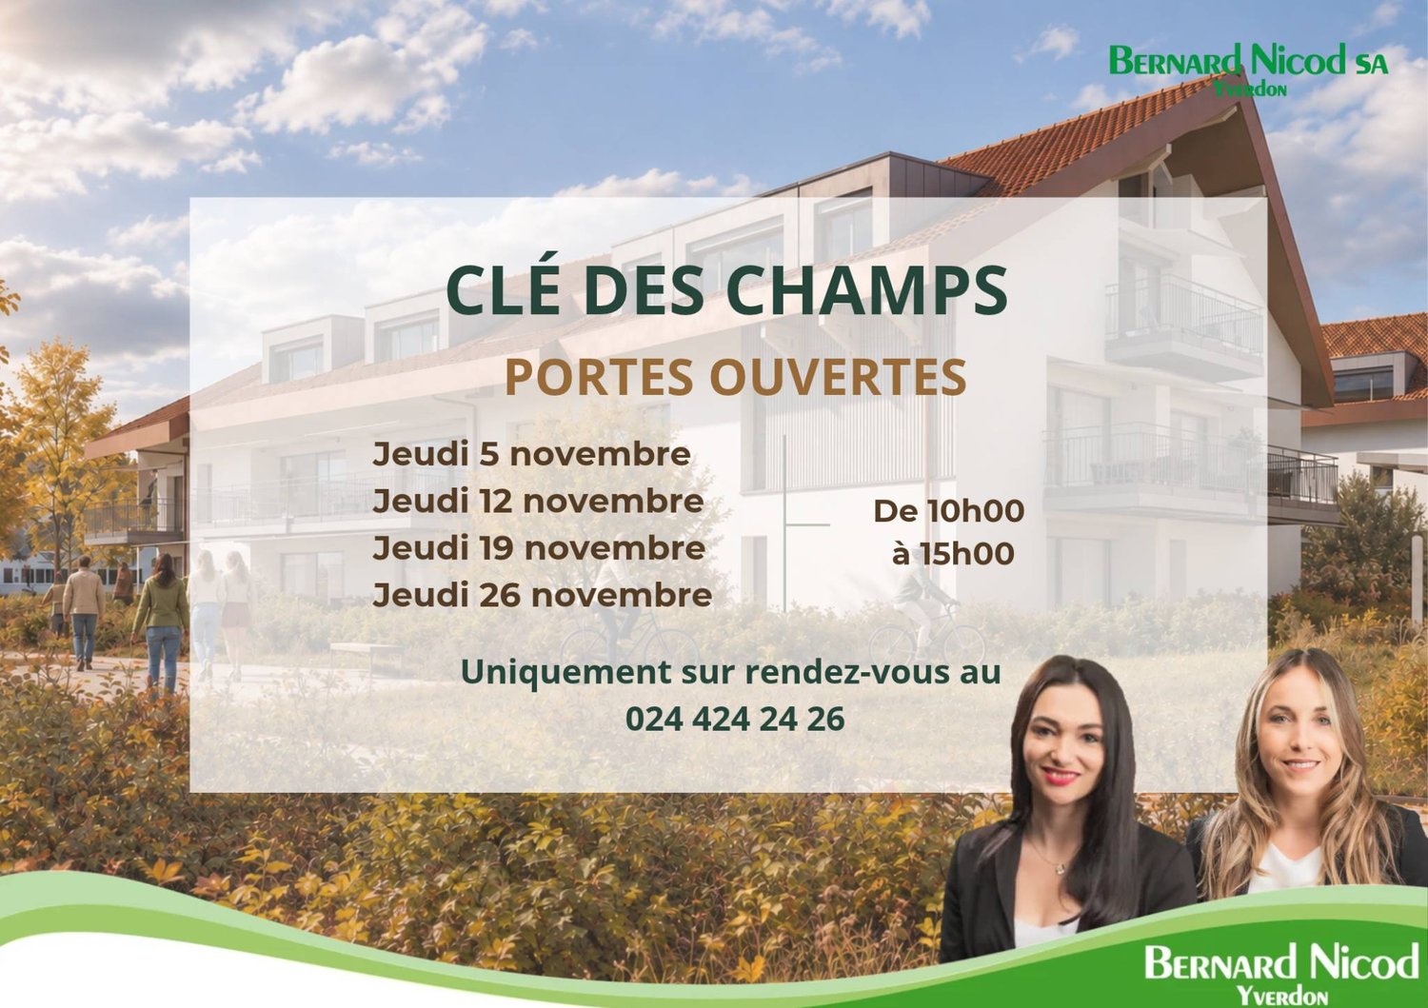
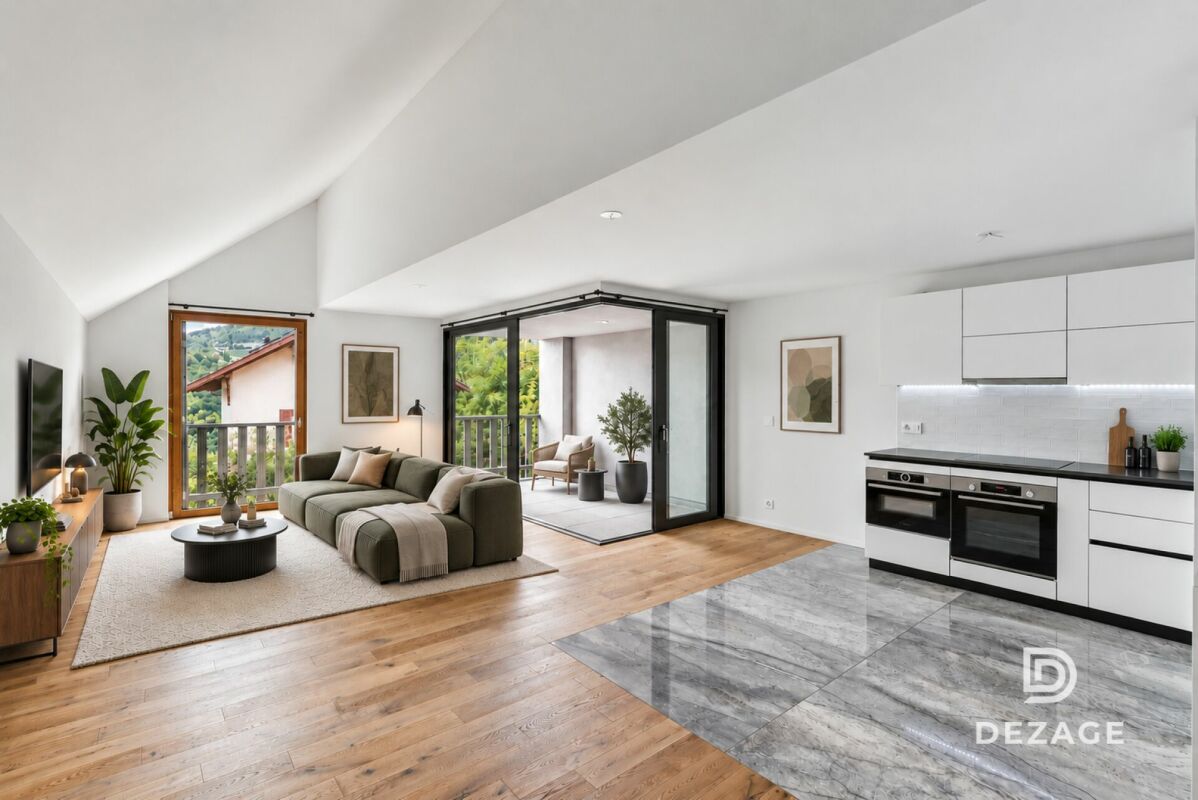
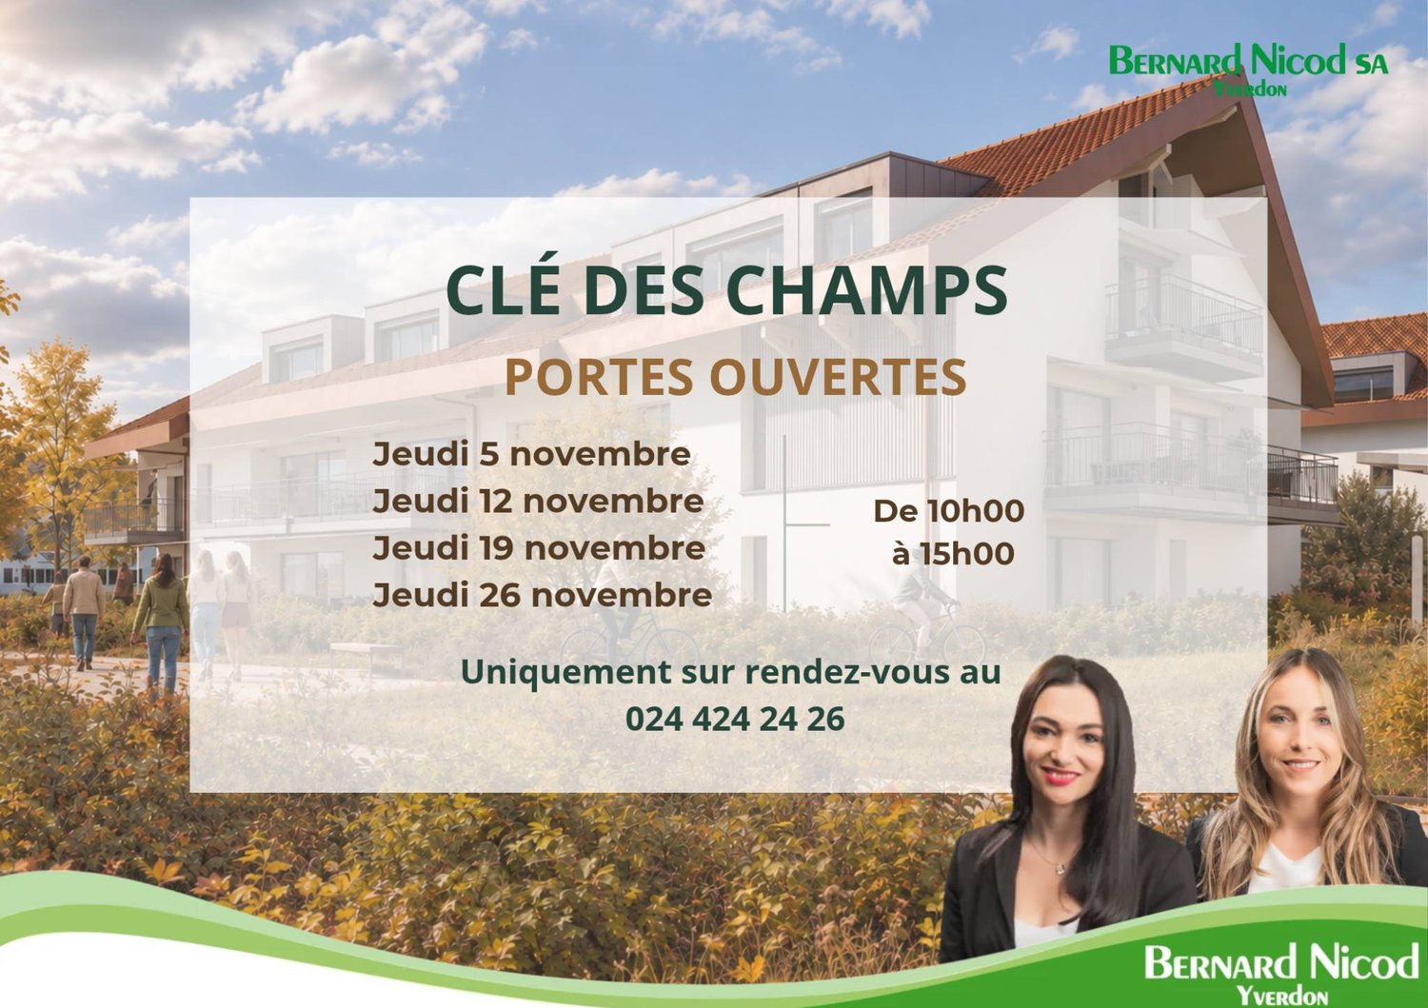
Bernard Nicod SA is pleased to present to you exclusively the "La Clé des Champs" project in the charming village of Lavigny.This project consists of 6 residential buildings totaling 52 apartments, as well as a commercial building.Among these, 3 buildings (A, D, and F) grouping 18 apartments from 3.5 to 5.5 rooms, offering weighted surfaces between 92 m² and 156 m² are currently being sold. Choose the ideal apartment! The finishes are chosen by the future owners who will benefit from pleasant budgets made available to them.This 3.5-room apartment is located in the attic of building D and consists of:An entrance hall with wall cupboard leading to the open kitchen and living room giving access to the balcony. Two bedrooms, including one with a private bathroom. A shower room with sink and toilet. It is possible to install a washing column in each apartment.A cellar and an indoor parking space (CHF 40,000.- extra) complete this property. The advantages: - Enjoy reduced purchase costs thanks to a sale in co-ownership. - Minergie buildings- Air-water heat pump- Simple flow ventilation - Power supply network for electric charging stations- Photovoltaic panels - Highway axes between Geneva and LausanneLa Clé des Champs - available lots: 3.5 rooms: from CHF 970,000.- 4.5 rooms: from CHF 1,110,000.- 5.5 rooms: from CHF 1,390,000.- Your accommodation will be realized by experienced specialists who will be there to answer all your questions and advise you throughout the selection process. They will guide and concretize your wishes!The basement will house the technical rooms, cellars, laundry room, and indoor parking. Ask us for a dossier: we will send you a QR code allowing you to download all the documentation as well as all the prices and plans of the apartments in this promotion.Deliveries: Building A: December 2027Building F: January 2028Building D: March 2028For more information and visits: Alexandra JEREZ & Tania LEITE 024 424 24 26

  • Parking space
  • Balcony / Terrace
  • Elevator
Graham Alexandre

Graham Alexandre

1 / 10
Graham Alexandre

Graham Alexandre

  • Parking space
  • View
3.5 rooms, 174m², CHF 2,350,000.–
Top
1195 Bursinel

EXCEPTIONAL LIVING ENVIRONMENT

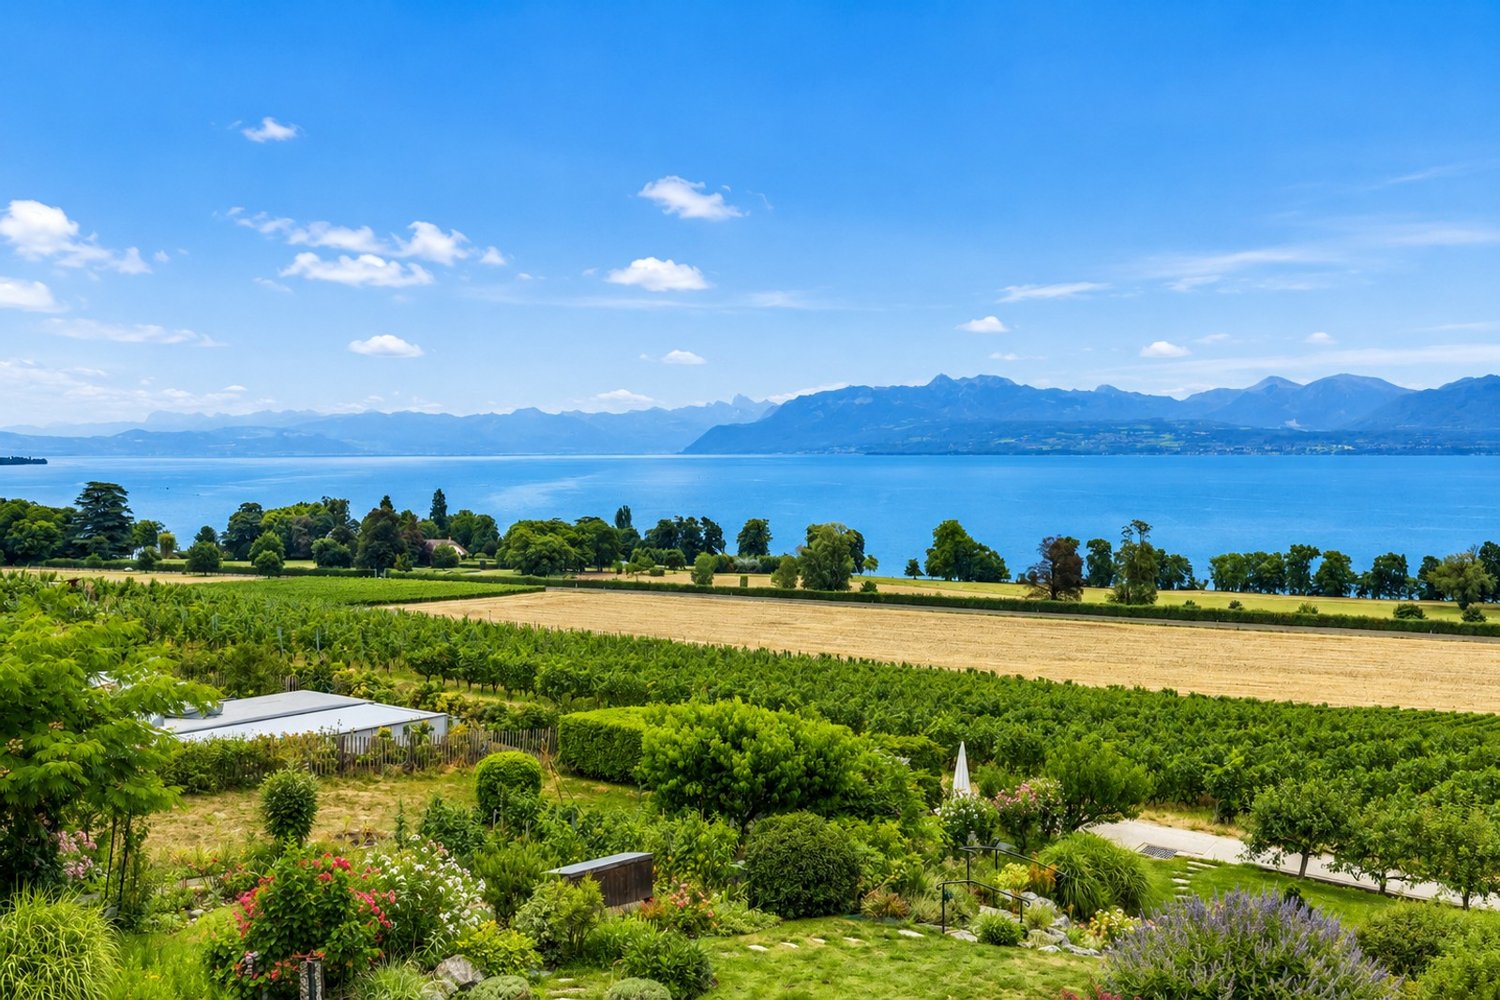
Located between Rolle and Gland, just a few steps from Lake Geneva, the village of Bursinel perfectly embodies the art of living in La Côte. Nestled in the heart of the vineyards, in a peaceful and preserved environment, it offers an enchanting setting, both intimate and close to all amenities.It is in this postcard-worthy setting that the Xanadu residence is located, a small, upscale condominium built in 2002, comprising only four apartments.From the entrance, the charm operates. Occupying the entire width of the building on the ground floor, this apartment seduces with its brightness and constant opening onto the outside. Each living space benefits from an exceptional panorama. It indeed offers one of the most beautiful views of Lake Geneva in the entire La Côte region, providing a living spectacle that changes with the seasons, between sparkling waters and majestic relief.The property develops over approximately 135 m² of living space and naturally extends to a large terrace and an elegant esplanade of 116 m², punctuated with vegetal touches. A true haven of peace, ideal for savoring moments of relaxation or receiving in a unique setting.The night space, designed for comfort, includes a bedroom with dressing room and private bathroom, creating an intimate and refined cocoon.A cellar and two parking spaces complete this property.A rare property, where every detail invites relaxation and the view becomes a true emotion in everyday life.

  • Parking space
  • View
1 / 5
  • Parking space
3.5 rooms, 88m², CHF 795,000.–
Top
1162 St-Prex

TWO INDEPENDENT AND VERSATILE RESIDENTIAL UNITS

Located on the mezzanine level, this particularly versatile property comprises a 2,5-room apartment and an independent studio, offering a total area of approximately 88 m². Each unit has its own fitted kitchen and a bathroom with a shower, providing two fully self-contained living spaces. This layout offers numerous possibilities, whether you wish to accommodate someone close to you, have an independent space or generate rental income. A small garden, a terrace and a parking space complete this functional property with its many possibilities.This BETTERHOMES offer stands out for the following advantages: - two independent units, currently not subject to a lease- total area of approximately 88 m²- 2.5-room apartment + studio- two fitted kitchens- two bathrooms with showers- flexible and versatile layout- possibility of living in one unit and renting out the other- ideal for accommodating someone close to you while giving them complete independence- pleasant small garden and outdoor balcony- one parking space included- etc., etc., etc. ...Interested? Contact us to arrange a viewing with no obligation – an online viewing is also possible!Haven't found what you are looking for? You will find over 2'000 other properties at www.betterhomes.ch – the Swiss specialist in real estate transactions.Have a property to market?Benefit from our expertise: https://www.betterhomes.ch/fr/profiterWould you like to know the value of your property?Find out its value now with our free, immediate and no-obligation valuation!https://www.betterhomes.ch/fr/knowledge/estimationMore detailsLocation: in a residential neighbourhood Building condition: fully renovated Bathrooms: 2 (2x WC / sink / shower)Heating system: fuel oil Public transport: bus to Lausanne, 100 m School: primary school, 300 m Shops: Coop and Migros, 1.5 km

  • Parking space
1 / 13
  • Balcony / Terrace
  • Elevator
  • Child-friendly
  • +1
3.5 rooms, 98m², CHF 1,190,000.–
Rue de la Paix, 6, 1196 Gland

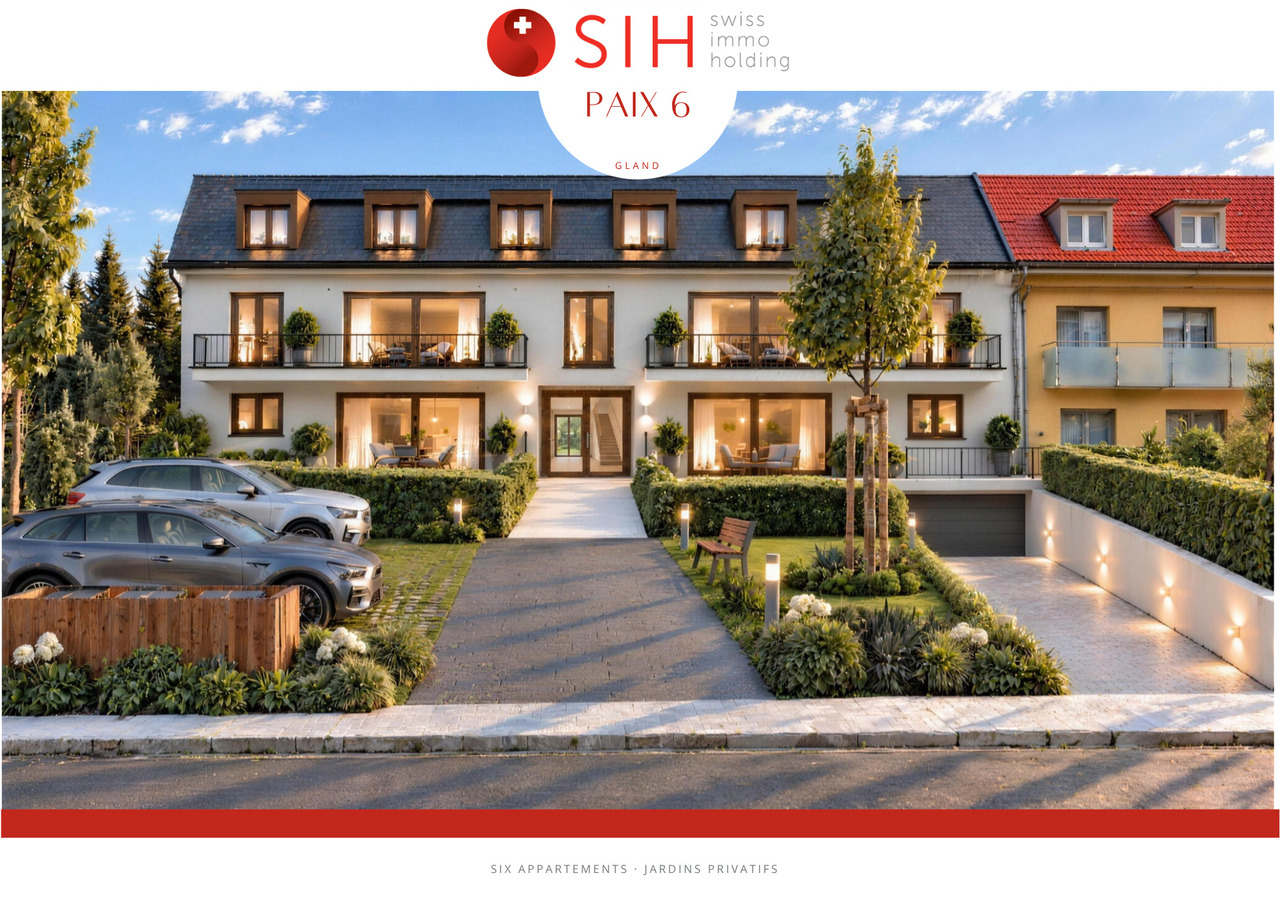
Sur plans: Bel appartement de 3,5 pièces, pour privés ou investisseurs

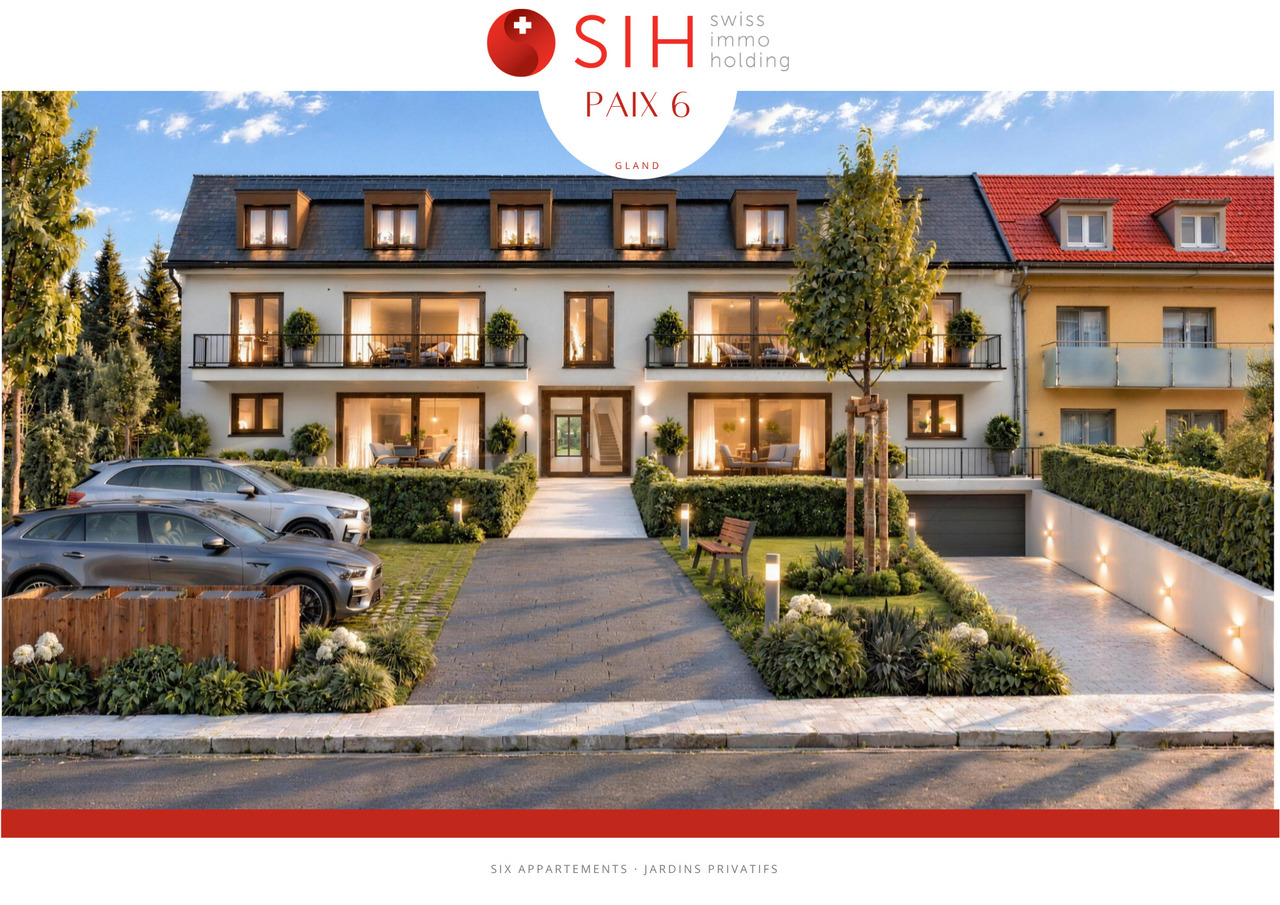
Un magnifique appartement alliant confort de vie et opportunité d'investissementSitué au dernier étage de la séduisante promotion Paix 6 , ce superbe appartement en attique de 107 m² PPE profite d'un cadre de vie agréable et paisible, tout en bénéficiant d'une situation privilégiée à proximité des écoles, des commerces et des principaux axes de communication.Cette résidence contemporaine, composée de seulement six lots et équipée d'un ascenseur, a été soigneusement conçue pour associer élégance, modernité et bien-être au quotidien. L'appartement se distingue par ses volumes généreux, ses espaces lumineux et son agencement harmonieux, offrant un confort de vie optimal. Des prestations de qualité ainsi que des finitions personnalisables, avec des budgets généreusement prévus, permettent à chacun d'aménager son futur intérieur selon ses envies.Véritable atout de ce bien, un jardin privatif de plus de 60 m², inclus dans le prix de vente, constitue un espace extérieur privilégié pour profiter pleinement des beaux jours, partager des moments conviviaux ou simplement se détendre. La promotion bénéficie également de solutions d'efficience énergétique de dernière génération, pensées pour garantir un confort durable et une consommation énergétique maîtrisée.Une cave de 5 m² vient compléter les prestations de cet appartement. Un double box situé au sous-sol, disponible en supplément au prix de CHF 70'000.-, offre une solution de stationnement pratique et sécurisée.Que vous recherchiez une résidence principale de qualité ou une opportunité d'investissement immobilier, cet appartement saura répondre à vos attentes. Son environnement urbain idéal, à proximité des commodités et des infrastructures essentielles, associé à une architecture contemporaine, des espaces de vie confortables et un extérieur privatif, en fait un bien particulièrement intéressant, tant pour un acquéreur privé que pour un investisseur souhaitant valoriser son patrimoine.Vente en quote-part terrain.Pour toute information complémentaire ou pour découvrir plus en détail cette belle promotion, nous nous tenons volontiers à votre disposition et serons ravis de vous accompagner dans la réalisation de votre projet immobilier.Eine wunderschöne Wohnung, die Wohnkomfort und Investitionschancen vereintDie Wohnung befindet sich im obersten Stockwerk der attraktiven Wohnanlage ,,Paix 6 "genießt diese herrliche Dachgeschosswohnung mit einer Wohnfläche von 107 m² ein angenehmes und ruhiges Wohnumfeld und profitiert gleichzeitig von einer privilegierten Lage in der Nähe von Schulen, Geschäften und den wichtigsten Verkehrsanbindungen.Diese moderne Wohnanlage, bestehend aus nur sechs Wohneinheiten und mit einem Aufzug ausgestattet, wurde sorgfältig konzipiert, um Eleganz, Modernität und Wohlbefinden im Alltag zu vereinen. Die Wohnung zeichnet sich durch ihre großzügigen Räume, ihre hellen Flächen und ihre harmonische Raumaufteilung aus und bietet optimalen Wohnkomfort. Hochwertige Ausstattungsmerkmale sowie individuell anpassbare Ausführungsdetails bei großzügig bemessenen Budgets ermöglichen es jedem, sein zukünftiges Zuhause ganz nach seinen Wünschen zu gestalten.Ein echter Pluspunkt dieser Immobilie ist ein über 60 m² großer Privatgarten, der im Verkaufspreis enthalten ist und einen privilegierten Außenbereich darstellt, um die schönen Tage in vollen Zügen zu genießen, gesellige Momente zu teilen oder sich einfach zu entspannen. Das Bauprojekt profitiert zudem von energieeffizienten Lösungen der neuesten Generation, die darauf ausgelegt sind, nachhaltigen Komfort und einen kontrollierten Energieverbrauch zu gewährleisten.Ein 5 m² großer Keller rundet die Ausstattung dieser Wohnung ab. Ein Doppelgaragenplatz im Untergeschoss, der gegen...

  • Balcony / Terrace
  • Elevator
  • Child-friendly
  • +1
Travel time
-
1 / 13
  • Balcony / Terrace
  • Elevator
  • Child-friendly
  • +1
3.5 rooms, 93m², CHF 1,090,000.–
Rue de la Paix, 6, 1196 Gland

Sur plans: Bel appartement de 3,5 pièces, pour privés ou investisseurs

Un très bel appartement, idéal pour y vivre comme pour investirSitué en attique de l'élégante promotion Paix 6 , cet appartement de 102 m² PPE bénéficie d'un environnement paisible, à proximité immédiate des écoles, des commerces et des principaux axes de communication.Composée de seulement six lots et desservie par un ascenseur, la résidence a été pensée pour offrir un équilibre entre modernité, confort et qualité de vie. L'appartement profite d'un espace de vie généreux et baigné de lumière naturelle, complété par des prestations soignées et des finitions personnalisables bénéficiant de budgets importants.Particularité appréciable, un jardin privatif de plus de 60 m², inclus dans le prix, offre un espace extérieur supplémentaire pour profiter des beaux jours en famille ou entre amis. La conception du projet intègre également des solutions d'efficience énergétique de dernière génération, répondant aux attentes actuelles en matière de confort et de maîtrise énergétique.Une cave de 5 m² complète le bien. Un double box au sous-sol, proposé en sus au prix de CHF 70'000.-, vient parfaire l'ensemble.Que ce soit pour en faire votre futur lieu de vie ou pour réaliser un investissement immobilier de qualité, ce bien bénéficie d'un environnement urbain idéal, à proximité des commodités et des infrastructures du quotidien. Construction contemporaine, espaces généreux, extérieur privatif et résidence à taille humaine composent un ensemble particulièrement attractif, aussi bien pour un acquéreur privé que dans une perspective patrimoniale.Vente en quote-part terrain.Pour obtenir davantage d'informations ou organiser une présentation détaillée du projet, nous nous tenons volontiers à votre disposition et serons ravis de vous accompagner dans votre acquisition.Eine sehr schöne Wohnung, ideal sowohl zum Wohnen als auch als KapitalanlageDie Wohnung befindet sich im Dachgeschoss der eleganten Wohnanlage ,, Paix 6", profitiert diese 102 m² große Eigentumswohnung von einer ruhigen Lage in unmittelbarer Nähe zu Schulen, Geschäften und den wichtigsten Verkehrsanbindungen.Die Wohnanlage besteht aus nur sechs Einheiten und verfügt über einen Aufzug. Sie wurde so konzipiert, dass sie ein Gleichgewicht zwischen Modernität, Komfort und Lebensqualität bietet. Die Wohnung besticht durch einen großzügigen, von Tageslicht durchfluteten Wohnbereich, ergänzt durch eine hochwertige Ausstattung und individuell gestaltbare Oberflächen, die dank eines großzügigen Budgets realisiert wurden.Eine besondere Annehmlichkeit ist ein über 60 m² großer privater Garten, der im Preis inbegriffen ist und zusätzlichen Außenbereich bietet, um schöne Tage mit der Familie oder mit Freunden zu genießen. Das Projektkonzept umfasst zudem energetische Lösungen der neuesten Generation, die den aktuellen Ansprüchen an Komfort und Energieeffizienz gerecht werden.Ein 5 m² großer Keller rundet die Immobilie ab. Ein Doppelgaragenplatz im Untergeschoss, der zusätzlich zum Preis von CHF 70'000.- angeboten wird, rundet das Gesamtpaket ab.Ob Sie diese Immobilie nun zu Ihrem zukünftigen Zuhause machen oder eine hochwertige Immobilieninvestition tätigen möchten, diese Immobilie profitiert von einer idealen städtischen Lage, in der Nähe von Annehmlichkeiten und der alltäglichen Infrastruktur. Moderne Bauweise, großzügige Räume, ein privater Außenbereich und eine überschaubare Wohnanlage bilden ein besonders attraktives Gesamtpaket, sowohl für Privatkäufer als auch im Hinblick auf die Vermögensbildung.Verkauf als Grundstücksanteil.Für weitere Informationen oder zur Vereinbarung einer detaillierten Projektbesichtigung stehen wir Ihnen gerne zur Verfügung und begleiten Sie gerne bei Ihrem Kauf.A beautiful apartment, ideal for both living in and as an investmentLocated on the top floor of the elegant development " Paix 6", this...

  • Balcony / Terrace
  • Elevator
  • Child-friendly
  • +1
Travel time
-
1 / 13
  • Parking space
  • Balcony / Terrace
  • Elevator
  • +1
3.5 rooms, 78m², CHF 1,300,000.–
Chemin de la Plage 6, 1180 Rolle

New 3.5-room apartment with 2 terraces and 2 gardens

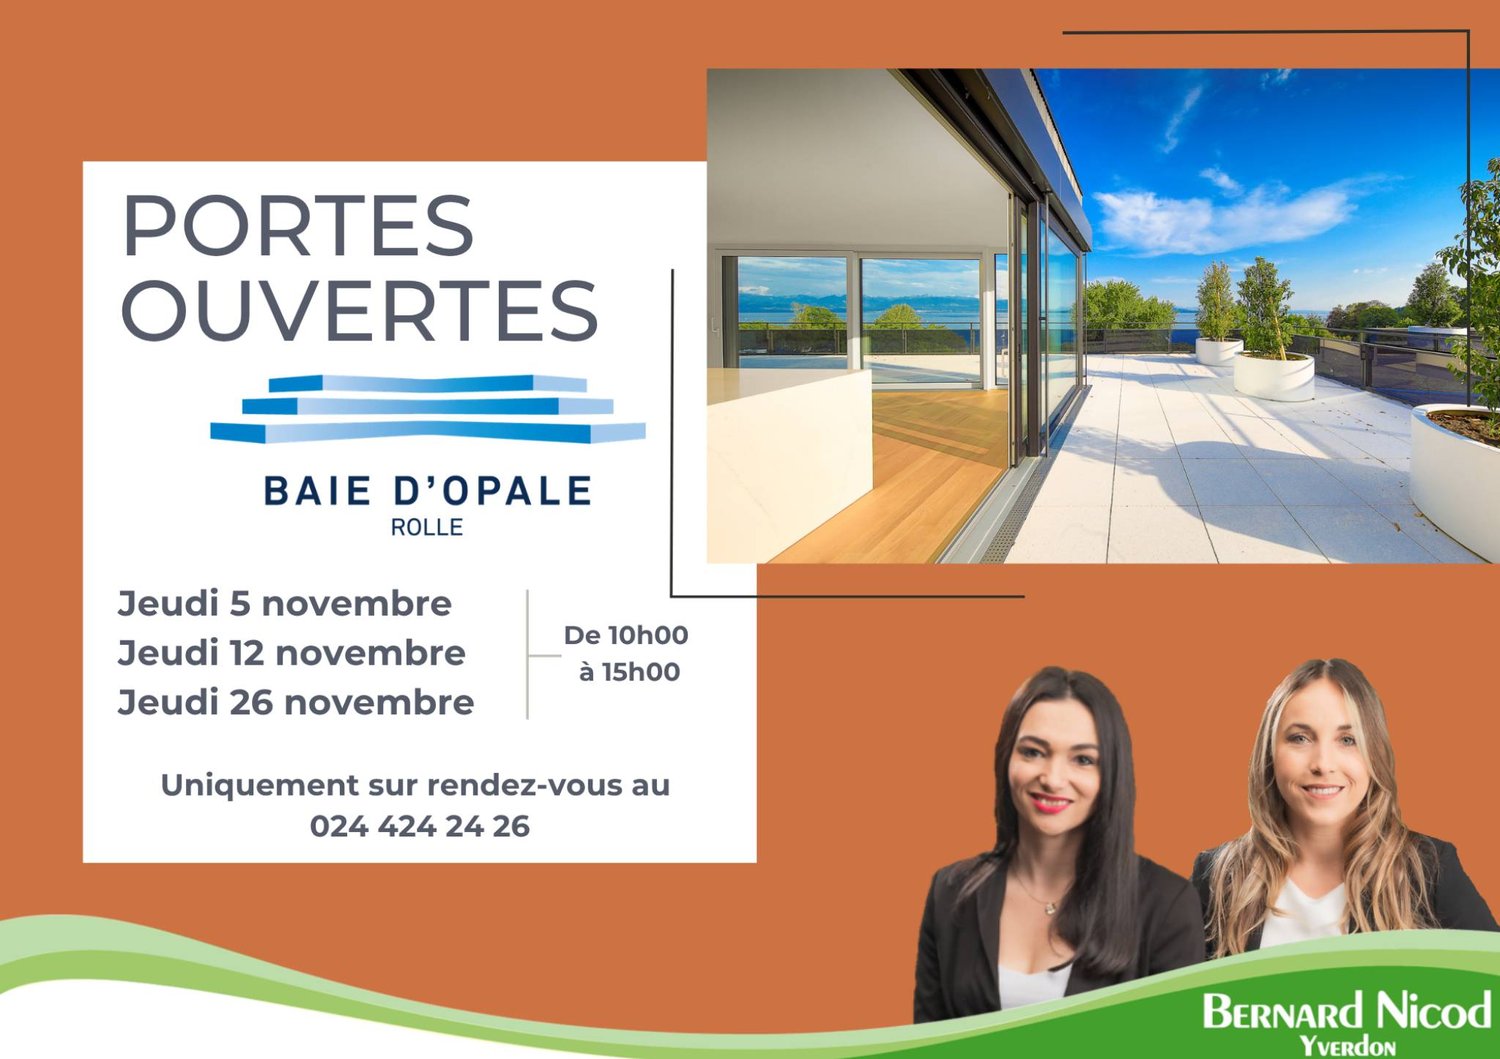
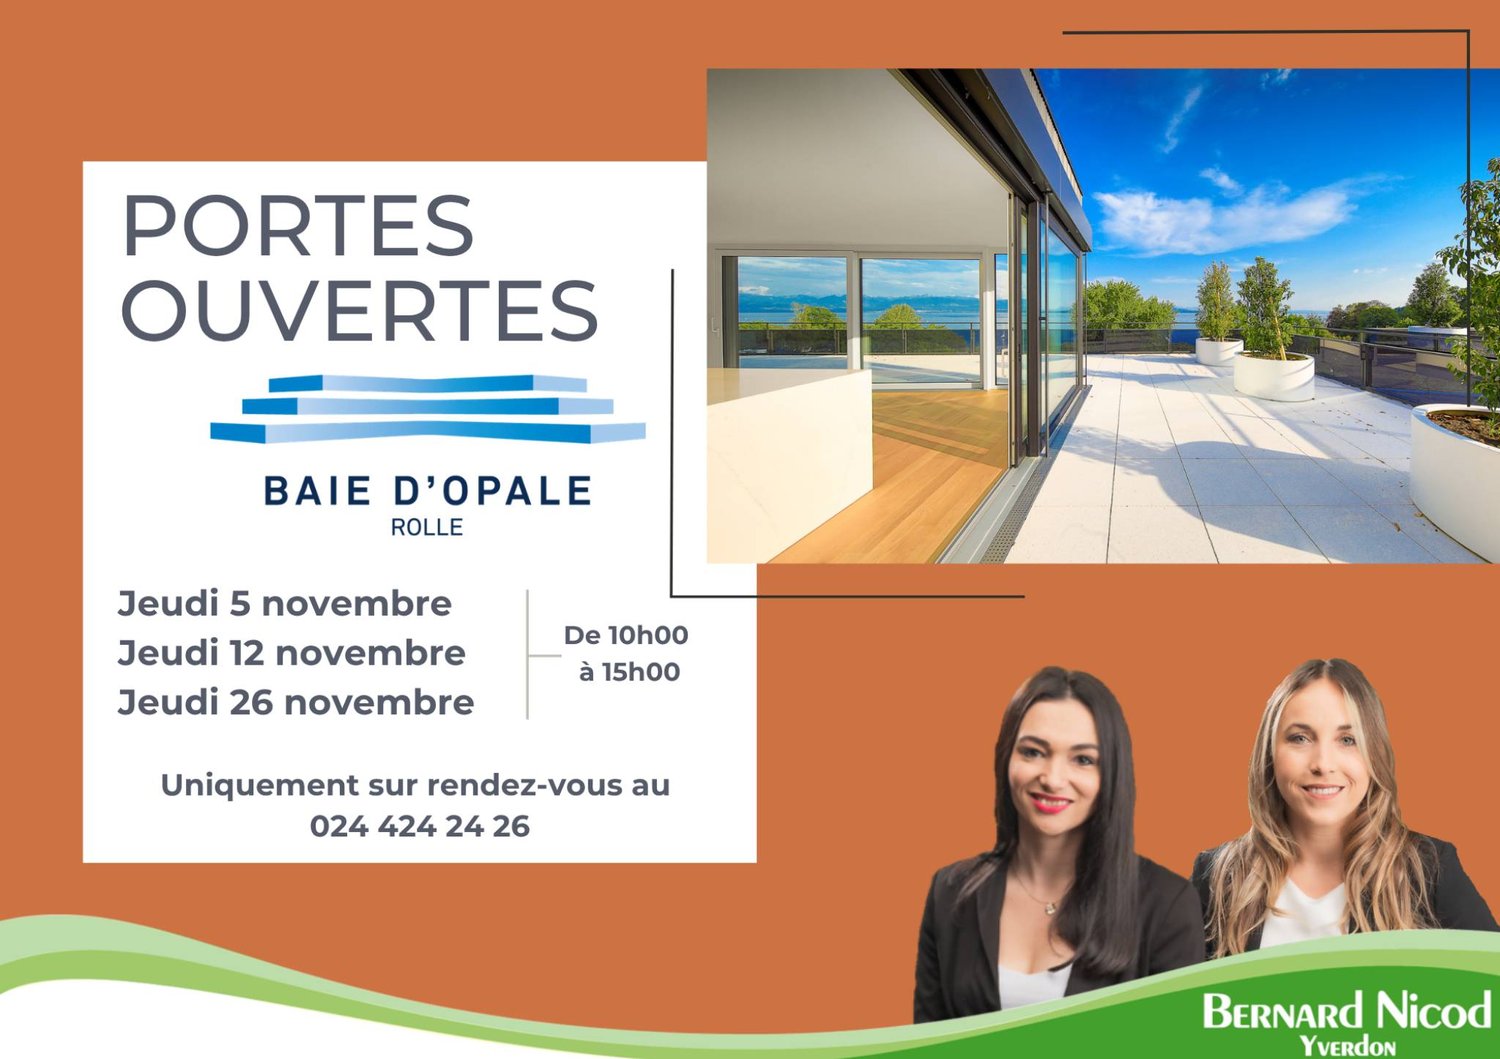
Ideally located in the heart of the La Baie d'Opale residence in Rolle, this apartment benefits from a privileged living environment. It seduces with its situation, its generous outdoor spaces, and its remarkable panorama over the lake and Mont-Blanc.Recently completed, La Baie d'Opale combines comfort, modernity, and energy performance. The residence has a fitness room reserved for residents and benefits from high-performance equipment, such as a geothermal heat pump and photovoltaic panels. Available immediately, this apartment is ready to welcome its future owners.Located on the ground floor of building B2, this 3.5-room apartment benefits from a functional layout and 2 outdoor spaces totaling 90m2.It consists of:An entrance with a wall closet, a living/dining room with an open kitchen giving access to a first covered terrace of 15 m2 and a garden of 12.6 m2. A bathroom with water connections for the washing column, a separate toilet, and two bedrooms, each with access to the second covered terrace of 10m2 and the garden of over 50m2. Finally, a cellar and an indoor parking space (CHF 55'000.- extra) complete this property.THE ASSETS- Minergie-P-ECO label- Heat pump with geothermal probes- Photovoltaic panels contributing to reduced energy costs- Ventilation: double-flow system - Ambient thermostat in the different rooms- Recent apartment with high-quality amenities- Access by private elevator- Panoramic view of the lake and Mont-Blanc- Exceptional outdoor spaces- Fitness roomA rare property, combining comfort, spacious rooms, and exceptional panorama.Information and visits: Alexandra JEREZ & Tania LEITE 024 424 24 26

  • Parking space
  • Balcony / Terrace
  • Elevator
  • +1
Viktor Schreve

Viktor Schreve

1 / 15
Viktor Schreve

Viktor Schreve

  • Quiet neighborhood
3.5 rooms, 110m², CHF 1,150,000.–
Au coeur du village 1, 1268 Begnins

Magnificent modern duplex with terrace just a few minutes from Begnins

Duplex of 3.5 rooms in an old village house of 1822, in Bassins (VD) FULL DOSSIER ON REQUEST Brief info : Property : duplex of 3.5 rooms in an old village house of 1822, transformed and entirely renovated in 2021Surface : almost 110 m² of living space on two levels, plus a loggia of 6 m²Rooms : 3.5 rooms, including 2 bedrooms (one on each level) and 2 bathrooms, plus a separate toiletAccess : in the heart of the village of Bassins (district of Nyon), bus stop at 1 minute on foot, schools and shops in the village, and the complete offer of the Côte (Begnins, Gland, Nyon) at a short distance by bus and carOrientation : south and southwest, unobstructed view of the countryside, excellent sunshineEnvironment : quiet village at the foot of the Jura, at the gates of the Jura Vaudois Regional Nature ParkCharacter : original preserved beams, visible roof structure and stone, oak parquet, beautiful attic spacesEnergy : district heating with wood, distribution through the floor, triple glazing, CECB class A (overall) Charming duplex with character in an old, renovated farmhouse : Nestled in the heart of the village of Bassins, in an old village house of 1822 that has been completely transformed and renovated, this duplex combines the character of the old with the comfort of today. It is located in a peaceful setting at the foot of the Jura, at the gates of the Jura Vaudois Regional Nature Park, and remains close to amenities: bus stop at 1 minute on foot, schools and shops in the village, and the complete offer of the Côte in Begnins, Gland, and Nyon at a short distance. Whether you are looking for a charming pied-à-terre or a quiet main residence, this property will seduce you. Bright and ideally exposed to the southwest, this duplex develops 107 m² of living space on two levels and on the top floor of the building. The entrance level includes a spacious living room open to a kitchen with a dining area, extended by a loggia with a southwest orientation and open to the countryside, as well as a bedroom, a bathroom, and a separate toilet. On the upper floor, under an old, highlighted roof structure, a second bedroom and an Italian shower room benefit from the attic spaces and the light of the upper level. You will particularly appreciate : • The preserved character with original beams, visible roof structure and stone, solid oak parquet, and beautiful attic spaces. • The energy performance thanks to district heating with wood, distribution through the floor, triple glazing, and an excellent energy balance (CECB class A). • The top floor without vis-à-vis, a bright and perfectly quiet duplex on the top floor. • The location in a quiet village in the Vaudois region at the foot of the Jura, just a few steps from the bus stop and amenities, at a short distance from the Côte and the lake. • The immediate availability, a completely renovated and ready-to-live-in property. Let yourself be seduced by the character, the calm, and the authenticity of a rare property in the heart of Bassins.

  • Quiet neighborhood
Travel time
-
Denis Veyrenche

Denis Veyrenche

1 / 13
Denis Veyrenche

Denis Veyrenche

  • Parking space
  • Elevator
3.5 rooms, 165m², CHF 2,490,000.–
Vaud, 1195 Bursinel

SUPERB DUPLEX OF HIGH STANDING WITH EXCEPTIONAL PANORAMA OF THE LAKE

Located in the heart of the charming wine village of Bursinel, between Lausanne and Geneva, this superb duplex of high standing benefits from a privileged location offering a spectacular panoramic view of Lake Geneva and the Alps. Occupying a confidential building with only two apartments, it offers an exclusive living environment where intimacy, elegance, and comfort come together perfectly.Accessible directly by a private elevator, the apartment reveals high-end amenities and generous volumes from the entrance. The main living space is centered around a beautiful contemporary kitchen, fully equipped, with a central island, which opens harmoniously onto an elegant dining room.The living room, bathed in light thanks to its large openings, is enhanced by a fireplace and offers an exceptional panorama of the lake. In its extension, a vast south-facing terrace invites you to fully enjoy a unique landscape, where Lake Geneva and the Alps compose a decor of rare beauty.The main level accommodates a spacious master bedroom, also benefiting from an unobstructed view of the lake. In its extension, there is an independent dressing room and a parental bathroom equipped with a bathtub, shower, and toilet. A guest toilet and an independent shower room complete this level harmoniously.On the upper floor, the attic offers particularly warm spaces, a multipurpose room that can accommodate an office or a spare bedroom, as well as another beautiful additional bedroom.Made with noble materials, including an elegant marble floor, this duplex seduces with the quality of its finishes and its level of comfort. Air conditioning ensures optimal well-being in all seasons.A basement and two indoor parking spaces complete this rare property on the market.A confidential address where refinement, quality of amenities, and beauty of the panorama offer an exceptional lifestyle in the heart of the Vaud region.

  • Parking space
  • Elevator
Denis Veyrenche

Denis Veyrenche

1 / 13
Denis Veyrenche

Denis Veyrenche

  • Parking space
  • View
3.5 rooms, 85m², CHF 940,000.–
CH, 1261 Longirod

APARTMENT ALMOST NEW, GARDEN AND TERRACE WITH VIEW OF LAKE AND ALPS

In a privileged residential environment, absolutely quiet and sheltered from any nuisance, discover this superb 3.5-room apartment IN ALMOST NEW CONDITION, in an exceptional state of preservation, close to new, combining contemporary elegance, brightness, and a rare quality of life.Located in a small co-ownership of only six apartments, perfectly maintained, this property immediately seduces with its carefully maintained amenities, its generous outdoor spaces, and its magnificent unobstructed view of the countryside, the lake, and the Alps.A true extension of the living space, the outdoors are an exceptional asset: approximately 55 m² of terrace and balcony, complemented by a beautiful, 120 m² private garden, fully fenced and landscaped with taste. Pergola, hedges, outdoor lighting, and decorative fountain create an intimate atmosphere, ideal for fully enjoying the beautiful days.Inside, the 85 m² of living space, in a remarkable condition, offer bright and perfectly laid-out spaces. The living room, bathed in light thanks to its southeast orientation, opens onto a contemporary kitchen with pure lines and a panorama that never tires.The sleeping area includes two beautiful bedrooms, a modern bathroom with an Italian shower, as well as a guest toilet with laundry room, offering the possibility of arranging a second bathroom.Two cellars and two parking spaces, including one covered with an electric charging station, perfectly complete this property.A rare apartment on the market, in a condition close to new, where every detail has been thought out to combine comfort, serenity, and the art of living. An opportunity to discover without delay!ANNEXES: 1 covered parking space + 1 outdoor parking space at a price of 50,000 CHF.TOTAL PRICE: 990,000 CHF

  • Parking space
  • View
New building
1 / 12
  • Parking space
  • Balcony / Terrace
  • Elevator
3.5 rooms, 92m², CHF 970,000.–
A Lavigny, 1175 Lavigny

New promotion: 3.5-room apartment with balcony

Bernard Nicod SA has the pleasure of presenting to you, in exclusivity, the La Clé des Champs project in the charming village of Lavigny.This project consists of 6 residential buildings totaling 52 apartments, as well as a commercial building.Among these, 3 buildings (A, D, and F) grouping 18 apartments from 3.5 to 5.5 rooms, offering weighted surfaces between 92 m² and 156 m² are currently being offered for sale. Choose the ideal apartment! The finishes are chosen by the future owners who will benefit from pleasant budgets made available to them.This 3.5-room apartment is located on the 1st floor of building D and consists of:An entrance hall with wall cupboard leading to the open kitchen and living room giving access to the southwest-facing balcony. Two bedrooms, one of which is an en-suite with its own bathroom. A shower room with sink and toilet. It is possible to install a washing column in each apartment.A cellar and an indoor parking space (CHF 40,000.- extra) complete this property. The advantages: - Enjoy reduced purchase costs thanks to a partial sale of the land. - Minergie buildings- Air-water heat pump- Simple flow ventilation - Power supply network for charging stations- Photovoltaic panels - Highway axes between Geneva and LausanneLa Clé des Champs - available lots: 3.5 rooms: from CHF 970,000.- 4.5 rooms: from CHF 1,110,000.- 5.5 rooms: from CHF 1,390,000.- Your accommodation will be realized by seasoned specialists who will be there to answer all your questions and advise you throughout the selection process. They will guide and concretize your wishes!The basement will house the entire technical premises, cellars, laundry room, and indoor parking. Ask us for a dossier: we will send you a QR code allowing you to download all the documentation as well as all the prices and plans of the apartments in this promotion.Deliveries: Building A: December 2027Building F: January 2028Building D: March 2028For more information and visits: Alexandra JEREZ & Tania LEITE 024 424 24 26

  • Parking space
  • Balcony / Terrace
  • Elevator
Claudio Betti

Claudio Betti

1 / 10
Claudio Betti

Claudio Betti

  • Parking space
  • Balcony / Terrace
3.5 rooms, 118m², CHF 970,000.–
Grand Rue 7, 1188 Gimel

Elegance and comfort in the heart of Gimel - 3.5 rooms renovated

In the heart of the village of Gimel, on the Grand Rue, discover this 3.5-room apartment on the ground floor, entirely renovated in 2025 with particular care given to the finishes and choice of materials.As soon as you enter, the charm operates immediately. The generous volumes and natural light give the whole a warm and contemporary atmosphere. The day area, with an exceptional surface area of 47 m², offers a large living room open to a modern kitchen. This convivial space is ideal for receiving family and friends, while enjoying optimal comfort on a daily basis.The materials selected during the renovation reflect a high standard: quality coatings, careful finishes, contemporary equipment, and harmonious layout. The apartment benefits from a fluid organization of spaces, designed to optimize every square meter.The night area consists of two comfortable rooms: • A first room of 13.8 m² • A second room of 11 m² Each has its own private bathroom, offering intimacy and practicality, a rare and particularly sought-after asset. This configuration is ideal for a couple, a small family, or to accommodate guests in absolute comfort.With its 122 m² of living space, this apartment stands out for its volumes, recent renovation, and privileged location in the village center. It perfectly combines the charm of the old village setting with modern amenities that meet current requirements.A parking space in the inner courtyard and a beautiful 11 m² terrace complete the property.This unique property is offered to you by Rissim Immobilier.To organize a visit and discover all its potential, contact Claudio: cb@rissim.ch +41 79 8390555Property LocationLocated in the center of Gimel, this apartment benefits from a strategic and sought-after location. You enjoy an authentic, quiet, and green village atmosphere, while remaining close to essential amenities.Local shops, restaurants, and services are just a few steps away. The commune offers a peaceful environment, surrounded by nature, ideal for those who appreciate tranquility and quality of life.The city of Rolle is accessible in just 10 minutes by car or bus, making it easy to reach the shores of Lake Geneva and its many facilities.Some images and rooms have been furnished or equipped with artificial intelligence and are presented for illustrative purposes only.

  • Parking space
  • Balcony / Terrace
Travel time
-
Viktor Schreve

Viktor Schreve

1 / 11
Viktor Schreve

Viktor Schreve

  • Parking space
  • Balcony / Terrace
  • Pets allowed
  • +2
3.5 rooms, 82m², CHF 780,000.–
1196 Gland

Charming apartment close to all amenities

3,5-room apartment with balcony and indoor parking space, an investment property in Gland (VD) COMPLETE DOSSIER ON REQUESTAt a glance:Property: 3,5-room apartment on the first floor of a building completed in 2010.Area: 82 m² of living area, balcony of approx. 10 m²Rooms: 3,5 rooms, including 2 bedrooms, a bathroom and an open-plan kitchen connected to the living room.Additional spaces: a large basement storage room and an indoor parking space (CHF 40'000 in addition to the sale price).Access: primary school 170 m away, shops 300 m away, motorway entrance 600 m away, SBB train station 15 minutes on foot, Nyon 10 minutes away, Geneva and Lausanne 30 minutes away.Orientation: south-west, with good natural light throughout the dayEnergy: underfloor heating powered by gas and solar thermal energy, 74 photovoltaic panels on the roof since 2024, double and triple glazing, cantonal building energy certificate ratings C and C.Co-ownership: 22 apartments, elevator, underground garage, bicycle storage room, laundry room, renovation fund of 146'625 francs in 2025.Availability: delivered vacant. A rental investment ready to let, in a well-maintained co-ownership:Located on the first floor of a building built in 2008, this 3,5-room apartment offers a bright living room opening onto a fitted kitchen and extending onto a south-west-facing balcony, a hallway separating the sleeping area, two bedrooms and a bathroom. A basement storage room and an indoor parking space complete the unit. Its layout, living area and location are an exact match for Gland's most sought-after rental segment: couples and small families working in the Lake Geneva region.The apartment will be delivered vacant. The buyer can therefore set the rent at the market rate from day one, without taking over a lease or any previous terms. Highlights include: • Immediate availability: the property will be delivered vacant, giving the buyer full control over the rent, the choice of tenant and the schedule. • Manageable service charges, thanks to underfloor heating combining gas and solar thermal energy, double and triple glazing, and the 74-panel photovoltaic system installed in 2024. The electricity is resold to the building's residents at 15 centimes per kWh during peak hours and 10 centimes during off-peak hours. • The indoor parking space, a strong selling point for any new resident. • The location: 170 metres from the primary school, 300 metres from shops, close to the motorway entrance and 1 kilometre from the train station. This combination sustains consistent rental demand. • Gland's municipal tax rate of 61,0 % for 2026, with a direct and measurable effect on net yield. An easy-to-let property in a well-maintained building and a sought-after town on La Côte. Don't wait any longer!

  • Parking space
  • Balcony / Terrace
  • Pets allowed
  • +2
1 / 7
  • Parking space
  • Balcony / Terrace
  • Garage
  • +4
3.5 rooms, CHF 731,600.–
Chemin du Battoir, 1261 Marchissy

Magnificent 4.5-room duplex apartment with large terrace, balcony, and private garden

New promotion of 10 apartments in the Marchissy commune from 3.5 rooms to 4.5 rooms, from CHF 731,000.-LOT 5 – Magnificent 3.5-room apartment with large balcony1st floor, 2 bedrooms, 2 bathrooms, one balcony.Discover this superb 3.5-room apartment on the 1st floor of a residential building, offering a modern, bright, and comfortable living space.Thanks to its careful layout and spacious areas, this apartment combines contemporary elegance and functionality.The apartment consists of: • A spacious living room with open kitchen, ideal for sharing convivial moments. • Two beautiful bedrooms • A bathroom with bathtub, sink, and toilet. • A second bathroom with shower, sink, and toilet. • A functional distribution hall. • A storage room offering additional storage space. • A pleasant private balcony, accessible from the living room, ideal for enjoying the fine days. Modern and elegant finishesThe apartment benefits from carefully selected materials, with wooden flooring in the living areas and bedrooms, as well as ceramic tile in the bathrooms.An ideal property for a couple or a family looking for a contemporary apartment offering beautiful volumes, a functional layout, and a pleasant outdoor space.A great opportunity to discover!An indoor parking space is available for an additional CHF 40,000.-

  • Parking space
  • Balcony / Terrace
  • Garage
  • +4
Travel time
-
1 / 11
  • Parking space
  • Balcony / Terrace
  • Garage
  • +3
3.5 rooms, 95m², CHF 1,050,000.–
Route des Sendys 1, 1273 Arzier-Le Muids

L'art de vivre entre nature et élégance

Au coeur du village prisé d'Arzier-Le Muids, dans un environnement résidentiel recherché à proximité immédiate de Nyon, la Résidence de l'Ancienne Forge propose un cadre de vie privilégié où calme, nature et confort contemporain se rencontrent harmonieusement.Cette réalisation exclusive se compose de 9 appartements soigneusement conçus, offrant des espaces lumineux, des finitions de qualité et une architecture intégrée avec élégance dans son environnement. Chaque logement a été pensé pour répondre aux attentes d'une vie moderne tout en préservant une atmosphère chaleureuse et authentique.Les appartements du rez-de-chaussée bénéficient de vastes terrasses et de jardins privatifs, véritables prolongements des espaces de vie, idéals pour profiter pleinement des beaux jours dans un cadre verdoyant et paisible.Les appartements en attique séduisent par leurs volumes généreux et leur caractère unique. Leurs combles aménageables constituent un véritable atout, offrant un espace supplémentaire à façonner librement selon vos envies et vos projets de vie.Idéalement située, la résidence bénéficie d'une excellente accessibilité. La gare d'Arzier permet de rejoindre rapidement Nyon et l'ensemble de ses commodités, tandis que l'autoroute se trouve à seulement quelques minutes. Les écoles, commerces de proximité et infrastructures de loisirs viennent parfaire un quotidien alliant confort et praticité.La Résidence de l'Ancienne Forge offre une opportunité rare d'acquérir un bien neuf dans un environnement recherché, où la qualité de vie s'exprime au rythme de la nature, sans renoncer à la proximité des centres urbains.* Certaines images sont des visuels d'illustration non contractuels.Im Herzen des beliebten Dorfes Arzier-Le Muids, in einer begehrten Wohnlage in unmittelbarer Nähe von Nyon, bietet die ,,Résidence de l'Ancienne Forge" ein privilegiertes Wohnumfeld, in dem Ruhe, Natur und moderner Komfort harmonisch miteinander verschmelzen.Dieses exklusive Bauprojekt umfasst 9 sorgfältig gestaltete Wohnungen, die sich durch helle Räume, hochwertige Ausstattungsdetails und eine Architektur auszeichnen, die sich elegant in die Umgebung einfügt. Jede Wohnung wurde so konzipiert, dass sie den Ansprüchen des modernen Lebens gerecht wird und gleichzeitig eine gemütliche und authentische Atmosphäre bewahrt.Die Wohnungen im Erdgeschoss verfügen über großzügige Terrassen und private Gärten, die eine echte Erweiterung der Wohnräume darstellen und ideal sind, um die schönen Tage in einer grünen und ruhigen Umgebung in vollen Zügen zu genießen.Die Dachgeschosswohnungen bestechen durch ihre großzügigen Raummaße und ihren einzigartigen Charakter. Ihre ausbaubaren Dachböden sind ein echter Pluspunkt und bieten zusätzlichen Raum, den Sie ganz nach Ihren Wünschen und Lebensplänen gestalten können.Die Wohnanlage ist ideal gelegen und verfügt über eine hervorragende Anbindung. Vom Bahnhof Arzier aus gelangen Sie schnell nach Nyon mit all seinen Annehmlichkeiten, während die Autobahn nur wenige Minuten entfernt ist. Schulen, Geschäfte in der Nähe und Freizeiteinrichtungen runden einen Alltag ab, der Komfort und Praktikabilität vereint.Die "Résidence de l'Ancienne Forge" bietet die seltene Gelegenheit, eine Neubauimmobilie in einer begehrten Umgebung zu erwerben, in der sich die Lebensqualität im Rhythmus der Natur entfaltet, ohne auf die Nähe zu den Stadtzentren verzichten zu müssen.* Einige Bilder dienen lediglich der Veranschaulichung und sind nicht vertraglich bindendIn the heart of the sought-after village of Arzier-Le Muids, in a desirable residential setting just a stone's throw from Nyon, the Résidence de l'Ancienne Forge offers a privileged living environment where tranquility, nature, and contemporary comfort blend harmoniously.This exclusive development consists of 9 carefully designed apartments, offering bright spaces, high-quality finishes, and architecture that blends elegantly into its surroundings. Each residence has...

  • Parking space
  • Balcony / Terrace
  • Garage
  • +3
Travel time
-

Other interesting objects