15 results - Properties for sale with Balcony / Terrace: Epalinges

1 / 13
5.5 rooms, 150m², CHF 1,690,000.–
Top
1066 Epalinges

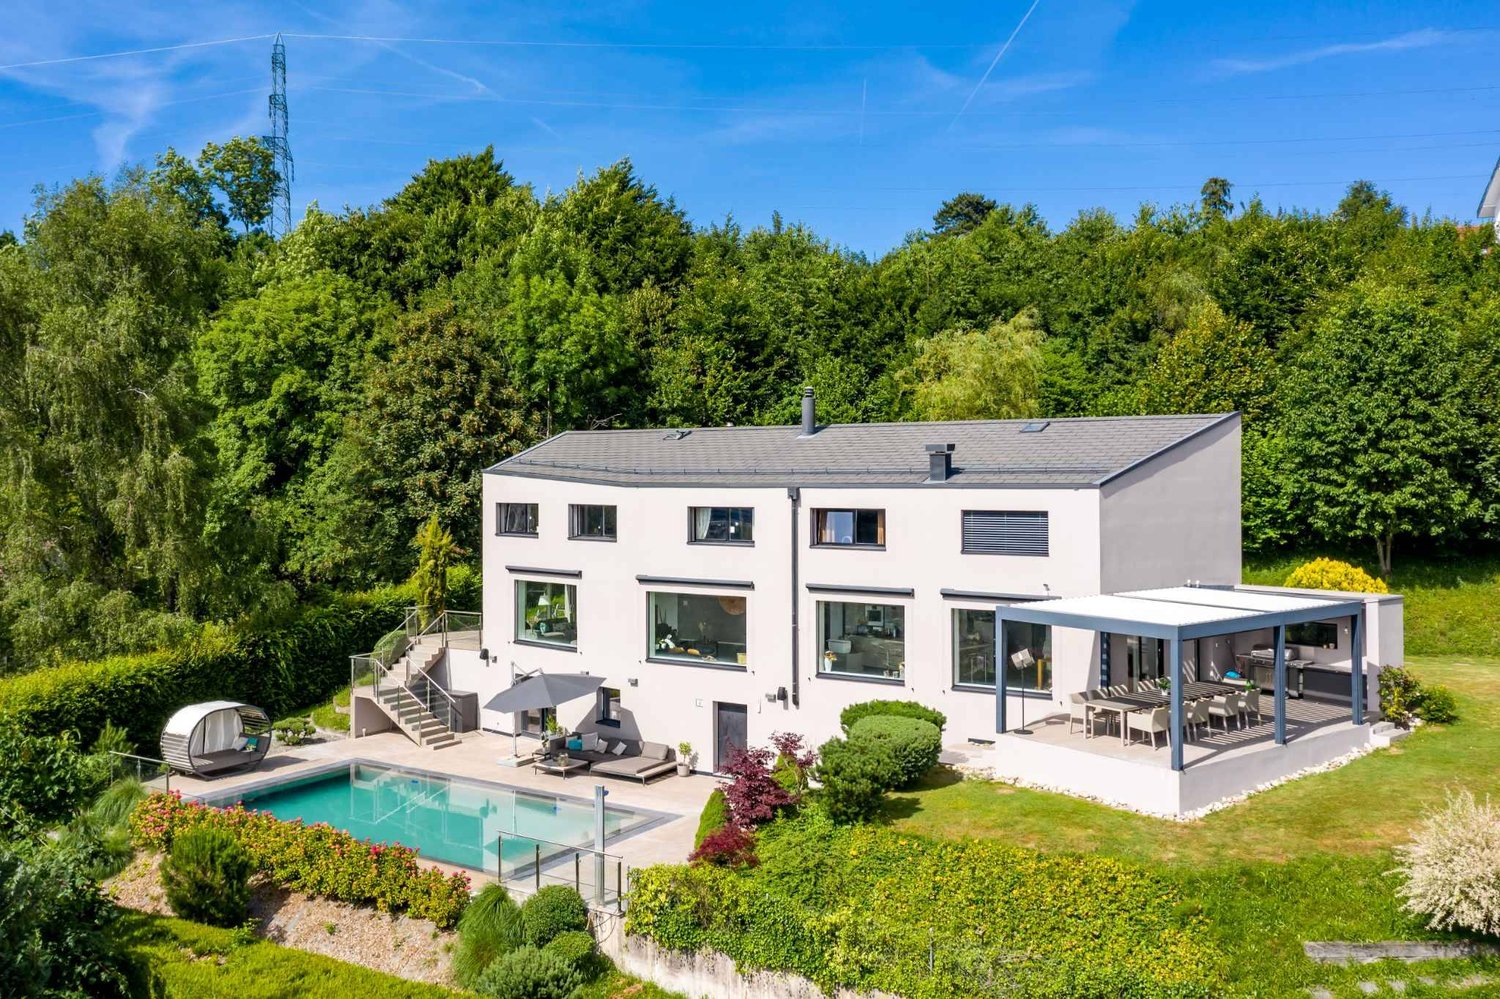
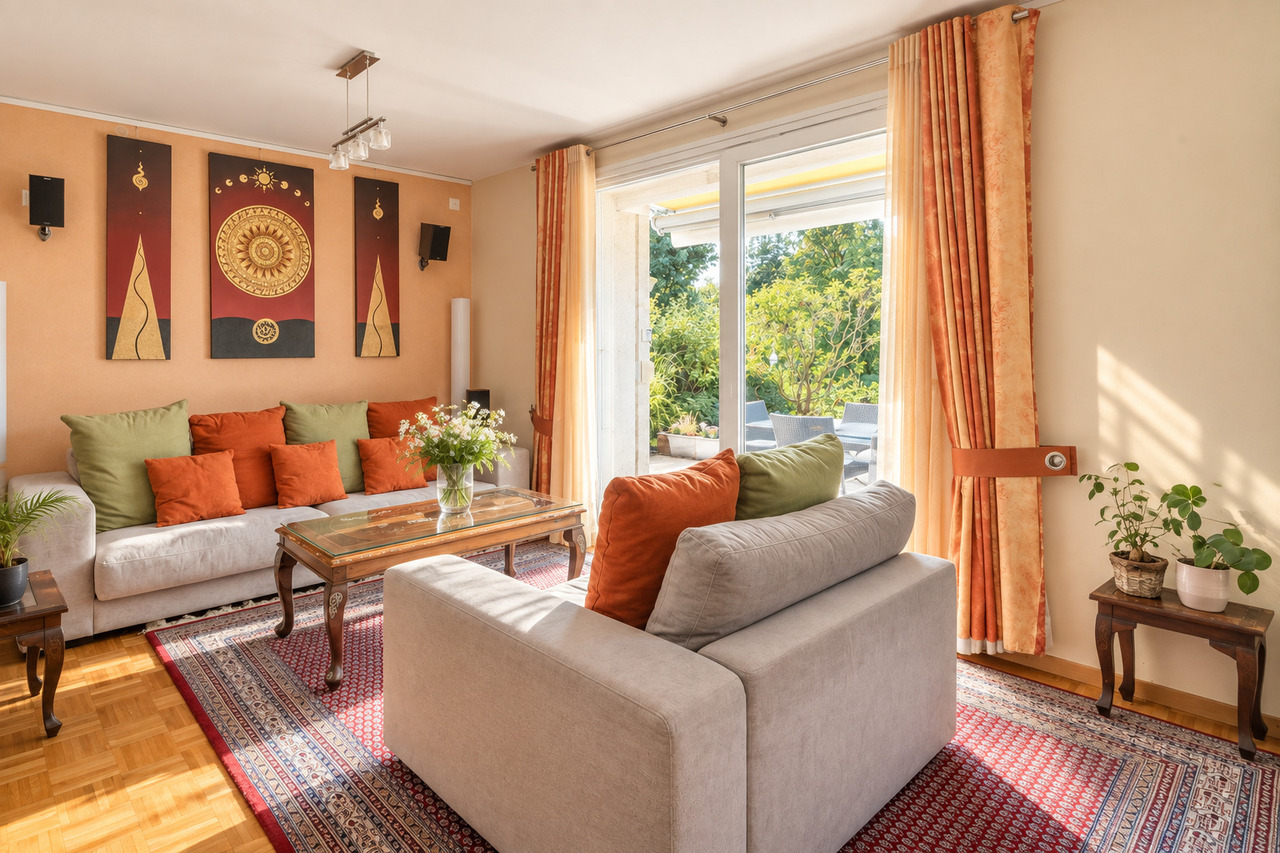
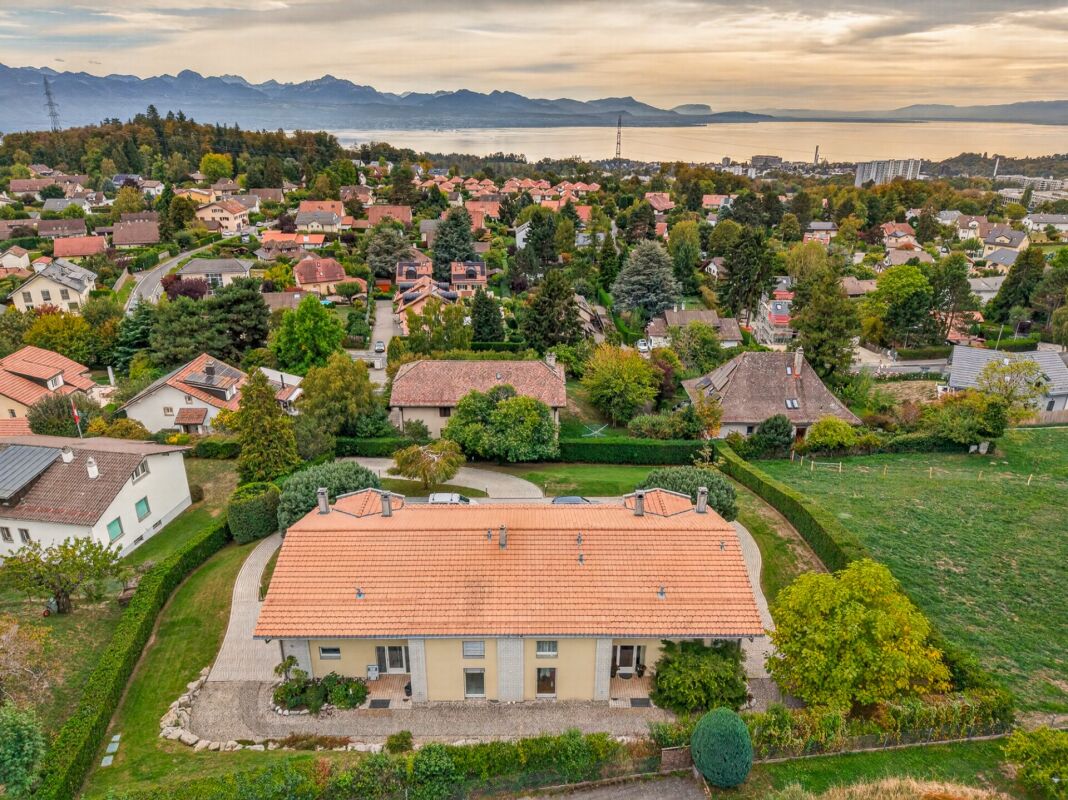
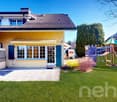
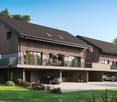
Beautiful semi-detached villa with garages in Epalinges

Beautiful semi-detached villa with 5.5 rooms, approx. 150 m² living space, on a 390 m² plot, with a 45 m² living area (open kitchen) opening onto the terrace and garden, a parental suite of 31 m² with large dressing room and private bathroom, two bedrooms, a bathroom with shower as well as a converted attic with large skylights (ideal as a playroom for children).5 minutes from the highwayYear of construction 2007Living area approx. 150 m²Usable area approx. 235 m²Land area 390 m²Volume 843 mUnderfloor heating/gas (boiler 2020)Photovoltaic panels (2017)South exposureDouble glazing Aluminum shuttersGuest toiletLiving area of 45 m² with open kitchenParental suite of 31 m² with large dressing room and private bathroomTwo bedroomsOne bathroom with shower and toiletBuilt-in wardrobes (bedrooms)Converted attic of 23 m² with large skylights (ideal as a playroom for children)Large Jacuzzi2 parking spaces, one of which is heated in the basementLaundry roomStove Water softenerCentral vacuum cleanerAlarm systemGarage with mezzanine and electric gateCoveredTerrace with electric sunshadeGardenParking spacesM2 within 15 minutes' walkBus within 5-6 minutes' walkSchools and amenities nearbyAvailability by arrangementACCESS5 minutes from the highway and the center of LausanneSHOPSAll amenities nearby: shops, doctors, pharmacy, etc...TRANSPORTM2 within 15 minutes' walkBus within 5-6 minutes' walkGROUND FLOOREntrance hall, living area with open kitchen opening onto the terrace and garden, a guest toiletUPPER FLOORA parental suite of 31 m² with a large dressing room and private bathroom, two bedrooms and a bathroom with shower and toiletBASEMENTA heated area for Jacuzzi and steam bath, a storage room of 14 m², a server room, a laundry/technical room and a cellarATTICConverted attic of 23 m² with large skylights (ideal as a playroom for children)OUTDOOR FACILITIESTerrace with electric sunshade, a beautiful bucolic garden, a shed, a garage with mezzanine, a carport and parking spaces

1 / 14
6.5 rooms, 258m², Price on request
Top
1066 Epalinges

Spacious semi-detached villa in Epalinges for living and entertaining

Spacious semi-detached villa in Epalinges In Epalinges, this generous property offers a quality that has become rare: very beautiful volumes that allow you to fully enjoy family life and receive friends and loved ones in dedicated spaces.Nestled on a plot of approximately 1,000 m², it benefits from a beautiful view of the lake and the mountains and offers particularly generous interior spaces, spread over three levels.Open living areas with outdoor access: On the ground floor, the fitted and independent kitchen has its own dining area.The large living room extends into a dining room with a fireplace, with direct access to the terrace. A veranda with a grill area completes this level pleasantly and allows you to enjoy convivial moments in all seasons.A bedroom of approximately 12 m² and a shower room also allow you to have a guest bedroom or a ground-floor office.A floor for the family: The first floor accommodates three bedrooms of approximately 10, 14, and 16 m², as well as a large bathroom of 10 m² equipped with a bathtub, shower, and WC.The parental suite constitutes a true private space with a bedroom of 18 m², a dressing room of 10 m², and its own bathroom of 12 m² with a bathtub and shower and WC.In total, the house has five bedrooms, including a particularly beautiful parental suite.And for receiving? A floor almost to itself: This is probably one of the most atypical spaces in the property.The basement houses a fully equipped Carnotzet of 31 m² with a fitted kitchen, beamer, and giant screen. It also has a direct exit to the outside.An ideal place for large tables, movie nights, birthdays, or simply moments with friends.This level also includes a laundry room of 17 m², a sauna area of 18 m² with a shower, a wine cellar of 16 m², as well as a ventilated wine cellar of 19 m² and a separate WC.A complete property: Outside, the approximately 1,000 m² plot benefits from an automatic irrigation system.The property also has photovoltaic panels, an indoor garage that can accommodate three vehicles with a motorized door, as well as two outdoor parking spaces.A spacious and convivial house, for those who love space, beautiful views, and above all? having people around the table.The advantages at a glance: Plot of approximately 1,000 m²5 bedrooms, including a large parental suiteVery beautiful volumesView of the lake and the mountainsTerrace and veranda with grill areaFireplaceCarnotzet of 31 m² with kitchen and cinema installationSauna areaLarge ventilated wine cellarPhotovoltaic panelsElectric shuttersAutomatic irrigation systemGarage for 3 cars + 2 outdoor parking spaces

Jean-Baptiste Duroc-Danner

Jean-Baptiste Duroc-Danner

1 / 13
Jean-Baptiste Duroc-Danner

Jean-Baptiste Duroc-Danner

  • Parking space
  • Balcony / Terrace
  • Garage
5.5 rooms, 155m², CHF 1,440,000.–
Epalinges, 1066 Epalinges

VILLA LUMINEUSE À ÉPALINGES, UN ÉCRIN DE CALME PRIVILÉGIÉ

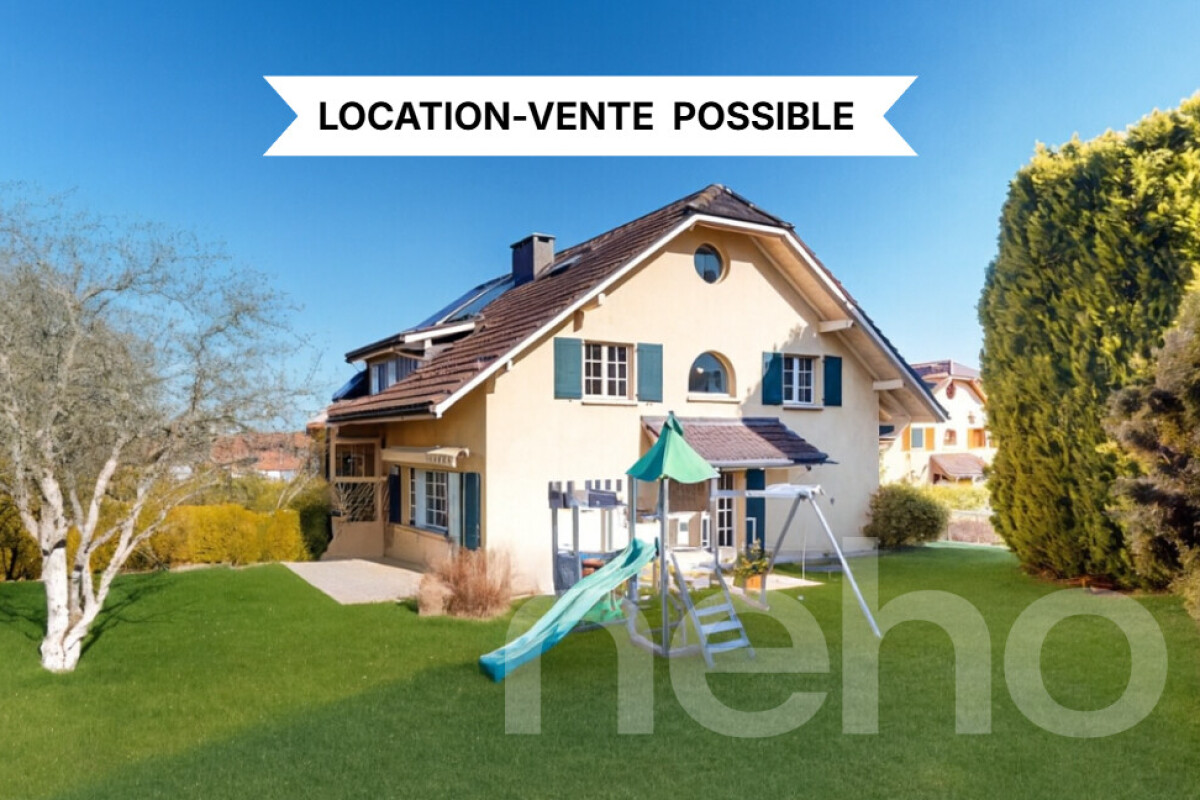
Désormais proposée en location-vente, cette villa accueillante et baignée de lumière est nichée sur les hauteurs verdoyantes d'Épalinges, au c?ur d'un secteur résidentiel prisé, et offre un cadre idéal pour une famille. Implantée au bout d'un chemin sans issue, elle profite d'une quiétude remarquable et d'un environnement particulièrement sécurisant, tout en demeurant à proximité des commodités et des principales voies de communication. Son orientation sud-est lui procure une luminosité abondante tout au long de la journée et crée une ambiance douce et agréable.À seulement quelques minutes se trouvent le golf, des courts de tennis, l'École hôtelière de Lausanne ainsi que plusieurs établissements scolaires réputés, autant d'atouts qui contribuent à l'attractivité du quartier. La proximité du Biopôle, centre majeur dédié aux sciences de la vie, renforce également le dynamisme du secteur. Très bien desservie, la propriété dispose d'un accès aisé à l'autoroute A9 et au métro M2, dont le terminus des Croisettes permet de rejoindre rapidement le centre de Lausanne.Dès les premiers pas, le rez-de-chaussée charme par sa belle luminosité et ses volumes ouverts. Organisée sur trois niveaux, la villa comprend 5,5 pièces, parmi lesquelles quatre chambres généreuses et lumineuses, répondant idéalement aux attentes d'une famille active. Deux salles de bains ainsi qu'un WC visiteurs complètent cet ensemble fonctionnel et confortable.Avec ses beaux volumes et son agencement harmonieux, cette propriété présente de nombreuses possibilités d'adaptation. Chaque espace pourra évoluer au gré de vos besoins : bureau pour le télétravail, salle de jeux, suite parentale ou pièce dédiée aux loisirs. Sa conception et son bon état d'entretien permettent d'imaginer de nouveaux aménagements, tout en bénéficiant d'une maison immédiatement habitable.Soigneusement entretenue, cette villa se présente dans un excellent état général et bénéficie encore d'un intéressant potentiel de valorisation. Son implantation au sein d'un quartier convoité, son cadre verdoyant ainsi que sa proximité immédiate avec Lausanne constituent une combinaison rare sur le marché immobilier vaudois.Pour une famille en quête de tranquillité comme pour un acquéreur sensible au potentiel du bien, cette villa réunit de précieux avantages : le calme et les volumes d'un environnement résidentiel, associés à la proximité des infrastructures urbaines, scolaires et culturelles. Adresse exacte disponible après inscription sur neho.ch.VOUS SOUHAITEZ VISITER ? MERCI DE BIEN VOULOIR VOUS INSCRIRE D'ABORD : https://neho.ch/b/1066-26-8 A sought-after lifestyle combining greenery, tranquillity and city livingNestled on the green hills of Epalinges, in the heart of a highly desirable residential area, this welcoming and light-filled villa offers an ideal setting for family life. Located at the end of a quiet cul-de-sac, it enjoys remarkable peace and a particularly safe environment, while remaining close to local amenities and major transport links. Its south-east orientation provides abundant natural light throughout the day, creating a soft and pleasant atmosphere. A particularly attractive locationJust a few minutes away are a golf course, tennis courts, the EHL Hospitality Business School and several renowned schools, all contributing to the appeal of the neighbourhood. The nearby Biopôle, a major centre dedicated to life sciences, further enhances the area's dynamism. Very well connected, the property offers easy access to the A9 motorway and the M2 metro line, with the Croisettes terminus providing a quick connection to central Lausanne. Comfortable spaces designed for family lifeFrom the moment you enter,...

  • Parking space
  • Balcony / Terrace
  • Garage
Jean-Baptiste Duroc-Danner

Jean-Baptiste Duroc-Danner

1 / 8
Jean-Baptiste Duroc-Danner

Jean-Baptiste Duroc-Danner

  • Balcony / Terrace
  • Garage
5.5 rooms, 279m², CHF 2,495,000.–
Chemin du Raidillon 10, 1066 Epalinges

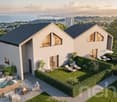
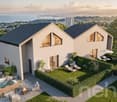
Luxury villa with panoramic view of the lake - Permit in force

On the hill of Raidillon in Epalinges, this project of two semi-detached villas, located in a dominant position, benefits from a major advantage and a particularly sought-after feature: the impossibility of any construction in the lower area. This unique feature guarantees the future owners a completely unobstructed, preserved over time, panoramic view. Villa A benefits from a west-facing plot, allowing the creation of a magnificent terrace facing the Jura, ideal for admiring the sunsets. It spreads over several levels, each designed as a separate living space: 1st floor: Perched at the top of the villa, an integral parental suite of about 59 m² occupies the entire floor, offering total intimacy and precious tranquility. This kind of cocoon consists of a spacious bedroom bathed in natural light and offering an impregnable view of the lake, an adjacent bathroom, as well as a fitted dressing room, designed to combine comfort and functionality in everyday life. Upper ground floor: The main entrance of the villa leads to a generous and bright living space, designed for conviviality. The kitchen, spacious and fully equipped, opens naturally onto the living room and dining room, creating a fluid and warm living space. This living space is extended by a balcony of about 23 m², a real additional outdoor space to enjoy the panorama. At the back, a private garden offers a green setting conducive to relaxation. Lower ground floor: At this level is the sleeping area of the villa, designed for tranquility. Three rooms, spacious and bathed in natural light, open onto a 36 m² terrace with a view of the lake, and are suitable for both family use and hosting guests or setting up an office. A functional bathroom and an independent toilet complete this floor. Basement: The complete basement consists of an equipped laundry room, a technical room, as well as a garage with private access, including two parking spaces and a separate entrance. Garden: Both villas benefit from a flat garden at the back of the houses. Each villa also offers the possibility of designing and arranging its outdoor spaces according to the wishes of the buyers, on the remaining plot. FINISHESYou can fully personalize the finishes: floors, kitchen, walls, bathrooms. • Kitchen budget CHF 35,000.- • Sanitary budget CHF 21,800.- • Tiling CHF 50.-/m² (for the living area) • Parquet CHF 120.-/m² (intended for the bedrooms only) • Balcony CHF 55.-/m² (balcony slabs) WOULD YOU LIKE TO VISIT? PLEASE REGISTER FIRST: https://neho.ch/b/1066-26-11

  • Balcony / Terrace
  • Garage
Travel time
-
Jean-Baptiste Duroc-Danner

Jean-Baptiste Duroc-Danner

1 / 8
Jean-Baptiste Duroc-Danner

Jean-Baptiste Duroc-Danner

  • Balcony / Terrace
  • Garage
5.5 rooms, 279m², CHF 2,545,000.–
Chemin du Raidillon 10, 1066 Epalinges

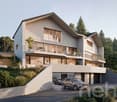
Architect's villa with breathtaking view of the lake ? Permit in force

On the hill of Raidillon in Epalinges, this project of two semi-detached villas, located in a dominant position, benefits from a major asset and a particularly sought-after feature: the impossibility of any construction in the lower area. This unique characteristic guarantees the future owners a completely unobstructed panoramic view, preserved over time. Villa B offers a more private setting, with a view of the Jura and a green environment on the edge of the forest, ensuring calm, serenity, and breathtaking sunsets. It spreads over several levels, each designed as a separate living space: 1st floor: The entire upper part of the villa is reserved for the parental suite, a private area designed like a real apartment in the house. You will find a bright room with a view of the lake, a spacious dressing room, and an adjacent bathroom ? a place designed to withdraw from everyday life. Upper ground floor: The entrance of the villa opens directly onto a generous living space, where a carefully equipped open kitchen dialogues with the living room and the dining room to form a large, bright living space. A 23 m² balcony invites you to prolong meals or moments of relaxation outside, while the garden in the back offers a quiet and sheltered green area. Lower ground floor: This level brings together three spacious and bright rooms, suitable for family life as well as for accommodating friends or setting up an office. Each room benefits from access to a 36 m² terrace with a view of the lake. A bathroom and separate toilets complete this sleeping area. Basement: The full basement consists of an equipped laundry room, a technical room, and a garage with private access, including two parking spaces and a separate entrance. Garden: Both villas benefit from a flat garden in the back of the houses. Each villa also offers the possibility of designing and adapting the outdoor spaces according to the buyers' wishes, on the remaining plot. FINISHESEach detail is chosen to measure: floor coverings, kitchen equipment, tiles, and sanitary facilities adapt to your tastes. • Kitchen budget CHF 35,000.- • Sanitary budget CHF 21,800.- • Tiles CHF 50.-/m² (for the living area) • Parquet CHF 120.-/m² (intended for the bedrooms only) • Balcony CHF 55.-/m² (balcony slabs) WOULD YOU LIKE TO VISIT ? PLEASE REGISTER FIRST: https://neho.ch/b/1066-26-12

  • Balcony / Terrace
  • Garage
Travel time
-
1 / 13
6 rooms, 381m², CHF 3,290,000.–
1066 Epalinges

Villa 5.5 pièces, grand sous-sol, atelier indépendant et grand terrain

Située à quelques minutes seulement du centre de Lausanne, cette propriété se distingue avant tout par son exceptionnel potentiel de valorisation. Implantée sur une généreuse parcelle de 1'955 m², elle offre de nombreuses possibilités dagrandissement ou de développement, pouvant notamment permettre la réalisation dune seconde habitation, sous réserve des autorisations en vigueur. Construite en 1961 et soigneusement entretenue au fil des années, la villa bénéficie dun magnifiquejardin arboré et dun environnement résidentiel calme. Les espaces intérieurs séduisent par leurs volumes généreux : vaste entrée, plusieurs espaces de réception lumineux, pergola réalisée en 2023, grande cuisine et quatre chambres, dont une suite parentale. Un ascenseur desservant les différents niveaux ainsi quune rampe daccès depuis le garage assurent un confort optimal au quotidien. Lannexe indépendante, actuellement utilisée comme atelier sur deux niveaux, représenteégalement une véritable valeur ajoutée. Elle pourrait être transformée en maison dinvités, en espaceprofessionnel, en pool house ou en extension de la villa principale. À proximité immédiate des commerces, des écoles, des transports publics, du métro M2 et delautoroute, cette propriété rare permet de profiter pleinement des infrastructures lausannoises tout en bénéficiant du cadre de vie privilégié dEpalinges.Parcelle actuellement située en zone de très faible densité. Le futur PACom prévoit son classement en zone de faible densité. Ce nouveau règlement n'étant pas encore entré en vigueur, le règlement actuel demeure applicable. Documentation disponible sur demande.Plus de photos sur: https://www.remax.ch/fr/119791003-396-Dieses Grundstück befindet sich derzeit in einer Zone mit sehr geringer Bebauungsdichte. Der künftige PACom-Plan sieht für dieses Gebiet eine Zone mit geringer Bebauungsdichte vor. Da diese neuen Vorschriften noch nicht in Kraft getreten sind, gelten weiterhin die derzeitigen Bestimmungen. Unterlagen sind auf Anfrage erhältlich.Nur wenige Minuten von der Lausanner Innenstadt entfernt, besticht diese Immobilie vor allem durch ihr außergewöhnliches Wertsteigerungspotenzial. Auf einem großzügigen, 1.955 m² großen Grundstück gelegen, bietet sie zahlreiche Möglichkeiten zur Erweiterung oder Bebauung, darunter auch das Potenzial zum Bau einer Zweitwohnung, vorbehaltlich der Erteilung der entsprechenden Genehmigungen. Die 1961 erbaute und über die Jahre sorgfältig gepflegte Villa verfügt über einen herrlichen, von Bäumen gesäumten Garten und liegt in einer ruhigen Wohngegend. Die Innenräume beeindrucken durch ihre großzügigen Proportionen: ein geräumiger Eingangsbereich, mehrere helle Wohnbereiche, ein im Jahr 2023 angebauter Wintergarten, eine große Küche sowie vier Schlafzimmer, darunter eine Master-Suite. Ein Aufzug, der die verschiedenen Ebenen verbindet, sowie eine Zugangsrampe von der Garage aus sorgen für optimalen Komfort im Alltag. Das freistehende Nebengebäude, das derzeit als zweistöckige Werkstatt genutzt wird, stellt ebenfalls einen erheblichen Mehrwert dar. Es könnte in ein Gästehaus, einen Gewerberaum, ein Poolhaus oder eine Erweiterung der Hauptvilla umgewandelt werden. Dank der unmittelbaren Nähe zu Geschäften, Schulen, öffentlichen Verkehrsmitteln, der U-Bahn-Linie M2 und der Autobahn ermöglicht Ihnen diese seltene Immobilie, die Annehmlichkeiten von Lausanne in vollen Zügen zu genießen und gleichzeitig vom privilegierten Wohnumfeld von Épalinges zu profitieren.Weitere Fotos unter: https://www.remax.ch/fr/119791003-396-This lot is currently located in a very low-density zone. The future PACom plan designates it as a low-density zone. Since these new regulations have not yet taken effect, the current regulations remain in force. Documentation is available upon request.Located just a few minutes from downtownLausanne, this property stands out above all for its exceptional potential for appreciation. Set on a generous 1,955 m²

Aria Minissale

Aria Minissale

1 / 17
Aria Minissale

Aria Minissale

  • Parking space
  • Balcony / Terrace
  • Garage
  • +3
7 rooms, 516m², Price on request
Chemin de Ballègue 55, 1066 Epalinges

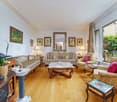
Elegant property on vast land in the prestigious district of Épalinges

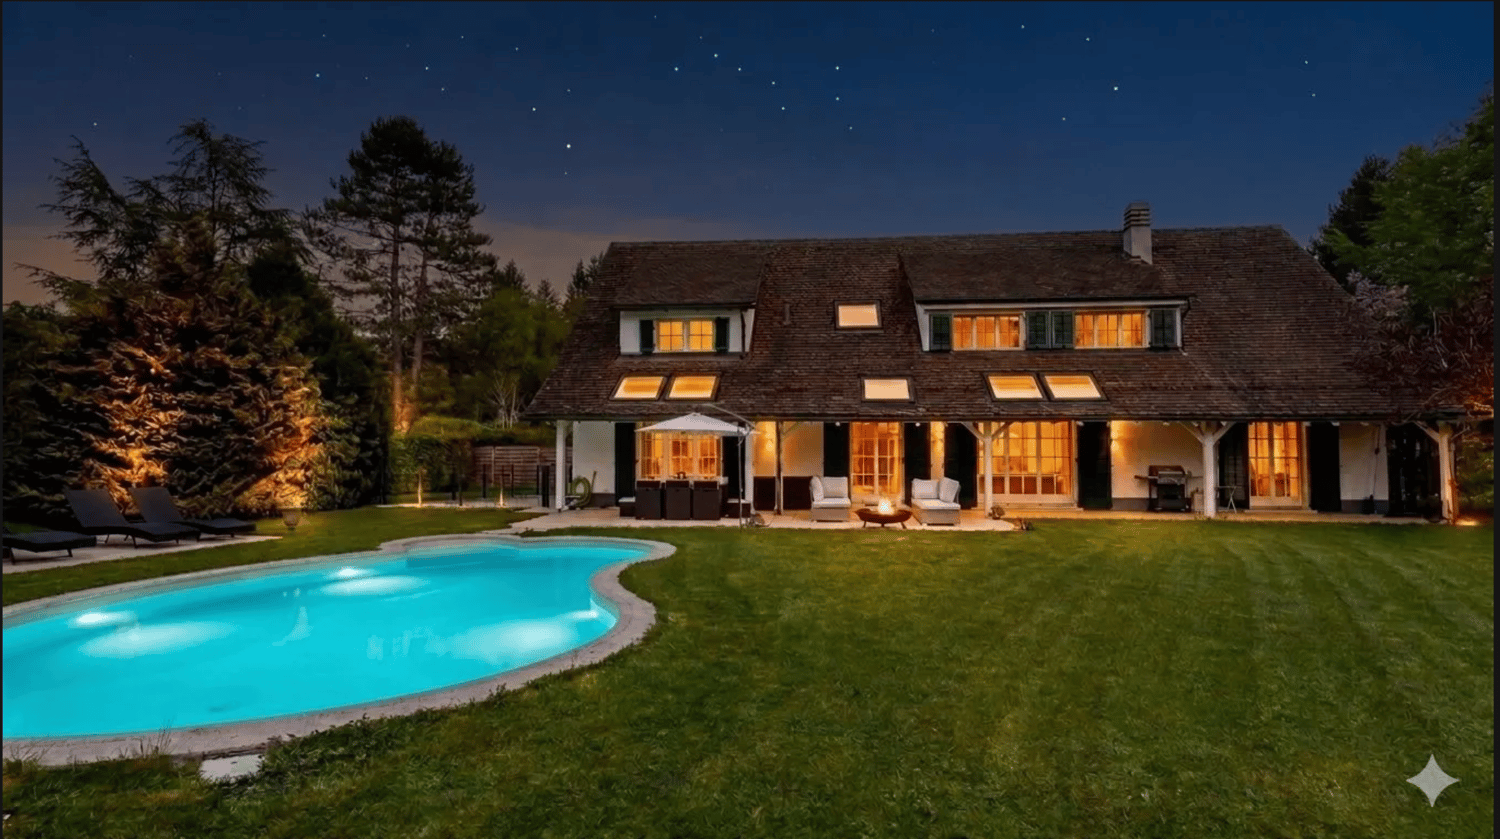
Exceptional property in EpalingesLocated in the highly sought-after commune of Epalinges, just a few steps from the Golf Club de Lausanne, this property enjoys a privileged residential setting, combining calm, nature, and immediate proximity to Lausanne. Renowned for its quality of life and attractive taxation, Epalinges offers a particularly sought-after environment.The property is situated on a 2,348 m² plot of land and benefits from a large landscaped garden, a pool, and over 90 m² of terraces, offering numerous spaces for relaxation or entertainment. Two garden sheds provide additional storage space, while a robot lawn mower takes care of the daily maintenance of the garden.Built in 1971 and entirely renovated and extended in 2015, the residence offers a total built area of 516 m². It combines timeless charm, generous volumes, and contemporary comfort.The residence features: • Spacious entrance hall • Two separate living areas • Living room and dining room with fireplace • Parquet flooring in the living areas • Fully equipped contemporary kitchen • Family room for more informal use • Custom-made bar and lounge area adjacent to the kitchen • 6 spacious bedrooms • 6 bathrooms, including 4 en-suite • 2 guest toilets • Direct access to the terraces from all rooms on the ground floor Wellness area & annexesThe lower level includes: • Fully equipped fitness room • Sauna • Wine cellar • Laundry room • Numerous storage spaces • Nuclear shelter A totally independent studio completes the property, with private entrance, equipped kitchen, en-suite bathroom, and terrace. It is ideal for accommodating guests, staff, or generating rental income.The property also features a closed garage for 2 cars and 6 outdoor parking spaces.Exceptional development potentialThe 2,348 m² plot of land, consisting of two parcels, can be subdivided into two plots of approximately 1,000 m² and 1,348 m².An existing architectural project provides for up to 310 m² of additional living space, with several possibilities: • Extension of the main residence • Construction of up to 2 independent residences on the lower part of the plot, offering high investment potential or the possibility of accommodating a second family • Construction of an annex that can serve as a guest house, office, artist's studio, or private spa This is one of the last plots in the area that still allows the creation of fully independent units, offering a particularly rare potential.Security & environmentThe property is equipped with a complete alarm system and surveillance cameras.Epalinges offers all amenities in the vicinity: shops, banks, restaurants, fitness centers, physiotherapy and osteopathy, as well as a medical emergency service and a fire station. Access to the highway is immediate and the M2 allows you to reach the center of Lausanne in just 12 minutes.The surroundings offer numerous natural spaces, footpaths, and Vita courses, as well as possibilities for horse riding in the vicinity. The Golf Club de Lausanne, reserved for its members, is accessible on foot.Schools & infrastructureThe property benefits from the proximity of several renowned schools, including: • ISL, from kindergarten to secondary school • École Nouvelle • Valmont School • Public schools in Epalinges and childcare facilities • EHL, whose sports facilities are also accessible to residents Several private schools in the region offer a home pickup service for students in Epalinges.A rare opportunityAn exceptional residence that combines privileged location, spacious rooms, outdoor areas, pool, independence, and development potential in one of the most sought-after residential areas of the Lausanne region.Virtual tour and complete dossier available on request.


  • Parking space
  • Balcony / Terrace
  • Garage
  • +3
Travel time
-
Loic Dentan

Loic Dentan

1 / 13
Loic Dentan

Loic Dentan

  • Parking space
  • Balcony / Terrace
  • Garage
  • +1
6.5 rooms, 184m², CHF 1,790,000.–
1066 Epalinges

Magnifique triplex en pignon rénové avec jardin et piscine

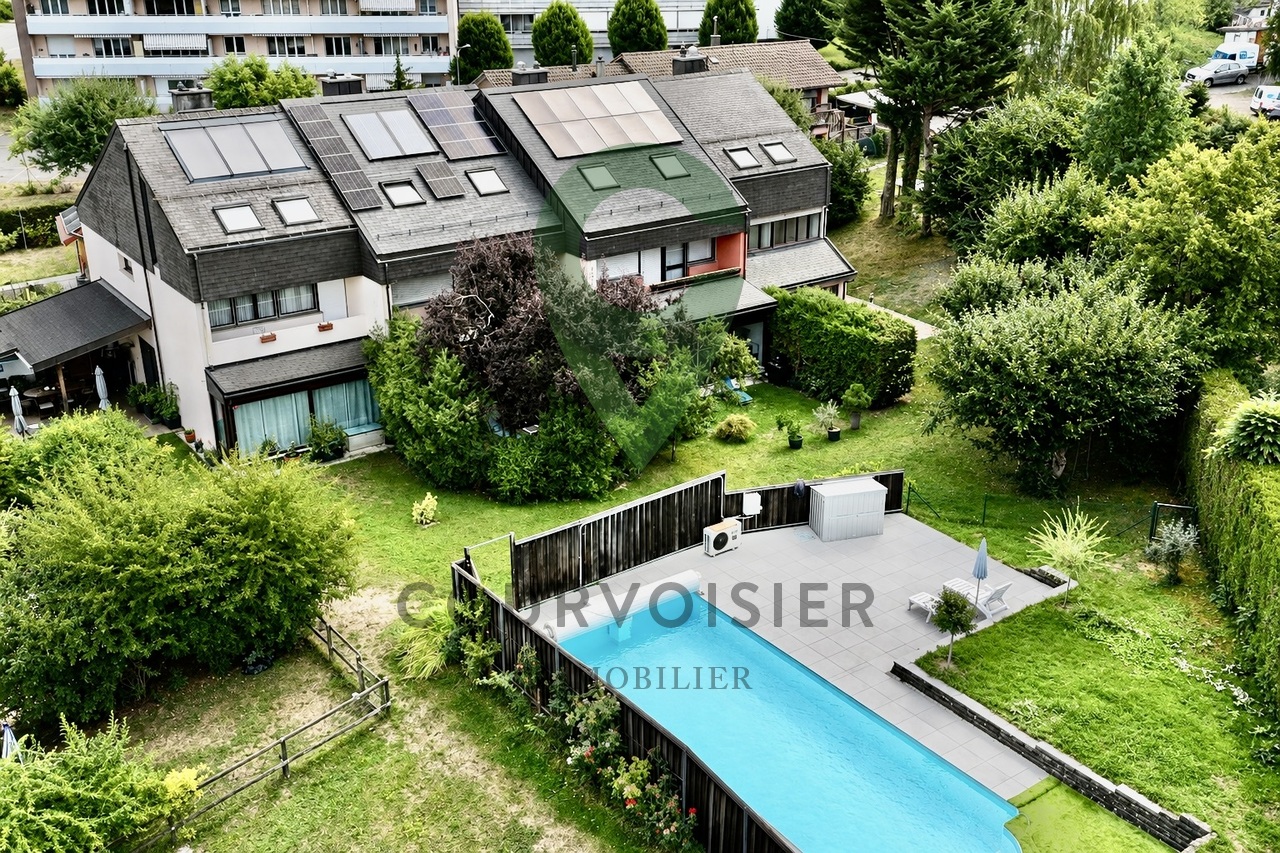
Construite en 1975 et bénéficiant d'une importante remise au goût du jour en 2026, cette maison familiale en pignon offre environ 184 m² habitables répartis sur trois niveaux. Sa situation en bout de rangée constitue un véritable atout : avec un seul mur mitoyen et sa propre parcelle indépendante, elle profite d'une belle ouverture sur les extérieurs et d'une agréable intimité.Le rez-de-chaussée accueille une cuisine semi-ouverte ainsi qu'un vaste espace séjour/salle à manger avec cheminée, largement ouvert sur la terrasse et le jardin. Un WC visiteurs indépendant se trouve dans l'entrée, à ce même niveau.Le premier étage comprend trois chambres ainsi qu'une salle de bains équipée d'une baignoire et d'une double vasque. Le dernier niveau propose deux chambres supplémentaires, particulièrement chaleureuses grâce aux poutres apparentes et aux ouvertures en toiture, ainsi qu'une seconde salle d'eau.Au niveau inférieur, la maison dispose d'environ 60 m² d'espaces annexes, comprenant une cave, un abri PC et une buanderie. Cet espace offre de nombreuses possibilités de stockage et constitue un véritable atout pour une vie de famille.La maison a bénéficié en 2026 de nombreux travaux de rafraîchissement : réfection des murs et plafonds, rénovation des boiseries et des parquets, rafraîchissement des salles d'eau et de la cuisine, ainsi que différents travaux sur les façades, la terrasse, les stores et les éléments de serrurerie. Le parquet en chêne du séjour a été posé en 2022 et la chaudière à mazout remplacée en 2019.À l'extérieur, la maison profite d'une terrasse, d'un jardin et d'un espace barbecue couvert. Bien que la villa soit implantée sur sa propre parcelle indépendante, elle dispose également d'une piscine en copropriété avec les villas voisines, accompagnée d'un agréable espace de détente.La propriété bénéficie d'un environnement particulièrement adapté aux familles. Située au fond d'un chemin privé, la maison profite d'un cadre calme et préservé, à l'abri de la circulation, tout en restant proche de toutes les commodités du quotidien. Les écoles primaire et secondaire ainsi que la garderie se trouvent à une centaine de mètres, une forêt à seulement une cinquantaine de mètres, tandis qu'un passage situé au fond du jardin permet de rejoindre rapidement le quartier, le métro et le centre hospitalier, accessibles en environ cinq minutes à pied. Grâce à cette proximité des écoles, des commerces, des transports publics, des infrastructures médicales et des espaces naturels, le quotidien peut aisément s'organiser à pied, permettant même d'envisager une vie sans dépendance à la voiture.Un garage box fermé ainsi qu'une place de parc extérieure (en sus.), avec possibilité d'installation d'une borne de recharge électrique, complètent ce bien.Une maison familiale généreuse et fonctionnelle, offrant cinq chambres, de beaux espaces extérieurs, de nombreuses surfaces de rangement et une situation privilégiée, calme et particulièrement pratique au quotidien.Dieses 1975 erbaute und im Jahr 2026 umfassend modernisierte Einfamilienhaus mit Giebelfassade bietet rund 184 m² Wohnfläche, verteilt auf drei Ebenen. Seine Lage am Ende einer Reihenhauszeile ist ein echter Vorteil: Mit nur einer gemeinsamen Wand und einem eigenen, unabhängigen Grundstück profitiert es von einer schönen Öffnung nach draußen und angenehmer Privatsphäre.Im Erdgeschoss befinden sich eine halboffene Küche sowie ein großzügiger Wohn- und Essbereich mit Kamin, der sich weit zur Terrasse und zum Garten hin öffnet. Ein separates Gäste-WC befindet sich im Eingangsbereich auf derselben Ebene.Im ersten Stock befinden sich drei Schlafzimmer sowie ein Badezimmer mit Badewanne und Doppelwaschbecken. Die oberste Etage bietet zwei weitere Schlafzimmer, die dank der sichtbaren Holzbalken und der Dachfenster eine besonders gemütliche Atmosphäre ausstrahlen, sowie ein zweites Duschbad.Im Untergeschoss verfügt...

  • Parking space
  • Balcony / Terrace
  • Garage
  • +1
Matthieu Zannier

Matthieu Zannier

1 / 6
Matthieu Zannier

Matthieu Zannier

  • Balcony / Terrace
  • Child-friendly
  • Quiet neighborhood
5.5 rooms, 138m², CHF 1,545,000.–
1066 Epalinges

The perfect link between city, transport and nature - Aurora - Villa A

FULL FILE AVAILABLE UPON REQUESTAurora - Villa ABrief info:Price: 1'545'000 CHF + 50'000 CH (2 parking spaces) = 1'595'000 CHFArea: 138 m² living area - 169 m² usable area Rooms: 5.5 rooms (3 bedrooms, 2 bathrooms)Parking: 2 covered parking spacesOrientation: Triple (South - East - West), optimal sunlightEnvironment: Quiet family neighborhood on the edge of the agricultural zone and near the forestUrban connections: Lausanne (M2) 10 minutes by car, 15 minutes by bus - Lausanne city center 20 minutesEcology & energy savings: Low costs thanks to heat pump and solar panelsOutdoor space: terrace, balcony, beautiful garden and exit.------------------------------------------------At the entrance of Lausanne, on the heights of Montpreveyres, the Aurora project offers four contemporary villas with 5.5 rooms, designed to provide a rare living environment between nature, comfort, and modernity. Located on the edge of the agricultural zone and two steps from the Jorat forest, they offer a green, peaceful, and sustainably preserved environment with the refreshing proximity to Lausanne.Each villa seduces with its elegant architecture, its wooden cladding with warm charm, and its generous volumes. The living area of over 50 m², bathed in light thanks to the large openings, opens onto beautiful outdoor spaces with a terrace, balcony, and garden. The finishes, at the discretion of the buyer, allow for the creation of a carefully designed and personalized interior.Eco-friendly and economical, the project integrates a reversible geothermal heat pump, solar panels, and triple glazing. Only 18 minutes from Lausanne city center, 9 minutes from the M2 metro, and 10 minutes from the A9 highway, Aurora also benefits from a bus stop less than 100 meters away, directly connecting the Lausanne region. An ideal balance between green living, family comfort, and urban connection.------------------------------------------------You will particularly appreciate: • Its large open living area to the outside. • The high level of finishes • Its beautiful brightness thanks to its south orientation • The proximity to public transportation • The quiet, rural environment • Its low costs and energy efficiency • Lausanne and Epalinges nearby

  • Balcony / Terrace
  • Child-friendly
  • Quiet neighborhood
1 / 7
6.5 rooms, 183m², CHF 2,150,000.–
1066 Epalinges

ÉPALINGES - LA DERNIÈRE VILLA DISPONIBLE-LIVRAISON ETE 2027

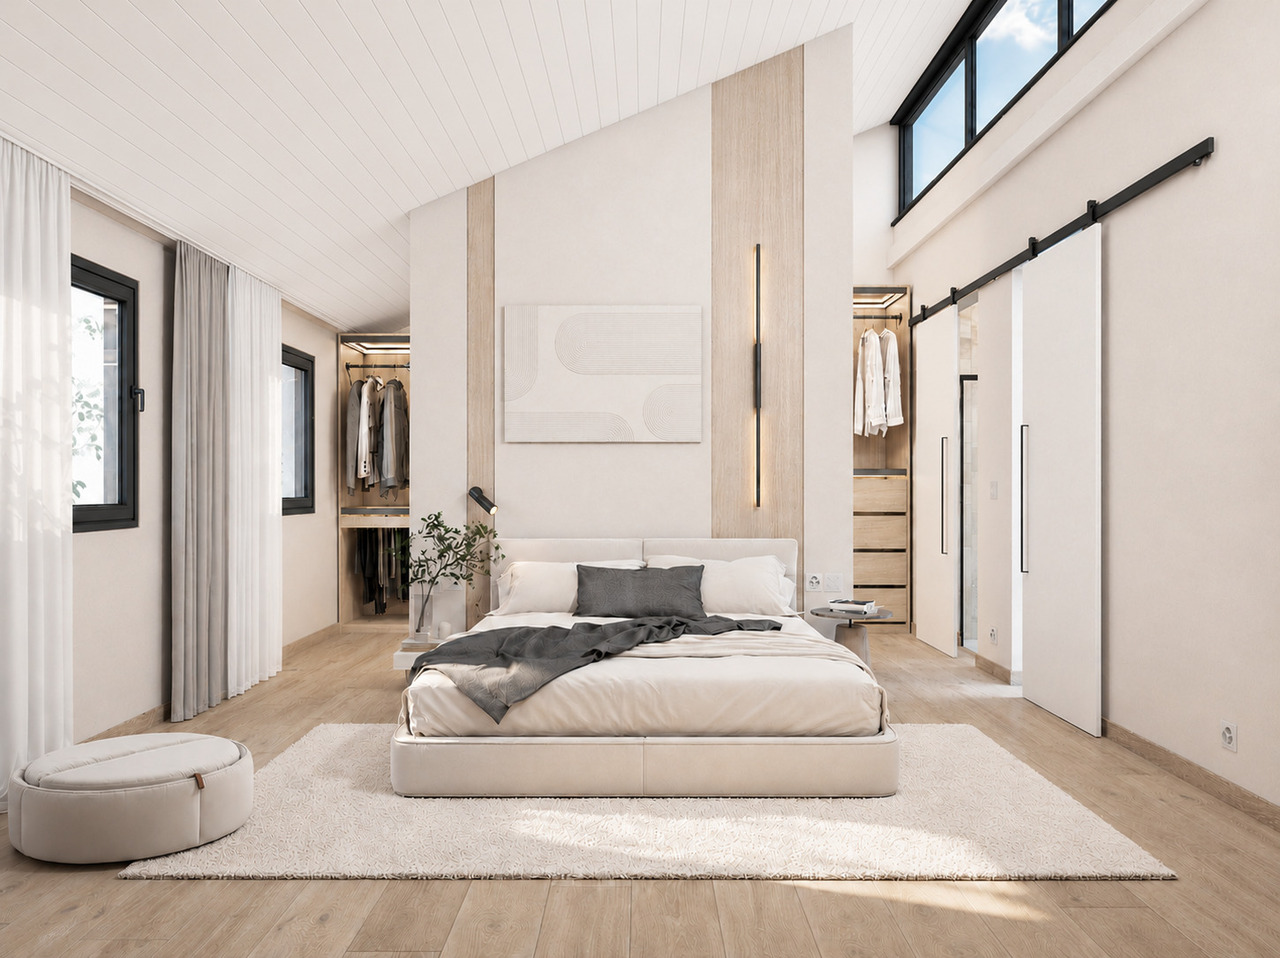
Une architecture singulière. Des volumes d'exception. Votre future maison prend forme.À quelques minutes de Lausanne, au coeur d'un environnement résidentiel et verdoyant, découvrez la dernière villa disponible de cette réalisation confidentielle.Les travaux sont en cours et la livraison est prévue pour début de l'été 2027. Avec 183 m² habitables et 223 m² utiles, cette villa contemporaine a été imaginée autour de la lumière, des volumes et du confort. Au coeur de la maison, le spectaculaire séjour cathédrale offre une sensation d'espace remarquable et dialogue avec une mezzanine modulable, véritable pièce supplémentaire à imaginer selon vos envies : bureau, espace détente, bibliothèque ou espace pour les enfants. La partie nuit accueille 5 chambres, dont une généreuse suite parentale avec dressing et salle de bains privative, ainsi que des chambres bénéficiant d'un accès direct aux extérieurs. Et parce que le véritable luxe est aussi de pouvoir choisir, il est encore temps de personnaliser certaines finitions et certains équipements afin de créer un intérieur qui vous ressemble.LES ESSENTIELS • Dernière villa disponible • 183 m² habitables | 223 m² utiles • 6,5 pièces | 5 chambres | 3 sanitaires • Spectaculaire séjour cathédrale • Suite parentale avec dressing et salle de bains • Mezzanine modulable • Espaces extérieurs généreux • Environnement résidentiel et verdoyant • Construction neuve et prestations premium • Personnalisation encore possible • Travaux en cours • Livraison été 2027 • À quelques minutes de Lausanne UNE DERNIÈRE OPPORTUNITÉ. UNE MAISON QUI NE RESSEMBLE À AUCUNE AUTRE.Le chantier avance. Votre future villa prend forme.********************************************************Distinctive architecture. Exceptional volumes. Your future home is taking shape.Just minutes from Lausanne, in a peaceful and green residential setting, discover the last villa available in this exclusive development.Construction is underway, with completion scheduled for Summer 2027. Offering 183 m² of living space and 223 m² of usable space, this contemporary villa has been designed around light, generous volumes and comfort. At the heart of the home, the spectacular cathedral-ceiling living room creates an exceptional sense of space and opens onto a versatile mezzanine, ready to become whatever suits your lifestyle: a home office, lounge, library or children's area. The sleeping area offers 5 bedrooms, including a generous master suite with walk-in dressing room and private bathroom, while several bedrooms benefit from direct access to the outdoor areas. And because true luxury is also about having a choice, there is still time to personalise selected finishes and features to create an interior that truly reflects your style.KEY FEATURES • Last villa available • 183 m² living space | 223 m² usable space • 6.5 rooms | 5 bedrooms | 3 bathrooms • Spectacular cathedral-ceiling living room • Master suite with dressing room and private bathroom • Versatile mezzanine • Generous outdoor spaces • Peaceful and green residential setting • Brand-new construction with premium specifications • Selected finishes can still be personalised • Construction underway • Completion Summer 2027 • Just minutes from Lausanne ONE LAST OPPORTUNITY. A HOME LIKE NO OTHER.Construction is moving forward. Your future villa is taking shape.

Aria Minissale

Aria Minissale

1 / 1
Aria Minissale

Aria Minissale

  • Parking space
  • Balcony / Terrace
  • Garage
  • +4
7 rooms, 245m², CHF 3,290,000.–
1066 Epalinges

Charming villa in Épalinges, close to Lausanne

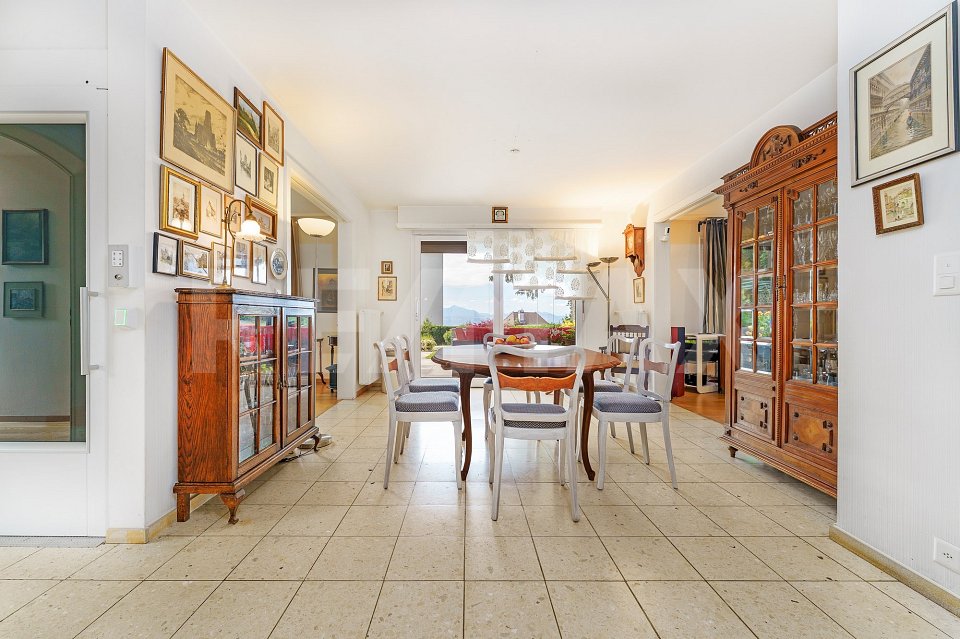
Located in a quiet and sought-after residential area of Épalinges, this elegant 7-room villa offers approximately 318 m² of living space on a plot of 1’955 m², just a few minutes from Lausanne.The house charms with its beautiful volumes, its bright reception areas, its parquet floors, its elegant fireplace and its large openings giving directly onto the covered terrace and the garden. The independent kitchen is fully equipped and the property has three bathrooms.On the upper floor, three attic rooms offer additional possibilities for storage, office or leisure space. The basement includes several spaces, including a laundry room, storage and a fitness room. An internal elevator serves the different levels.The property also benefits from a separate independent building of approximately 90 m², currently used as an artist's studio, ideal for an office, a creative space, a playroom or a professional space.The large landscaped garden, the covered terrace, the balcony as well as the exits to the lake and the mountains offer a particularly pleasant outdoor setting.A double garage with electric vehicle charging station as well as six additional parking spaces complete the property.Built in 1960 and renovated in 2011, the villa also offers significant development potential, with the possibility of creating an additional unit that can reach approximately 210 m², subject to the necessary authorizations. An architectural study is available on request.The location is particularly practical: shops, pharmacy, schools and public transport are within walking distance. The Croisettes metro allows you to reach Lausanne in about 12 minutes, while several renowned establishments, including EHL, the International School of Lausanne, Valmont and the École Nouvelle, are located nearby.An ideal property for a family seeking space, tranquility, proximity to Lausanne and long-term potential in one of the most sought-after residential areas of the region.

  • Parking space
  • Balcony / Terrace
  • Garage
  • +4

Suggested properties for you based on search results

Other interesting objects