Ennetbühl - Properties for sale

We recommend expanding your search criteria to get similar results. The current filters didn’t return any matches.

If you don’t want to change your current search criteria, we recommend creating a search alert, so you’ll be notified when matching offers become available.

More objects in your automatically expanded search area
27 results - Radius: + 10km
1 / 9
4.5 rooms, 120m², CHF 850,000.–
Top
Rosenstrasse 2, 9642 Ebnat-Kappel

Family life plays out in the garden

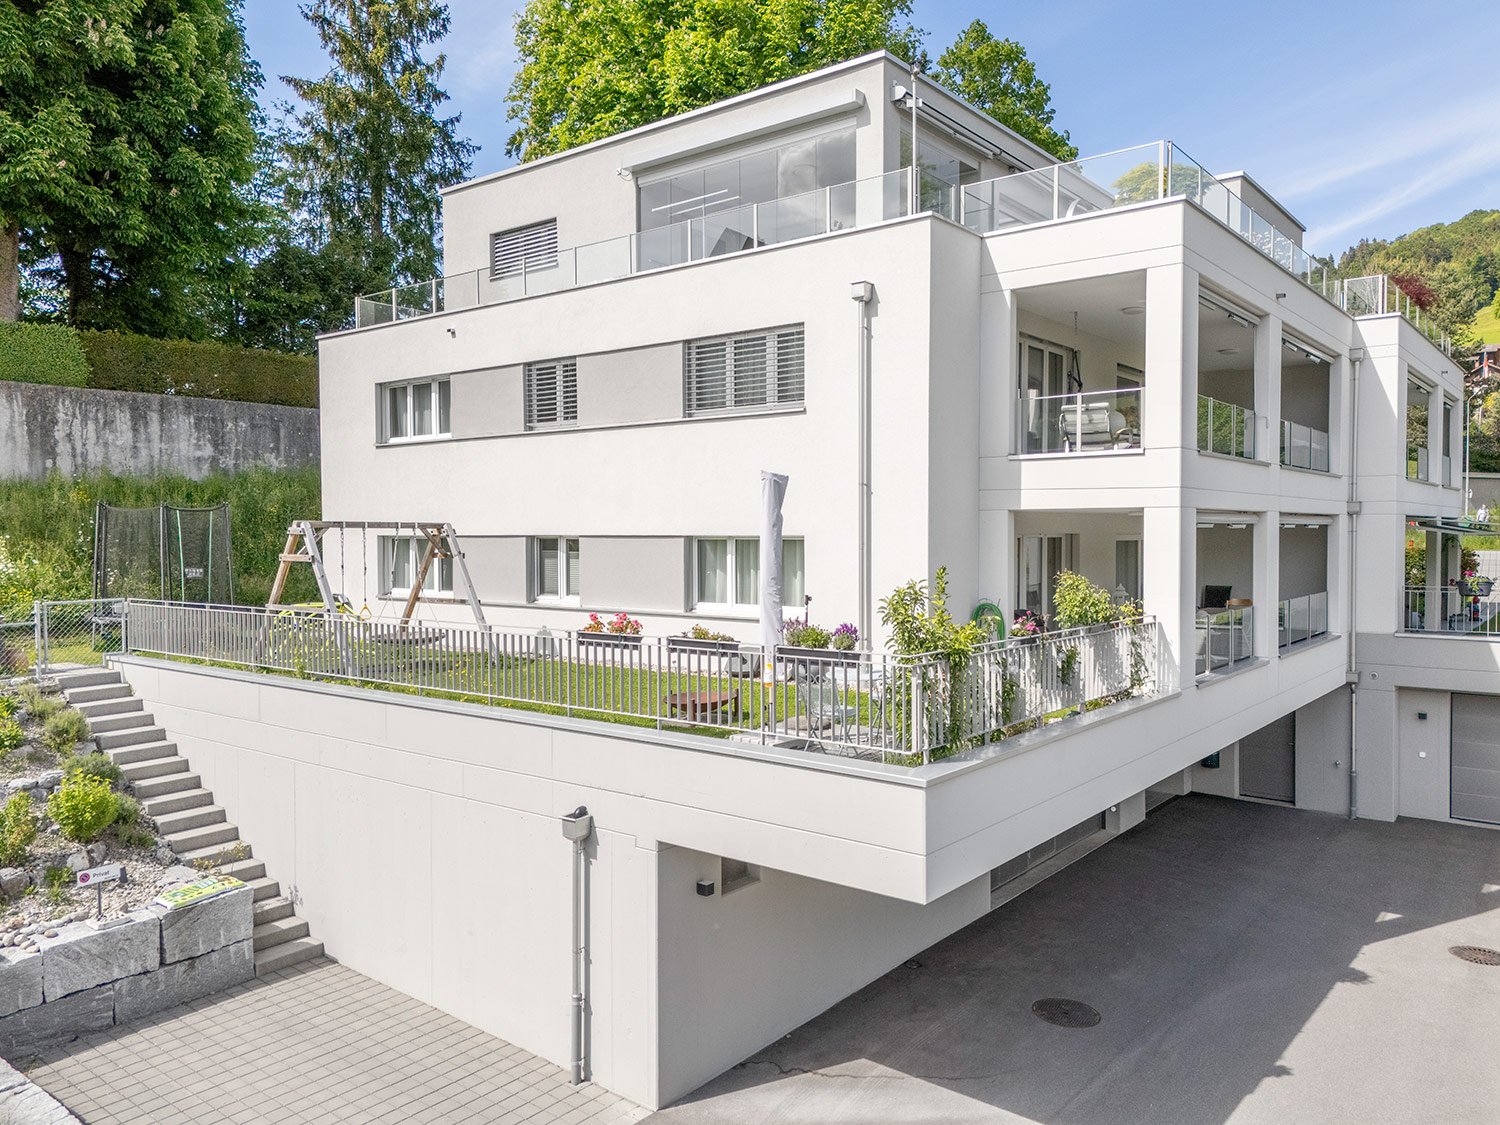
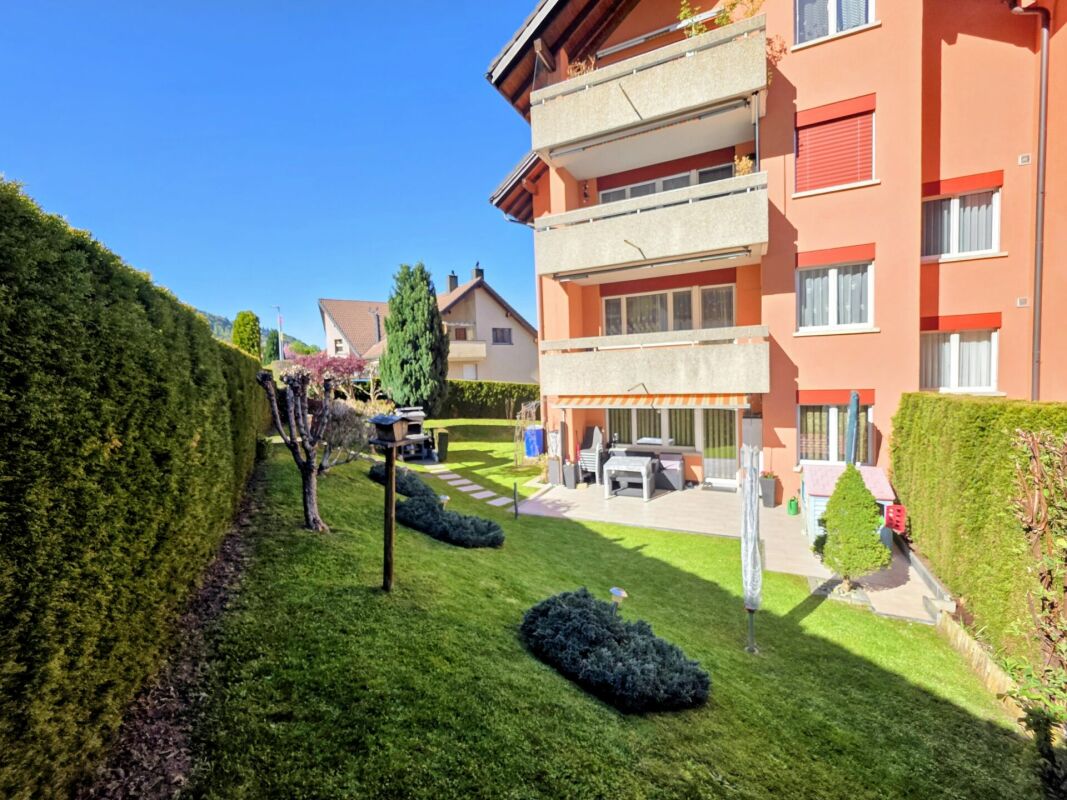
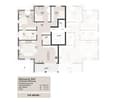
This modern 4.5-room garden apartment is ideal for families who want a spacious outdoor area. The family-friendly property with a total of five parties was created in 2023 and presents itself in a very well-maintained condition. The apartment was furnished with stylish materials and convinces with the high-quality construction standard.Already when entering, you are greeted by an inviting entrance area with plenty of storage space, which organizes the daily routine in a pleasant way. From here, you can access the open living and dining area, which, together with the modern, spacious kitchen, forms the center of life for your family. The kitchen has a practical recess, which provides additional space for supplies and household appliances.The apartment includes a total of three well-cut rooms. Two bathrooms provide high living comfort. One bathroom is equipped with a bathtub and shower, while the second has a shower and a private laundry room.Family life plays out in the garden. The extensive covered seating area (21 m²) in combination with the 123 m² large garden with a garden seating area offers plenty of space for play, relaxation, and social hours outdoors. From the garden, there is direct access to the outdoor parking lot, which makes everyday life even easier.In the basement, a cellar compartment is available. A underground parking space and an outdoor parking space are included in the purchase price and round off this interesting offer.Families who dream of a house with a garden will find an attractive alternative and a home in this apartment where they can feel completely at ease.Convince yourself with a visit. I look forward to your contact.

Travel time
-
1 / 13
4 rooms, 92m², CHF 585,000.–
Riethalden 2, 9658 Wildhaus

Living with a mountain view in Wildhaus

Living or enjoying holidays in a sunny south-facing location in Wildhaus In an attractive south-facing location in Wildhaus, a well-maintained 4-room apartment awaits you in a quiet multi-family house with a magnificent mountain view. The property convinces with its sunny location, functional room layout, and harmonious overall picture - ideal as a holiday apartment, second home, or also for permanent use.On approximately 92 m² of living space, the apartment offers a pleasant and uncomplicated living atmosphere for couples, families, or nature lovers who appreciate the proximity to the mountains.The apartment is located just a few minutes' walk from the village center. Shopping facilities, restaurants, and public transport are easily accessible. At the same time, you benefit from short distances to the mountain railways, ski slopes, and numerous leisure activities - both in winter and summer.The spacious living and dining area with direct access to the sunny south balcony forms the heart of the apartment. The three bedrooms offer versatile usage options. Particularly noteworthy is the spacious balcony with approximately 26 m² of space, which provides a wonderful view of the surrounding mountain world.The bathroom was completely renovated in the meantime and presents itself as modern and contemporary today. The offer is complemented by a single garage and the well-maintained overall complex.

Travel time
-
Gioele Ferretti

Gioele Ferretti

1 / 13
Gioele Ferretti

Gioele Ferretti

  • Parking space
  • Balcony / Terrace
  • Garage
  • +2
4.5 rooms, 104m², CHF 760,000.–
Föhrenstrasse 10, 8873 Amden

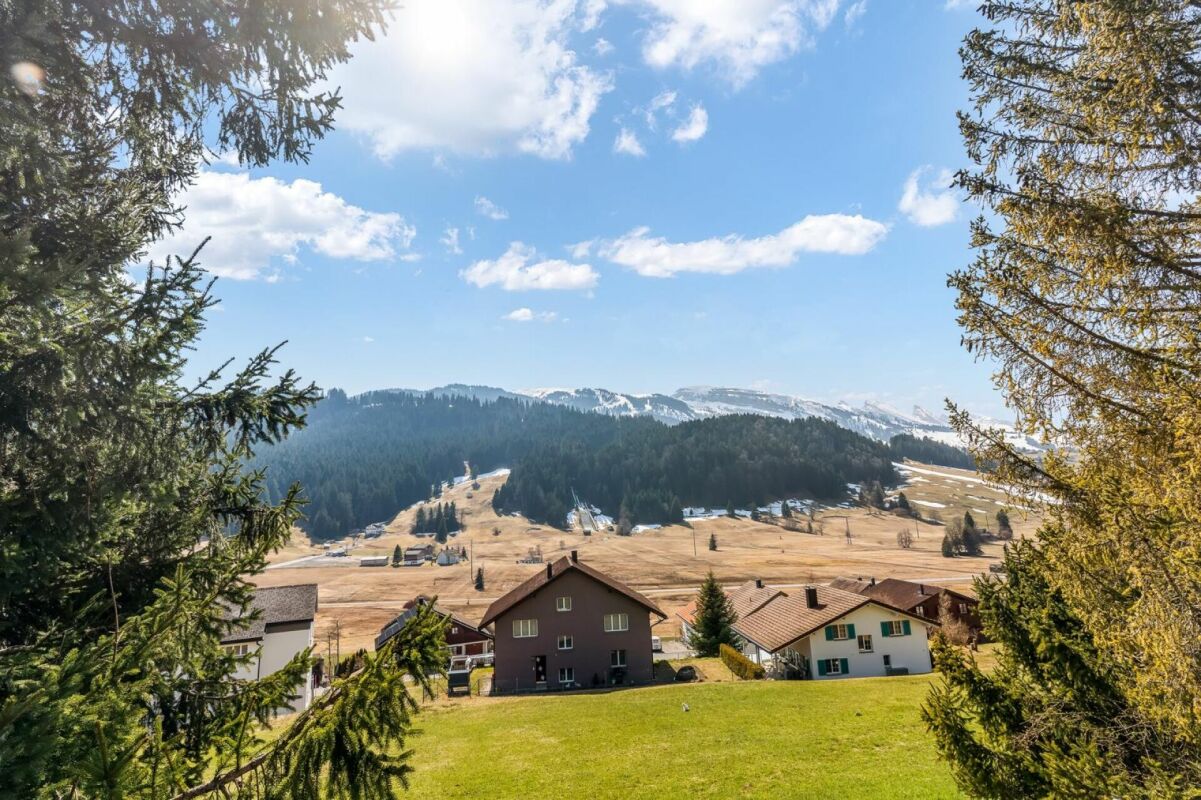
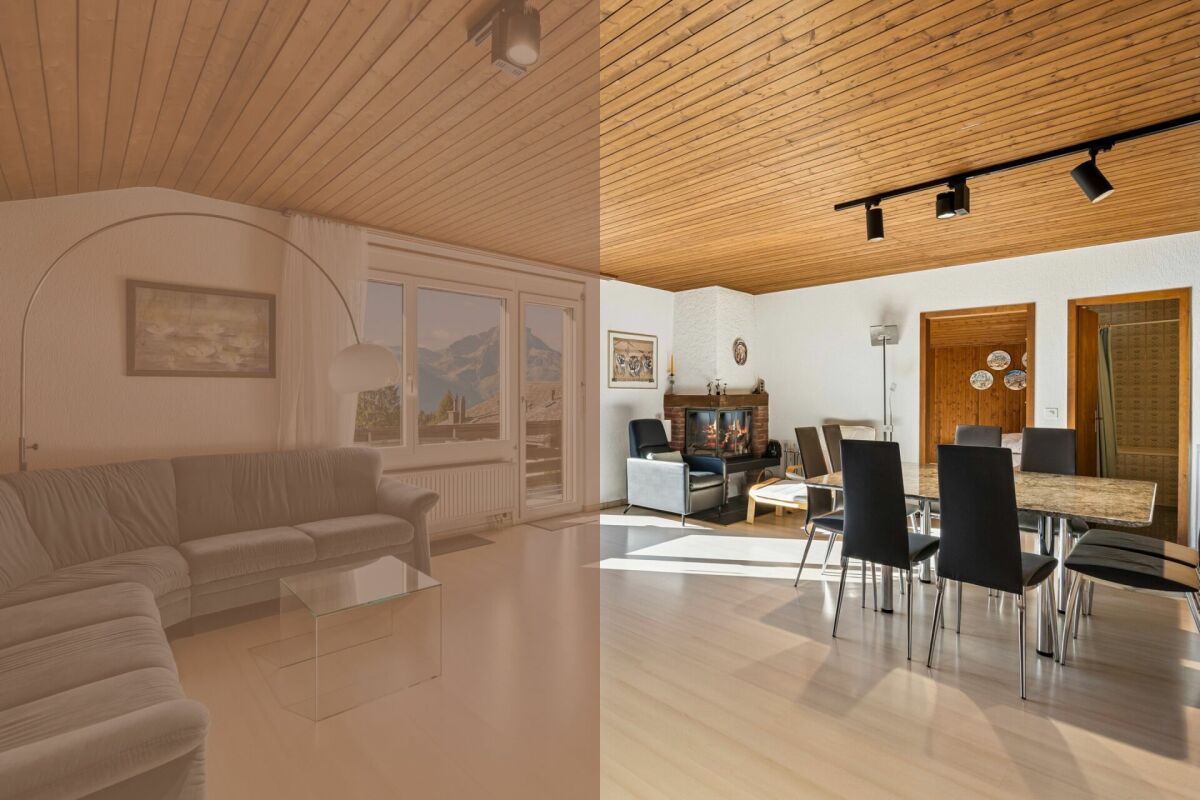
4.5-room attic apartment with a wonderful panorama (second home)

High above Lake Walensee, this 4.5-room attic apartment is located on Föhrenstrasse 10. Here, you can expect a well-maintained property in solid construction from 1977 with a total of seven residential units. You can reach the property directly via Föhrenstrasse. For your vehicles, you have a garage parking space and an outdoor parking space, so you can arrive protected even in bad weather. From the parking lot, you can reach the house entrance and via the staircase to the attic, where the unit is located. Through the apartment door, you enter the living area with a dining area directly. The wooden ceiling and the chimney create a warm atmosphere, while the windows offer a view of the mountains. The adjacent kitchen impresses with a granite cover and is equipped with an induction cooktop, extractor hood, oven, dishwasher, and refrigerator. Laminate floors run through all living rooms and rooms, while radiators distribute the heat. The wooden and aluminum windows with double glazing and blinds complete the living comfort. Three spacious rooms can be used flexibly as bedrooms, guest rooms, or home offices. For everyday life, you have a bathroom with a bathtub and a separate wet cell with a shower, both equipped with ceramic tiles. Two screed rooms with 45 m² and 50 m² provide a lot of additional storage space directly on the floor. In total, the apartment has approximately 104 m² of net living space. A special highlight is the balcony. It is directly connected to the living area and offers you a wide view of the mountains during your morning coffee or in the evening after an active day in the mountains. In the basement, you can use the ski room together with the other owners and find space for your winter sports equipment. A private cellar compartment expands the storage possibilities. If desired, the unit can be taken over furnished. This way, you can move into the apartment immediately and use it as a second home. With its spacious rooms, the chimney, the ample storage space, and the location in the middle of nature, this attic apartment becomes your retreat for every season. Request our detailed sales documentation for more interesting information. Not found the right one yet? The IMMOSEEKER team is happy to assist you.

  • Parking space
  • Balcony / Terrace
  • Garage
  • +2
Travel time
-
1 / 13
4 rooms, 120m², CHF 595,000.–
Hüslibergstrasse 33, 9642 Ebnat-Kappel

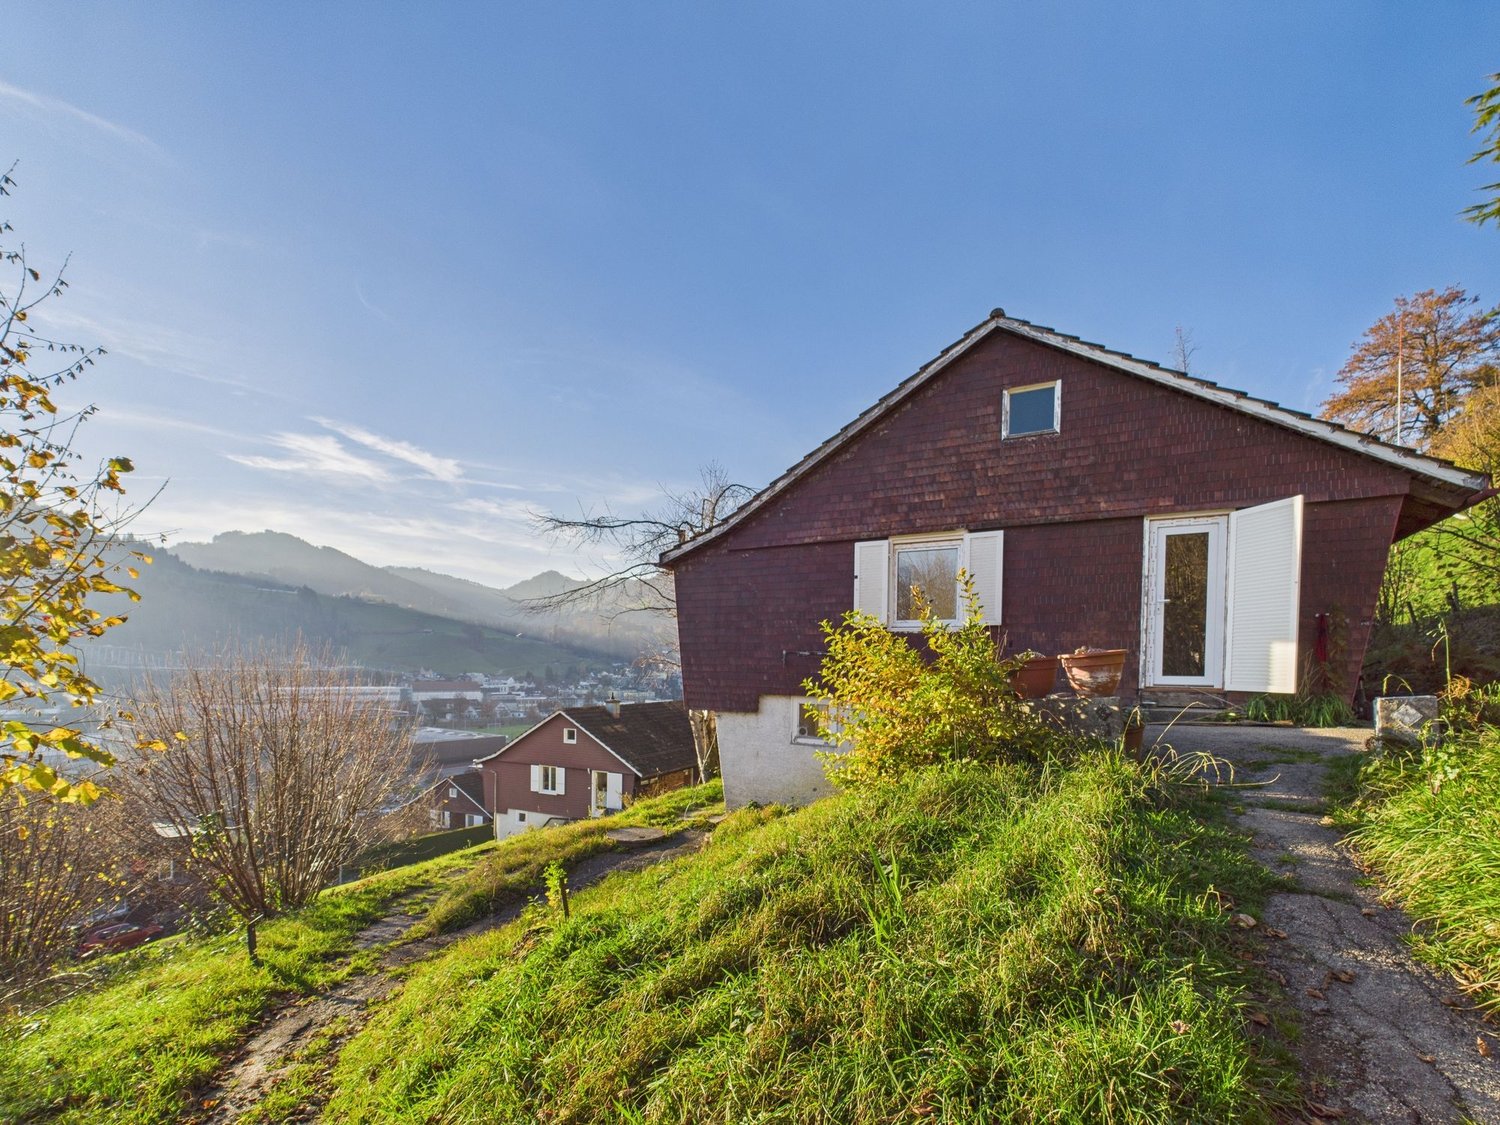
Renovation-requiring 4-room Toggenburg house with multi-purpose room and two separate meadow land parcels

Renovation-requiring 4-room Toggenburg house with multi-purpose room and two separate meadow land parcels The residential building is located on an elevated south-west slope in the family-friendly residential area of Wier. The district is one of the most attractive residential areas of Ebnat-Kappel. The new buildings planned or partially already realized in the surrounding area underline this popularity. All important infrastructures for daily needs are easily accessible within a few minutes' walk.The property benefits from an exceptionally good sun exposure on the so-called "sunny half-side" of Ebnat-Kappel. Thanks to the elevated location and unobstructed view, the residents enjoy numerous hours of sunshine as well as an impressive and permanently secured view of the surrounding Toggenburg hills and mountains.Above the property, the Ebnat-Kappel bypass road runs. This is only barely noticeable in everyday life and is relativized by the elevated location.Particularly noteworthy is the potential of this property for a natural and largely self-sufficient way of life. The property has its own spring, a wood-fired heating system, and generous meadow areas, which are ideal for a garden, self-sufficiency, animal husbandry, or various leisure activities. At the same time, the advantages of modern infrastructure do not have to be waived, as all important connections such as the public water, sewage, and power grid are available.The separate woodshed parcel is located above the residential building and has a small woodshed for garden material, firewood, or small animal husbandry. Opposite the residential building parcel, the third parcel extends with approximately 790 m² of meadow area, offering additional usage possibilities for leisure, gardening, or animal husbandry.In the immediate vicinity, the extensive Toggenburg agricultural area opens up, inviting you to extended walks, sporting activities, and relaxing hours in nature.The house has a living area of approximately 120 m² and is divided as follows:Basement • Multipurpose room with rustic stone wall and a soapstone stove • Storage room / cellar • Natural cellar Ground floor • Covered seating area with chimney • House entrance • Living room with tile stove • Secondary room • Kitchen in raw construction with Swedish stove • Shower / toilet • Entrance hall / staircase to the upper floor Upper floor • Sloping bedroom with cozy wooden beams (versatile usable as a large bedroom, studio for artistic activities, etc.) • Separate bedroom / office • Attic Outdoor • Green area • 3-4 parking spaces The house does not have central heating but is equipped with a tile stove, Swedish stove, and soapstone stove. This allows for a significant part of the heat demand to be covered independently and with wood as a renewable energy source.The room heights are, as is usual in Toggenburg houses, partially below average.Discover the property comfortably from home with our virtual tour! https://tour.giraffe360.com/4f93edfd54ee4cf985f263d2c1c9087dAlso, get a realistic impression of the rooms with our 3D floor plan! https://my.giraffe360.com/3dflp/dq712k8Have we sparked your interest? We would be happy to answer any questions you may have or show you the property on site!
Travel time
-
1 / 13
4.5 rooms, 105m², CHF 623,000.–
Winggel 11, 9468 Sax

Charming Home in Sax

This well-maintained semi-detached house in Sax combines the charm of a 1920 house with a pleasant living atmosphere and a beautiful view of the surrounding mountain landscape. On approximately 105 m² of living space, 4.5 rooms are distributed, offering sufficient space for couples, families, or individuals looking for their own home with a manageable range of rooms. The approximately 454 m² large plot of land offers various possibilities for individual design of the outdoor area. The balcony extends the living space outdoors and invites you to enjoy the beautiful mountain view. With two bathrooms, the house also has a practical floor plan and good living comfort. The property is in a well-maintained condition and offers a solid basis for a cozy home. The combination of characteristic building substance, well-utilizable plot area, and the natural surroundings makes the semi-detached house an interesting home in Sax. Those looking for a house with character, a beautiful mountain view, and a well-utilizable outdoor area will find an attractive opportunity here to realize their dream of owning their own home.The semi-detached house is located in Sax, an attractive and natural village in the municipality of Sennwald in the St. Gallen Rhine Valley. Sax is also characterized by a tax-attractive situation and thus offers financially interesting framework conditions. The location combines pleasant tranquility with good accessibility to daily needs and surrounding villages. Thanks to the proximity to green spaces and the diverse recreational opportunities in the region, the location is ideal for all those who value a comfortable living environment with high recreational value. At the same time, residents benefit from the good connection to the regional transport network and the surrounding centers.Room layout Basement - Natural cellar - Technical room Ground floor - Entrance - Dining and living area - Bathroom with shower - Kitchen - Covered seating area - Large garden with plenty of green space Upper floor - 2x bedrooms - Bathroom with bathtub - Attic Top floor - Bedroom - Attic Outdoor area: - Garden - Parking space - Additional meadowYour new home starts here with us by your side Have we piqued your interest? We would be happy to arrange a viewing for you. Buying a property is more than just a decision, but an important step where experience, expertise, and trustworthy advice are crucial. That's exactly what we're here for. - Individual advice tailored to your needs - Transparent information, all facts on the table - Professional accompaniment from viewing to contract signing Let's find out in a non-binding conversation whether this home is the right one for you. We take the time for you. Contact us at any time, we look forward to hearing from you. www.rl-immo.ch, your real estate marketer with heart and expertise

Travel time
-
1 / 13
4.5 rooms, 100m², CHF 750,000.–
Gass 852, 9127 St. Peterzell

Retreat in the green - Charming chalet with plenty of surroundings

The detached single-family house is located in a quiet, rural environment in St. Peterzell in the Toggenburg region and offers an idyllic view of the surrounding hillside landscape and the green nature. The natural surroundings ensure a high quality of life while also providing good access. Kindergarten and primary school are directly available in the village. Shopping facilities for daily needs are easily accessible: St. Peterzell has a village shop, and further opportunities are available in Brunnadern, Hemberg, Waldstatt, and Schönengrund. Additional offers, specialist shops, and services can be found in the regional center of Wattwil. The bus stop is only about four minutes' walk away and guarantees regular connections and access to the rail network in Wattwil.On the ground floor, a practical room layout with two versatile rooms awaits you upon entry, which are ideal as children's, guest, or workrooms. This level is complemented by a separate toilet, the heating and laundry room, and an air raid shelter.On the upper floor, a spacious, open living and dining area unfolds, which convinces with its pleasant effect. The high ceiling height in combination with the charming wooden elements gives this area a particularly cozy and inviting atmosphere. On cooler days, the fireplace provides cozy warmth and underlines the homely character. From the living area, you can directly access the extensive, partially covered veranda, which offers a magnificent view of the surrounding mountain landscape - a perfect place to enjoy peace and nature to the fullest. A comfortable bedroom and a bathroom with a bathtub and toilet complete this floor.The spacious plot of land with a total of 1,235 m², divided into a 661 m² large residential and commercial zone and a 574 m² large agricultural zone, offers you a variety of uses. Whether a natural garden, self-sufficiency with your own vegetables and fruit, or animal husbandry - different life concepts can be realized here. A practical garden house provides additional storage space for garden tools and utensils.This home combines peace, nature, and freedom, giving you the space to realize your very personal life vision.

Travel time
-
1 / 5
4.5 rooms, 128m², CHF 1,080,000.–
Säntisstrasse 4, 9104 Waldstatt

Newly built three-family house Harschwendi – West apartment

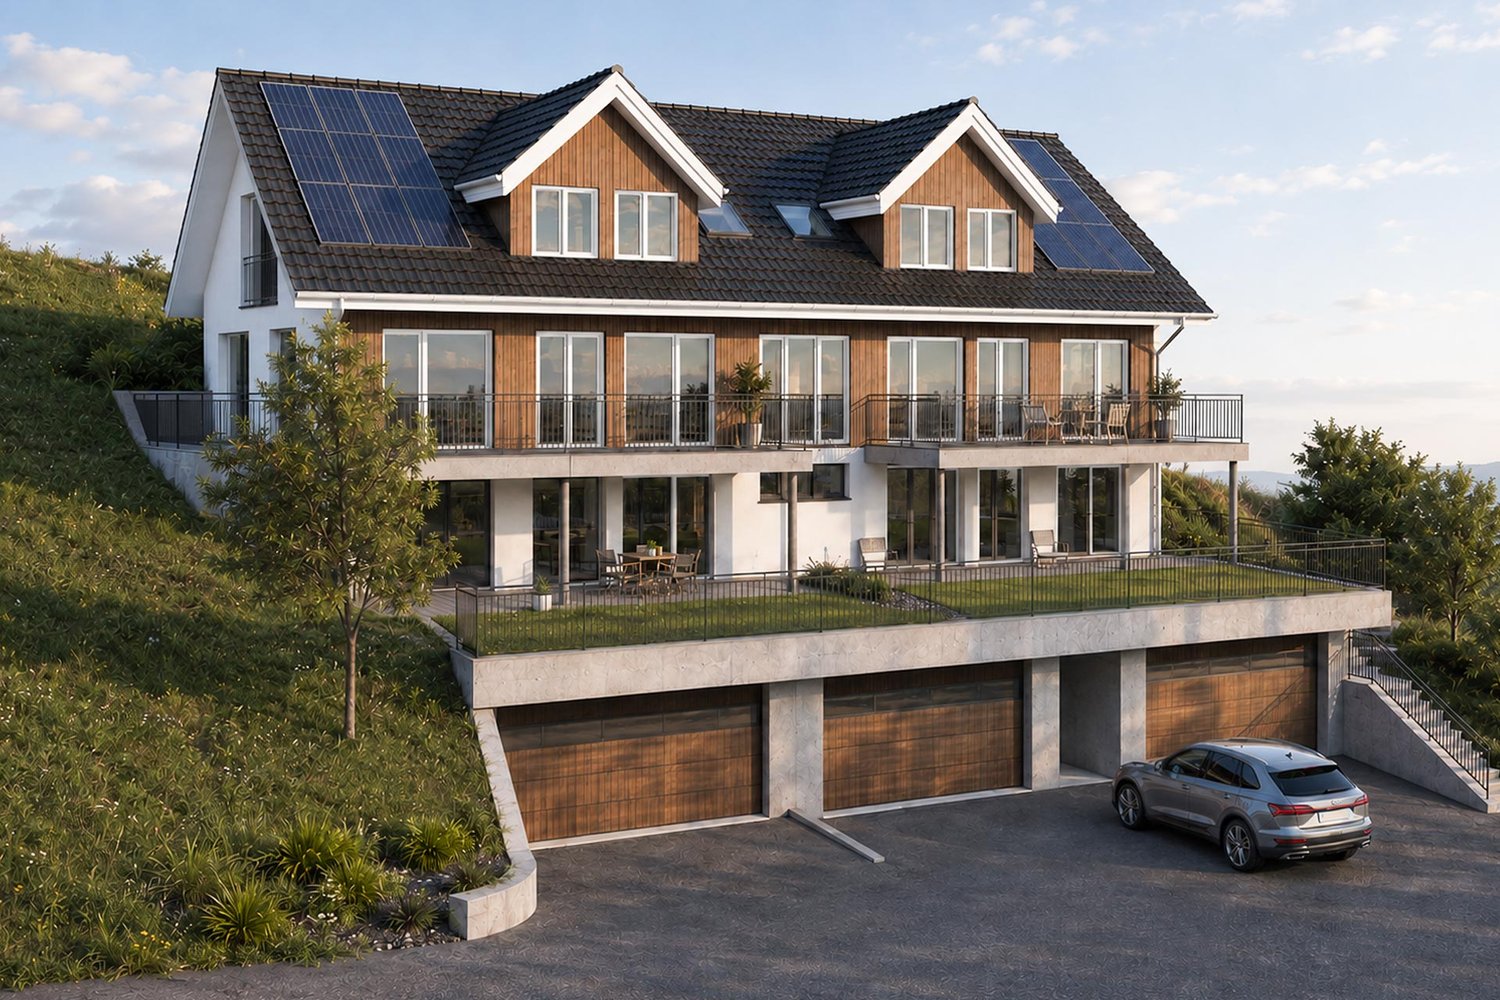
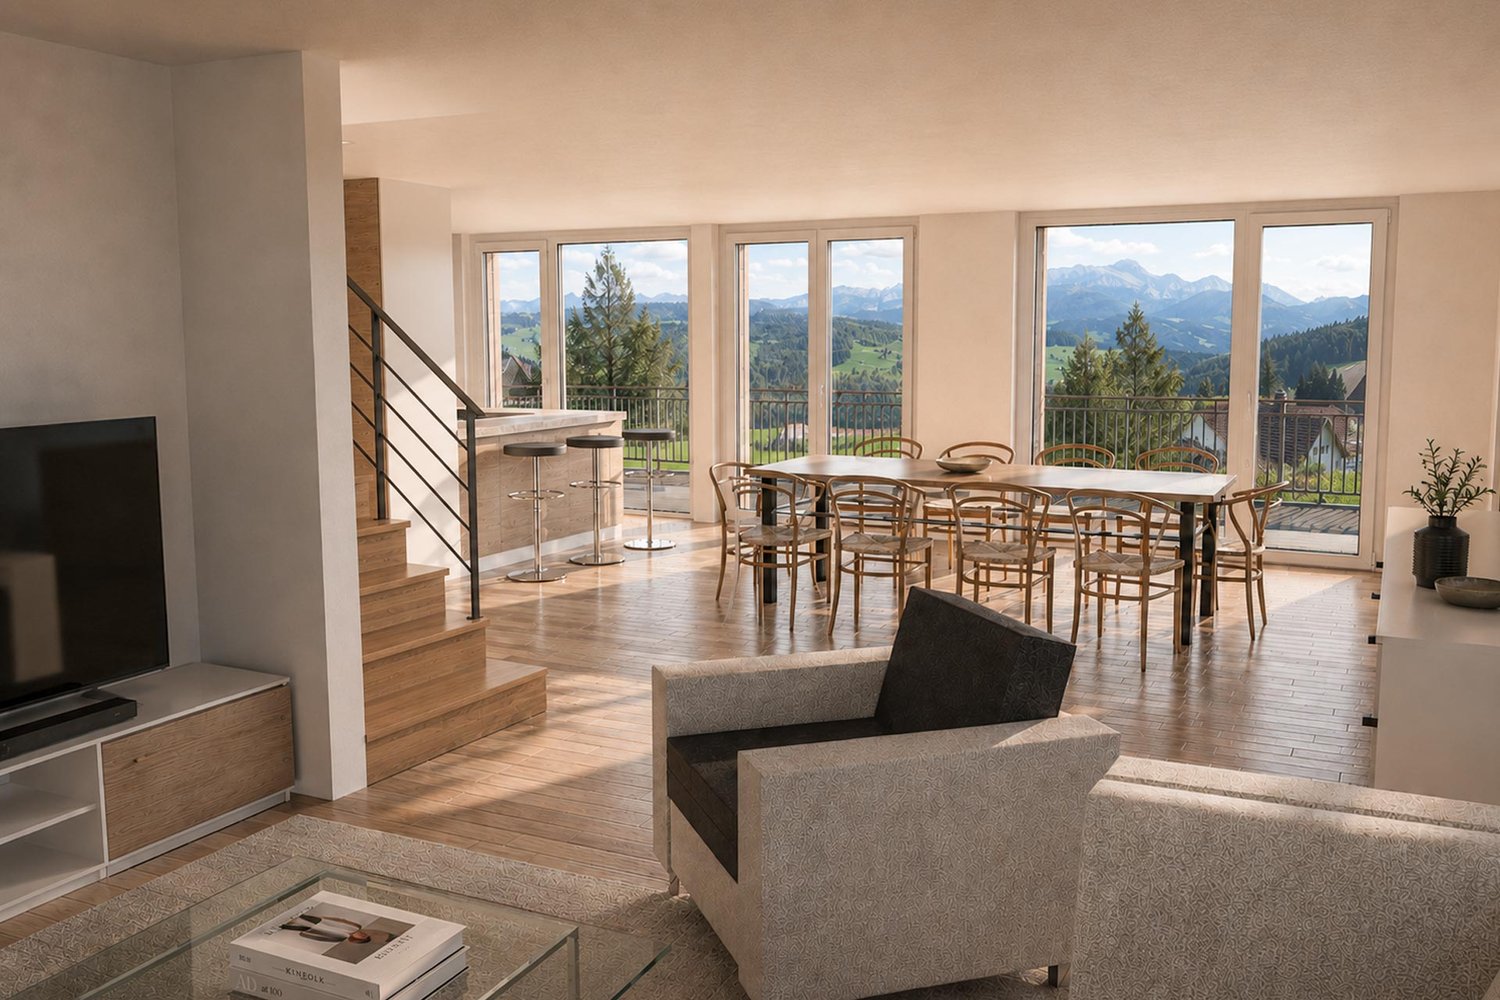
Living with a view of the Säntis The three-family house is being built in an exceptional south-facing location in Waldstatt. The open view over the Appenzeller landscape directly to the Säntis and into the Alpstein mountains characterizes this special residential area. Plenty of sunshine, a natural environment, and the impressive mountain scenery create the best conditions for high-quality living and lifestyle. Living The three apartments combine spacious living with a modern standard of construction. Large window areas open up the living rooms to the landscape and bring plenty of daylight into the interior. Seating areas and balconies create additional outdoor space and allow the special view to be experienced immediately. For the kitchen, sanitary appliances, as well as floor and wall coverings, there are generous budgets and opportunities for individual co-design. Location The three-family house is being built in a quiet family neighborhood outside the village center of Waldstatt. Shopping, schools, and the train station are within a 20-minute walk. A nearby bus stop also offers connections to the center and directly to Herisau train station. Thus, the location combines natural living with good access to public infrastructure. Concept The three-family house is carefully integrated into the slope and combines modern construction with natural design elements. Wooden facades on the north and south sides give the building a unique character. An air-water heat pump with underfloor heating and the photovoltaic system ensure modern building technology. A passenger elevator from the garage to the upper floor and the garages located directly in the building complement the living comfort. West Apartment The 4.5-room apartment is spread over two floors and combines spacious living with several private outdoor areas. The south balcony on the upper floor opens up the view into the Appenzeller landscape. In addition, a private lateral seating area is available, while the private bedrooms are located in the attic. Note: All visualizations serve only for illustration purposes. The interior visualizations are based on the maisonette apartments and may differ from the actual execution of the respective apartment.

Travel time
-
1 / 5
4.5 rooms, 128m², CHF 1,020,000.–
Säntisstrasse 4, 9104 Waldstatt

Newly built three-family house Harschwendi – East apartment

Living with a view of the SäntisThe three-family house is being built in an exceptional south-facing location in Waldstatt. The open view over the Appenzeller landscape directly to the Säntis and into the Alpstein mountains characterizes this special residential area. Plenty of sunshine, a natural environment, and the impressive mountain scenery create the best conditions for high-quality living and lifestyle.LivingThe three apartments combine spacious living with a modern standard of construction. Large window areas open up the living rooms to the landscape and bring plenty of daylight into the interior. Seats and balconies create additional outdoor space and allow the special view to be experienced directly. For the kitchen, sanitary appliances, as well as floor and wall coverings, there are generous budgets and opportunities for individual co-design.LocationThe three-family house is being built in a quiet family neighborhood outside the village center of Waldstatt. Shopping, schools, and the train station can be reached on foot in about 20 minutes. A nearby bus stop also offers connections to the center and directly to Herisau train station. Thus, the location combines natural living with good connections to public infrastructure.ConceptThe three-family house is carefully integrated into the slope and combines modern construction with natural design elements. Wood facades on the north and south sides give the building a unique character. An air-water heat pump with underfloor heating and the photovoltaic system ensure modern building technology. A passenger elevator from the garage to the top floor and the garages located directly in the building complement the living comfort.East ApartmentThe 4.5-room apartment is spread over two floors and offers a clear separation between living and retreat areas. On the top floor, the living area opens up to the spacious south balcony with a view towards the Säntis and Alpstein. The eastern orientation brings plenty of light into the rooms, especially in the morning, while the private rooms are located in the attic.Note: All visualizations serve only for illustration purposes. The interior visualizations are based on the maisonette apartments and may differ from the actual execution of the respective apartment.

Travel time
-
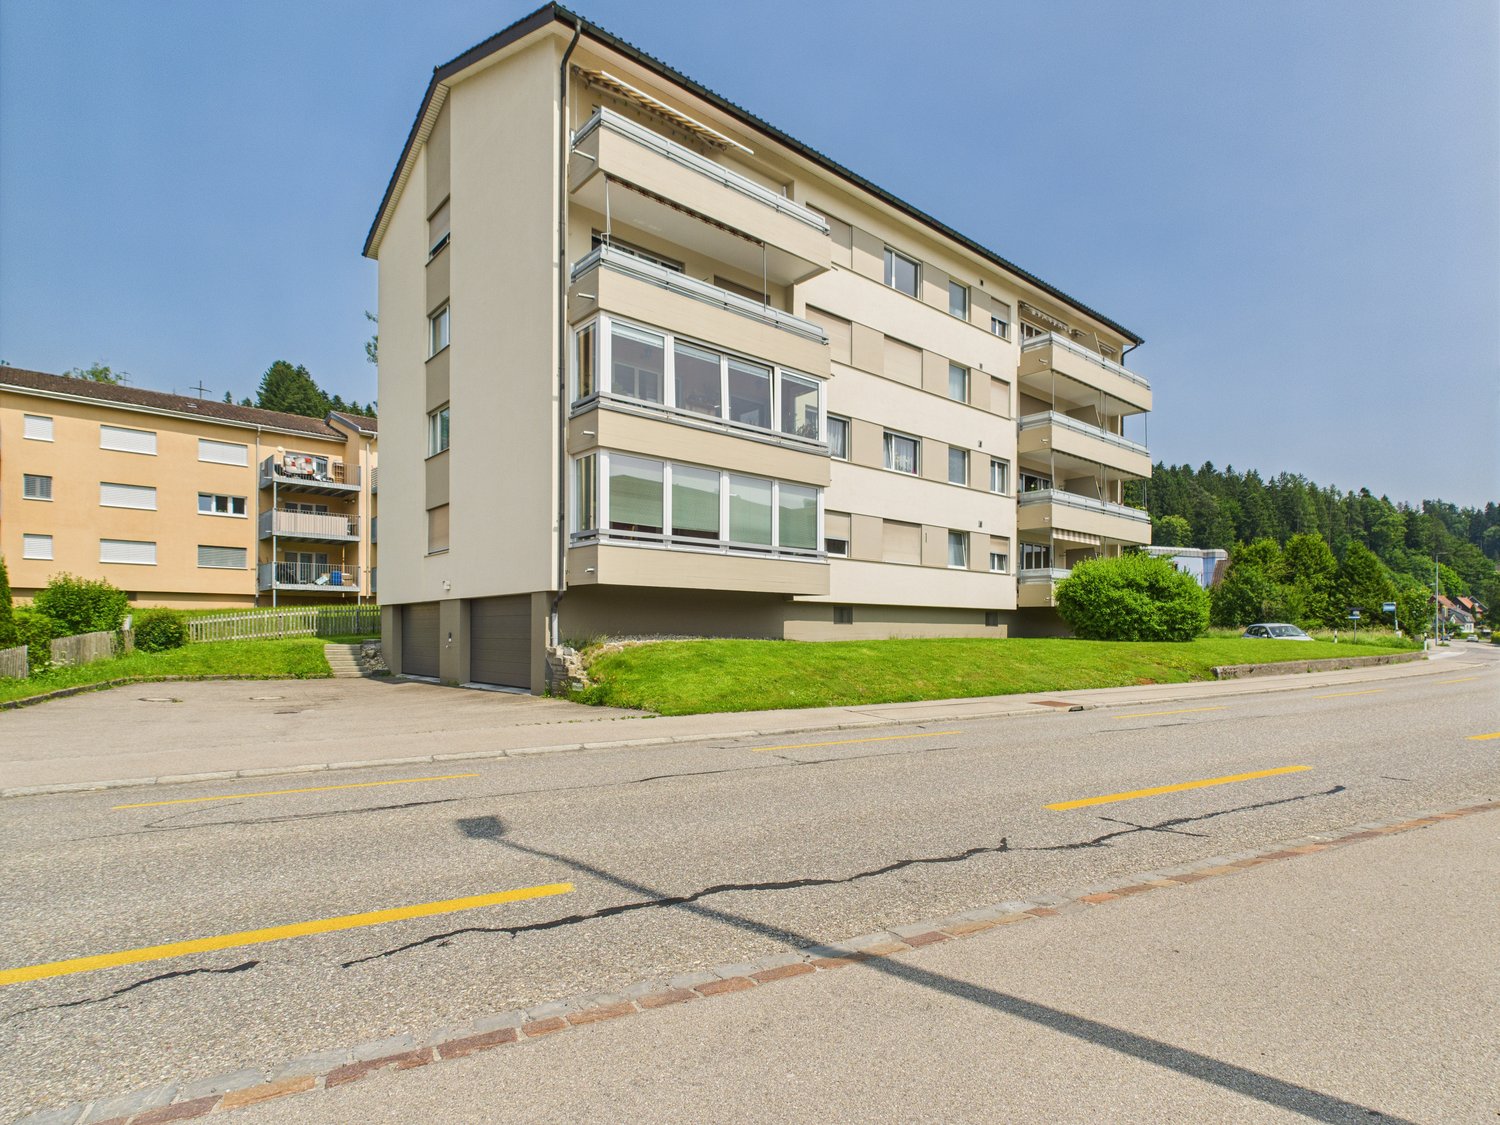
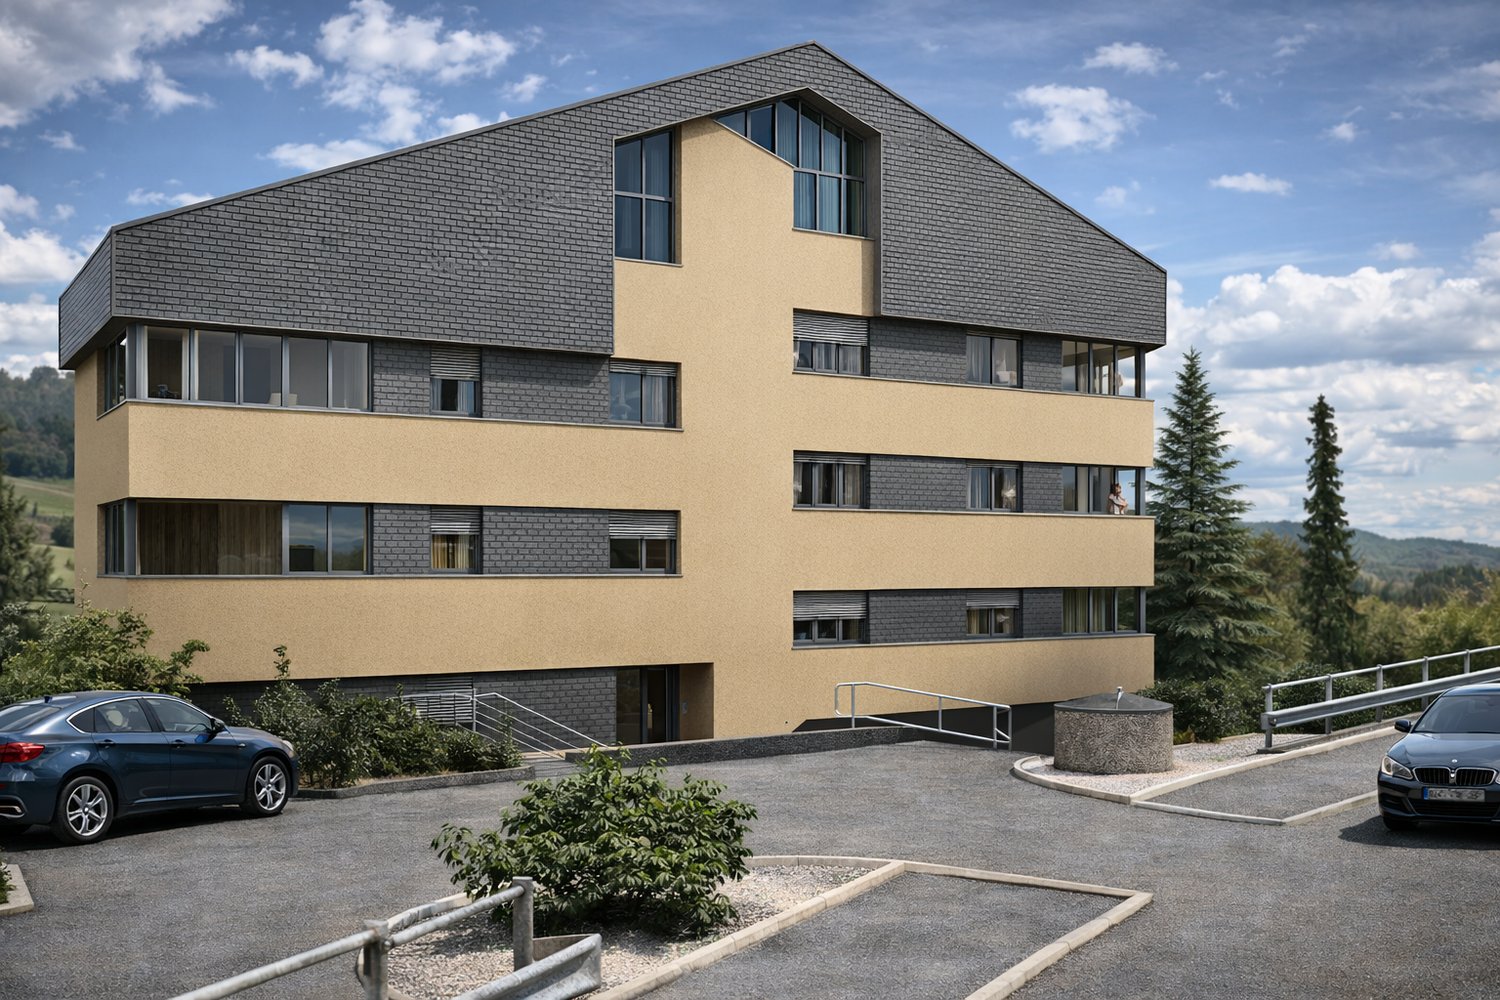
  • 4-story apartment building, beige exterior, balconies, surrounded by greenery and trees
  • Spacious balcony with wooden ceiling, large windows offering scenic mountain views, potted plants, and comfortable outdoor furniture
  • Cozy balcony with wooden ceiling, large windows offering a view of the surrounding buildings, potted plants and flowers, comfortable chairs, and a small table.
  • Spacious living room with large windows, wooden furniture including a TV cabinet and coffee table, floral patterned sofa, and a decorative ceiling light fixture
  • Spacious kitchen with wooden cabinets, granite countertops, stove, refrigerator, and dining area with a table and chairs
  • Bathroom with white walls, tiled floor, vanity sink, mirror, and shelving. There is a private washing machine visible.
1 / 6
4.5 rooms, 100m², CHF 549,000.–
Ebnaterstrasse 133, 9630 Wattwil

Sunny 4.5-room apartment with mountain view in Wattwil

Discover this charming 4.5-room apartment on the 2nd floor of a well-maintained multi-family house in Wattwil. With an area of 100 m², this property offers the perfect setting for a comfortable home.Highlights of the apartment: • Spacious living area: Bright and inviting, ideal for relaxing and enjoying. • Roomy balcony: With breathtaking mountain views, wooden ceiling, and space for cozy outdoor furniture. • Family-friendly: Perfect for families with children, thanks to the child-friendly environment. • Garage: A private garage space provides safe protection for your vehicle. Location and surroundings: • Quiet residential area with moderate traffic during the day • Sunny location with beautiful views • Only 2 minutes' walk to the bus stop "Wis" • 4 minutes' walk to the school "Wis" • 9 minutes' walk to the ALDI supermarket • Railway station nearby, yet quiet location • A river is located nearby, ideal for walks The beige multi-family house with its 4 floors is surrounded by lush greenery and trees, creating a pleasant and natural atmosphere. The apartment not only offers a beautiful view but also a perfect balance between urban infrastructure and connection to nature.Whether you are a young family who values proximity to schools, a couple who wants to enjoy the peace and mountain views, or a commuter who appreciates the good connection - this apartment in Wattwil has something for everyone. Take the chance to find your new home in this attractive location!
Travel time
-
1 / 6
4.5 rooms, 123m², CHF 810,000.–
Sonneggstrasse 26, 9642 Ebnat-Kappel

Modern living in a central location

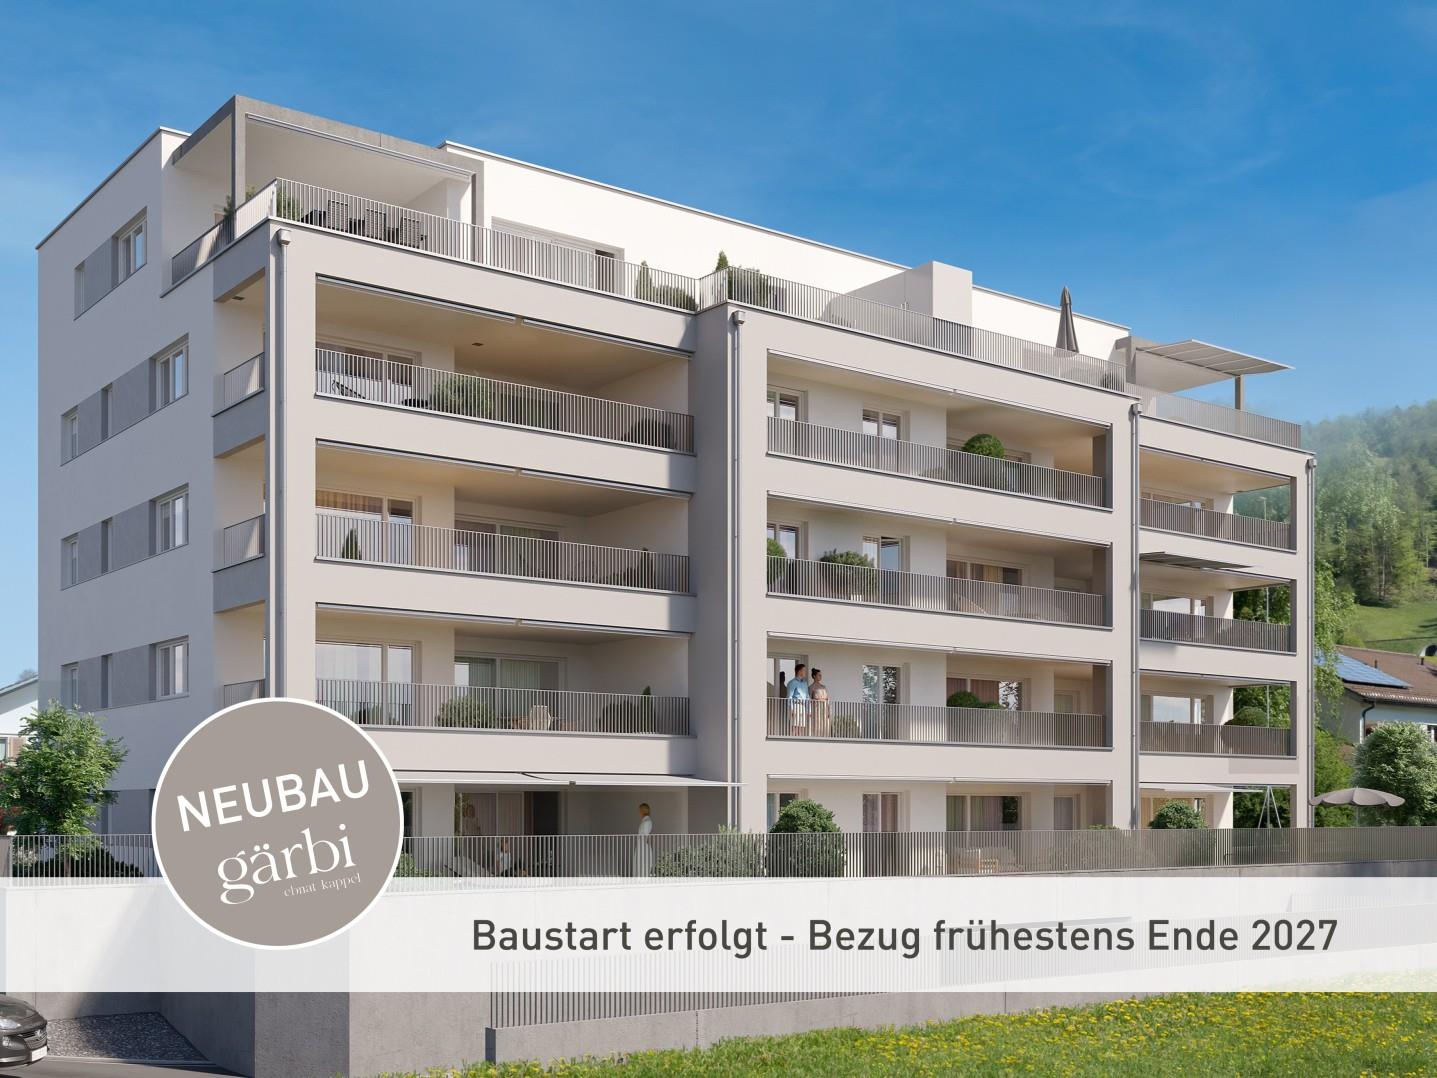
In the heart of Ebnat-Kappel, on the quiet and yet centrally located Sonneggstrasse, the new building Gärbi is being built. Here, proximity to shopping facilities and public transport meets peace, sun, and views - an ideal place for all those who appreciate a high quality of life.The multi-family house offers a well-thought-out mix of apartments, with a total of 14 high-quality 3.5- and 4.5-room apartments. Generous window areas allow plenty of daylight to flood into the living rooms, creating a bright, friendly atmosphere. The clearly structured floor plans are functional and stylish at the same time, perfectly tailored to everyday practicality and high living comfort.Each apartment has a balcony or a seating area, inviting you to linger outdoors. The living, dining, and kitchen areas are designed openly. Individually selected materials and high-quality appliances contribute to the high living comfort.On the flat roof, photovoltaic modules will be installed, which not only look visually appealing but also enable sustainable energy generation. The heat and hot water production is ensured by a modern air-water heat pump. Thanks to the use of high-quality materials and an energy-efficient construction method, the building is particularly sustainable and promises low operating costs.Of the total of 14 condominiums, over 50% are already reserved. Secure your dream apartment now!Interested? For more information or a non-binding project presentation, we are at your disposal under 071 913 50 90 or wattwil@hevsg.ch.

Travel time
-
  • modern bathroom with gray tiles, white vanity, round mirror, white toilet, floor mat
  • modern bathroom with a white sink, a round mirror, a glass shower enclosure, and a towel rack
  • modern living room with a large sofa, two armchairs, a coffee table, a television, and a wooden floor
  • modern bedroom with bed, nightstand, lamp, artwork, sliding wardrobes, ceiling light, wooden floor
  • A bedroom with a bed, nightstands, lamps, and two paintings on the wall. The bed has a gray comforter and white pillows. The room has wooden floors and white walls. There is a window with white curtains.
  • Bedroom with bed, bean bag chair, rug, two paintings, white curtains, wooden floor
1 / 11
4.5 rooms, 107m², CHF 640,000.–
Hauptstrasse, 9105 Schönengrund

4.5 room garden apartment on the ground floor – Freedom you can feel

More space. More nature. More life – that's what living should be like today.This exceptional 4.5-room garden apartment on the ground floor is much more than just a home – it's a place where indoor and outdoor life come together in harmony.On approximately 107 m² of living space, you can expect a well-thought-out room concept that perfectly combines generosity, functionality, and modern design. Bright, open spaces create a pleasant living atmosphere that immediately gives you a feeling of being at home.The absolute highlight: your private garden with 140 m². Here, your personal retreat in the green is created – a place for relaxed hours, social evenings, playing children, or simply to enjoy the peace. The garden becomes the natural extension of your living space and makes every day a little more special.A home that not only gives you space – but also gives you quality of life.🌿 Location – Living in the green at the highest levelSchönengrund is a place that stands for real quality of life. Embedded in the idyllic landscape of the Toggenburg, you can enjoy an environment that combines peace, nature, and expansiveness.The fresh air, the green meadows, and the relaxed atmosphere make this location something very special. Whether it's walks, sports activities, or simply conscious relaxation – recreation begins right outside your front door.At the same time, you remain well connected and can easily reach the surrounding areas. The perfect balance between retreat and everyday life.🔥 Exclusive opportunity – now is the time to actThis project is deliberately exclusive: 👉 Only 7 apartments in total – correspondingly limited and in demand.And that's exactly where your advantage lies: 👉 The earlier you decide, the more you can help shape it.Choose materials, floors, kitchen, and equipment according to your personal ideas and create a home that exactly fits you. As construction progresses, many options are already defined – deciding early means maximum freedom and individuality.🚗 Convenience that convinces– Garage boxes and outdoor parking spaces available – Own cellar compartment for additional storage included💰 Price: CHF 640,000👉 Secure your personal consultation appointment now. Because such opportunities are rare – and often given away faster than you think.

Travel time
-
  • Open plan kitchen and living room, dining table, couch, island with stove, wooden floors, pendant lights
  • modern kitchen with wooden island, induction stove, wooden cabinets, white countertops, white chairs, wooden stools, hanging lamps, white walls, wooden floor
  • modern living room with a large sofa, two armchairs, a coffee table, a television, and a wooden floor
  • modern design, white walls, wooden floor, large windows, open kitchen, dining area, sofa, coffee tables, armchair, artwork, pendant lights
  • modern bathroom with white sink, mirror, toilet, and tiled walls
  • modern bedroom with bed, nightstand, lamp, artwork, sliding doors, wardrobes, ceiling light
1 / 11
4.5 rooms, 107m², CHF 630,000.–
Hauptstrasse, 9105 Schönengrund

4.5 room apartment 2nd floor left – Your personal retreat in the green

A home that not only welcomes you – but also makes you feel at home every day. This stylish 4.5-room apartment on the 2nd floor combines modern living with a location that uniquely connects tranquility, nature, and quality of life. Here, you can create a space where you can leave your daily worries behind and truly arrive. On approximately 107 m² of living space, you can expect a well-thought-out room concept with spacious, bright rooms. The clear architecture, combined with high-quality materials and modern execution, creates a living atmosphere that is both elegant and warm and inviting. The two balconies extend your living space outdoors and offer you personal retreats – perfect for quiet morning hours, relaxed evenings, or simply to consciously enjoy nature. Here, you don't just live – you create your personal well-being oasis. 🌿 Location – Nature, tranquility, and genuine quality of life Schönengrund stands for a way of life that has become rare in today's world: tranquility, vastness, and intact nature that begins right in front of your doorstep. Nestled in the beautiful landscape of Toggenburg, this location offers ideal conditions for those who want to live consciously. Whether it's walks, sports activities, or simply time to breathe – here, you'll find the perfect balance between relaxation and daily life. At the same time, you benefit from good accessibility to the surrounding towns – the ideal combination of retreat and connection. 🔥 The sales argument that really matters This project is deliberately exclusive: 👉 Only 7 apartments in total – a true rarity. And that's where your chance lies: 👉 The earlier you decide, the more freedom you have in designing. Choose floors, materials, kitchen, and equipment according to your personal ideas and create a home that perfectly fits your lifestyle. Later, many decisions are already predetermined – acting early means maximum individuality and co-determination. 👉 Design your apartment the way you really want to live. 🚗 Convenience that convinces – Garage boxes and outdoor parking spaces available – Own basement compartment for additional storage included 💰 Price: CHF 630,000 👉 Arrange your personal consultation now and secure one of the few units. Because such opportunities are rare – and often sold out faster than you think.

Travel time
-
  • modern kitchen with wooden island, induction stove, wooden cabinets, white countertops, wooden stools, white chairs, hanging lamps, white door, white walls, wooden floor
  • modern living room with a large sofa, armchair, coffee table, TV, wooden floor, and white walls
  • Open plan kitchen and living room, dining table, couch, chairs, pendant lights, wooden floor, white walls
  • modern bedroom with a large bed, nightstands, a picture frame, and a ceiling light
  • modern bedroom with white walls, wooden floor, large bed, white curtains, white wardrobe, ceiling light
  • modern bathroom with white sink, mirror, toilet, and tiled walls
1 / 11
4.5 rooms, 107m², CHF 630,000.–
Hauptstrasse, 9105 Schönengrund

4.5 Room Apartment 1st Floor Left – Stylish Living in the Green

A home that brings peace – and at the same time inspires every day anew. This elegant 4.5-room apartment on the 1st floor combines modern design, thoughtful architecture, and a location that immediately wins your heart. On a spacious approx. 107 m² living area, a living concept unfolds that leaves no wishes unfulfilled. Already when entering, you feel the special atmosphere: bright, light-flooded rooms, a clear room layout, and high-quality materials create a living feeling that is stylish, warm, and inviting at the same time. Here, a place is created where you arrive – and want to stay. The two balconies expand your living space outdoors and offer you personal retreats for relaxed hours. Whether a quiet morning coffee or a cozy evening in nature – every moment becomes something special. This apartment is more than just a place to live – it's a place to live, relax, and enjoy. 🌿 Location – Idyllic, quiet, and full of quality of life Schönengrund stands for a rarely found quality of life. Embedded in the beautiful landscape of Toggenburg, this place uniquely combines nature, peace, and a conscious sense of life. Here you live far from the hectic everyday life and at the same time benefit from good accessibility. The surroundings invite you to take walks, engage in outdoor activities, and enjoy moments of relaxation – right in front of your doorstep. A place for people who value quality, peace, and nature. 🔥 Your decisive advantage – now it's worth taking advantage This project is deliberately exclusive: 👉 Only 7 apartments – a real rarity on the market. And that's exactly where your chance lies: 👉 The earlier you decide, the more you can participate in shaping it. Choose materials, floors, kitchen, and equipment according to your personal ideas and create your very individual home. Later, many decisions are already fixed – acting early means maximum freedom. 🚗 Convenience that convinces – Garage boxes and outdoor parking spaces available – Own basement compartment for additional storage space – Quiet and well-maintained residential complex 💰 Price: CHF 630,000 👉 Arrange your personal consultation now and secure one of the few units. Such opportunities are rare – and usually given away faster than you think

Travel time
-
1 / 10
  • Parking space
  • Garage
  • Elevator
  • +2
4.5 rooms, 116m², Price on request
9630 Wattwil

Family paradise with a dreamy garden - space to live, play and arrive

You don't just live here - you grow as a family This lovingly renovated garden apartment is a place where children can grow up and memories are created for life. Embedded in a quiet, family-friendly environment, it offers everything your heart desires - spacious inside, a real natural paradise outside.The absolute highlight is the extensive, well-maintained garden. Here, children have played, laughed, had picnics, and discovered the world. Whether it's a sandbox, a football goal, or cozy barbecue evenings - this garden is not just a green space, but a valuable living space for the whole family.Inside, the apartment also convinces with a well-thought-out, spacious floor plan and plenty of space for shared living as well as retreat possibilities. The large entrance area already provides a pleasant sense of space when entering and offers sufficient storage space for the lively family daily life.Two stylishly built bathrooms bring comfort and relaxation into the daily routine - ideal for families when not everyone has to queue up in the mornings. The apartment was subsequently renovated and presents itself in a well-maintained, modern condition, so you can move in directly and feel at home.A home that gives a sense of security, allows room for development, and offers the perfect framework for family life.This offer from HomeFinders convinces with: • Underground parking space for CHF 35,000.- • Outdoor parking space for CHF 15,000.- • Available for CHF 25,000.- • Large garden share for sole use • Windows renovated two years ago and shutters renewed • Kitchen approximately 10 years old Interested?Contact HomeFinders for a non-binding on-site viewing.Haven't found the right property yet?Discover many more attractive real estate offers on:www.homefinders.chDo you want to sell your property?Rely on the proven expertise of Homefinders - we will accompany you professionally through the entire sales process.What is your property worth?Use our free and non-binding online valuation.

  • Parking space
  • Garage
  • Elevator
  • +2
1 / 4
4.5 rooms, 129m², CHF 880,000.–
Pfrundwiesenstrasse 47, 9643 Krummenau

Newly built garden apartment with plenty of space and a sense of living in Toggenburg

This stylish 4.5-room apartment on the garden floor combines generosity, living comfort, and natural living in a particularly attractive way. With a living area of 129.3 m² and a garden area of 59.7 m², it offers plenty of space for individual living, relaxed hours outdoors, and a home with special living quality.The direct connection to the outdoor area underlines the special character of this garden apartment and creates a bright, inviting living feeling with plenty of free space. Thanks to the lift and barrier-free access, the apartment is ideal for couples and families looking for a modern home in a quiet and natural environment.The openly designed living, dining, and kitchen area forms the heart of the apartment and creates, together with the well-proportioned rooms, a modern and harmonious sense of space. Spacious wet cells, a private laundry tower, underfloor heating, a reduit, a private cellar compartment, and the high-quality new building character round off this attractive offer.This new building offer from Feliser Immobilien has the following highlights: • New building • Apartment No. 1 • 59.7 m² garden area • South-west orientation • Reduit • Child-friendly • Age-friendly • Lift • Including cellar compartment • Underground parking spaces optional for CHF 37,000 each Location descriptionThe apartment is located in Krummenau in an attractive residential area in Toggenburg. The surroundings convince with a lot of nature, beautiful views, and good connections to public transport. Shopping facilities for daily needs are located in the Nesslau / Neu St. Johann region.

Travel time
-
1 / 1
4.5 rooms, 124m², CHF 790,000.–
Rosenstrasse 2, 9642 Ebnat-Kappel

*** RESERVED *** Modern 4.5-room apartment with mountain panorama in Ebnat-Kappel

This nearly new 4.5-room apartment impresses with high-quality interior design, spacious rooms, and a quiet, natural location on the outskirts of Ebnat-Kappel. With a net living area of 124 m² and a covered balcony of 25 m², it offers plenty of space to feel comfortable.The bright, openly designed living and dining area delights with warm oak parquet and a harmonious room concept. The modern kitchen with a large island, granite countertop, oven, and steamer is a real highlight for cooking enthusiasts.Two stylish bathrooms (WC/shower and WC/shower/bathtub) provide comfort in everyday life. Particularly practical: The washing machine and dryer are located directly in the apartment. A cellar compartment in the basement also belongs to it.The property also convinces energetically: Geothermal heat pump with underfloor heating, photovoltaic system, and triple-glazed windows stand for sustainable living comfort and low energy costs.The covered balcony with a panoramic view of the mountains invites you to linger and relax – a real plus of this apartment.Short overview: • 4.5-room apartment • Year of construction 2023 • Net living area: approx. 124 m² • Balcony: approx. 25 m² • 1st floor • 2 bathrooms • Geothermal heat pump, underfloor heating, photovoltaics • 2 underground parking spaces + 1 outdoor parking space • Purchase price of the apartment including 3 parking spaces: CHF 860,000.– Have we sparked your interest? We would be happy to send you the detailed sales documents and arrange a personal viewing appointment.

Travel time
-
1 / 10
4.5 rooms, 107m², CHF 630,000.–
Hauptstrasse, 9105 Schönengrund

4.5 Room Apartment 2nd Floor Right – Living Above the Rest

More privacy. More peace. More quality of life – on a whole new level. This exclusive 4.5-room apartment on the 2nd floor offers you a living experience that cannot be described – you feel it immediately. Elevated, away from the direct action, you can enjoy a special form of living here: quiet, flooded with light, and with an atmosphere that invites you to arrive. On approximately 107 m² of living space, a well-thought-out room concept unfolds, combining generosity and elegance. The bright rooms are flooded with natural light and create a warm, inviting atmosphere – perfect for all those who value quality and a stylish home. The two balconies are far more than just an addition: they are your personal retreats. Places where you can start the day or relax and unwind. Places where you can consciously perceive nature, let your gaze wander, and leave the daily routine behind. Here, you don't just live – you experience peace on a new level. 🌿 Location – Nature meets real quality of life Schönengrund stands for a living environment that is becoming increasingly rare: absolute peace, intact nature, and a life rhythm that is decelerated. Nestled in the idyllic landscape of Toggenburg, you can enjoy fresh air, wide open spaces, and an environment that invites you to breathe deeply. At the same time, you remain well connected and can reach important places in a short time. Whether it's walks, sports activities, or simply conscious relaxation – quality of life begins right outside your front door. 🔥 Limited opportunity – those who decide now will benefit twice This project is deliberately exclusive: 👉 Only 7 units in the entire building – correspondingly rare. And that's exactly where your chance lies: 👉 The earlier you decide, the more you can co-create. Choose floors, materials, kitchen, and details according to your ideas and create a home that perfectly suits you. As construction progresses, many decisions are already fixed – acting early means maximum freedom and individuality. 🚗 Comfort that makes the difference – Garage boxes and outdoor parking spaces available – Private basement compartment for additional storage space – Quiet, well-maintained residential complex in a natural environment 💰 Price: CHF 630,000 👉 Secure your personal consultation appointment now. Such apartments are rare – and that's exactly why they're often allocated faster than you think.

Travel time
-

Other interesting objects