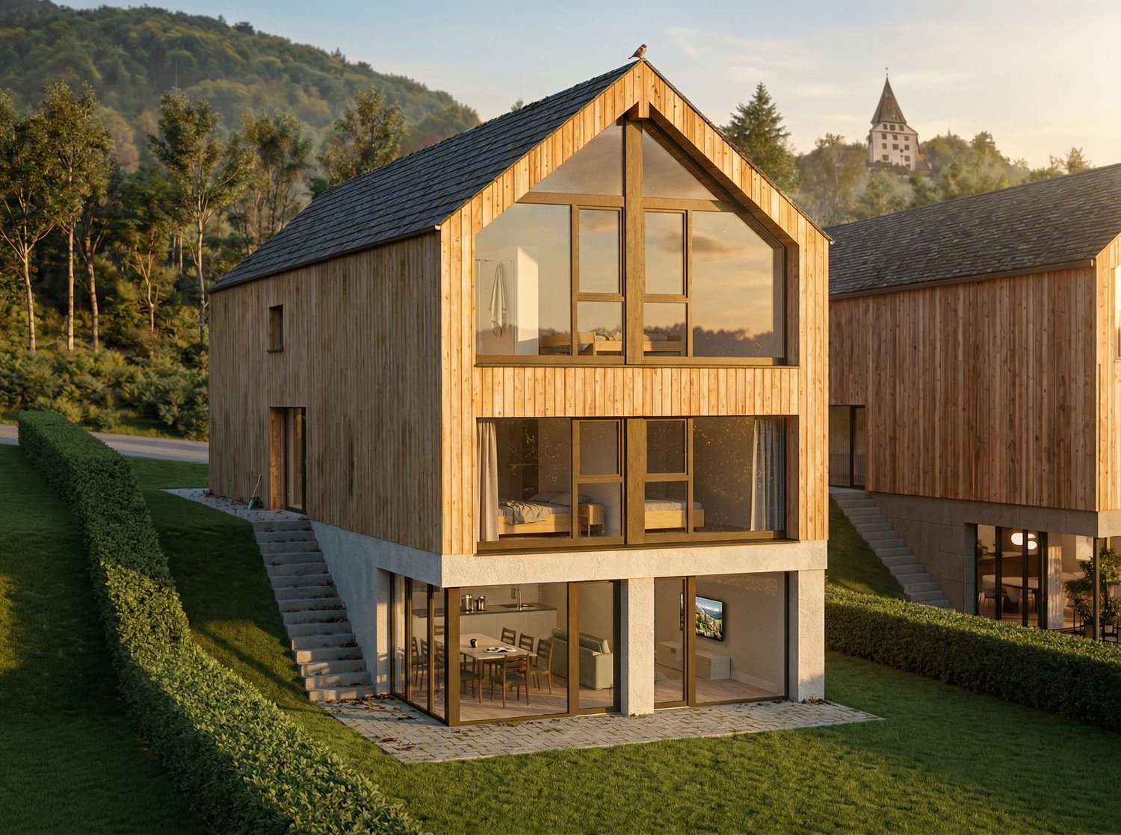
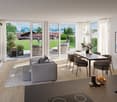
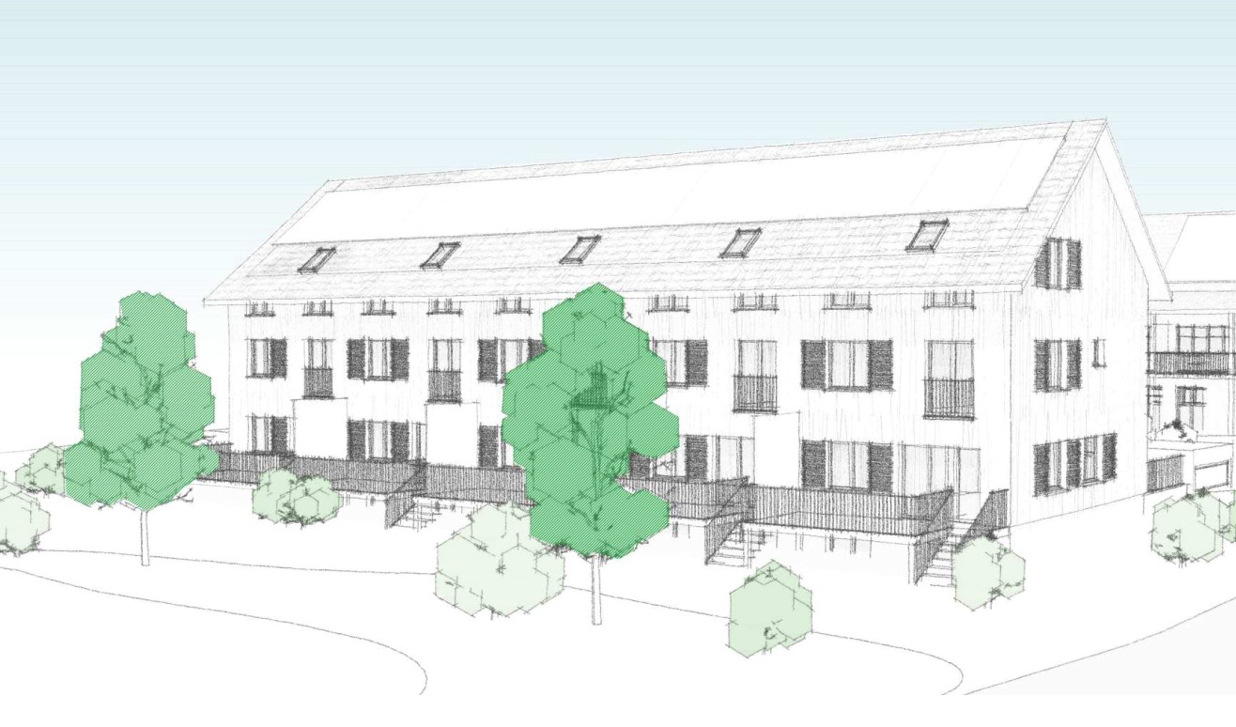
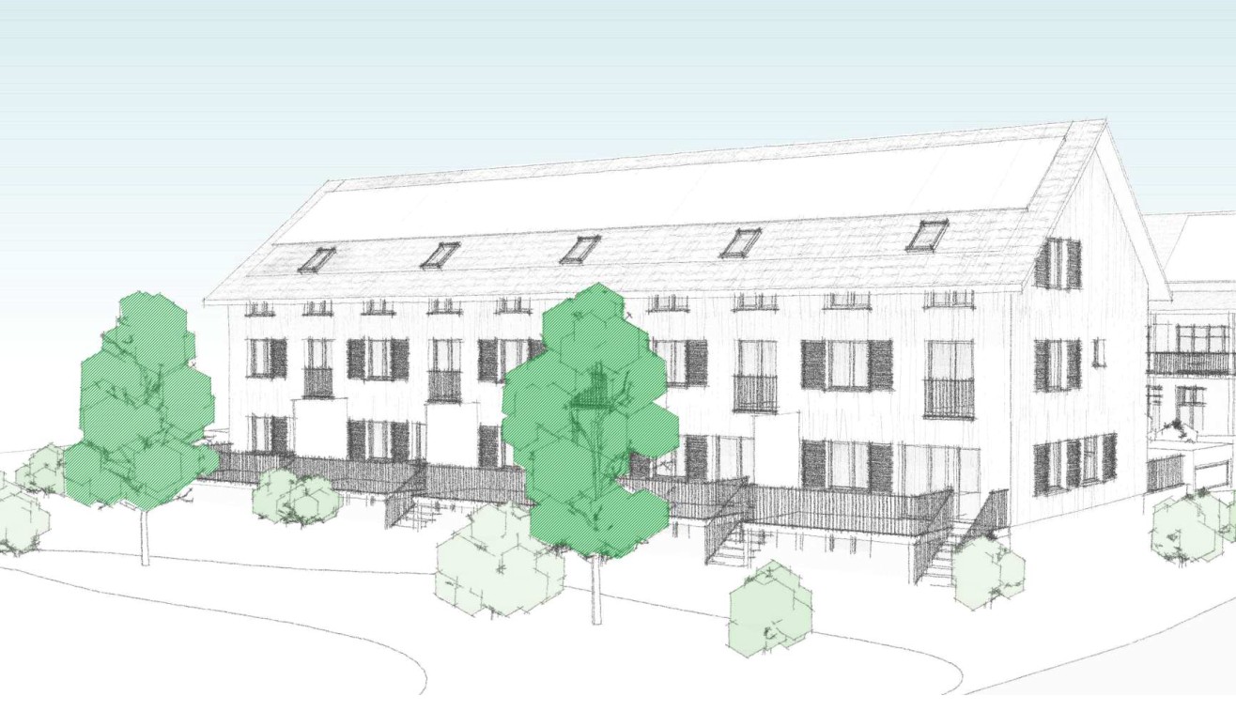
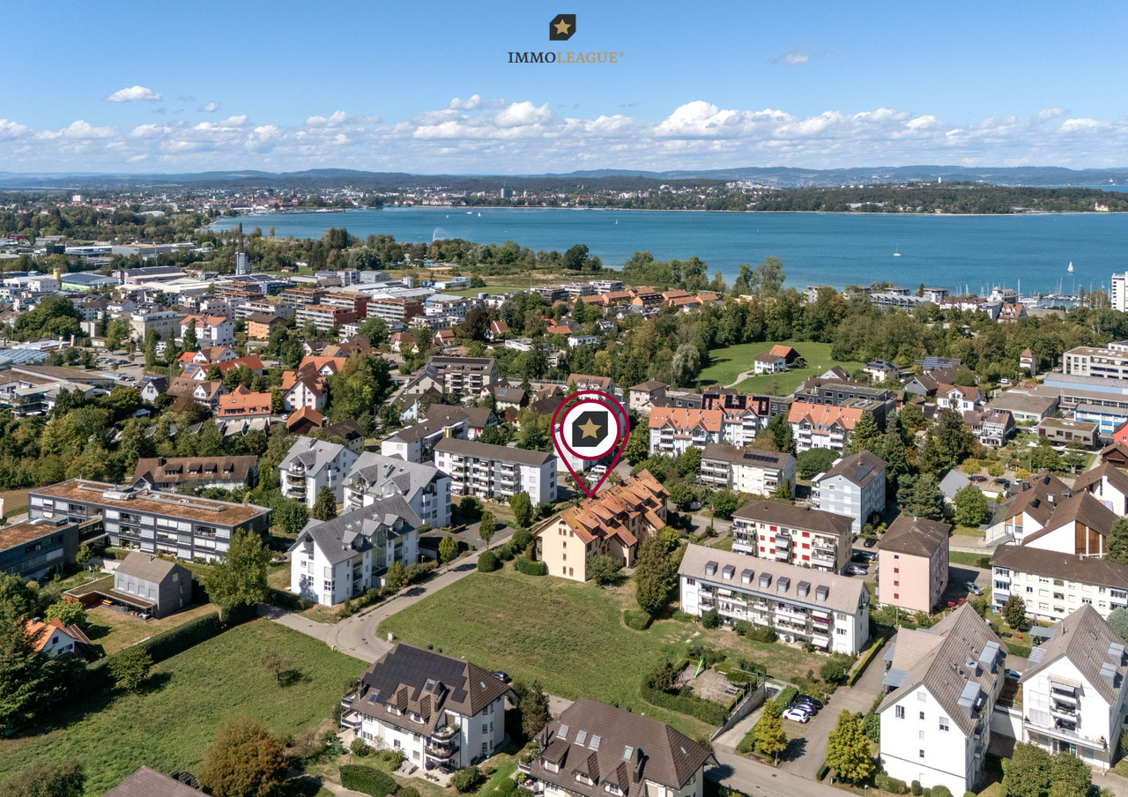
Engishofen - Properties for sale with Balcony / Terrace

We recommend expanding your search criteria to get similar results. The current filters didn’t return any matches.

If you don’t want to change your current search criteria, we recommend creating a search alert, so you’ll be notified when matching offers become available.

More objects in your automatically expanded search area
280 results - Radius: + 10km
New building
Fabian Weber

Fabian Weber

1 / 13
Fabian Weber

Fabian Weber

  • Parking space
  • Balcony / Terrace
  • Garage
  • +8
3.5 rooms, 86m², CHF 595,000.–
Premium
Löwengasse 5, 8586 Kümmertshausen

RESERVED!!! Löwengasse 2.0 - Charming Living in a New Building

Welcome to your new home! This modern 3.5-room apartment combines stylish architecture with thoughtful living comfort. It is located in a quiet residential area in Kümmertshausen, the perfect balance between urban life and a relaxed retreat.Highlights of the apartment: • 3.5 bright rooms with a generous floor plan • Open design kitchen • stylish exposed concrete accent • Modern bathroom • Additional separate guest toilet • High-quality parquet flooring and elegant material selection in all rooms • Underfloor heating & energy-efficient construction Kümmertshausen is a small, rural community in the canton of Thurgau, Switzerland. It belongs to the political municipality of Birwinken and is idyllically situated in the Seerücken, a hilly landscape between Lake Constance and the Thurtal.The village is characterized by agriculture, with numerous farms and orchards in the surrounding area.Despite the rural location and the small population, Kümmertshausen has an active village community. There are various clubs that enrich village life and regularly organize events. The proximity to Lake Constance and the picturesque surroundings make Kümmertshausen an attractive place to live for nature and recreation lovers.Infrastructure and public transport connections are adapted to the rural environment, which is why many residents rely on private transport. However, the nearest larger town, Weinfelden, can be reached in a short time and offers additional services and shopping opportunities.Have we sparked your interest? Feel free to contact us for a viewing appointment. We look forward to your message!

  • Parking space
  • Balcony / Terrace
  • Garage
  • +8
Travel time
-
New building
Marco P.

Marco P.

1 / 13
Marco P.

Marco P.

  • Parking space
  • Balcony / Terrace
  • Garage
  • +3
478m², CHF 4,500,000.–
Premium
8580 Amriswil

Energy-efficient MFH with 5 units and elevator in Amriswil

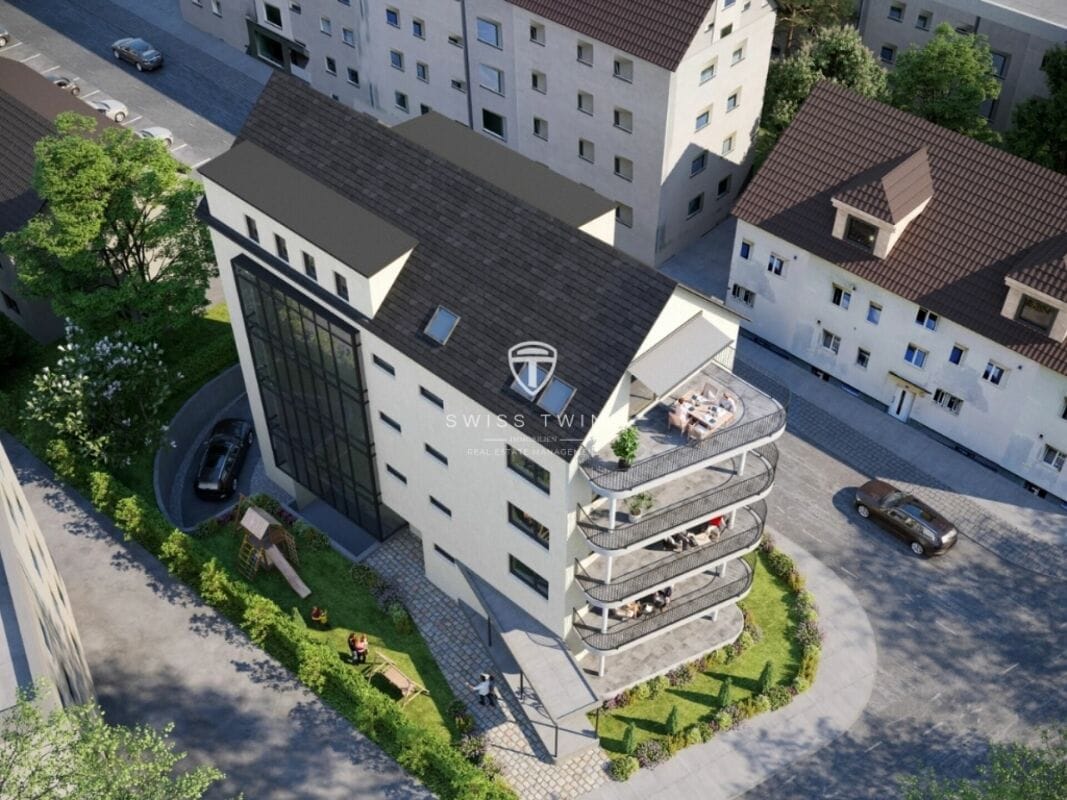
New construction project 2025 in Amriswil – Modern condominiums with a great view In the attractive municipality of Amriswil, a modern, energy-efficient multi-family house with a total of five high-quality condominiums will be built in 2025. The project impresses with contemporary architecture, sustainable construction, and a quiet, sunny location – only about 700 meters from the train station.Ideal for a stylish home or as a lucrative investment object with long-term perspective. Project key data • 5 condominiums (3.5- to 4.5-room) • Living areas approx. 91 m² to 112 m² • Total living area approx. 478 m² • Plot area approx. 588 m² • Building volume approx. 3,796 m³ • Additional usable areas approx. 175 m² Living concept & equipment • Each apartment with 2 wet cells • Own laundry/drying room • 4.5-room apartments with master suite and dressing room • Balconies up to approx. 21.6 m² • Ground-floor apartment with garden area approx. 105 m² and covered seating area Energy & technology • Ground probe heat pump • Photovoltaic system • Floor heating with climate control and free cooling • Smart home system (light scenes, welcome/goodbye functions) • Electric shutters Comfort & infrastructure • Elevator in the building • Barrier-free construction • Child-friendly environment • Modern, high-quality interior design • 8 parking spaces in the underground garage (e-mobility prepared) • Visitor parking spaces available Location • Schools and shopping facilities within walking distance • Autobahn A7 accessible in approx. 12 minutes • Near Lake Constance • Quiet, sunny residential area with very good connections Investment highlights • Expected net rental income: approx. CHF 149,688 per year • Purchase price: CHF 4,500,000 • Available from December 2026 by arrangement A forward-looking new construction project with high living quality, attractive returns, and sustainable value potential.Swiss Twins Immobilien Immobilien

  • Parking space
  • Balcony / Terrace
  • Garage
  • +3
New building
1 / 10
6.5 rooms, 175m², CHF 1,390,000.–
Premium
Bienenstrasse, 8570 Weinfelden

Exclusive new-build dream house in Weinfelden

Three of the four single-family homes are already reserved. Currently, only House C is for sale.To show you full flexibility, we have prepared four different living concepts for you. We would be happy to advise you personally on the exact possibilities and the fine differences between the individual variants.• Single-family house (optional two-family house) with 6.5 rooms• Location advantage: approximately 45 minutes to Zurich and 20 minutes to Lake Constance• Bright rooms and high-quality equipment• Living in the countryside: surrounded by nature and recreational areas• Sustainable, energy-efficient construction for long-term savings• First-class equipment for the highest living comfortYour house on the OttenbergPlenty of light, privacy, and peace: the quality of life in our houses in a south-facing location is truly high. The elongated building bodies in wood system construction not only convince with excellent insulation values, but they also blend harmoniously into the landscape. Large window areas open up impressive views of the Thurtal, the Alps, and the historic Weinfelden Castle. The side facades, on the other hand, ensure a private atmosphere inside. Focus on your needs: The Edition SmartIn the basic variant Edition Smart, the house has approximately 175 m² of living space (225 m² of usable space) and is already highly equipped. This model offers the ideal entry into luxurious homeownership at an attractive price. Grow with your demandsOur flexible floor plans allow you to adapt the house to your wishes. Do you need more space? We offer optional expansions of the living space, up to the Edition Generation, which is designed as a two-family house or a two-generation house.100% ownership of the house. Fair rent for the land.At Residenz Bienenstrasse, you buy your dream house 100% and rent the land at a fair building lease. This intelligent way into homeownership makes the acquisition easier for you in many ways: • Less equity: Since you don't have to buy the building land, you can move into your new home with significantly less starting capital. Your existing equity flows 100% directly into the value and quality of your house. • Lower mortgage and flexible amortization: You finance only the difference to the house price at the bank. Due to this lower financing volume, your mortgage remains manageable, and the monthly burden is attractive. You also have the freedom to amortize the house flexibly at any time. Whether through a later advance inheritance, pension funds, or other capital inflows – you can continuously reduce your fixed costs according to your own plan. • Highest security for your capital: Your house belongs to you legally and corresponds to the current market value at any time. This means that your invested capital is fully protected, so you can modify, sell, or bequeath your property to future generations at any time. See in the video how you can optimize your financing with this model: https://youtu.be/YGXRM96FW-s You probably have specific questions about your individual financing concept, which we would be happy to answer in a personal conversation.Best traffic connectionIn Weinfelden, you benefit from optimal traffic connections. You can easily reach Zurich, Winterthur, Frauenfeld, St. Gallen, and Romanshorn by train, and post bus lines connect Weinfelden with the surrounding municipalities. By car, you can reach Winterthur, Zurich, and Konstanz via the A7. Furthermore, Weinfelden train station is a regional traffic hub with direct intercity and regional train connections, which enable short travel times to the surrounding cities.WeinfeldenIn the heart of the canton of Thurgau lies the charming town of Weinfelden (around 12,000 inhabitants). Vineyards, floodplain forests, meadows, orchards, and wooded pre-Alpine hills frame the town on the south slope of the Ottenberg. From here, the view opens up towards the Thurtal, Lake Constance, and the Alps. Weinfelden convinces as an administrative and economic center with good infrastructure. Weinfelden is economically strong, especially in the service sector. Companies like Lidl Switzerland, Model AG, and the Thurgau Cantonal Bank have their headquarters here. Since 2020, the town has borne the label "Energiestadt Gold". Life on site is quiet and enjoyable: concert and theater house, swimming pools, sports facilities, and events like the WEGA with over 100,000 visitors, the Wyfescht, the gastronomy fair Schlaraffia, and the traditional Bochselnacht shape the local life.Short distancesDespite the quiet hillside location, the distances in Weinfelden are short. Shopping facilities, schools, vocational schools, medical center, leisure activities such as indoor pool and sports facilities, as well as a variety of restaurants are located in the immediate vicinity of the construction project. Additionally, numerous walking and cycling paths in the surrounding area invite you to activities in the great outdoors. Weinfelden also has a lot to offer culturally, with events, markets, and a vibrant club life.Highlights- Air-water heat pump- Sustainable wood system construction- Photovoltaic system- Triple glazing- Preparation for e-mobility- High-quality built-in kitchen- Noble wall and floor coverings- Modern sanitary facilities- Spacious attic with terraceAbout us – BijouHAUS AGSince 2006, we have been realizing sustainable wooden buildings at the highest level. Our strengths:• 35 years of experience in wood construction• Fast construction times (6-12 months)• Personal construction management until handoverWe look forward to accompanying your project as well. Contact us via the contact form or at 052 765 35 64.Your BijouHaus Team


Travel time
-
New building
1 / 12
4.5 rooms, CHF 830,000.–
Premium
Badstrasse 14, 8590 Romanshorn

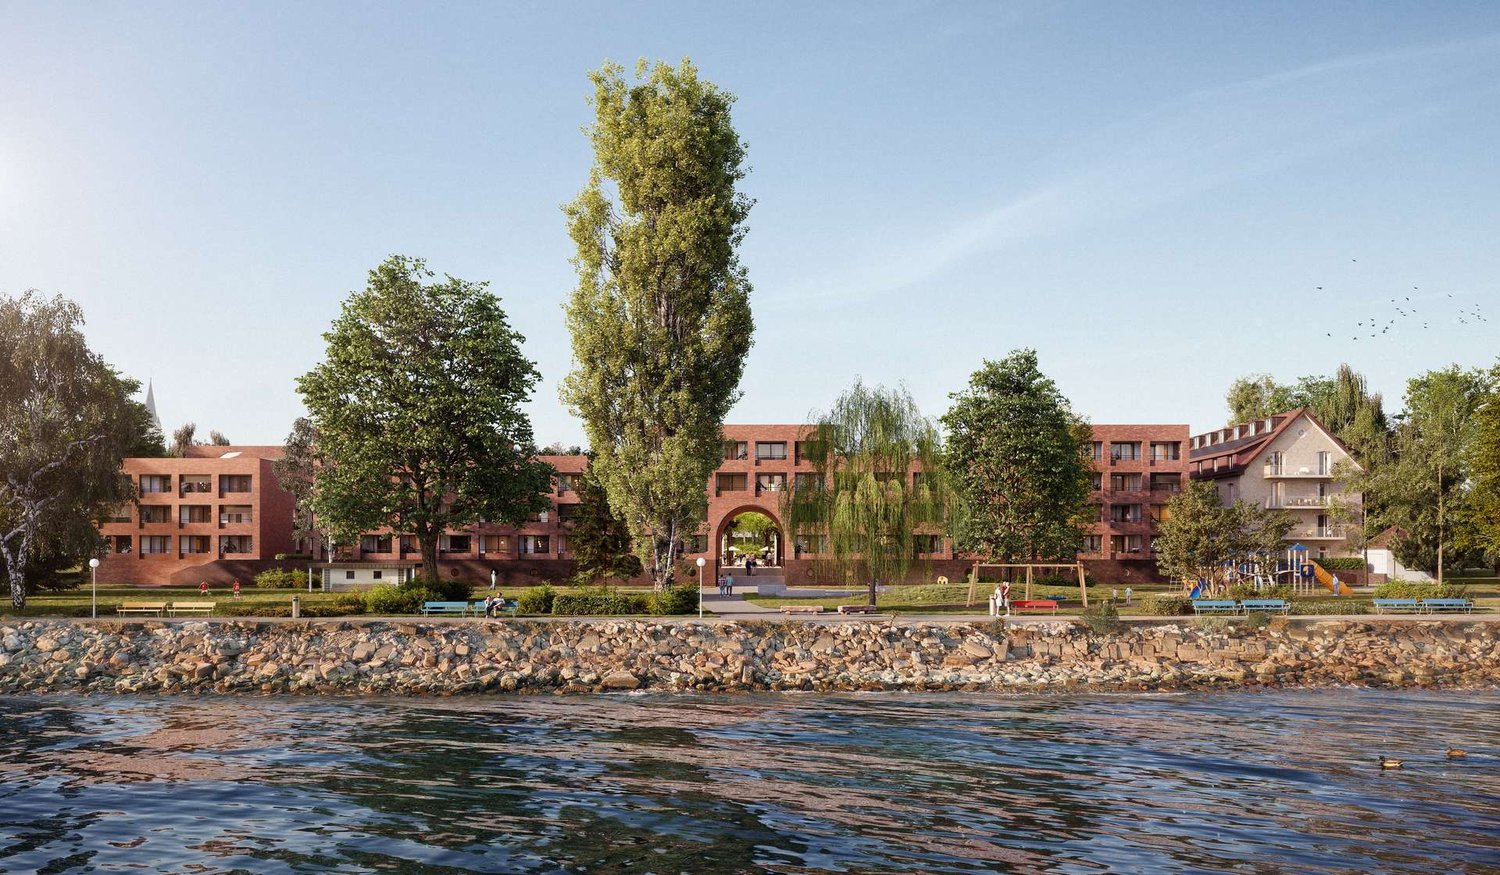
Lakefront Living - Seehöfe

Living on the lakeWe are pleased to present to you the spacious 4.5-room apartments in the exclusive Seehöfe Romanshorn construction project. On the approximately 11,400 m² former Hydrel site, a unique residential quarter is being built, combining modern living and stylish architecture with an unparalleled living environment directly on Lake Constance.DetailsLiving area: 101 m² to 255 m²Price range: CHF 830,000 to CHF 3,990,000Floors: Ground floor to 3rd upper floor (including maisonette over several floors)Large terraces or loggiasHighlightsDesigned by the renowned architect Max Dudler, who combines modern new buildings with a carefully renovated factory buildingDirectly on Lake ConstanceUnique combination of modern aesthetics and historic charmCommunity areas as meeting zones in and around the propertiesThe 4.5-room apartments are ideal for families, couples, or anyone looking for a spacious and modern home in the upscale segment. The well-thought-out floor plans, high-quality materials, and stylish furnishings offer the highest living comfort. (The pictures do not necessarily match the respective apartment types)LocationRomanshorn, the gateway to Lake Constance, offers a perfect mix of urban flair and relaxed living quality. The Seehöfe are just a few steps away from the water and offer excellent public transportation connections at the same time. Shopping facilities, restaurants, and leisure activities are located in the immediate vicinity.Experience modern livingTwo central courtyards create meeting zones that convey a sense of security and a special feeling of well-being. The thoughtful design of the quarter and the high-quality construction ensure a unique living experience.Interested?Learn more about this impressive project on our website: www.seehoefe.ch.Have we sparked your interest? Feel free to contact us for a personal and individual consultation.

Travel time
-
New building
1 / 13
5.5 rooms, CHF 1,450,000.–
Premium
8590 Romanshorn

Lakefront Living - Seehöfe

Living on the lakeWe are delighted to present to you the spacious 5.5-room apartments in the exclusive Seehöfe Romanshorn construction project. On the approximately 11,400 m² former Hydrel site, a unique residential quarter is being built, combining modern living and stylish architecture with an unparalleled living environment directly on Lake Constance.DetailsLiving area: 144 m² to 147 m²Price range: CHF 1,450,000 to CHF 1,590,000Floors: Ground floor to 3rd floor Large terraces or loggiasHighlightsDesigned by the renowned architect Max Dudler, who combines modern new buildings with a carefully renovated factory buildingDirectly on the shores of Lake ConstanceUnique combination of modern aesthetics and historic charmCommunity areas as meeting zones in and around the propertiesThe 5.5-room apartments are ideal for families or those looking for a spacious and modern home in the upper segment. The well-thought-out floor plans, high-quality materials, and stylish furnishings offer the highest living comfort. (The images do not necessarily correspond to the respective apartment types)LocationRomanshorn, the gateway to Lake Constance, offers a perfect mix of urban flair and relaxed living quality. The Seehöfe are just a few steps away from the water and offer excellent public transportation connections at the same time. Shopping facilities, restaurants, and leisure activities are located in the immediate vicinity.Experience modern livingTwo central courtyards create meeting zones that convey a sense of security and a special atmosphere of well-being. The thoughtful design of the quarter and the high-quality construction ensure a unique living experience.Interested?Learn more about this impressive project on our website: www.seehoefe.ch.Have we sparked your interest? Feel free to contact us for personal and individual advice.

New building
1 / 1
5.5 rooms, 168m², CHF 1,250,000.–
Premium
Eichholzstrasse 9a, 8580 Sommeri

Newly built semi-detached corner house East 5.5 rooms in Sommeri – Modern, family-friendly and quietly located

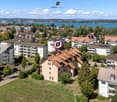
Discover this attractive newly built semi-detached corner house East at Eichholzstrasse 9a in the idyllic community of Sommeri. Construction starts in 2027. The property impresses with modern living comfort on three floors and offers everything a family could wish for.Overview of the house: • Living area: Spacious 168 m² on three floors • Rooms: 5.5 rooms with 2 modern bathrooms • Balcony: Cozy outdoor area for relaxed hours in the fresh air • Garage: Comfortable garage space directly at the house • Plot: Own plot of 200 m² • Equipment: PV system, ground probe heating, incl. 2 PP in underground parking The house is located in a quiet area – both during the day and at night, there is a pleasant silence. In summer, you benefit from plenty of sunlight, and even in winter, the location shows itself to be pleasantly bright.Location and surroundings: The bus stop Obersommeri Dorf can be reached in just 4 minutes on foot and provides a good connection to the region. The Primarschule Sommeri can be reached in about 10 minutes on foot – ideal for families with children. The natural surroundings of Sommeri invite you to take walks and relax.This family-friendly new semi-detached house combines modern living with a quiet, natural location. An excellent opportunity to fulfill your dream of your own home!
Travel time
-
Francesco Arena

Francesco Arena

1 / 7
Francesco Arena

Francesco Arena

  • Balcony / Terrace
  • Child-friendly
5.5 rooms, 140m², CHF 1,150,000.–
Top
Pünt 13, 8598 Bottighofen

Wohnen wie im Einfamilienhaus - mit allen Vorzügen für die Familie.

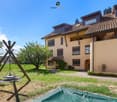
Wohnen wie im Einfamilienhaus - viel Platz für die ganze FamilieDiese grosszügige 5.5-Zimmer-Maisonette-Wohnung verbindet das Raumgefühl eines Einfamilienhauses mit den Vorzügen einer modernen Wohnüberbauung.Die Wohnung wurde 2019 renoviert und modern ausgebaut und überzeugt mit einem grosszügigen Raumangebot, einem gemütlichen Cheminée sowie viel Privatsphäre. Ein besonderes Highlight ist die eigene Terrasse mit Gartennutzung, ideal zum Entspannen, Spielen und Geniessen mit der Familie. Die familienfreundliche Umgebung bietet zudem eine grosszügige Grünfläche und einen allgemeinen Spielplatz.Eine attraktive Wohnung für Familien, die grosszügiges Wohnen, Komfort und einen eigenen Aussenbereich schätzen.Eingige Besonderheiten:+ Erstklassige Familienwohnlage+ Seenähe und Steuergünstig+ Grosszügige Maisonette. Wohnen wie im Einfamilienhaus, renoviert im 2019+ Lichtdurchflutete Räume mit Cheminée und behaglichem Wohnambiente+ Moderne, hochwertige Einbauküche mit umfassender Ausstattung+ Moderner Innenausbau mit hochwertigen Materialien+ Eigene Terrasse mit Gartenanteil + Zusätzlicher Abstellraum im Eingangsbereich+ Fensterrenovation für 2027 geplant+ Zwei elegante Badezimmer und separates Gäste-WC+ Glasfaseranschluss Internet vorhanden+ Untergeschoss mit Keller/ Waschraum/ Hobbyraum (beheizt)+ Allgemeiner Spielplatz und Grünfläche+ Tiefgaragenplatz und 1 Aussenparkplatz zur Miete möglichDer Tiefgaragenplatz ist im Kaufpreis nicht inbegriffen und muss für insgesamt CHF 35'000 dazu erworben werden.Leben am Bodensee in Bottighofen geniessen Sie höchste Lebensqualität mit bester Infrastruktur: Autobahn und Bahnanschluss sind schnell erreichbar, und bis nach Deutschland sind es nur wenige Minuten. Ein idealer Ort für Menschen, die das ruhige Wohnen am See mit einer hervorragenden Verkehrsanbindung verbinden möchten. Sie sind an dieser einmaligen Gelegenheit interessiert und wünschen weitere Informationen für Ihre Entscheidungsgrundlage? Dann melden Sie sich gerne bei uns. Wir sind für Sie da. Ihr ImmoLeague TeamSie kennen jemanden, der sich für diese Immobilie interessieren könnte oder benötigen selbst Unterstützung beim Verkauf Ihrer Immobilie?Als zertifizierte und mehrfach ausgezeichnete ImmobilienExperten stehen wir Ihnen mit unserem leistungsstarken Angebot für Ihre Fragen und Anliegen gerne zur Seite. Living Like You're in a Single-Family Home--Plenty of Space for the Whole FamilyThis spacious 5.5-room duplex apartment combines the sense of space found in a single-family home with the advantages of a modern residential complex.The apartment was renovated and modernized in 2019 and impresses with its generous layout, a cozy fireplace, and plenty of privacy. A special highlight is the private terrace with garden access, ideal for relaxing, playing, and enjoying time with the family. The family-friendly neighborhood also features a spacious green area and a community playground.An attractive apartment for families who value spacious living, comfort, and their own outdoor space.Key Features: Prime family-friendly neighborhood Close to the lake and tax-efficient Spacious maisonette. Living like in a single-family home, renovated in 2019 Light-filled rooms with a fireplace and a cozy living atmosphere Modern, high-quality built-in kitchen with comprehensive amenities Modern interior finishes with high-quality materials Private terrace with garden area Additional storage room in the entryway Window renovation planned for 2027 Two elegant bathrooms and a separate guest restroom Fiber-optic internet connection available Basement with storage room, laundry room, and hobby room (heated) Community playground and green space Underground parking space and 1 outdoor parking space available for rentThe underground parking space is not included in the purchase price and must be purchased separately for a total of CHF 35,000.Living on Lake Constance in...

  • Balcony / Terrace
  • Child-friendly
Travel time
-
New building
1 / 16
5.5 rooms, 160m², CHF 1,485,000.–
Top
Im Säntisblick 6, 8576 Mauren TG

First occupancy with Säntis view - modern 5.5-room home

First occupancy with a far-reaching view - modern 5.5-room home New building in a natural locationArrive, breathe deeply, and enjoy the view.In an elevated, quiet cul-de-sac location in Mauren TG, this high-quality 5.5-room semi-detached house awaits you, ready for occupancy immediately or by arrangement. A lot of privacy, a beautiful far-reaching view to the Säntis, and the natural surroundings combine here with modern architecture, high-quality construction, and contemporary living comfort.As an outer semi-detached house, House No. 6 has its own plot of 357 m².Living with a far-reaching view and Säntis viewThe heart of the house is the open living, dining, and kitchen area with a spacious kitchen island and bar counter. Large window areas provide plenty of daylight and open the living room to the approximately 43 m² large terrace. The high-quality kitchen with a natural stone worktop, BORA induction cooktop, and modern appliances convinces functionally and visually. On the same level, there is the parental area with bedroom, dressing room, and en-suite bathroom, as well as the housekeeping and technical area.On the entrance floor, a lounge and two further rooms offer flexible usage possibilities for the family, home office, or guests. A second wet room and the integrated double garage with direct house access complement the well-thought-out room concept.Highlights • 5.5 rooms, approx. 160 m² living space • Open living, dining, and kitchen area with plenty of daylight • High-quality kitchen with natural stone and kitchen island • Parental area with dressing room and en-suite bathroom • Two wet rooms • Approximately 43 m² large terrace with sun awnings • Minergie standard • Ground probe heat pump with free cooling • Photovoltaic system with 17.5 kWp • Preparation for battery storage and e-charging station • Integrated double garage plus outdoor parking space • Quiet, elevated, and natural location • Beautiful far-reaching view towards the Säntis • 357 m² own plot in sole ownership • First occupancy - ready for occupancy immediately or by arrangement LocationMauren in the municipality of Berg TG combines natural living with good accessibility. Hiking trails and nature are right outside the front door, primary school and bus stop are within walking distance. Weinfelden and Kreuzlingen as well as Lake Constance are within a comfortable distance.We would be happy to show you this attractive property during a personal viewing.We look forward to your contact.

Travel time
-
Francesco Arena

Francesco Arena

1 / 13
Francesco Arena

Francesco Arena

  • Balcony / Terrace
  • View
  • Elevator
  • +2
4.5 rooms, 185m², Price on request
Top
8598 Bottighofen

Rivage - Exklusives Wohnen mit Seeblick und besonderem Flair am See.

Wohnen im Rivage. Exklusive Seesicht & Stil auf höchstem Niveau.In privilegierter Seelage erwartet Sie diese aussergewöhnlich elegante 4.5 Zimmer-Wohnung, die höchste Wohnansprüche erfüllt. Grosszügige, lichtdurchflutete Räume, eine hochwertige Ausstattung sowie die schöne Seesicht und Seenähe schaffen ein Wohnambiente von zeitloser Eleganz und besonderer Lebensqualität.Die Wohnung besticht durch einen durchdachten Grundriss, edle Materialien und ein stilvolles Design. Drei Tiefgaragenplätze bieten zusätzlichen Komfort und unterstreichen den exklusiven Charakter dieses Angebots.Die Lage vereint das Beste aus zwei Welten: unmittelbare Nähe zum See, ein gepflegtes, ruhiges Wohnumfeld sowie kurze Wege zu Einkaufsmöglichkeiten, Schulen, öffentlichem Verkehr und Naherholungsgebieten.Ein Zuhause für Menschen, die das Besondere suchen. Stilvoll, ruhig und seenah.Einige Besonderheiten:+ Grosszügige, lichtdurchflutete Räume+ Hochwertiger Innenausbau mit Seesicht+ Elegante, moderne Designgestaltung mit hohem Wohnkomfort+ Designküche mit allen Annehmlichkeiten+ Praktischer Abstell- bzw. Vorratsraum+ Elegante, integrierte Deckenspots+ Komfortabler Liftzugang, rollstuhlgängig+ Garderobe sowie hochwertige, massgefertigte Einbauschränke+ Zwei exklusive Bäder, ein separates Gäste-WC+ HWR in der Wohnung mit WM/TM+ Überdachte Terrassen, Hauptterrasse mit Seesicht+ Multimediaverteilung mit Glasfaseranschluss+ Elektrische Lamellenraffstoren und Sonnenschutz auf den Terrassen+ Geräumiger Kellerraum+ Drei grosse Tiefgaragenplätze mit Vorbereitung für E-Mobilität+ Hohe Wohnqualität in attraktiver Lage am See+ Alternative Hypothek zur Übernahme möglich bei der Thurgauer Kantonalbank.Leben am Bodensee in Bottighofen geniessen Sie höchste Lebensqualität mit bester Infrastruktur: Autobahn und Bahnanschluss sind schnell erreichbar, und bis nach Deutschland sind es nur wenige Minuten. Ein idealer Ort für Menschen, die das ruhige Wohnen am See mit einer hervorragenden Verkehrsanbindung verbinden möchten. **Wichtige Information zu den Bildern im Inserat**Bitte beachten Sie, dass die publizierten Bilder teilweise mittels Home Staging sowie virtueller Renovation und farblicher Gestaltung der Wände visualisiert wurden. Die dargestellte Einrichtung und Gestaltung dienen ausschliesslich als Veranschaulichung möglicher Gestaltungsmöglichkeiten.Eine entsprechende Umgestaltung kann auf Wunsch umgesetzt werden. Die hierfür anfallenden Kosten sind nicht im Kaufpreis enthalten.Sie sind an dieser einmaligen Gelegenheit interessiert und wünschen weitere Informationen für Ihre Entscheidungsgrundlage? Dann melden Sie sich gerne bei uns. Wir sind für Sie da. Ihr ImmoLeague TeamSie kennen jemanden, der sich für diese Immobilie interessieren könnte oder benötigen selbst Unterstützung beim Verkauf Ihrer Immobilie?Als zertifizierte und mehrfach ausgezeichnete ImmobilienExperten stehen wir Ihnen mit unserem leistungsstarken Angebot für Ihre Fragen und Anliegen gerne zur Seite. Vivez au Rivage. Vue imprenable sur le lac et style de vie de premier choix.Située dans un emplacement privilégié au bord du lac, cet appartement d'exception de à 5,5 pièces répond aux exigences les plus élevées en matière de confort. Des espaces généreux et lumineux, des finitions de qualité, une vue imprenable sur le lac et la proximité du lac créent un cadre de vie d'une élégance intemporelle et d'une qualité de vie exceptionnelle.L'appartement se distingue par une disposition réfléchie, des matériaux nobles et un design élégant. Trois places de parking souterraines offrent un confort supplémentaire et soulignent le caractère exclusif de cette offre.L'emplacement est idéal car il combine le meilleur des deux mondes: proximité immédiate du lac, un environnement résidentiel soigné et calme ainsi que des liaisons rapides vers les commerces, les écoles, les transports publics et les lieux de loisirs.Un chez-soi pour ceux qui...

  • Balcony / Terrace
  • View
  • Elevator
  • +2
New building
1 / 17
5.5 rooms, 160m², CHF 1,595,000.–
Top
Im Säntisblick 6A, 8576 Mauren TG

First occupancy: 5.5-room semi-detached house with Säntis view & plenty of open space

First occupancy with a far-reaching view - modern 5.5-room home in a natural setting Arrive, take a deep breath, and enjoy the view. In an elevated, quiet cul-de-sac location in Mauren TG, this high-quality 5.5-room semi-detached house awaits you, ready for occupancy immediately or by arrangement. A lot of privacy, a beautiful far-reaching view, and the natural surroundings combine here with modern architecture and contemporary living comfort. As an outer semi-detached house, House No. 6a has its own plot of 473 m² and a particularly generous garden share. Living with a far-reaching view and Säntis view The heart of the house is the open living, dining, and kitchen area with a spacious kitchen island and bar counter. Large window areas open up the living room to the approximately 43 m² large terrace and garden. The high-quality kitchen with natural stone worktop, BORA induction cooktop, and modern appliances convinces functionally and design-wise. On the same level, there is the parental area with bedroom, dressing room, and en-suite bathroom. On the entrance floor, a lounge and two more rooms offer flexible possibilities for family, home office, or guests. A second wet room and the integrated double garage with direct house access complete the well-thought-out room concept. Highlights • 5.5 rooms, approx. 160 m² living space • Open living, dining, and kitchen area with plenty of daylight • High-quality kitchen with natural stone and kitchen island • Parental area with dressing room and en-suite bathroom • Two wet rooms • Large through terrace with sun awnings • Low-maintenance garden, individually expandable • Minergie standard • Ground probe heat pump with free cooling • Photovoltaic system with 17.5 kWp • Preparation for battery storage and e-charging station • Integrated double garage plus outdoor parking space • Quiet, elevated, and natural location • Beautiful far-reaching view towards Säntis • 473 m² plot in sole ownership • First occupancy - ready for occupancy immediately or by arrangement LocationMauren in the municipality of Berg TG combines natural living with good accessibility. Walking paths and nature are right outside the front door, primary school and bus stop are within walking distance. Weinfelden and Kreuzlingen as well as Lake Constance are within a comfortable distance. We would be happy to show you this special property during a personal viewing. We look forward to your contact.

Travel time
-
  • Large, modern two-story house with white exterior, multiple balconies, and a spacious lawn.
  • Modern two-story house with a balcony, large sliding glass doors, and a covered patio area.
  • Balcony with tiled floor, metal railing, and a view of a green park.
  • Open-plan space with a modern kitchen area and large windows leading to a garden. The floor is tiled, and the kitchen features light-colored cabinets and a central island.
  • Modern kitchen with granite countertop, stainless steel sink, built-in oven, white cabinets, and a stainless steel range hood.
  • Empty room with tiled flooring, large windows, and sliding glass doors leading to a balcony.
  • Empty room with large windows and sliding glass doors leading to a balcony, tiled floor, and neutral-colored walls.
  • Empty hallway with beige tiled flooring, white walls, and recessed ceiling lighting. The corridor leads to an open area with a visible door at the end.
  • Completely empty room with wooden flooring, white walls, and a large window with blinds. No furniture or equipment present.
  • Completely empty room with wooden flooring, white walls, and a single window with curtains.
  • Modern bathroom with a bathtub, double sink, large mirror, and glass-enclosed shower. Dark tiled floor and light-colored walls.
  • Modern bathroom with a white toilet, a white sink with a chrome faucet, a large mirror, and a built-in cabinet above the sink.
  • Floor plan of a 3-room apartment on the upper floor, north orientation, including living and dining area, kitchen, 2 bedrooms, bathroom, WC, entrance, and balcony.
  • Garden area with trimmed hedges, open lawn, and trees, viewed from a balcony during sunset.
  • A serene garden scene at sunset, with trees silhouetted against a vibrant orange and pink sky, and a well-maintained lawn in the foreground.
1 / 15
3.5 rooms, 94m², CHF 860,000.–
Top
Rütistrasse 9, 8598 Bottighofen

3.5 room apartment in Bottighofen

Exclusive 3.5-room apartment in Bottighofen – unobstructed view of the forest, spacious terrace, and tax-friendly living location Modern living in a natural setting – with high quality of life and attractive tax conditions. This exclusive 3.5-room apartment in Bottighofen combines high-quality living comfort, modern design, and a unique location directly on the edge of the forest. The unobstructed location and natural surroundings offer peace, privacy, and a pleasant living feeling. Another plus point is Bottighofen as a tax-friendly living location in the canton of Thurgau – particularly interesting for people who want to combine living quality and financial advantages. Modern living with style The openly designed living and dining area convinces with generosity and plenty of daylight. Floor-to-ceiling windows create a harmonious connection between the interior and exterior. The modern kitchen, high-quality materials, and noble parquet floors underline the high construction standard. Practical built-in closets in the entrance area provide additional comfort. Spacious terrace on the edge of the forest The sunny terrace with 41.3 m² offers plenty of space to relax and enjoy. The unobstructed location directly on the edge of the forest makes this apartment a special retreat. Your advantages at a glance • Exclusive 3.5-room new apartment • Attractive location in Bottighofen, canton of Thurgau • Tax-friendly living location • Located directly on the edge of the forest • Unobstructed location • Spacious terrace with 41.3 m² • Bright living and dining area • Modern kitchen • High-quality interior design and noble parquet floors Living where quality of life and financial attractiveness come together. This apartment offers modern living in a natural environment – at an attractive location on Lake Constance.

Travel time
-
  • Modern kitchen and dining area with white cabinets, a central island, and a dining table with chairs. Large windows and sliding doors lead to a balcony.
  • Modern living room with large windows, white walls, and a mix of seating and dining areas. Features a white sofa, coffee table, armchair, dining table with chairs, floor lamp, TV stand, and several decorative plants.
  • Modern hallway leading to a kitchen area with white cabinets, a black countertop, and a stove. A wooden table with a chair, a vase with greenery, and a bowl are placed in the hallway.
  • Modern bedroom with a wooden bed, nightstands, lamps, a large mirror, potted plants, and a television mounted on the wall. The room features large windows with a view of the outside.
  • Modern bathroom with white tiles, a glass-enclosed shower, a sink with a mirror, a toilet, and a small plant on the counter.
  • A cozy, well-lit bedroom with a wooden bed, nightstand, desk, and bookshelf. The room features a large window with blinds, a woven basket, and decorative artwork on the walls.
  • Modern bathroom with white tiles, a sink, mirror, toilet, bathtub, and a small plant on the edge of the tub.
  • Modern bathroom with white tiles, a bathtub, a sink with a mirror cabinet, and a towel rack with towels. A small plant is placed on the edge of the bathtub.
  • Cozy bedroom with a wooden bed, nightstand, desk, chair, shelf, and decorative picture frames.
  • Modern two-story house with a balcony, solar panels on the roof, and a fenced garden area with patio furniture.
  • Floor plan showing a living/dining area, three bedrooms, a kitchen, a bathroom, and a balcony.
1 / 11
4.5 rooms, 105m², CHF 695,000.–
Top
Hauptstrasse 23, 8586 Riedt b. Erlen

Modern 4.5-room apartment

Modern, spacious and close to nature, 4.5-room apartment with a view in Riedt bei Erlen Located at Hauptstrasse 23 in 8586 Riedt bei Erlen, this modern 4.5-room apartment offers plenty of space, a well-thought-out floor plan, and a beautiful view of the surroundings. The apartment, built in 2015, is situated on the 1st floor of a well-maintained multi-family house and can be easily reached by lift. With approximately 105 m² of living space, the apartment presents a bright and inviting home that is ideal for couples, families, or individuals with a generous need for space. The large windows provide pleasant lighting conditions, while the dark tile floor creates a stylish contrast to the light walls. The heart of the apartment is the openly designed living and dining area with a modern (V-ZUG) kitchen. White fronts, dark worktops, and a practical kitchen island create a contemporary ambiance and offer plenty of space for joint cooking and enjoyment. Two bathrooms provide additional comfort: one is equipped with a glazed shower, the second has a bathtub. A separate area for the washing machine and dryer makes everyday life easier. Practical built-in closets in the entrance area also offer valuable storage space. A particular highlight is the spacious balcony with glass railing, slab floor, and retractable sun protection. Here, you can enjoy relaxing hours and a beautiful view of the surrounding landscape. The most important advantages at a glance • Minergie-P • 4.5 rooms / 1st floor • Approximately 105 m² of living space • Year of construction 2015 • Bright, spacious rooms • Modern Swiss V-ZUG kitchen with kitchen island • Two bathrooms with shower or bathtub • Basement (14m2) • Balcony with view and sun protection • Practical built-in closets • Lift and barrier-free access • Child-friendly living environment • Underground parking spaces can be purchased for an additional CHF 32,000 each. • Available immediately Quiet living and yet well connected Riedt bei Erlen combines natural living with good accessibility to important facilities. Shopping opportunities, schools, Erlen train station, and other public transport are within walking distance. The sunny and family-friendly environment makes the apartment an attractive home in the canton of Thurgau. Let yourself be convinced by the spacious rooms, modern equipment, and pleasant living situation during a personal viewing. We look forward to getting to know you and showing you the apartment in person.

Travel time
-
Francesco Arena

Francesco Arena

1 / 13
Francesco Arena

Francesco Arena

  • Parking space
  • Balcony / Terrace
  • View
  • +2
4.5 rooms, 157m², CHF 895,000.–
Siegershauserstrasse 5, 8573 Altishausen

Ihr Zuhause in Altishausen. Neubauwohnung im Obergeschoss.

Wohnen im Grünen. Moderne Eigentumswohnungen. Ihr neues Zuhause in Altishausen, Neubauqualität mit Substanz.Sechs hochwertige 4.5-Zi.-Wohnungen, darunter zwei Dachwohnungen mit mit überdurchschnittlicher Raumhöhe. Kaufpreis ab CHF 855'000.Die Wohnungen sind bereits fertig ausgebaut und sofort bezugsbereit. Das Gebäude überzeugt zudem mit einer nachhaltigen Energielösung: Luft/Wasser Wärmepumpe mit Bodenheizung sorgt für effiziente Wärme, während eine Photovoltaikanlage umweltfreundlich Strom für den Eigenverbrauch produziert. Highlights im Überblick+ Hochwertiger Ausbaustandard+ Dachwohnungen mit überdurchschnittlicher Raumhöhe+ Attraktiver Blick ins Grüne+ Wohnungen mit zeitloser Architektur+ Überdachte Terrassen mit integriertem Reduit+ Integrierte LED-Deckenspots+ Multimediaanschlüsse inkl. Glasfaser-Internet+ In die Decke integrierte Vorhangschienen+ Grosszügige Fensterfronten für lichtdurchflutete Räume+ Durchdachte, grosszügige Grundrisse+ Hochwertige Küche mit Miele-Geräten und Bora-Induktionskochfeld + Schlafzimmer mit Möglichkeit zur Ankleide und direktem Zugang zum Badezimmer+ Rollstuhlgängig konzipiert+ Elektrisch betriebene Lamellenstoren+ Elektrische Sonnenstoren auf den Terrassen+ Energieeffiziente Photovoltaikanlage+ Integrierte Garderobe+ WM und TM in der Wohnung integriert+ Vorbereitung für E-Ladestation in der Tiefgarage+ Zwei Besucherparkplätze in der Tiefgarage+ Spielplatz zur gemeinschaftlichen Nutzung + Und vieles mehr...Tiefgaragenplätze können zusätzlich für CHF 35'000.- pro Platz erworben werden.Nutzen Sie diese einmalige Gelegenheit.Altishausen ist eine idyllische Gemeinde im Kanton Thurgau und überzeugt durch ihre ruhige, ländliche Lage sowie eine hohe Lebensqualität. Umgeben von Natur bietet der Ort ein entspanntes Wohnumfeld mit viel Grün und Erholungsmöglichkeiten. Die freundliche Dorfgemeinschaft, die Nähe zu Schulen, Einkaufsmöglichkeiten und die gute Erreichbarkeit der umliegenden Zentren machen Altishausen zu einem attraktiven Wohnort für Familien, Paare und Naturliebhaber.Living in the countryside. Modern condominiums.Your new home in Altishausen, new-build quality with substance.Six high-quality 4.5-room apartments, including two penthouses with above-average ceiling height. Purchase price from CHF 855'000.The apartments are already finished and ready for immediate occupancy. The building also boasts a sustainable energy solution: an air/water heat pump with underfloor heating provides efficient heating, while a photovoltaic system produces environmentally friendly electricity for the building's own consumption.Highlights at a glance High-quality fit-out standard Penthouses with above-average room height Attractive view of the countryside Apartments with timeless architecture Covered terraces with integrated reduit Integrated LED ceiling spotlights Multimedia connections incl. fiber optic internet Curtain rails integrated into the ceiling Generous window fronts for light-flooded rooms Well thought-out, spacious floor plans High-quality kitchen with Miele appliances and Bora induction hob Bedroom with dressing area and direct access to the bathroom Designed for wheelchair access Electrically operated slatted blinds Electric sun blinds on the terraces Energy-efficient photovoltaic system Integrated checkroom WM and TM integrated in the apartment Preparation for e-charging station in the underground garage Two visitor parking spaces in the underground garage Playground for communal use And much more...Underground parking spaces can be purchased additionally for CHF 35,000 per space.Take advantage of this unique opportunity.Altishausen is an idyllic municipality in the canton of Thurgau and impresses with its quiet, rural location and high quality of life. Surrounded by nature, the village offers a relaxed living environment with plenty of greenery and recreational opportunities. The friendly...

  • Parking space
  • Balcony / Terrace
  • View
  • +2
Travel time
-

Other interesting objects