


















































Ehrendingen - Properties for sale with Balcony / Terrace, Elevator

We recommend expanding your search criteria to get similar results. The current filters didn’t return any matches.

If you don’t want to change your current search criteria, we recommend creating a search alert, so you’ll be notified when matching offers become available.

More objects in your automatically expanded search area
51 results - Radius: + 10km
  • Modern kitchen with large windows offering a scenic view, featuring a kitchen island, cabinets, a sink, a stool, a chair, and a framed picture on the wall.
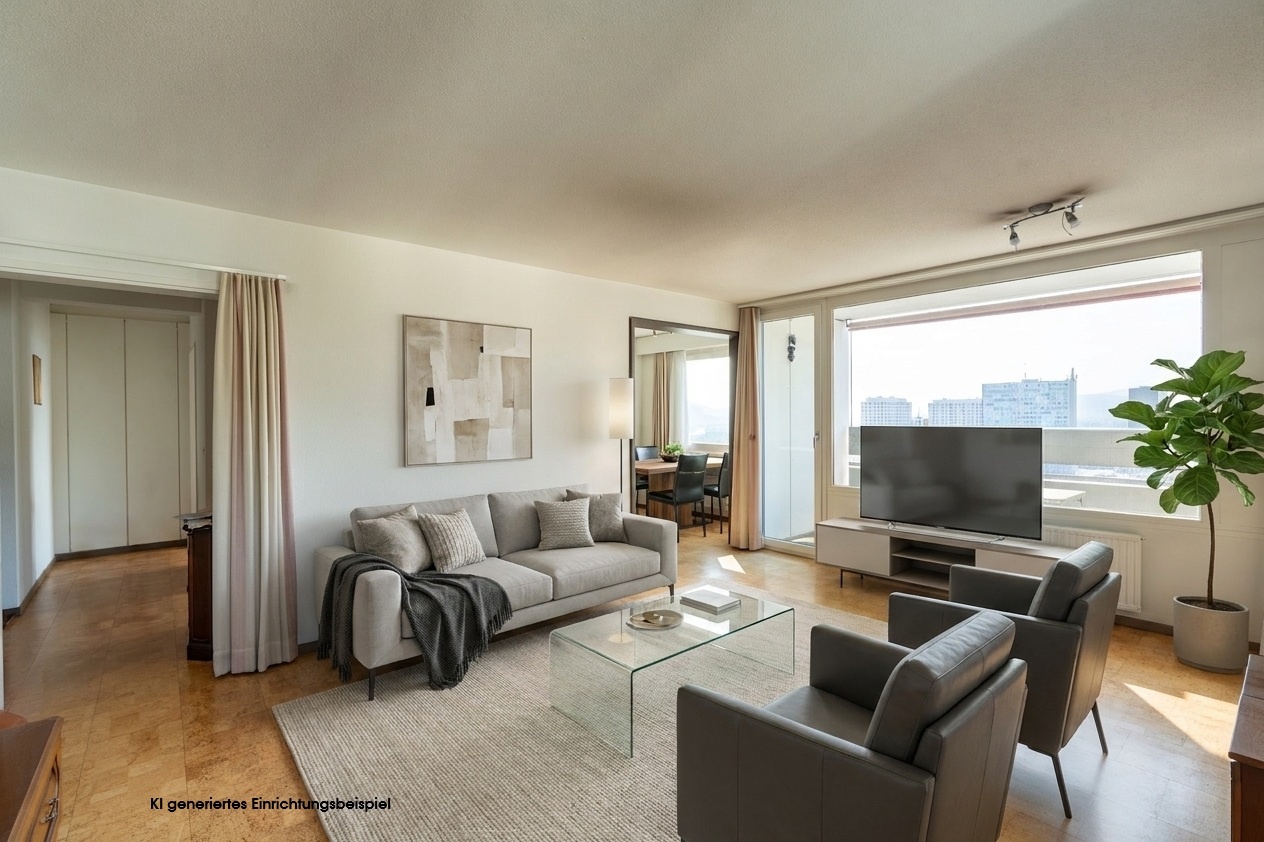
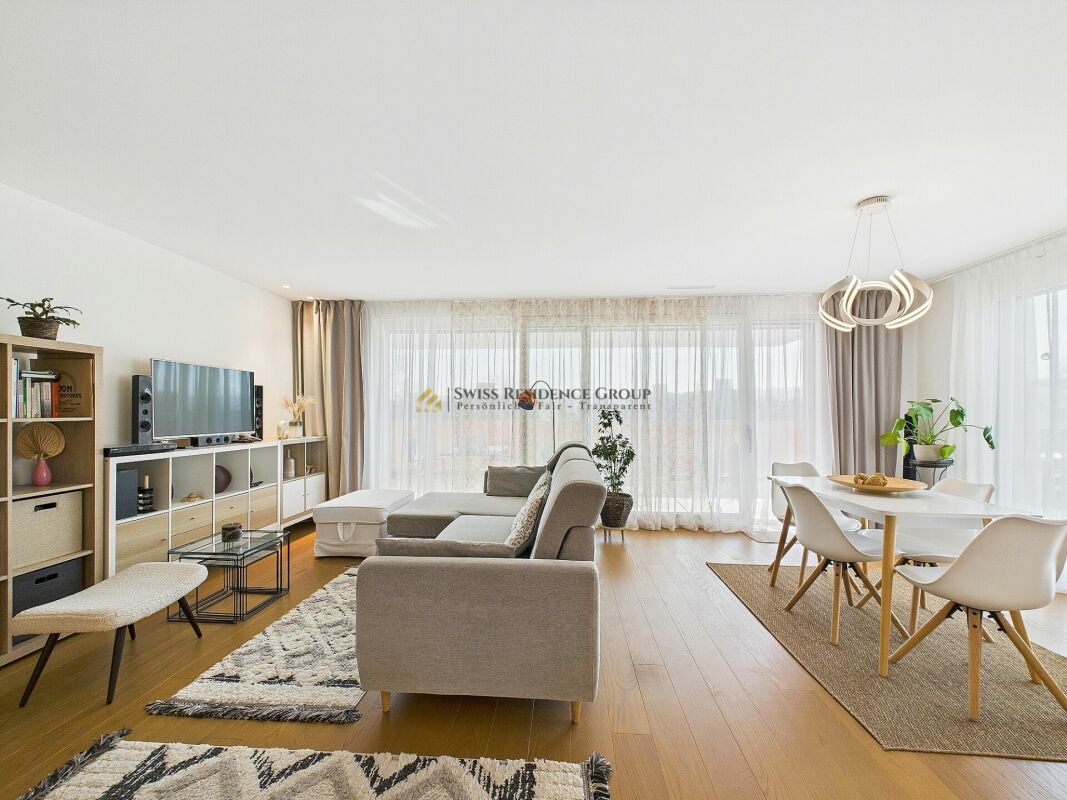
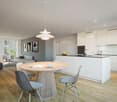
  • Open-plan living and dining area with a modern kitchen, large windows offering a scenic view, a wooden dining table with chairs, a sofa, and decorative items.
  • Modern bathroom with a large mirror, a single sink with a modern faucet, a shower area with a handheld showerhead, and a vanity cabinet. The walls are tiled in a light wood finish, and the floor is also wood-tiled.
  • A well-lit bedroom with a large window offering a scenic view, featuring a neatly made bed with a floral duvet, a nightstand, a small plant on the windowsill, and decorative picture frames on the wall.
  • Urban street lined with trees, featuring modern multi-story buildings, parked cars, and a clear sky.
  • Modern high-rise building with numerous windows, surrounded by other contemporary structures and illuminated streetlights.
1 / 6
Open-plan living and dining area with a modern kitchen, large windows offering a scenic view, a wooden dining table with chairs, a sofa, and decorative items.
Modern bathroom with a large mirror, a single sink with a modern faucet, a shower area with a handheld showerhead, and a vanity cabinet. The walls are tiled in a light wood finish, and the floor is also wood-tiled.
A well-lit bedroom with a large window offering a scenic view, featuring a neatly made bed with a floral duvet, a nightstand, a small plant on the windowsill, and decorative picture frames on the wall.
3.5 rooms129m²CHF 1,550,000.–
Premium
Ueberlandstrasse 18, 8953 Dietikon

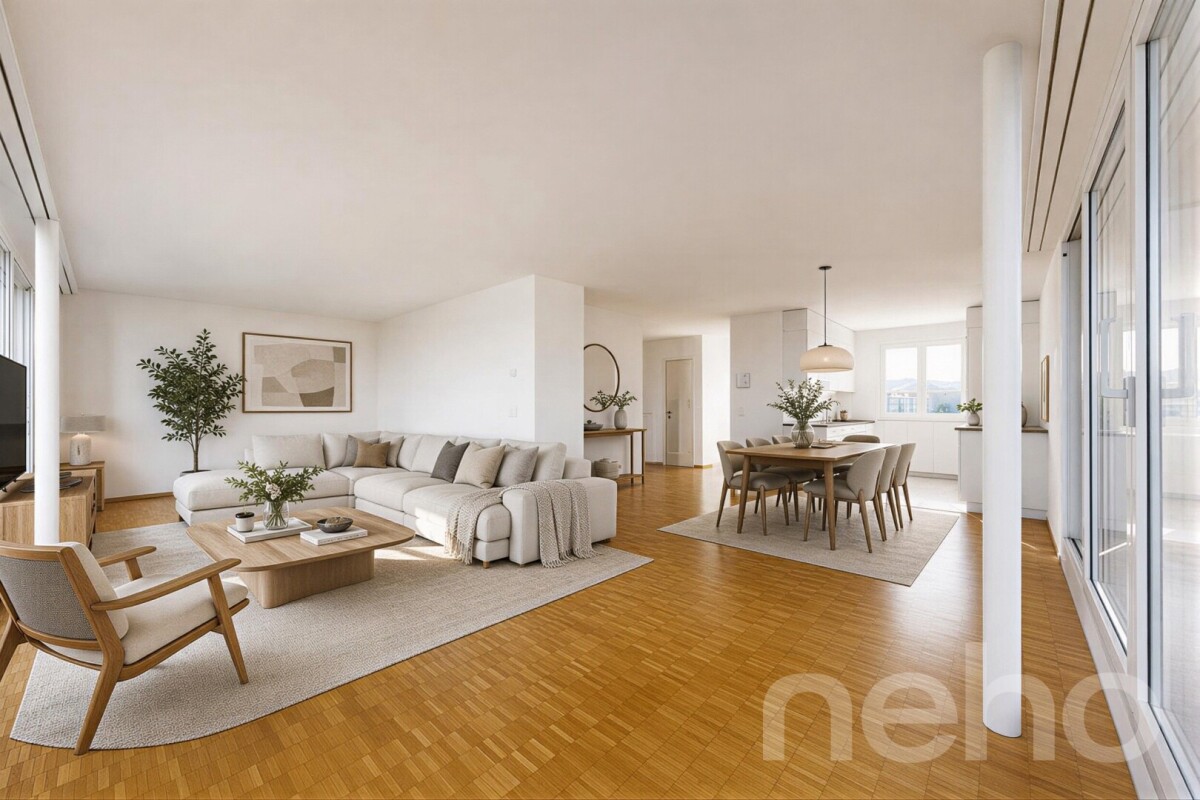
«LIMMATTOWER» Modern 3.5-room apartment with a view on the 13th floor in Dietikon

LivingThe apartment on the 13th floor convinces with a spacious floor plan and a lot of living comfort. Through the entrance with 14.5 m², you enter the open living/dining area with an adjacent loggia of approximately 7.5 m² – ideal for relaxing with a view over Dietikon and the hills. Two separate rooms offer flexible usage options as bedrooms, home office, or guest rooms. The apartment has two wet cells: one with shower/WC, one with bath/shower/WC. A practical storage room (approx. 8 m²) and further built-in solutions provide a lot of storage space. The interior design meets a high standard: high-quality materials and appliances, underfloor heating, comfort ventilation, and cooling, as well as a modern smart and digital home concept support a modern, urban lifestyle.Building & TechnologyThe building at Überlandstrasse 18 was built in 2015 and certified according to the Minergie standard. The combination of good building insulation, district heating, hot water preparation, and comfort ventilation reduces energy consumption and increases living comfort. The property has three elevator systems and a comprehensive service infrastructure within and outside the building. The apartment is part of a condominium community with a total of 127 residential units in the building; the value quota of the apartment is 89/10,000.Parking & Ancillary RoomsThe apartment includes a parking space in the underground garage on the 1st basement level of the common parking garage. Additionally, up to two more parking spaces can be rented in the underground garage. The building also has technical and ancillary rooms, as well as further communal facilities, whose use is regulated by corresponding easements and usage rights.LocationThe Limmat Tower is located in the center of Dietikon, just a few minutes' walk from the train station. In the immediate vicinity, there are shopping facilities, gastronomy, services, and recreational areas along the Limmat. Thanks to the bus and S-Bahn connection, the city of Zurich can be reached quickly, and the superior traffic connection via road and public transport is excellent. The apartment benefits from good sunlight and an impressive view.

Travel time
-
  • Bright living and dining area with white walls, tiled floor, large sliding glass doors leading to a balcony, sofa, coffee table, TV, dining table, and chairs.
  • Modern living room with a large L-shaped sofa, coffee table, ottoman, and decorative plants.
  • Modern bedroom with a large bed, nightstands, lamps, a plant, and a picture frame on the wall. The room features large windows with curtains and a chandelier hanging from the ceiling.
  • Modern kitchen with white cabinets, stainless steel appliances, and a grey countertop. Features a coffee maker, cutting board, bowl, oven, microwave, and decorative items including a vase with greenery and a bowl of lemons.
  • Modern bathroom with a white sink, bathtub, toilet, and shelves holding towels, plants, and candles. The walls are tiled in light beige with decorative borders, and there is a large mirror above the sink.
  • A furnished balcony with a white sofa, wooden coffee table, potted plants, and decorative items.
  • Compact bathroom with stacked washing machine and dryer, a small sink, and white tiled walls.
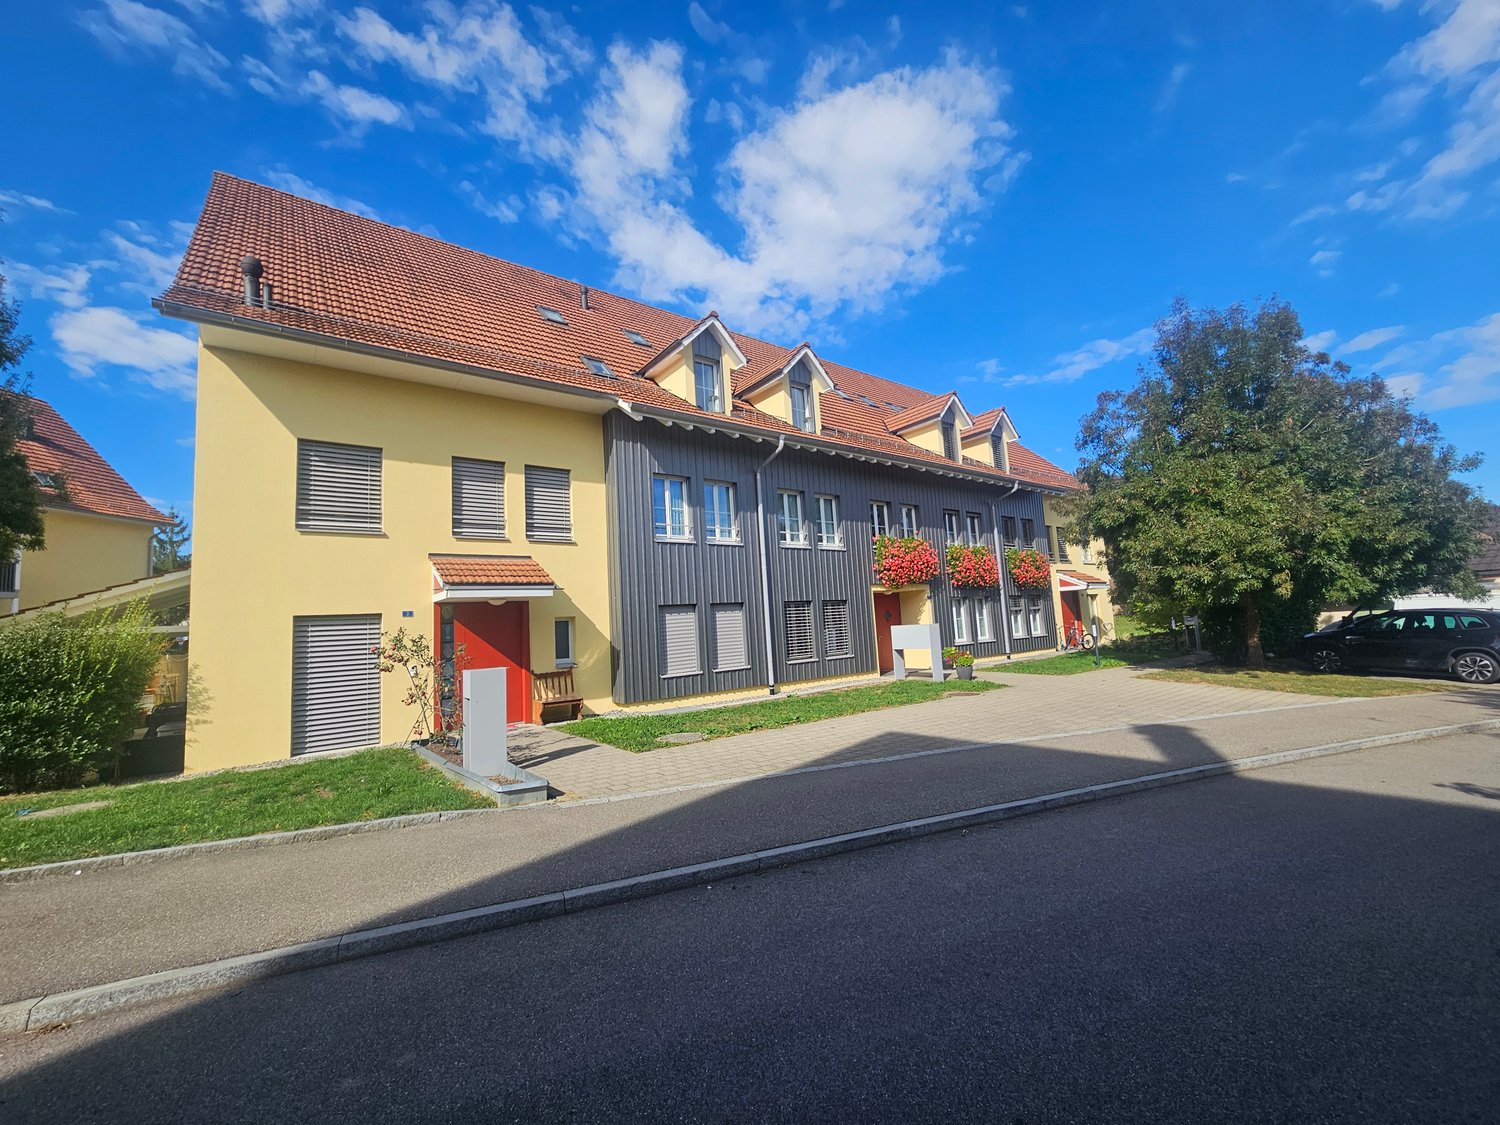
  • A three-story yellow building with multiple balconies and large windows, surrounded by greenery and a small patio area with outdoor furniture.
  • Well-maintained garden with lawn, shrubs, potted plants, patio furniture, and umbrellas. Adjacent to a multi-story residential building with balconies.
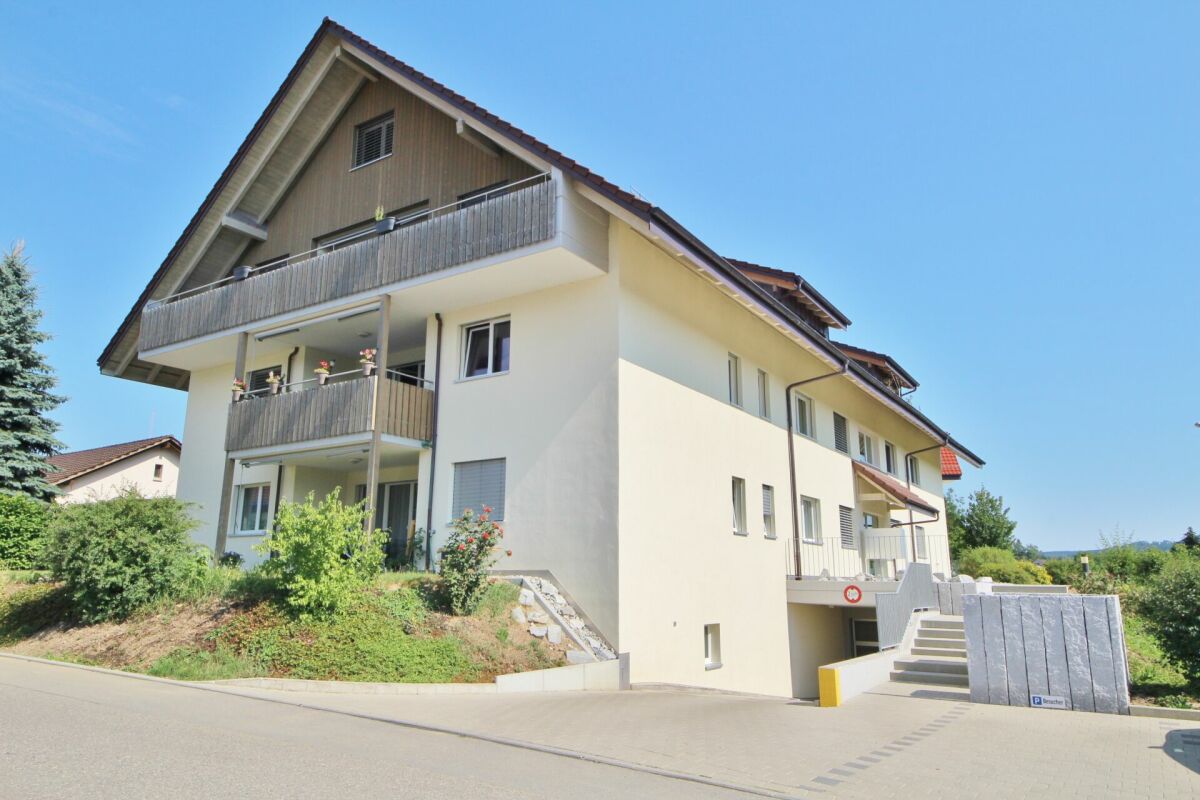
  • Two-story building with beige walls, a balcony with pink panels, and a pathway lined with red flowers and shrubs.
1 / 10
3.5 rooms83m²CHF 660,000.–
Top
Bolismattstrasse 1, 5453 Remetschwil

Charming 3.5-room apartment in Remetschwil

This beautiful and well-maintained 3.5-room apartment is located in a sunny and quiet area in Remetschwil. The apartment is on the 1st floor and can be easily reached by lift.The living area is approximately 83 m². The bright living and dining area with open kitchen offers plenty of space to live and feel comfortable. From the living room, you can directly access the spacious, southwest-facing balcony. There, you can enjoy plenty of sunshine and a beautiful view of the surrounding greenery. A sunshade is also available.The apartment has two bedrooms, two bathrooms, and a practical entrance with a wardrobe. One of the bedrooms also has access to a separate balcony. One bathroom is equipped with a bathtub, toilet, and sink, and the second with a shower, toilet, and sink.The apartment has been freshly painted and presents itself in a well-maintained condition. The floor coverings in the living and dining area as well as in the bedrooms will be completely renewed before handing over. The buyer is allowed to participate in the selection of the new floor coverings and can design the apartment according to their own ideas.The apartment also includes a basement compartment and a private laundry room with a washing tower in the basement.The property will be heated with a modern heat pump in the near future. The heat distribution is comfortable via underfloor heating.A parking space in the underground garage can be purchased for CHF 25,000.Virtual furniture pictures.

Travel time
-
1 / 15
  • Balcony / Terrace
  • Garage
  • View
  • +1
3.5 rooms74m²CHF 680,000.–
Langäckerstrasse 15, 8957 Spreitenbach

Central 3.5-room apartment with a great view

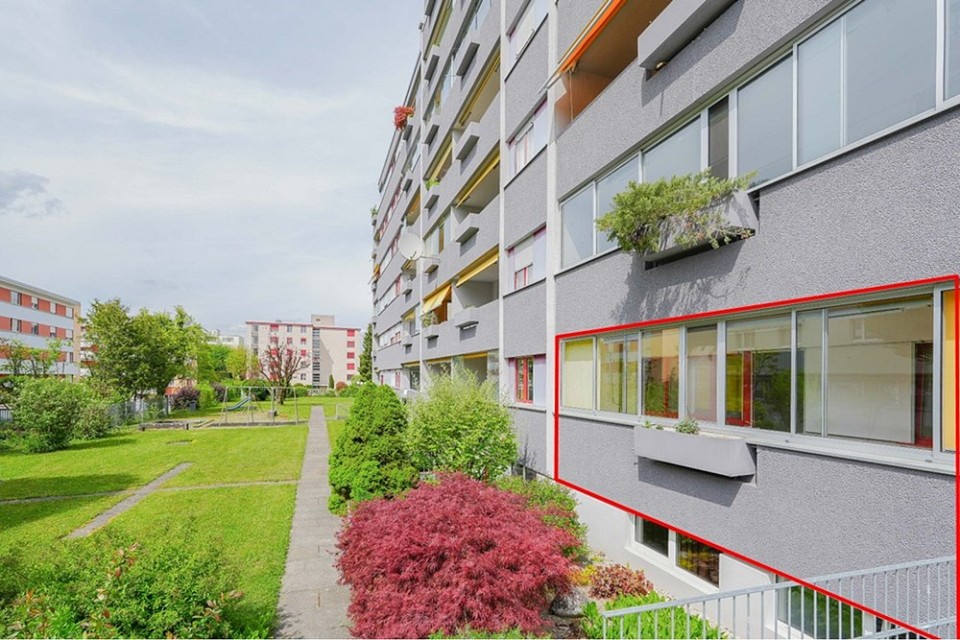
In a quiet and child-friendly residential area, close to shopping facilities, schools, and public transport, this well-maintained 3.5-room apartment on the 20th floor of a multi-family house from 1974 awaits you.The apartment has a net living area of approximately 74 m² and impresses with a practical floor plan. The southeast-facing, covered balcony offers a beautiful view to the mountains.Highlights of the apartment: • Bright living/dining area with access to the balcony • Spacious kitchen with practical dining area • Two comfortably cut rooms (15 m2, 11.5 m2) • Modern bathroom with shower, sink, and toilet (renovated in 2023) • Réduit with storage space and connection for washing machine • Generous entrance area and built-in wardrobe in the corridor • Cellar compartment included A communal laundry room for 8 parties is available one floor below. A communal room and bicycle and stroller parking spaces are available to all residents.The well-maintained green areas and a playground around the building invite you to linger.The general area of the high-rise building has been continuously maintained and renovated in recent years, which underlines the well-maintained overall impression of the property.The apartment includes a parking space in the underground garage, which can be purchased for CHF 35,000.- An load management system for electric charging stations in the underground garage is available.The apartment is available by arrangement.ContactHave we sparked your interest? We would be happy to send you the detailed sales documentation with further information.Consulting & Salesbumbacher immobilien gmbhWillestrasse 38957 SpreitenbachTel. 056 410 22 11

  • Balcony / Terrace
  • Garage
  • View
  • +1
Travel time
-
Katerina Corrales

Katerina Corrales

1 / 12
Katerina Corrales

Katerina Corrales

  • Parking space
  • Balcony / Terrace
  • Garage
  • +1
3.5 rooms104m²CHF 1,290,000.–
Wettingen, 5430 Wettingen

Bright 3.5-room apartment with spacious terrace

This beautiful and spacious 3.5-room apartment in Wettingen offers everything you could wish for in a comfortable home. The bright, sun-drenched rooms create a welcoming living atmosphere and give the apartment a pleasant and open living feel. Thanks to the well-thought-out floor plan, you benefit from plenty of space and versatile usage options. A special highlight is the spacious terrace, which invites you to relax and linger outdoors. Whether it's cozy summer evenings, a breakfast in the fresh air, or space for plants and a lounge - here you can enjoy additional living space under the open sky. A practical storage room on the terrace also provides valuable storage space. For added comfort, the direct lift access takes you conveniently and exclusively directly to the apartment. Alternatively, you can also reach the apartment via the staircase. The apartment presents itself in a well-maintained condition and is immediately available for occupancy. This attractive offer is rounded off by two garage parking spaces. The location also convinces all along the line: shopping facilities, schools, public transport, and other everyday amenities are located in the immediate vicinity. The nearby Limmat invites you to relaxing walks, sporting activities, or relaxed hours in nature and offers a high recreational value right outside the front door. Here you can expect a home that combines spacious living, practical comfort, and an excellent location in an ideal way.Exact address available after registration on neho.ch.INTERESTED IN A VIEWING? PLEASE REGISTER: https://neho.ch/b/5430-26-3

  • Parking space
  • Balcony / Terrace
  • Garage
  • +1
Daniel Heimberg

Daniel Heimberg

1 / 8
Daniel Heimberg

Daniel Heimberg

  • Balcony / Terrace
  • Garage
  • View
  • +2
3.5 rooms125m²CHF 1,350,000.–
Sankt Annaweg, 5400 Baden

Come home, breathe deeply, enjoy – Your loge seat in Baden.

In a sunny hillside location above Baden, this spacious 3.5-room terrace apartment with approximately 125 m² of living space, two outdoor areas, and its own sauna awaits you. A home for all those who want to combine peace, panoramic views, and proximity to the city.This well-maintained condominium convinces with a well-thought-out room concept, plenty of light, and an exceptional living feeling. The spacious living and dining area with open kitchen forms the heart of the apartment and offers direct access to the covered balcony – ideal for relaxed hours with a view.Two well-proportioned bedrooms with built-in closets and a comfortable bathroom with shower, bathtub, and its own sauna create a living ambiance with a high feel-good factor. A separate toilet complements the room offer optimally.Particularly noteworthy are the two outdoor areas: The spacious balcony and the additional terrace extend the living space outdoors and offer good sunlight throughout the day.Another highlight is the separate ancillary area in the basement with a laundry room – ideal for additional storage space.Interested? We would be happy to show you this property as part of a personal viewing - we look forward to your contact!Heimberg Immobilien AG | personal. competent. committed.

  • Balcony / Terrace
  • Garage
  • View
  • +2
Travel time
-
1 / 11
3.5 rooms80m²CHF 755,000.–
Rössliackerstrasse 9, 5200 Brugg AG

3.5 Room Ground Floor Apartment C 0.3

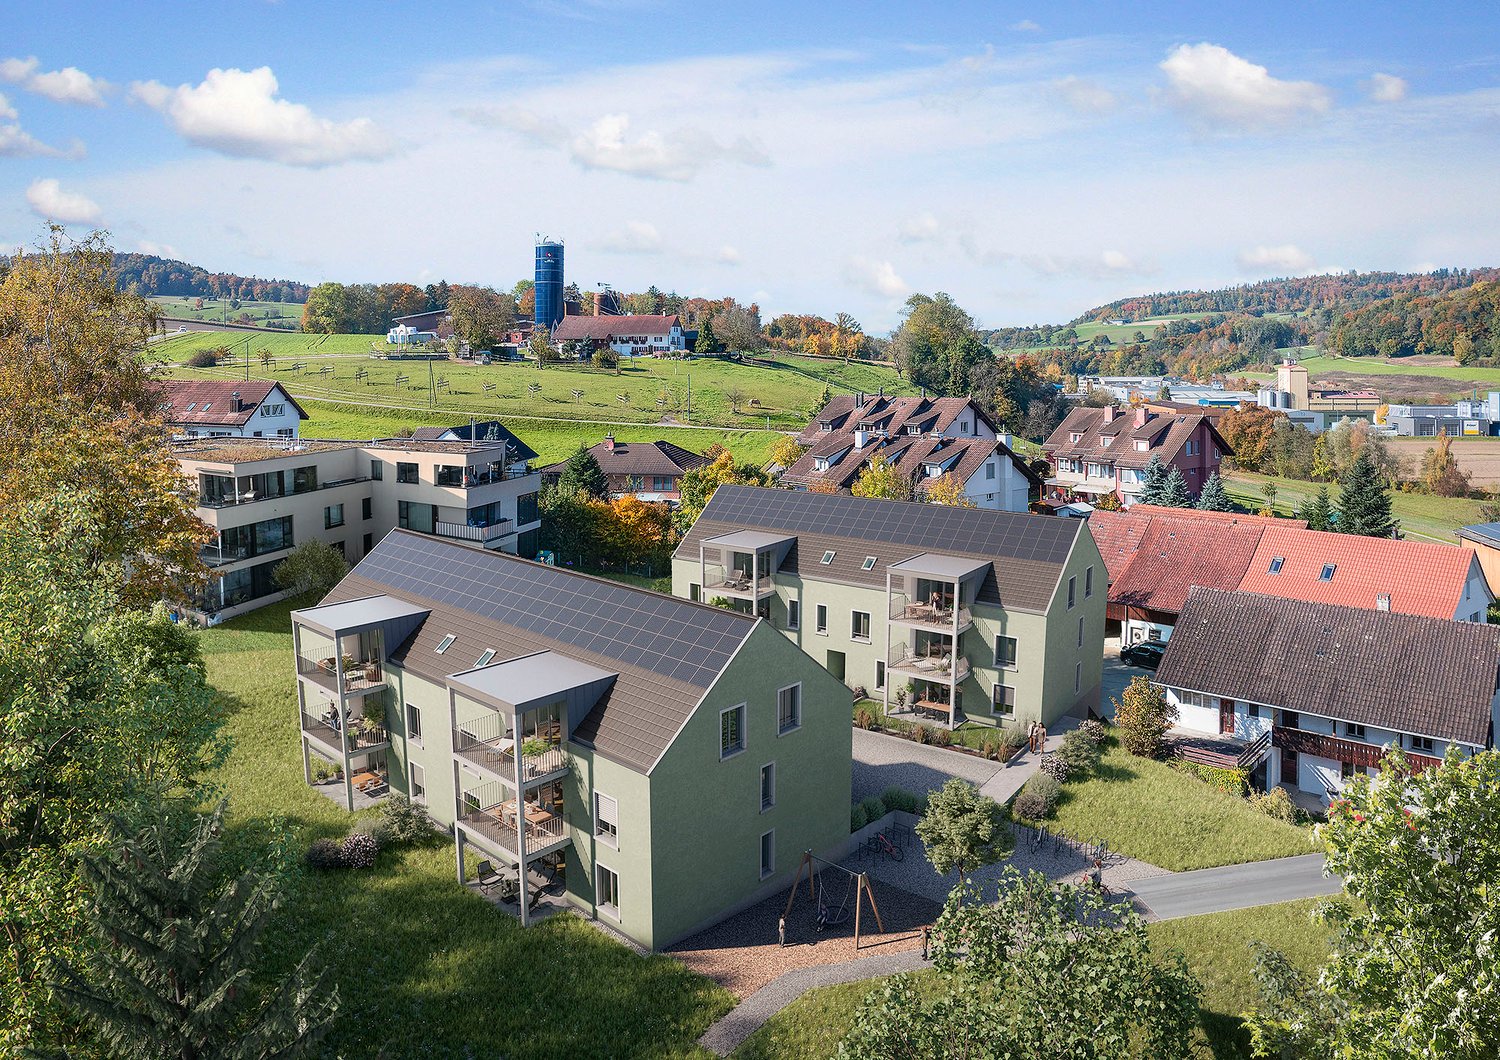
Brugger Lauffohr - close to nature and yet central Welcome to your potential new home! In an exclusive residential area in Brugg, three modern buildings with a total of 23 condominiums are being built, which meet the highest standards of comfort, sustainability, and quality of life.Here you can expect spacious 2.5, 3.5, 4.5, and 5.5 room apartments, which combine thoughtful floor plans, bright rooms, and high-quality equipment. Thanks to the strict Minergie standard and photovoltaic systems on the roofs, you benefit from energy-efficient living and a healthy indoor climate - perfect for all those who value sustainability.The idyllic location near the Brugger Aare offers you a unique connection between nature and urban proximity. Enjoy relaxed walks, sports activities, and green relaxation directly in front of your door, while the city of Brugg with its diverse shopping opportunities, restaurants, and cultural offerings is just a few minutes away.All apartments impress with a high-quality construction standard and have a spacious basement compartment. Depending on the apartment size, you can also purchase one or two underground parking spaces - for comfortable and secure parking directly in the house.Object description: • Year of construction: 2026/2027 • High-quality architecture • Minergie construction with comfort ventilation and • room cooling • Photovoltaic system • Flat cable in the underground garage, prepared for the connection of a wall box (e-car charging station) • High-quality built-in kitchen with granite cover • Real wood floors made of oak parquet • Plate coverings in bathrooms • Terrace floor made of Feinsteinzeug plates • More information and further apartment offers can be found on our project website https://www.rössliacker-brugg.ch Sales modalities: • Purchase offers: Are accepted together with a financing confirmation. • Offer character: Non-binding and optional, subject to prior sale. • Purchase contract: Handover costs (notary and land registry office) are shared equally. • Down payment: 3% of the purchase price when signing a reservation contract. • Underground parking spaces: One to two underground parking spaces, depending on the size of the apartment and availability, can be purchased for CHF 35,000.00 per space. • Commencement: Late summer 2027 Your contact person:Mirco FritschiE-Mail mfr@arimo.chMobile 076 612 95 77

Travel time
-
1 / 13
3.5 rooms101m²CHF 1,190,000.–
Asylstrasse 9, 8953 Dietikon

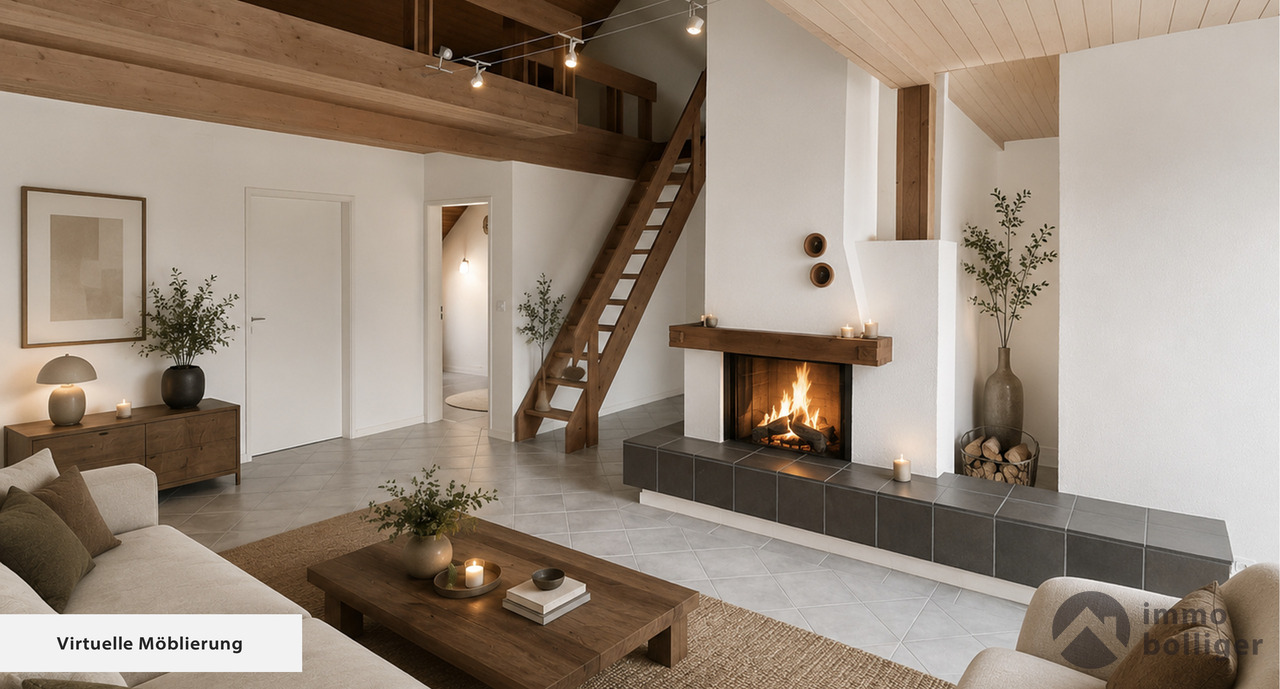
Original residential experience with attic - flair quality of life on two levels!

*** More pictures on www.remax.ch/119711017-10 ***Located on Asylstrasse 9, this charming 3.5-room maisonette apartment in the center of Dietikon presents itself as an ideal home for couples and young families who want to combine spacious living with flexible usage options. The well-thought-out floor plan and the bright living atmosphere create a pleasant living feeling from the very first moment.The heart of the apartment is the openly designed living and dining area with an open, modern kitchen. Generous window surfaces provide plenty of daylight and lead directly to the covered balcony, which invites you to linger and relax. Two well-cut bedrooms and a bathroom with a bathtub, shower, and toilet complete the room offer on this level.A special highlight is the expanded attic with additional approx. 34 m², which can be accessed via an internal staircase. This area is not included in the living space, but offers versatile usage options - whether as a home office, play area, creative retreat, home cinema, or even as a personal fitness area.Practical and comfortable at the same time, the exceptionally large, private laundry room with around 21 m² presents itself, which can also be used ideally as a hobby room or additional storage space. A parking space in the underground garage also belongs to the apartment and provides convenient parking.The property is currently heated using gas in combination with a pleasant underfloor heating, which ensures a uniform room climate. The already prepared connection to the district heating network allows for a future switch to a modern and more sustainable heat supply.The location convinces with its proximity to the center: Dietikon train station is within walking distance and offers optimal connections in all directions. Shopping facilities, schools, and other infrastructure are located in the immediate vicinity.Here, well-thought-out space planning, versatile usage options, and urban living comfort come together - a place to arrive and feel good.Interested? We would be happy to provide you with the detailed sales documentation in a first step. In a second step, let us convince you on site during a viewing appointment. We look forward to your contact.

Travel time
-
1 / 13
3.5 rooms98m²CHF 650,000.–
Römerstrasse 3b, 5212 Hausen AG

Attractive 3.5 room attic apartment with a far-reaching view

This beautiful 3.5-room attic apartment is located in a quiet and popular area in Hausen (AG) and impresses with spacious rooms, a well-thought-out floor plan, and good living comfort. The apartment offers you the following amenities: • Open and bright apartment with a good construction standard • Spacious living area with easy-to-maintain plank flooring • Direct access to the sunny balcony with a far-reaching view • Functional kitchen with: • Ceramic glass stove • Dishwasher • Spacious workspaces and storage space • Bright and quietly located bedroom with plank flooring • Additional room • Comfortable bathroom with: • Bathtub • Washing machine • Dryer • Available space directly in front of the car parking space Further amenities: • Attic apartment with a lot of privacy • Elevator in the house • Well-maintained multi-family house • Quiet and family-friendly residential area A parking space can be purchased for an additional CHF 35,000.00. The property at Römerstrasse 3b is located in a pleasant residential area with a very good infrastructure. Shopping facilities for daily needs, schools, kindergartens, and restaurants are within short distance. The traffic connection is optimal: • Good connection to public transport with connections to Brugg, Windisch, and Baden • Fast access to the regional and supraregional road network • Brugg train station is reachable in a few minutes Numerous nearby recreational areas, walking and cycling paths in the surrounding area ensure a high quality of life and living. Have we sparked your interest? Then do not hesitate and contact us today to arrange a viewing appointment. We look forward to you!

Travel time
-
1 / 18
3.5 rooms90m²CHF 695,000.–
Im Tobelacher 1, 5406 Baden

Charming 3.5-room apartment with balcony and beautiful view in Baden

The apartment is located on the 3rd and top floor of a property with 2 x 8 residential units. It is oriented south, ensuring all-day sunshine on the main balcony. The apartment has been regularly maintained. The kitchen, bathroom, flooring, and front door were renovated in 2016 for a total of almost CHF 100,000 and are in a practically new condition. Therefore, there is no immediate need for renovation. The room layout is as follows: Upon entering the apartment, there is a guest toilet with shower on the left side, and a generously designed wardrobe area on the left side. The bathroom currently serves primarily as a laundry room but can be easily restored to its original state without major effort. Adjacent to the entrance area is the open-plan kitchen and dining area on the right, while the rectangular living area is on the left. The balcony can be accessed from the living area, inviting you to enjoy the evening sun and relax with a glass of wine, and can also be glazed if desired. The room offer is complemented by 2 bedrooms with areas of 16 m2 and 12 m2, as well as a bathroom with a modern bathtub/shower and a double sink in between. The offer also includes a basement storage room in the basement and a garage box (+CHF 40,000) in the parking hall. Highlights: - Attractive residential community with low tax rate - First-class, quiet, and sunny location - Attractive price-performance ratio - Simple, sensible room layout - Private garage box for one vehicle - Well-maintained apartment Are you interested in this property or do you have further questions? Call us - we look forward to your contact!

Travel time
-
1 / 5
3.5 rooms126m²CHF 825,000.–
Neumattweg 42, 5315 Böttstein

Sunny 3.5-room garden apartment with large terrace, Böttstein

Modern garden apartment in the new construction project "NEUMATT" in BöttsteinIn the attractive new construction project "NEUMATT" in Böttstein, this exceptional 3.5-room garden apartment is being built, which harmoniously combines generous architecture, timeless elegance, and natural living.With a net living area of around 126 m² and a private garden of approximately 47 m², this apartment offers a living concept that combines openness, comfort, and privacy at the highest level. Large window fronts let in plenty of daylight and create a flowing connection between the interior and exterior spaces. The protected garden extends the living space in a natural way and becomes a personal wellness oasis – a place to relax, enjoy, and linger.The heart of the apartment is the openly designed living and dining area with an elegant kitchen and cooking island. This is where spaces for social evenings, inspiring conversations, and relaxed moments in everyday life are created. The clear architecture and generous room proportions give the living area a special lightness and an exclusive ambiance.The private retreat area impresses with a spacious master bedroom that has a stylish bathroom en suite. An adjacent dressing room and a separate retreat provide additional comfort and underline the well-thought-out floor plan. The second room offers a variety of uses – whether as a home office, guest room, or stylish children's room. Another wet cell with a shower complements the room offer and provides additional comfort for residents and guests.Great importance was placed on quality, sustainability, and timeless elegance in the equipment. High-quality materials, a modern residential kitchen, comfortable underfloor heating with a heat pump, comfort ventilation, triple-glazed windows, and electric slat blinds ensure a living feeling that meets the highest standards. An elevator accesses all floors comfortably, while a private basement compartment provides additional storage space.Böttstein combines the tranquility of a natural living environment with excellent accessibility to the centers of Baden, Brugg, Zurich, and Basel. Shopping facilities, schools, and a variety of leisure and recreational activities are located in the immediate vicinity, making the location equally attractive for professionals, couples, and people who value high quality of life.Your highlightsExclusive 3.5-room garden apartment with approximately 126 m² of net living spacePrivate garden with approximately 47 m² and a covered loggiaSpacious living and dining area with elegant kitchen and cooking islandMaster area with bathroom en suite, dressing room, and retreatHigh-quality interior design with sustainable energy conceptOne parking space in the purchase price includedConstruction start planned for 2026This garden apartment is aimed at people who appreciate generosity, design, and privacy. It combines the advantages of a modern new building with the quality of life of its own garden and creates a place where stylish living and relaxed life become a matter of course.

Travel time
-
1 / 22
3.5 rooms71m²CHF 1,098,000.–
8953 Dietikon

Elegance Meets Views - Penthouse Dream with Large Terrace

Diese exklusive 3.5-Zimmer-Gartenwohnung vereint stilvolles Design mit hohem Wohnkomfort und bietet ein privates Wohngefühl auf gehobenem Niveau Auf 70.5 m² Wohnfläche erwartet Sie ein durchdachter Grundriss mit hellen Räumen, hochwertigen Materialien und direktem Bezug zum Aussenraum.Das Herzstück der Wohnung bildet der offene Wohn- und Essbereich mit einer modernen Luxus-Küche, ausgestattet mit hochwertigen Miele-Geräten. Grosszügige Fensterflächen sorgen für viel Tageslicht und einen fliessenden Übergang zum gedeckten Gartensitzplatz von ca. 25 m² sowie zum privaten Garten mit ca. 64 m² - ideal für entspannte Stunden im Freien oder gesellige Abende.Die Wohnung verfügt über eine elegante Nasszelle mit zeitlosem Design. Ein eigener Kellerraum mit ca. 12 m² bietet zusätzlichen Stauraum und rundet das attraktive Angebot ab. Highlights: • 3.5 Zimmer mit ca. 70.5 m² Wohnfläche • Privater Gartensitzplatz ca. 25 m² • Eigener Garten ca. 64 m² • Moderne Luxus-Küche mit Miele-Geräten • Stilvolle Nasszelle mit hochwertigen Materialien • Helle Räume dank grosszügiger Fensterflächen • Hochwertige, moderne Architektur • Ruhige und dennoch zentrale Lage Haben wir Ihr Interesse geweckt?Gerne senden wir Ihnen das ausführliche Exposé zu oder vereinbaren einen persönlichen Besichtigungstermin vor Ort.Wir freuen uns auf Ihre Anfrage und stehen Ihnen bei Fragen jederzeit gerne zur Verfügung.

1 / 13
3.5 rooms74m²CHF 495,000.–
Zentrumstrasse 1, 5314 Kleindöttingen

Hell, friendly and ideally central: 3.5 room apartment near shopping and recreation

Are you looking for a practical apartment in a central and yet quiet location, and all at an affordable price? Doesn't exist, you think? It does! Object3.5 room apartment on the high ground floor (with elevator to half floor), built in 1981, living area approx. 74.4 m², open living/dining/kitchen area, 1 shower/WC, 1 balcony (glazed), cellar compartment, 1 garage and 1 outdoor parking spaceLocation within KleindöttingenA apartment could hardly be more ideally located: Directly next to the Coop, which you can reach dry-footed even in rainy weather, and a stone's throw from Lake Klingnau. Additionally, everything you need for your daily needs, as well as various other service offerings such as doctor, dentist, etc., are in the immediate vicinity of the apartment. Special featureThe spacious balcony with a view of the greenery is glazed, so you can already enjoy the first sunbeams during the colder seasons. For whom is the object suitable?The apartment is suitable for singles or couples who want to live centrally and yet quietly.Room programBasement:Garage space 14.0 m²Cellar 4.0 m²High ground floor:Entrance hall 10.9 m²Kitchen 6.0 m²Dining room 6.2 m²Living room 19.7 m²Parent's bedroom 15.4 m²Room 11.2 m²Shower/WC 3.6 m²Reduit 1.4 m²Balcony 9.8 m²Equipment and conditionThe property presents itself in a good condition corresponding to its age. Before moving in, refreshment work must be expected. In recent years, the following renovations have been made:2025 Garage renovation2003 Shower/WC renovation2000 Windows (partially)1996 Windows (partially)Interested? We look forward to your inquiry!Do you want to know the value of your property? Our free and non-binding real estate valuation tool will be happy to help you under https://www.remax.ch/de/immobilien/bewerten

Travel time
-
1 / 4
3.5 rooms97m²CHF 1,200,000.–
Krähstelstrasse -, 8107 Buchs ZH

Your new home in the Rosengarten? Modern 3.5-room new apartment with high-quality finish

Welcome to the Rosengarten new building project - where modern living meets natural quality of life.On Krähstelstrasse in Buchs ZH, a high-quality development with four stylishly designed houses is being built. While houses A to C will be realized as rental apartments at a later date, house D comprises ten attractive owner-occupied apartments with 3.5 and 5.5 rooms. Timeless architecture, well-thought-out floor plans, and sustainable construction create a home that meets the highest standards.The development convinces not only with its modern design but also with its attractive location. Shopping facilities, schools, kindergartens, and the train station are in the immediate vicinity. The Lägern, the Furttal, and numerous walking, cycling, and hiking trails offer a variety of opportunities for relaxation right on the doorstep. Thanks to the excellent transport connections, Zurich, Regensdorf, and Zurich Airport can be reached in a short time.This 3.5-room apartment on the 1st floor convinces with a spacious living and dining area with an open kitchen and direct access to the covered balcony. The apartment has a spacious main bedroom with its own en-suite bathroom and another room that can be flexibly used as a children's, guest or home office. A separate shower with WC and a practical redoubt with an integrated washing tower complement the well-thought-out room concept and offer additional living comfort.Would you like to get to know the residential offer in the Rosengarten better? You can find more information on our project website: www.rosengarten-buchs.chFor further information or a personal consultation, we are at your disposal. We look forward to your contact.

Other interesting objects