



































Eggiwil - Properties for sale with Elevator

We recommend expanding your search criteria to get similar results. The current filters didn’t return any matches.

If you don’t want to change your current search criteria, we recommend creating a search alert, so you’ll be notified when matching offers become available.

More objects in your automatically expanded search area
41 results - Radius: + 10km
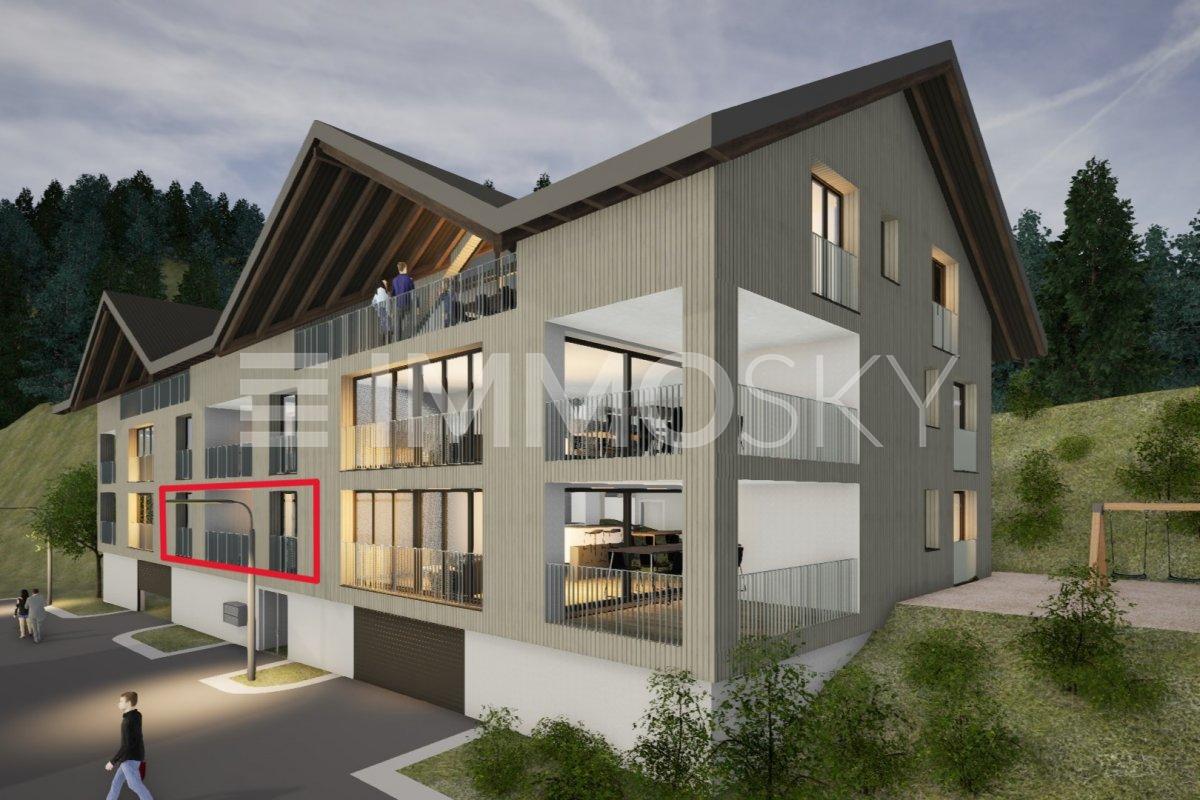
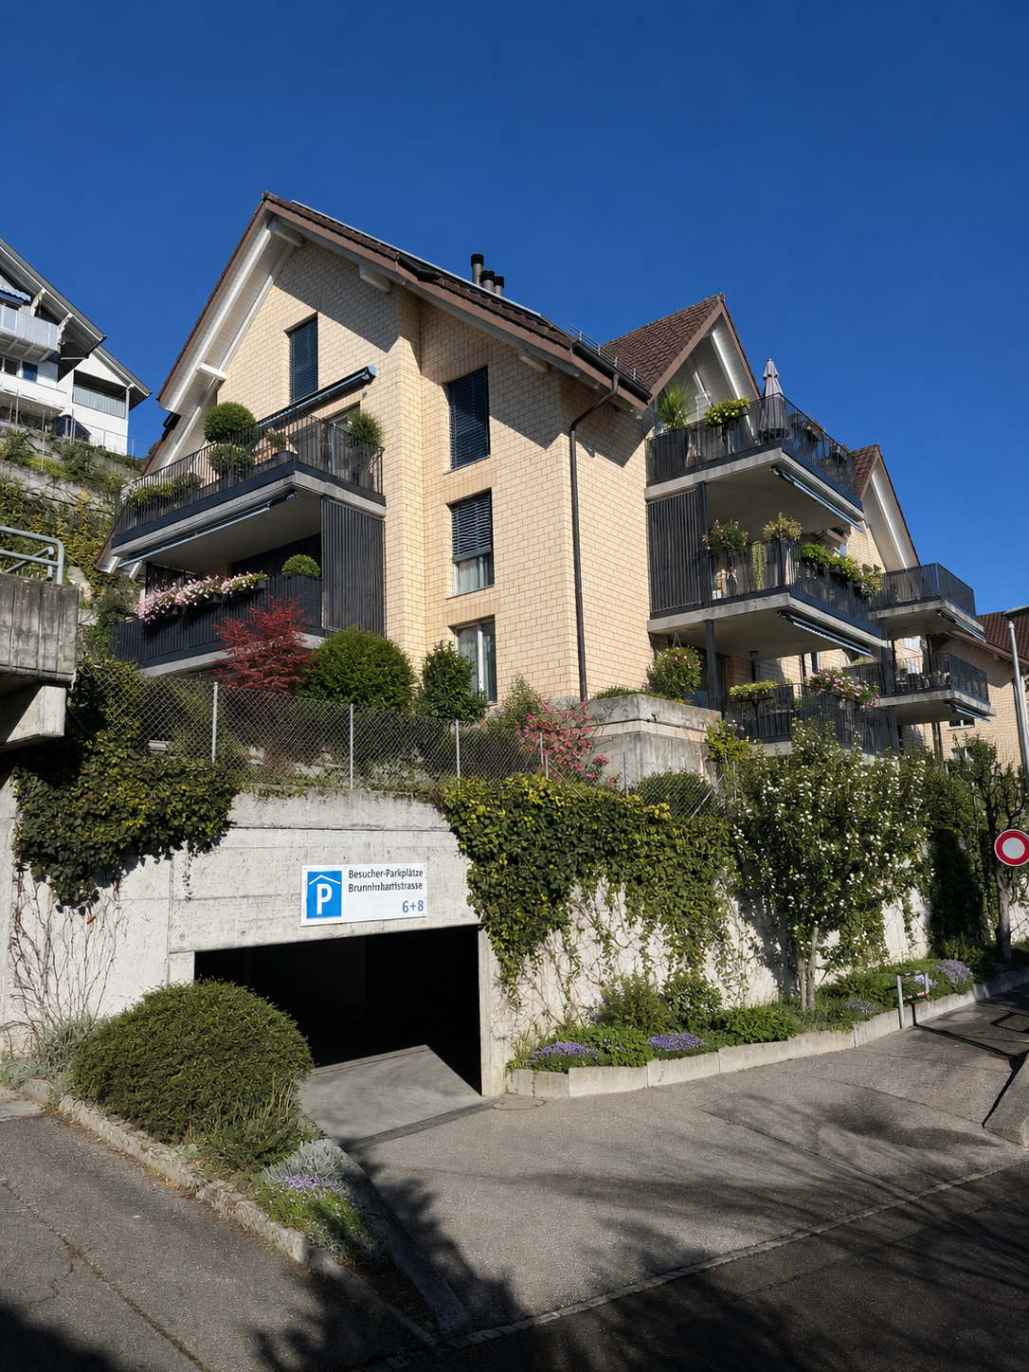
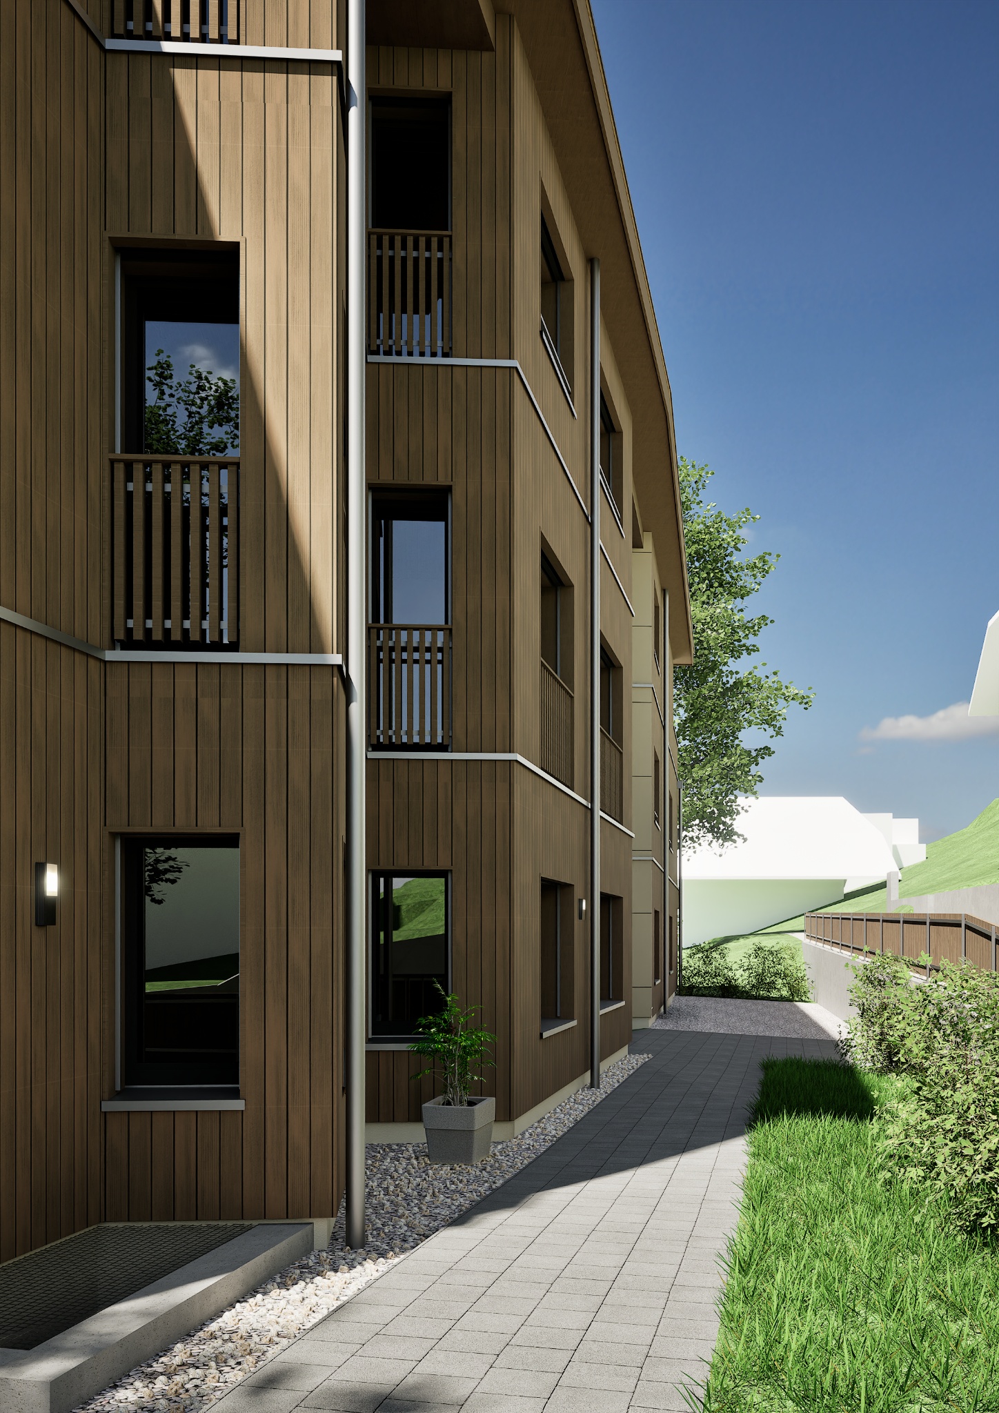
  • Modern multi-story residential buildings with balconies and contemporary design, surrounded by greenery and a paved walkway.
  • Aerial view of a residential complex with multiple modern apartment buildings, surrounded by green fields and trees, with a road leading through the area.
  • A long, well-lit hallway with wooden flooring, white walls, and built-in wardrobes on one side. Natural light streams in from a window at the end of the corridor.
  • Modern kitchen with white cabinets, black countertop, stainless steel sink, coffee maker, and various jars on the countertop.
  • Modern kitchen with white cabinets, black countertop, stainless steel appliances, and wooden flooring.
  • Modern kitchen with white cabinets, light wooden flooring, and stainless steel appliances including an oven and coffee maker.
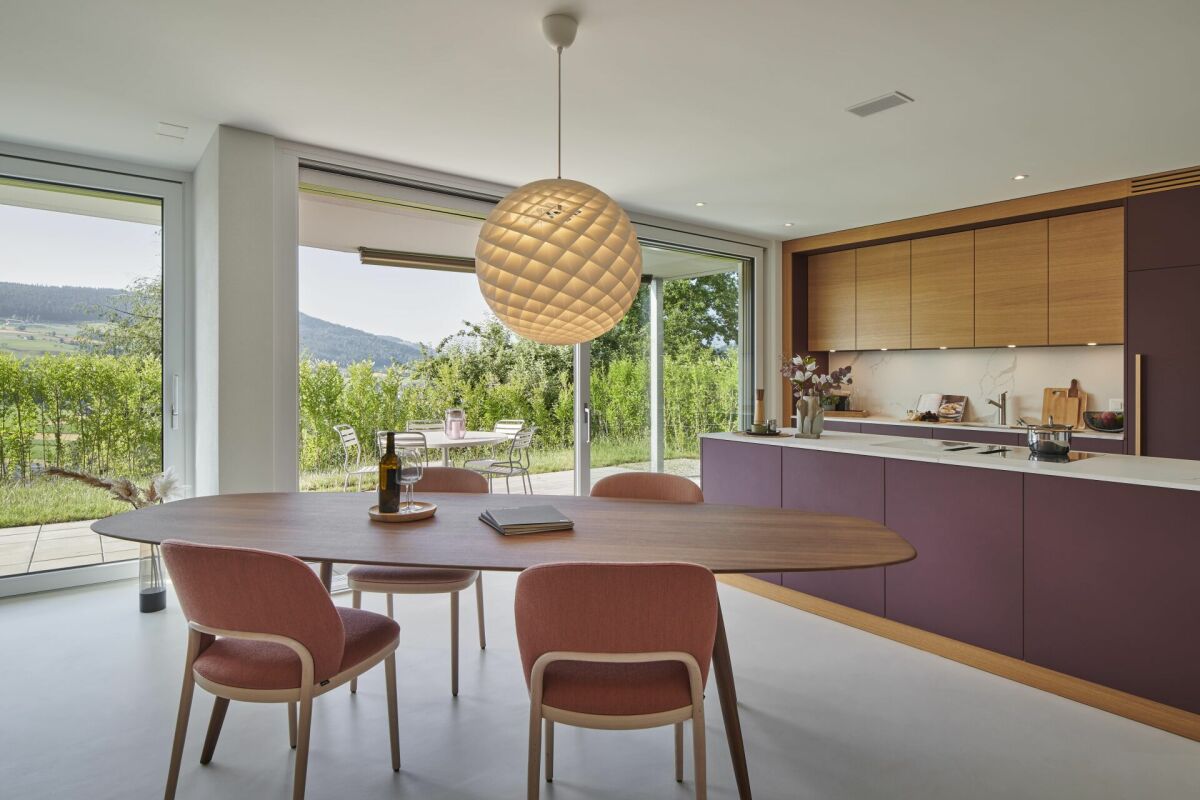
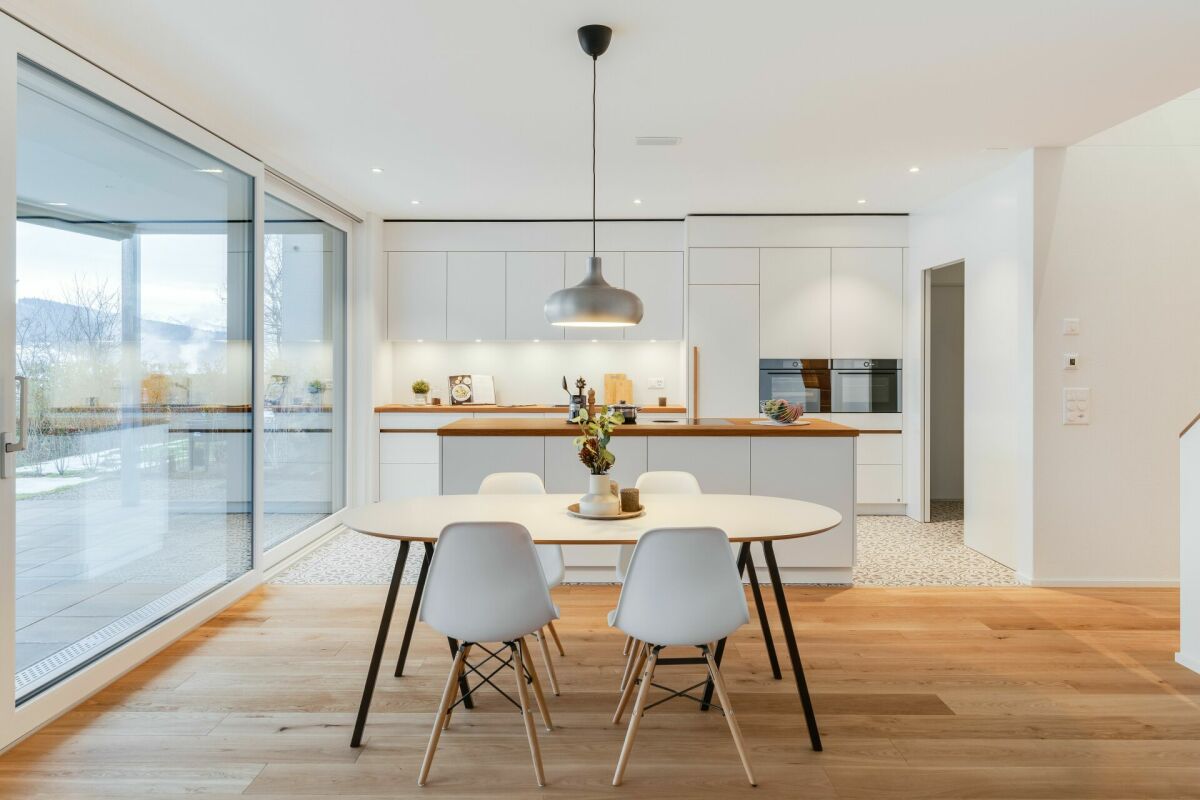
  • Open-plan living and dining area with light wooden flooring, a modern dining table with chairs, a sleek cabinet, and a contemporary kitchen area with cabinets and a pendant light.
  • Modern living room with light wooden flooring, grey sectional sofa, coffee table, storage unit, and a dining table with chairs.
  • Bright living and dining area with wooden flooring, large windows offering a scenic mountain view, a dark-colored sectional sofa, a long dining table with chairs, and a hanging pendant light.
  • Balcony with tiled floor, glass railing, and scenic mountain view. Features a single chair and a decorative sign.
  • Bright bedroom with wooden flooring, a double bed with white bedding, a nightstand, a wooden dresser, and a chair with a white rug.
  • Bright bedroom with white walls, large window, white wardrobe, sofa, bench with fur throw, and a hanging spherical lamp.
  • Cozy bedroom with wooden floor, white walls, a single bed with pillows and a stuffed toy, large window with dark curtains, and a hanging lamp.
  • Cozy bedroom with wooden flooring, a single bed with a red blanket, a bookshelf, and a hanging lamp.
  • A narrow hallway with tiled flooring and white walls. A wooden shelf unit on the left holds multiple white plastic storage bins, some containing food items. A white refrigerator is positioned against the right wall.
  • Modern bathroom with beige tiles, a white toilet, a double sink with a mirrored cabinet, and built-in storage cabinets.
  • Modern bathroom with beige tiles, a glass-enclosed shower, a white sink with a cabinet, and a toilet.
  • Floor plan of a multi-unit residential building showing multiple apartments, each with labeled rooms such as bedrooms, bathrooms, kitchens, and living areas.
1 / 18
4.5 rooms131m²CHF 820,000.–
Top
Napfstrasse 59, 3550 Langnau im Emmental

4.5 room owner-occupied apartment in Langnau im Emmental

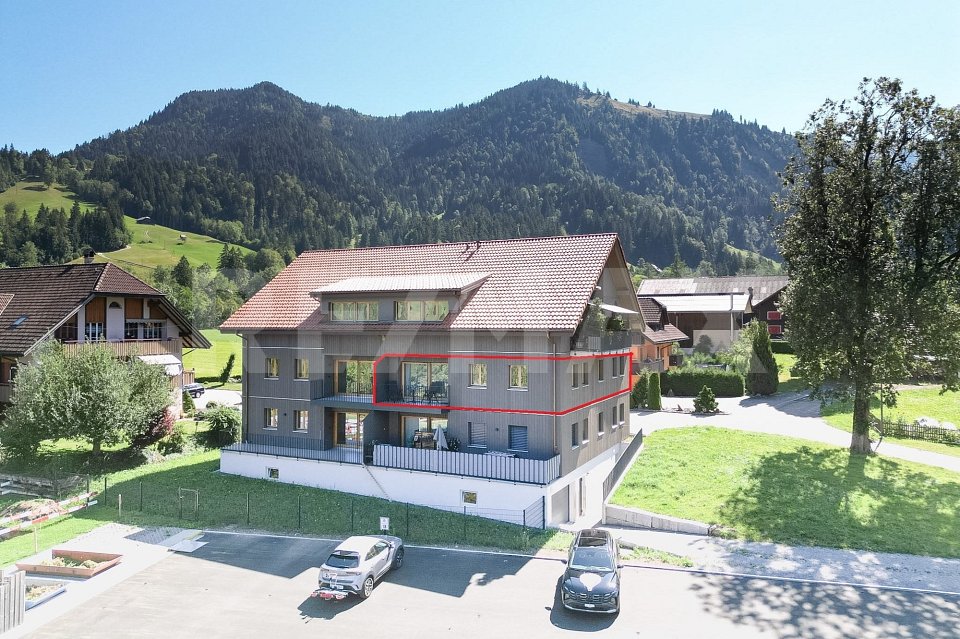
Welcome to this modern and spacious 4.5-room apartment on Napfstrasse 59 in Langnau im Emmental. The apartment, built in 2016, is located on the 2nd floor of a well-maintained multi-family house with contemporary design and convinces with its bright, comfortable atmosphere and a magnificent view of the picturesque Emmental landscape.Location & Environment:Located in a central and yet quiet location on the edge of Langnau, this high-quality owner-occupied apartment stands in a modern quarter. The bus stop Sonnenarena is just a 2-minute walk away, and the train station is in close proximity. The attractive location combines natural living with modern comfort and offers ideal conditions for people who value quality of life, peace, and stylish living.The apartment - outlined in red on the plan - with a spacious 131 m² living area is available by arrangement.The well-thought-out floor plan with large window areas and the covered balcony create a bright, friendly living atmosphere and extend the living space outdoors.The apartment offers: • 4.5-room apartment with 131 m² living area • Bright, well-thought-out floor plan with a spacious room feel and underfloor heating • Child-friendly: The complex is ideal for families with children • Covered balcony with a spacious view of the Emmental hill country on 17 m² of space • Parking: A parking space in the garage belongs to the apartment (load management for electric vehicle charging station as well as basic installation available) • High-quality solid construction for long-lasting living quality • Private basement room on the lower floor of 15 m² with washing machine, tumble dryer and sink • Elevator and direct access to the garage - comfortable and barrier-free • Modern kitchen with plenty of storage space and high-quality Miele built-in appliances (Combi-Steamer, kitchen hood extra deep) • 1 bathroom with bathtub, 1 bathroom with rain shower each with spacious mirror cabinets and under-sink furniture • Spacious built-in closets in the hallway and bedroom • Household room with connections for washing machine and tumble dryer in the apartment • Glass fiber internet up to the apartment, LAN sockets in all rooms (except bedroom), many sockets • Sustainable energy supply thanks to geothermal energy and water treatment with softening system • Quiet, well-maintained living environment with privacy • Playground with climbing possibilities and sandpit on a spacious lawn The apartment convinces with spacious room concepts, high-quality materials, and modern architecture. The interplay of light, space, and quality creates a cozy living feeling.Don't hesitate to contact us for a viewing.

Travel time
-
  • Open-concept living and dining area with light wood flooring, white walls, a modern sofa, coffee table, dining table with chairs, and a sleek kitchen area with cabinets and a sink.
  • Modern two-story house with wooden siding, red-tiled roof, multiple balconies, and solar panels on the roof.
  • Aerial view of a rural village with traditional houses, a construction site, and surrounding green fields and forests.
  • Floor plan of two houses labeled Haus A (4n) and Haus B (4o) with surrounding greenery and parking spaces.
1 / 4
4.5 rooms153m²CHF 1,000,000.–
Top
Weier 4n, 3616 Schwarzenegg

Exclusive 4.5 room new building attic apartment with gallery

In the Schwarzenegg (Oberlangengg municipality), the last available 4.5 room owner-occupied apartment on the top floor with a gallery awaits you in a high-quality new building project with two multi-family houses, each with 6 owner-occupied apartments. The development combines timeless architecture with sustainable construction and well-thought-out floor plans. A home that meets the highest living standards.The bright living rooms with large window fronts create a pleasant living atmosphere. The spacious balcony is an extension of the living space. High-quality materials, a modern kitchen, stylish wet cells, and a private laundry tower offer the highest living comfort.Technically, the development is also geared towards the future: air-water heat pump, photovoltaic and water softening system, as well as a rear-ventilated wooden facade ensure sustainable and energy-efficient living. The houses are accessible by a personnel lift. A large bicycle room, parking spaces in the garage with preparation for e-mobility, and visitor parking spaces round off the offer.Highlights of the apartment:- Last available 4.5 room owner-occupied apartment on the top floor with gallery- Spacious balcony - High-quality interior design- Private laundry tower, Reduit- 2 parking spaces in the garage (included) with preparation for e-mobilityPurchase price:- 4.5 room attic apartment with gallery CHF 930,000.-- 2 parking spaces in the garage à CHF 35,000.- eachPlanned move-in date:- House B: approximately May/June 2027- House A: approximately November 2027Individual design optionsDepending on the progress of the construction, the buyer can co-determine various materials and equipment options. This creates a home that meets personal ideas and needs.We look forward to presenting this attractive new building project to you in person.Please contact us by phone to arrange a meeting.*Note: The interior and exterior representation in this advertisement is a KI-generated visualization and serves solely for illustration purposes. This may differ from the actual circumstances.

Travel time
-
  • Modern living and dining area with a white sofa, coffee table, dining table with chairs, and a sleek kitchen area in the background.
  • Modern two-story house with wooden siding, red-tiled roof, multiple balconies, and solar panels on the roof.
  • Aerial view of a rural village with traditional houses, a construction site, and surrounding green fields and forests.
  • Floor plan of two houses labeled Haus A (4n) and Haus B (4o) with surrounding greenery and parking spaces.
1 / 4
3.5 rooms93m²CHF 725,000.–
Top
Weier 4n, 3616 Schwarzenegg

Exclusive 3.5 room new apartment

In the Schwarzenegg (Oberlangenegg municipality) awaits the last available 3.5 room condominium in a high-quality new building project with two multi-family houses with 6 condominiums each. The development combines timeless architecture with sustainable construction and well-thought-out floor plans. A home that meets the highest living standards.The bright living rooms with large window fronts create a pleasant living atmosphere. The spacious balcony is an extension of the living space. High-quality materials, a modern kitchen, stylish bathrooms, and a private laundry room offer the highest living comfort.Technically, the development is also geared towards the future: air-water heat pump, photovoltaic and water softening system, as well as a rear-ventilated wooden facade ensure sustainable and energy-efficient living. The houses are accessible by a personnel lift. A spacious bicycle room, parking spaces in the garage with preparation for e-mobility, and visitor parking spaces round off the offer.Highlights of the apartment:- Last available 3.5 room condominium- Spacious balcony- High-quality interior design- Private laundry room, reduction- 1 parking space in the garage (included) with preparation for e-mobilityPurchase price:- 3.5-room apartment CHF 690,000.-- 1 parking space in the garage CHF 35,000.-Planned move-in date:- House B: approx. May/June 2027- House A: approx. November 2027Individual design optionsDepending on the progress of the construction, the buyer can co-determine various materials and equipment options. This creates a home that meets personal ideas and needs.We look forward to presenting this attractive new building project to you in person.Please contact us by phone to arrange a meeting.*Note: The interior and exterior representation in this advertisement is a KI-generated visualization and serves solely for illustration purposes. This may differ from the actual circumstances.

Travel time
-
  • Modern living room with a light-colored sofa, glass coffee table, side table with a plant, dining area with a table and chairs, and a kitchen island with stools.
  • Modern two-story house with wooden siding, red-tiled roof, multiple balconies, and solar panels on the roof.
  • Aerial view of a rural village with traditional houses, a construction site, and surrounding green fields and forests.
  • Floor plan of two houses labeled Haus A (4n) and Haus B (4o) with surrounding greenery and parking spaces.
1 / 4
4.5 rooms115m²CHF 850,000.–
Top
Weier 4n, 3616 Schwarzenegg

Exclusive 4.5 room new apartment

In the Schwarzenegg (Oberlangengg municipality), the last available 4.5 room owner-occupied apartment in a high-quality new building project with two multi-family houses à 6 owner-occupied apartments each awaits you. The development combines timeless architecture with sustainable construction and well-thought-out floor plans. A home that meets the highest living standards.The bright living rooms with large window fronts create a pleasant living feeling. The spacious balcony is an extension of the living space. High-quality materials, a modern kitchen, stylish wet cells, and a private laundry tower offer the highest living comfort.Technically, the development is also geared towards the future: air-water heat pump, photovoltaic and water softening system, as well as a rear-ventilated wooden facade ensure sustainable and energy-efficient living. The houses are accessible by a personnel lift. A large bicycle room, parking spaces in the garage with preparation for e-mobility, and visitor parking spaces round off the offer.Highlights of the apartment:- Last available 4.5 room owner-occupied apartment- Spacious balcony- High-quality interior design- Private laundry tower, reduction- 2 parking spaces in the garage (included) with preparation for e-mobilityPurchase price:- 4.5 room apartment CHF 780,000.-- 2 parking spaces in the garage à CHF 35,000.- eachPlanned move-in date:- House B: approx. May/June 2027- House A: approx. November 2027Individual design optionsDepending on the construction progress, the buyer can co-determine various materials and equipment options. This creates a home that meets personal ideas and needs.We look forward to presenting this attractive new building project to you in person.Please contact us by phone to arrange a meeting.*Note: The interior and exterior representation in this ad is a KI-generated visualization and serves exclusively for illustration purposes. This may differ from the actual circumstances.

Travel time
-
1 / 6
  • Balcony / Terrace
  • Elevator
4 rooms113m²CHF 750,000.–
Top
3555 Trubschachen

MODERN, SUSTAINABLE AND CLOSE TO NATURE

This exceptional 3.5-room maisonette in Trubschachen combines modern living with a high quality of life close to nature. The 113 m² of living space are distributed over two floors with a spacious gallery. The apartment is sold in its raw state and offers you the unique opportunity to design the interior according to your personal ideas. A sunny 30 m² large terrace, the ecological construction method, and the idyllic surroundings create a special living feeling. An elevator from the underground garage to the ground floor provides additional comfort. A community garden or own garden part are possible after consultation.This BETTERHOMES offer is characterized by the following advantages:- 113 m² of living space on two floors with a gallery- Sale in its raw state - individual interior design according to your wishes- Ecological and close-to-nature construction method- Sunny terrace with 30 m²- Elevator from the underground garage to the ground floor- Community garden or own garden part possible- Small pet keeping possible after consultation- Underground parking space optionally available- and, and, and ...Interested? Contact us for a non-binding viewing - online viewing also possible!Didn't find anything suitable? Over 2,000 more offers at: www.betterhomes.ch - the real estate fair mediatorWant to market your own property?Benefit from our know-how: https://www.betterhomes.ch/de/profitierenDo you want to have a property valued?Find out its value now through our free valuation, immediately and without obligation!https://www.betterhomes.ch/de/knowledge/estimationMore detailsLocation: rural, quietCondition: newBathrooms / wet cells: 2 (1x bathtub / WC / sink, 1x shower / WC / sink)Heating system: air/water heat pump, photovoltaicsPublic transport: bus, 150 m / train, 700 mSchools: kindergarten, 500 m / primary school, 1 kmShops: Landi, 600 m / Volg, 700 m / dairy, 900 m

  • Balcony / Terrace
  • Elevator
1 / 6
  • Balcony / Terrace
  • Elevator
  • Wheelchair access
2.5 rooms85m²CHF 620,000.–
Top
3555 Trubschachen

High-Value, Sustainable, with a View

This 2.5-room attic apartment in Trubschachen (85 m²) combines modern new construction with ecological and sustainable building methods. Sold in raw construction, you can design the interior according to your wishes. The elevator takes you directly to the apartment, everything is barrier-free. The highlight is the spacious balcony with a wide view over Trubschachen. Ideal for couples, singles, or people who appreciate peace and nature: community garden or own garden part after agreement, alpacas on the property in summer. Underground parking space optional.This BETTERHOMES offer is characterized by the following advantages:- modern new construction oriented towards ecological and sustainable building methods- the apartment is sold in raw construction, the buyer equips it according to his wishes- direct access with elevator to the apartment- completely barrier-free living- spacious balcony with view over Trubschachen- participation in the community garden possible or own garden part after agreement- alpacas on the property in summer, small animal keeping after agreement- underground parking space optional available- and, and, and ...Interested? Contact us for a non-binding viewing, also online viewing possible!Not found anything suitable? Over 2,000 more offers at: www.betterhomes.ch - the real estate fair mediatorWant to market a property yourself?Benefit from our know-how: https://www.betterhomes.ch/de/profitierenDo you want to have a property valued?Find out its value now through our free valuation, immediately and non-binding!https://www.betterhomes.ch/de/knowledge/estimationMore detailsLocation: rural, quietCondition: newBathrooms / wet cells: 1 (1x bathtub / shower / toilet / sink)Heating system: air/water heat pump, photovoltaicsPublic transport: bus, 150 m / train, 700 mSchools: kindergarten, 500 m / primary school, 1 kmShops: Landi, 600 m / Volg, 700 m / dairy, 900 m

  • Balcony / Terrace
  • Elevator
  • Wheelchair access
1 / 15
5.5 rooms130m²CHF 970,000.–
Brunnhaldenstrasse 8, 3510 Konolfingen

Spacious 5-room apartment with wonderful views in Konolfingen

Discover this beautiful 5-room apartment on the 1st floor of a modern building from 2001 on Brunnhaldenstrasse in Konolfingen. With 130 m² of living space, this property offers plenty of space for families or anyone who values spacious living with modern comfort.The apartment impresses with the following highlights: • Modern kitchen: Bright cabinets with a dark worktop - perfectly equipped for culinary delights • Cozy chimney: Provides warm and cozy atmosphere • Beautiful view: Enjoy the unobstructed view into the green • Quiet location: Far from noise and stress • Sunny location: due to the south-facing direction, plenty of natural light throughout the yearover • Practical equipment: Lift, cable TV and own washing machine • Additional rooms: separate craft room, cellar and laundry room • Garage: convenient parking options directly in the house Perfect location: The Brunnhaldenstrasse bus stop is only 1 minute away on foot, Konolfingen train station is reachable in 12 minutes. For daily shopping, a Coop supermarket is available within 12 walking minutes. The proximity to the river and the good connection to public transport make this location particularly attractive.This apartment combines modern comfort with the tranquility of the Bernese Oberland and is ideal for families or couples who enjoy life outside the city without sacrificing amenities.Have we sparked your interest? Contact us for more information.

Travel time
-
1 / 13
5.5 rooms146m²CHF 820,000.–
Katzengässli 13, 3510 Konolfingen

5.5-room maisonette: 146 m² of living comfort with gallery, terrace, and panoramic view

The 5.5-room maisonette apartment at Katzengässli 13 in 3510 Konolfingen is located in a quiet and well-maintained residential area, directly adjacent to the agricultural zone.The modern multi-family house was built in 2020 and presents itself in a like-new and extremely well-maintained condition. The building has a passenger elevator and aparking garage with cellar compartments and communal bicycle rooms.The maisonette apartment spans the 2nd upper floor and the attic floor andhas a living area of 146 m². The open living concept with gallery, visible wooden beam construction, and impressive ceiling height gives the apartment an exceptionally bright and spacious living atmosphere. The heart of the apartment is the approximately 52 m² large living, dining, and kitchen area with direct access to the approximately 10 m² southwest terrace. Via the open staircase, you reach the attic floor with a gallery, a second bathroom, and a balcony that invites you to linger with morning sun and a beautiful view.Facts: • Living area: 146 m² • Open living concept with gallery • Visible wooden beam construction • Impressive ceiling height • Bright and spacious living atmosphere • Living, dining, and kitchen area: approximately 52 m² • Direct access to the southwest terrace: approximately 10 m² • Open kitchen with high-quality stone countertops, modern built-in appliances, and generous work and storage space • Two modern wet cells • Additional balcony with morning sun • Passenger elevator • Numerous visitor parking spaces available • Builder is the municipality of Konolfingen: building right until 31.12.2108, annual building lease, CHF 2'881.20 The target price for this residential unit is CHF 820,000, plus a garage parking space at a fixed price of CHF 30,000. In the event of multiple purchase interests, the seller reserves the right to conduct additional negotiation rounds.Viewings are arranged personally and take place exclusively through the exclusively mandated broker, NoSta Real Estate AG. Arrange a personal viewing appointment and convince yourself on site of the high living quality and the special character of this exceptional maisonette apartment.

Luca  Stani

Luca Stani

Travel time
-
1 / 15
4 rooms108m²CHF 695,000.–
Inselistrasse 5D, 3510 Konolfingen

Attractive and centrally located attic apartment with gallery

This extremely appealing, timelessly modern and well-maintained 4-room attic apartment with gallery is located in the popular Inselistrasse development, not far from the center of Konolfingen, along the picturesque and meandering Chise. The apartment impresses with its bright, light-flooded atmosphere, the spacious and open room program with gallery, as well as a south-facing, covered balcony with a view to the Bernese Oberland. A Swedish stove in the living room also provides for winter hours of leisure.The property has comprehensive roof and facade insulation and is connected to a central groundwater heat pump in the settlement. The apartment has underfloor heating. All floors are accessible by elevator. The space offer is complemented by a private laundry room and a basement compartment in the basement. The apartment is in good condition. However, the bedrooms and the gallery still have older carpet floors that need to be renewed/replaced. Additionally, a complete repaint of the apartment is pending. Estimated total costs around CHF 30,000.00.Space offer, equipment and characteristics • 4 rooms on two levels • Net living area: 108 m² • Very bright, light-flooded rooms • Generous room height • Modern, timeless materials • Built-in closets • Swedish stove • Good insulation properties of the property • Elevator over all floors • Private laundry room and private basement compartment in the basement, Reduit on the gallery • Low ancillary costs • Attractive share of renovation fund • Fiber optic connection available Settlement structureThe loose settlement and house structure provides sufficient privacy and stress-free living. Children find enough space to play freely. Parking & ancillary rooms • Own parking space in the garage • Bicycle and moped parking space for shared use The sales target price is CHF 695,000.00, plus CHF 25,000.00 for the parking space. The transfer costs are borne by the buyer. Takeover is possible by arrangement. Order our comprehensive sales documentation online and contact us by phone at any time to arrange a personal viewing. We look forward to your call. Note: The furniture in the pictures is virtually produced, as well as the parquet floors in the bedrooms and on the gallery. The pictures are intended to show a possible room image.

Travel time
-
1 / 13
3.5 rooms98m²CHF 965,000.–
Brunnhaldenstrasse 50, 3510 Konolfingen

3.5-Room Terrace Apartment in "Grünegg Konolfingen"

Hier will ich wohnen... Grünegg Konolfingen - Terrace houses with Alpine panorama:Those who are looking for something special will find it in Grünegg: modern terrace apartments, inspiring views, well-thought-out architecture.Because living is a feeling: Those who wish for a stylish home with a far-reaching view will find it in Grünegg. The modern residential complex in Konolfingen combines light-flooded architecture, spacious outdoor areas, and rural tranquility - with direct proximity to the charming village center.Open living kitchens, large window fronts, and sunny terraces create space for living and enjoying.Diversity that delights: The last construction phase combines two types of living: 3.5 to 5.5-room terrace apartments on one level with spacious outdoor areas.This offer provides space for individual life plans - be it for families, couples with a home office, or all those who like to live generously. The move-in date is planned for the end of 2027. Your advantages at a glance ? Most modern terrace apartments ? Terrace apartments with 3.5 to 5.5 rooms ? Panoramic view & sunny outdoor areas ? Individual expansion possibilities ? Quiet, green location - near center & public transport ? Elevator, parking garage & plenty of privacyYou can find further documents under the specified links: • Sales documents & construction description • Grünegg Konolfingen project website We would be happy to welcome you to the viewing of the model apartment in Konolfingen.

Travel time
-
1 / 6
2.5 rooms73m²CHF 795,000.–
Burgdorfstrasse 41, 3510 Konolfingen

2.5-room apartment with large terrace in Konolfingen

Welcome to Schönrain - your new home in Konolfingen.This spacious 2.5-room apartment impresses with an open living concept, plenty of daylight, and an inviting terrace as an extension of the living space. Expected move-in date is spring 2028.The apartment is available in identical execution in House A, B, and C -so you have the opportunity to choose your preferred location and orientation within the development.Highlights of this apartment:o Living, dining, and kitchen area with approximately 39.6 m²o Spacious terrace (approximately 12.0 m²) as an additional living spaceo Quiet bedroom with direct access to the dressing roomo Separate dressing room for additional comfort and storage spaceo Shower/WC with modern equipmento Laundry room with its own washing tower (washing machine and dryer)o Well-thought-out floor plan with clear structure and spacious room feelingo Bright rooms thanks to large window areasThe apartment is ideal for singles or couples who value spacious living, quality, and a clear room structure.Individual design:Depending on the construction progress, you have the opportunity to choose materials, colors, kitchen equipment, and appliances individually.We are happy to advise you on this. Changes to the planned standard may incur additional costs.The location also convinces:o Quiet, green residential area in Konolfingeno Good connection to public transporto Shopping facilities and infrastructure within short distanceMore information, visualizations, and floor plans can be found on:www.schoenrain.chSince it is a manageable development with only 21 condominiums,it is recommended to inform yourself in good time.Is Schönrain perhaps exactly the place where your new home should be built?We look forward to your contact and are happy to advise you personally.

Travel time
-
1 / 6
3.5 rooms81m²CHF 830,000.–
Burgdorfstrasse 41, 3510 Konolfingen

3.5-room garden apartment with direct access to the green

Welcome to Schönrain - your new home in Konolfingen.This 3.5-room garden apartment convinces with a clearly structured floor plan,direct access to the green and a pleasant ratio between living space and outdoor space. Expected occupancy from spring 2028.The apartment is available in identical execution in houses A, B, and C -so you have the opportunity to choose your preferred location and orientation within the development.Highlights of this apartment:o Living, dining, and kitchen area with around 34.8 m²o Direct access to the private garden seating area (approx. 9.7 m²)o Two well-cut rooms with versatile useo Two wet cells (bathroom and shower/WC) - rare in this size classo Reduit with its own washing tower (washing machine and dryer)o Compact, efficient floor plan without loss of spaceo Bright rooms thanks to large window areasThe apartment is ideal for couples, singles, or people looking for a modern, low-maintenance living solution with outdoor reference.Individual design:Depending on the construction progress, you have the opportunity to choose materials, colors, kitchen equipment, and appliances individually.We are happy to advise you on this. Changes to the planned standard may incur additional costs.The location also convinces:o Quiet, green living location in Konolfingeno Good connection to public transporto Shopping opportunities and infrastructure in short distanceFurther information, visualizations, and floor plans can be found at:www.schoenrain.chSince it is a manageable development with only 21 condominiums,early information is recommended.Is Schönrain perhaps exactly the place where your new home should be built?We look forward to your contact and advise you personally.

Travel time
-

Other interesting objects