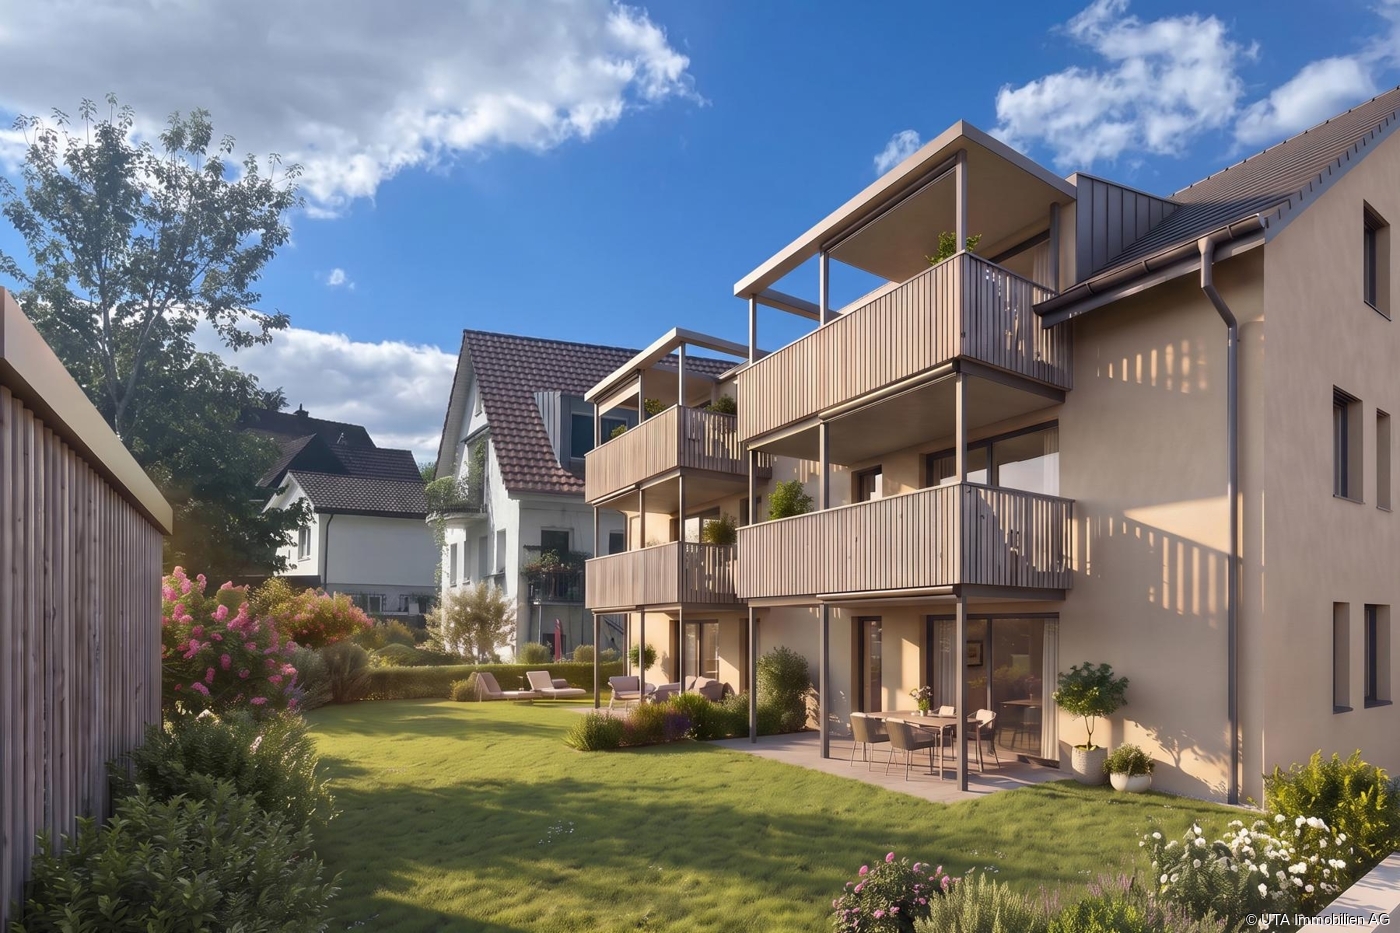
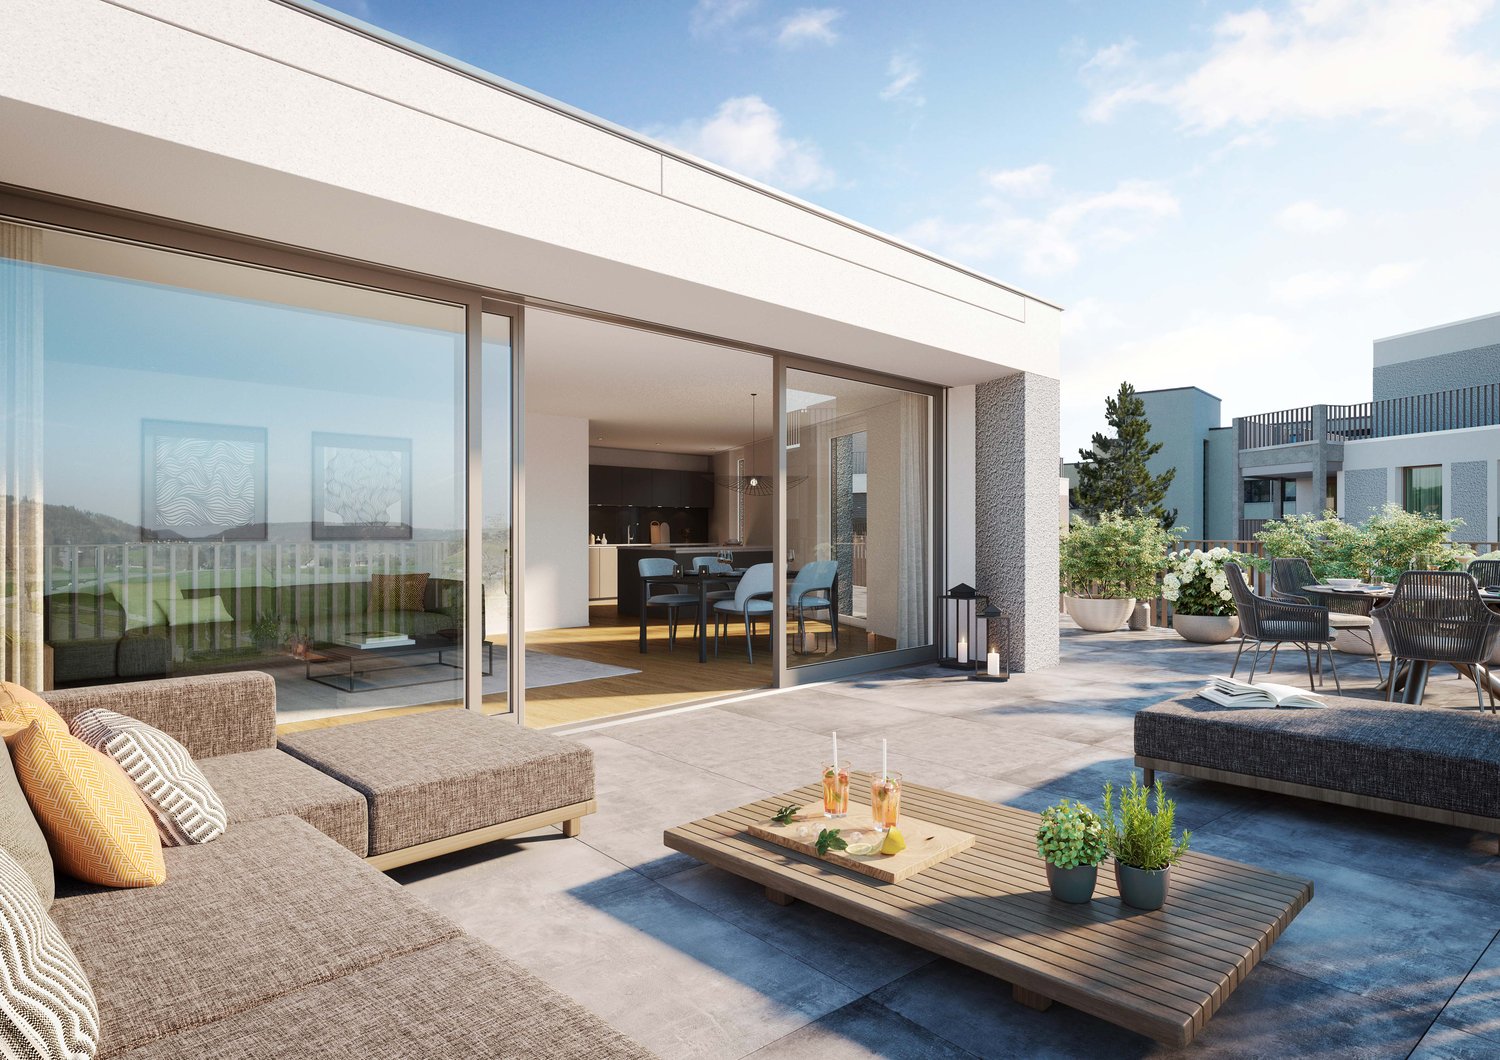
Effingen - Buy a new build apartment

We recommend expanding your search criteria to get similar results. The current filters didn’t return any matches.

If you don’t want to change your current search criteria, we recommend creating a search alert, so you’ll be notified when matching offers become available.

More objects in your automatically expanded search area
34 results - Radius: + 10km
New building
Philipp Schlatter

Philipp Schlatter

1 / 14
Philipp Schlatter

Philipp Schlatter

  • Garage
  • Pets allowed
  • Elevator
  • +4
3.5 rooms117m²Price on request
Premium
Limmatstrasse 5b, 5412 Gebenstorf

RESERVED

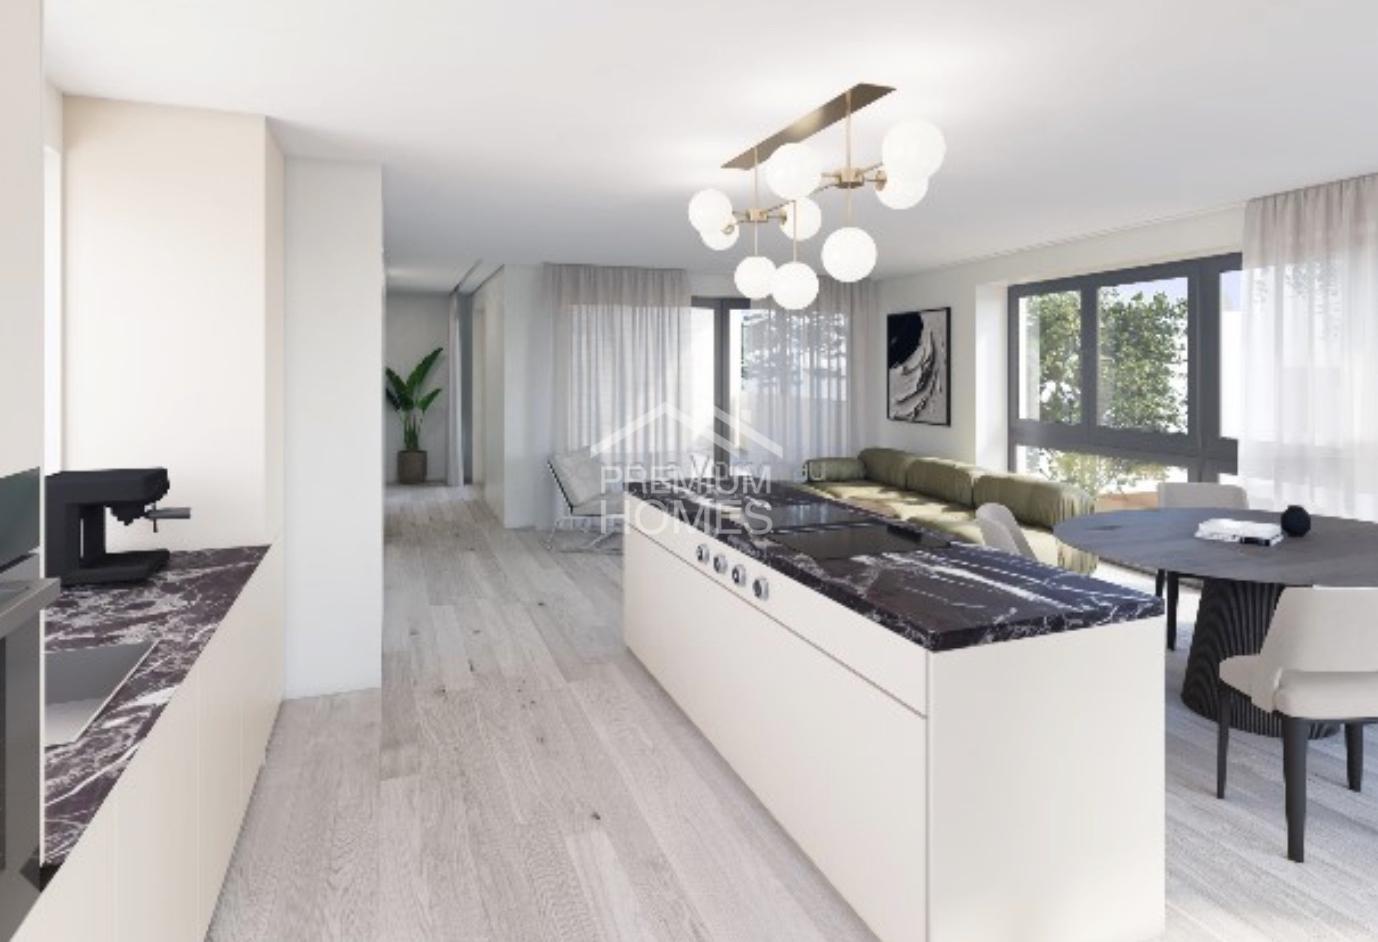
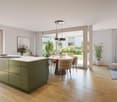
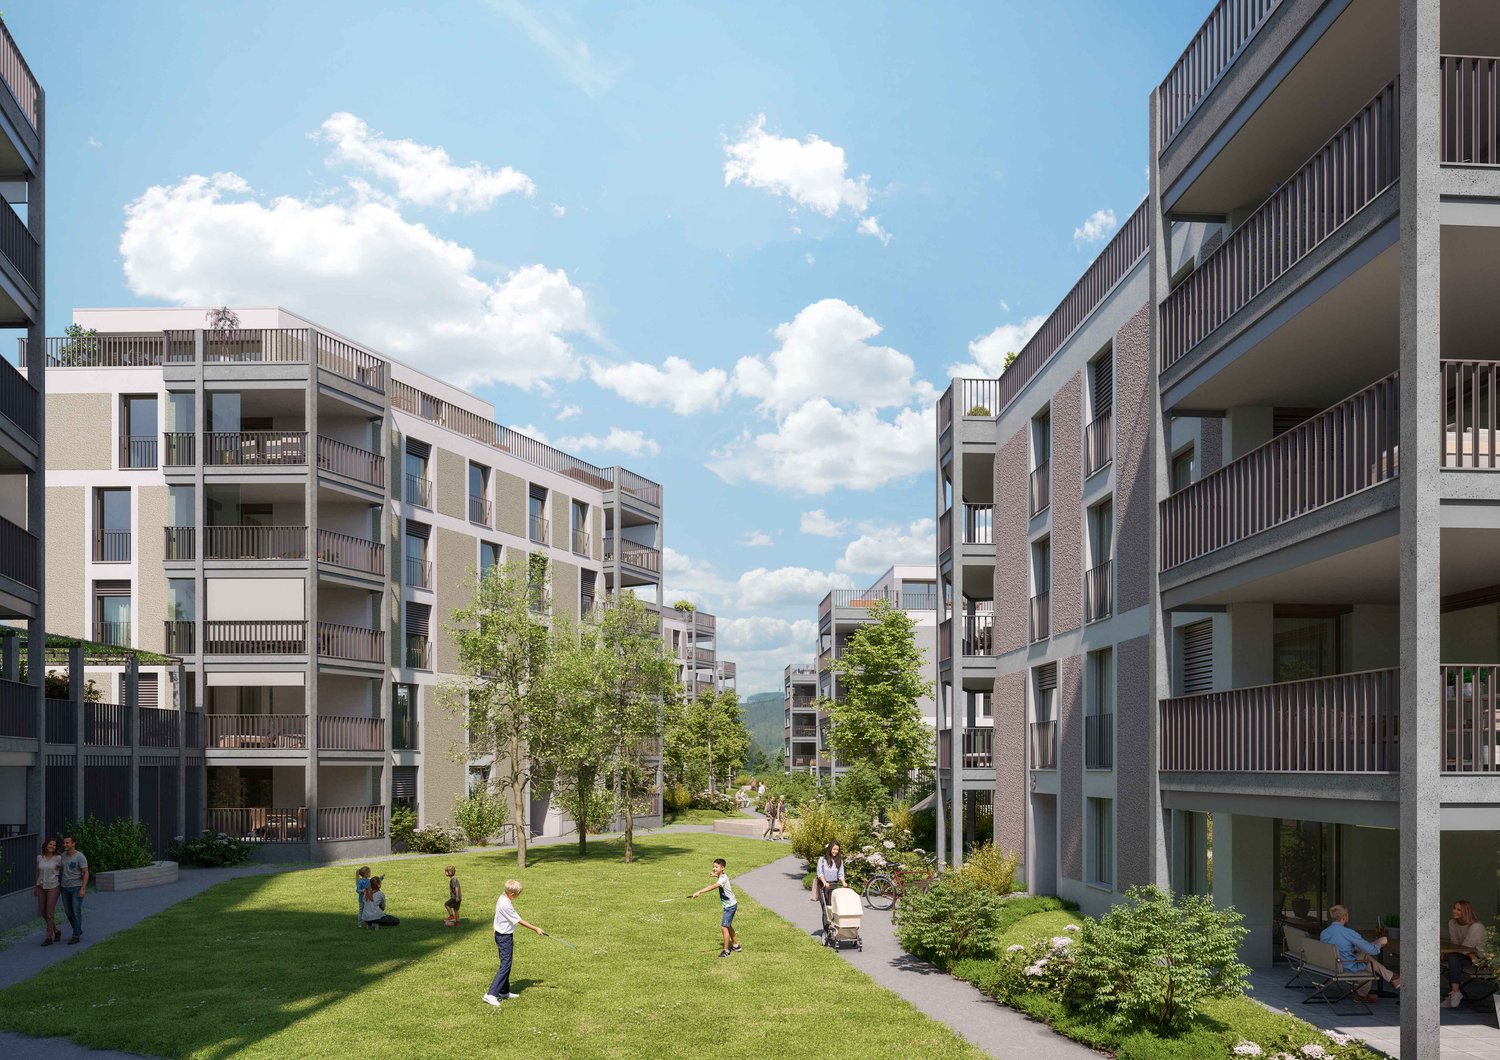
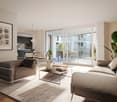
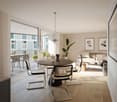
The modern residential oasis impresses with a high-quality interior design, a well-thought-out living concept, and a harmonious interplay of architecture, nature, and living comfort.The inviting entrance area leads to the bright living and dining area with an open kitchen and direct access to the covered loggia and the private garden. The stylish kitchen with a cooking island fits elegantly into the open living concept and impresses with high-quality materials and modern appliances. The two quietly located rooms and the two high-quality equipped wet cells with a bathtub and shower create a pleasant and stylish living atmosphere.This LIVING ESTATES offer scores with the following facts: • New building apartment - ready for occupancy from October 1, 2026 • High-quality interior design • Innovative floor plan concept • 28.2 m² private garden share with a covered 11.5 m² loggia • 25.7 m² large cellar compartment with washing tower and private garage access • PV system with iPad monitoring • District heating combined with low-temperature underfloor heating • And many other highlights ... This residential offer is rounded off by two available underground parking spaces with basic installation for e-mobility including load management, which can be purchased on request.

  • Garage
  • Pets allowed
  • Elevator
  • +4
Travel time
-
New building
1 / 8
3.5 rooms114m²CHF 895,000.–
Premium
Forellenweg 7, 5070 Frick

3.5-room attic apartment with balcony for sale in Frick

On Forellenweg in Frick, a multi-family house with five condominiums is being built. This 3.5-room attic apartment offers couples a spacious living solution with modern home technology, an elevator, and a private outdoor area. The apartment has a net living area of 113.8 m² and is one of five units in the new construction project "Am Forellenweg".Living and equipmentThe openly designed living/dining/kitchen area forms the center of the apartment and creates space for shared living, working from home, and guests. The room offer is supplemented by private retreat areas. The 11.8 m² large balcony extends the living area outdoors and offers space for a table and a lounge. The kitchen is newly and functionally planned. The bathroom is equipped with a bathtub and shower according to the floor plan. A controlled apartment ventilation system supports modern living comfort.New building and home technologyAn air-water heat pump and underfloor heating provide modern heat supply. Windows and building envelope meet the new building standard. The elevator connects the floors and enables convenient access to the apartment on the top floor.Location and accessibilityThe apartment is located at Forellenweg 7 in 5070 Frick. Frick train station is approximately 672 m away. The A3 motorway junction is about 1.6 km away and connects Frick to the Basel, Aarau, and Zurich regions. Shopping facilities, schools, and offers for daily needs are available in the municipality. The Jurapark Aargau and the Fricktaler Höhenweg offer recreational opportunities in the surrounding area.Purchase price: CHF 895,000Availability: by arrangement

Travel time
-
1 / 16
3.5 rooms148m²CHF 1,188,000.–
Rütigasse 12, 5105 Auenstein

Now it's your turn. Fulfill your dream of owning a home: your home in a comfortable ambiance

Nestled between the village center of Auenstein and the unique nature in front of the door at Rütigasse 12/14, the Bona Terra 14 development offers 14 diverse, spacious, and carefully designed condominiums, divided into two houses (A and B). They were beautifully embedded in the existing idyllic environment. The few apartments still available are now in the raw state and are ready for the future owners' construction wishes:- You will see all the still available apartments on site during a personal and non-binding presentation (also possible on weekends). You will feel, you will sense, and simply rely on your gut feeling. - If you decide on an apartment, you can let your own "interior design ideas" run free and start with the selections for the construction. Of course, we will accompany you if you wish. This will be unique. - After that, everything will happen automatically. Your material selections will be carefully installed, and you can experience step by step how your new, self-designed home grows and flourishes, and welcomes you in a few months. A new era begins. If you would like to take a look behind the scenes of our Bona Terra, please feel free to do so:One of the explosive aspects is that the apartment sizes reach up to 180.00 m2. These large living volumes were deliberately fixed during planning because the 14 units are designed and executed for people who decide on spacious, free, open, and unique living space for "being" and "here and now" - and thus see their own rooms as a center of life and as their own "life energy station". Finding peace and quiet in the midst of your own home; what could be more important than dedicating more quality to life in your own realm?The elegance already created in the basic design, combined with modernity, quality, uniqueness, and much more, characterizes these 14 "pearls" in the real estate world. You might think now: "anyone can say that", but WE live, love, and stand 100% behind our project "Bona Terra". We want to and will convey this enthusiasm to our potential buyers and subsequently to our buyers with our high commitment to care. We will not leave our buyers to chance, but will care for them with our services from A to Z:- free, independent, and professional financial consulting- accompaniment during material selections including monitoring of additional/marginal costs- construction accompaniment/construction site visits- if needed, interior design accompaniment/tips for furnishing/style- if needed, moving company accompaniment/tips- moving-in accompaniment (planning your moving date and reserving a time slot)- explaining "being a condominium owner" in detail, so you gain the necessary security and understand how it feels in daily interaction with your co-owners and what to consider- responding to your individual wishes (as long as they are still feasible from a construction point of view) We hope that you can feel "between the lines" that it's primarily about YOU and YOUR wishes and about YOUR new home, and we would like to accompany you on this path in an unobtrusive, honest, and open way.Becoming an owner is something wonderful and for many a unique and "big thing". So it's essential for you to have a good feeling from the first contact with the real estate agent - otherwise, it won't work for any of us... We strive daily to convey security to you, which you need when taking such a step, so you can devote yourself to your positive emotions. Currently, you still have the following incredibly generous options available: • HOUSE A • Nr. A1.23.5-room apartment, 1st floor, right, approx. 128 m², CHF 995,000(RESERVED) • Nr. A2.14.5-room maisonette apartment, left, approx. 174 m², CHF 1,296,000 • Nr. A2.23.5-room maisonette apartment, right, approx. 148 m², CHF 1,188,000 HOUSE B • Nr. B1.14.5-room apartment, left, approx. 124 m², CHF 990,000 Based on trust; test our premium service.Marketing / Sales:IMMOBILIEN HOUSEVILLA MALAGASchützenmattstrasse 75600 Lenzburg Phone: +41 62 888 87 00Email: info@immobilienhouse.chwww.immobilienhouse.ch

Travel time
-
1 / 10
3.5 rooms106m²CHF 1,050,000.–
Im Bungert 1, 5417 Untersiggenthal

Mis Dihei - "Niderwis" Untersiggenthal

Are you looking for a new, modern owned apartment and would like to co-determine the interior design? In the new construction project Niderwis in Untersiggenthal, you can enjoy a harmonious living atmosphere - just a few steps away from the center and nature.The project:- Construction start has taken place!- Living in the building right of the municipality of Untersiggenthal- 2.5- to 5.5-room garden, floor, and attic apartments- Spacious outdoor areas (garden area, seating areas, and terraces)- Interior design to be co-determined- Various floor plan variants- Laundry room with its own washing machine/tumbler in each apartment- Green area with walking zones- Heat generation with geothermal heat pump system- Photovoltaic system on the roof- Minergie certification- Available from autumn 2028The municipality of Untersiggenthal is located east of the water castle, where the Aare, Limmat, and Reuss rivers meet, and offers opportunities for discovery and exploration with its idyllic landscape.- Close to beautiful recreational areas- Bus stop in immediate proximity- Shopping opportunities, services, and restaurants within walking distance- Kindergarten, primary and secondary schools in immediate proximity- Nearest cantonal schools are located in Wettingen and Baden- Lively village life with a diverse range of leisure activities- Very good traffic connections (car and public transport)For more information, please visit our project website: www.niderwis.ch

Travel time
-
New building
  • An apartment complex with several buildings, a car park, elevated ground floors, numerous balconies with terraces, and gardens with trees and plants
  • white and beige modern apartment building with several balconies
  • modern kitchen with island, white cabinets, wooden floor, large windows, dining area with table and chairs
  • modern kitchen with dining area, island with sink, breakfast table, chairs, white walls, wooden floors, large windows leading to balcony, living room with white couch, coffee table, rug, and lamp
  • Contemporary design living room with modern furnishings, hardwood floors, large windows with sliding doors to a balcony, sofa, center table, lamps, and rugs
  • modern living room with large windows, wooden floor, white kitchen, gray sofa, coffee table, armchair, rug, dining table, chairs, pendant light, plants
  • modern living room with wooden floor, white walls, large windows, gray sofa, coffee table, armchair, dining table, kitchen with white cabinets, modern appliances, TV, and picture frames
  • modern hallway with wooden floor, white walls, two doors, a mirror, a desk, and a rug
  • Bedroom with bed, desk, chair, lamp, artwork, and balcony with outdoor furniture
  • modern bathroom with white tiles, white vanity, bathtub, toilet, mirror, and towel rack
  • 3.5 rooms, Upper floor, 83.90m2, 12.00m2 loggia, 7.70m2 cellar
1 / 11
white and beige modern apartment building with several balconies
modern kitchen with island, white cabinets, wooden floor, large windows, dining area with table and chairs
modern kitchen with dining area, island with sink, breakfast table, chairs, white walls, wooden floors, large windows leading to balcony, living room with white couch, coffee table, rug, and lamp
3.5 roomsCHF 620,000.–
Bachgarten, 5079 Zeihen

Modern terrace apartment with loggia in a natural setting

In the rural town of Zeihen (AG) – idyllically located between Zurich and Basel – the modern residential estate Bachgarten is being built. Here, you can expect a high-quality terrace apartment on the 1st floor that convinces with its generosity, privacy, and natural surroundings.A special highlight of this apartment is the spacious loggia with 12 m². It creates a pleasant, protected outdoor area and offers plenty of space to relax and enjoy.The well-thought-out architecture and modern construction standard provide high living comfort and a contemporary living feeling. Large window areas let in plenty of daylight and create a bright, inviting atmosphere.The Bachgarten residential estate consists of four buildings that are harmoniously arranged along a small stream. A private path leads along the water to a communal playground and garden, inviting you to linger and socialize.Your advantages at a glance: • Terrace apartment on the 1st floor • Spacious loggia with 12 m² • Modern and high-quality construction standard • Elevator directly from the parking garage to the apartment • Private parking space in the underground garage • Additional parking space in the underground garage available for CHF 35,000.– • Spacious basement room • Quiet and natural surroundings in the Fricktal region • Optimal location between Basel and Zurich

Travel time
-
New building
  • a modern, white apartment building with balconies, located on a hill with a well-maintained garden and a small pond
  • modern residential building with a green rooftop, multiple balconies, situated on a hill with scenic views
  • Outdoor area with wooden furniture, table, chairs, plants, and a view of the sky
  • modern kitchen with island, white cabinets, wooden floor, large windows, dining area with table and chairs
  • Open plan kitchen-dining area with balcony, central island, dining table, modern decor, wooden flooring
  • modern living room with wooden floor, white walls, large windows, gray couch, coffee table, armchair, dining table, kitchen with white cabinets, modern appliances, and a view of the city
  • open plan living room, dining area, kitchen, terrace, bathroom
  • modern living room with large windows, wooden floor, white kitchen, gray sofa, coffee table, armchair, rug, dining table, chairs, pendant light, plants
  • modern hallway with wooden floor, white walls, two doors, a mirror, a desk, and a rug
  • modern bathroom with white tiles, white vanity, bathtub, toilet, mirror, and towel rack
  • Bedroom with bed, desk, chair, lamp, artwork, balcony, and view
  • Living room, 3.5 Bedrooms, kitchen, 2 bathrooms, terrace, elevator
1 / 12
modern residential building with a green rooftop, multiple balconies, situated on a hill with scenic views
Outdoor area with wooden furniture, table, chairs, plants, and a view of the sky
modern kitchen with island, white cabinets, wooden floor, large windows, dining area with table and chairs
3.5 roomsCHF 720,000.–
Bachgarten, 5079 Zeihen

Our last 3.5-room attic apartment in the new Bachgarten project

In the rural town of Zeihen (AG) – idyllically located between Zurich and Basel – the modern Bachgarten residential estate is being built. Here, you can expect a high-quality attic apartment on the 3rd floor, which convinces with its spaciousness, privacy, and a magnificent view.The highlight of this apartment is the spacious sun terrace with 40.9 m², which offers plenty of space to relax, enjoy, and socialize outdoors. Thanks to the attractive south-facing orientation, you benefit from optimal sunlight and a pleasant living atmosphere.The well-thought-out architecture and modern construction standard ensure high living comfort and a contemporary living feel. Large window areas let in plenty of daylight and create a bright, inviting ambiance.The Bachgarten residential estate consists of four buildings that harmoniously line up along a small stream. A private path leads along the water to a communal playground and garden, which invites you to linger and socialize.Your advantages at a glance: • Spacious attic apartment on the 3rd floor • Beautiful terrace with 40.9 m² • Attractive south-facing orientation • Modern and high-quality construction standard • Elevator directly from the parking garage to the apartment • Private underground parking space • An additional underground parking space can be purchased for CHF 35,000.– • Spacious basement room • Quiet and natural living environment in the Fricktal region • Optimal location between Basel and Zurich

Travel time
-
New building
1 / 12
3.5 roomsCHF 780,000.–
Bachgarten, 5079 Zeihen

Modern garden apartment with 23.5 m² seating area and private garden

In the rural Zeihen (AG) – idyllically located between Zurich and Basel – the modern residential estate Bachgarten is being built. Here, you can expect a high-quality garden apartment that convinces with generosity, privacy, and a natural living environment.The highlight of this apartment is the spacious seating area with 23.5 m², which offers plenty of space to relax, enjoy, and socialize outdoors. This is complemented by a private garden share of 14.1 m², which creates additional space for relaxation in the green. Thanks to the attractive south-facing orientation, you benefit from optimal sunlight and a particularly pleasant living atmosphere.The well-thought-out architecture and modern construction standard ensure high living comfort and a contemporary living feel. Large window areas let in plenty of daylight and create a bright, inviting ambiance.The Bachgarten residential estate consists of four buildings that harmoniously line up along a small stream. A private path leads along the water to a communal play and garden area, which invites you to linger and meet.Your advantages at a glance: • Attractive garden apartment with private outdoor area • Spacious seating area with 23.5 m² • Private garden share with 14.1 m² • Attractive south-facing orientation • Modern and high-quality construction standard • Lift directly from the entrance hall to the apartment • Own underground parking space • Additional underground parking space can be purchased for CHF 35'000.– • Spacious basement room • Quiet and natural living environment in the Fricktal • Optimal location between Basel and Zurich

Travel time
-
1 / 13
3.5 rooms99m²CHF 840,000.–
Blaie, 5070 Frick

BLAIE: For Architecture Enthusiasts - Urban Living near the Train Station (2nd Phase)

Following the successful sale of the first building E, the successor project, House D, is already underway. Unlike the first phase, this house is characterized by even more comfortable outdoor areas and apartment floor plans with net living areas of 99 to 128 m².Are you a commuter looking for an apartment in a convenient location? Additionally, are you interested in contemporary architecture, spacious and bright rooms, and plenty of privacy? The Blaie development is being built in an optimal location between Basel and Zurich. A convincing overall architectural concept with various apartments is planned, covering different (living) needs for all age groups.The most important facts- Modern and elegant architecture with floor-to-ceiling panoramic windows- Bright living rooms with beautiful views- Outdoor areas with balconies or roof terraces- Clever and thoughtful arrangement of apartments with privacy- High-quality interior design according to your wishes- Comfort ventilation for each apartment- Central location near the SBB train station with excellent public transportation connections- Underground parking garage- Preparation for electric vehicles- Elegant staircase with inner courtyardThe following apartments are available- 3.5 room garden and floor apartments, net living area approx. 99 - 114 m², balcony approx. 19 - 26 m², from CHF 840,000.--- 4.5 room floor apartments, net living areas approx. 123 - 131 m², balconies approx. 19 - 42 m², from CHF 1,055,000.--- 3.5 room attic apartment, net living area approx. 97 m², terrace approx. 49 m², CHF 1,075,000.--- 4.5 room attic apartments, net living areas approx. 125 - 128 m², terraces approx. 88 - 110 m², from CHF 1,350,000.--Location within FrickThe location is so ideal that you can almost do without a car: whether it's the train station with excellent fast train connections, diverse shopping, service, and leisure facilities, schools (from kindergarten to high school), or recreation, everything is quickly accessible on foot or by bike within a few minutes. But the location is also ideal for car commuters, as you can reach the A3 highway in less than three minutes (travel time to Basel approx. 25, to Zurich approx. 30 minutes).Special featuresIn addition to the perfect location and exceptional architecture, the concept that skillfully connects the buildings to a place with plenty of green space, meeting areas, and no traffic makes for a unique living experience.For whom are the properties suitable?The apartments are suitable for both single people and couples and small families of all ages.FinishingYou can expect a high-quality interior design that you can help shape. Suitable budgets are available for this purpose. Your wishes and ideas are welcome!Rental apartmentsIn addition to the condominiums, 2.5- to 4.5-room apartments for rent (approx. spring/summer 2027) are also being offered.CommentThe client is JKB Immobilien AG from Frick. The project is being planned by the renowned architectural firm Bäumlin + John AG, Frick. https://www.blaie.ch Would you like to know the value of your property? Our free and non-binding real estate valuation tool will be happy to help you under https://www.remax.ch/de/immobilien/bewerten

1 / 13
3.5 rooms97m²CHF 1,075,000.–
Blaie, 5070 Frick

BLAIE: For Architecture Enthusiasts - Attic Apartments near the Train Station (2nd Stage)

Following the successful sale of the first building, House D is already the next project. Unlike the first stage, this house is characterized by even more comfortable outdoor areas and apartment floor plans with living spaces of 99 to 128 m².Are you a commuter looking for an apartment in a convenient location? Moreover, are you important to contemporary architecture, spacious and bright rooms, and a lot of privacy? The Blaie development is being built in an optimal location between Basel and Zurich. A convincing overall architectural concept with various apartments is planned, which perfectly covers different (residential) needs for all age groups.The most important facts- Modern and elegant architecture with floor-to-ceiling panoramic windows- Bright living rooms with beautiful views- Outdoor areas with loggias or roof terraces- Clever and thoughtful arrangement of apartments with privacy- High-quality interior design according to your wishes- Comfort ventilation for each apartment- Central location near the SBB train station with excellent transport connections- Car parking garage- Preparation for electric cars- Elegant staircase with inner courtyardThe following apartments are available- 3.5-room attic apartment, living space approx. 97 m², terrace approx. 49 m², CHF 1,075,000.--- 4.5-room attic apartments, living space approx. 125 - 128 m², terraces approx. 88 - 110 m², from CHF 1,350,000.-- 3.5-room garden and floor apartments, living space approx. 99 - 114 m², loggia approx. 19 - 26 m², from CHF 840,000.--- 4.5-room floor apartments, living space approx. 123 - 131 m², loggias approx. 19 - 42 m², from CHF 1,055,000.-Location within FrickThe location is so ideal that you can actually do without your car: whether it's the train station with the best fast train connections, versatile shopping, service, and leisure facilities, schools (from kindergarten to high school) or recreation, everything is within a few minutes' walk or quickly reached by bike. But the location is also ideal for car commuters, as you can reach the A3 motorway in less than three minutes (travel time to Basel approx. 25, to Zurich approx. 30 minutes).Special featureIn addition to the perfect location and exceptional architecture, the concept that skillfully connects the buildings to a place with a lot of greenery, meeting zones, and without traffic makes it a unique living experience.For whom are the objects suitable?The apartments are suitable for both single people and couples and small families of all ages.FinishingYou can expect a high-quality interior design that you can help shape. Suitable budgets are available for this. Your wishes and ideas are welcome!Rental apartments noteIn addition to the condominiums, 2.5- to 4.5-room apartments for rent (approx. spring/summer 2027) are also being offered.RemarkThe client is JKB Immobilien AG from Frick. The project is being planned by the renowned architectural firm Bäumlin + John AG, Frick. https://www.blaie.ch Do you want to know the value of your property? Our free and non-binding real estate valuation tool will be happy to help you further at https://www.remax.ch/de/immobilien/bewerten

1 / 8
3.5 rooms102m²CHF 700,000.–
Im Bungert 1, 5417 Untersiggenthal

Mis Dihei - "Niderwis" Untersiggenthal

Looking for a new, modern ownership apartment and would like to co-determine the interior design? In the Niderwis new construction project in Untersiggenthal, you can enjoy a harmonious living atmosphere - just a few steps from the center and nature.The project:- Construction start has taken place!- Living in the building rights of the municipality of Untersiggenthal- 2.5- to 5.5-room garden, floor, and attic apartments- Spacious outdoor areas (garden area, seating areas, and terraces)- Interior design to be co-determined- Various floor plan variants- Laundry room with its own washing machine/tumbler in each apartment- Green area with walkways- Heat generation with geothermal heat pump system- Photovoltaic system on the roof- Minergie certification- Available from autumn 2028The municipality of Untersiggenthal is located east of the water castle, where the Aare, Limmat, and Reuss rivers meet, and offers opportunities for discovery and exploration with its idyllic landscape.- Close to beautiful recreational areas- Bus stop in immediate proximity- Shopping opportunities, services, and restaurants within walking distance- Kindergarten, primary, and secondary schools in immediate proximity- Nearest cantonal schools are located in Wettingen and Baden- Lively village life with a diverse range of leisure activities- Very good transport connections (car and public transport)For more information, please visit our project website: www.niderwis.ch


Travel time
-
1 / 5
3.5 rooms126m²CHF 825,000.–
Neumattweg 42, 5315 Böttstein

Sunny 3.5-room garden apartment with large terrace, Böttstein

Modern garden apartment in the new construction project "NEUMATT" in BöttsteinIn the attractive new construction project "NEUMATT" in Böttstein, this exceptional 3.5-room garden apartment is being built, which harmoniously combines generous architecture, timeless elegance, and natural living.With a net living area of around 126 m² and a private garden of approximately 47 m², this apartment offers a living concept that combines openness, comfort, and privacy at the highest level. Large window fronts let in plenty of daylight and create a flowing connection between the interior and exterior spaces. The protected garden extends the living space in a natural way and becomes a personal wellness oasis – a place to relax, enjoy, and linger.The heart of the apartment is the openly designed living and dining area with an elegant kitchen and cooking island. This is where spaces for social evenings, inspiring conversations, and relaxed moments in everyday life are created. The clear architecture and generous room proportions give the living area a special lightness and an exclusive ambiance.The private retreat area impresses with a spacious master bedroom that has a stylish bathroom en suite. An adjacent dressing room and a separate retreat provide additional comfort and underline the well-thought-out floor plan. The second room offers a variety of uses – whether as a home office, guest room, or stylish children's room. Another wet cell with a shower complements the room offer and provides additional comfort for residents and guests.Great importance was placed on quality, sustainability, and timeless elegance in the equipment. High-quality materials, a modern residential kitchen, comfortable underfloor heating with a heat pump, comfort ventilation, triple-glazed windows, and electric slat blinds ensure a living feeling that meets the highest standards. An elevator accesses all floors comfortably, while a private basement compartment provides additional storage space.Böttstein combines the tranquility of a natural living environment with excellent accessibility to the centers of Baden, Brugg, Zurich, and Basel. Shopping facilities, schools, and a variety of leisure and recreational activities are located in the immediate vicinity, making the location equally attractive for professionals, couples, and people who value high quality of life.Your highlightsExclusive 3.5-room garden apartment with approximately 126 m² of net living spacePrivate garden with approximately 47 m² and a covered loggiaSpacious living and dining area with elegant kitchen and cooking islandMaster area with bathroom en suite, dressing room, and retreatHigh-quality interior design with sustainable energy conceptOne parking space in the purchase price includedConstruction start planned for 2026This garden apartment is aimed at people who appreciate generosity, design, and privacy. It combines the advantages of a modern new building with the quality of life of its own garden and creates a place where stylish living and relaxed life become a matter of course.

Travel time
-
1 / 6
3.5 rooms100m²CHF 880,000.–
Widegass 4, 5413 Birmenstorf

Pintenwirtschaft - new 3.5-room maisonette apartment in a historic setting

Welcome to the Pintenwirtschaft in Birmenstorf - a residential project that combines history with modern living comfort. The traditional house in the village center is being renovated with great care and attention to detail and will soon accommodate two stylish row houses and an owner-occupied apartment that meet modern demands while preserving the original charm of the building. The unique combination of historic character and modern architecture creates a home - ideal for people who appreciate the special. The 3.5-room maisonette apartment is located on the 1st and 2nd upper floors. It convinces with a well-thought-out room layout, bright living areas, and high-quality interior design. Large window fronts provide a bright, friendly living atmosphere. The open-plan kitchens are not only functional but also a visual highlight - with elegant, colored fronts, natural stone worktops, and high-quality appliances. In the bathrooms, barrier-free showers, tasteful materials, and sustainable equipment provide a comfortable living feeling. Noble floor coverings such as wood in the living and sleeping areas as well as plates in the wet zones underline the stylish overall impression. A private laundry tower in each unit completes the comfort. The renovation of the Pintenwirtschaft is being carried out with great consideration for the historic substance, while the interior design meets the highest quality standards. The surroundings are being designed to be appealing and offer space for encounter, relaxation, and retreat. The Pintenwirtschaft combines the flair of a historic house with the comfort of modern living in a unique way - a place that invites you to linger and creates new living space with history. The move-in date is planned for summer/autumn 2027. Have we sparked your interest? Then request our detailed sales documentation and arrange a non-binding consultation. We look forward to your contact.

Travel time
-
New building
  • residential building with multiple units, green roof, multiple balconies, raised ground floor, paved road, parking area
  • Modern apartment building with multiple balconies and terraces, glass walls, green grass, water stream, walkway, trees, garden area, and people on the balcony
  • open floor plan with living room, kitchen, dining area, and terrace
  • kitchen island, dining table, modern furniture, hardwood flooring, open living space
  • modern kitchen with island, white cabinets, wooden floor, large windows, dining area with table and chairs
  • modern living room with large windows, wooden floor, white kitchen, gray sofa, coffee table, armchair, rug, dining table, chairs, pendant light, plants
  • modern living room with wooden floor, white walls, large windows, gray couch, coffee table, armchair, dining table, kitchen with white cabinets, modern appliances, and a view of the city
  • modern hallway with wooden floor, white walls, two doors, a mirror, a desk, and a rug
  • Bedroom with bed, desk, chair, lamp, paintings, balcony, view
  • modern bathroom with white tiles, white vanity, bathtub, toilet, mirror, and towel rack
  • Modern house with balcony, large windows, outdoor seating area with couch and table, potted plants, paved patio, and green lawn
  • 3.5 rooms, top floor, living room, dining room, kitchen, 2 bedrooms, bathroom, balcony, storage, garden, cellar
1 / 12
Modern apartment building with multiple balconies and terraces, glass walls, green grass, water stream, walkway, trees, garden area, and people on the balcony
open floor plan with living room, kitchen, dining area, and terrace
kitchen island, dining table, modern furniture, hardwood flooring, open living space
3.5 roomsCHF 675,000.–
Bachgarten, 5079 Zeihen

Modern garden apartment with loggia 12.3m2 and private garden

In the rural Zeihen (AG) – idyllically located between Zurich and Basel – the modern residential estate Bachgarten is being built. Here, you can expect a high-quality garden apartment that convinces with generosity, privacy, and a natural living location.The highlight of this apartment is the loggia with 12.3 m², which offers plenty of space to relax, enjoy, and socialize outdoors. This attractive outdoor area is complemented by a spacious private garden share of 46.3 m², which creates additional space for relaxation in the green. Thanks to the attractive west orientation, you benefit from optimal sunlight and a particularly pleasant living atmosphere.The well-thought-out architecture and modern construction standard ensure high living comfort and a contemporary living feeling. Large window areas let in plenty of daylight and create a bright, inviting ambiance.The Bachgarten residential estate consists of four buildings that harmoniously line up along a small stream. A private path leads along the water to a communal playground and garden, which invites you to linger and meet.Your advantages at a glance: • Attractive garden apartment with private outdoor area • Loggia with 12.3 m² • Private garden share with 46.3 m² • Attractive west orientation • Modern and high-quality construction standard • Lift directly from the parking garage to the apartment • Own underground parking space • Additional underground parking space can be purchased for CHF 35'000.– • Spacious basement room • Quiet and natural living location in the Fricktal • Optimal location between Basel and Zurich

Travel time
-
1 / 4
3.5 rooms92m²CHF 835,000.–
Oberdorfweg, 5243 Mülligen

Modern new apartments in a quiet neighborhood

Construction has started!The multi-family house with a total of eleven condominiums is located in a quiet and family-friendly area in Mülligen. Thanks to the modern architecture, the bright rooms, the cozy seating areas, and the quiet surroundings, a high level of living comfort is guaranteed.On each of the three full floors, there is a 2.5-room, a 3.5-room, and a 4.5-room apartment. All apartments are equipped with a south-facing, covered seating area. On the top floor, two 2.5-room apartments with an east- or west-facing loggia on the gable side are arranged. All apartments have an open living, dining, and kitchen area, as well as a laundry room with its own washing machine and dryer. Selected and high-quality materials and equipment contribute to the high level of living comfort in all rooms.The ground-floor apartments each have a spacious, private garden, surrounded by low vegetation. To the west of the building, there is an attractive open space that invites you to stay and play.Access to the apartments is via the Oberdorfweg, both for motorized traffic and on foot. A shared underground garage with sixteen parking spaces and bicycle storage is planned. In the area of the entrance, there are two ground-level accessible visitor parking spaces and a container space, as well as additional bicycle parking spaces in front of the house entrance. All apartments are accessible without barriers via the elevator.

Travel time
-

Other interesting objects