Eclépens - Buy a new build apartment

We recommend expanding your search criteria to get similar results. The current filters didn’t return any matches.

If you don’t want to change your current search criteria, we recommend creating a search alert, so you’ll be notified when matching offers become available.

More objects in your automatically expanded search area
118 results - Radius: + 10km
New building
1 / 10
  • Parking space
  • Garage
3.5 rooms123m²CHF 890,000.–
Premium
A Chevilly, 1316 Chevilly

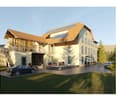
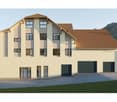
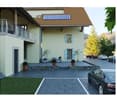
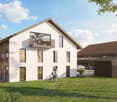
New promotion: brand new 3.5-room apartment

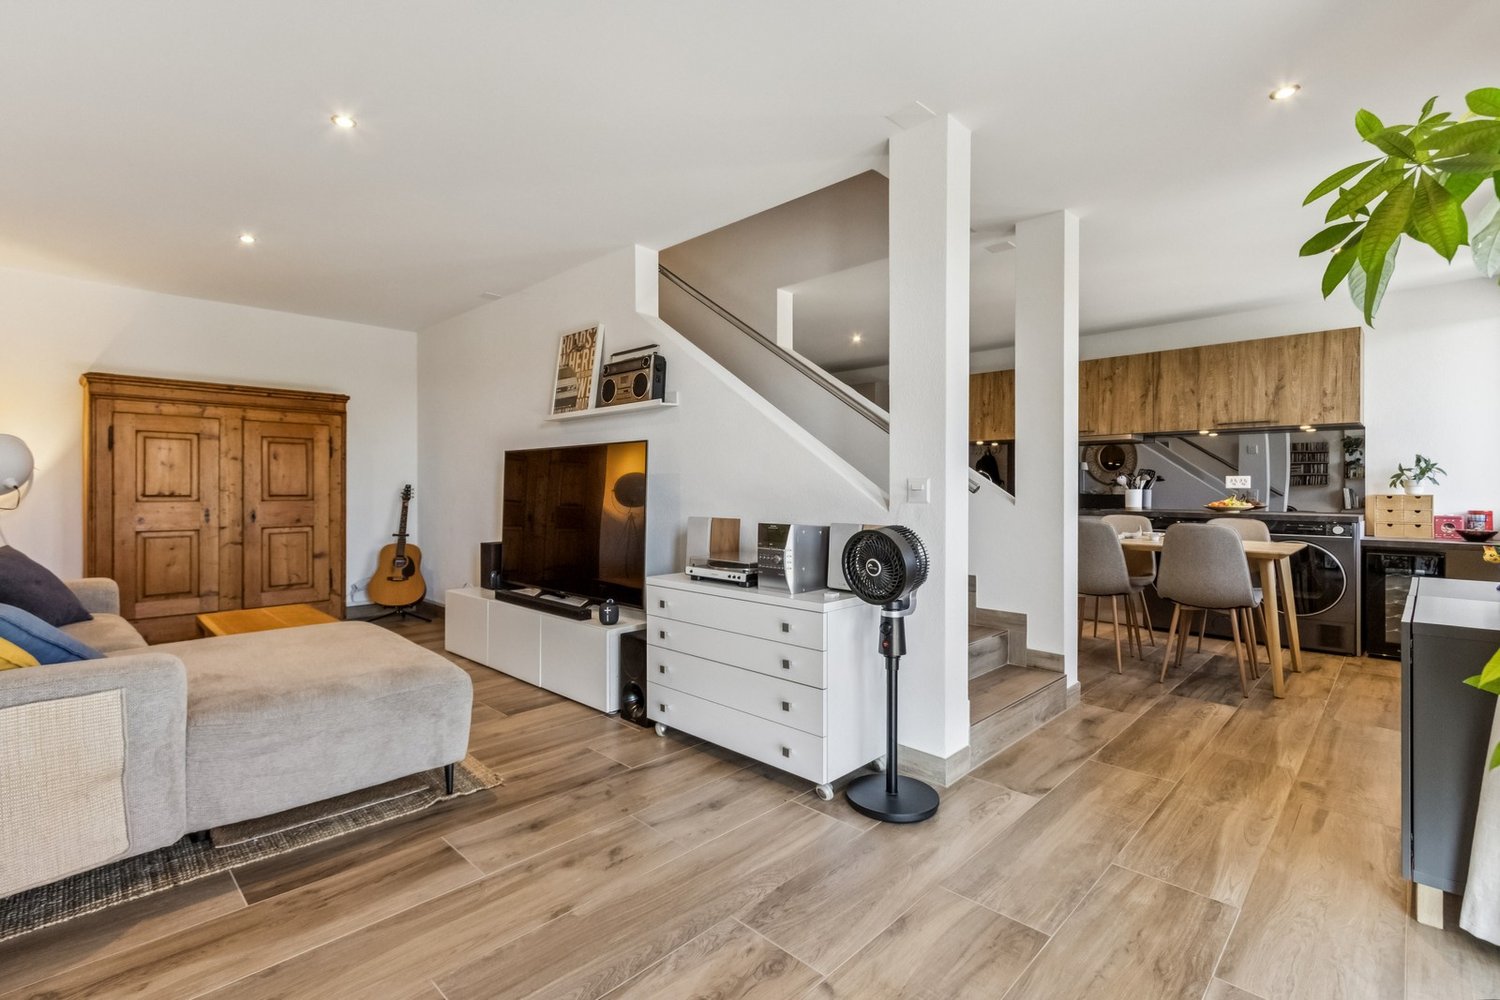
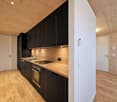
NEW PROMOTION !You appreciate nature, calmness, but also want to be close to major cities? Then opt without delay for the new promotion located in the heart of the charming village of Chevilly.This project includes a building with 5 apartments, from 3.5 to 5.5 rooms, from 133 m2 to 202 m2 of living space.This 3.5-room apartment in a triplex is located on the ground floor.It consists of a first floor with an entrance hall, a large living room/kitchen and a visitor toilet.On the first floor, a hall leads to a bedroom and a bathroom/WC.The last floor also consists of a bedroom and a bathroom/WC.A basement, an outdoor parking space (CHF 10'000.- extra) and a 30m2 garage (CHF 35'000 extra) complete this property.Your future home will be spacious, comfortable and adapted to your lifestyle.The village of Chevilly is located in the canton of Vaud in Switzerland. It is a municipality that is part of the district of Morges.Chevilly is a picturesque small village, surrounded by fields and vineyards, typical of the Vaud region. It is located in the countryside, a few kilometers north of the city of Morges, which is the main city of the region.The village of Chevilly offers a peaceful and rural setting, with traditional stone houses and agricultural landscapes. It is ideal for those seeking tranquility and authenticity of Swiss village life. The canton of Vaud is renowned for its varied landscapes.Expected delivery: summer 2026Finishes chosen by the buyerSale in co-ownership of land for reduced purchase costs !INFORMATION AND VISIT at 021 807 15 20

  • Parking space
  • Garage
New building
1 / 10
  • Parking space
4.5 rooms148m²CHF 1,090,000.–
Premium
A Chevilly, 1316 Chevilly

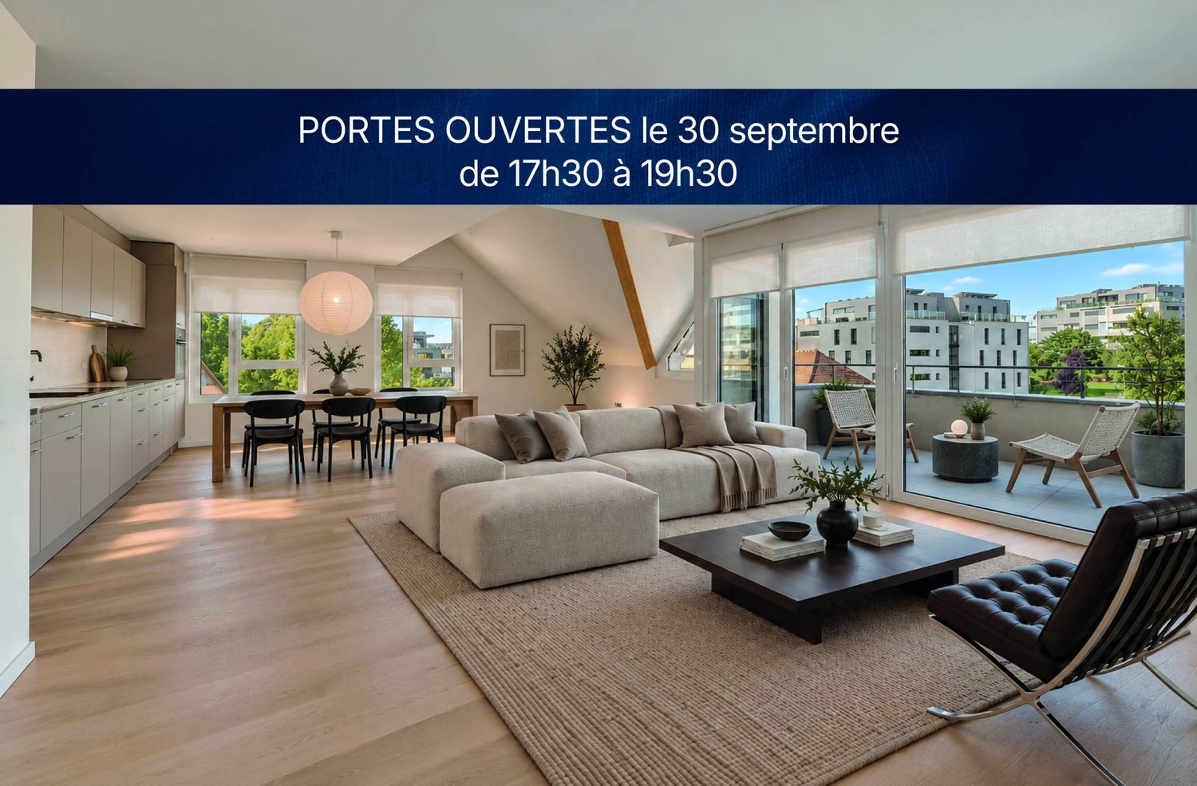
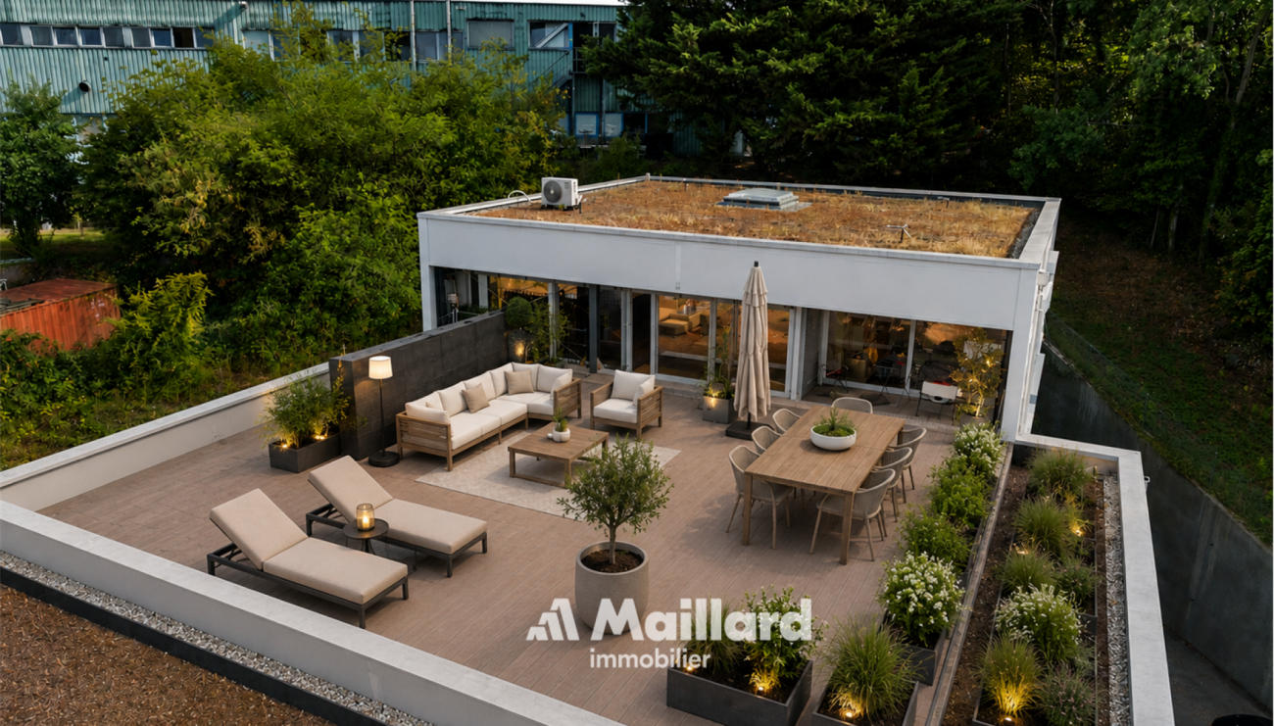
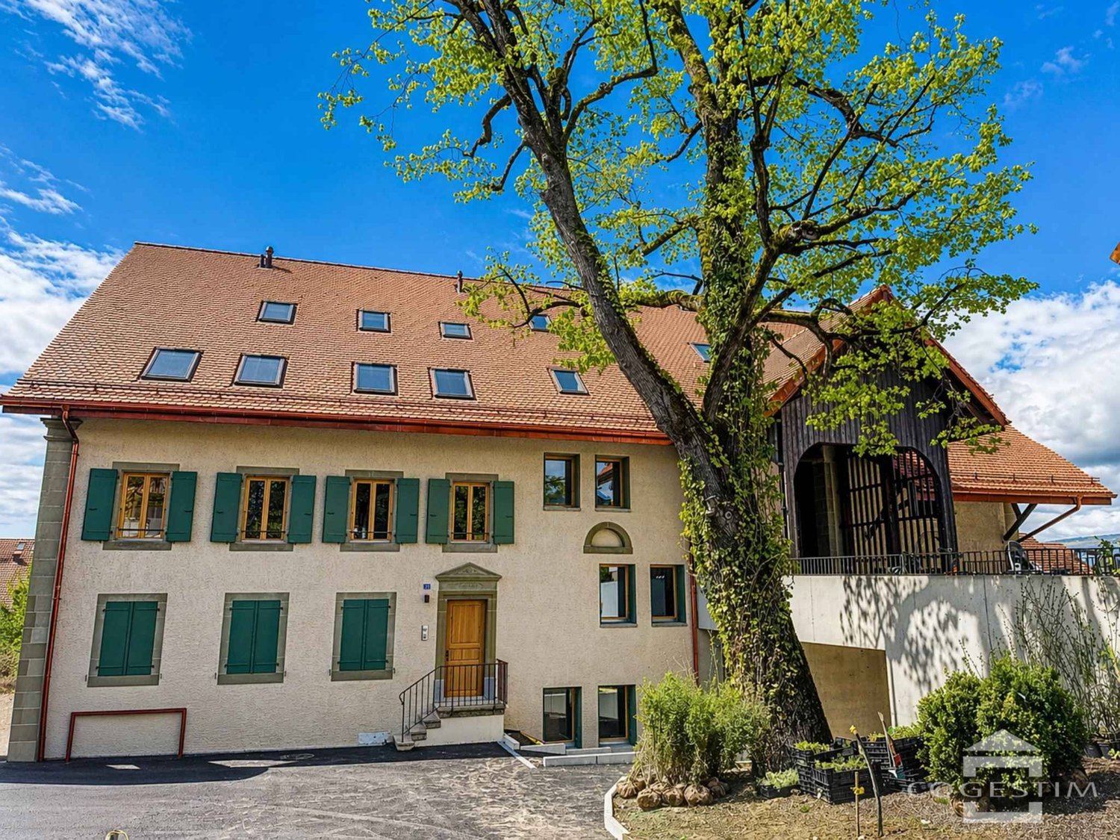
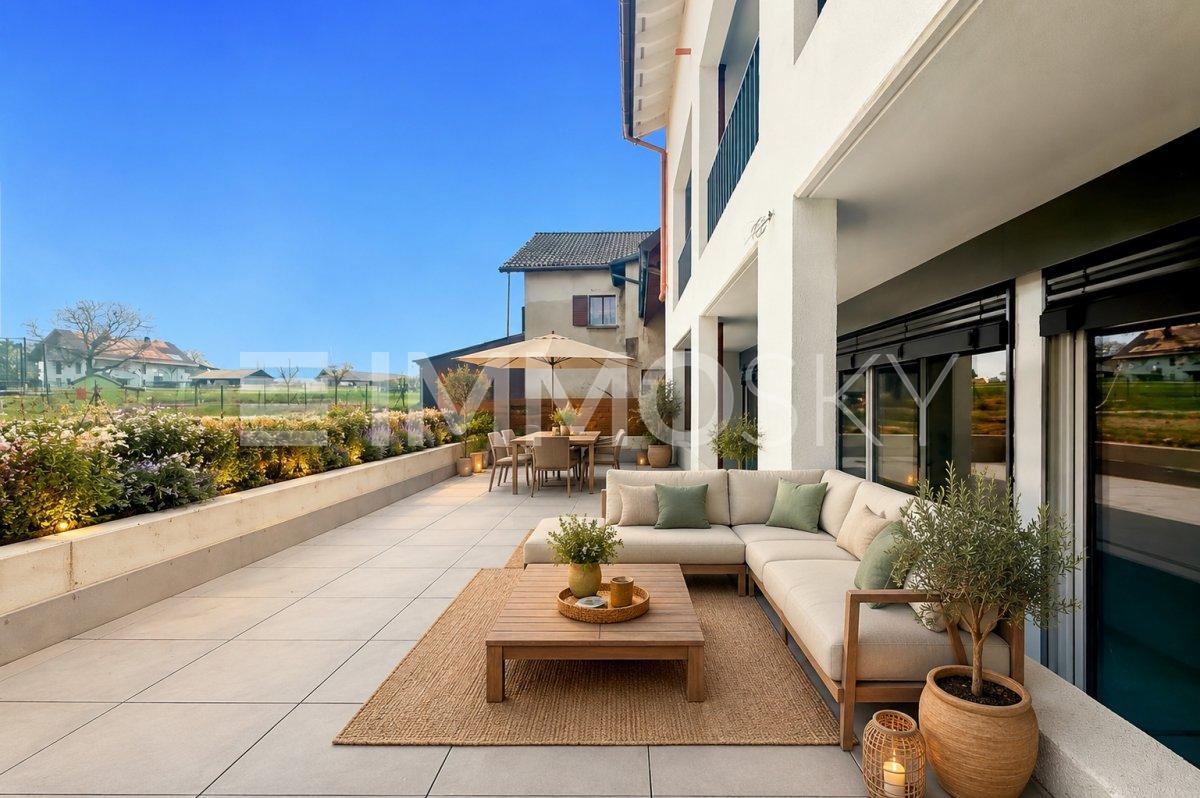
New promotion: Duplex of 4.5 rooms with 163m2 and terrace of 58m2

NEW PROMOTION!You appreciate nature, calmness, but also want to be close to major cities? Then opt without delay for the new promotion located in the heart of the charming village of Chevilly.This renovation project includes a PPE of 5 apartments, from 3.5 to 5.5 rooms, offering between 133 m2 to 202 m2 of living space.This 4.5-room duplex apartment is located on the 2nd floor. It consists of:A first level, a large hall with on the right the day area with a fitted open kitchen overlooking the spacious living room giving access to the partially covered terrace of 58m2. A large landing serving two bedrooms and a bathroom/WC.Upstairs, a parental suite with private shower.A cellar and two covered parking spaces (CHF 20,000 per unit extra) complete this property.Your future home will be spacious, comfortable, and adapted to your lifestyle.The village of Chevilly is located in the canton of Vaud in Switzerland. It is a municipality that is part of the district of Morges.Chevilly is a picturesque small village, surrounded by fields and vineyards, typical of the Vaud region. It is located in the countryside, a few kilometers north of the city of Morges, which is the main city of the region.The village of Chevilly offers a peaceful and rural setting, with traditional stone houses and agricultural landscapes. It is ideal for those seeking tranquility and authenticity of Swiss village life. The canton of Vaud is renowned for its varied landscapes.Expected delivery: summer 2026Finishes chosen by the buyerSale in land share for reduced purchase fees!INFORMATION AND VISIT at 021 807 15 20

  • Parking space
New building
1 / 13
4.5 rooms116m²CHF 1,430,000.–
Top
Chemin des Vergers 14, 1023 Crissier

Single-family house by the architect in Crissier

Discover this beautiful modern house with 4.5 rooms at Chemin des Vergers 14 in Crissier. This new construction project, realized by the Outsider.Archi architecture firm and the RealT SA developer, is Minergie-certified and offers an exceptional living environment on three floors with 116.3 m² of living space and a plot of 270 to 820 m² of garden and forest, bounded by a river. 2 parking spaces are included in the price.Price: from 1,430,000 Fr.Main features: • Bright living areas: Modern living room with large windows and outdoor views • Comfortable bedrooms: Bedrooms with beautiful ceiling heights and large openings, offering optimal natural light • Equipped kitchen: Minimalist-inspired kitchen area, fully equipped • 2 bathrooms & separate WC: Modern bathrooms with Italian shower. • Outdoor areas: Large terrace, tree-lined garden, and carport Preferred location:The surroundings are idyllic and sunny, ideal for families. Everything is ideally located, with the "Crissier" bus stop within a 5-minute walk, the Shopin supermarket within a 15-minute walk, and the L'Orée primary school within 13 minutes. This property offers a perfect balance between a quiet residential area and urban amenities.The house is available immediately (construction project on a partial plot), and this townhouse offers a unique opportunity to acquire a new and ecological object in a sought-after district of Crissier.Financing only with Valiant Bank(Construction financing)Contact: Mrs. Chiuminati, Valiant Morges,Questions about the project: info@RealT.swissDeveloper: RealT SA www.RealT.swissArchitect: Outsider.Architecture SA www.outsider.archiBank: Valiant SA https://www.valiant.ch

Travel time
-
New building
Vincent Buccino

Vincent Buccino

1 / 13
Vincent Buccino

Vincent Buccino

  • Parking space
  • Balcony / Terrace
  • Garage
  • +4
6.5 rooms166m²CHF 1,790,000.–
Chemin du Casard 31, 1023 Crissier

Magnificent project of two spacious and bright villas, ideally located in Crissier

NEW at Maillard Immobilier!We have the pleasure of presenting to you, exclusively, this new development of two twin villas, each offering four or five bedrooms, a spacious living room/kitchen of approximately 54 m2, and a superb outdoor space with a 26 m2 terrace and a large garden to enjoy the sunny days!Each villa, very bright thanks to its numerous windows, has a generous living area of 166 m2 and is spread over three levels, namely:Basement : • Technical room • Circulation/reduced • Laundry room of over 9 m2 Ground floor : • Spacious entrance of approximately 16m2 • Visitor toilet • Economat or reduced • Lounge, kitchen, and dining area of 53 m2 giving direct access to the terrace and its large garden First floor : • Circulation area • 4 bedrooms of spacious size, including 2 bedrooms with private bathroom • a 3rd bathroom with toilet These villas can undergo changes in the plans, such as the creation of a 5th bedroom or office on the ground floor, the creation of a complete basement (optional), and the creation of an external staircase with an independent door for the creation of a studio on the first floor (optional).They also each have an attic of over 36 m2, which can be used as a storage or storage room, a garage, and an outdoor parking space.Combining elegance and comfort, these villas are equipped with a heat pump and photovoltaic panels designed to meet current energy standards, guaranteeing optimal performance and a low environmental impact.Ideally located in Crissier, in close proximity to the main roads and Lausanne, these villas offer a peaceful and privileged living environment, while being close to the major urban centers.With their modern and functional architecture, they offer interior comfort and exterior quality of life, providing a unique experience!Don't miss this rare opportunity!The choice of finishes is made according to the buyer's wishes.Price:Villa 1: CHF 1'850'000.-Villa 2: CHF 1'790'000.-The villas are located just 10 minutes' walk from the "Bourg de Crissier" bus stop, 14 minutes from Lausanne, and 40 minutes from Geneva International Airport.Contact us now for more information.Vincent Buccino - Head of La Côte agency - 079 482 46 71

  • Parking space
  • Balcony / Terrace
  • Garage
  • +4
Travel time
-
New building
Vincent Buccino

Vincent Buccino

1 / 13
Vincent Buccino

Vincent Buccino

  • Parking space
  • Balcony / Terrace
  • Garage
  • +4
6.5 rooms166m²CHF 1,850,000.–
Chemin du Casard 31, 1023 Crissier

Magnificent project of two spacious and bright villas, ideally located in a quiet area in Crissier

NEW at Maillard Immobilier!We have the pleasure of presenting to you, exclusively, this new development of two semi-detached villas, each offering four or five bedrooms, a spacious living room/kitchen of approximately 54 m2, as well as a beautiful outdoor space with a 26 m2 terrace and a large garden to enjoy the sunny days!Each villa, very bright thanks to its numerous windows, has a generous living area of 166 m2 and is spread over three levels, namely:Basement: • Technical room • Circulation/reduced • Laundry room of over 9 m2 Ground floor: • Spacious entrance of approximately 16 m2 • Guest toilet • Economic space or reduced • Lounge, kitchen and dining area of 53 m2 giving direct access to the terrace and its large garden First floor: • Circulation area • 4 bedrooms of spacious size, including 2 bedrooms with private bathroom • a 3rd bathroom with toilet These villas can undergo changes in the plans, such as the creation of a 5th bedroom or office on the ground floor, the creation of a complete basement (optional), and the creation of an external staircase with independent access for the creation of a studio on the first floor (optional).They also each have an attic of over 36 m2, which can be converted into a storage or storage room, a garage and an outdoor parking space.Combining elegance and comfort, these villas are equipped with a heat pump and photovoltaic panels designed to meet current energy standards, thus guaranteeing optimal performance and a low environmental impact.Ideally located in Crissier, in the immediate vicinity of the main roads and Lausanne, these villas offer a peaceful and privileged living environment, while being close to the major urban centers.Thanks to their modern and functional architecture, they offer interior comfort and exterior quality, providing a unique experience!Don't miss this rare opportunity!The choice of finishes is made according to the buyer's wishes.Price:Villa 1: CHF 1'850'000.-Villa 2: CHF 1'790'000.-The villas are located just 10 minutes' walk from the "Bourg de Crissier" bus stop, 14 minutes by car from Lausanne and 40 minutes from Geneva International Airport.Contact us now for more information.Vincent Buccino - Head of La Côte Agency - 079 482 46 71

  • Parking space
  • Balcony / Terrace
  • Garage
  • +4
Travel time
-
Leuenberger Serge

Leuenberger Serge

1 / 13
Leuenberger Serge

Leuenberger Serge

  • Parking space
  • Balcony / Terrace
  • Garage
  • +1
3.5 rooms79m²CHF 745,000.–
A Chavornay, 1373 Chavornay

3.5-room attic apartment with a view of the Jura

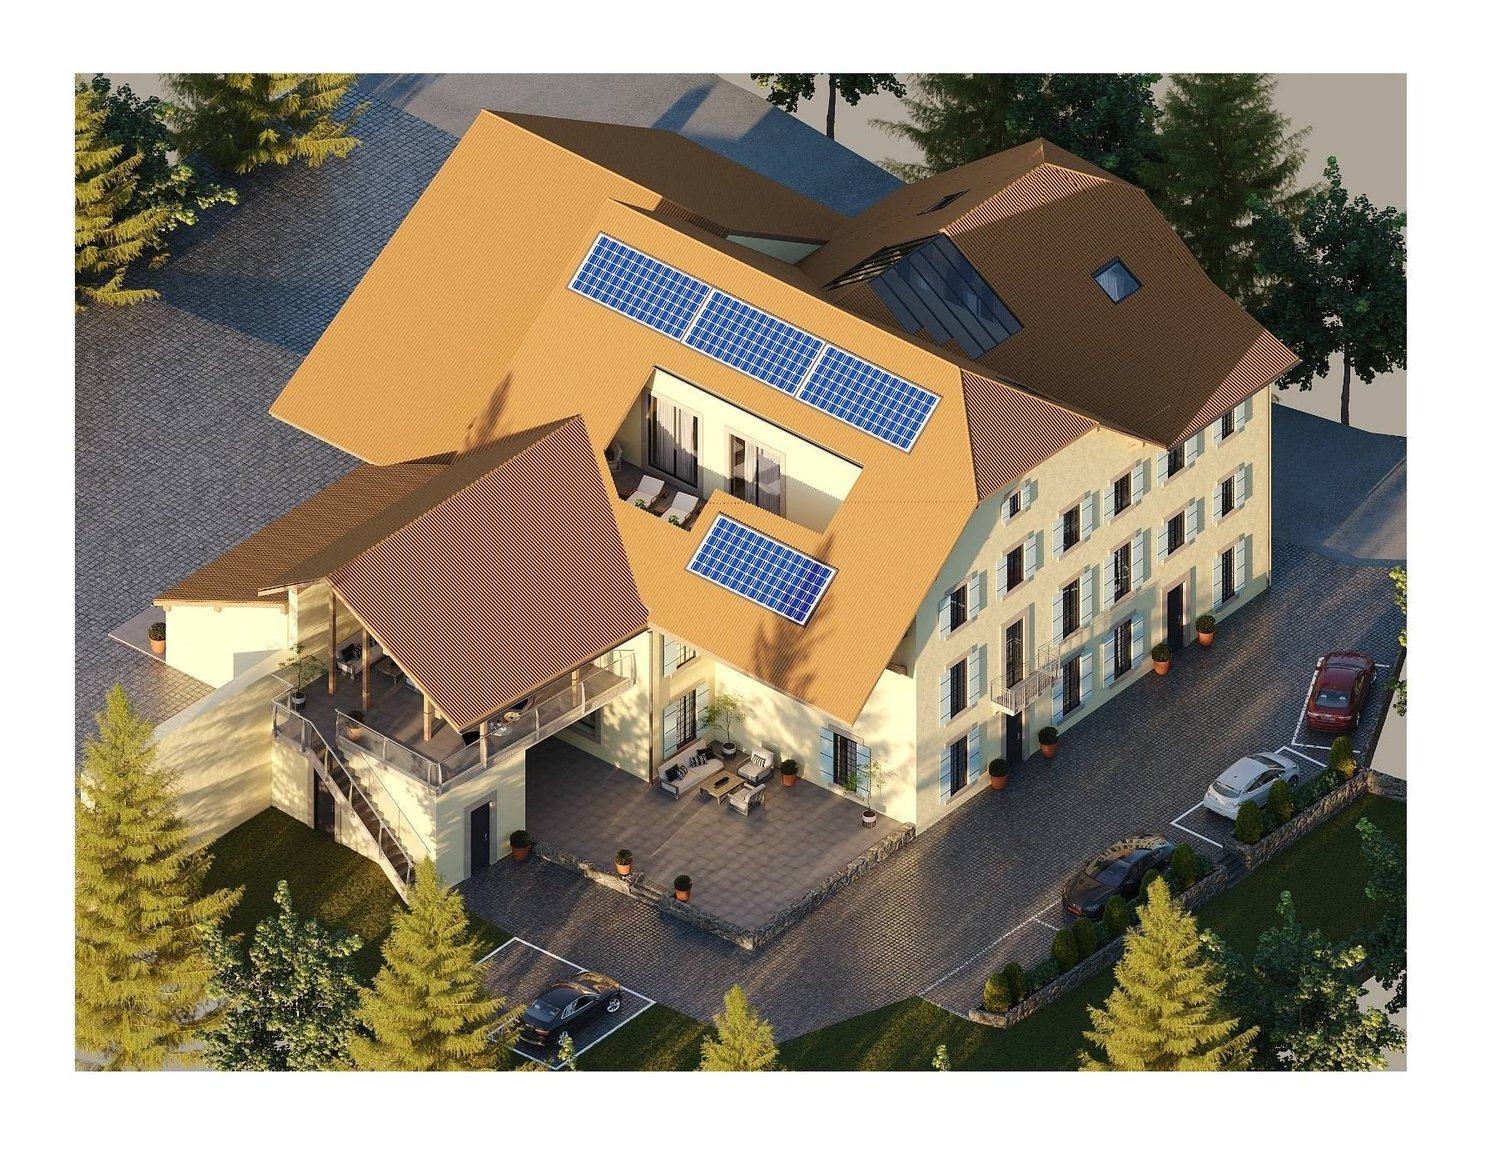
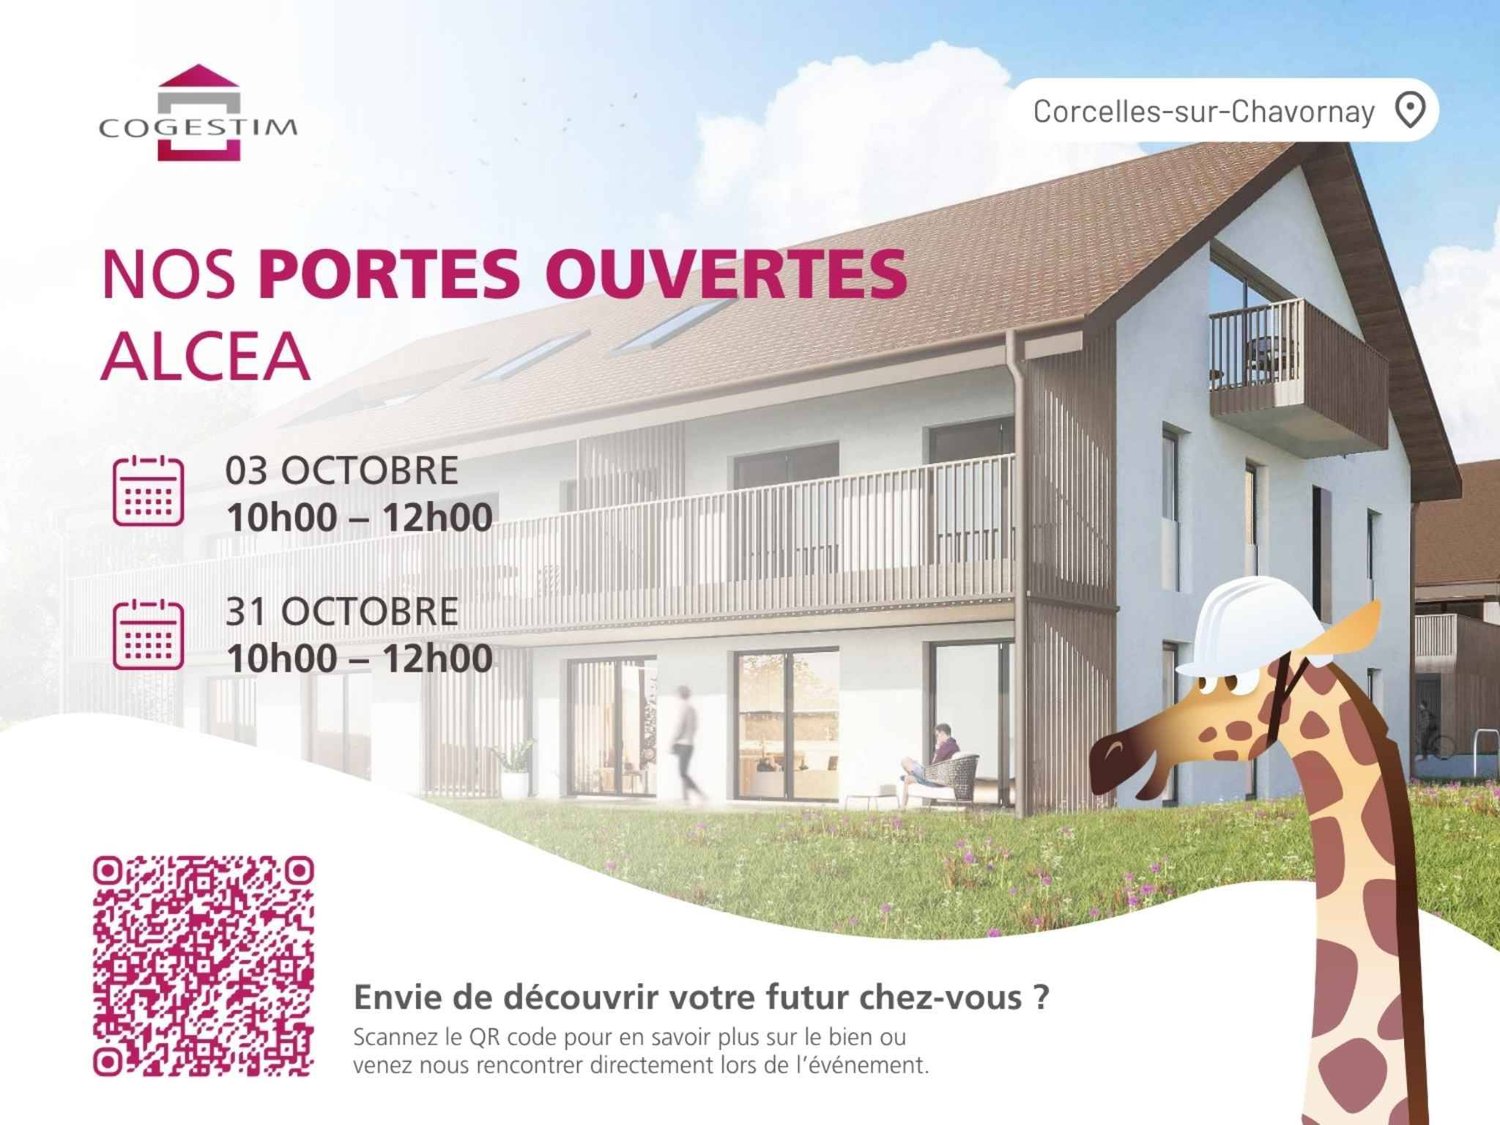
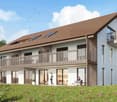
The Alcea project is harmoniously integrated into the heart of the village of Corcelles-sur-Chavornay, a charming commune of about 380 inhabitants ideally located between Yverdon-les-Bains and Lausanne, 3 km from the motorway entrance.Located on a plot of 3'008 m², this new building will comprise two 4.5-room apartments on the ground floor, two 3.5-room apartments and a 2.5-room apartment on the first floor, as well as two 3.5-room apartments in the attic, all served by a lift. The building will be equipped with state-of-the-art heat pumps. Its thermal insulation and acoustic performance will meet the highest standards, guaranteeing optimal living comfort.Lot 6B is located on the top floor and benefits from a net surface area of approximately 78.70 m². It consists of an entrance hall with cupboards, an open kitchen on a living-dining room open to a loggia balcony, two bedrooms and two bathrooms with WC. An annex, a cellar, an indoor parking space (No. 4) at a price of CHF 35'000.- and a covered parking space (No. 14) at a price of CHF 35'000.- complete this lot.Future owners will have the possibility to personalize their accommodation thanks to the free choice of finishes, kitchen layout and bathroom layout.Sales will be made in the form of a purchase of a share of land associated with a general contractor contract. This formula allows for a significant reduction in transfer taxes and notary fees, offering a significant financial advantage to buyers.

  • Parking space
  • Balcony / Terrace
  • Garage
  • +1
Leuenberger Serge

Leuenberger Serge

1 / 13
Leuenberger Serge

Leuenberger Serge

  • Parking space
  • Balcony / Terrace
  • Garage
  • +1
3.5 rooms80m²CHF 745,000.–
A Chavornay, 1373 Chavornay

Apartment with 3.5 rooms, balcony and view of the Jura

The Alcea project is harmoniously integrated into the heart of the village of Corcelles-sur-Chavornay, a charming commune of about 380 inhabitants ideally located between Yverdon-les-Bains and Lausanne, 3 km from the highway entrance.Located on a plot of 3,008 m², this new building will comprise two 4.5-room apartments on the ground floor, two 3.5-room apartments and a 2.5-room apartment on the first floor, as well as two 3.5-room apartments in the attic, all served by an elevator. The building will be equipped with state-of-the-art heat pumps. Its thermal insulation and acoustic performance will meet the highest standards, guaranteeing optimal living comfort.Lot 3B is located on the 1st floor and benefits from a net surface area of approximately 79.80 m². It consists of an entrance hall with cupboards, an open kitchen opening onto a spacious living room with balcony, two bedrooms, as well as a bathroom with WC and a shower room with WC. An annex, a indoor parking space (No. 1) at a price of CHF 35,000.- and an outdoor parking space (No. 18) at a price of CHF 20,000.- complete this lot.Future owners will have the possibility to personalize their accommodation thanks to the free choice of finishes, kitchen layout and bathroom layout. Sales will be made in the form of a purchase of a share of the land associated with a general contractor contract. This formula makes it possible to significantly reduce transfer fees and notary fees, offering a significant financial advantage to buyers.

  • Parking space
  • Balcony / Terrace
  • Garage
  • +1
1 / 10
4.5 rooms136m²CHF 1,290,000.–
Chemin de la Caquerette 2, 1306 Daillens

Detached house with 4.5 rooms for sale in the center of Daillens

Detached house with 4.5 rooms, 142 m2, for sale in the center of Daillens In the heart of the charming village of Daillens, discover a unique life project: the complete transformation of an old barn into an elegant detached house with 4.5 rooms.Here, authenticity meets modernity. This project was designed for those who are looking for a house with character, without compromising on comfort and energy efficiency.As soon as you enter, you will be seduced by the harmony of the volumes:Ground floor: An open kitchen that opens onto a large living room, forming a convivial and warm living space. This space naturally opens onto a 22 m² terrace, ideal for your summer evenings. A 12 m² independent and quiet room will perfectly complement your needs for teleworking or guest room.First floor: Under a beautifully highlighted roof structure, the first floor offers a spectacular volume. Four large skylights flood two large bedrooms (20 m² and 17 m²) with natural light. The master bedroom has its own dressing room and private bathroom, completed by a second bathroom for the first floor.Village life without compromise:The location is simply ideal. In less than 100 meters, you have access on foot to all amenities: bakery, post office, restaurant, and school.Lausanne within reach: 15 minutes by car via the A1 or less than 30 minutes by public transport.A project ready to start:The building permit has already been issued. The work will begin in the month following the signing of the purchase, offering you the prospect of moving into a house with new finishes within 18 months.Technical characteristics and key points:Selling price: CHF 1'290'000.-Tax advantage: Sale in land lease (notary fees calculated only on the value of the land).Areas: 142 m² weighted area (134 m² living area).Plot: 228 m².Energy: Underfloor heating with heat pump (PAC) - ecology and savings.Outdoor areas: 22 m² terrace and 2 private parking spaces.You will find below a summary of the budgets for the items for which you have the choice of finishes from the project's approved suppliers:Kitchen (fitted): CHF 35'000.- incl. VATParquet (supply): CHF 120.- / m² incl. VATTiles (supply): CHF 80.- / m² incl. VATSanitary appliances: CHF 20'000.- incl. VATVolume, character, and modernity: it's an opportunity you shouldn't miss!

Travel time
-
Julie Odermatt

Julie Odermatt

1 / 12
Julie Odermatt

Julie Odermatt

  • Parking space
  • Balcony / Terrace
  • Garage
  • +1
7.5 rooms320m²CHF 2,360,000.–
Vufflens-la-Ville, 1302 Vufflens-la-Ville

New individual house with a view of the Alps and independent accommodation

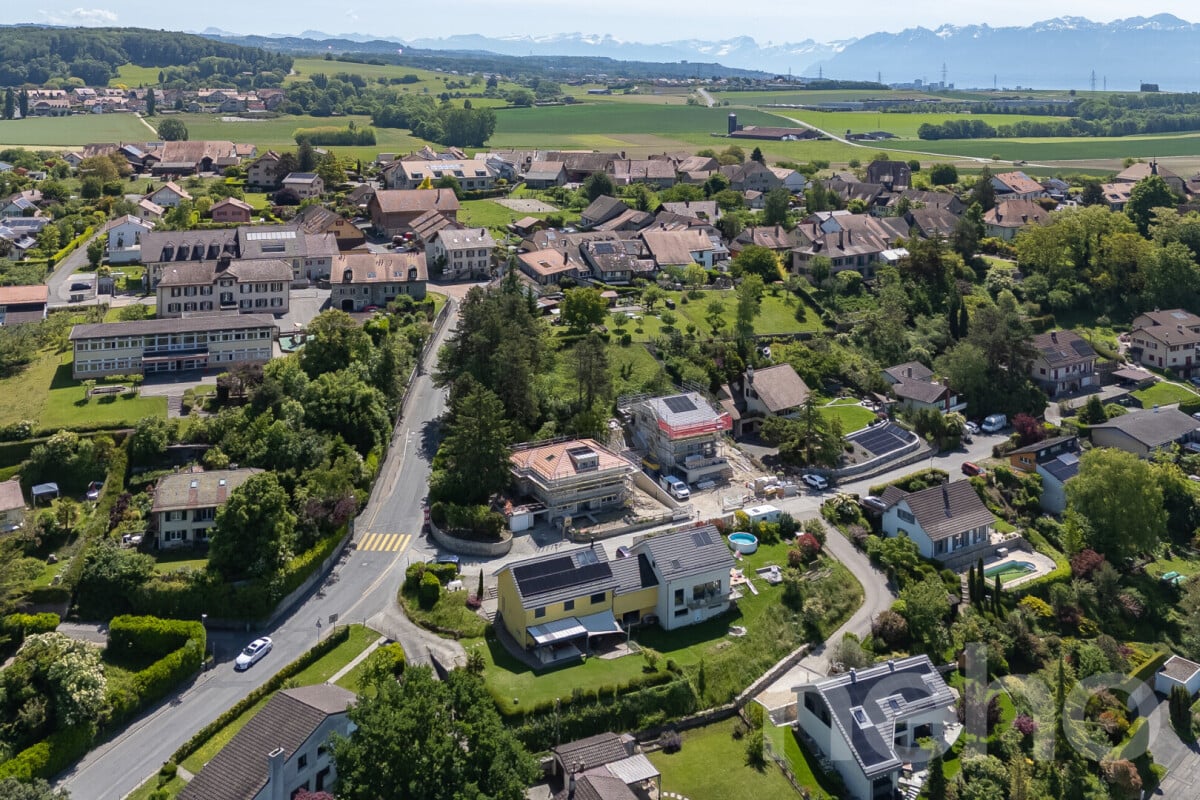
Located on the heights of Vufflens-la-Ville, this house has been the subject of a complete renovation in 2026 according to the latest energy standards. Currently divided into two separate apartments, it offers a very beautiful unobstructed view of the Alps and the surrounding countryside. Delivery is scheduled for mid-October 2026.Main residence: the upper floor is organized around a large living-kitchen area with a loggia (covered type) and a modern kitchen. This level also includes a first bedroom. The attic houses the rest of the night area with two additional bedrooms under a whitewashed wooden ceiling, a available space and a bathroom.Independent apartment: located on the lower floor, this single-storey apartment benefits from direct access to its own terrace and private garden. This property represents an excellent rental income opportunity (estimated at CHF 2'150.- including charges and parking).The basement is particularly functional with a garage allowing direct access to the inside of the house. The whole benefits from modern comfort with the installation of a heat pump, triple glazing and photovoltaic solar panels. Exact address available after registration on neho.ch.DO YOU WANT TO VISIT ? PLEASE REGISTER FIRST : https://neho.ch/b/1302-26-5

  • Parking space
  • Balcony / Terrace
  • Garage
  • +1
1 / 13
4.5 rooms115m²CHF 1,150,000.–
Auf Anfrage 1, 1036 Sullens

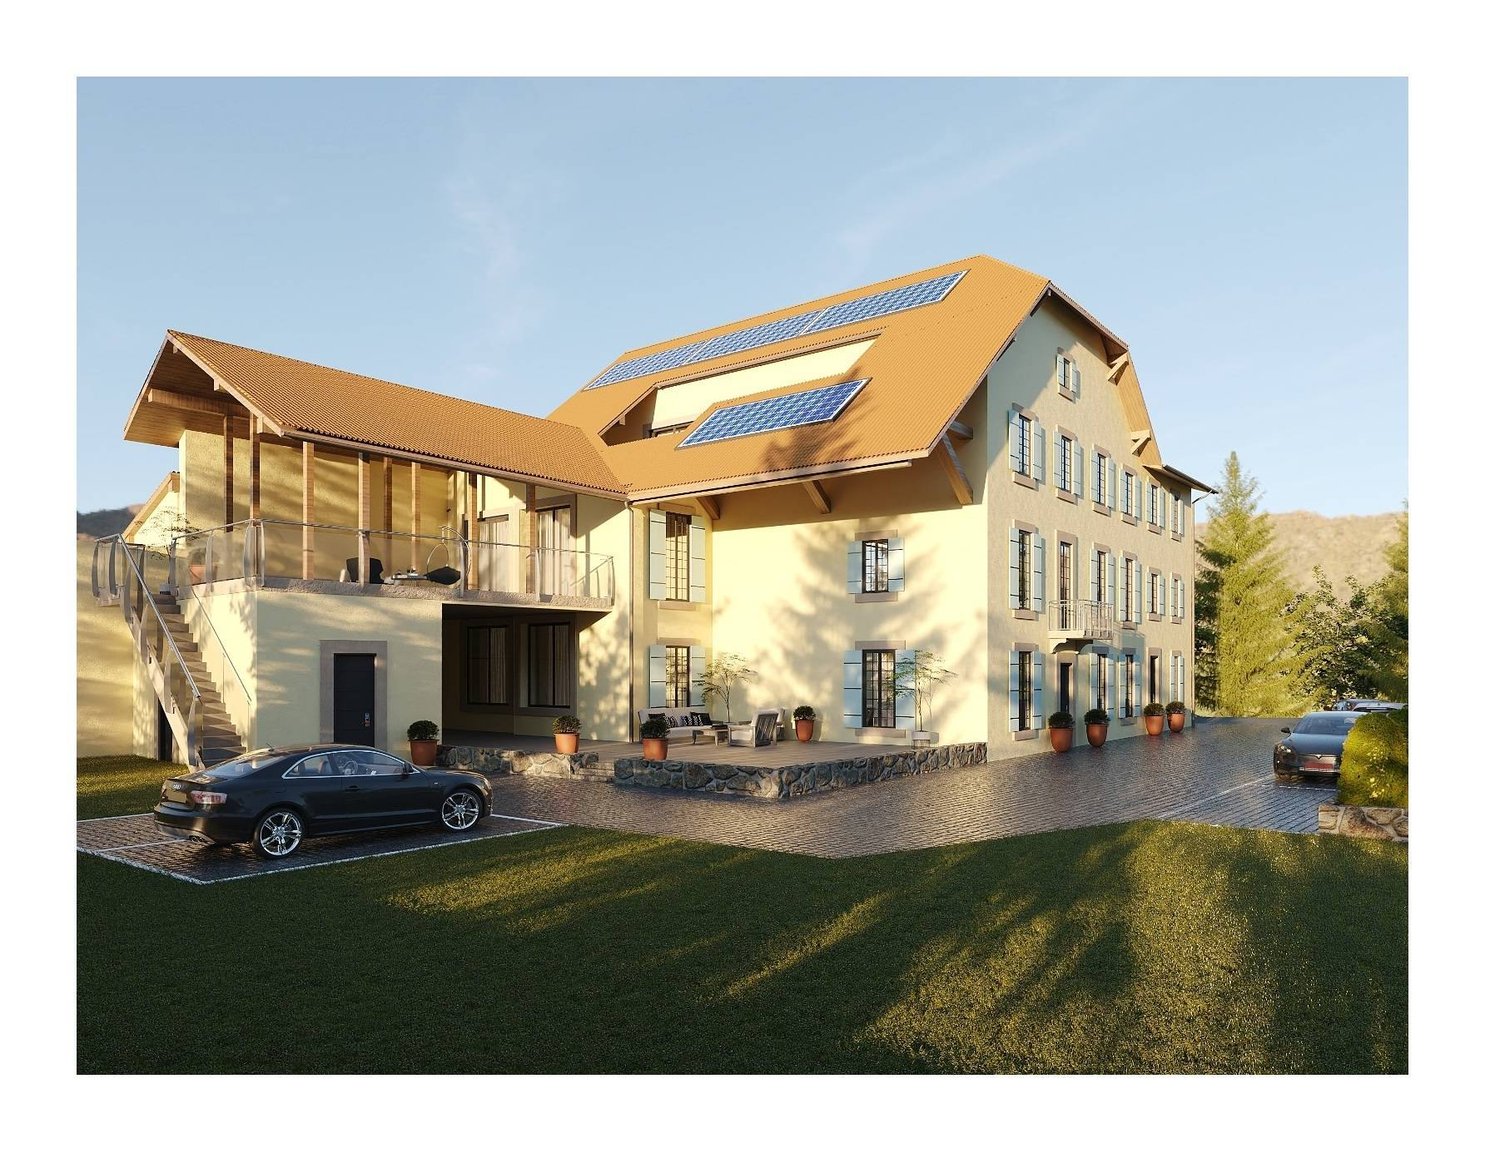
Beautiful 4.5 room duplex near Cheseaux-sur-Lausanne

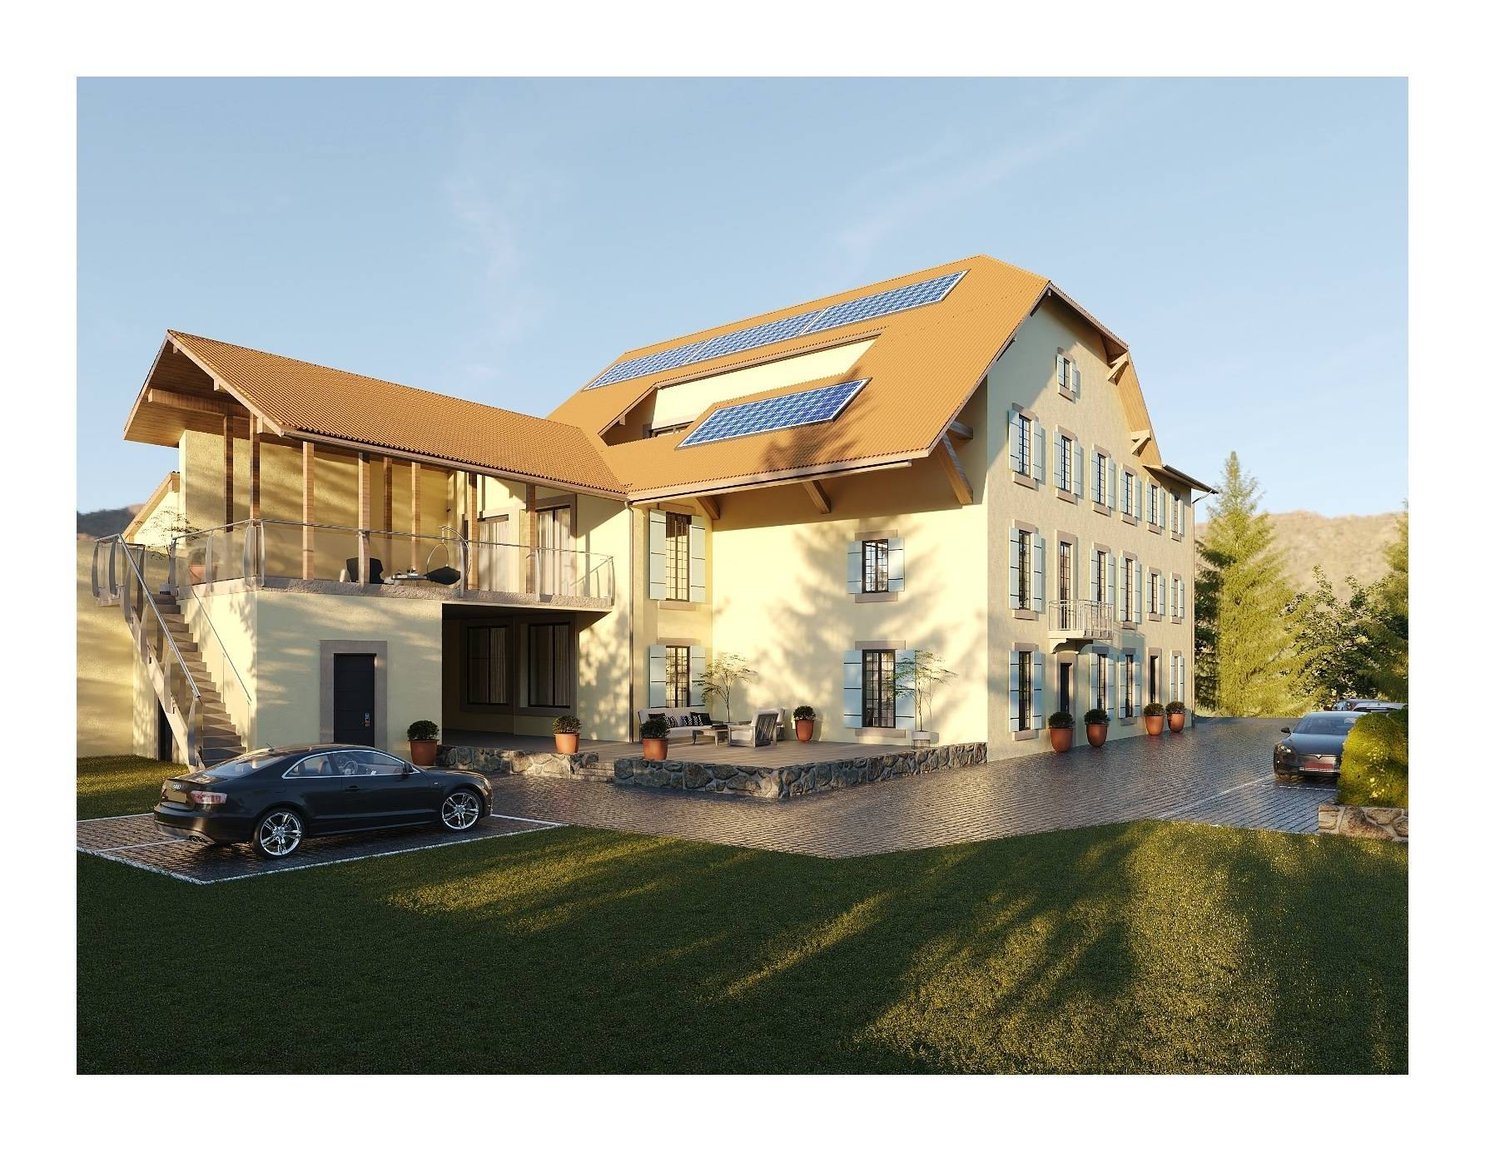
In the heart of the charming village of Sullens, close to Cheseaux-sur-Lausanne and all amenities, this beautiful 4.5 room duplex apartment offers a unique living experience, combining modernity and charm in a peaceful environment. Located in a completely renovated charming building, this new property seduces from the first moments by the quality of its materials and the harmony of its volumes. The entrance is at the level of the bedrooms, where three beautiful, bright rooms welcome with gentleness and serenity. The parental suite has its own shower room, offering an intimate and comfortable space. Two of the bedrooms open onto an elegant gallery overlooking the common garden, creating a soothing and warm atmosphere.On the upper floor, the heart of the home reveals its full potential. A beautiful, naturally lit room is articulated around a convivial living room and a generous dining area. The kitchen, the true masterpiece, seduces with its large central island, its careful finishes, and its practical pantry. The volumes, sublimated by a beautiful ceiling height, provide a feeling of space and freedom. Everything leads to a pleasant balcony offering a clear view of the surrounding countryside, inviting you to savor every moment.A cellar and a bicycle room complete this property with functionality.In terms of parking, an outdoor parking space for CHF 20'000.- (in addition to the sale price) is located in front of the property, with the possibility of acquiring an underground garage space for CHF 30'000.- extra, providing additional daily comfort.The external galleries, the architectural signature of the building, add a unique touch to the whole and underline the charm of this atypical realization.This beautiful duplex embodies a true love at first sight, where every space is discovered, felt, and fully lived. Between light, volumes, and character, it offers a rare and inspiring living framework. Contact us directly to arrange a visit to the premises at +41 21 544.15.64.

1 / 12
4.5 rooms114m²CHF 1,130,000.–
Auf Anfrage 1, 1036 Sullens

Magnificent new apartment with large terrace, 4 min from Cheseaux

In the heart of the charming village of Sullens, close to Cheseaux-sur-Lausanne and all amenities, this superb 4.5-room apartment on the ground floor invites you to a unique living experience, between modernity and authenticity. Nestled in an old, fully renovated building with character, it embodies the perfect alliance between architectural charm and contemporary comfort. Thanks to its independent entrance and the presence of only three apartments in the building, it offers a privileged lifestyle, more akin to that of a semi-detached house than a traditional apartment.Currently in the final phase of construction, this new property offers a rare opportunity for personalization. The future owners still have the possibility of choosing certain finishes, in order to create an interior that fully resembles them.As soon as you enter, the generous volumes and natural light seduce instantly. The heart of the apartment is articulated around a magnificent open living space, where the modern and functional kitchen with storage room integrates harmoniously into the living room. The large windows prolong this space towards the outside, letting in light and opening up the view to the village countryside.The living room naturally extends to a large terrace of approximately 33 m2, an additional living space, as well as a communal garden offering a green and peaceful setting. Every moment is lived in direct contact with the surrounding nature.The night area offers three beautiful rooms designed for comfort and well-being. The parental suite, equipped with its private shower room, offers an intimate and restful atmosphere. All rooms have direct access to the garden and benefit from the absolute calm of the residential area.A private cellar and a bicycle room complete this property with practicality.In terms of parking, an outdoor parking space for CHF 20,000 (in addition to the sale price) is located in front of the property. A second parking space in the underground garage can also be acquired for CHF 30,000, providing additional daily comfort.The external walkways, the architectural signature of the building, add a unique touch to the whole and underline the charm of this atypical realization.This dream property harmoniously combines modernity, authenticity, and quality of life. A rare opportunity to live in a place where every space is fully perceived, lived, and shared. Contact us directly to arrange a visit to the premises at +41 21 544.15.64.

Other interesting objects