








































4 results - Properties for sale with Elevator, New building: Duillier

More objects in your automatically expanded search area
20 results - Radius: + 10km
New building
1 / 9
  • Garage
  • Elevator
5.5 rooms, 147m², CHF 3,050,000.–
Premium
A Rolle, 1180 Rolle

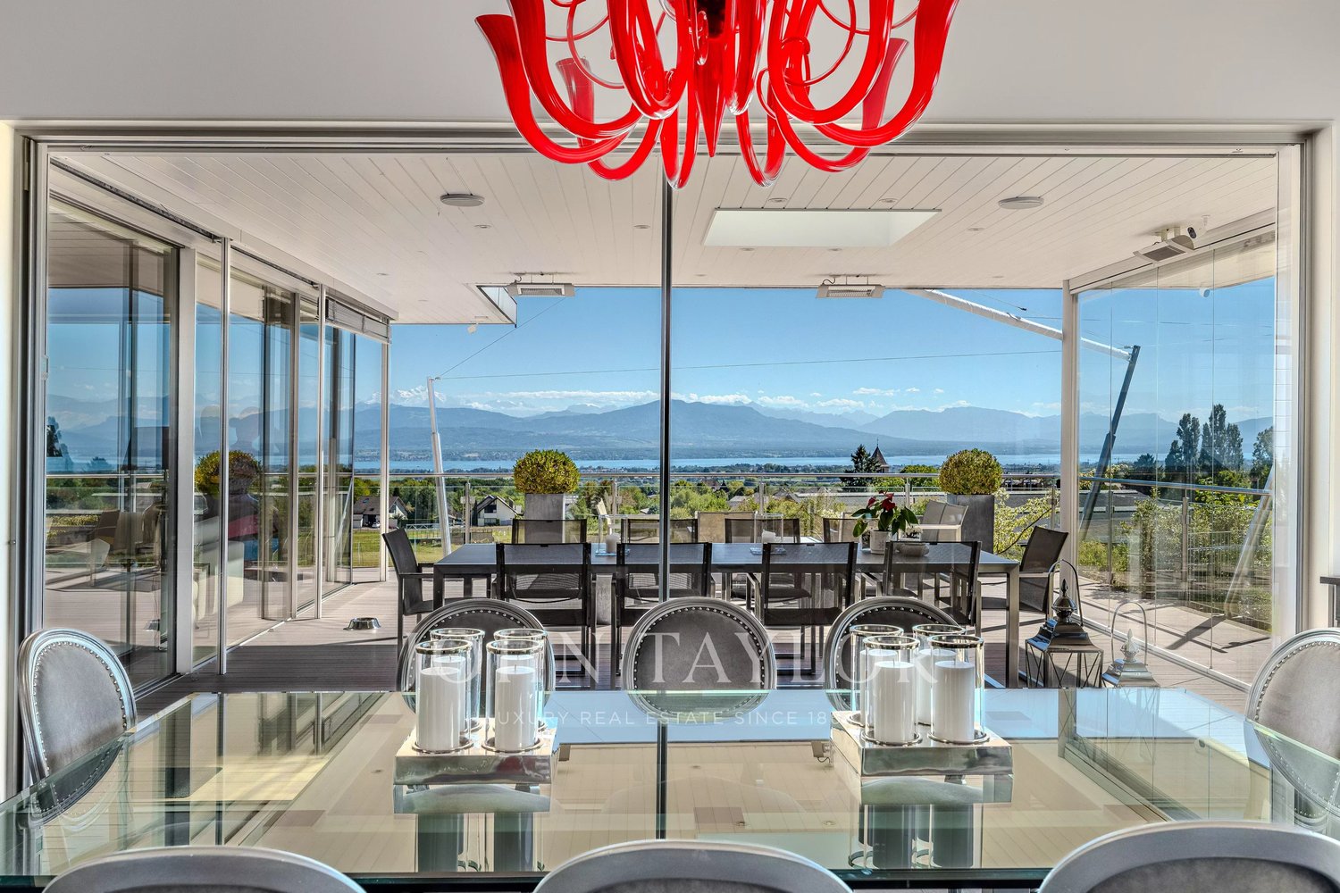
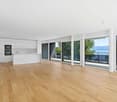
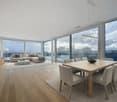
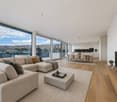
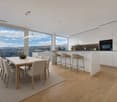
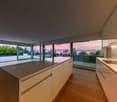
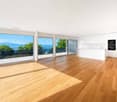
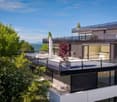
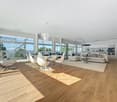
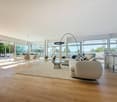
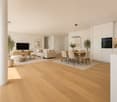
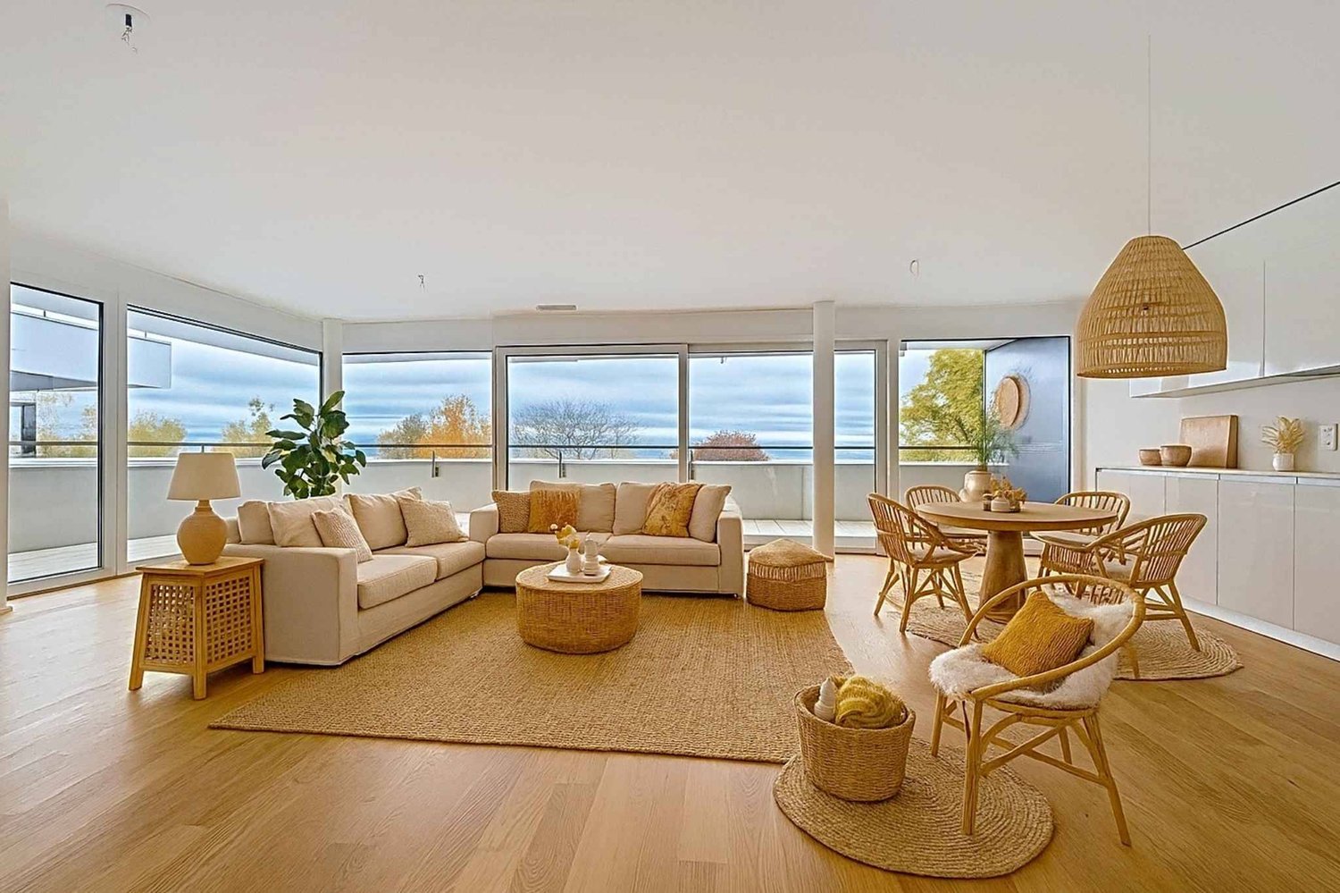
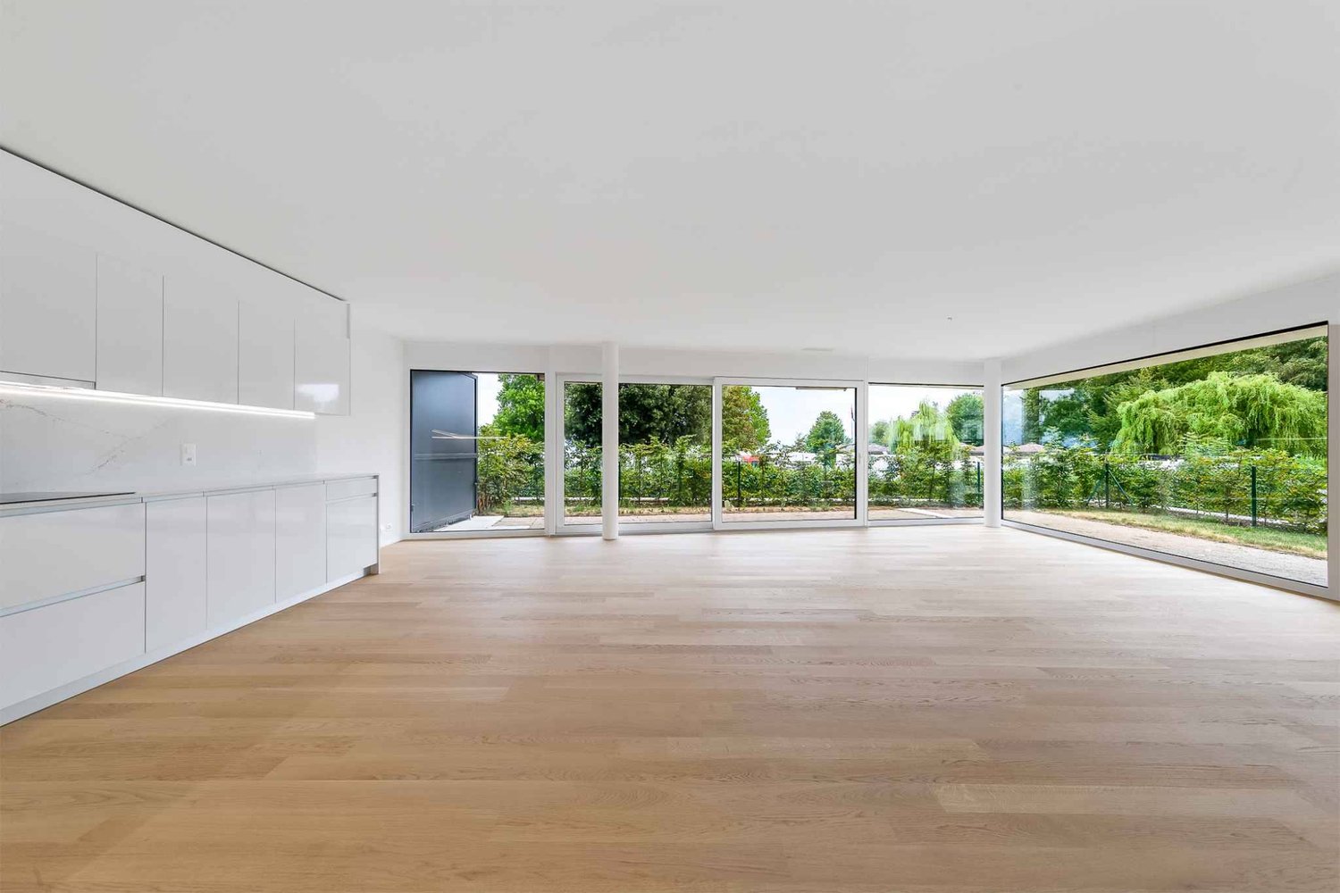
Exceptional apartment facing the lake, 5.5 rooms with spacious terrace

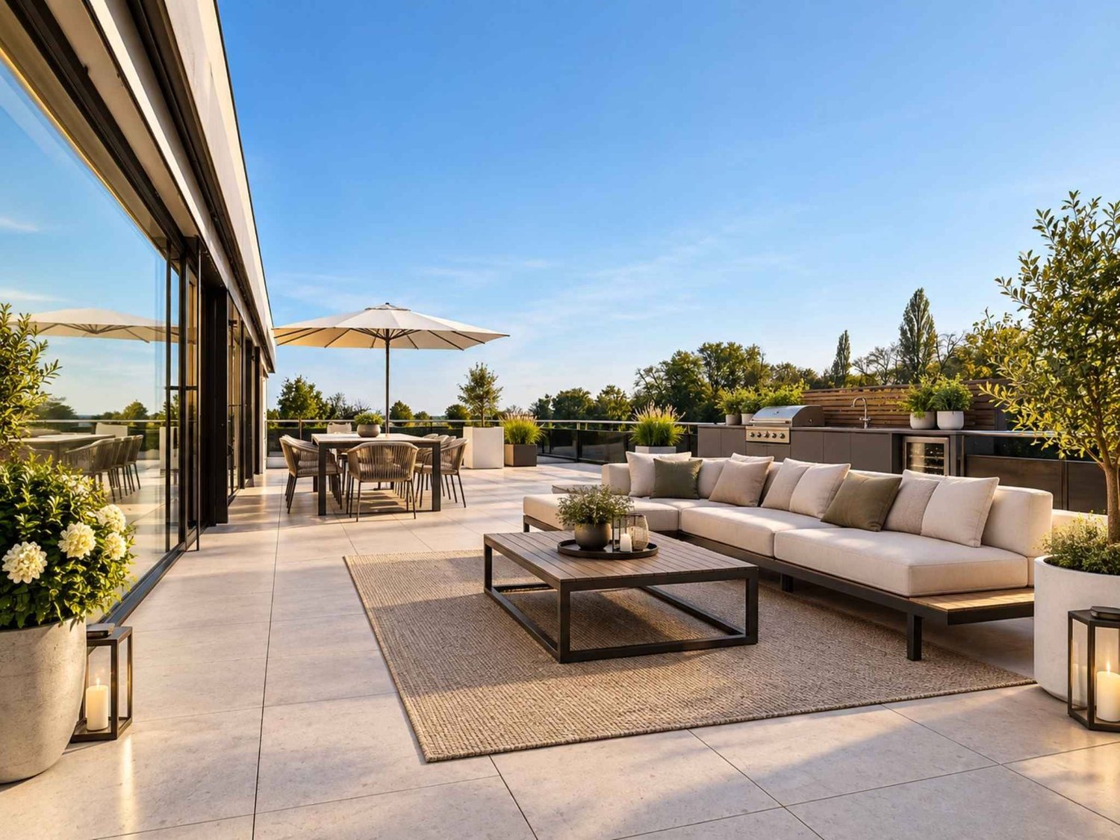
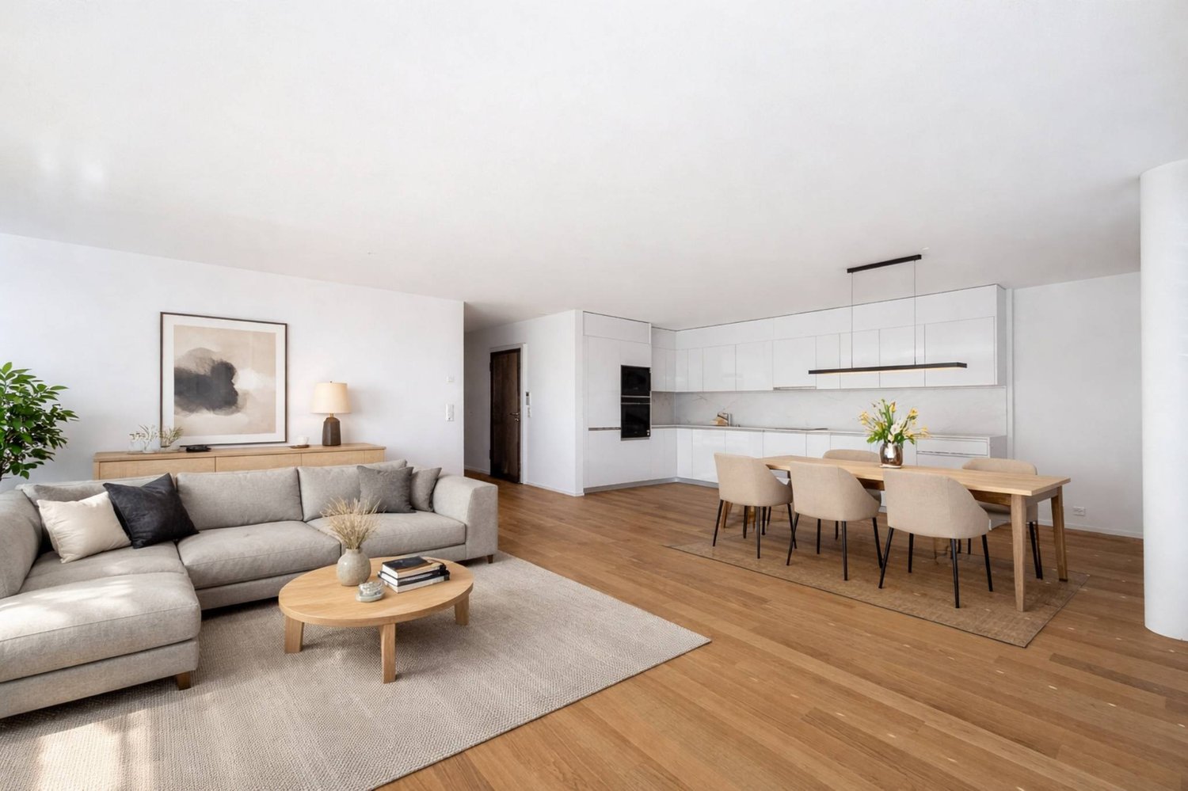
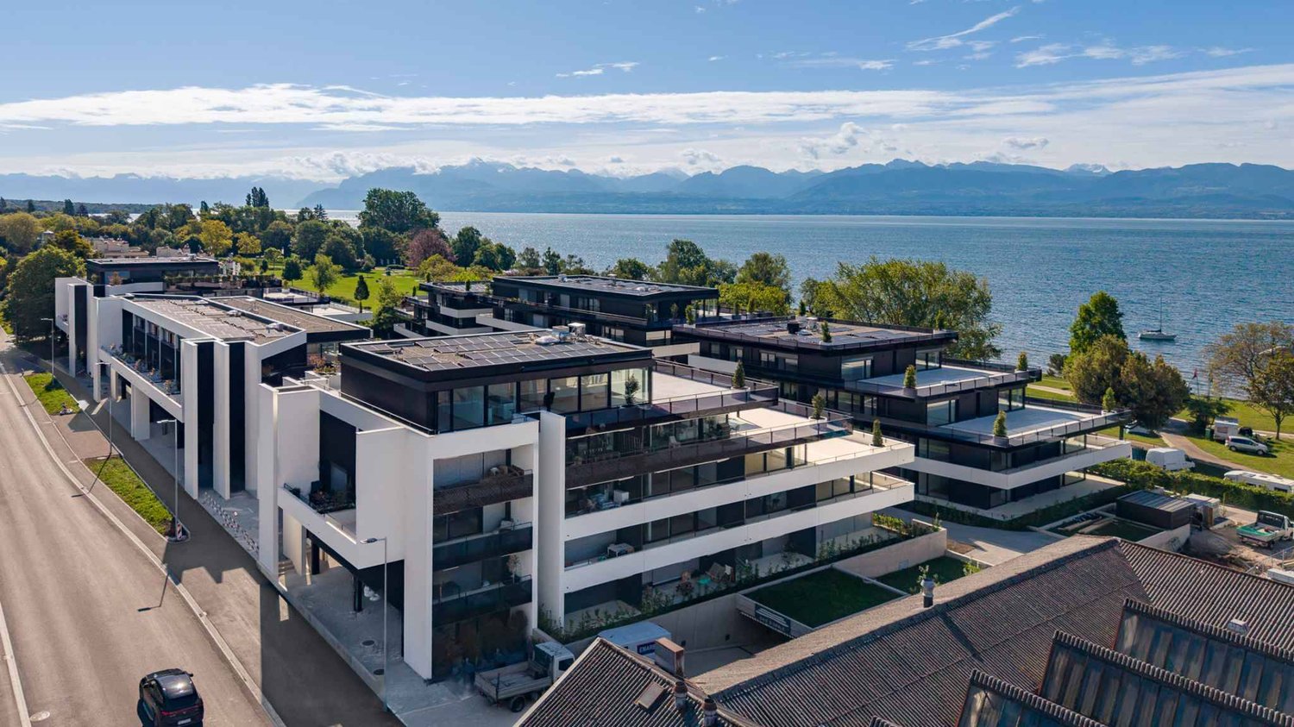
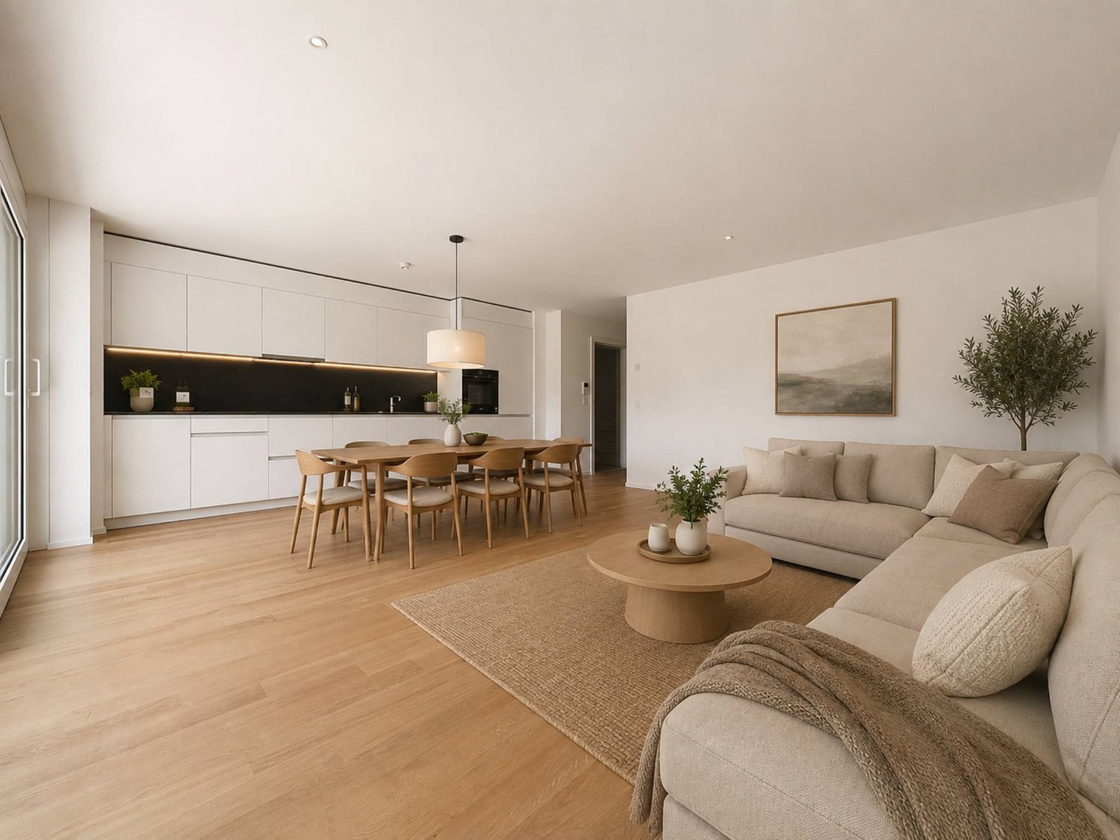
In the heart of Rolle, the La Baie d'Opale residence presents itself as a new exceptional address on the Vaud coast. Just 70 meters from the shores of Lake Geneva, this residential complex offers a particularly sought-after living environment.Succumb to the absolute charm of this new 5.5-room apartment on the 2nd floor, offering a spectacular living space where the gaze plunges directly into the reflections of the lake.Deploying a generous weighted area of 226 m², this rare property has been designed for lovers of light and serenity. It consists of:- Entrance hall- Living room, lounge/dining room and kitchen in a prolongation of over 60 m2- Laundry room- Shower room with WC and sink- 3 bedrooms- Parental bedroom with dressing area and adjacent bathroomThe true masterpiece of this apartment remains its spacious 150 m² terrace. A true outdoor extension of the living space, it becomes a summer lounge, ideal for receiving, relaxing and contemplating the sunsets on the water.Purified design and timeless finishes. A cellar in the basement.A double garage is provided to complement the services of this property, in addition. Moreover, a private fitness area is dedicated to all co-owners.The highlights of this unique property:- A spacious 150 m2 terrace with spectacular views - Minergie P Eco label - Heat pump with geothermal probes- Photovoltaic panels for a reduction in energy costs- Ventilation: double flow system- Ambient thermostat in all rooms- Construction by the BERNARD NICOD SA general contractor

  • Garage
  • Elevator
Vincent Buccino

Vincent Buccino

1 / 13
Vincent Buccino

Vincent Buccino

  • Parking space
  • Balcony / Terrace
  • Pets allowed
  • +5
3.5 rooms, CHF 1,295,000.–
Chemin des Plantaz 19, 1260 Nyon

Beautiful and spacious 3.5-room apartment in a quiet and bucolic environment

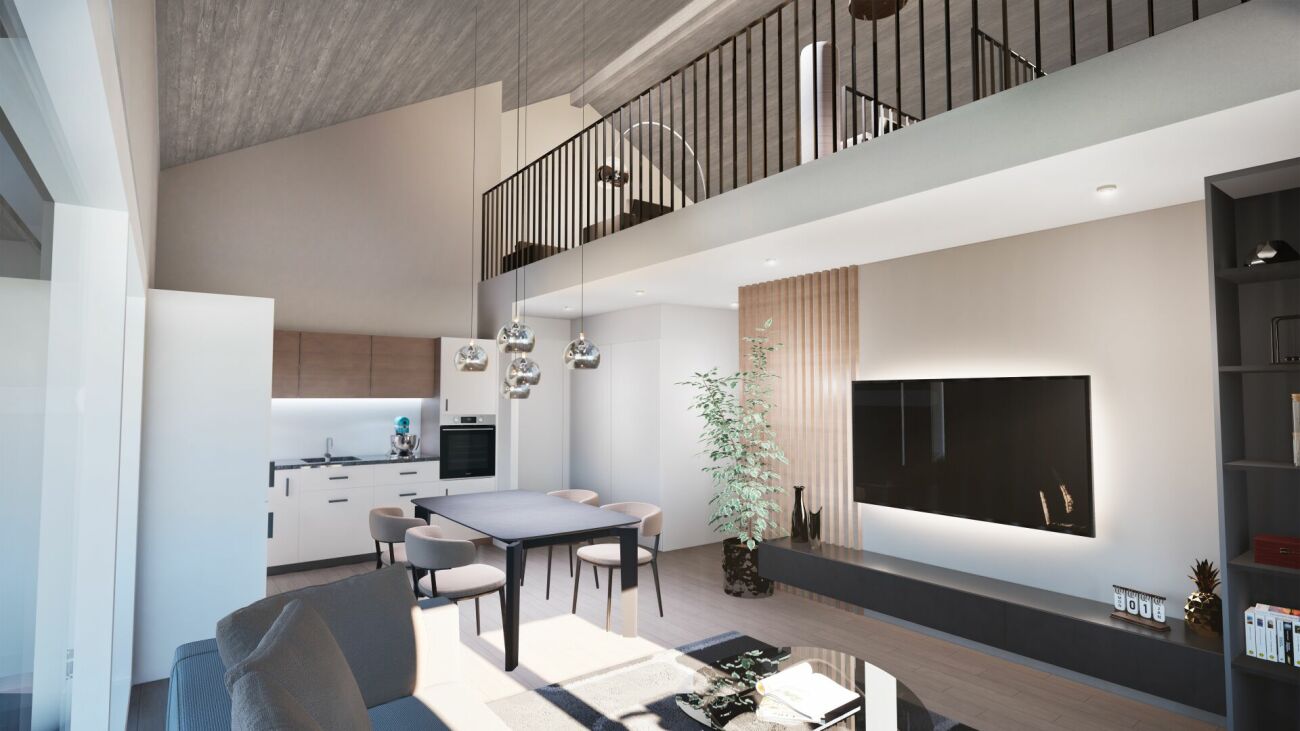
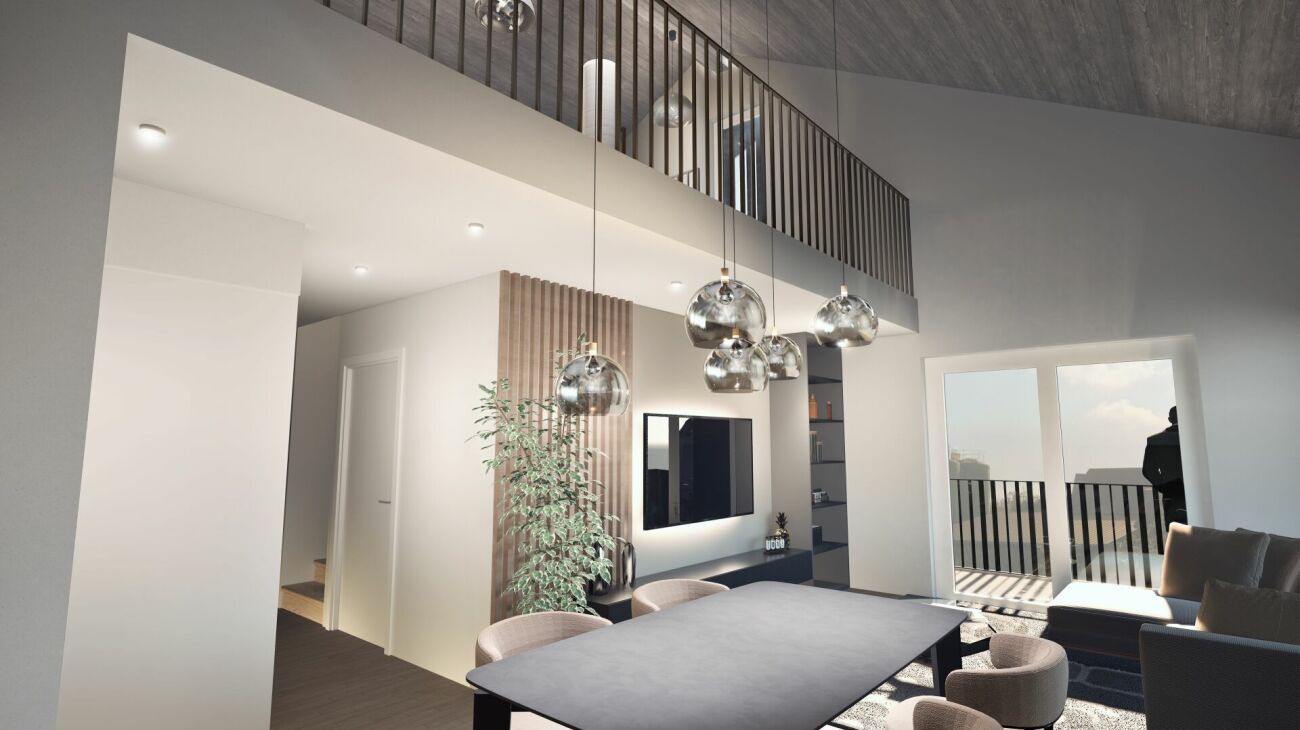
Exclusive - "Arboris" project in NyonONLY 3 UNITS AVAILABLE!Construction underway, expected completion in 2027.Ideally located on the edge of a forest and in a dead-end street, we have the pleasure of presenting to you, exclusively, this beautiful ground-floor apartment with 3.5 rooms, with a sales area of 112 m2 and a garden of over 160 m2, which will seduce you with its calm and green environment, its elegant and contemporary style, its spacious rooms, its terrace and garden, allowing you to enjoy the sunny days.The apartment consists of: • Spacious entrance hall • Living room, dining room and kitchen of approximately 40m2 of living space, giving direct access to the spacious terrace and garden • 2 bedrooms, including one with a bathroom and toilet • A second bathroom with toilet Unit 1Living area: 93.05 m2Terrace: 56.65 m2Garden: 167.55 m2Sales area: 111.95 m2It also includes a basement and the possibility of buying an underground parking space (in addition to the price, CHF 45,000.- per unit).Home automation will be installed for this unit and offered by the developer (CHF 11,000).An elegant and rare object on the market!Here are some advantages of this future residence: • Residence with contemporary and refined architecture • High energy performance (Note B): 20 to 30% less consumption compared to a modern standard building. • Quiet environment, on the edge of a forest, in a dead-end street. • Close to public transportation (3 bus stops just 200 meters away) and close to the center and train station • Preferred use of bicycle paths: bicycle storage room with charging stations for e-bikes Construction started in early April 2026 and completion is expected by the end of 2027.If you are looking for a new and contemporary apartment in a very quiet and bucolic environment with optimal comfort, then a visit is a must!Just 2 minutes walk from the 3 nearby bus stops, 15 minutes walk from the train station and city center, 30 minutes by car from Lausanne and 20 minutes from Geneva airport.

  • Parking space
  • Balcony / Terrace
  • Pets allowed
  • +5
Travel time
-
1 / 13
  • Parking space
  • View
  • Elevator
  • +1
5.5 rooms, 150m², CHF 3,200,000.–
Chemin de la Plage 6, 1180 Rolle

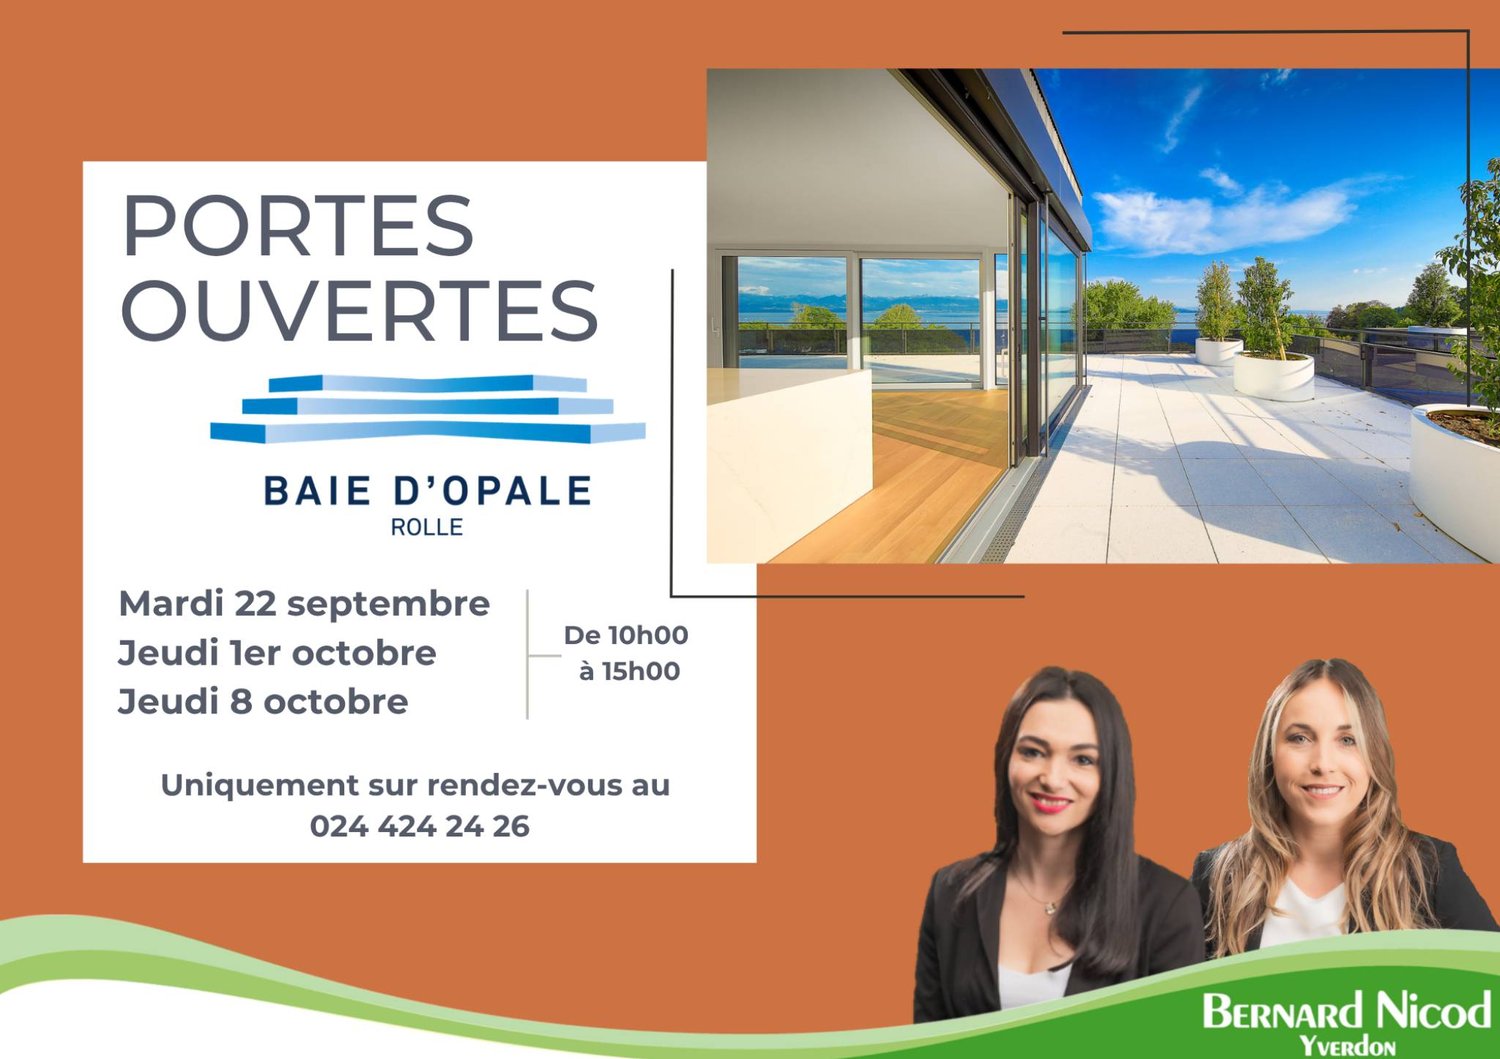
Attique neuf de 5.5 pièces avec rooftop terrasse

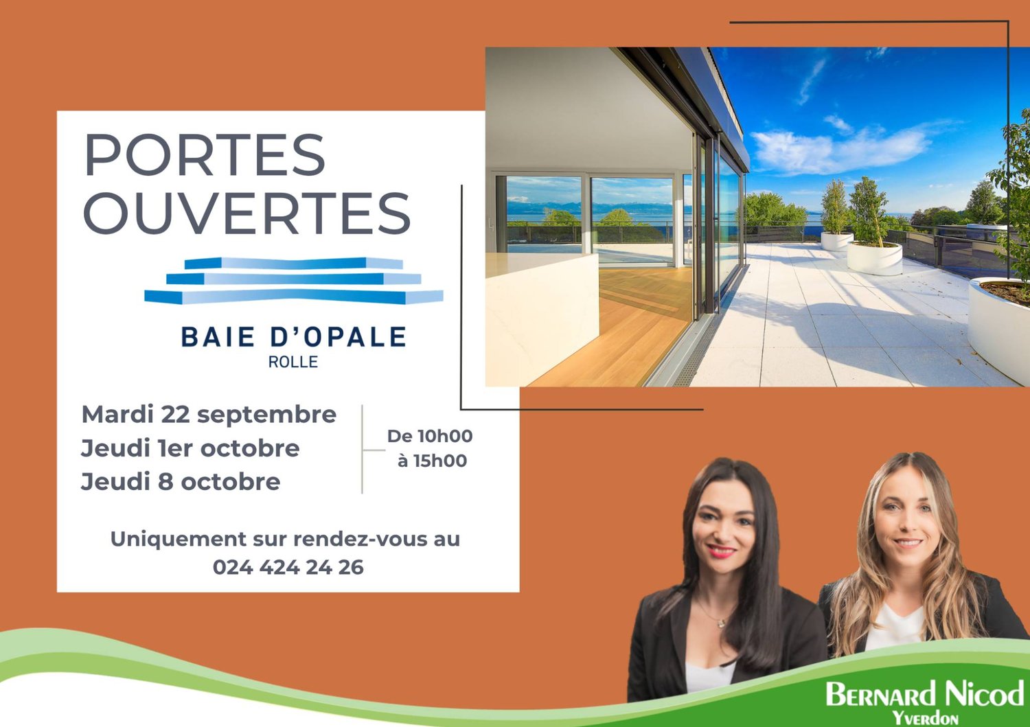
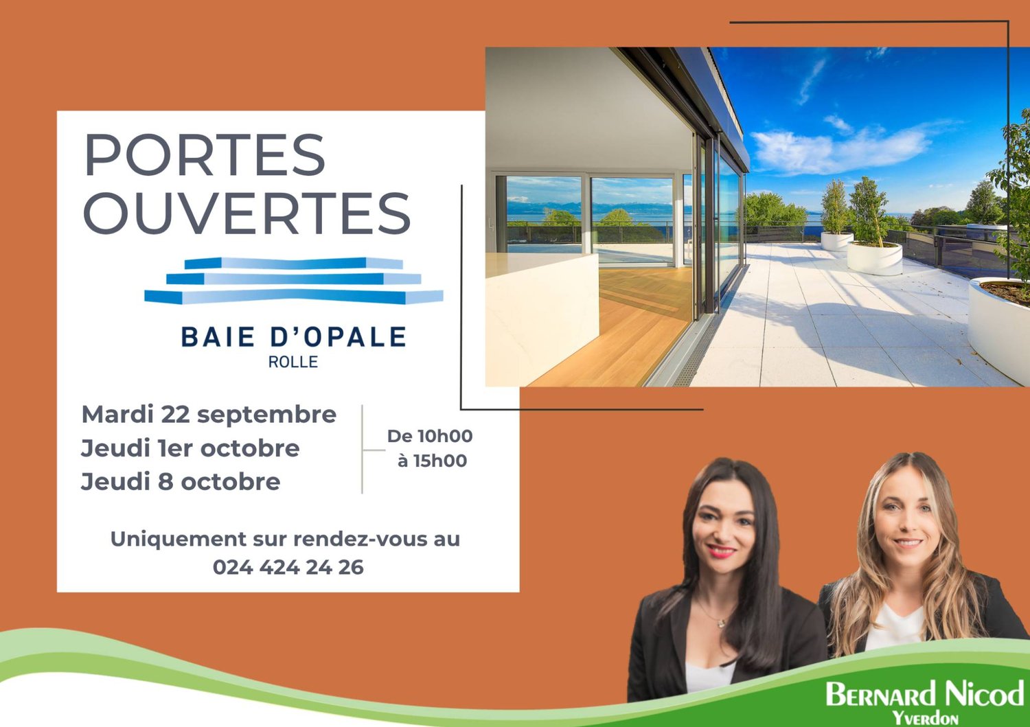
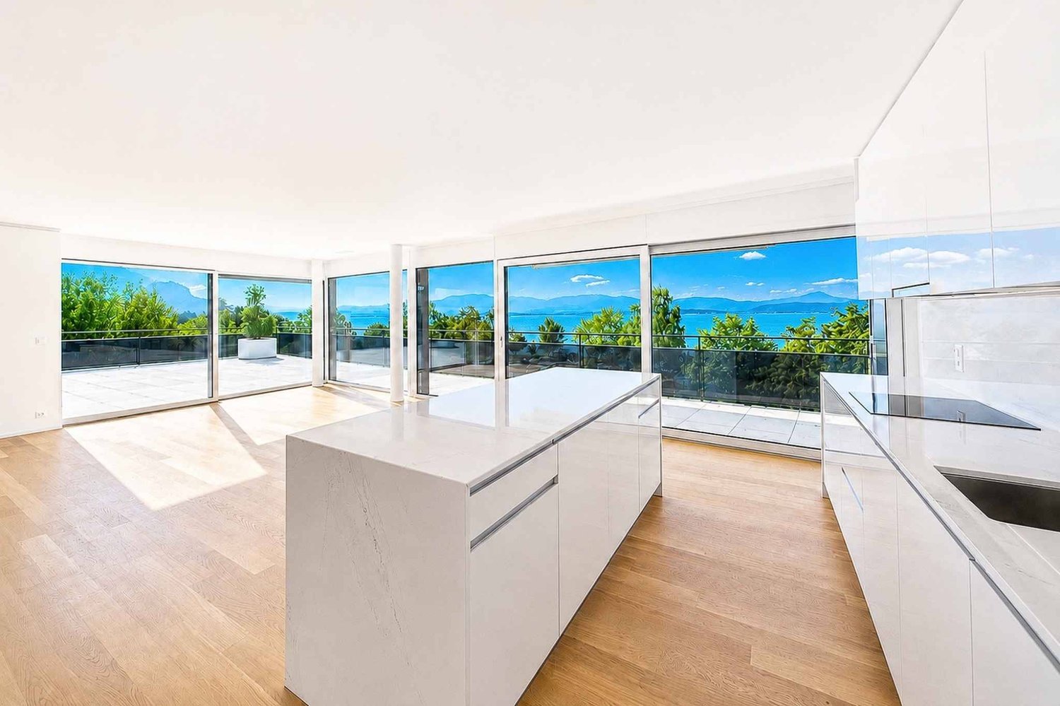
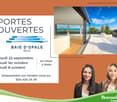
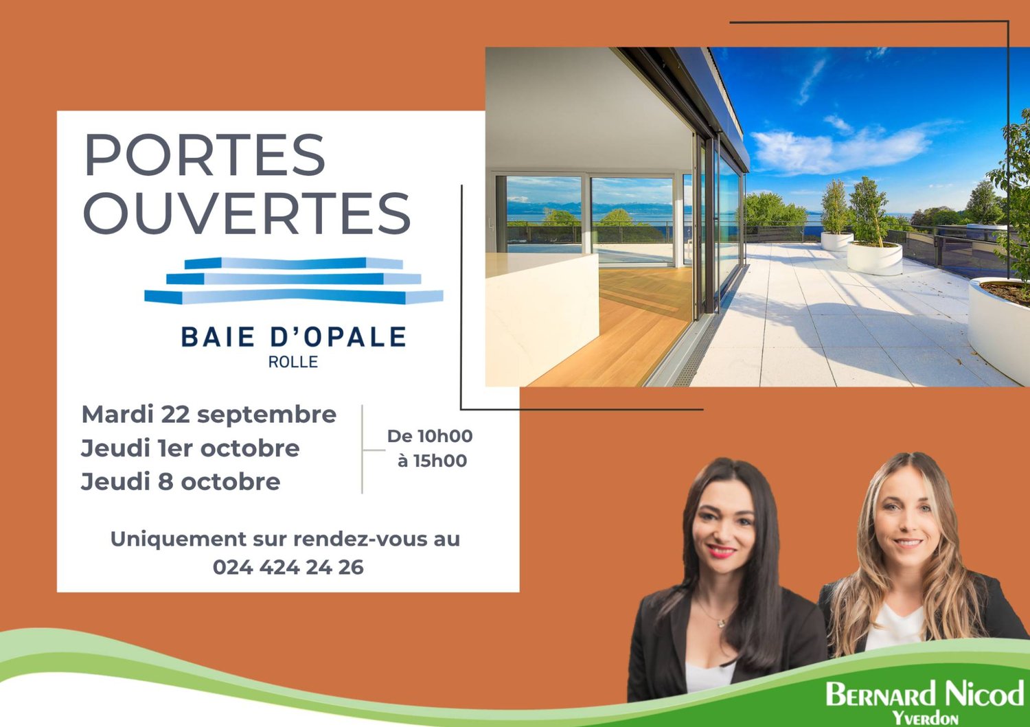
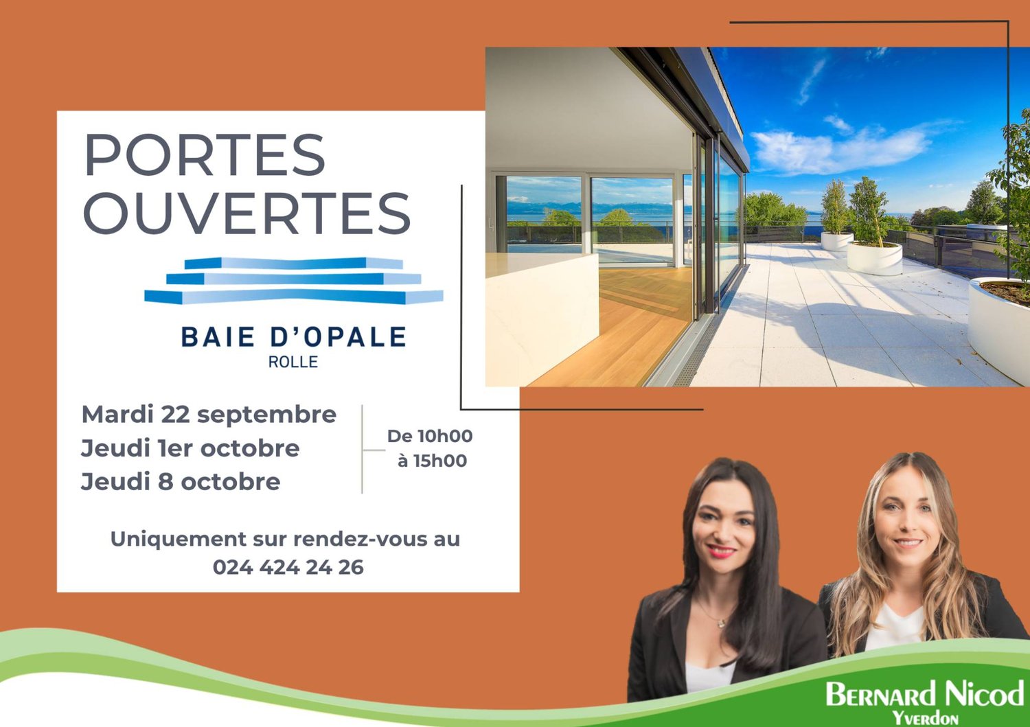
Panorama de rêve ! Faites de l'exceptionnel votre lieu de résidence !Cet attique neuf de 5.5 pièces se trouve dans le bâtiment B1 Ouest au dernier étage (4ème).Il se compose comme suit :Accès directe en ascenseur dans le hall de l'appartement, qui comprend des armoires murales, un grand séjour / cuisine ouverte de plus de 52m2, une salle de douche, un WC séparé, trois chambres à coucher dont une chambre parentale avec salle de bain attenante, un bureau, une buanderie avec arrivées d'eau pour la colonne de lavage.Toutes les pièces de l'appartement ont accès au rooftop terrasse. L'appartement se situe à l'extrémité du côté sud du bâtiment et est complétement entouré par sa terrasse rooftop. Une cave complète ce bien.Deux places de parc intérieures (1 box simple 60'000.- et 1 place standard 48'000.- en sus) complètent ce bien.LES ATOUTS : - Labélisé Minergie P Eco- Pompe à chaleur à sondes géothermiques- Panneaux photovoltaïque pour une diminution des coûts de votre facture énergétique- Ventilation : système double flux- Thermostat d'ambiance dans toutes les pièces- Construction par l'Entreprise Générale BERNARD NICOD SALibre de suiteObjets rares à découvrir ! Vue Lac et Mont-blanc à perte de vue.Information et visites : Alexandra JEREZ & Tania LEITE 024 424 24 26__________________An exceptional exclusive five bedroom apartment for sale in this much sought after development in Rolle. The living space is approximately 150m2 (540 sq. ft). and designed to the highest specifications with stunning views of the Lake and the Alps.This penthouse has been thoughtfully curated to offer an indulgent lifestyle experience that transitions seamlessly from day to evening, and from sunset to starlight.Located on the very edge of the Leman Lake, The Baie d'Opale is an inspiring collection of studio, 1, 2, 3 and 4 bedroom apartments. Offering green surroundings, La Baie d'Opale boasts some of the most spectacular views of the Alpes and the lake. Its prominent location between Lausanne and Geneva, makes it the commuters dream.Please feel free to get in touch if you wish to receive any further information: Tania Leite 076 577 34 32

  • Parking space
  • View
  • Elevator
  • +1
New building
1 / 11
  • Parking space
  • View
  • Elevator
3.5 rooms, 69m², CHF 720,000.–
Route d'Arzier, 11, 1264 Saint-Cergue

Rare ground floor apartment in the heart of Saint-Cergue

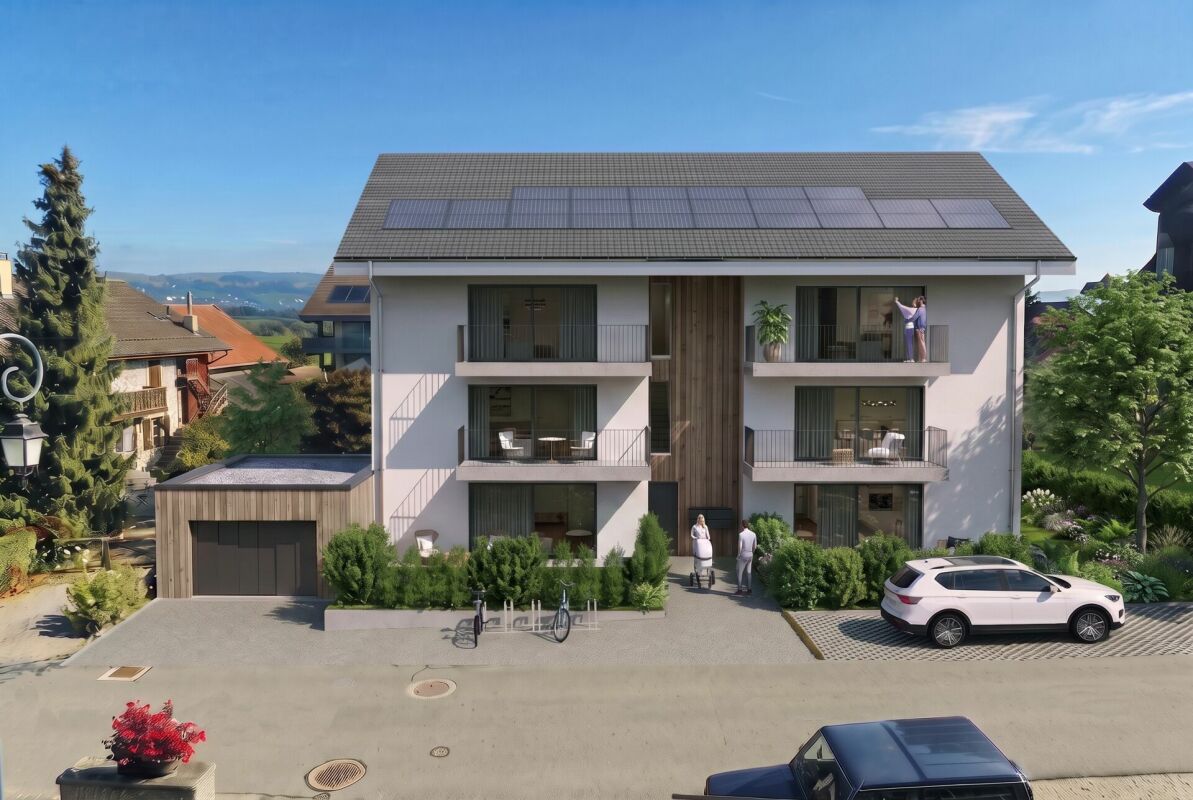
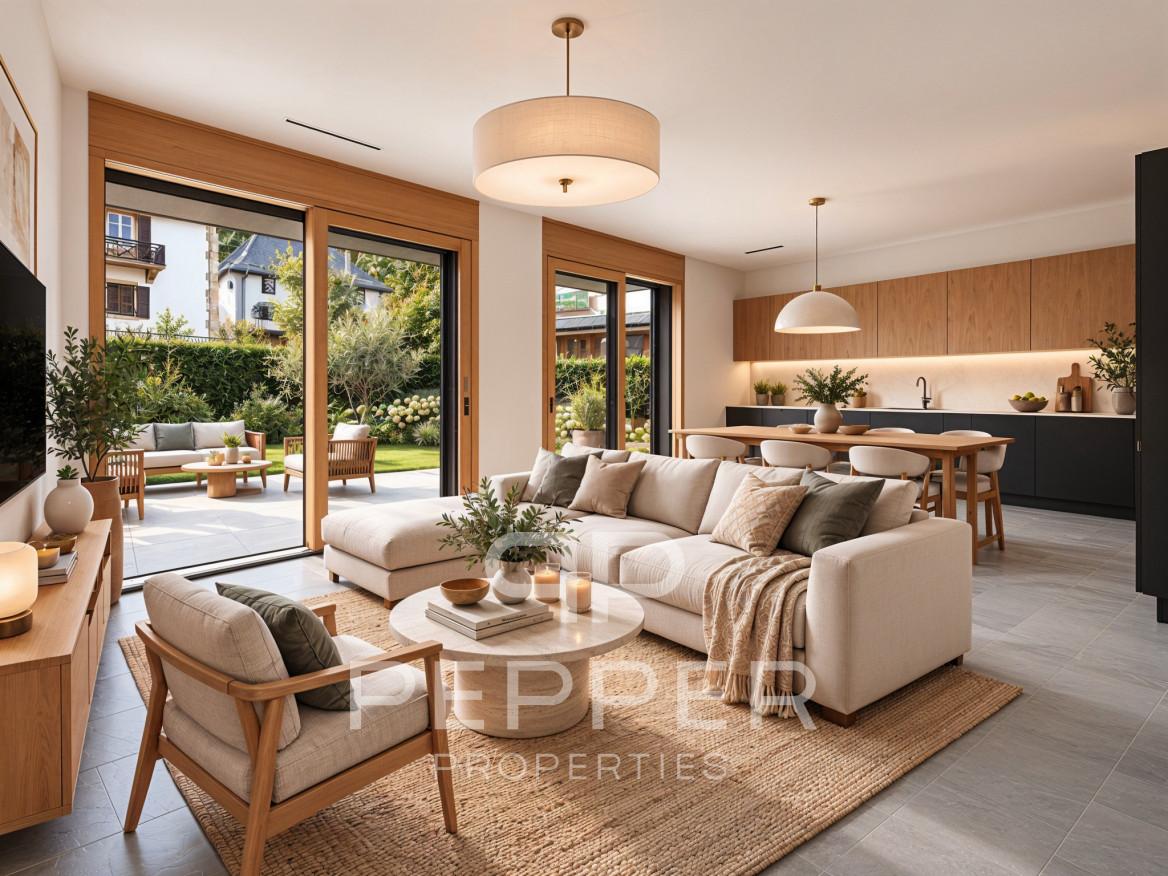
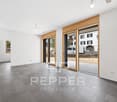
PEPPER PROPERTIES is pleased to present lot number 3, a superb ground floor apartment in the VESTA Residence, labeled Minergie, ideally located in the heart of the charming village of Saint-Cergue.Developing a net living area of approximately 69 m², this property benefits from an indicative weighted area of around 94 m². It also enjoys a remarkable private outdoor area of 198.5 m², composed of two terraces totaling 23.12 m², as well as a tree-lined garden of over 175 m².This rare lot will seduce with its privileged link to the outside, its functional layout, and its uncommon architectural features. With a ceiling height of approximately 2.87 meters and large windows over 2.45 meters high, the apartment offers a very pleasant feeling of volume, light, and openness. A ground floor apartment resolutely turned towards the outside The apartment opens onto an entrance hall serving, on the one hand, a custom-made cellar/wardrobe, providing real practicality in everyday life.The living room accommodates a fully equipped kitchen, open to the living/dining area. Resolutely turned towards the outside, it benefits from large windows naturally extending the volumes towards the terraces and the garden.The outdoors, generous and rare for a new apartment in the village center, will offer a particularly pleasant living space, allowing for different layouts: dining area, garden lounge, relaxation area, children's play area, or simply a beautiful private garden to be enjoyed throughout the seasons. A clear and functional layout The apartment is also complemented by a beautiful shower room with WC, as well as two pleasant bedrooms.The interior distribution has been thought out in a simple and efficient way, with well-exploited volumes and a comfortable organization for everyday life. Comfort, energy efficiency, and modernity Labeled Minergie, the VESTA Residence emphasizes the comfort of living, energy efficiency, and an architectural design that combines charm and modernity.The finishes have now been finalized, allowing future buyers to project themselves into a new, harmonious apartment, ready to accommodate their future layout. A particularly pleasant situation for everyday life Benefiting from a central location, the residence allows for quick access to the many amenities offered by the commune.The railway station, which provides easy access to Nyon and the Lake Geneva region, is located in the immediate vicinity, while the highway is accessible in about ten minutes.A cellar completes this property. An underground parking space is available as an option to the purchase price for CHF 30,000.-. The advantages of this lot A rare ground floor apartment with 198.5 m² of private outdoor spaceA remarkable ceiling height of approximately 2.87 metersLarge windows over 2.45 meters highA very pleasant feeling of volume, light, and opennessA Minergie-labeled residenceA central location in the heart of Saint-Cergue Precisions Secondary residences: This property can also be acquired as a secondary residence, including by buyers who are not domiciled in Switzerland, subject to the usual legal authorizations.Virtual fitting: The "before/after" images are virtual projections of the layout and finishing, presented as an indication and therefore not contractual.

  • Parking space
  • View
  • Elevator
Travel time
-

Suggested properties for you based on search results

Other interesting objects