Dugny (Leytron) - Properties for sale

We recommend expanding your search criteria to get similar results. The current filters didn’t return any matches.

If you don’t want to change your current search criteria, we recommend creating a search alert, so you’ll be notified when matching offers become available.

More objects in your automatically expanded search area
307 results - Radius: + 10km
1 / 13
  • Balcony / Terrace
  • View
  • Elevator
  • +1
5.5 roomsCHF 870,000.–
Premium
1955 Chamoson

Beautiful duplex

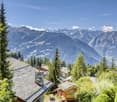
Falling in love with Chamoson!Discover this magnificent 5.5-room duplex offering generous volumes, remarkable brightness, and authentic charm. Enhanced by beautiful exposed beams in the attic, it benefits from a beautiful view and a pleasant clearance. Its large mezzanine adds a unique touch to the whole and offers additional space particularly appreciated in everyday life.Perfectly maintained, this apartment seduces with its warm atmosphere, comfortable living spaces, and functional distribution. An ideal property for families looking for a pleasant living environment that combines character, comfort, and quality of life.The advantages of this property • Beautiful view and clearance over the Rhone plain and surrounding mountains • Beautiful volumes • Very bright • A lot of character • Exposed beams in the attic • Private laundry room in the apartment • Heating by heat pump (PAC) • Cellar • Elevator • Bicycle/stroller room • Visitor spaces available • Availability to be agreed DistributionMain floor • Entrance hall • Spacious living room with dining area • Equipped open kitchen to the living room • Parental bedroom with private shower room (shower, WC, and sink) • Two bedrooms • Bathroom with WC and sink • Laundry room • Large balcony of approximately 23 m² Attic • Large, versatile mezzanine offering many possibilities for layout (office space, relaxation area, playroom, library, etc.) • Balcony • One bedroom with access to a large attic • Shower room with WC and sink ParkingTwo indoor parking spaces are available as an option to the sale price and are mandatory.Price: CHF 30,000.- per spaceInformation and visits: 079 464 11 48

  • Balcony / Terrace
  • View
  • Elevator
  • +1
1 / 13
  • Parking space
  • View
  • Child-friendly
5.5 rooms171m²CHF 960,000.–
Premium
1957 Ardon

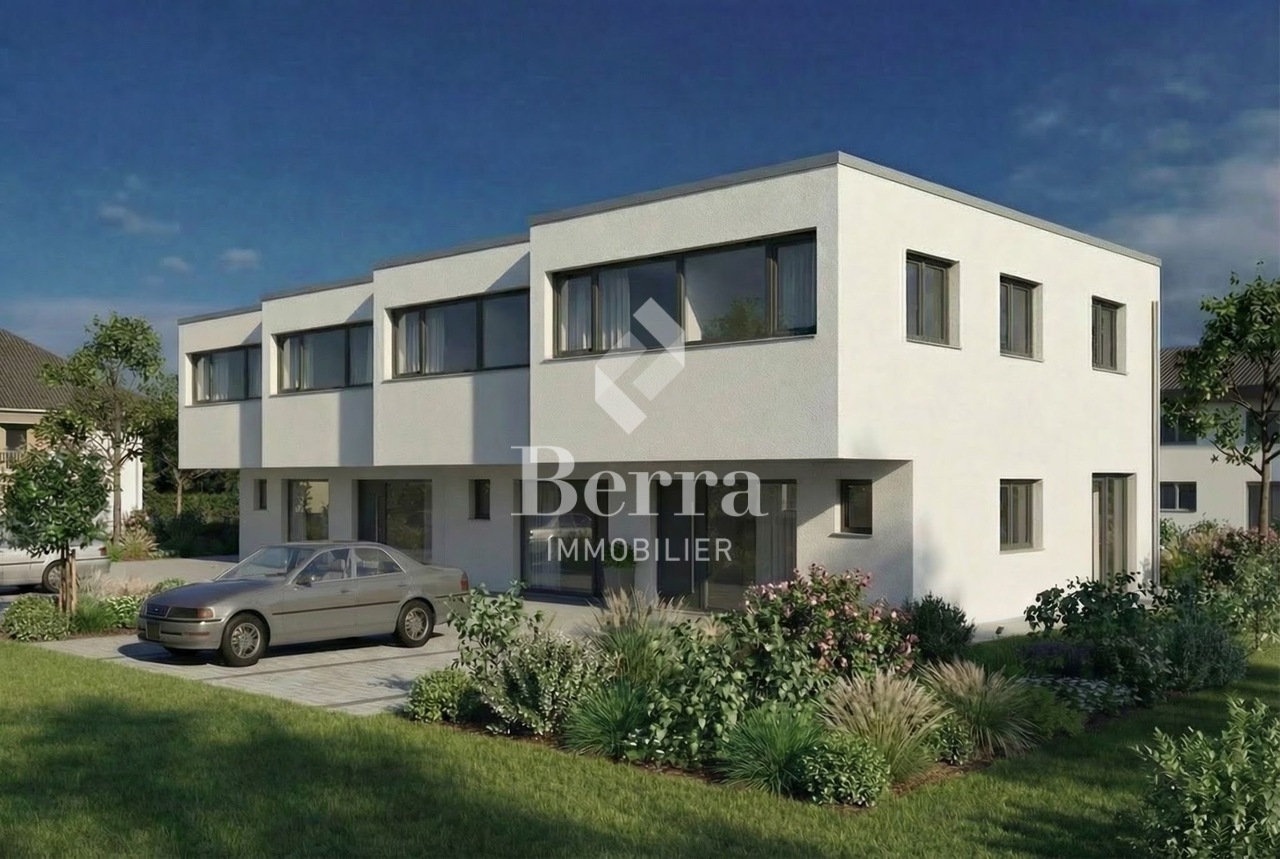
Detached house with 4.5 rooms and annex

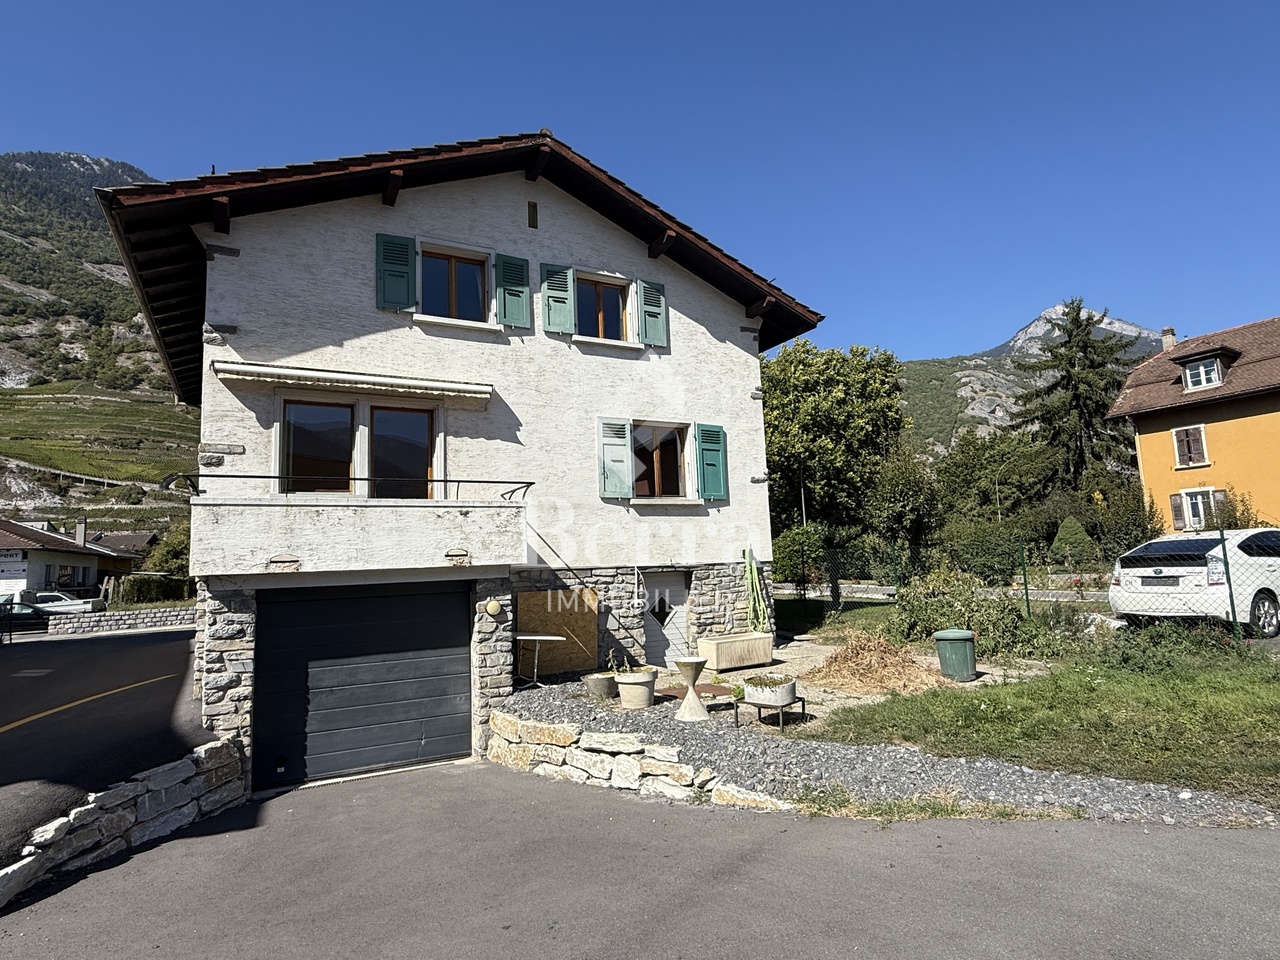
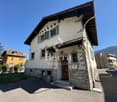
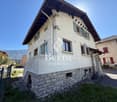
***EXCLUSIVE BERRA REAL ESTATE***Detached house with 4.5 rooms and annex of 2.5 rooms, completely renovated in 2025 with photovoltaic panels and located in a very quiet residential area in Ardon. They benefit from maximum sunlight and are close to all amenities such as: School, shops, and public transportation. The house has a particular charm, with its paved backyard, it is sheltered from all views. Built on 3 floors plus a basement, it has a garden of 100m2, 3 external parking spaces, as well as an asphalted access that can accommodate 2 additional parking spaces.The renovated annex is a considerable asset and can have several uses.IN BRIEF:- Complete renovation in 2025- Peripheral insulation and roof completely redone/insulated- Electric shutters throughout the house- Double glazing and triple glazing for skylights- 500-liter boiler- Gas heating (2020) with 34 photovoltaic panels (2025)- Automatic irrigation- Pre-installation for robot lawn mower- Authorization for the installation of a bioclimatic pergolaThe house consists of:Basement: - Cellar- Technical roomGround floor:- Equipped kitchen open to living room- Shower room: Shower, WC, sink, and window1st floor:- Shower room: Shower, WC, sink, and window- Landing with built-in wardrobe- 2 bedroomsAttic:- Large bedroom with built-in wardrobe and shower roomThe annex consists of:Ground floor:- Pre-installation for laundry room- Shower room with WC and sink- Playroom or other use1st floor:- Large bedroom or living room with storage closetPARKING:- 3 external parking spaces- 2 parking spaces in a row in front of the houseSURFACES:House with 4.5 rooms: 121m2Annex: 50m2Paved backyard: 95m2Garden: 100m2AMENITIES:- Public transportation- Shops, restaurants- Bank, pharmacy, and supermarkets- School centerSales brochure only on request!With us, curiosity is a nice fault, so don't hesitate to call us for more information or to make a visit on site!Contact: Cyril 0794641135All our properties on berra-immobilier.ch!!!

  • Parking space
  • View
  • Child-friendly
Cyril Bieckens

Cyril Bieckens

Agent Immobilier

1 / 13
  • Parking space
  • Balcony / Terrace
  • View
9 rooms374m²CHF 2,498,000.–
Premium
La Tzoumaz, 1918 La Tzoumaz

Exceptional 11-room property - La Tzoumaz

Discover an exceptional residence with authentic Alpine charm, offering a breathtaking view of the surrounding peaks. Enjoy a magical panorama over the surrounding peaks. Located in the La Tzoumaz area, the property is directly connected to the 410 kilometers of slopes in the 4 Vallées, a true paradise for ski enthusiasts, but also a pleasant holiday destination in summer and spring. With high-quality materials and impeccable maintenance, this three-level house reveals remarkable potential. It spans over a living area of over 350 m², offering two separate and independent living units: An independent apartment of over 100 m² on the upper floor. Composed of two large bedrooms and two additional sleeping areas, its living space of over 30 m² guarantees your friends, family, or future tenants warm moments after their mountain adventures, summer and winter. The main chalet is distributed over two floors, offering 4 large bedrooms and 4 bathrooms, all centered around a main area, a major asset of this family residence: over 80 m² to receive, exchange, and create memorable memories. Each level is designed to offer comfort and functionality. Sufficient parking spaces are available on the property. Don't miss the unique opportunity to explore this exceptional property. Contact us today to organize a visit and experience the charm of this exceptional house for yourself. Exact location available after registration on neho.ch.DO YOU WANT TO VISIT? PLEASE REGISTER FIRST: https://neho.ch/b/1918-25-5

  • Parking space
  • Balcony / Terrace
  • View
Vanessa Moret

Vanessa Moret

Agente locale

New building
1 / 4
  • Parking space
  • View
5.5 rooms210m²CHF 1,900,000.–
Premium
A Vétroz, 1963 Vétroz

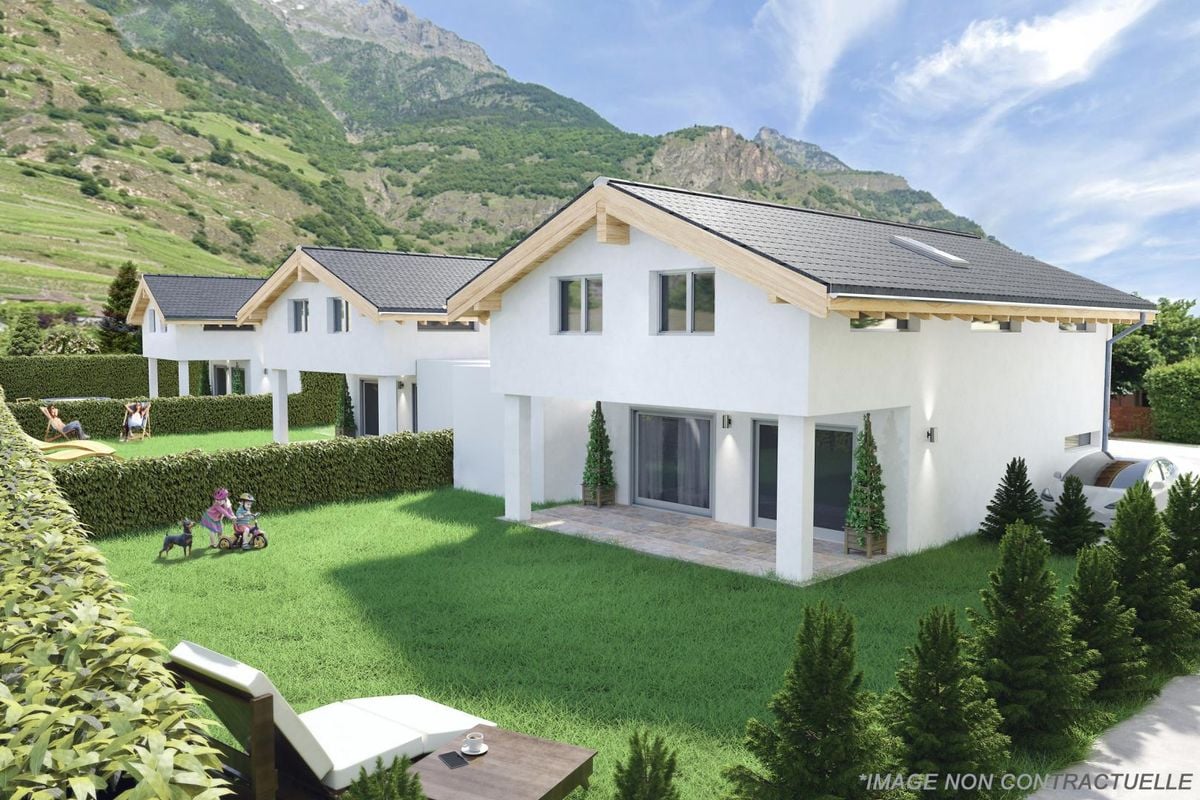
The art of living in the heart of Vétroz - Sumptuous attic!

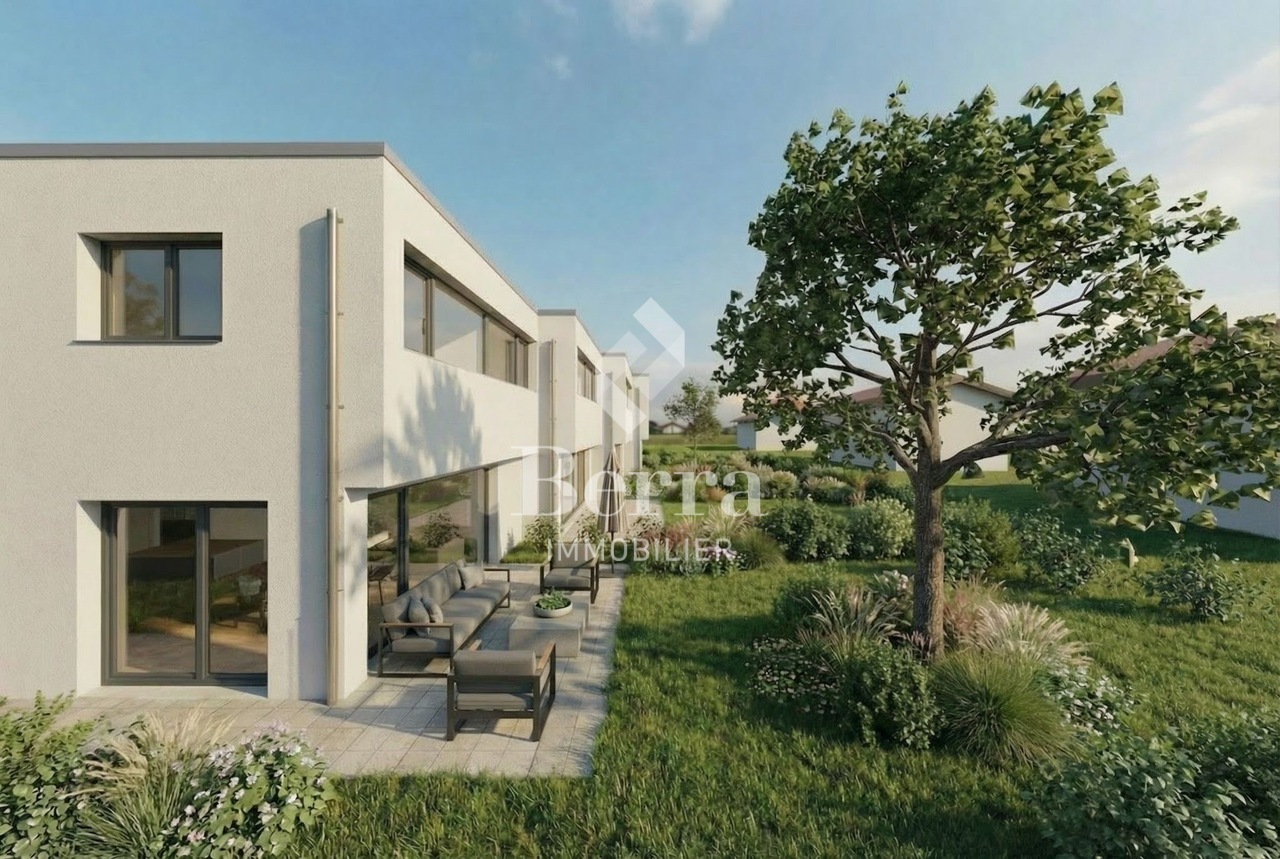
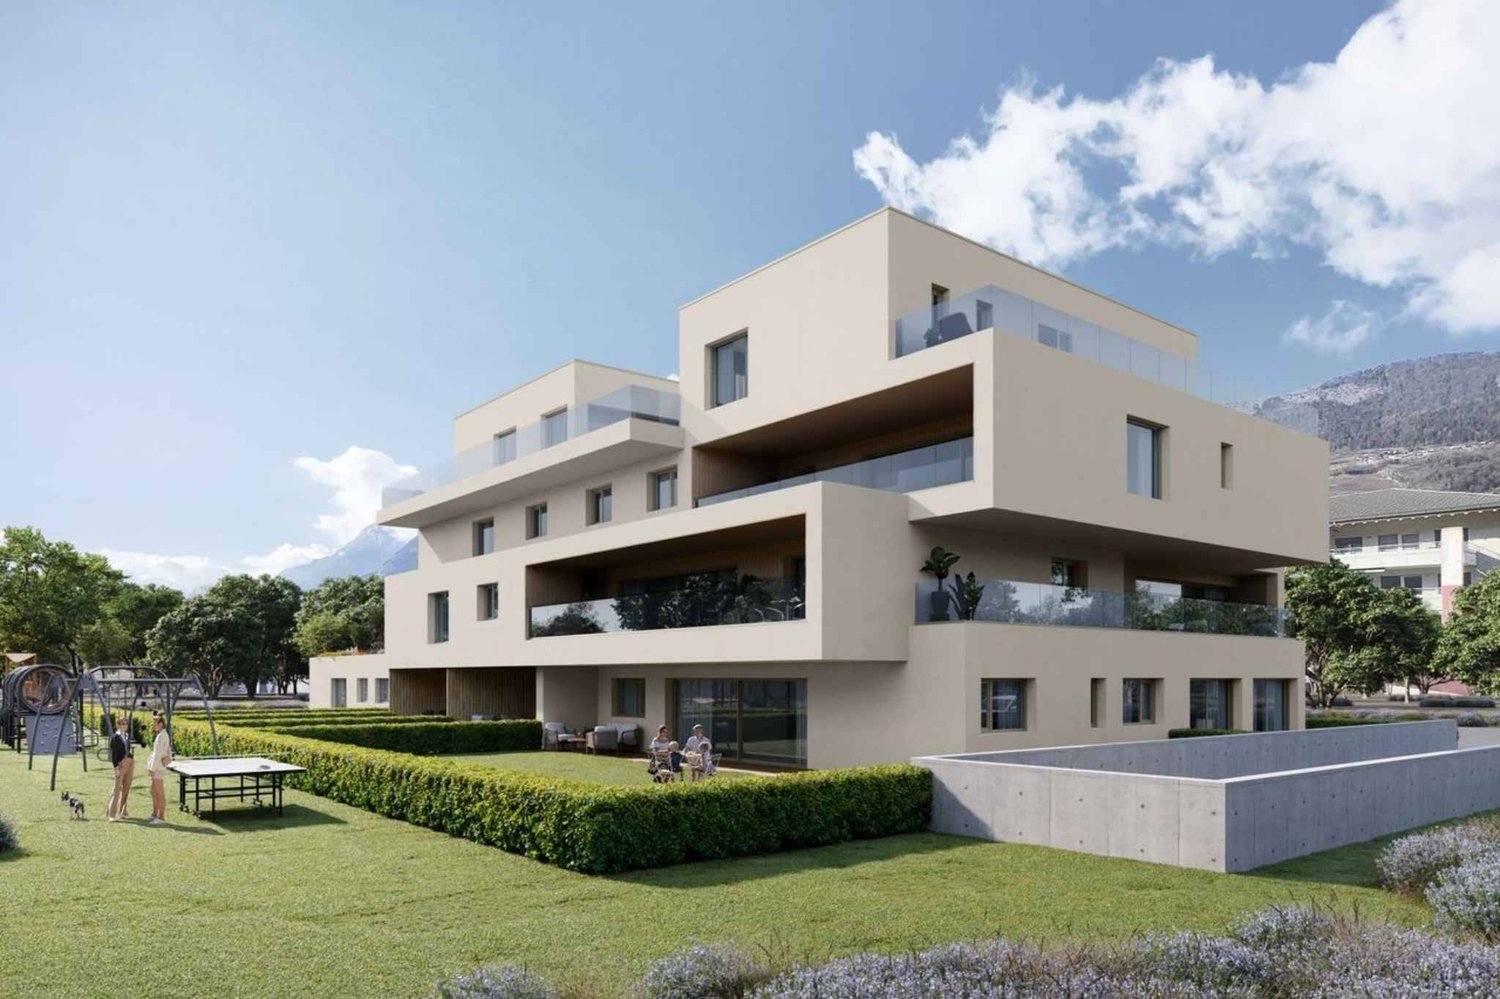
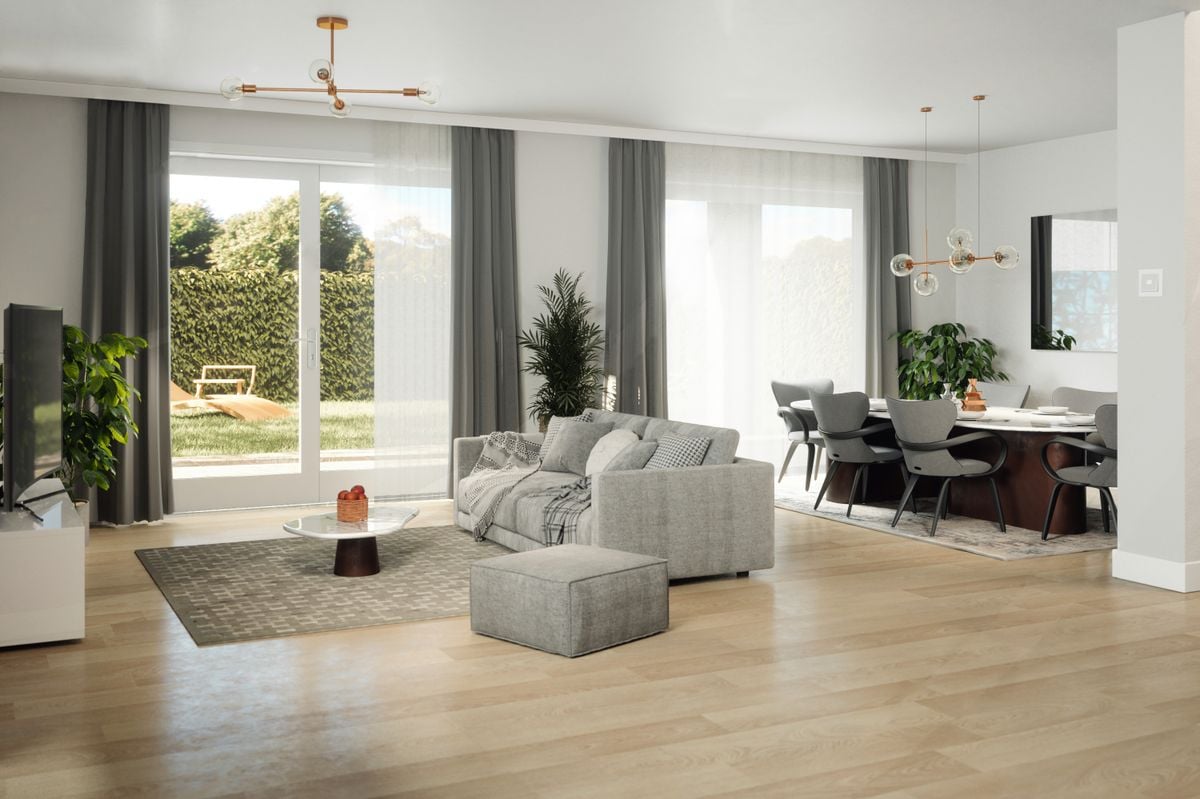
LE MIAMI, a contemporary residential complex of exception located in the charming commune of Vétroz, on the edge of a building zone. Nestled in a peaceful environment, it is only a 10-minute walk from shops, schools, the post office, and the bank, offering a practical and pleasant living environment.The LE MIAMI promotion stands out for the irreproachable quality of its construction, combining high-end materials and careful finishes. With its 15 elegant apartments, every detail has been thought out to offer unparalleled comfort. Whether you are looking for a spacious 4.5-room apartment or an intermediate configuration of 2.5 or 3.5 rooms, you will find a home that meets your expectations here. Each apartment, bathed in natural light, is designed to enhance your daily life with a modern and refined design. Located in the beautiful commune of Vétroz, LE MIAMI is the place where luxury and serenity meet to create a unique and prestigious living space. Do not miss the opportunity to live in such an exceptional setting.PARTICULARITIES Customizable finishes according to your style. Contemporary architecture in a residential neighborhood. A modern and purified design that integrates perfectly into its environment. Modular interiors. South-facing orientation. Optimal brightness and maximum sunlight. Heating by heat pump (PAC). Guaranteed thermal comfort and energy savings. Large terraces and lawns. Only 4 km from the highway for easy travel. Miele washing column included. Electric shutters and centralized vacuum cleaner. LED spots for lighting all apartments. Parking equipped with charging stations for electric vehicles2 additional indoor parking spaces at a price of CHF 35,000.- per unitExpected delivery: end of 2027 - beginning of 2028

  • Parking space
  • View
1 / 13
  • Balcony / Terrace
  • View
  • Child-friendly
5.5 rooms190m²CHF 1,520,000.–
Top
1963 Vétroz

Magnifique villa en PPE avec grand jardin et sous-sol

Magnifique villa contemporaine de 290 m2 utiles avec très grand sous-sol et magnifique jardin paysagé et entièrement clôturéDe construction récente, sur 1 niveau + sous-sol, construite avec des matériaux luxueux, cette maison va offrir à ses futurs propriétaires un cadre de vie très agréable.Son aménagement extérieur et sa terrasse couverte sont des atouts supplémentaires, sans parler de sa magnifique et imposante cheminée qui vient lui donner un cachet tout particulier.Pour plus de détails, visitez notre site : www.valimmobilier.chElle est composée comme suit :Espace jour : • Hall d'entrée avec rangement • Grand et lumineux séjour avec cheminée de luxe • Salle à manger entièrement vitrée avec des verres anti-UV • Cuisine moderne avec de nombreux rangement • WC visiteurs et lavabo Espace nuit : • Dégagement • Suite parentale avec dressing et salle d'eau privé avec douche, WC et lavabo • Salle d'eau avec baignoire balnéo, WC et lavabo • 3 chambres Sous-sol : • Hall avec rangement • Disponible de plus de 24 m2 actuellement utilisé comme chambre • Disponible de 11 m2 • Buanderie • Réduit et cave N1 • Très grand disponible de plus de 46 m2 équipé d'une cuisine et d'un WC, lavabo actuellement utilisé pour une salle de jeux, salle de fêtes (accès direct de l'extérieur possible) • Disponible actuellement utilisé comme bureau • Cave N2 Extérieur : • Grande terrasse couverte de 80 m2 • Terrasse • Pelouse arborée et paysagée • Clôturé entièrement • De nombreuses places de parc ext. • 2 places couvertes • 2 accès au sous-sol direct depuis l'extérieur • Arrosage automatique - aspersion pour pelouse et gouttes-à-gouttes pour plantations • Grande terrasse dallée • Radié pour piscine déjà réalisé sous le dallage • Robot tondeuse Particularités : • Aspirateur central dont 1 prise aussi à l'extérieur sous le couvert • Borne de recharge pour voiture sous le couvert • Sous-sol en grande partie habitable • Propriété complètement clôturée (idéal avec des enfants en bas âges ou des animaux) • Film de protection UV sur les verres au sud • Qualité de construction et finitions luxueuse • Four autonettoyant et four vapeur dans la cuisine • Panneaux solaires thermique et double boiler • Prises à l'extérieur • Tube électrique en attente pour éclairage dans la zone jardin • Porte d'entrée avec code à chiffres • Adoucisseur d'eau En résumé, cette villa en PPE (2 logements) est un bien d'exception et ravira ses nouveaux propriétaires.N'hésitez plus à demander un dossier et surtout, venez la visiterWunderschöne, moderne Villa mit 290 m2 Wohnfläche, sehr grossem Untergeschoss und wunderschönem, komplett eingezäuntem LandschaftsgartenNeu gebaut, auf 1 Etage + Untergeschoss, mit luxuriösen Materialien errichtet, wird dieses Haus seinen zukünftigen Eigentümern ein sehr angenehmes Wohnen bieten.Der Aussenbereich und die überdachte Terrasse sind weitere Pluspunkte, ganz zu schweigen von der prächtigen und imposanten Cheminée, die dem Haus einen ganz besonderen Charme verleiht.Weitere Informationen finden Sie auf unserer Website: www.valimmobilier.chSie setzt sich wie folgt zusammen:Tagesbereich: • Eingangshalle mit Stauraum • Grosser und heller Wohnraum mit Luxus-Kamin • Vollverglaste Esszimmer mit UV-Schutzgläsern • Moderne...

  • Balcony / Terrace
  • View
  • Child-friendly
Cindy Bonvin

Cindy Bonvin

Courtière agréée et responsable de l'agence de Sion

  • Detached house, brown roof, large yard, garage, located in a hilly, rural area, mountains in the background
  • wooden ceiling, large windows, beige tiled floor, two armchairs, central couch, coffee table, center rug, warm lamp
  • large bed, nightstands, lamps, wall art, floor lamp, closet, hanging ladder, rug, plant
  • orange cabinets, white tiles, open sliding door leading to a patio
  • modern living room, beige couch, round coffee table, rug, wall mounted lighting
  • Living Room: bean bag chair, rug, bookshelf, picture frame, small table with plant, wall
  • small bathroom with sink, mirror, open shower and yellow tiled walls
  • Bathroom with yellow tiles, sink, mirror, toilet, roll of toilet paper, soap dispenser
  • Bathroom: blue tiled floor, large mirror, wooden cabinets, white sink, white bathtub, shower enclosure, radiator
  • modern bedroom, blue walls, white wardrobe, double bed with pillows, nightstand with lamp and plant, wooden floor, ceiling light fixture, window with views
  • king size bed, pillows, night tables, lamps, open windows, parquet floor
  • yellow walls, parquet flooring, desk with books, white chair, radiator, window, lamp, picture frame, plant
  • Wooden dining table, white chairs, beige carpet, yellow walls, windows, decorative items on the table, plants
  • Entrance hall with beige carpet, yellow walls, row of storage cabinets, mirror, wooden shelf, and wicker basket
  • modern kitchen, central island, yellow walls, green cupboards, tile floor, open sliding doors to patio
  • Aerial view of a modern house, two story, garage, outdoor pool, driveway
  • House with brown roof, solar panels, swimming pool, car parked outside, small garden, surrounded by a fence
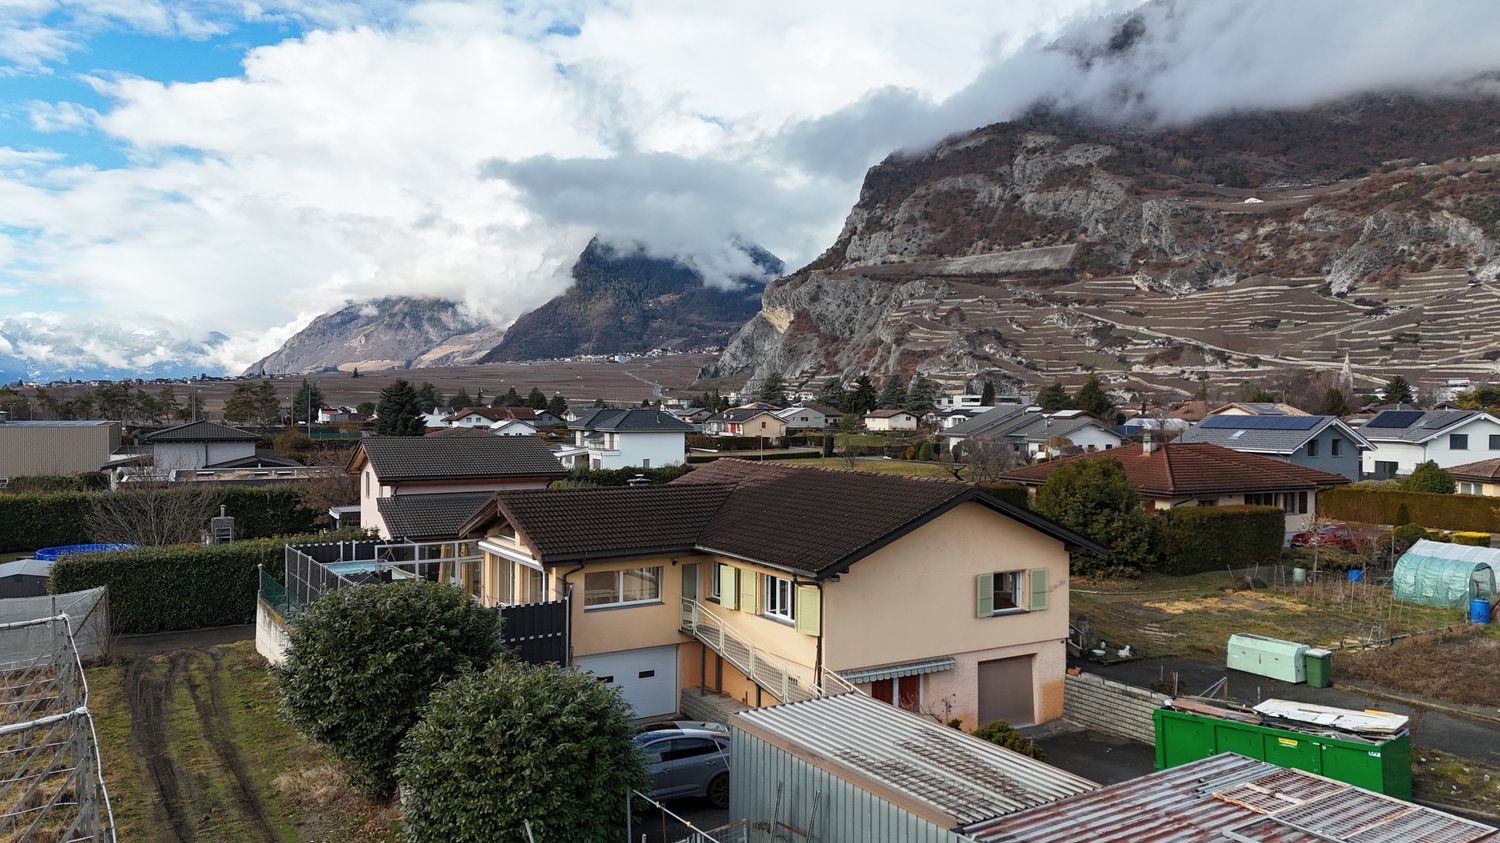
  • Single family house, brown roof, beige walls, entrance gate, car parking, paved driveway, neighboring houses, shrubs, fenced garden, shed
  • Detached house with brown roof, 3 windows, parking place, swimming pool in the garden
  • Two houses, brown roofs, gardens, swimming pool, garage, parking space
  • single-family house, brown roof, solar panels, swimming pool, mountain view
  • detached house, single family home, garden, mountain view
  • One story house, brown roof, pool, fenced yard, car parked
  • detached house, brown roof, beige wall, driveway, pool, solar panels, fenced garden
  • Detached houses, single-family homes, surrounded by fields, driveway, detached garages, small garden
1 / 28
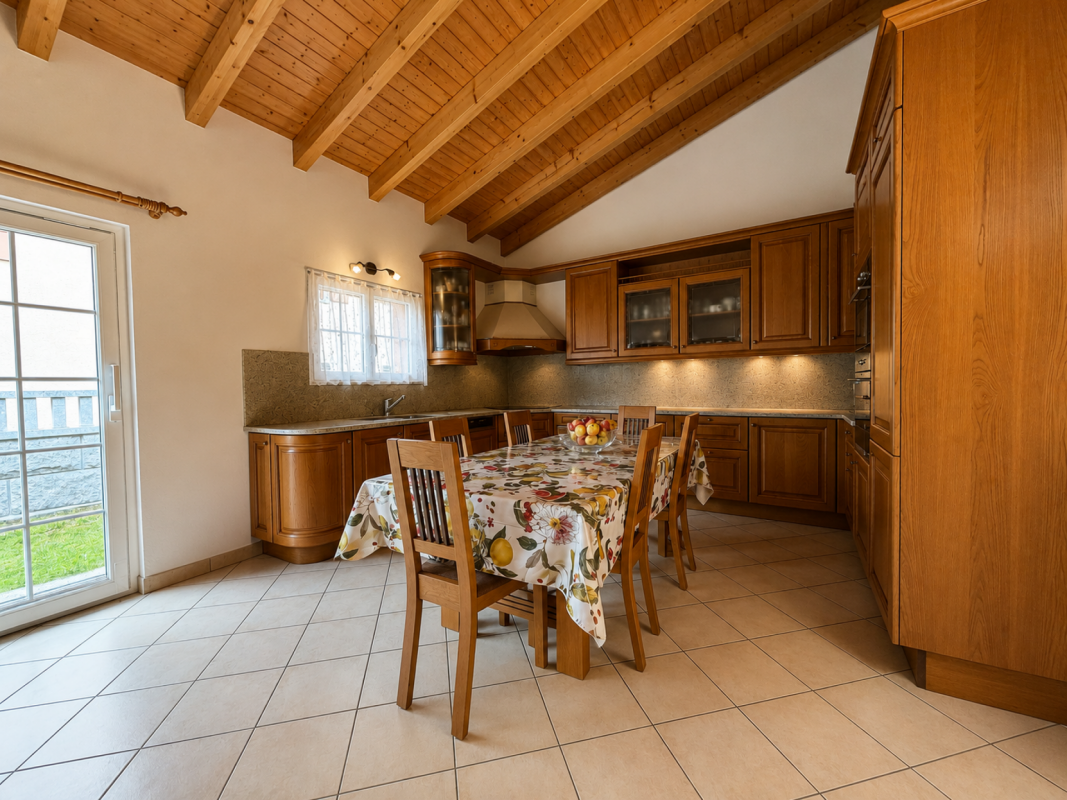
wooden ceiling, large windows, beige tiled floor, two armchairs, central couch, coffee table, center rug, warm lamp
large bed, nightstands, lamps, wall art, floor lamp, closet, hanging ladder, rug, plant
orange cabinets, white tiles, open sliding door leading to a patio
  • Parking space
  • Balcony / Terrace
  • Garage
  • +5
7 roomsCHF 1,100,000.–
Top
Rue des Epetys 1, 1957 Ardon

Single-family house in Ardon

Single-family house with two apartments, pool and large plot – ArdonLocated in a quiet and sought-after residential area in Ardon, this beautiful house offers an excellent opportunity for a family or an investor thanks to its two independent apartments and spacious outdoor areas.The property consists of: • Basement: A 2.5-room apartment, ideal for rental income, a space for relatives or an independent activity. • Main floor: A spacious 5.5-room apartment, bright and well-arranged, offering a comfortable living space. The house has a living area of approximately 220 m², built on a large plot of 1'139 m², and offers space, intimacy, and potential.Outside, you can enjoy a 40 m² terrace, an 80 m² lawn area, and a pool with a heat pump, ideal for beautiful days.In terms of parking, the property is perfectly equipped with a garage and three car boxes.Highlights: • Two independent apartments (2.5 rooms + 5.5 rooms) • 220 m² living area • Plot of 1'139 m² • 40 m² terrace and garden with pool • Garage + 3 car boxes • Quiet environment, close to amenities, schools, and highways A versatile house, ideal for a large family, an intergenerational project, or an investment with high potential in the Ardon region.DESCRIPTION:House of 220 m² in Ardon with two apartments.Surfaces:Basement apartment: 62 m²Main floor apartment: 133 m²Green area: 434 m²Parking spaces (10 spaces): 503 m²Garage/car boxes (3 boxes): 60 m²Basement:Cellar: 8.6 m²Heating room/laundry room: 19.3 m²Garage: 26.4 m²2.5-room apartment:Living room: 23.7 m²Bedroom/office: 6.3 m²Kitchen: 10.7 m²Bedroom: 9.4 m²Shower room: 3.7 m²Main floor:Entrance hall: 5.8 m²Kitchen: 14.8 m²Dining room with fireplace: 28.8 m²Living room: 25.3 m²Bathroom: 4.9 m²Bedroom/office: 7.7 m²Bedroom 1: 16.1 m²Bedroom 2: 13.4 m²Lawn/pool area: 80 m²Terrace: 40 m²Miscellaneous:Built in 1979Renovated in 2006BrightSpaciousHigh potentialClose to amenitiesLiving in Ardon – A privileged living environment in the heart of ValaisArdon is located between Sion and Martigny and benefits from a strategic location in the heart of the Rhone plain. The municipality is appreciated for its calm and family-friendly atmosphere and offers a perfect balance between nature, quality of life, and urban proximity.Ardon has all the essential amenities: schools, shops, sports facilities, restaurants, and public transport, and is only a few minutes away from the urban centers of Sion and Martigny. The quick access to the highway also facilitates daily commuting.The surrounding area, surrounded by vineyards and Alpine landscapes, seduces nature lovers with numerous possibilities for hiking, walking, cycling, and sports activities. The sunny climate and mild temperature make the region a particularly sought-after place to live.Choosing Ardon means opting for a dynamic, convivial, and family-friendly municipality that is ideal for families and people who want to enjoy a peaceful living environment without giving up the advantages of the city.*Photos reworked with home staging for a better perception of the spaces.

  • Parking space
  • Balcony / Terrace
  • Garage
  • +5
Jordan Comby

Jordan Comby

Directeur

Travel time
-
  • A large wooden chalet with a balcony, situated in a snowy mountain landscape with surrounding trees.
  • A two-story wooden house with a balcony, large windows, and wooden shutters. The house features a raised ground floor and a stone base.
  • Two-story wooden house with white walls, wooden shutters, and a stone patio with outdoor furniture.
  • A two-story wooden house with a balcony, garage, and two parked cars in front.
  • Snow-covered outdoor area with wooden deck, lounge chair, and scenic mountain view.
  • Snow-covered balcony with wooden railing, overlooking a snowy mountain landscape and trees.
  • A wooden chalet with a snow-covered roof and a pathway leading to a balcony overlooking a snowy mountain landscape.
  • Snow-covered balcony overlooking a mountain range with snow-covered trees and a clear blue sky.
1 / 8
5 rooms120m²CHF 925,000.–
Top
Route des mayen 44, 1908 Riddes

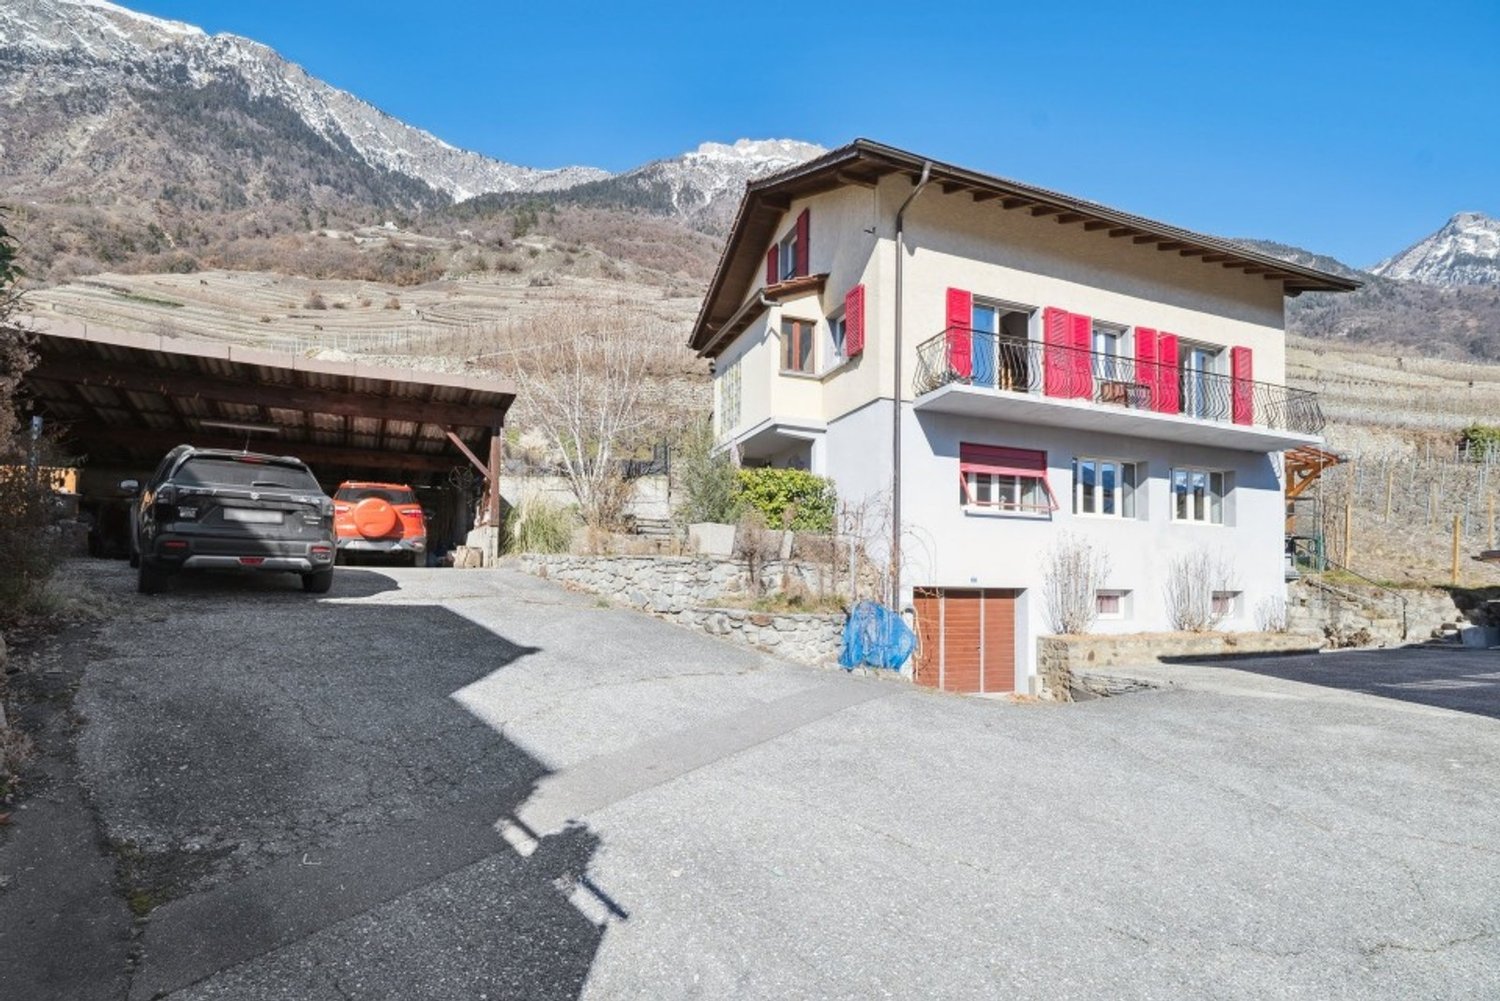
Charming 5-room chalet with panoramic view – La Tzoumaz (Domaine des 4 Vallées)

Discover this magnificent 5-room chalet located just 2 km from the center of La Tzoumaz, in the heart of the prestigious 4 Vallées ski area. Built in 1984 and carefully renovated in 2007 and 2011, it combines the authentic charm of Alpine chalets with modern comfort. The chalet stands on a generous plot of 703 m² and offers vehicle access all year round to the entrance. Its ideal exposure and large south-facing terrace allow you to fully enjoy the sunshine, while its breathtaking view of the Rhone Valley and surrounding mountains offers an exceptional panorama in every season. To complete this idyllic setting, the chalet also features an outdoor hot tub, perfectly integrated into its environment. Installed facing the panorama, it allows you to relax all year round while admiring the Rhone Valley and the Alpine peaks, in an atmosphere of calm and serenity. Main features • Living area of approximately 120 m², spread over 3 levels • Land of 703 m² • Vehicle access all year round • Private garage • Large south-facing terrace and balcony • Outdoor hot tub with panoramic view of the Rhone Valley and mountains • Breathtaking view of the Rhone Valley and Isérables • Sold fully furnished Distribution Ground floor • Entrance hall • Cozy living room with Swedish stove and access to the balcony • Fully equipped kitchen • Dining area • 1 bedroom with double bed • Bathroom with shower and WC Upper floor (mezzanine) • 1 bedroom with double bed • 1 bedroom with two single beds • Mezzanine with sofa bed • Bathroom with bathtub and WC Basement • Garage • Equipped room with TV and sofa bed, ideal as an additional bedroom or leisure room • Heating room, technical room, and cellar A privileged location The chalet is located in a residential area of chalets, benefiting from a calm and peaceful environment, away from noise sources. The bus stop is within walking distance, while the ski lifts are only 5 minutes away by car. Geneva is accessible from Geneva in just 1 hour and 30 minutes. A rare opportunity This chalet is available immediately and offers an excellent opportunity to acquire a character property in an exceptional natural environment. Whether you are looking for a main residence, a holiday home, or a second home, you will be seduced by its authenticity, comfort, and high-quality amenities, particularly the outdoor hot tub with a view of the valley and the Rhone Valley. Do not hesitate to contact us to obtain more information or organize a visit.

Travel time
-
1 / 1
  • Balcony / Terrace
  • View
7.5 rooms380m²Price on request
Top
1963 Vétroz

Exceptional contemporary villa in Vétroz!

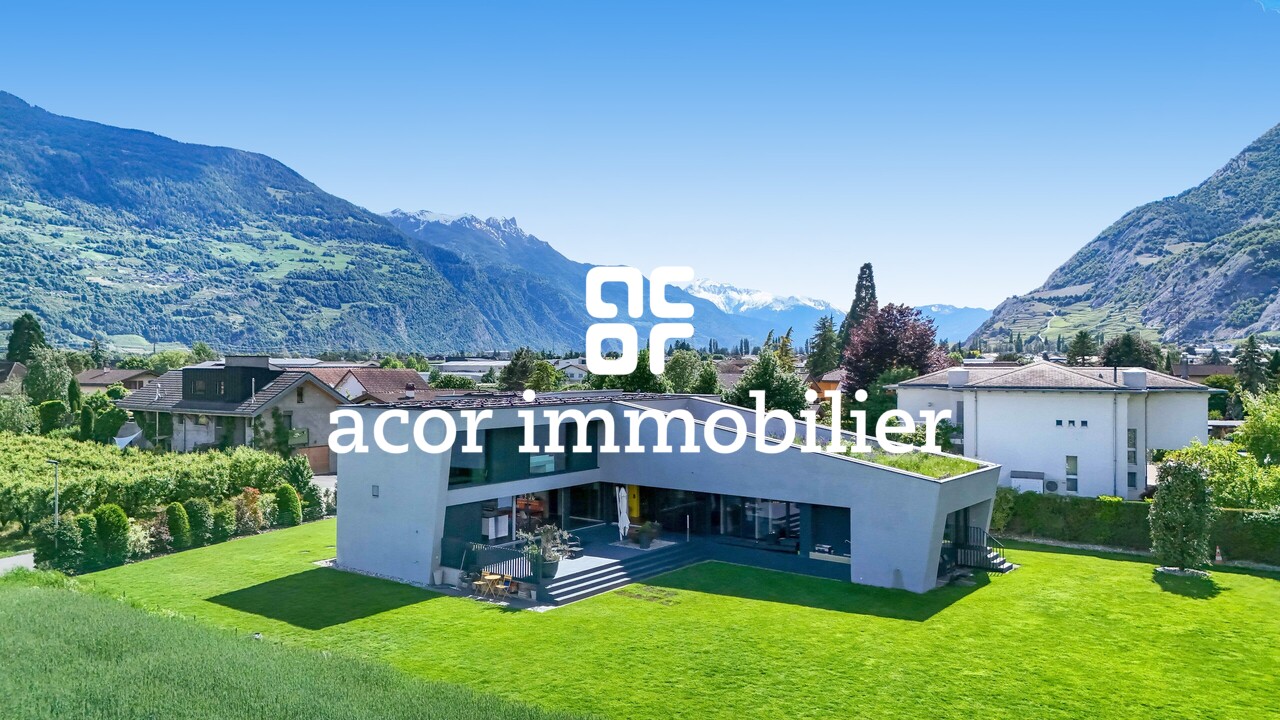
Located in the heart of the village of Vétroz, this contemporary property seduces with its architecture, construction, and finishes of remarkable elegance. Designed to offer absolute comfort, it marries with finesse design, generous volumes, and high-end amenities in a peaceful and privileged setting. Thanks to its solar panels and heat pump, it benefits from optimal energy efficiency.The carefully designed exterior spaces offer vast green areas as well as a large lawn. A north-facing terrace reveals an unobstructed view of the mountains, while a south-facing terrace allows you to enjoy generous sunlight throughout the day. The ensemble creates a harmonious atmosphere, ideal for savoring each season.Spread over three levels, the house offers a perfectly thought-out distribution:Ground floor:- Entrance with wardrobe and built-in cupboards- Guest toilet- Spacious open kitchen fully equipped with central island- Economy space with sink- Bright dining room - Convivial living space with custom-made library- Office- Room with independent entrance and adjacent bathroom with shower, offering multiple possibilities of use1st floor:- Parental suite with dressing room, lounge area, bathroom with bathtub and Italian shower, and private vegetated terrace with breathtaking views- 3 additional bedrooms- Corridor equipped with integrated cupboards- Bathroom with bathtub- Laundry roomBasement:- Technical room- Wine cellarExterior spaces:- North-facing terrace with unobstructed mountain views- Carnotzet equipped with toilet, kitchen, and wine cellar- Large, carefully maintained green space- South-facing terrace- Shed- Covered parking spaces- Outdoor parking spacesWith its contemporary architecture, noble materials, generous volumes, brightness, and exterior spaces, this property offers a rare living environment, designed for a discerning clientele seeking elegance, comfort, and exclusivity. A unique opportunity to acquire a residence where every detail has been imagined to sublimate everyday life.Do not wait and contact us for more information!

  • Balcony / Terrace
  • View
Romaine Christen-Studer

Romaine Christen-Studer

Courtière en Immobilier

1 / 13
  • Parking space
  • Child-friendly
5.5 rooms110m²CHF 650,000.–
Fond d'Apre 65, 1994 Aproz (Nendaz)

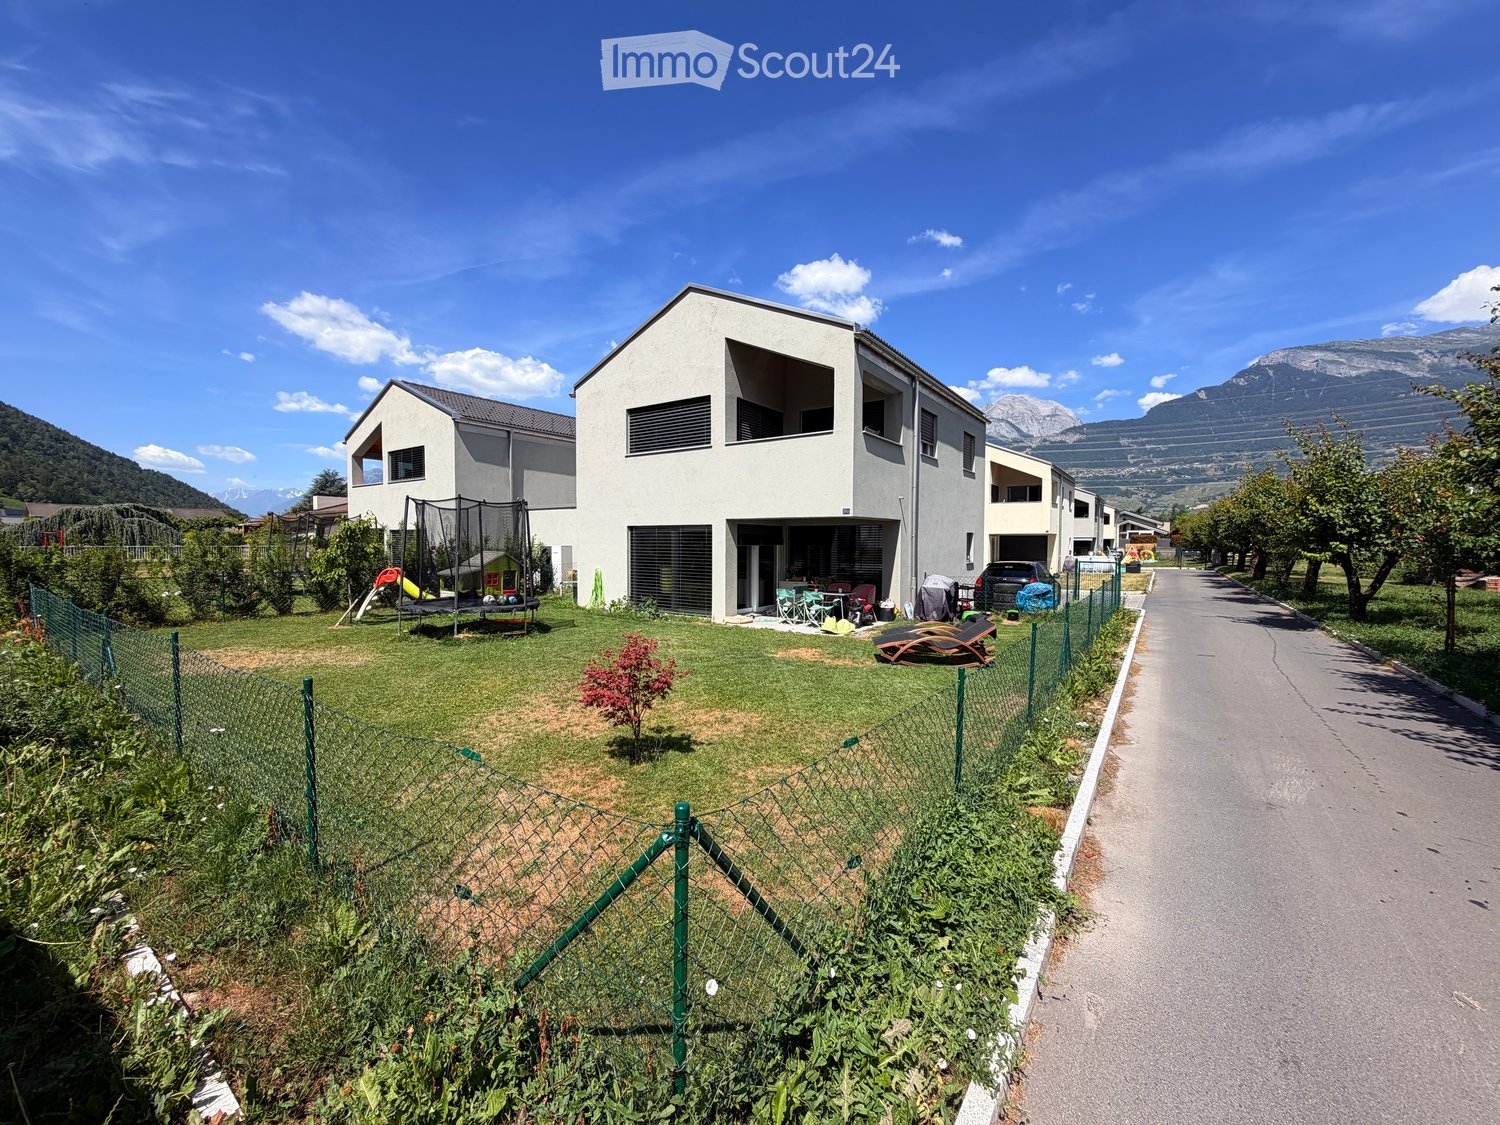
Semi-detached house with 5.5 rooms and garden in Aproz (Nendaz)

AN EXCLUSIVITY FROIDEVAUX IMMOBILIER SA!Located in Fond d'Apre 65 in Aproz (Nendaz), this charming semi-detached house with 5.5 rooms benefits from a calm and green residential environment. Close to Sion, amenities, and public transport, it offers an ideal living space for a family seeking comfort, tranquility, and functionality.Situated on a plot of 261 m², this property enjoys a pleasant private garden of approximately 190 m² as well as a 12 m² terrace, providing a beautiful outdoor space to fully enjoy the fine days.Completely renovated in 2021, this house develops a living area of approximately 110 m² over three levels. It comprises four bedrooms, a bathroom, and a shower room. The open, modern, and fully equipped kitchen integrates harmoniously into the bright living room, creating a convivial and warm living space.A functional annexThe ground floor, fully excavated and accessible directly from the road, offers complementary spaces that are particularly appreciated, with a cellar, a wine cellar, and a technical room. These volumes provide additional comfort and numerous possibilities for use.Location and accessibility • Calm and family-friendly residential area • A few minutes from Sion • Close to schools, shops, and public transport • Quick access to main roads • Close to mountain and leisure activities Main features: • Semi-detached house with 5.5 rooms • 4 bedrooms • 1 bathroom and 1 shower room • Living area: approximately 110 m² • Plot: 261 m² • Private garden: approximately 190 m² • Terrace: 12 m² • Ground floor with cellar, wine cellar, and technical room • Complete renovation in 2021 • Oil heating • 6 outdoor parking spaces In summaryA beautiful opportunity to acquire a renovated family house with private garden, functional spaces, and privileged location near Sion. A rare property offering comfort, tranquility, and quality of life in the heart of the Valais.Contact us for more information or to organize a visit.

  • Parking space
  • Child-friendly
Travel time
-
1 / 12
  • Parking space
  • Balcony / Terrace
  • Garage
  • +5
8 rooms322m²CHF 1,690,000.–
Chemin du Rhône 22, 1926 Fully

Beautiful individual villa well located in Fully

Ideally located in Fully, in a calm and green environment, this magnificent architect's villa built in 1980 has been largely renovated and transformed in 2012, then refreshed with painting work between 2023 and 2025. Offering about 322 m² of living space, it will undoubtedly seduce a family looking for space, comfort, and quality services.Spread over three levels, the house offers generous volumes and a harmonious distribution. The heart of the home is a superb kitchen made of brushed larch, sublimated by a quartzite worktop, combining natural elegance and durability. The living spaces are bathed in light and offer a warm and convivial atmosphere.The sleeping area consists of six comfortable rooms, ideal for accommodating family and guests, as well as numerous perfectly integrated storage spaces. An open mezzanine completes the set and can easily accommodate an office or workspace, offering a pleasant and inspiring setting.Nestled on a magnificent flat plot of 1,092 m², entirely bounded by a metal gate and fencing, the property benefits from a beautifully landscaped garden, guaranteeing intimacy and quality of life. A heated pool by heat pump completes this exceptional exterior, adjacent to a fully equipped summer kitchen, ideal for fully enjoying the beautiful days and receiving in complete conviviality.This rare villa on the market combines the charm of an asserted architecture, careful renovations, and a remarkable outdoor space, while remaining close to amenities, communication axes, and local infrastructure.The villa is composed as follows:Ground floor • Entrance hall / closet • A room with its own bathroom and access to the outside • A bedroom • A room for various storage • A shower room / WC • A guest WC • A cellar • An atomic bunker • An open laundry room Lower floor • Very beautiful open kitchen in brushed larch • Dining area / dining room • Large and bright living room • A large parental bedroom with its own bathroom (shower / bath / WC) • Two bedrooms • A shower room / WC • A guest WC • Magnificent terrace in natural stone Upper floor • Open mezzanine ideal for an office, second living room or reading area Exterior / parking • Several outdoor parking spaces / possibility of creating a covered parking space • Fully equipped outdoor kitchen (including BBQ) • Inground pool surrounded by natural stone • Another terrace in natural stone protected by a hedge against views and possibly shaded by a fabric awning or parasol Amenities • Schools, bars, restaurants, public transport and highways in close proximity Characteristics and equipment • Large volumes • Many openings (windows / French doors, all changed in 2012) • Traditional design • Electric floor heating • Built-in wardrobes in most rooms • Central island in the kitchen • Oven and hob changed in 2025 • Large fridge • Outdoor maintenance equipment for a value of CHF 21,000.- included in the sale price • Heated pool • Outdoor kitchen • Atomic bunker • Electric gate • Fabric awning on the terrace • Roller shutter for the ground floor room • Roller shutters for the bedrooms on the lower floor There is a possibility of taking over an advantageous mortgage, which can be discussed on request.To obtain a complete dossier or to organize a visit on site, do not hesitate to contact us.

  • Parking space
  • Balcony / Terrace
  • Garage
  • +5
Travel time
-
1 / 16
7 rooms237m²CHF 1,225,000.–
Avenue des Comtes de Savoie 78, 1913 Saillon

Magnificent villa with garden, offering an ideal configuration for two units

Immerse yourself in the authenticity of Valais with this exceptional villa located in Saillon, a village where it is good to live, renowned for its renowned vineyards and famous thermal baths. Thought out in every detail, this villa combines elegance, modern comfort, and great versatility, offering not only an ideal living space for a family but also a rare opportunity for use as two separate units.The property can indeed be exploited as a main residence with, on the lower floor, an independent apartment. All the necessary technical elements and amenities are already in place for the creation of an apartment, making it easy to envision a rental part generating income or an independent dwelling for a loved one.The upper floor, the true living space, immediately seduces with its luminosity and warm atmosphere. Three spacious bedrooms offer each one an intimate and comfortable space. The bathroom, equipped with a bathtub, invites relaxation. The living room, bathed in natural light thanks to large openings, is harmoniously arranged around a large elegant and functional kitchen, creating a convivial and fluid living space. This area opens directly onto a sunny terrace and a carefully landscaped garden, perfect for fully enjoying the beautiful days, sharing outdoor meals, or simply savoring everyday life in a peaceful environment.The lower floor offers an ideal configuration for a second unit. Here, you will find a fourth bedroom, a versatile office that can also serve as a laundry room, as well as a modern bathroom with an Italian shower. This level also benefits from direct and independent access, reinforcing its rental potential. Added to this are numerous annexes that are particularly appreciable: a spacious cellar of 17 m², a wine cellar of 13 m² for wine lovers, a cozy carnotzet with a workshop for DIY enthusiasts on approximately 37 m², as well as a vast garage of nearly 50 m² that can accommodate two vehicles.Many outdoor amenities have been created to create a pleasant and functional environment for daily use, offering relaxation and conviviality areas perfectly integrated into the villa.In terms of comfort, the property benefits from high-quality technical equipment: underfloor heating powered by an air-water heat pump, guaranteeing soft and homogeneous heat, as well as state-of-the-art photovoltaic panels, contributing to excellent energy performance and sustainable savings.Located in a privileged natural environment, while remaining in immediate proximity to schools, shops, and public transportation, this villa offers an ideal balance between tranquility, comfort, and practicality. A rare opportunity in Saillon, combining quality of life, flexibility of use, and rental potential.

Travel time
-
1 / 13
  • Parking space
  • Balcony / Terrace
  • Mountain view
  • +1
5.5 rooms177m²CHF 1,125,000.–
1926 Fully

Superb 5.5 rooms in an intimate PPE of only 2 units

We have the pleasure of presenting to you this magnificent 5.5-room apartment on the ground floor, offering 177 m² of living space, located on the highly sought-after hill of Fully, in a privileged environment where calm, nature, and quality of life meet.Built in 2020 and on one level, this property seduces with its generous volumes, exceptional brightness, and unique location at the edge of the building zone. This rare situation guarantees absolute tranquility, in the heart of the vineyards and in immediate proximity to nature.You will enjoy a panoramic view entirely unobstructed over the Rhône plain and the surrounding mountains, as well as optimal sunlight throughout the day thanks to its excellent orientation.Located in a small PPE consisting of only two co-ownerships, this apartment offers an intimate and exclusive living space, ideal for people seeking comfort and discretion.The outdoor spaces, perfectly integrated into the environment, invite relaxation and allow you to fully enjoy the exceptional panorama that is offered to you. Two outdoor parking spaces as well as a covered parking space complete this rare offer on the market and can be acquired in addition to the sale price for an amount of CHF 55,000.-.Our team is at your disposal to accompany you in the discovery of this property and to offer you a visit according to your availability.

  • Parking space
  • Balcony / Terrace
  • Mountain view
  • +1
Vincent Pannatier

Vincent Pannatier

Conseiller/courtier en immobilier

Other interesting objects