


















Dürrenroth - Properties for sale with Balcony / Terrace

We recommend expanding your search criteria to get similar results. The current filters didn’t return any matches.

If you don’t want to change your current search criteria, we recommend creating a search alert, so you’ll be notified when matching offers become available.

More objects in your automatically expanded search area
23 results - Radius: + 10km
New building
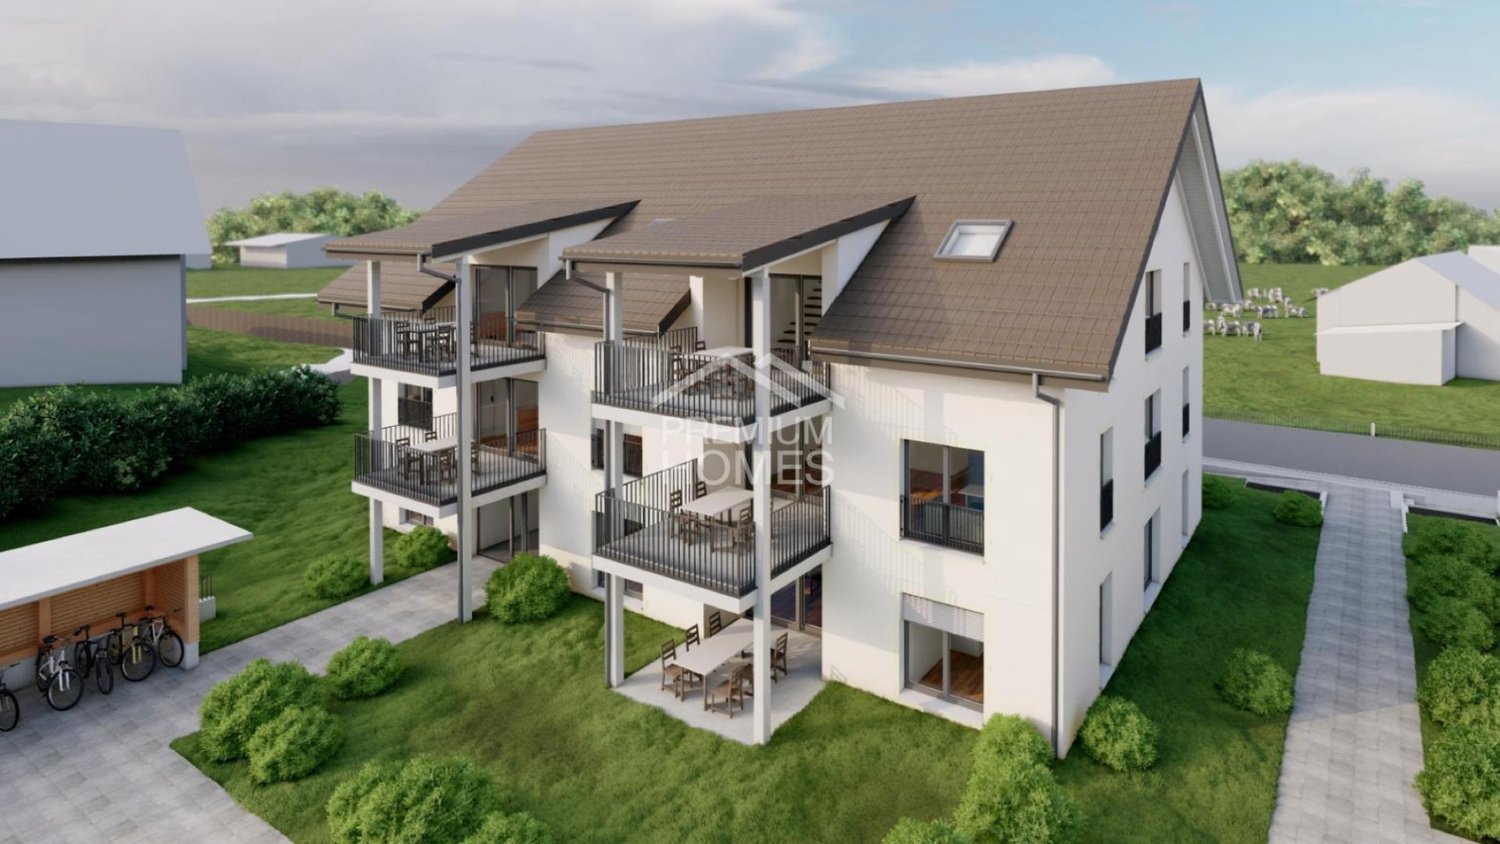
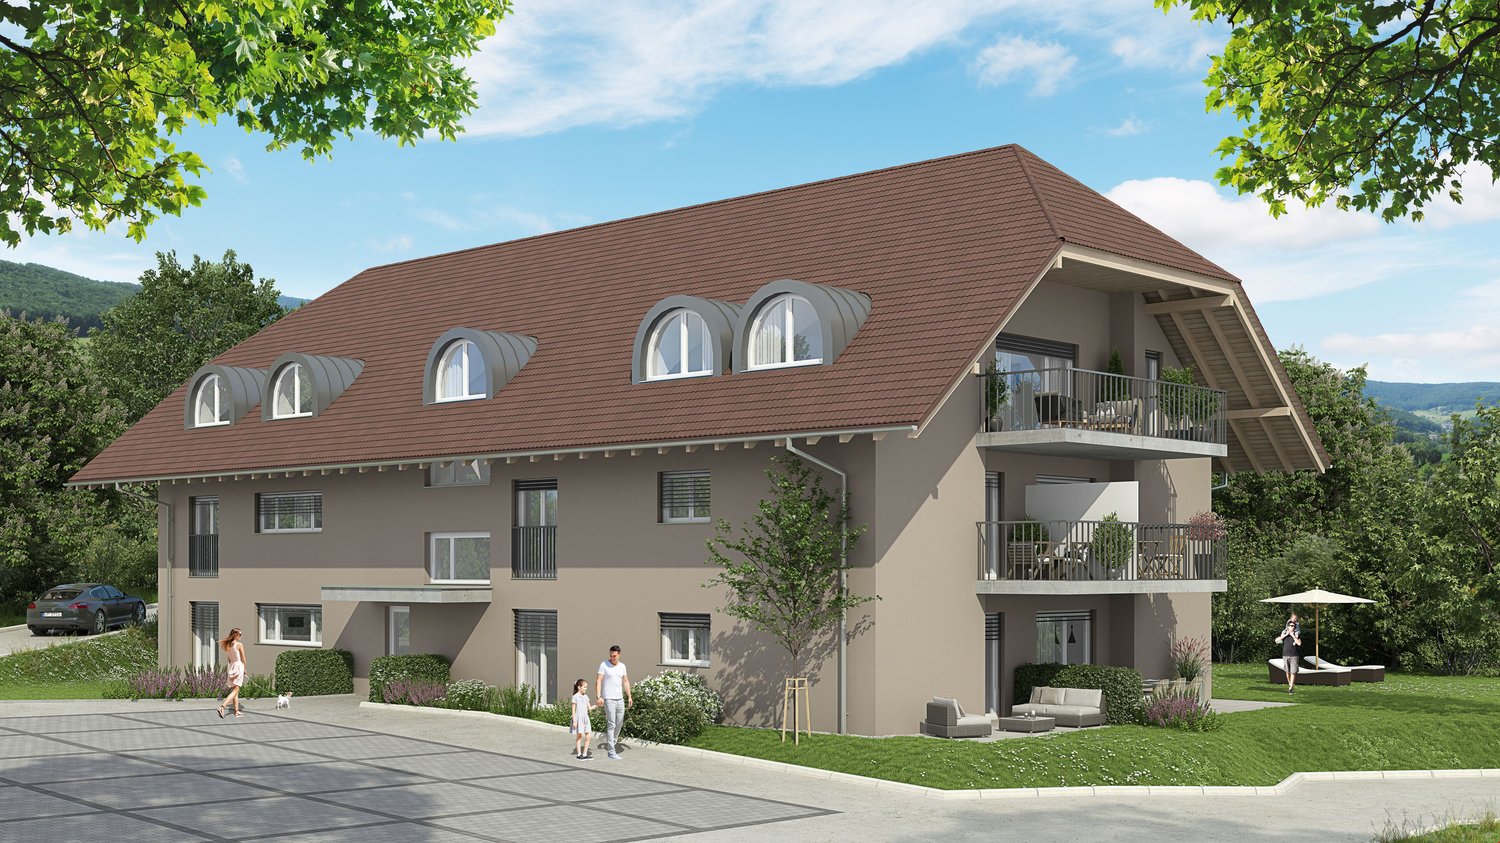
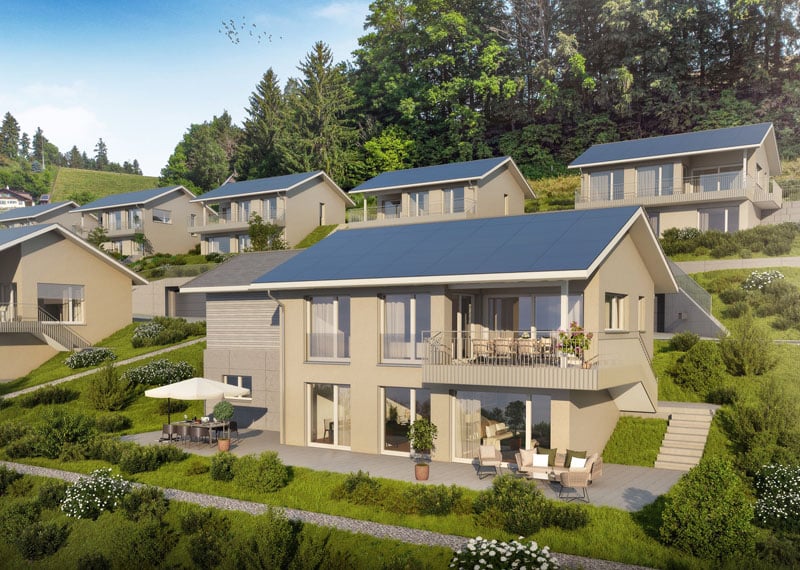
  • 2 story house, brown roof, beige walls, multiple windows, balconies, parking area, garden, trees
  • Houses in a rural area, surrounded by trees and grass, with a cloudy sky
1 / 2
Houses in a rural area, surrounded by trees and grass, with a cloudy sky
4.5 rooms115m²CHF 630,000.–
Premium
Mühle 1, 3412 Heimiswil

Apartment building Mühle / six apartments still available

In the Mühle area of the Heimiswil municipality, we have further developed this attractive apartment building with a total of 8 apartments:W1: 4½ room garden apartment on the ground floor NWF of 112.20m², including 347.40m² of seating and lawn area for CHF 765,000.-W2: 3½ room garden apartment on the ground floor NWF of 68.10m², including 127.10m² of seating and lawn area for CHF 495,000.-W3: 2½ room garden apartment on the ground floor NWF of 48.80m², including 42.80m² of seating and lawn area for CHF 365,000.-W4: 4½ room apartment on the 1st floor NWF of 112.20m², including 14.70m² of balcony area for CHF 630,000.-W5: 3½ room apartment on the 1st floor NWF of 68.10m², including 8.70m² of balcony area RESERVEDW6: 2½ room apartment on the 1st floor NWF of 48.80m², including 6.40m² of balcony area RESERVEDW7: 4½ room apartment on the top floor NWF of 113.70m², including 14.70m² of balcony area for CHF 660,000.-W8: 4½ room apartment on the top floor NWF of 116.00m², including 15.20m² of balcony area for CHF 720,000.-Parking in the garage:Additionally, 14 parking spaces are available in the underground garage, which can be purchased for CHF 40,000.- eachWe would be happy to explain the exciting floor plans with various construction options to you in a personal conversation.Call us. We look forward to hearing from you.WE BUILD YOUR SINGLE-FAMILY HOME. AS IF IT WERE OUR OWN.

Travel time
-
1 / 31
  • Balcony / Terrace
  • Garage
  • View
  • +3
4.5 rooms96m²CHF 550,000.–
Strandweg 1A, 3400 Burgdorf

A home for life – by the river Emme

This is the calling card: • Directly on the Emme and in the nearby recreation area • Approx. 96 m² living space with a well-thought-out floor plan • Protected balcony with plenty of privacy • Lift and step-free access to the apartment • Manageable homeowner community with only five apartments • Shopping facilities, train station, bus, and schools can be reached quickly • Well-kept interior design with attractive modernization potential • Parking space can be purchased separately • Flat roof and lift already renovated, district heating connection pending Do you want to live close to the city and yet directly in the greenery? This well-kept 4.5-room apartment at Strandweg 1a combines an excellent location with plenty of privacy and a home that suits different phases of life. Hiking and cycling trails along the Emme start directly in front of the house door. Shopping facilities, bus stops, train stations, and schools are also quickly accessible. The apartment impresses with a well-thought-out floor plan, bright rooms, and a protected balcony with a view of the greenery. The lift enables step-free access. There are only five apartments in the house – ideal for all those who value a personal and manageable homeowner community. The kitchen, bathroom, and flooring are well-kept and still usable. At the same time, the apartment offers interesting potential for later modernization. For example, it would be conceivable to open up the kitchen to a spacious living and dining area. The property has been maintained with foresight: the flat roof and lift have already been renovated, and the connection to the district heating network is imminent. Breakdown of the purchase price Apartment: CHF 550,000 Parking space: CHF 30,000 Contribution to the renovation fund: CHF 17,400 Total sales price: CHF 597,400 Whether as a home for a family, as a comfortable apartment for two, or as a long-term place to live into old age: here you live quietly, close to nature, and yet in the middle of Burgdorf. Are you interested? We would be happy to send you the detailed sales documentation and the virtual tour or show you the apartment in person.

  • Balcony / Terrace
  • Garage
  • View
  • +3
Travel time
-
Remo Wyss

Remo Wyss

1 / 11
Remo Wyss

Remo Wyss

  • Parking space
  • Balcony / Terrace
  • Pets allowed
  • +2
4 rooms88m²CHF 395,000.–
Fischermätteliweg 11, 3400 Burgdorf

The first building block of your real estate portfolio - attractive condominium in Burgdorf

Living in the popular Fischermätteli quarter In the popular Fischermätteli quarter in Burgdorf, a spacious 4-room apartment awaits you, which convinces with a well-thought-out room layout, pleasant space conditions and a quiet living situation. The apartment is located on the 2nd floor of a well-maintained multi-family house with only seven residential units and offers a comfortable home for couples, small families or people who wish to have additional rooms for working or for guests. Moreover, they enjoy privacy and a view of nature.Already when entering the apartment, the practical and everyday-suitable layout becomes apparent. The various living and sleeping areas are clearly separated and allow for a versatile use of the available rooms. The heart of the apartment is the spacious living and dining area, which offers enough space for a cozy sofa landscape and a beautiful dining area. This creates a central meeting point for daily family life, joint dinners or relaxed hours with friends and guests.Three separate bedrooms complement the attractive room offer. Depending on the personal life situation, these can be used classically as parents' and children's rooms or flexibly as guest rooms, offices or hobby rooms. The combination of three bedrooms and a spacious communal living area makes the apartment interesting for both couples with additional space requirements and small families. A spacious bathroom with a bathtub and a separate toilet provide additional comfort and a practical room layout.Another beautiful part of the apartment is the approximately 6.5 m² large balcony. Thanks to its southeast orientation, it offers a pleasant private outdoor area and expands the living space, especially during the warmer months. Whether for morning coffee, some plants or cozy hours outdoors - the balcony creates an additional retreat directly at the apartment. The location on the 2nd floor also contributes to a pleasant amount of privacy.The property itself also presents itself as solid and well-maintained. The multi-family house was built in solid construction and is fully basement. In recent years, various investments have been made in maintenance and building technology. Among other things, the facade was renewed and the central pellet heating system was comprehensively renovated in 2023. The heat distribution within the apartment is via radiators. Thus, important areas of the common property have already been renewed and continuously maintained.The manageable condominium community with only seven apartments ensures a pleasant and personal character within the property. For long-term maintenance, there is also a renovation fund. An outdoor parking space belonging to the apartment is already included in the purchase price and ensures that parking is also solved uncomplicatedly.Particularly attractive is the location in the Fischermätteli quarter. The living environment combines the tranquility of a grown Burgdorf residential quarter with the proximity to the city center and the offers of daily life. Shopping facilities, schools, public transport and other infrastructure are easily accessible, while one benefits from a pleasantly quiet living situation at home. The center of Burgdorf is also within short distance and offers a high quality of life with its shopping facilities, restaurants and leisure activities.

  • Parking space
  • Balcony / Terrace
  • Pets allowed
  • +2
Travel time
-
Remo Wyss

Remo Wyss

1 / 12
Remo Wyss

Remo Wyss

  • Parking space
  • Balcony / Terrace
  • Garage
  • +6
4.5 rooms110m²CHF 695,000.–
Pappelweg 6A, 4950 Huttwil

Apartment in the heart of Huttwil

Home with a view - apartment in the heart of Huttwil Spacious living with a sunny balcony and high living comfort in HuttwilWelcome to your new home. This modern 4.5-room apartment combines spacious rooms, modern living comfort, and an attractive location in a quiet residential area of Huttwil. The property, built in 2015, impresses with its solid construction, thoughtful room layout, and well-maintained overall condition.On approximately 102 m² of living space, you can expect a bright and friendly living atmosphere. The open-plan living and dining area forms the heart of the apartment and offers ample space for social hours with family and friends. The large window fronts provide plenty of daylight and create a pleasant atmosphere at any time of the year.A special highlight is the approximately 40 m² large balcony. Whether it's a cozy breakfast in the morning sun, relaxed barbecue evenings, or a glass of wine after work - here you have an exceptional outdoor area with various usage possibilities at your disposal. The balcony extends the living space outdoors and offers ample space for a lounge, dining table, and plants.The three bedrooms can be flexibly used as children's rooms, guest rooms, or home offices. The master bedroom has its own en-suite bathroom with shower and toilet, providing additional privacy and comfort. The room offer is complemented by another bathroom with shower and toilet, which is available to the other rooms and guests.Thanks to the modern air-water heat pump and the pleasant underfloor heating, you benefit from a consistent room climate, high energy efficiency, and long-term attractive operating costs. The modern construction also contributes to the preservation of the property's value.Practical added value is provided by the private laundry room with its own washing tower and the separate cellar compartment in the basement. The passenger lift accesses all floors and enables comfortable and almost barrier-free access from the parking garage to the apartment. The offer includes a carport with a full parking space.Families will particularly appreciate the child-friendly environment. The right to use the nearby playground on parcel 680 offers children a safe place to play and promotes contact within the neighborhood.The location convinces with the ideal combination of tranquility and good accessibility. Shopping facilities, schools, kindergartens, public transport, and various leisure activities are within short distance. Thanks to the central location between Bern, Lucerne, and Zurich, the apartment is also ideal for commuters.This apartment offers the best conditions for people who value spacious living, modern technology, high living comfort, and an attractive living location. A home to arrive, feel good, and enjoy long-term.ConclusionThis apartment convinces not only with its numbers and facts but above all with the living feeling it conveys. The spacious rooms, the light-filled atmosphere, and the extensive balcony create a home where you feel comfortable from the first moment.The quiet and yet central location in Huttwil offers the ideal balance between relaxation, everyday life, and good accessibility. Here you live in a well-maintained environment with high quality of life and at the same time benefit from an excellent infrastructure.An investment in quality of life, now and in the future.

  • Parking space
  • Balcony / Terrace
  • Garage
  • +6
Travel time
-
1 / 11
4.5 rooms117m²CHF 550,000.–
Obermattweg 3, 3415 Rüegsauschachen

Cozy attic apartment with beautiful terrace

The complete sales documentation with all information and documents for this property will be sent to you by e-mail within a few minutes. To do this, simply fill out the contact form and send it to us. Located at Am Obermattweg 3 in 3415 Rüegsauschachen, this well-maintained 4.5-room attic apartment is on the 2nd floor of a residential building constructed in 1992. With a net living area of 117 m², it offers a well-proportioned floor plan for different living needs and combines the attic location with a clear, practical room layout. Additionally, you have your own laundry room/hobby room, a large, expandable attic, and your own basement at your disposal. The apartment presents itself in a well-maintained condition. This has a positive impact on everyday life, particularly on an uncomplicated move-in and a solid basis for further use. The attic apartment has a balcony that extends the living space outward and creates an additional place for outdoor breaks. Note The interior views presented in this sales documentation were virtually furnished or visualized using Artificial Intelligence (AI). They serve exclusively to illustrate possible furnishing and design ideas and do not represent a binding representation of the actual condition or scope of delivery of the property. Room offer The 4.5 rooms can be used in a variety of ways and offer space for living, working, and retreat. With a net living area of 117 m², a comfortable floor space is available, which is well suited for a balanced everyday life. The existing bathroom and the additional toilet complement the room structure in a practical way and support the functional use of the apartment. The location on the 2nd floor underlines the character of the attic apartment and ensures a living situation with clear separation from the ground floor area. In combination with the roof shape, a self-contained living feeling is created, which is pleasantly noticeable in everyday use. Practical location in the village The address at Am Obermattweg 3 in Rüegsauschachen offers a living location with short distances to important everyday facilities and is located in a family-friendly neighborhood. The KITA Hasebou is approximately 434 m away and is easily accessible. The Denner discount store is about 520 m away, which simplifies shopping for daily needs. The Rüegsauschachen, Zentrum bus stop is approximately 503 m away and provides a practical connection to public transportation. Properties at a glance • 4.5-room attic apartment • 117 m² net living area • 2nd floor • Year of construction 1992 • Well-maintained condition • Balcony available • 1 bathroom and 1 guest toilet A well-maintained attic apartment with usable space, balcony, and practical accessibility to the most important everyday amenities. Further documents If you are interested in further documents such as protocols, regulations, ancillary costs, etc., click here. Viewing appointment If you are interested in viewing this charming attic apartment, you can reserve your personal viewing appointment online at any time.

Travel time
-
1 / 18
4.5 rooms120m²CHF 494,000.–
3415 Rüegsau

Spacious attic apartment with gallery, elevator, and balcony in Rüegsauschachen

This spacious attic apartment at Alpenstrasse 32 in Rüegsauschachen spans two living levels and impresses with an open room layout, plenty of privacy, and versatile usage possibilities. The spacious gallery room, the sunny balcony, and the elevator access to the apartment give it a special living comfort – ideal for couples, singles, small families, or people with additional space requirements.Quiet and natural living – your location advantages at a glance:The property is located in a quiet and well-maintained residential area in Rüegsauschachen. Shopping facilities, bakery, restaurants, bank, post office, and other services are easily accessible on foot or by bike. Kindergarten, primary school, and secondary school are also within reach.The Emme, extensive meadows and forests, and numerous walking, hiking, and cycling paths offer a high recreational value right outside the front door – ideal for nature lovers, sports enthusiasts, and dog owners.Rüegsau is also well connected in terms of transportation. The Hasle-Rüegsau train station is just a few minutes away and offers regular connections to Burgdorf, Bern, and Langnau, among others. There is also a good connection to the A1 highway via Kirchberg.Highlights of the apartment: • Spacious attic apartment with gallery room • Open and bright living and dining area • Sunny balcony with privacy and beautiful views • Open kitchen, harmoniously integrated into the living and dining area • Two versatile rooms • Large gallery room with its own shower/toilet • Bathroom with bathtub • Separate shower and toilet • Swedish stove in the living room • Separate hobby and laundry room • Private basement compartment for additional storage space • Communal bicycle room and playground • A parking space in the garage can be purchased for an additional CHF 28,000 • And much more... The most important things at a glance:This attic apartment offers more than classic living on one level. The combination of two living floors, the gallery room, three wet cells, and elevator access creates a spacious and flexible home with high privacy.The natural location in the Emmental and short distances to shopping, schools, and public transportation make the apartment an attractive home for all those who want to combine peace, space, and good accessibility.Request our detailed sales documentation now and convince yourself of the versatile possibilities of this special attic apartment during a personal visit.We look forward to your contact.Your RUWA Immobilien – your partner for the brokerage of residential property - in the region for over 35 years.

New building
  • Multi-storey house, brown roof, large windows, balconies, garage, car parked, trees, lawn, seating area
  • residential houses, sloping hills, lush vegetation, parked car, wooden fences, grey skies
1 / 2
residential houses, sloping hills, lush vegetation, parked car, wooden fences, grey skies
4.5 rooms115m²CHF 630,000.–
Mühle 1, 3412 Heimiswil

Apartment building Mühle / six apartments still available

In the Mühle area of the Heimiswil municipality, we have further developed this attractive apartment building with a total of 8 apartments:W1: 4½ room garden apartment on the ground floor NWF of 112.20m², including 347.40m² of seating and lawn area for CHF 765,000.-W2: 3½ room garden apartment on the ground floor NWF of 68.10m², including 127.10m² of seating and lawn area for CHF 495,000.-W3: 2½ room garden apartment on the ground floor NWF of 48.80m², including 42.80m² of seating and lawn area for CHF 365,000.-W4: 4½ room apartment on the 1st floor NWF of 112.20m², including 14.70m² of balcony area for CHF 630,000.-W5: 3½ room apartment on the 1st floor NWF of 68.10m², including 8.70m² of balcony area RESERVEDW6: 2½ room apartment on the 1st floor NWF of 48.80m², including 6.40m² of balcony area RESERVEDW7: 4½ room apartment on the top floor NWF of 113.70m², including 14.70m² of balcony area for CHF 660,000.-W8: 4½ room apartment on the top floor NWF of 116.00m², including 15.20m² of balcony area for CHF 720,000.-Parking in the underground garage:Additionally, 14 parking spaces are available in the underground garage, which can be purchased for CHF 40,000.- eachWe would be happy to explain the exciting floor plans with various construction options to you in a personal conversation.Call us. We look forward to hearing from you.WE BUILD YOUR SINGLE-FAMILY HOME. AS IF IT WERE OUR OWN.

Travel time
-
1 / 13
4.5 rooms177m²Price on request
Dorfstrasse 107, 3473 Alchenstorf

Your new home - top-modern residential oasis!

Detached single-family house in the heart of the EmmentalLocated on Dorfstrasse 107 in Alchenstorf, this single-family house presents itself as an ideal combination of rural tranquility and excellent accessibility. The property (plot no. 150) covers 755 m² and offers a comfortable home for couples and families with around 177 m² of living space. A spacious, well-maintained garden area of approximately 565 m² invites you to relax and enjoy. The 4½-room house has one bathroom, an additional toilet, attic, and hobby room/basement. Both on the ground floor and on the upper floor, terraces are available for sunny hours.For vehicles, a carport with space for two cars and a separate bicycle room offer comfortable storage options. Additionally, there are extra visitor parking spaces available. The house is part of the traditional village development and is located in a friendly, green residential area.A special plus is the solar system, which can supply up to 55 kWh when fully utilized - ideal for sustainable living and low energy costs.Those who appreciate natural living and at the same time are looking for a good connection to urban job and leisure opportunities will find an attractive opportunity here - both for personal use and as a long-term investment.Sales type The property is offered as a direct sale.In the event of high demand, the owner reserves the right to choose the highest bid.Contact person for viewings:Mr. Hugo StreunDipl. ImmobilientreuhänderTel.: 031 340 55 55 info@niederer.comKey data • Year of construction: 2012 • Total living area: 177 m² • Building volume (GV): 1'044 m • Plot area: 755 m² Location and surroundingsDorfstrasse 107 is located in Alchenstorf, a municipality with good school facilities: kindergarten, primary school, and secondary school level 1 are on site. Higher schools, such as a gymnasium, are available in Burgdorf.For daily needs, Alchenstorf has its own shops and boutiques. A LANDI branch in Wynigen expands the offer in the surrounding area. Supermarkets and shopping malls can also be found in nearby towns.Copyright and disclaimer These documents were created by Niederer AG mobil in immobilien and are protected by copyright. Any changes, reproduction - whether partial or complete - as well as passing on to third parties is prohibited without the explicit, written consent of Niederer AG mobil in immobilien. The contained information serves solely for general orientation and is provided without warranty. This document has no legal effect in the context of a purchase contract or when registering in the land registry office. In the event of a sale through private brokerage, neither the seller nor Niederer AG mobil in immobilien will assume brokerage fees or other costs.If you have any further questions, we are happy to help!

Travel time
-
Rinor Dakaj

Rinor Dakaj

1 / 10
Rinor Dakaj

Rinor Dakaj

  • Balcony / Terrace
  • Elevator
  • Wheelchair access
4.5 rooms145m²CHF 700,000.–
3368 Bleienbach

Home that suits you - New building apartment with great potential

This attractive new construction project impresses with modern architecture, high-quality construction and a well-thought-out living concept that meets the highest standards of comfort and functionality. The living units offer individual design options and allow personal living dreams to be implemented already in the planning phase.The property is located in a quiet and family-friendly environment with a safe and pleasant living environment. Spacious, bright rooms and an open living concept create an inviting living atmosphere and provide a modern sense of living. The equipment is modern and high-quality, with budgets for kitchen, bathroom and flooring already included in the purchase price.The functionally designed floor plan enables optimal use of space and is ideal for families, couples or discerning owner-occupiers. A spacious balcony extends the living space outdoors and invites you to linger. So, no wishes are left unfulfilled. Take advantage and convince yourself! This PREMIUM HOMES offer includes: • New construction with individual design options • Quiet, family-friendly location • Safe and pleasant living environment • Bright, open rooms • Modern and high-quality equipment • Kitchen, bathroom & flooring - budget included • Well-thought-out, functional floor plan • Spacious balcony 14 m² • Net living area approx. 130 m² • Gross living area approx 145 m² • Garage parking spaces excl. • Optimal connection to Solothurn & Bern • Short distances to schools Interested? We would be happy to take you on a non-binding tour! Do you want to sell your house or apartment worry-free? We will tell you the current market value of your property, discreetly and non-bindingly! Are you interested in a first non-binding exchange of ideas? Don't hesitate and contact us. We look forward to you.

  • Balcony / Terrace
  • Elevator
  • Wheelchair access
New building
1 / 6
4.5 rooms137m²CHF 795,000.–
Garbenweg 3, 4934 Madiswil

Newly built maisonette dream: 4.5-room apartment with "house feeling"

Living in the village center In the heart of Madiswil, we present to you a carefully planned new construction project that convincingly combines rural building tradition and modern living comfort.The multi-family house with striking double gables, warm plaster facade, and wood details blends harmoniously into the grown village landscape and creates modern living space with high quality of stay at the same time.All everyday facilities can be reached on foot: Coop, bakery, municipal services (with post office) and the Madiswil train station with direct connections to Langenthal, Huttwil, and Lucerne.The building is operated with a wood pellet heating system; the pitched roof with clay tiles and integrated photovoltaics combines tradition with modern energy generation.Each apartment has a separate basement compartment; parking spaces in the garage are available optionally (CHF 37,500). 4.5-room maisonette apartment 4.5-room maisonette dream: apartment with house feelingAvailable apartments: • WHG 2.1: approx. 152.0 m², loggias 18.5 + 12.0 m² CHF 835,000. • WHG 2.2: approx. 137.5 m², loggias 14.0 + 13.5 m² CHF 795,000. • WHG 2.4: approx. 114.5 m², loggia 13.0 m² CHF 735,000. Parking space in the garage: CHF 37,500 (optional) Reservation amount: CHF 30,000.Interested? We would be happy to send you the complete documents and advise you personally. Please do not hesitate to contact us. We also discuss individual construction and adaptation wishes with you.Further information can be found at:http://garbenweg.rieder-immobilien.ch

Travel time
-
New building
1 / 6
4.5 rooms116m²CHF 695,000.–
Garbenweg 3, 4934 Madiswil

New building Madiswil: 4.5-room owner-occupied apartment with spacious garden

4.5-room garden apartments Two spacious 4.5-room ground-floor apartments with private seating area and own garden share, ideal for families who want to combine house character with the advantages of floor ownership.Available apartments: • WHG 0.1: approx. 116.0 m² living spaceLoggia 13.0 m², seating area 26.0 m², Garden 30.5 m² CHF 695'000.- • WHG 0.3: approx. 120.5 m² Seating area 31.0 m² Garden 135.0 m² CHF 695'000.- Ground-level living with direct access to the private seating area and garden. Spacious, bright living and dining areas, a high-quality kitchen, and carefully equipped bathrooms create a home that convinces from day one.Parking space: CHF 37'500.- (optional)Reservation amount: CHF 30'000.-Interested? We would be happy to send you the complete documents and advise you personally. Please do not hesitate to contact us. We also discuss individual construction and adaptation wishes with you.Further information can be found at:http://garbenweg.rieder-immobilien.chLiving in the village centerIn the heart of Madiswil, we present to you a carefully planned new building project that combines village building tradition and modern living comfort in a convincing way.The multi-family house with striking double gables, warm plaster facade, and wood details blends harmoniously into the grown village image and creates modern living space with high quality of stay at the same time.All everyday facilities can be reached on foot: Coop, bakery, municipal services (with post office) and the Madiswil train station with direct connections to Langenthal, Huttwil, and Lucerne.The building is operated with a wood pellet heating system; the pitched roof with clay tiles and integrated photovoltaics combines tradition with modern energy generation.Each apartment has a separate basement compartment; parking spaces are available optionally (CHF 37'500.-).

Travel time
-
1 / 6
  • Parking space
  • Balcony / Terrace
4.5 rooms119m²CHF 530,000.–
3432 Lützelflüh-Goldbach

Open living and dining area (14)

This two-story apartment on the 3rd floor of a renovated central building is truly a special gem. The spacious living and dining area with a modern kitchen makes you feel at home and relaxed. The high-quality solid wood parquet in all rooms, the modern kitchen, and the well-maintained bathrooms exude harmony. A nice balcony adjacent to the bright, modern kitchen is ideal for a refreshing morning coffee or relaxing evening hours. This BETTERHOMES offer is characterized by the following advantages:- Recreation area right outside the door- High-quality solid wood parquet- 2 storage rooms in the basement- Charming balcony with afternoon and evening sun- Modern kitchen and bathrooms- Outdoor parking spaces for an additional CHF 15,000.-- and, and, and ...Interested? Contact us for a non-binding viewing, also online viewing possible!Didn't find what you're looking for? Over 1,900 more offers at: www.betterhomes.ch - the real estate fair mediatorWant to market your own property?Benefit from our know-how: https://www.betterhomes.ch/de/profitierenDo you want to have a property valued?Find out its value now through our free valuation, immediately and non-binding!https://www.betterhomes.ch/de/knowledge/estimationMore detailsLocation: central, sunnyCondition: renovated, very well-maintainedBathrooms / wet cells: 2 (1x bathtub / sink / toilet, 1x shower / sink / toilet)Heating system: underfloor heating / oil heatingPublic transport: train, 350 mSchools: kindergarten, 1 km / primary school, 1.3 km, secondary school, 5 kmShops: Coop, 550 m

  • Parking space
  • Balcony / Terrace
1 / 6
  • Parking space
  • Balcony / Terrace
4.5 rooms107m²CHF 510,000.–
3432 Lützelflüh-Goldbach

Sunny and spacious with style (11)

In this bright apartment, you'll feel right at home! A very large living-dining area with a new kitchen greets you as soon as you enter. On the charming sun balcony, you can enjoy the afternoon and evening sun. The apartment is located on the 3rd floor of a recently renovated building in the town center. The solid wood parquet flooring in the living areas, the bright kitchen, and the modern bathroom create a pleasant ambiance. An assigned parking space (CHF 15,000 extra) in front of the house and two storage rooms in the basement round out the offer for this modern apartment.This BETTERHOMES offer stands out for the following advantages:- Recreational area right outside the front door- High-quality solid wood parquet flooring in all living areas- 2 storage rooms in the basement- Charming balcony with afternoon and evening sun- Modern kitchen and bathroom- Outdoor parking space for an extra CHF 15,000.-- and, and, and ...Interested? Contact us for a non-binding viewing!Didn't find what you're looking for? Over 1,900 more offers at: www.betterhomes.ch - the real estate fair mediatorWant to market your own property?Benefit from our expertise: https://www.betterhomes.ch/de/profitierenDo you want to have a property valued?Find out its value now with our free valuation, immediately and without obligation!https://www.betterhomes.ch/de/knowledge/estimationMore detailsLocation: central, sunnyCondition: renovated, very well-maintainedBathrooms / wet cells: 1 (1 x shower / sink / toilet)Heating system: underfloor heating / oil heatingPublic transport: train, 350 mSchools: kindergarten, 1 km / primary school, 1.3 km / secondary school, 5 kmShops: Coop, 550 m

  • Parking space
  • Balcony / Terrace
  • Modern apartment building, white exterior, balconies, green surroundings
  • modern apartment building with balconies and windows
  • modern living room with wooden floor, white walls, large windows, open to balcony, dining table, chairs, kitchen island, couch, coffee table, plants
  • Modern kitchen with white cabinets, black countertops, wooden dining table, hanging pendant light, balcony with glass railings, open floor plan
  • wooden floor, large bed, wooden nightstand, round mirror, potted plant, shower
  • Open floor plan with modern furniture, white walls, wooden floors, living area with sofa, coffee table, dining table and chairs, kitchen with open shelving, and artwork on the wall.
  • modern and minimalistic kitchen, balcony with sliding glass doors, large windows with a balcony view, modern lighting, contemporary design, hardwood floors, modern dining table with chairs, sofa, coffee table
  • modern design, white exterior, multiple balconies, large windows, landscaped garden, driveway
  • modern design, white exterior, wooden balconies, large windows, garden, playground
1 / 10
4.5 rooms131m²CHF 750,000.–
4938 Rohrbach

Happiness of living in a 4.5-room apartment in the natural oasis of Rohrbach

Panorama Rohrbach - Rural living in the midst of everyday lifeDiscover the exclusive 4.5-room apartments on the 1st floor in the Naturoase Rohrbach. With 130.6 m² of living space, this wheelchair-accessible apartment offers the highest living comfort and modern equipment.The apartment convinces with: • Open living concept: Spacious living, dining, and kitchen area with large sliding glass doors to the balcony • Innovative floor plan: Well-thought-out living division with possibility of expansion to 5.5 rooms • Three bathrooms: Luxurious equipment for maximum comfort • Private terrace: With a beautiful view for relaxed hours outdoors • High-quality modern kitchen: Fully equipped mass kitchens of the highest quality, can be planned according to your wishes. • Garage parking and outdoor parking: Convenient parking options directly in the building • Schindler elevator: Comfortable access to all floors • Quality at top prices: from CHF 750,000.- Location and surroundings: The apartment is located in a quiet and child-friendly area with a sunny location. Rohrbach train station is a 14-minute walk away, a supermarket is 12 minutes away. Families appreciate the proximity to Auswil school, which is only a 10-minute walk away.This high-quality home combines modern living, high-quality solid construction with well-thought-out equipment and is ideal for families or couples who value comfort, barrier-free living, and a quiet living environment.

  • modern white building, multiple stories, balcony, large windows, tree covered area, well maintained landscaping
  • modern living room with wooden floor, white walls, large windows, open to balcony, dining table, chairs, kitchen island, couch, coffee table, plants
  • Modern open plan kitchen with dining area, white cabinetry, black countertops, oak flooring, glass balcony with railing, modern pendant light
  • A bed, nightstand, mirror, plant, rug, cabinet and a balcony with a table are shown in the bedroom.
  • modern design, sectional couch, wooden coffee table, open dining area, floor-to-ceiling windows
  • Modern minimalist interior, open kitchen, dining area with large glass windows leading to a balcony, grey sofa, wooden flooring, contemporary furniture
  • 3 story building, white exterior, multiple balconies, modern design, surrounded by greenery
  • modern design, white exterior, multiple balconies, large windows, landscaped garden, driveway
1 / 9
4.5 rooms131m²CHF 765,000.–
4938 Rohrbach

Innovative 4.5-room ground-floor apartment in the natural oasis of Rohrbach

Panorama Rohrbach - Rural living in the midst of everyday lifeDiscover the exclusive 4.5-room ground-floor apartments in the natural oasis of Rohrbach. With 130.6 m² of living space, this wheelchair-accessible apartment offers the highest level of comfort and modern amenities.The apartment impresses with: • Open living concept: Spacious living, dining, and kitchen area with large sliding glass doors to the balcony • Innovative floor plan: Well-thought-out living arrangement with the possibility of expansion to 5.5 rooms • Three bathrooms: Luxurious amenities for maximum comfort • Private terrace: With a beautiful view for relaxed hours outdoors • Private garden share: Pure nature with its own green garden share • High-quality modern kitchen: Fully equipped mass kitchens of the highest quality, customizable to your wishes. • Garage parking and outdoor parking: Convenient parking options directly in the building • Elevator: Comfortable access to all floors • Quality at top prices: from CHF 765,000.- Location and surroundings: The apartment is located in a quiet and child-friendly area with a sunny location. Rohrbach train station is a 14-minute walk away, and a supermarket is 12 minutes away. Families appreciate the proximity to Auswil school, which is only a 10-minute walk away.This high-quality ground-floor apartment combines modern living, high-quality solid construction with well-thought-out amenities and is ideal for families or couples who value comfort, barrier-free living, and a quiet living environment.

Other interesting objects