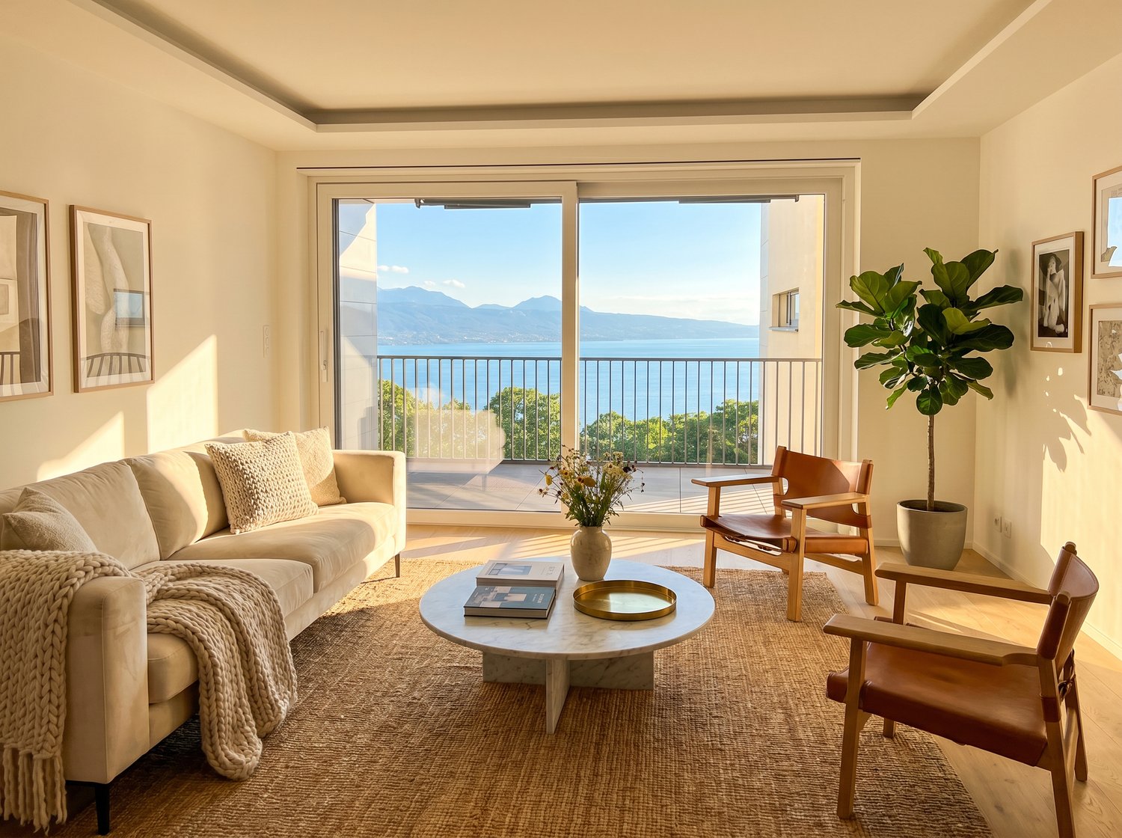
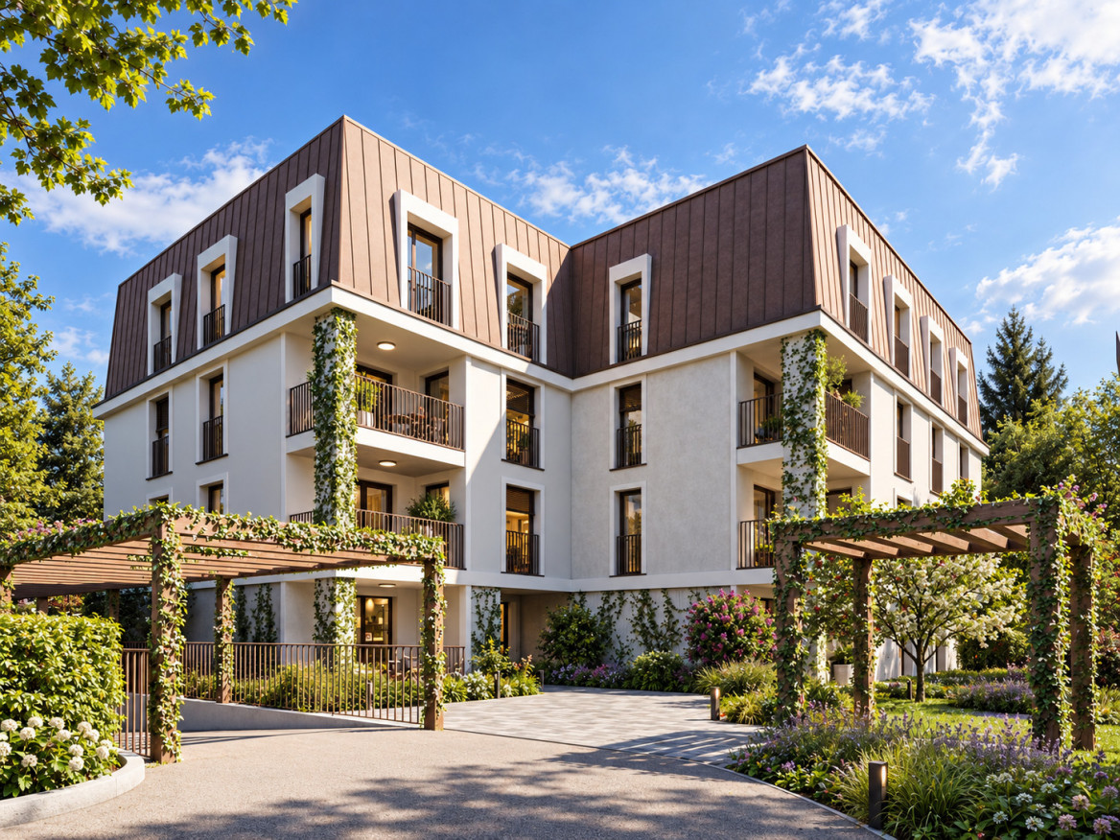
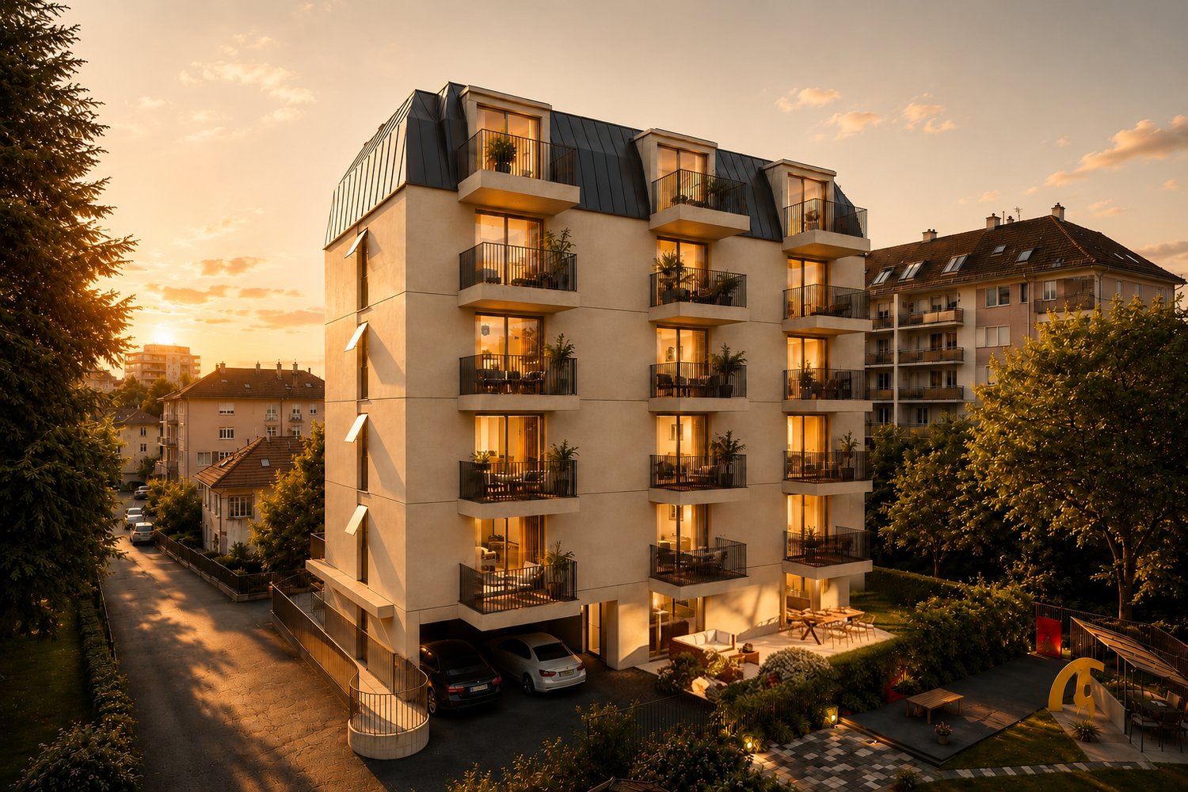
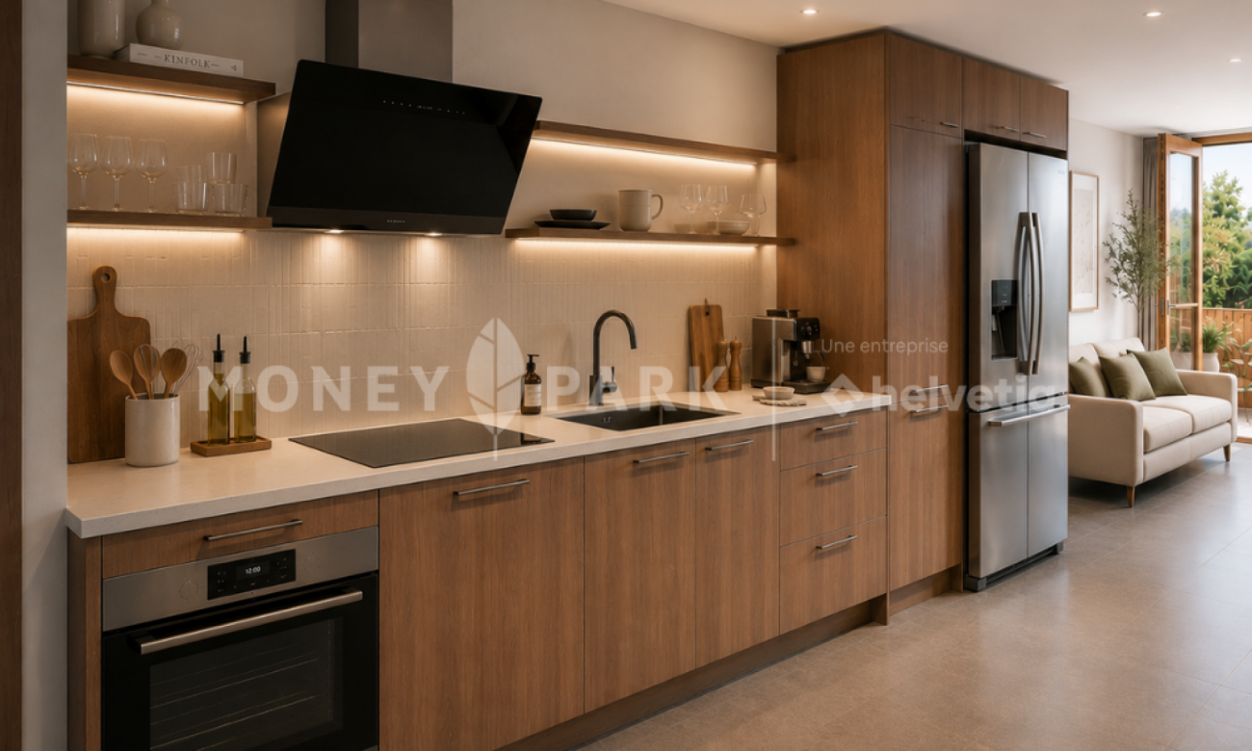
Cully - Properties for sale with Elevator, New building

We recommend expanding your search criteria to get similar results. The current filters didn’t return any matches.

If you don’t want to change your current search criteria, we recommend creating a search alert, so you’ll be notified when matching offers become available.

More objects in your automatically expanded search area
27 results - Radius: + 10km
Patricia Burgner

Patricia Burgner

1 / 15
Patricia Burgner

Patricia Burgner

  • Balcony / Terrace
  • Garage
  • Elevator
  • +2
3.5 rooms, 97m², CHF 1,230,000.–
Premium
Av. de Traménaz 11-13, 1814 La Tour-de-Peilz

Apartment 3.5 rooms in La Tour-de-Peilz

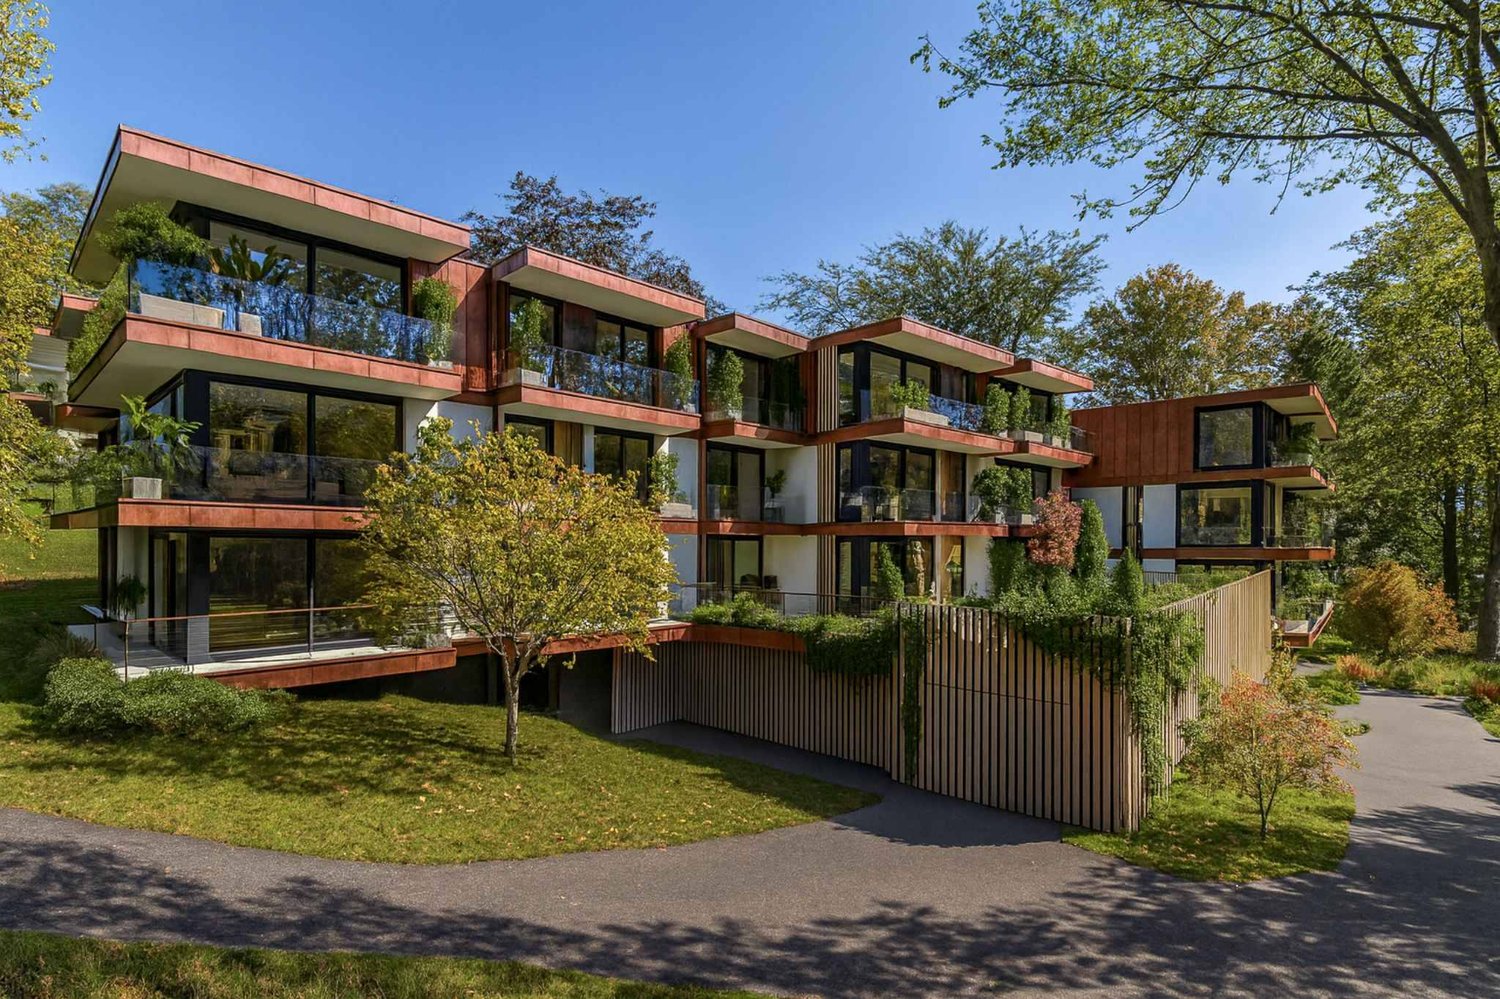
Offered for sale by the manufacturer, this new promotion called PPE Traménaz will be located in the highly sought-after town of Tour de Peilz and less than 500 m from Lake Geneva. This quality Minergie construction will consist of two main entrances for 18 apartments of 2.5, 3.5 and 4.5 rooms. Benefiting from contemporary lines, this elegant project has been designed to comfortably optimize the interior distribution while taking advantage of its ideal south-west exposure through bay windows.The general contractor RTB Corvaglia Sàrl is pleased to inform you of the following details: • Construction permit in force; Minergie certification. • Contemporary project with classic and elegant lines. • Located on a sunny plot of 1,870 m² with southwest orientation. • 2 separate entrances with elevator. • 18 crossing apartments: 4 x 2.5 pcs, 8 x 3.5 and 6 x 4.5 rooms, including 2 duplex attic. • The accommodations will vary between 62 m² and 143 m² of weighted living space. • Parental suites. • Space equipped for washing column. • Beautiful terraces on the garden level and generous balconies. • View of the mountains (Chablais Massif to the south and Friborg Prealps to the northeast). • View of the lake from the penthouses. • Flexibility in the finishes which are at the discretion of the buyers. • Relaxation area/garden of ~387 m². • Interior and exterior spaces for 2-wheelers. • Underground parking with 14 spaces. Lot 1 is a bright 3.5 room apartment on the ground floor with a weighted surface area of ~97 m². Crossing, it occupies the left side of the residence (entrance A) and benefits from a terrace of ~31 m² as well as a garden of ~88 m² facing southwest. The interior is composed as follows: • A generous entrance hall with fitted wardrobes also houses a storage room for the washing column. • The vestibule gives access to the sleeping area, including the ~20 m² suite which has its own bathroom/shower with window. A double French window allows access to the garden on the east side. A second bedroom measuring ~12 m² is located opposite an additional bathroom with bathtub. • To the right of the entrance, a distribution corridor joins the day area via the living room. The I-shaped kitchen is open to the dining room. This space of ~40 m² benefits from beautiful light thanks to a French window and a sliding bay window which give access to the terrace and the garden on the east and south-west sides. In addition, this apartment has a cellar of ~4.2 m² no. C18. Amenities The most important amenities are in the immediate vicinity: • Restaurants, bakeries, Migros, Coop • Post office, ATM, hairdresser, garage, bicycle shop • Primary and secondary school at 210 m • New Courbet College at 290 m • La Tour-de-Peilz station 240 m: 3' on foot • CGN Vevey-Marché landing stage 1.7 km: 20 min on foot • Vevey is 1.5 km away • 3.5 km from Clarens • Lausanne is 25' away by train and 35' away by car • The entrance to the A9 motorway is 4 km away Outside • Private gardens with terraces on the ground floor • Dividing hedges between the gardens • Green relaxation area available Annexes • Individual cellars • Underground parking for 14 spaces • 22 + 14 interior spaces for two-wheelers • 20 outdoor spaces for two-wheelers Remarks • The acquisition is made by land share and is linked to a general contractor contract. • The building permit has been granted; Minergie certification. • The installation of school pavilions facing the street is temporary. This beautiful quality promotion is produced, built and sold by RTB Corvaglia Sàrl.Works management: Salvatore Micello

  • Balcony / Terrace
  • Garage
  • Elevator
  • +2
Travel time
-
New building
1 / 8
3.5 rooms, 98m², CHF 1,265,000.–
Premium
1071 Chexbres

3.5 rooms new with lake view. Standing, light and UNESCO setting

Modern 3.5-room apartment offering 101.8 m² of living space, 6.8 m² balcony and unobstructed views.Ideal for a couple or small family seeking comfort and brightness in the heart of Lavaux.2 underground parking spaces in addition.In the heart of Lavaux, a UNESCO World Heritage site, discover an exclusive promotion of 14 high-end apartments, spread over 3 contemporary buildings, offering a spectacular view of Lake Geneva and the Alps.Already 6 apartments sold + 1 reservedOnly 7 units available - rare opportunityFEATURES • Apartment from 3.5 to 6.5 rooms (from 101 to 270 m²) • Balconies or terraces with panoramic views • Large windows, exceptional brightness • High-end finishes (V-ZUG kitchens, parquet, premium materials) • Floor heating by geothermal + solar panels • Triple glazing, efficient insulation • Elevator, modern ventilation, fiber optic PARKING • 2 underground parking spaces per apartmentCHF 40'000.- / space (in addition) IDEAL LOCATION - CHEXBRES (Lavaux) • Quiet environment between vineyards, lake and mountains • Nearby train station in Chexbres (fast connections) • Vevey in 10 minutes / Lausanne in ~20 minutes • Shops nearby (Coop, Migros Vevey, etc.) • Schools: • Kindergarten and primary school in Chexbres • Secondary schools quickly accessible (Vevey / region) UNIQUE LIVINGBetween nature, vineyards and exceptional panorama, this project offers a rare quality of life in French-speaking Switzerland, combining tranquility, accessibility and standing.Request the complete dossier and contact Mr. Stéphane Séchaud 076/576.73.15 for more information on this exceptional promotion.

Sébastien Pannatier

Sébastien Pannatier

1 / 5
Sébastien Pannatier

Sébastien Pannatier

  • Balcony / Terrace
  • Garage
  • Elevator
3.5 rooms, 89m², CHF 1,020,000.–
Top
Nouveau quartier, 1052 Le Mont-sur-Lausanne

UNIQUE OPPORTUNITY - CONSTRUCTION PROJECT STARTED!

Discover the "Mille52" project, a new, vibrant, ecological, and practical neighborhood, just a few minutes from all amenities. Ideally located, less than 10 minutes from the center of Lausanne, this superb promotion offers 65 apartments for sale with a wide choice of typologies for all types of buyers. Just a stone's throw from the TL bus, schools, and shops, these quality and functional properties will meet the expectations of first-time buyers, seniors, families, and investors. The neighborhood is entirely composed of Minergie-P certified buildings, heated by geothermal heat pumps, allowing for geocooling, and meeting the criteria of quality, safety, and comfort of the most demanding. It has been designed with a global approach to the daily functioning of the inhabitants, considering the different challenges of sustainability, in a spirit of independent and optimal microcosm. To guarantee a green and natural environment, many trees will be planted and most of the outdoor surfaces will be vegetated. The apartments have been perfectly configured and intelligently designed to optimize the living spaces, highlighted by generous natural light, particularly through the beautiful openings to the outside and the orientation of the buildings. The interior distributions are functional and optimal, offering real, pleasant rooms to live in every season. This project also gives future owners the opportunity to personalize their new home and choose the finishes. The location is ideal and offers a very comfortable proximity to all amenities. The village center is 3 minutes away, offering shops, schools, supermarkets (Coop), restaurants, doctors, sports fields, leisure activities, TL bus lines, etc. A new school will be created within 5 minutes' walk, practical and easy for children. A new TL bus stop (extension of line 21) will be installed just a few steps from the neighborhood, allowing direct access to Lausanne via the Blécherette and ensuring a direct connection to the future M3 and the CFF station. The highway is very easy to access, as is the city of Lausanne, whose center is less than 10 minutes away. ... And if it were finally the opportunity to buy the home of your dreams? PERMIT IN FORCE! Start of construction planned for summer 2026. Properties for sale: Studio from Frs 490'000.- 2.5 rooms from Frs. 730'000.- 3.5 rooms from Frs. 960'000.- 4.5 rooms from Frs. 1'290'000.- 5.5 rooms from Frs. 1'540'000.- Parking spaces extra. For more information, visit the project website: https://mille52.ch/proximmo/ Our opinion: - Creation of a new, modern, and human-scale neighborhood - Minergie-P certified buildings with Homsphere system, ecological and efficient for minimal costs - Priority given to green spaces and common living quality (relaxation areas, playgrounds, underground vehicles, soft mobility, ...) - TL bus (line 21) accessible on foot, direct connection to Lausanne, to M3, and to CFF station - Short-term value increase, easy to rent, secure investment, high value added - Permit in force, start of construction in summer 2026 Let's take the time to meet. Simply. -------- Files, information, and visit on request by sending your complete contact details by email. Sébastien Pannatier sebastien@proximmo.ch 079 513 11 63 and Toni Scuderi toni@proximmo.ch 079 205 32 47 PROXIMMO Sàrl Real estate agency 021 351 08 08 0840 111 222 info@proximmo.ch www.proximmo.ch -------- All our offers and promotions are visible here: https://proximmo.ch/en/buy -------- Are you planning to sell your property? Contact us without obligation for a free estimate of your property. www.proximmo.ch

  • Balcony / Terrace
  • Garage
  • Elevator
1 / 15
  • Parking space
  • Balcony / Terrace
  • Garage
  • +6
3.5 rooms, 133m², CHF 2,030,000.–
Chemin de Mourat 84, 1095 Lutry

Charming 3.5-room apartment with panoramic view in Lutry

Just a few steps from the village of Lutry, facing Lake Geneva, discover this 3.5-room apartment on the 1st floor of the MOURAT 84 residence, benefiting from a 180° panoramic view of Lake Geneva, the Alps, and the UNESCO World Heritage-listed vineyards.With its 133 m² of living space, its private garden of 105 m², its generous outdoor spaces, and its southeast orientation, the apartment offers open living spaces overlooking the outdoors and beautiful brightness throughout the day.MOURAT 84 is an exclusive residence composed of 14 exceptional apartments available for sale on plan, spread over three buildings. A south orientation, generous outdoor spaces, contemporary architecture, and attention to every detail: Mourat 84 offers a rare opportunity to become a homeowner in Lutry, in an exceptional environment.Its cascading location on the hillside was designed to preserve the views and intimacy of each dwelling. From the living rooms, the gaze opens directly onto Lake Geneva, offering a panorama that becomes an integral part of daily life.From the choice of materials to the architectural details, each element responds to the same requirement: to offer a sustainable, elegant, and deeply rooted quality of life in its environment. In reference to the winegrowing heritage of Lavaux, each building also has a wine cellar.The apartment offered on plan allows for the personalization of the finishes of your future interior: floor coverings and wall finishes, kitchen, sanitary facilities, and fittings.Main features:• 3.5 rooms• 101 m² of living space• 133 m² of weighted area• Covered terrace of 52 m²• Private garden of 105 m²• Elegant winter garden• Southwest orientation• Panoramic view of Lake Geneva and the Alps• Common wine cellar• MINERGIE-certified residence• Personalization of finishes• Underground parking with private parking spaces available as an optionSelling price: CHF 2'030'000.–Contact us today to receive the complete brochure and organize a presentation of the project.📩 Brochure, plans, and additional information available upon request.ContactNORWOOD SAsales@norwood.ch+41 79 339 44 60

  • Parking space
  • Balcony / Terrace
  • Garage
  • +6
Travel time
-
1 / 15
3.5 rooms, 108m², CHF 1,990,000.–
Chemin de Grésy 10, 1012 Lausanne

Modern 3.5-room apartment in Lausanne – available immediately

3.5 rooms new to personalize • 108 m² living area • Terrace & private gardenIn the residential and green district of Chailly, just a few minutes from the center of Lausanne, discover the last available unit of this recent achievement.Located at Chemin de Grésy 10, this 3.5-room apartment A1 on the ground floor has 108 m² of living space and benefits from superb outdoor spaces with 27 m² of terrace and 191 m² of private garden.The living area, generous and bright, accommodates an open kitchen leading to the living room and opens directly onto the terrace and garden, offering a beautiful continuity between inside and outside.A comfortable sleeping areaThe apartment has two bedrooms, including a beautiful parental suite with dressing room and private bathroom with bathtub.An additional shower room as well as a separate WC complete the layout.An interior to create according to your desiresThe apartment is offered in its raw state, giving the future buyer the freedom to choose their finishes, materials, kitchen, and to fully personalize their interior according to their tastes.A cellar also completes this property, as well as a mandatory indoor parking space.The layout plans allow to illustrate all the potential of the apartment and are presented on a non-contractual basis.Near transportation, schools, and amenities, this address combines a residential setting, Lausanne life, and the rare comfort of having 191 m² of private garden.Unit A1 – 3.5 rooms – Ground floor 108 m² living area | Terrace 27 m² | Garden 191 m² | Cellar📍 Chemin de Grésy 10 – 1012 Lausanne / ChaillyLast available unit.

Travel time
-
1 / 10
3.5 rooms, 75m², CHF 1,540,000.–
Chemin du Signal 143, 1070 Puidoux

Apaprtement 3.5 pièces en vente à Puidoux Chexbres // Bâtiment C4

Les Terrasses du Lavaux – Bâtiment C4--English description below--Vente autorisée aux étrangers.Nous avons tous un jour entendu parler des fameux vignobles en terrasses de la région du Lavaux surplombant le Lac Léman et inscrit au patrimoine mondial de l’UNESCO.Dans ce cadre idyllique entouré de verdure et dans une ambiance tranquille où la vue y est privilégiée, nous vous proposons cette résidence de prestige comprenant 65 appartements en PPE.Un service hôtelier pourra vous être proposé ainsi qu’un accès au futur centre sportif / wellness.Proche de toutes les commodités nécessaires à votre rythme de vie.Ces appartements de haut standing dont les surfaces agréables sont un réel atout pour nos lieux de vie. Lumineux, spacieux et fonctionnels, ils seront construits à l'aide de matériaux de qualité. De plus, ils vous offriront une vue imprenable sur le lac Léman avec leurs balcons et jardins privatifs.Les appartements sont vendus non-meublés (images d'illustration).Places de parc sont disponibles dans le parking souterrain (en sus).N'hésitez pas à nous contacter.En cas d'intérêt, vous trouverez la brochure complète avec tous les détails sur les appartements encore disponibles sur christian-constantin.ch____Sale authorized to foreigners.We have all once heard about the famous terraced vineyards of the Lavaux region overlooking Lake Geneva and listed as a UNESCO World Heritage Site.In this idyllic setting surrounded by greenery and in a quiet atmosphere where the view is privileged, we offer you this prestigious residence with 65 apartments in PPE.A hotel service will be offered as well as access to the future sports / wellness centre.Close to all the amenities necessary for your pace of life.These apartments of high standing whose pleasant surfaces are a real asset for our living spaces. Bright, spacious and functional, they will be built using quality materials. In addition, they will offer you a breathtaking view of Lake Geneva with their balconies and private gardens.Do not hesitate to contact us.Complete file on request.Appartement C4-04.12

Travel time
-
1 / 13
  • Parking space
  • Elevator
3.5 rooms, 97m², CHF 1,540,000.–
A Lausanne, 1005 Lausanne

Résidence de la Vuachère - 3.5 room apartment - B01

Résidence de la Vuachère 3.5 room apartment - 84.8 m² living space + 17.5 m² terrace and 33 m² garden The calm in the heart of Lausanne Nestled in the peaceful and sought-after Mousquines neighborhood, the Résidence de la Vuachère is situated in a unique environment, both central and sheltered. Between city and nature, it offers a rare balance: easy access to shops, transportation, and schools, while enjoying the quiet of a discreet and green address. The permit is in force and the construction site is now open, marking the realization of an exceptional residential project. An architectural design thought out in detail Composed of three buildings with sober, elegant, and contemporary architecture, the Résidence blends harmoniously into a tree-lined park where nature accompanies the architecture. The project meets the Minergie standards, guaranteeing energy efficiency and quality of execution: a heat pump ensures energy production, distributed by underfloor heating, guaranteeing optimal comfort and controlled resource management. The materials, chosen with care, reflect a willingness to integrate respectfully into the site and durability. An underground parking garage connects the buildings and offers direct and secure access to each apartment, making life easier for residents. The landscaping, designed in the spirit of natural continuity, gives the entire complex a peaceful and elegant atmosphere. Apartments to be composed according to your desires The Résidence has thirty apartments with 2.5 to 5.5 rooms, each extended by a balcony, a generous terrace, or a private garden. The surfaces, which can be modulated, offer the possibility of combining several units to create volumes adapted to all ways of living, from the refined pied-à-terre to the spacious family apartment. The selected finishes, in a range of high-quality materials, leave room for personalization. Each buyer can thus compose an interior in their image. A living environment between serenity and proximity Accessible by a private road, the Résidence de la Vuachère is located in a quiet neighborhood, yet only a few minutes from the Lausanne city center. The neighborhood, residential and green, is animated by a serene atmosphere. An address where the rhythm of the city mixes with the sweetness of a preserved environment, giving the project a unique quality of life in Lausanne. A project under development The Résidence de la Vuachère offers a new way to live in Lausanne: a place that is clear, measured, and open to nature, offering a durable comfort in the heart of the city. A project that combines architectural modernity, energy sobriety, and urban living art in one of the most coveted neighborhoods of the Vaud capital. Delivery 2027. www.residencevuachere.ch

  • Parking space
  • Elevator
Thomas Jaquet

Thomas Jaquet

1 / 8
Thomas Jaquet

Thomas Jaquet

  • Parking space
  • Elevator
3.5 rooms, 95m², CHF 1,525,000.–
Attique, 1008 Prilly

DREAM HOME - EXCEPTIONAL LOFT WITH SOUTH-FACING TERRACE!

LOT 41 - Numéro PPE 41, ATTIQUELocated in a quiet area, surrounded by green spaces, just a stone's throw from the Coop Prilly Centre shopping mall and all amenities: this contemporary development features 16 apartments designed for comfort and quality of life.Spacious volumes, natural light, customizable finishes: each residence is optimized to the nearest square meter. The Minergie label guarantees high energy efficiency and daily well-being. Balcony, terrace, or garden extend the living spaces according to the lot.Bus stop at 5 minutes on foot, highway and Lausanne at 5 minutes, UNIL/EPFL and the lake at 10 minutes.Building permit in force - start of work planned for the last quarter of 2026.Parking space available for CHF 50,000.- extra.Our opinion: • Unique living environment, between green spaces and amenities • Minergie certified • Building permit in force, construction imminent Let's take the time to meet. Simply.Documents and appointments on request: complete contact details by email or through our contact form.Thomas Jaquetthomas@proximmo.chPROXIMMO Real Estate AgencyPlace Bel-Air 113th floor / Bel-Air TowerCH - 1003 Lausanne021 351 08 08info@proximmo.chwww.proximmo.ch-------All our offers and promotions are visible here:https://proximmo.ch/proximmo-vente-immobilier.html-------Are you planning to sell your property?Contact us without obligation for a free assessment of your property.

  • Parking space
  • Elevator
1 / 12
  • Parking space
  • Balcony / Terrace
  • Elevator
3.5 rooms, 96m², CHF 1,580,000.–
A Lausanne, 1005 Lausanne

Résidence de la Vuachère - 3.5-room apartment - C14

Résidence de la Vuachère 3.5-room apartment - 90.7 m² living area + 9.7 m² balconyVisit us on the construction site during our OPEN HOUSES by appointment:- Saturday, September 26 from 10:00 am to 12:00 pm - Wednesday, September 30 from 5:00 pm to 7:00 pm.To receive you in the best conditions, we invite you to contact us to reserve your visit slot.Calm in the heart of LausanneLocated in the peaceful and sought-after Mousquines neighborhood, the Résidence de la Vuachère fits into a unique environment, both central and secluded. Between city and nature, it offers a rare balance: easily accessible to shops, transportation, and schools, while enjoying the tranquility of a discreet and green address. The building permit is in force and the construction site is now open, marking the realization of an exceptional residential project.An architectural design thought out in detailThe Résidence consists of three buildings with sober, elegant, and contemporary architecture, which blends harmoniously into a tree-lined park where nature accompanies the architecture.The project meets the Minergie standards, ensuring energy efficiency and high-quality execution: a heat pump provides the energy, distributed by underfloor heating, guaranteeing optimal comfort and controlled resource management. The materials, chosen with care, reflect a willingness to integrate respectfully into the site and to durability.An underground parking lot connects the buildings and offers direct and secure access to each apartment, making life easier for residents.The landscaping, designed in the spirit of natural continuity, gives the entire complex a peaceful and elegant atmosphere.Apartments to be composed according to your desiresThe Résidence has thirty apartments with 2.5 to 5.5 rooms, each extended by a balcony, a generous terrace, or a private garden.The surfaces, which can be modified, offer the possibility of combining several units to create volumes, adapted to all ways of living, from the refined pied-à-terre to the spacious family apartment.The selected finishes, offered in a range of high-quality materials, leave room for personalization. Each buyer can thus compose an interior in their image.A living environment between serenity and proximityAccessible by a private road, the Résidence de la Vuachère is located in a secluded area, yet only a few minutes from the center of Lausanne. The neighborhood, residential and green, is animated by a serene atmosphere. An address where the rhythm of the city mixes with the gentleness of a preserved environment, giving the project a unique quality of life in Lausanne.A project under developmentThe Résidence de la Vuachère offers a new way to live in Lausanne: a place that is bright, measured, and open to nature, offering lasting comfort in the heart of the city. A project that combines architectural modernity, energy sobriety, and urban lifestyle in one of the most coveted neighborhoods of the Vaud capital.Delivery 2027.www.residencevuachere.ch

  • Parking space
  • Balcony / Terrace
  • Elevator
1 / 12
3.5 rooms, 75m², CHF 1,540,000.–
Chemin du Signal 143, 1070 Puidoux

Magnifique 3 1/2 pièces à Puidoux-Chexbres avec vue sur Lac Léman

Les Terrasses du Lavaux – Bâtiment C1--English description below--Vente autorisée aux étrangers.Nous avons tous un jour entendu parler des fameux vignobles en terrasses de la région du Lavaux surplombant le Lac Léman et inscrit au patrimoine mondial de l’UNESCO.Dans ce cadre idyllique entouré de verdure et dans une ambiance tranquille où la vue y est privilégiée, nous vous proposons cette résidence de prestige comprenant 65 appartements en PPE.Un service hôtelier pourra vous être proposé ainsi qu’un accès au futur centre sportif / wellness.Proche de toutes les commodités nécessaires à votre rythme de vie.Ces appartements de haut standing dont les surfaces agréables sont un réel atout pour nos lieux de vie. Lumineux, spacieux et fonctionnels, ils seront construits à l'aide de matériaux de qualité. De plus, ils vous offriront une vue imprenable sur le lac Léman avec leurs balcons et jardins privatifs.Les appartements sont vendus non-meublés (images d'illustration).Places de parc sont disponibles dans le parking souterrain (en sus).En cas d'intérêt, vous trouverez la brochure complète avec tous les détails sur les appartements encore disponibles sur christian-constantin.ch___Sale authorized to foreigners.We have all once heard about the famous terraced vineyards of the Lavaux region overlooking Lake Geneva and listed as a UNESCO World Heritage Site.In this idyllic setting surrounded by greenery and in a quiet atmosphere where the view is privileged, we offer you this prestigious residence with 65 apartments in PPE.A hotel service will be offered as well as access to the future sports / wellness centre.Close to all the amenities necessary for your pace of life.These apartments of high standing whose pleasant surfaces are a real asset for our living spaces. Bright, spacious and functional, they will be built using quality materials. In addition, they will offer you a breathtaking view of Lake Geneva with their balconies and private gardens.Do not hesitate to contact us.Complete file on request.Appartement C1-02.08

Travel time
-
Thomas Jaquet

Thomas Jaquet

1 / 5
Thomas Jaquet

Thomas Jaquet

  • Parking space
  • Balcony / Terrace
  • Garage
  • +1
3.5 rooms, 98m², CHF 1,265,000.–
., 1071 Chexbres

Chexbres - large 3.5-room new apartment in the heart of the village

In the heart of Chexbres, lot A202 is a new 3.5-room apartment located on the second floor of building A of the Feuille de Vigne residence. It benefits from the Lavaux setting, with an opening onto Lake Geneva between the village roofs.The apartment stands out for a particularly generous living space. The kitchen and dining area communicate with a large living room, while preserving well-defined spaces for cooking, receiving and relaxing.The two bedrooms are grouped away from the living room. A bathroom equipped with a bathtub and shower, a separate toilet as well as a balcony complete the whole.The amenities include an Armony kitchen with a granite worktop and V-ZUG appliances, triple glazing, electric shutters and underfloor heating with geothermal energy.The construction site is in progress. The finishes remain customizable within the planned budgets and according to the progress of the work.Feuille de Vigne brings together 14 apartments spread over three buildings, with an elevator and underground parking. An address to live in Chexbres while remaining close to Vevey and Lausanne.Selling price: CHF 1'265'000.-Indoor parking spaces: CHF 40'000.- per unit, in addition.Expected delivery: summer 2028.Acquisition possible as a main residence, secondary residence or for a rental investment. Sale to non-resident foreigners is authorized.File, information and visits on request by sending your complete contact details by email or through the contact form.Thomas Jaquetthomas@proximmo.ch | +41 79 449 82 53PROXIMMO - Real Estate Agency SàrlPlace Bel-Air 1, 1003 Lausanne021 351 08 08 | info@proximmo.chwww.proximmo.chDiscover all our promotions:https://www.proximmo.ch/buy/Do you want to sell your property?Contact us for a free, non-binding estimate.

  • Parking space
  • Balcony / Terrace
  • Garage
  • +1
Sébastien Pannatier

Sébastien Pannatier

1 / 6
Sébastien Pannatier

Sébastien Pannatier

  • Garage
  • Elevator
3.5 rooms, 89m², CHF 1,040,000.–
Nouveau quartier, 1052 Le Mont-sur-Lausanne

GARDEN LEVEL IN A NEW NEIGHBORHOOD CLOSE TO EVERYTHING!

Discover the "Mille52" project, a new, vibrant, ecological, and practical neighborhood, just minutes from all amenities. Ideally located, less than 10 minutes from the hypercenter of Lausanne, this superb promotion offers 65 apartments for sale with a wide choice of typologies for all types of buyers. Two steps from the TL bus, schools, and shops, these quality and functional properties will meet the expectations of first-time buyers, seniors, families, and investors. The neighborhood is entirely composed of Minergie-P buildings, heated by geothermal heat pumps, allowing for a high level of quality and efficiency. It was designed with a comprehensive approach to the daily life of the inhabitants, considering the various aspects of sustainability, in a spirit of independence and optimality. To ensure a green and natural environment, numerous trees will be planted and most of the outdoor areas will be vegetated. The apartments have been perfectly configured and intelligently designed down to the smallest detail to optimize the living spaces, highlighted by generous natural light, particularly through the beautiful outdoor openings and the orientation of the buildings. The interior distribution is functional and optimal, offering real, pleasant rooms to live in every season. This project also gives future owners the opportunity to personalize their new home and choose the finishes. The location is ideal and offers a very comfortable proximity to all amenities. The village center is 3 minutes away, offering shops, schools, supermarkets (Coop), restaurants, doctors, sports fields, leisure facilities, TL bus lines, etc. A new school will be created within a 5-minute walk, practical and easy for children. A new TL bus stop (extension of line 21) will be installed a few steps from the neighborhood, allowing direct access to Lausanne via the Blécherette and ensuring a direct connection to the future M3 and the CFF station. The highway is very easy to access, as is the city of Lausanne, whose hypercenter is less than 10 minutes away. ... And if it were finally the opportunity to buy the home of your dreams? PERMIT IN FORCE! Construction start is planned for summer 2026. Sales lots: Studio from Frs 490'000.- 2.5 rooms from Frs. 730'000.- 3.5 rooms from Frs. 960'000.- 4.5 rooms from Frs. 1'290'000.- 5.5 rooms from Frs. 1'540'000.- Parking spaces extra. For more information, visit the project website: https://mille52.ch/proximmo/ Our opinion: - Creation of a new, modern, and human-scale neighborhood - Minergie-P buildings with Homsphere system, ecological and efficient for minimal costs - Priority given to green spaces and common living quality (relaxation areas, playground, underground vehicles, soft mobility, ...) - TL bus (line 21) accessible on foot, direct connection to Lausanne, to M3 and to CFF station - Short-term value increase, easy to rent, secure investment, high value added - Permit in force, construction start for summer 2026 Let's take the time to meet. Simply. -------- Files, information, and visit on request by sending us your complete contact details by email. Sébastien Pannatier sebastien@proximmo.ch 079 513 11 63 and Toni Scuderi toni@proximmo.ch 079 205 32 47 PROXIMMO Sàrl Real estate agency 021 351 08 08 0840 111 222 info@proximmo.ch www.proximmo.ch -------- All our offers and promotions are visible here: https://proximmo.ch/en/buy -------- You are planning to sell your property? Contact us without commitment for a free evaluation of your object. www.proximmo.ch

  • Garage
  • Elevator
1 / 11
3.5 rooms, 71m², CHF 1,090,000.–
Avenue des Acacias 9, 1008 Prilly

New residence with 3 apartments in a popular and green neighborhood

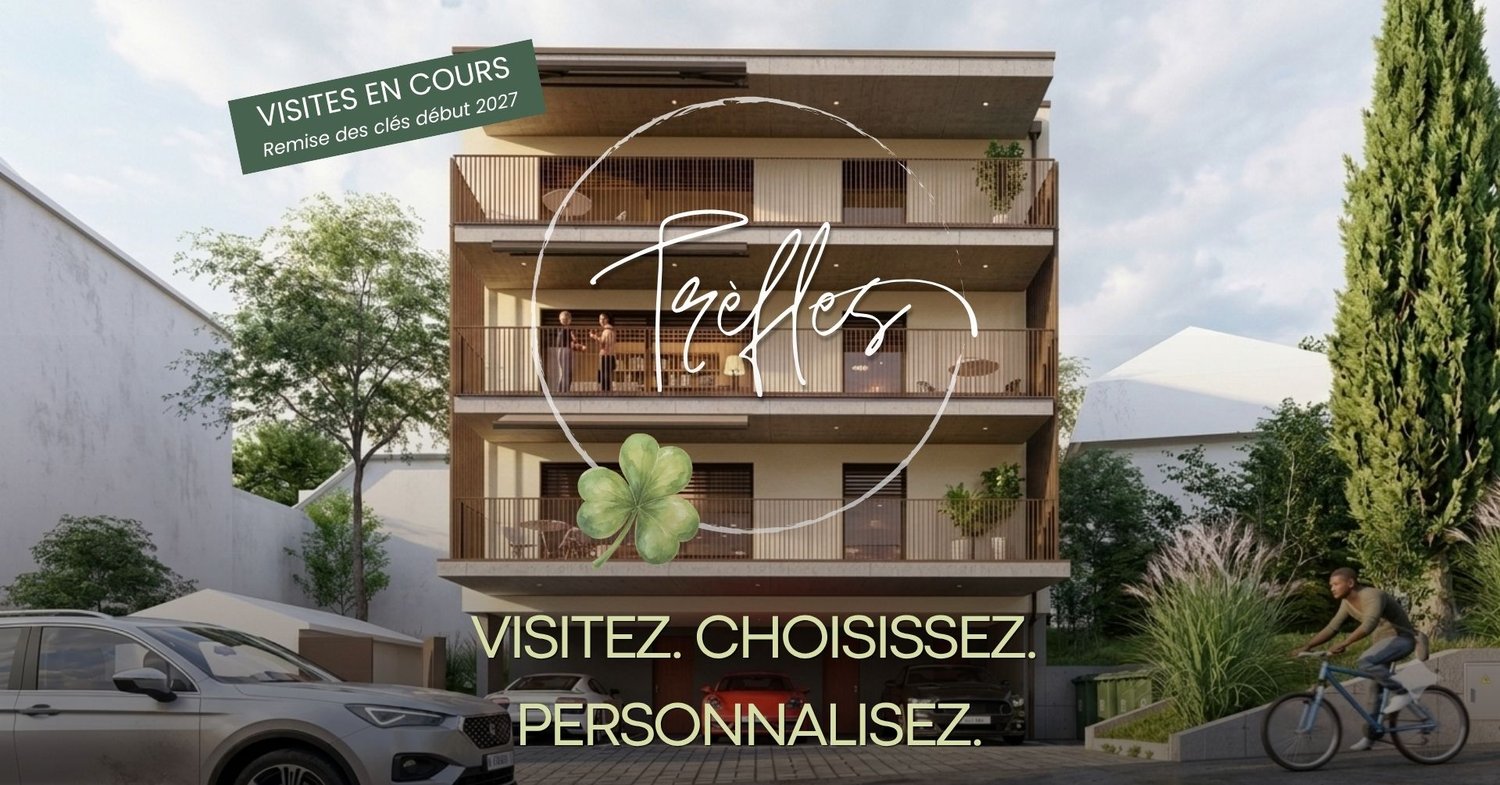
Our new TRÈFLES promotion is taking shape.Currently under construction, it stands out for its resolutely intimate character: only three apartments with 3.5 rooms, with a planned handover at the beginning of next year.A project on a human scale, designed for those who seek the comfort of a new home while prioritizing the tranquility of a small co-ownership.Each apartment benefits from a large south-facing balcony, a true extension of the living space, as well as its own small independent garden.Inside, the apartments prioritize contemporary and refined amenities according to the wishes of future buyers: parquet in the living rooms, fitted and equipped kitchens, large windows, tiling in the bathrooms, individual washing columns, and smooth finishes.Comfort is extended with underfloor heating powered by an air-water heat pump with a geothermal probe, photovoltaic panels on the roof, triple-glazed windows, electric shutters, and an elevator serving the building.Each apartment also has a private cellar and a covered parking space, directly accessible from the street. Areas for residents' and visitors' bicycles are also provided.With only three apartments, TRÈFLES cultivates a different idea of collective housing: more confidential, more personal, and turned towards the outdoors.Specificities of each lot:Lot 1 | 3.5 rooms | 1st floor | 71 m2 habitable | south exposure | guest toilet | shower room with sink and additional toilet | balcony 17 m2 | private garden 9 m2 | CHF 1'090'000.-, including finishes.Lot 2 | 3.5 rooms | 2nd floor | 71 m2 habitable | south exposure | guest toilet | shower room with sink and additional toilet | balcony 17 m2 | private garden 9 m2 | CHF 1'150'000.-, including finishes.Lot 3 | 3.5 rooms | 3rd floor | 71 m2 habitable | south exposure | guest toilet | shower room with sink and additional toilet | balcony 17 m2 | private garden 9 m2 | CHF 1'190'000.-, including finishes.All lots have a cellar included in the sale price.Lots No. 2 and 3 have a lake view.A covered parking space is offered for each apartment for a price of CHF 50'000.-, in addition to the sale price.

Travel time
-
Sébastien Pannatier

Sébastien Pannatier

1 / 4
Sébastien Pannatier

Sébastien Pannatier

  • Garage
  • Elevator
3.5 rooms, 83m², CHF 1,060,000.–
Nouveau quartier, 1052 Le Mont-sur-Lausanne

Dream Come True! New Attic with Large Terrace!

Discover the "Mille52" project, a new, vibrant, ecological, and practical neighborhood, just minutes from all amenities. Ideally located, less than 10 minutes from the center of Lausanne, this superb promotion offers 65 apartments for sale with a wide range of typologies for all types of buyers. Just a few steps from the TL bus, schools, and shops, these quality and functional properties will meet the expectations of first-time buyers, seniors, families, and investors.The neighborhood is entirely composed of Minergie-P buildings, heated by geothermal heat pumps, allowing for a high level of efficiency and quality. It was designed with a global approach to the daily functioning of the inhabitants, considering the various aspects of sustainability, in a spirit of independence and optimality. To ensure a green and natural environment, numerous trees will be planted and most of the outdoor areas will be landscaped.The apartments have been perfectly configured and intelligently designed down to the smallest detail to optimize the living spaces, highlighted by a generous natural light, particularly thanks to the beautiful openings to the outside and the orientation of the buildings. The interior distribution is functional and optimal, offering real, pleasant rooms to live in every season. This project also gives future owners the possibility to personalize their new home and choose the finishes.The location is ideal and offers a very comfortable proximity to all amenities. The village center is 3 minutes away, offering shops, schools, supermarkets (Coop), restaurants, doctors, sports fields, leisure facilities, TL bus lines, etc. A new school will be created within 5 minutes' walk, practical and easy for children. A new TL bus stop (extension of line 21) will be installed a few steps from the neighborhood, allowing direct access to Lausanne via the Blécherette and ensuring a direct connection to the future M3 and the CFF station. The highway is very easily accessible, as is the city of Lausanne, whose center is less than 10 minutes away.... And if it were finally the opportunity to buy the home of your dreams? CONSTRUCTION IN PROGRESS!Delivery scheduled for spring 2028. Properties for sale:Studio from CHF 490,000.-2.5 rooms from CHF 730,000.-3.5 rooms from CHF 960,000.-4.5 rooms from CHF 1,290,000.-5.5 rooms from CHF 1,540,000.-Parking spaces extra.For more information, visit the project website: https://mille52.ch/proximmo/ Our opinion:- Creation of a new, modern, and human-scale neighborhood- Minergie-P buildings with Homsphere system, ecological and efficient for minimal costs- Priority given to green spaces and common living quality (relaxation areas, playgrounds, underground vehicles, soft mobility, ...)- TL bus (line 21) accessible on foot, direct connection to Lausanne, to M3, and to CFF station- Short-term value increase, easy to rent, secure investment, high value added- Building permit granted, construction start in summer 2026 Let's take the time to meet. Simply.--------Files, information, and visits on request by sending your complete contact details by email.Sébastien Pannatiersebastien@proximmo.ch079 513 11 63andToni Scuderitoni@proximmo.ch079 205 32 47PROXIMMO SàrlReal Estate Agency021 351 08 080840 111 222info@proximmo.chwww.proximmo.ch--------All our offers and promotions are visible here:https://proximmo.ch/en/buy--------Are you planning to sell your property?Contact us without obligation for a free evaluation of your property.www.proximmo.ch

  • Garage
  • Elevator
1 / 11
3.5 rooms, 70m², CHF 1,070,000.–
1010 Lausanne

A contemporary address in the heart of Lausanne

This new residential development has been designed for those seeking a modern, comfortable and sustainable living environment.Lot 11 - This 3.5-room apartment consists of a fully fitted and equipped kitchen, a dining area, a living room with access to the balcony, two bedrooms, one with a balcony, as well as a bathroom.Access to the property's website: altair23.chThis promotion of 13 apartments is distinguished by a contemporary, sober and elegant architecture, designed to integrate harmoniously into its environment. The interior spaces have been carefully studied to offer bright, functional and pleasant apartments to live in on a daily basis.The residence offers a varied typology, adapted to different lifestyles:* 7 studios, ideal for a first purchase, a pied-à-terre or a rental investment* 3 apartments with 2.5 rooms, designed to offer comfort and fluidity* 2 apartments with 3.5 rooms, bright and well-proportioned* 1 apartment with 4 rooms, suitable for a comfortable family lifeBeyond its architecture, the project is part of a sustainable approach. Thanks to high-performance technical solutions and high energy standards, the building aims to offer excellent thermal efficiency, controlled consumption and lasting comfort for its future occupants.Its location is also a major asset: close to public transport, amenities, schools and main Lausanne axes, it offers a sought-after balance between accessibility, urban life and residential tranquility.Between modernity, comfort and energy efficiency, this address combines the essential qualities of a living space designed for today and built to last.

1 / 8
3.5 rooms, 70m², CHF 544,000.–
1607 Palézieux

New 3.5-room apartments

Key features: • New construction • Finishes chosen by the buyer • Near urban centers • Spacious and bright apartments • Balcony and/or private garden for each unit 23 new apartments in the heart of Bouloz Located 10 minutes from Palézieux, on the border of the cantons of Fribourg and Vaud, the Le Riez de Bouloz residence consists of two residential buildings grouping 23 apartments in ownership.The project offers bright apartments with well-designed surfaces, balcony and/or private garden. The materials and finishes have been selected with a focus on quality, durability, and comfort.A landscaped inner courtyard, private parking spaces, an elevator, and bike storage areas complete the amenities.The residence meets current energy standards thanks to efficient insulation and technical solutions that promote controlled energy consumption.Bouloz benefits from a practical location, allowing easy access to Vevey, Lausanne, Fribourg, or Bern while enjoying the living environment of a residential village. *** First meeting without commitment to discover the project in detail and validate your purchasing power with a financing specialist *** The project at a glance: Information on our available units can be found on our website: leriezdebouloz.ch • 2 buildings with a total of 23 apartments • Building A: • 2 apartments with 2.5 rooms • 5 apartments with 3.5 rooms • 7 apartments with 4.5 rooms • Building B: • 3 apartments with 2.5 rooms • 6 apartments with 4.5 rooms • 21 indoor parking spaces • 2 outdoor parking spaces • Bicycle storage room Delivery:Expected delivery in winter 2027

1 / 7
3.5 rooms, 112m², CHF 1,525,000.–
1008 Prilly

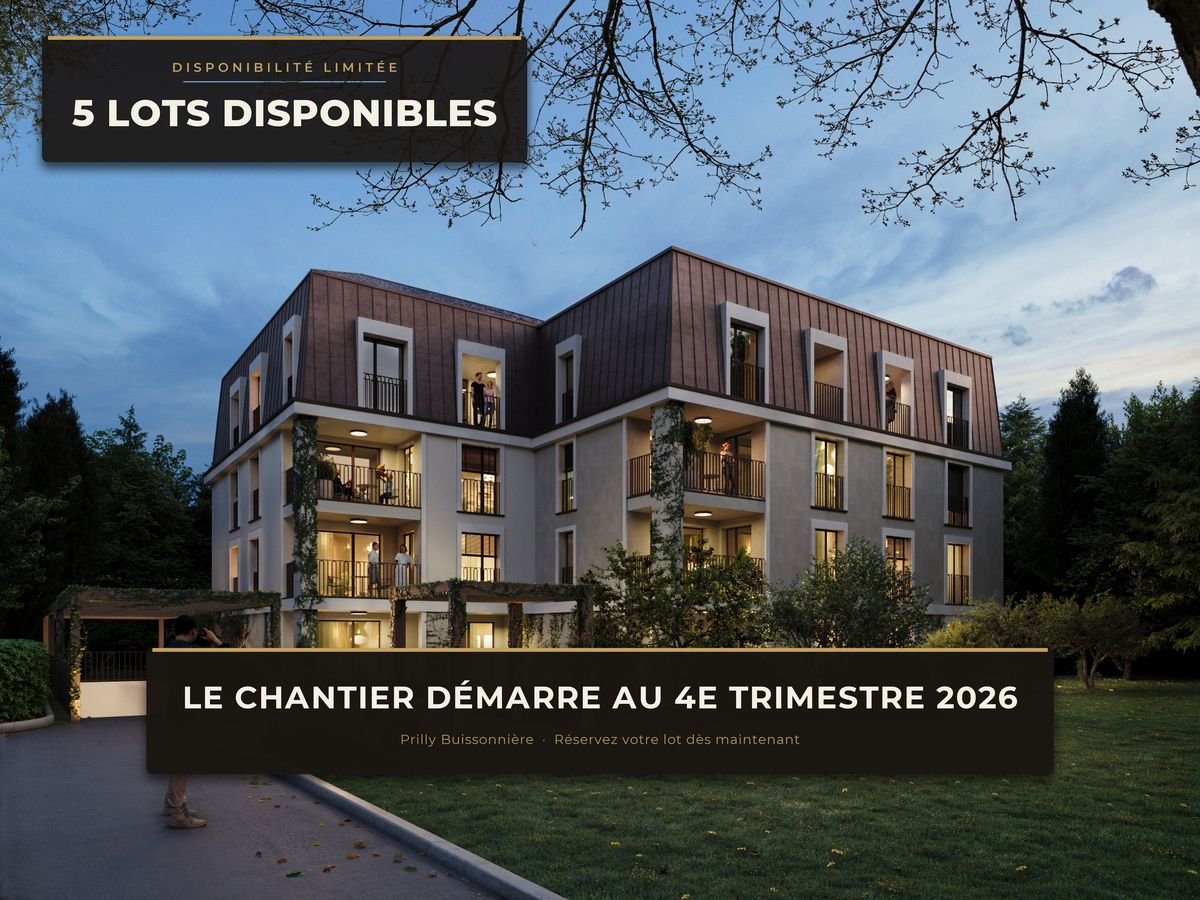
More than 4 available units - Prilly Buissonnière - 3.5 rooms in the attic

LOT 41 - 3.5-room exceptional with south-facing terrace - In the heart of PrillyConstruction start in the 4th quarter of 2026Experience elegance and absolute comfort in this beautiful attic apartment in a loft style, ideally located in the center of Prilly.Built on the top floor of a building that will be constructed according to the latest building technologies and refined in its design, this rare property seduces with its space, brightness, and accessibility.With its 112 m² of perfectly thought-out living space, this apartment offers: • Open space without partitions with the possibility of designing the layout as desired • Two elegant bathrooms • A stunning 32 m² south-facing terrace, a true outdoor relaxation space, bathed in light throughout the year. • Minergie building An exceptional addressLiving here means having the best of Prilly at your fingertips: primary and secondary schools are just a few meters away, your children can walk there safely and without travel constraints.Public transportation connects the city center of Lausanne in less than 10 minutes, while the Prilly-Malley train station, sports centers, outdoor pool, and shopping centers are accessible in a few moments.Comfort, modernity, and accessibilityDesigned for a modern lifestyle, the apartment is suitable for families and wheelchair accessible. Every detail has been designed to provide a harmonious living space that is both practical and prestigious.A rare living environmentBetween urbanity and serenity, this attic is the ideal address for those seeking a higher quality of life, in the heart of a dynamic and sought-after neighborhood. A property that will only increase in value!A parking space is available with this unit for an additional value of CHF 50,000.Sale price: CHF 1,575,000Don't miss this unique opportunity!Contact us today to discover this jewel of a property and let yourself be seduced by the art of living in Prilly.Promotion website: https://prillybuissonniere4.chUNITS OF THE PROMOTION: (16 apartments) - STILL 4 AVAILABLEGround floor • Unit 01 - 4.5 rooms 122 m² 3 bedrooms Balcony 19 m² Garden 140 m² 1 indoor parking space SOLD • Unit 02 - 4.5 rooms 129 m² 3 bedrooms Balcony 10 m² Garden 158 m² 1 indoor parking space CHF 1,545,000 • Unit 03 - 2.5 rooms 65 m² 1 bedroom Balcony 7 m² Garden 63 m² SOLD 1st floor • Unit 11 - 3.5 rooms 80 m² 2 bedrooms Balcony 9 m² 1 indoor parking space SOLD • Unit 12 - 4.5 rooms 113 m² 3 bedrooms Balcony 10 m² 1 indoor parking space CHF 1,445,000 • Unit 13 - 2.5 rooms 59 m² 1 bedroom Balcony 7 m² SOLD • Unit 14 LUP - 1.5 rooms 42 m² 1 bedroom Balcony 7 m² SOLD 2nd floor • Unit 21 - 3.5 rooms 80 m² 2 bedrooms Balcony 9 m² 1 indoor parking space SOLD • Unit 22 - 4.5 rooms 113 m² 3 bedrooms Balcony 10 m² 1 indoor parking space SOLD • Unit 23 - 2.5 rooms 59 m² 1 bedroom Balcony 7 m² SOLD • Unit 24 LUP - 1.5 rooms 42 m² 1 bedroom Balcony 7 m² SOLD 3rd floor • Unit 31 - 3.5 rooms 75 m² 2 bedrooms Balcony 6 m² 1 indoor parking space SOLD • Unit 32 - 4.5 rooms 110 m² 3 bedrooms Balcony 7 m² 1 indoor parking space CHF 1,445,000 • Unit 33 - 2.5 rooms 56 m² 1 bedroom Balcony 7 m² SOLD • Unit 34 LUP - 1.5 rooms 40 m² 1 bedroom Balcony 5 m² SOLD Attic • Unit 41 - Loft 105 m² 2 bedrooms Terrace 32 m² 1 indoor parking space CHF 1,525,000


Other interesting objects