- New building
- New building
- New building
- New building
- New building
- New building
- New building
- New building
- New building
- New building
- New building
"New residence with 3 apartments in a sought-after and green neighborhood"
Address
Avenue des Acacias 9, 1008 PrillyTravel time
- 6 min.Station: Union-Prilly
Surrounding information
Supermarket
1 min.MigrosSchool
4 min.École primairePharmacy
9 min.La Grande Pharmacie de Prilly MalleyPublic Transport
2 min.Huttins
Times refer to the route on foot.
Price
- Purchase price:
- CHF 1,090,000.–
- Notify on price drop
Main information
- Availability:
- 28.02.2027
- Type:
- Apartment
- No. of rooms:
- 3.5
- Number of bathrooms:
- 2
- Floor:
- 1
- Surface living:
- 71 m2
- Year built:
- 2026
Characteristics
Balcony / Terrace
Dishwasher
Cable TV
View
Wheelchair access
Quiet neighborhood
Child-friendly
Parking space
Garage
Elevator
New building
Raised ground floor
Documents (0)
Description
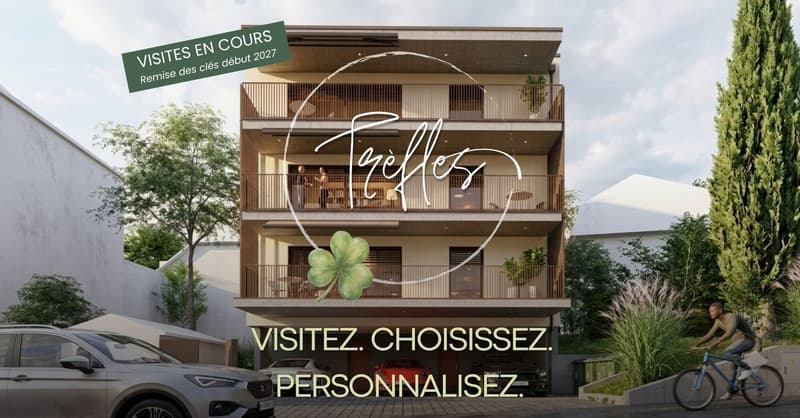
Our new promotion TRÈFLES is taking shape.
Currently under construction, it stands out for its resolutely intimate character: only three apartments with 3.5 rooms, with a planned key handover at the beginning of next year.
A project on a human scale, designed for those who seek the comfort of a new home while prioritizing the tranquility of a small co-ownership.
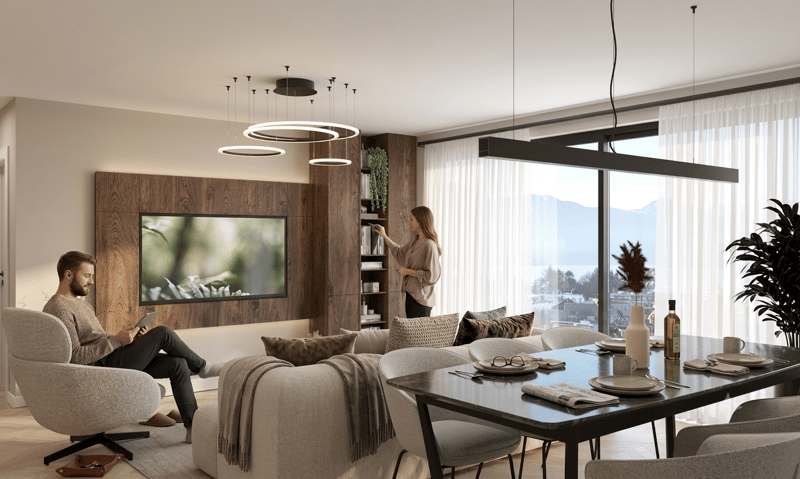
Each apartment benefits from a large south-facing balcony, a true extension of the living space, as well as its own small independent garden.
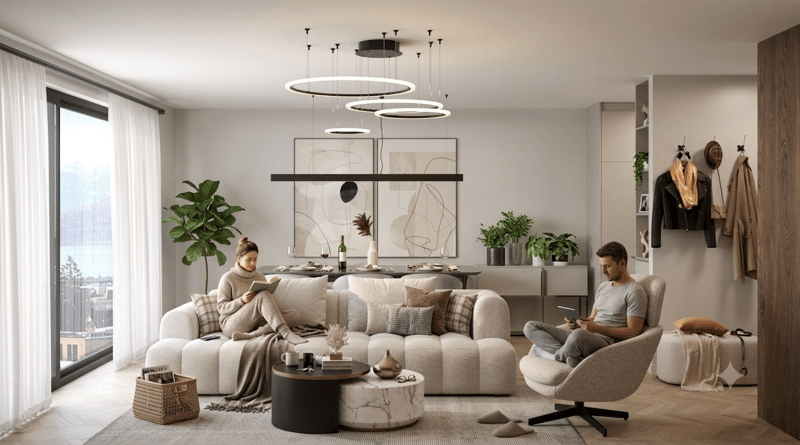
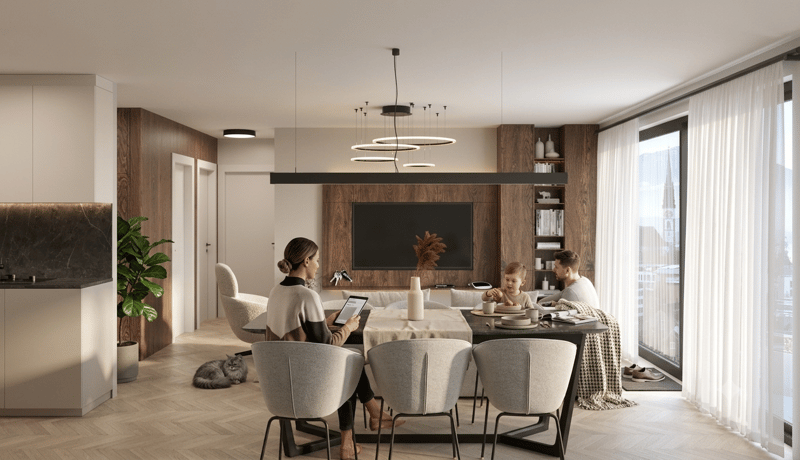
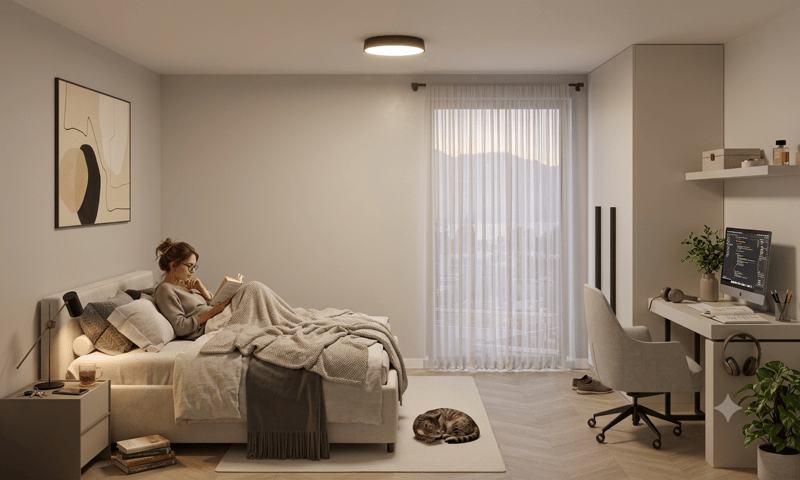
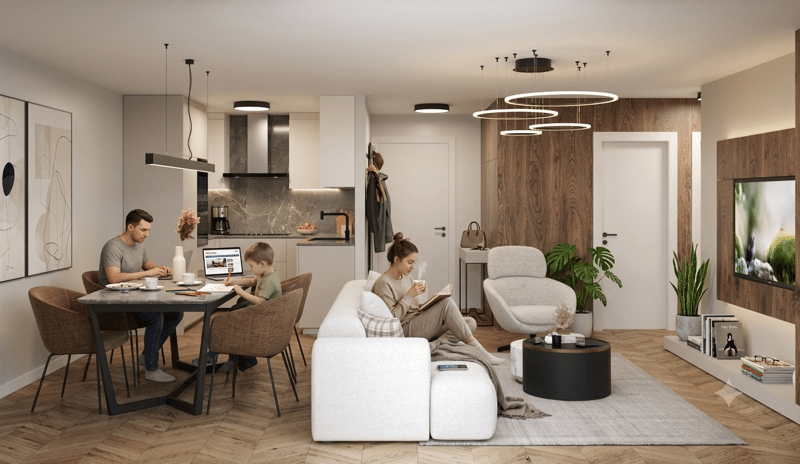
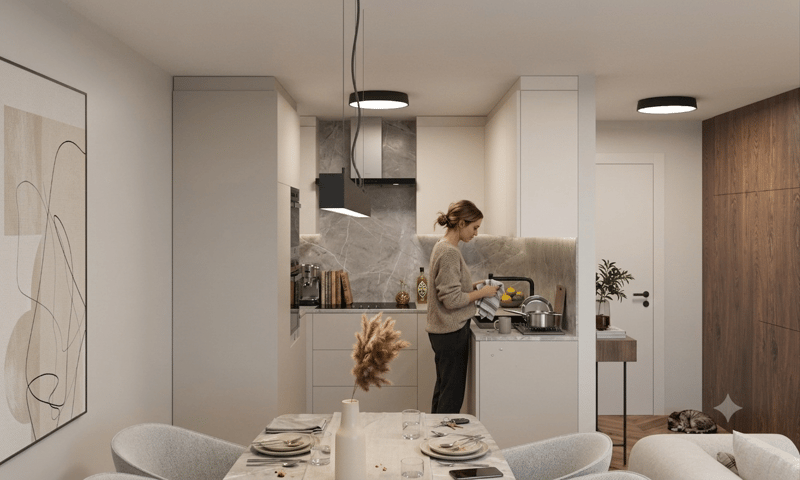
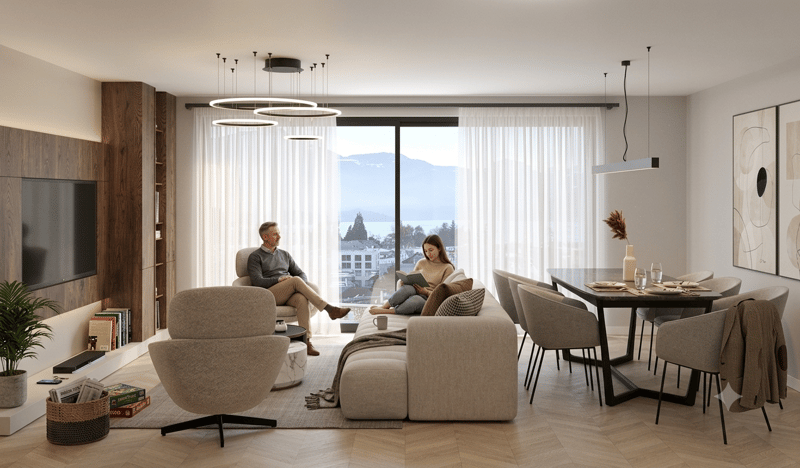
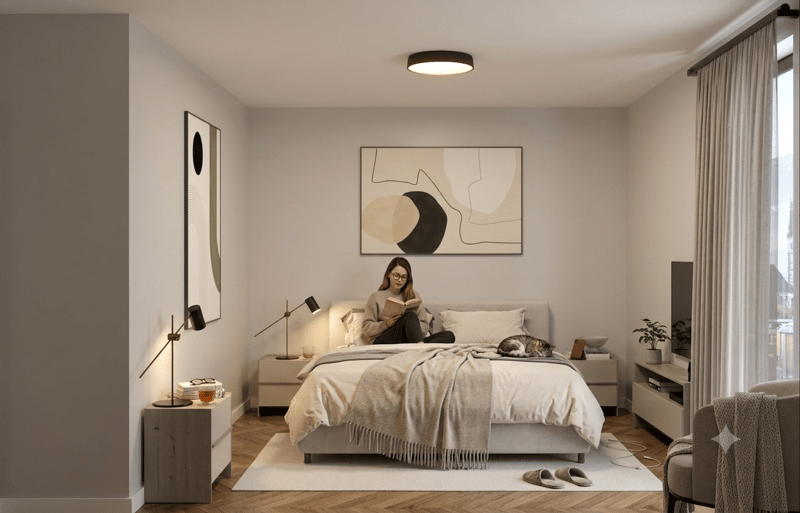
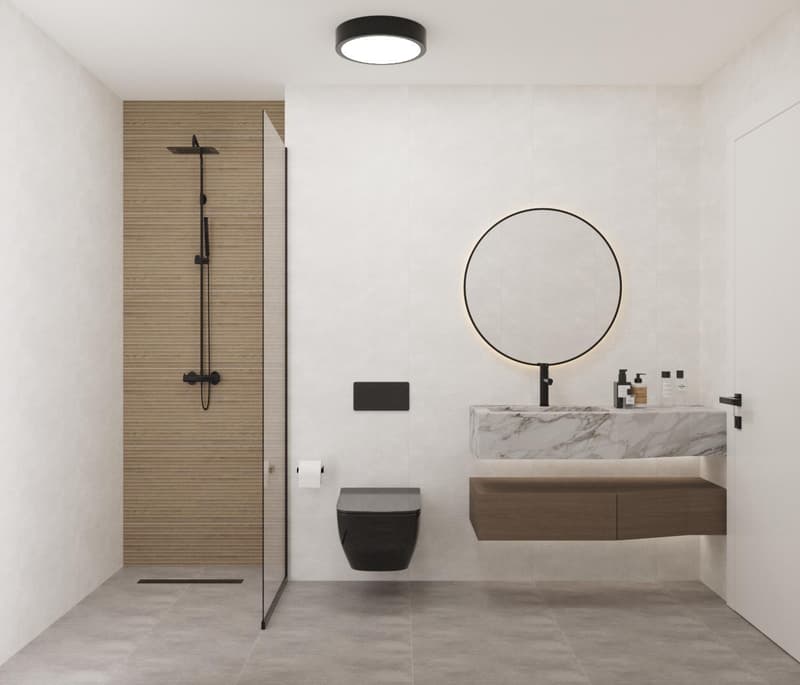
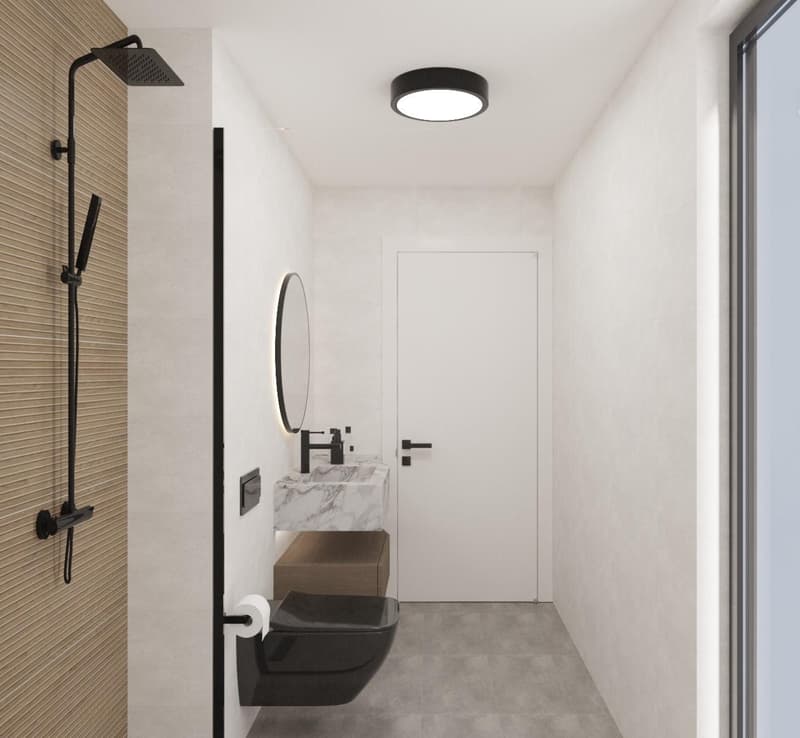
Inside, the apartments prioritize contemporary and refined amenities according to the wishes of future buyers: parquet in the living areas, fitted and equipped kitchens, large windows, tiling in the bathrooms, individual washing columns, and smooth finishes.
The comfort continues with underfloor heating powered by an air-water heat pump with a geothermal probe, photovoltaic panels on the roof, triple-glazed windows, electric shutters, and an elevator serving the building.
Each apartment also has a private cellar and a covered parking space, directly accessible from the street. Spaces dedicated to the residents' and visitors' bicycles are also provided.
With only three apartments, TRÈFLES cultivates another idea of collective housing: more confidential, more personal, and oriented towards the outdoors.
Specificities of each lot:
Lot 1 | 3.5 rooms | 1st floor | 71 m2 living space | south-facing | guest toilet | shower with sink and additional toilet | balcony of 17 m2 | private garden of 9 m2 | CHF 1'090'000.-, including finishes.
Lot 2 | 3.5 rooms | 2nd floor | 71 m2 living space | south-facing | guest toilet | shower with sink and additional toilet | balcony of 17 m2 | private garden of 9 m2 | CHF 1'150'000.-, including finishes.
Lot 3 | 3.5 rooms | 3rd floor | 71 m2 living space | south-facing | guest toilet | shower with sink and additional toilet | balcony of 17 m2 | private garden of 9 m2 | CHF 1'190'000.-, including finishes.
All lots have a cellar included in the sale price.
Lots No. 2 and 3 have a lake view.
A covered parking space is offered for each apartment for a price of CHF 50'000.-, in addition to the sale price.
Mortgage Calculator
From dream house to home ownership: the mortgage calculator can help you estimate the affordability of this property.

Create an account for more options
Create your account to manage your favorites across all devices, keep track of your search alerts, and never miss an update. Everything you need for your home search, all in one place!

Contact
Naomi Pruvot-Ostertag
- Listing ID
- 4003521887
- Object ref.
- h0m33.ahg0q