Constantine - Properties for sale with Elevator

We recommend expanding your search criteria to get similar results. The current filters didn’t return any matches.

If you don’t want to change your current search criteria, we recommend creating a search alert, so you’ll be notified when matching offers become available.

More objects in your automatically expanded search area
22 results - Radius: + 10km
Rafael Rosa

Rafael Rosa

1 / 13
Rafael Rosa

Rafael Rosa

  • Parking space
  • Garage
  • View
  • +1
5.5 rooms125m²CHF 940,000.–
Neuchâtel, 2000 Neuchâtel

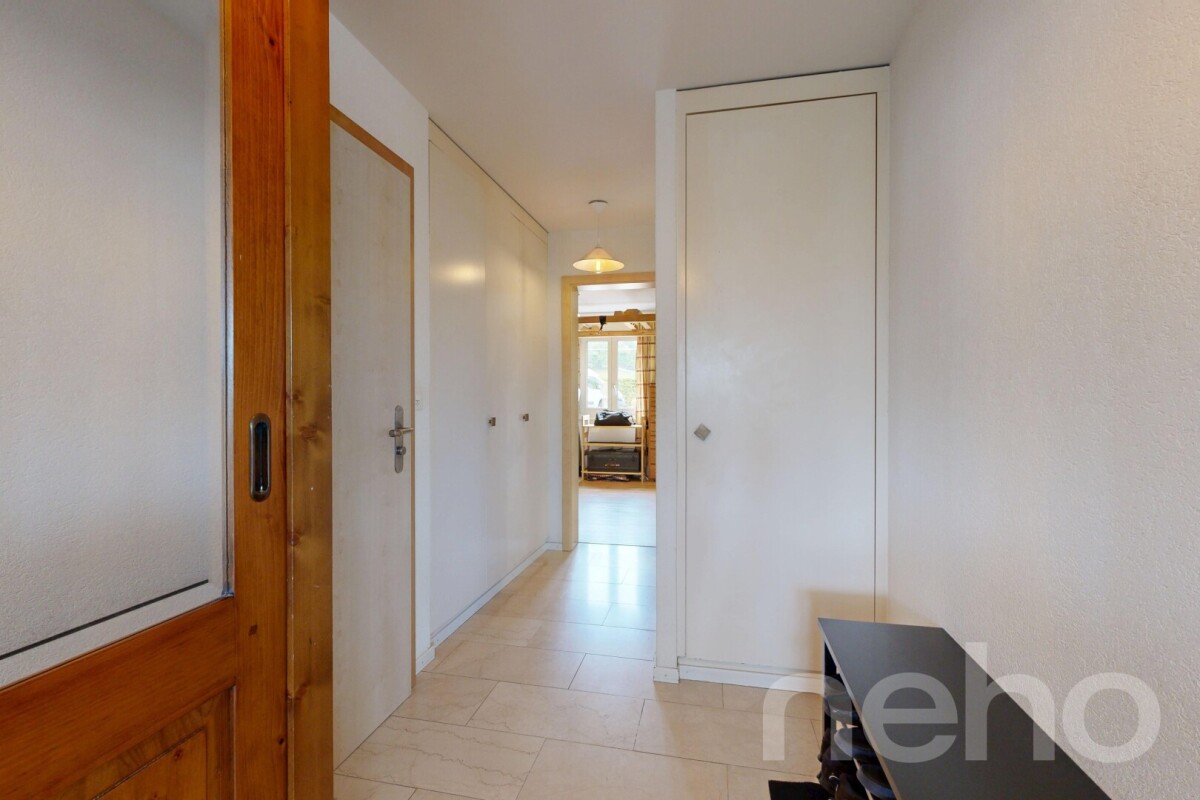
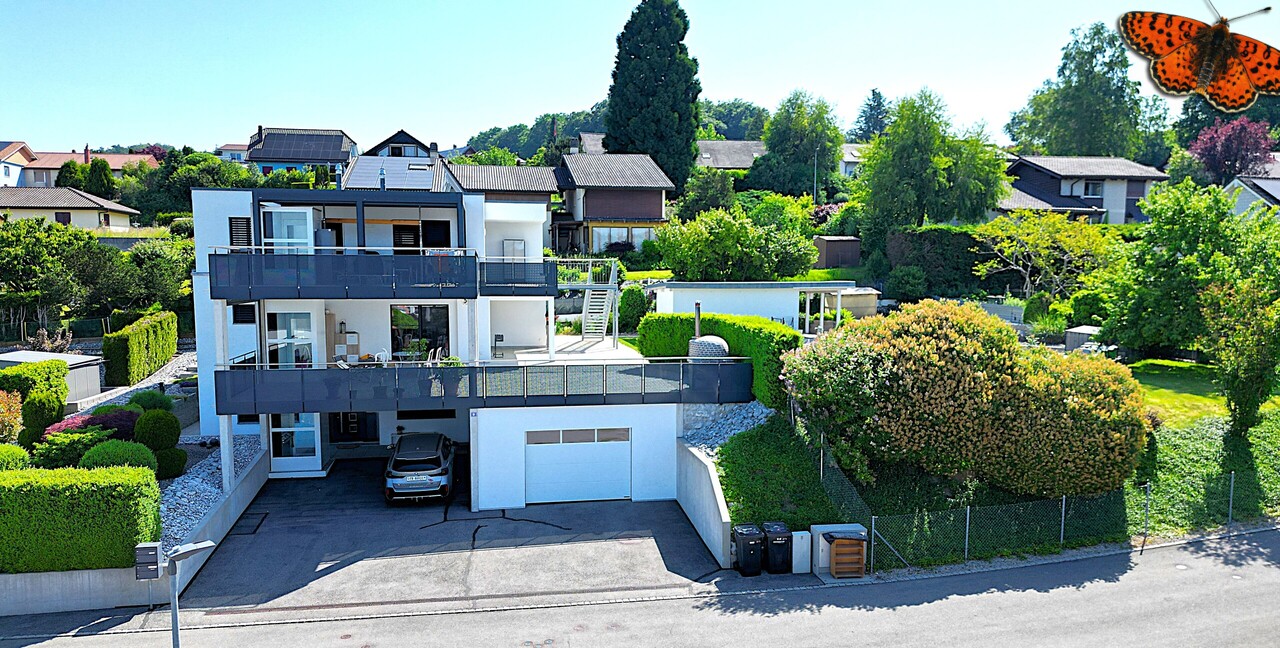
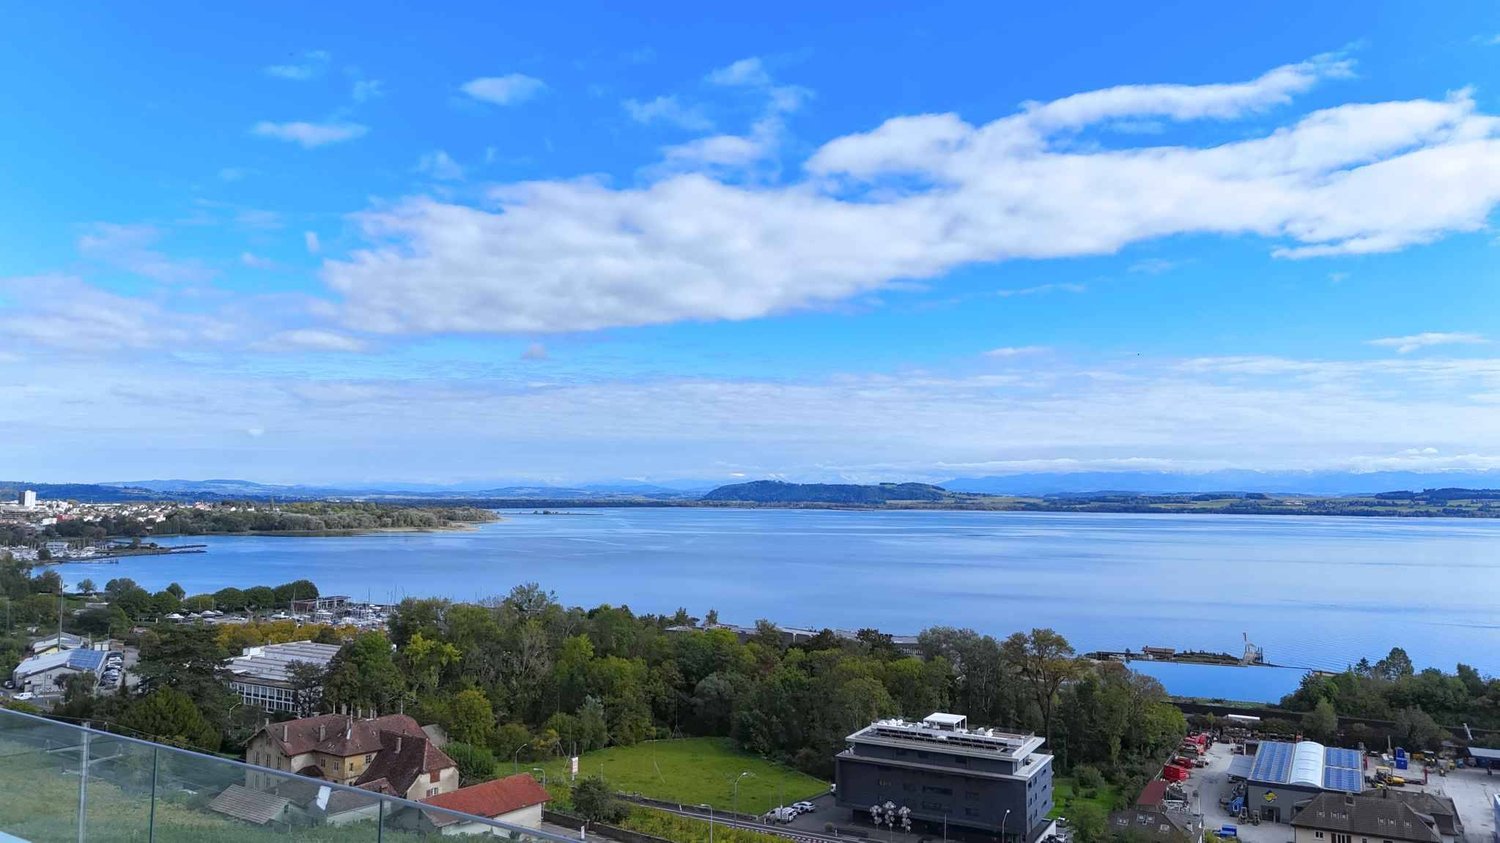
5.5 room apartment bright with lake view and quiet in Neuchâtel

Discover an exceptional apartment offering a pleasant view of the lake, ideal for families or professionals looking for a peaceful, functional, and connected lifestyle. Nestled in a very quiet residential area, just a stone's throw from the lake shores, parks, and amenities (schools and transportation), this property benefits from an optimal south-facing exposure, guaranteeing superb natural light throughout the day. Deployed entirely on a single level for maximum living comfort, this apartment offers 125 m² of net living space. Perfectly laid out, it consists of 5.5 rooms, including a beautiful living room, four spacious bedrooms, and two modern bathrooms. The highlights of the property: • Privileged location: A quiet and sought-after sector in Neuchâtel, where the lake shore, green spaces, and access to transportation/schools are within walking distance. • All on one level: A fluid, practical, and stair-free distribution, ideal for a family's daily life. • Office advantage & Independent access: One of the rooms (an office of over 9 m²) has a direct access to the outside of the apartment through its own door. A perfect configuration for teleworking, independent activity, or receiving clients without crossing the private space. • Lighting & Lake view: A south-facing orientation that bathes the living room in light all year round, complemented by a beautiful view of the lake. • Excellent condition: Very well maintained, this property requires no work and is ready for immediate occupancy. Whether for an improvised walk by the water, for exercising your activity at home in complete serenity, or for sharing convivial moments in your bright living room, this apartment will meet all your expectations. Don't wait any longer to discover this ideal living situation! Contact us today to plan a visit.Exact address available after registration on neho.ch.DO YOU WANT TO VISIT? PLEASE REGISTER FIRST: https://neho.ch/b/2000-26-14

  • Parking space
  • Garage
  • View
  • +1
1 / 13
7.5 rooms1,160m²CHF 11,900,000.–
Sur le Château 1, 1544 Gletterens

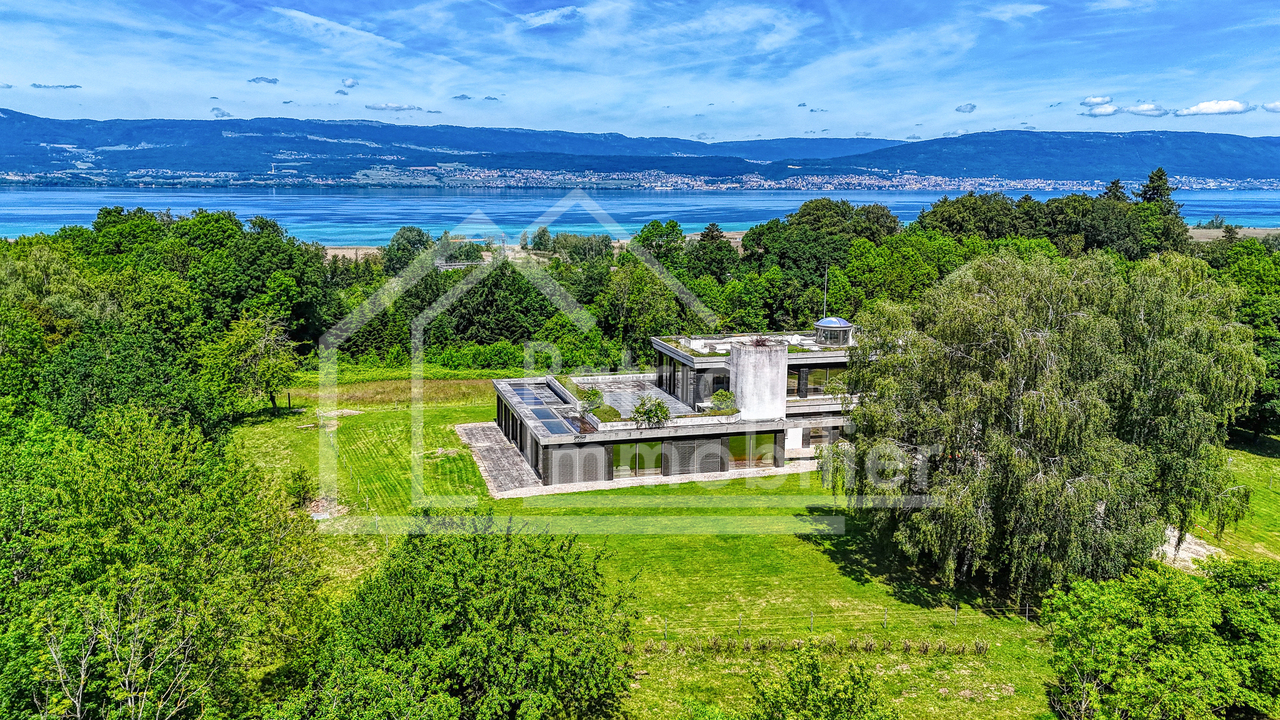
Domaine d'exception - propriété sécurisée unique à Gletterens

Située dans un environnement naturel préservé à Gletterens, cette propriété unique en Suisse bénéficie d'un cadre exceptionnel, alliant discrétion absolue, sécurité renforcée et vue panoramique sur le lac de Neuchâtel et le Jura.Implantée sur une parcelle d'environ 13'000 m², la propriété offre un niveau de prestations rare sur le marché résidentiel.Elle se compose d'une villa contemporaine de standing comprenant : • 7.5 pièces • Un espace bien-être avec piscine intérieure (~18 m) • Une salle de fitness • Un sous-sol habitable • Un garage sécurisé pouvant accueillir jusqu'à 8 véhicules Le parc, entièrement aménagé et sécurisé, comprend notamment des espaces arborisés, un étang, un ruisseau et plusieurs zones de détente extérieures.Sécurité et équipementsLa propriété a été conçue avec un niveau de sécurité exceptionnel : • Vidéosurveillance • Accès sécurisé par tunnel • Portes blindées • Vitrages pare-balles • Abri anti-bombes • Groupe électrogène Elle dispose également d'équipements techniques complets incluant chauffage central, climatisation, ventilation et infrastructures autonomes.Accessibilité en hélicoptèrePour une clientèle recherchant une accessibilité optimale, il est intéressant de relever que la propriété n'est pas située dans une zone d'habitation protégée au sens de l'Ordonnance sur les atterrissages en campagne (OSAC).Sous réserve du respect de la réglementation fédérale applicable et des conditions opérationnelles propres à chaque vol, des atterrissages privés en hélicoptère peuvent être envisagés, ce qui constitue un atout particulièrement recherché pour une propriété de ce standing.Potentiel foncier uniqueLa propriété actuelle (13'000 m²) peut, sous réserve des dispositions légales en vigueur, être complétée par l'acquisition d'une parcelle voisine d'environ 32'800 m², actuellement détenue par une institution bancaire et soumise à la législation agricole (LDFR).Cette opportunité permettrait de constituer un domaine d'environ 45'000 m², configuration extrêmement rare en Suisse.État et potentielCertains travaux de mise à jour sont à prévoir, notamment au niveau des cuisines et de certaines installations techniques. Ces éléments offrent un potentiel de valorisation intéressant pour un acquéreur souhaitant personnaliser la propriété.PositionnementCe bien s'adresse à une clientèle exigeante recherchant : • discrétion • sécurité • volumes et espace • objet unique sans comparable direct Caractéristiques principalesType : Villa individuellePièces : 7.5Surface terrain : 13'000 m²Année de construction : 1983Rénovation : 2004Parking : 8 places intérieures + extérieuresChauffage : MazoutStanding : Haut de gammeIn einer geschützten natürlichen Umgebung in Gletterens gelegen, bietet diese in der Schweiz einzigartige Liegenschaft ein aussergewöhnliches Umfeld, das absolute Diskretion, erhöhte Sicherheit und einen Panoramablick auf den Neuenburgersee und den Jura vereint.Auf einem Grundstück von ca. 13'000 m² gelegen, bietet die Liegenschaft ein Leistungsniveau, das auf dem Wohnimmobilienmarkt selten ist.Sie besteht aus einer hochwertigen, modernen Villa mit: • 7.5 Zimmern • Wellnessbereich mit Innenpool (~18 m) • Fitnessraum • Ausgebautem Untergeschoss • Gesicherter Garage für bis zu 8 Fahrzeuge Der vollständig gestaltete und gesicherte Park umfasst unter anderem bewaldete Flächen, einen Teich, einen Bach sowie mehrere Aussenbereiche zur Erholung.Erreichbarkeit mit dem HelikopterFür eine anspruchsvolle Kundschaft, die Wert auf optimale...

Travel time
-
New building
1 / 15
  • Parking space
  • Balcony / Terrace
  • View
  • +3
5.5 rooms127m²CHF 860,000.–
1566 St-Aubin FR

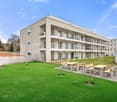
Magnificent 5.5-room new apartment with terrace in St-Aubin

La ChenalletaInna Immobilien invites you to discover this new development of 8 apartments on the occasion of an open house day on Saturday, September 5, from 1:00 pm to 4:00 pm.Apartment B08 – 5.5 roomsLocated on the second floor, this new apartment offers a generous living area and a modern, comfortable living environment.Main features: • New apartment, built in 2025 • Living area: 127 m² • Outdoor area/terrace: 8 m² • Heating by geothermal heat pump • Windows with triple glazing and PVC • Outdoor parking space available as an option: CHF 25'000.– Interior finishesThe apartments have modern and carefully designed interior finishes:Entrance hall and corridors • Floors: tiles with matching skirting boards • Walls: fine ribbed plaster • Ceilings: smooth plaster, paint Kitchen and living room • Floors: tiles with matching skirting boards • Walls: fine ribbed plaster • Kitchen furniture: ceramic • Ceilings: smooth plaster, paint Bedrooms • Floors: parquet with wooden skirting boards • Walls: fine ribbed plaster • Ceilings: smooth plaster, paint WC/shower, WC/bath and separate WC • Floors: tiles • Walls: ceramic up to the ceiling • Ceilings: smooth plaster, paint A construction designed for your comfortThis recent development combines building quality, energy efficiency, and modern comfort, particularly through geothermal energy and triple-glazed windows.Come and discover your future apartment!📅 Open house day: Saturday, September 5 🕐 from 1:00 pm to 4:00 pm 🏠 PPE La Chenalleta – Apartment B08

  • Parking space
  • Balcony / Terrace
  • View
  • +3
1 / 13
  • Parking space
  • Balcony / Terrace
  • View
  • +3
5.5 rooms160m²CHF 880,000.–
Route de Saint-Aubin 64, 1564 Domdidier

Penthouse with private elevator access!

Located on the Route de Saint-Aubin in Domdidier, this new penthouse occupies the top floor of an exclusive PPE consisting of only 5 apartments, offering a privileged living environment that combines tranquility, brightness, and modern comfort.Benefiting from private elevator access, the apartment is centered around a spacious living room with an open kitchen, ideal for a convivial daily life.The large openings provide generous natural light and highlight the volumes of the living space.The loggia, a true extension of the interior space, invites you to fully enjoy the end of the day and the magnificent sunsets in a calm and pleasant environment.The night area includes three bedrooms, two bathrooms, and a private laundry room with a private economat, offering functionality and comfort for daily life.Two outdoor parking spaces are available for an additional CHF 20,000.- per space.The advantages • New penthouse - 160 m² • Top floor with private elevator access • Sunny loggia • Open kitchen on a spacious living room • 3 bedrooms • 2 bathrooms • Private economat with laundry room • Cellar SituationThe commune of Domdidier benefits from a central location, with quick access to the main road axes connecting Lausanne, Fribourg, and BerneA CFF train station located in the center of the village also facilitates daily travel.If you want to get a first impression from home, we offer to transmit your coordinates to receive a virtual visit of the property.Virtual visit, you can thus discover at your own pace the volumes, the distribution, and the main advantages of this apartment, before considering, if the desire is confirmed, a visit on site in the intimate setting of the property.You just need to communicate your name, your email address or your phone number, as well as your possible availability for a visit on site.We will send you the link to the virtual visit and remain at your disposal to arrange an appointment on site, during the week or on weekends, according to your preferences.

  • Parking space
  • Balcony / Terrace
  • View
  • +3
Travel time
-
Petermann Luc

Petermann Luc

1 / 12
Petermann Luc

Petermann Luc

  • Balcony / Terrace
  • View
  • Elevator
5 rooms169m²CHF 1,975,000.–
A Neuchâtel, 2000 Neuchâtel

Elegant 5-room apartment in the heart of Neuchâtel

In a particularly sought-after neighborhood of Neuchâtel, just a few steps from the city center, shops, and the shores of the lake, this remarkable 5-room apartment embodies a rare art of living, combining charm, elegance, and comfort in everyday life.Located on the 3rd floor of a character building, this property immediately seduces with its warm atmosphere and timeless charm. From the entrance, the tone is set: a welcoming hall distributes the various spaces with fluidity, revealing a harmonious and perfectly thought-out interior organization.The heart of the apartment is revealed through a spacious living/dining room, a true living space with generous volumes, bathed in natural light. This reception area, both convivial and refined, is sublimated by the presence of a stove, bringing a particularly appreciated cozy atmosphere on winter evenings. In the extension, a balcony offers an exceptional view of the lake, a living picture that changes with the seasons.The independent and open kitchen, functional and bright, fits into this convivial spirit and offers beautiful possibilities for layout.The sleeping area, separate and preserved, was designed to guarantee calm and intimacy. It consists of three bedrooms with comfortable proportions. The parental suite benefits from an adjacent bathroom, while a shower completes this property.An office, ideal for teleworking or personal activities, can easily be rethought as an additional bedroom according to needs.The annexes complete this set with a cellar and an attic, offering appreciable storage spaces.With its prized location, its charm, the quality of its distribution, and its breathtaking view of the lake, this apartment constitutes a particularly attractive opportunity on the Neuchâtel market.

  • Balcony / Terrace
  • View
  • Elevator
Rosset Maryline

Rosset Maryline

1 / 13
Rosset Maryline

Rosset Maryline

  • Parking space
  • Garage
  • View
  • +1
6 rooms170m²Price on request
A Greng, 3280 Greng

Prestigious 6-room apartment with independent studio in an exceptional estate

Nestled in a refined and historically charged environment, this remarkable 6-room apartment of approximately 185 m² offers a rare living environment, combining the authentic charm of an exceptional place with contemporary comfort.Entirely renovated with care, this property seduces from the entrance with its impressive volumes, natural light, and the elegant atmosphere that emanates from it. The vast living space, composed of a living room of approximately 40 m² and a generous dining room adjacent to the kitchen, constitutes the heart of the apartment. Prolonged by a large terrace accessible directly from the living room, this space offers privileged access to the castle garden, creating a harmonious continuity between interior and exterior. The unit invites both convivial moments and relaxation in an elegant setting.The sleeping area consists of three spacious rooms, offering comfort and intimacy to each occupant. The main bedroom, with over 24 m², benefits from its private bathroom as well as a sumptuous custom-made dressing room of over 12 m², imagined by an Italian designer, conferring on the whole a rare elegance and exclusive character. An additional shower room completes this space and guarantees optimal comfort in daily life.Note that this property also includes a wine cellar with its tasting area as well as a private laundry room.Each detail has been carefully thought out to preserve the soul of the place while responding to current requirements in terms of comfort and quality of life. The selected materials and careful finishes participate in the timeless elegance of this unique property.A true asset complements this offer: an independent studio is sold with the apartment. Currently rented, it generates rental income that covers approximately 80% of the annual PPE charges, constituting a particularly appreciable financial advantage. Beyond its immediate return, this space also offers great flexibility of use, whether for accommodating family and friends, setting up a professional space, or meeting future needs.Rare on the market, this property is aimed at buyers seeking a characterful, spacious, and exclusive property in a privileged environment where history, serenity, and quality of life meet harmoniously.

  • Parking space
  • Garage
  • View
  • +1
1 / 10
5.5 rooms176m²CHF 1,520,000.–
Hauptstrasse 137, 3286 Muntelier

Modern living - natural living

In a privileged location in Muntelier, a modern residential complex is presented on the main street with exclusive condominiums and rental apartments in high-quality architecture. The complex is complemented by commercial spaces and a comfortable parking garage.The still available apartments are currently in the raw construction phase and offer you the unique opportunity to design the interior construction entirely according to your personal ideas and needs. Whether an elegant design kitchen, noble materials, or individual room concepts - here you realize your very personal living project.Available apartmentsHouse A11st floor | 5.5-room apartment | 176 m² | CHF 1'520'000.–House C1st floor | 5.5-room apartment | 176 m² | CHF 1'610'000.–The spacious floor plans, light-filled rooms, and sunny balconies create a unique living feeling with high quality of life.Individual constructionThanks to the high-quality construction concept and the generous construction reserve, the apartments can be realized individually and according to your personal wishes. You determine the style, materials, and equipment - and thus create a home that perfectly suits you.Comfortable secondary roomsEach apartment has a separate cellar room and an additional private laundry room in the basement. All floors as well as the parking garage are comfortably accessible by lift.Attractive location in MuntelierThe residential complex is located in the immediate vicinity of the idyllic Lake Murten. The beach, shopping facilities, and public transport are within a few minutes' walk. The combination of natural living and optimal infrastructure makes this location particularly attractive.Further informationParking spaces in the garage can be purchased for an additional CHF 35'000.–.A detailed sales document with further information is available for download as a PDF in the advertisement.We look forward to your contact.Adlatus AG

Travel time
-
Gaschen Patrick

Gaschen Patrick

1 / 13
Gaschen Patrick

Gaschen Patrick

  • Parking space
  • Elevator
6.5 rooms227m²CHF 1,570,000.–
A Neuchâtel, 2000 Neuchâtel

Duplex with panoramic view of the lake and the Alps

Located on the top floor of a building with an elevator, this 6.5-room duplex offers a breathtaking view of the lake, the Alps, and part of the city. Close to the city center and all amenities, it enjoys a peaceful atmosphere while allowing easy access to urban facilities.Upon entering, you will be greeted by a spacious entrance hall. The bright and cozy living room is perfect for relaxation moments with family or friends. The kitchen, with its dining area, is fully equipped with modern facilities, ideal for cooking enthusiasts.The south-facing terrace allows you to enjoy optimal sunlight and a spectacular view of the lake and the Alps, creating a perfect outdoor space to relax.This floor also has a bathroom with a toilet, as well as an additional separate toilet for your guests. The upper floor includes a master bedroom with a shower and toilet, as well as a storage space.An outdoor parking space, covered and located in a secure courtyard with a remote-controlled gate, is available for an additional fee of CHF 25,000. The practical location guarantees great parking convenience. Moreover, the immediate proximity to public transportation, shops, and highway access constitutes a major advantage for your daily comfort.This top-floor duplex represents a rare opportunity to live in an exceptional environment that combines modern comfort, breathtaking views, and a privileged location. Contact us today to organize a visit and discover this exceptional property for yourself.

  • Parking space
  • Elevator
1 / 13
5.5 rooms142m²CHF 1,190,000.–
1580 Avenches

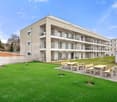
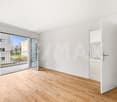
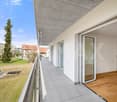
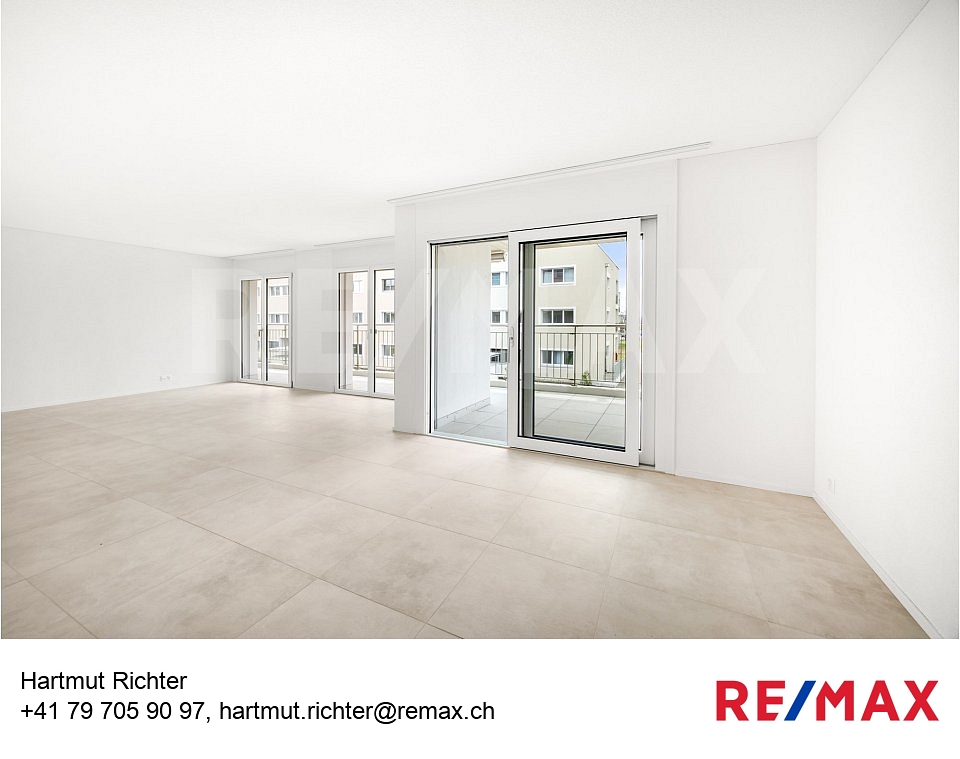
Prächtiges Attikawohnung mit 5,5 Zimmern und atemberaubender Panoramaterrasse

Entdecken Sie dieses wunderschöne Bijou im Herzen von Avenches.Diese exklusive Wohnung bietet 4 Schlafzimmer: zwei Schlafzimmer à 12,5 m², ein Hauptschlafzimmer à 15,5 m² und ein weiteres Schlafzimmer à 13 m², wobei eines der Schlafzimmer direkten Zugang zur Terrasse über eine Schiebetür hat, sowie einen Eingangs-/Flurbereich von 13,5 m².Die Wohnung ist noch nicht vollständig fertiggestellt, sodass der zukünftige Eigentümer die Möglichkeit hat, die Materialien nach eigenem Geschmack zu wählen und zu personalisieren.Der geräumige Wohnbereich von 55 m² mit offener Küche verfügt über eine Schiebetür zur spektakulären Terrasse von 105,5 m², ausgestattet mit elektrischen Jalousien in allen Zimmern und direktem, privatem Zugang mit dem Aufzug in den 4. Stock.Zwei Badezimmer ergänzen diese Wohnung: eines mit Badewanne und eines mit Dusche. Der Flur ist mit einem integrierten Kleiderschrank ausgestattet, der zusätzlichen Stauraum bietet.Dieses Attikawohnung stellt eine ideale Gelegenheit für Familien dar, die Komfort und Ruhe suchen, mit unmittelbarer Nähe zu Parks, Schulen und dem Platz von Avenches. Es ist auch eine sichere und rentable Investition, dank der privilegierten Lage in der Nähe des Einkaufszentrums Milavy und seiner Geschäfte.Für weitere Informationen oder zur Vereinbarung eines Besichtigungstermins kontaktieren Sie bitte Herrn Richter unter +41 26 322 11 77 oder +41 79 705 90 97.-Découvrez ce splendide attique au cur dAvenchesCe magnifique bijou offre 4 chambres à coucher : deux chambres de 12,5 m², une chambre principale de 15,5 m² et une chambre de 13 m², dont une chambre avec accès direct à la terrasse via une porte-fenêtre coulissante, ainsi quune entrée / couloir de 13,5 m².Lappartement nest pas encore totalement fini, offrant à lacheteur potentiel la possibilité de personnaliser les matériaux selon ses goûts.Le séjour spacieux de 55 m², avec cuisine ouverte, bénéficie dune porte-fenêtre coulissante donnant accès à la terrasse spectaculaire de 105,5 m², équipée de stores électriques dans toutes les pièces et accessible directement et en toute intimité par ascenseur au 4 étage.Deux salles de bain complètent ce bien : une avec baignoire et lautre avec douche. Le couloir dispose dune garde-robe intégrée, optimisant lespace de rangement.Cet attique représente une opportunité idéale pour une famille en quête de confort et de tranquillité, à proximité immédiate des parcs, des écoles et de la place dAvenches. Il constitue également un investissement sûr et rentable, grâce à sa situation privilégiée près du centre commercial Milavy et de ses commerces.Pour plus dinformations ou pour organiser une visite, contactez M. Richter au +41 26 322 11 77 ou +41 79 705 90 97.-Scoprite questo meraviglioso gioiello nel cuore di Avenches.Questo esclusivo appartamento offre 4 camere da letto: due camere di 12,5 m², una camera padronale di 15,5 m² e unaltra camera di 13 m², di cui una con accesso diretto alla terrazza tramite porta scorrevole, oltre a un ingresso/corridoio di 13,5 m².Lappartamento non è ancora completamente ultimato, permettendo al futuro proprietario di scegliere e personalizzare i materiali a proprio piacimento.Il luminoso soggiorno di 55 m² con cucina a vista dispone di una porta scorrevole che si apre su unampia terrazza di 105,5 m², completa di tende elettriche in tutte le stanze e accesso diretto e privato con ascensore al 4 piano.Lappartamento comprende inoltre due bagni, uno con vasca e uno con doccia. Il corridoio è dotato di armadio a muro integrato, offrendo spazio extra per riporre gli oggetti.Questo attico rappresenta unopportunità ideale per famiglie in cerca di comfort e tranquillità, con vicinanza immediata a parchi, scuole e alla piazza di Avenches, oppure un investimento sicuro e redditizio, grazie alla posizione privilegiata vicino al centro commerciale Milavy e ai suoi negozi.Per ulteriori informazioni o per organizzare

1 / 13
5.5 rooms115m²CHF 730,000.–
1580 Avenches

Unique et lumineux 5,5 pièces premier propriétaire, terrasse spacieuse et confort moderne

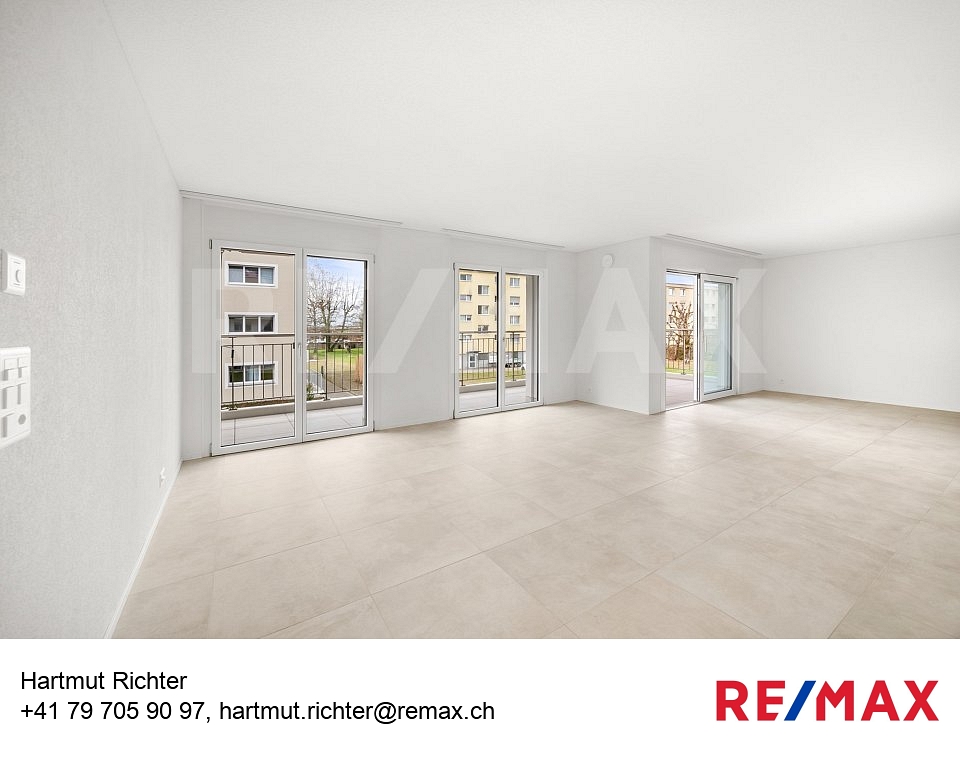
Saisissez cette opportunité exceptionnelle devenez le premier propriétaire !Il ne nous reste que deux uniques appartements d'exception : B3-8 et B3-5, situé au 2 étage d'un immeuble de standing récemment construit. Ce neuf, entièrement terminé et prêt à l'achat, bénéficie dune emplacement idéal, à deux pas des commerces, proche de l'entrée de l'autoroute, des transports en commun et de toutes les commodités.Cet appartement élégant et lumineux offre une surface nette habitable de 114,5 m², comprenant trois chambres spacieuses de 12,5 m² et une chambre principale de 15,5 m² avec parquet, ainsi qu'un séjour généreux et baigné de lumière de 41,5 m², combinant cuisine ouverte, salle à manger et salon, avec une porte-fenêtre coulissante donnant sur une terrasse de 20,5 m², idéale pour profiter pleinement des moments de détente en extérieur.La cuisine moderne est entièrement équipée avec four, lave-vaisselle, réfrigérateur et fenêtre pour une excellente aération. Le couloir dispose dune garde-robe intégrée offrant praticité et espace de rangement optimal. L'appartement comprend également une salle de bain avec baignoire, une salle de douche, chauffage à distance, cave privée de 14 m² et buanderie équipée dune tour de lavage et dune tour de séchage privative. Le toit est végétalisé, toutes les pièces sont dotées de stores électriques, et un parking souterrain est disponible en supplément pour 35000 CHF.L'exposition sud-ouest assure une luminosité exceptionnelle tout au long de la journée, créant une atmosphère chaleureuse et accueillante.Cet appartement représente une opportunité idéale pour une famille en quête de confort et de tranquillité, avec proximité immédiate des parcs, des écoles et de la place d'Avenches, ou encore un investissement sûr et rentable grâce à sa situation privilégiée près du centre commercial Milavy et de ses commerces.Pour plus d'informations ou pour organiser une visite, contactez M. Richter au +41 26 322 11 77 ou +41 79 705 90 97.-Nutzen Sie diese einmalige Gelegenheit werden Sie der erste Eigentümer!Es stehen nur noch zwei einzigartige Wohnungen zum Verkauf: B3-8 und B3-5, gelegen im 2. Stock eines kürzlich erbauten, hochwertigen Gebäudes. Diese Neubauwohnung, komplett fertiggestellt und bezugsbereit, bietet eine ideale Lage, nur wenige Schritte von den Einkaufsmöglichkeiten entfernt, nahe der Autobahneinfahrt, den öffentlichen Verkehrsmitteln und sämtlichen Annehmlichkeiten.Diese elegante und lichtdurchflutete Wohnung bietet eine Nettowohnfläche von 114,5 m², bestehend aus drei geräumigen Schlafzimmern à 12,5 m² und einem Hauptschlafzimmer von 15,5 m² mit Parkettboden. Das grosszügige, helle Wohnzimmer von 41,5 m² vereint offene Küche, Essbereich und Wohnbereich und verfügt über eine Schiebetür, die auf eine Terrasse von 20,5 m² führt, ideal, um die entspannten Momente im Freien zu geniessen.Die moderne Küche ist komplett ausgestattet mit Backofen, Geschirrspüler, Kühlschrank und Fenster für eine optimale Belüftung. Der Flur verfügt über einen integrierten Einbauschrank, der praktischen Stauraum bietet. Die Wohnung umfasst zudem ein Badezimmer mit Badewanne, ein Badezimmer mit Dusche, Fernwärme, privaten Keller von 14 m² sowie einen Waschraum mit privater Wasch- und Trocknerturm. Das Dach ist begrünt, alle Räume sind mit elektrischen Storen ausgestattet, und ein Tiefgaragenplatz kann zusätzlich für 35000 CHF erworben werden.Die Südwest-Ausrichtung garantiert optimale Helligkeit den ganzen Tag über und schafft eine warme, einladende Atmosphäre.Diese Wohnung ist eine ideale Gelegenheit für Familien, die Komfort und Ruhe suchen, mit unmittelbarer Nähe zu Parkanlagen, Schulen und dem Platz von Avenches. Gleichzeitig stellt sie eine sichere und rentable Investition dar, dank der günstigen Lage in der Nähe des Einkaufszentrums Milavy und seiner Geschäfte.Für weitere Informationen oder zur Vereinbarung einer Besichtigung kontaktieren Sie Herrn Richter unter


1 / 13
5.5 rooms115m²CHF 750,000.–
1580 Avenches

Unique et lumineux 5,5 pièces premier propriétaire, terrasse spacieuse et confort moderne

Saisissez cette opportunité exceptionnelle devenez le premier propriétaire !Il ne reste quun unique appartement dexception : B3-12, situé au 3 étage dun immeuble de standing récemment construit. Ce neuf, entièrement terminé et prêt à lachat, bénéficie dune emplacement idéal, à deux pas des commerces, proche de lentrée de lautoroute, des transports en commun et de toutes les commodités.Cet appartement élégant et lumineux offre une surface nette habitable de 114,5 m², comprenant trois chambres spacieuses de 12,5 m² et une chambre principale de 15,5 m² avec parquet, ainsi quun séjour généreux et baigné de lumière de 41,5 m², combinant cuisine ouverte, salle à manger et salon, avec une porte-fenêtre coulissante donnant sur une terrasse de 20,5 m², idéale pour profiter pleinement des moments de détente en extérieur.La cuisine moderne est entièrement équipée avec four, lave-vaisselle, réfrigérateur et fenêtre pour une excellente aération. Le couloir dispose dune garde-robe intégrée offrant praticité et espace de rangement optimal. Lappartement comprend également une salle de bain avec baignoire, une salle de douche, chauffage à distance, cave privée de 14 m² et buanderie équipée dune tour de lavage et dune tour de séchage privative. Le toit est végétalisé, toutes les pièces sont dotées de stores électriques, et un parking souterrain est disponible en supplément pour 35000 CHF.Lexposition sud-ouest assure une luminosité exceptionnelle tout au long de la journée, créant une atmosphère chaleureuse et accueillante.Cet appartement représente une opportunité idéale pour une famille en quête de confort et de tranquillité, avec proximité immédiate des parcs, des écoles et de la place dAvenches, ou encore un investissement sûr et rentable grâce à sa situation privilégiée près du centre commercial Milavy et de ses commerces.Pour plus dinformations ou pour organiser une visite, contactez M. Richter au +41 26 322 11 77 ou +41 79 705 90 97.-Nutzen Sie diese einmalige Gelegenheit werden Sie der erste Eigentümer!Es steht nur noch eine einzigartige Wohnung zum Verkauf: B3-12, gelegen im 3. Stock eines kürzlich fertiggestellten, hochwertigen Neubaus. Dieses neue Objekt, vollständig fertiggestellt und bezugsbereit, profitiert von einer idealen Lage, nur wenige Schritte von Einkaufsmöglichkeiten entfernt, nahe der Autobahneinfahrt, den öffentlichen Verkehrsmitteln und sämtlichen Annehmlichkeiten.Die helle und elegante Wohnung bietet eine Nettowohnfläche von 114,5 m² und umfasst drei geräumige Zimmer à 12,5 m² sowie ein Hauptschlafzimmer von 15,5 m² mit Parkettboden. Der grosszügige, lichtdurchflutete Wohnbereich von 41,5 m² vereint offene Küche, Essbereich und Wohnzimmer, mit einer Schiebetür, die auf eine 20,5 m² grosse Terrasse führt, ideal für entspannte Momente im Freien.Die moderne Küche ist komplett ausgestattet mit Backofen, Geschirrspüler, Kühlschrank und Fenster für optimale Belüftung. Der Flur verfügt über einen integrierten Einbauschrank, der praktischen Stauraum bietet. Die Wohnung verfügt zudem über ein Badezimmer mit Badewanne, ein Duschbad, Fernwärme, einen privaten Keller von 14 m² sowie einen Wasch- und Trockenturm in der privaten Waschküche. Das Dach ist begrünt, alle Räume verfügen über elektrische Storen, und ein Tiefgaragenplatz ist für CHF 35000.- zusätzlich verfügbar.Die Südwest-Ausrichtung garantiert optimale Helligkeit den ganzen Tag über und sorgt für eine angenehme und einladende Atmosphäre.Diese Wohnung stellt eine ideale Gelegenheit für Paare oder Familien dar, die modernen Komfort, Helligkeit und eine erstklassige Lage in unmittelbarer Nähe des Parks, der Schulen und des Avenchesplatzes suchen. Gleichzeitig bietet sie eine attraktive Investitionsmöglichkeit, dank der bevorzugten Lage nahe des Einkaufszentrums Milavy und seiner Geschäfte.Für weitere Informationen oder zur Vereinbarung eines Besichtigungstermins kontaktieren Sie bitte Herrn Richter unter +41 26 322 11

1 / 17
5.5 roomsCHF 1,280,000.–
Rue du Pré-aux-Andins 12, 2074 Marin-Epagnier

Duplex attic apartment with 5.5 rooms in a green setting

Laténa A privileged living environment in the heart of MarinLocated at Prés-aux-Andins 12 in Marin, this beautiful 5.5-room duplex apartment seduces with its ideal situation, excellent condition, and warm atmosphere. Nestled in a green and calm environment, it benefits from immediate proximity to schools, shops, and the village's main amenities.Designed with a lot of taste and intelligence in its layout, this property offers bright, harmonious, and particularly functional living spaces. The living room, convivial and elegant, is sublimated by a beautiful Swedish stove that brings charm and comfort during the winter season.A centralized vacuum cleaner is also integrated and equipped with direct suction on the kitchen floor.The apartment also benefits from a magnificent terrace of about 12 m², ideal for enjoying the beautiful days in a peaceful and green setting. The accommodation offers a particularly appreciable intimacy thanks to a very limited vis-à-vis, reinforcing the feeling of tranquility and comfort. A centralized vacuum cleaner is also integrated into the accommodation, as well as a washing/drying column.The kitchen, modern and perfectly equipped, will delight lovers of practicality and conviviality thanks to its optimized layout and numerous storage spaces.The apartment is in very good general condition and does not require any particular work. The co-ownership has also recently benefited from a complete refurbishment of the facades, guaranteeing excellent longevity of the building.This property also has many additional advantages that are highly sought after:a private laundry room;a large cellar of about 36 m²;two parking spaces in the underground garage;a private and fast Zaptec charging station;a pleasant playground for children;a residential environment while being in immediate proximity to the intercantonal road networkA rare property, ideal for a family looking for a comfortable, calm, green, and practical living environment in the heart of Marin.

Travel time
-
1 / 13
9 rooms267m²CHF 1,890,000.–
La Grande Fin 9, 1784 Courtepin

Maison de deux appartements à Courtepin !

Découvrez cette vaste propriété située dans un environnement calme de villas à Courtepin à 5 minutes à pieds des écoles ! Cette belle villa est équipée d'un ascenseur "monte-charge" desservant tous les étages, elle est composée de deux appartements indépendants :* Un 3,5 pièces de 106 m² offrant une vue à couper le souffle grâce à deux terrasses totalisant 65 m² et une pergola bioclimatique.* Un 5,5 pièces de 160 m² parfaitement pensé pour le confort de tous, lumineux et spacieux.Le premier logement est un spacieux duplex de 5,5 pièces réparti entre le rez-inférieur et le rez-supérieur qui comprend :* 4 chambres confortables dont une chambre parentale avec un grand dressing et une salle de bain privative.* Un salon ouvert sur la cuisine moderne et son économat "magique"...* Ce logement bénéficie d'une magnifique terrasse de 155 m² et d'un jardin arborisé très bien entretenu, idéale pour profiter des beaux jours et de magnifiques couchers du soleil.* Un Sauna, un pavillon de jardin et un potager seront ravir les amateurs.* Une piscine est hors fonction aujourd'hui, mais une remise en route est tout à fait possible !* Deux garages fermés en enfilade avec station de recharge électrique accueillant jusqu'à 3 véhicules.* Deux places de parc couvertes et quatre places de parc extérieures.* Pour terminer vous trouverez aussi un local technique, une buanderie, un WC et une douche à l'italienne supplémentaire.Le second appartement est un grand 3,5 pièces hors norme situé à l'étage se composant ainsi :* 2 spacieuses chambres avec de grandes armoires murales faites sur mesure.* Un salon ouvert sur la cuisine donnant un accès direct à l'agréable terrasse de 65 m² offrant un bel espace extérieur privatif.* Une salle de bain comprenant une douche à l'italienne, une baignoire et une colonne de lavage.Cette maison représente une opportunité idéale pour une famille, une cohabitation intergénérationnelle, et un beau potentiel de construction supplémentaire.N'hésitez pas à nous contacter pour plus d'information ou pour organiser une visite !Entdecken Sie dieses großzügige Anwesen in einer ruhigen Villengegend in Courtepin, nur 5 Gehminuten von den Schulen entfernt! Diese schöne Villa verfügt über einen Lastenaufzug, der alle Etagen bedient, und besteht aus zwei separaten Wohnungen:* Eine 3,5-Zimmer-Wohnung mit 106 m², die dank zweier Terrassen mit einer Gesamtfläche von 65 m² und einer bioklimatischen Pergola einen atemberaubenden Ausblick bietet.* Eine 5,5-Zimmer-Wohnung mit 160 m², die perfekt auf den Komfort aller ausgelegt ist, hell und geräumig.Die erste Wohnung ist eine geräumige 5,5-Zimmer-Maisonette, die sich auf das untere und das obere Erdgeschoss verteilt und Folgendes umfasst:* 4 komfortable Schlafzimmer, darunter ein Elternschlafzimmer mit großem Ankleidezimmer und eigenem Bad.* Ein Wohnzimmer, das zur modernen Küche und deren ,,magischem" Vorratsraum hin offen ist...* Diese Wohnung verfügt über eine herrliche 155 m² große Terrasse und einen sehr gepflegten, mit Bäumen bepflanzten Garten - ideal, um die schönen Tage und herrlichen Sonnenuntergänge zu genießen.* Eine Sauna, ein Gartenpavillon und ein Gemüsegarten werden Liebhaber begeistern.* Ein Swimmingpool ist derzeit außer Betrieb, eine Wiederinbetriebnahme wäre jedoch durchaus möglich!* Zwei aneinandergrenzende, geschlossene Garagen mit Ladestation für Elektrofahrzeuge, die Platz für bis zu 3 Fahrzeuge bieten.* Zwei überdachte Parkplätze und vier Außenparkplätze.* Abgerundet wird das Angebot durch einen Technikraum, einen Hauswirtschaftsraum, ein WC und eine zusätzliche ebenerdige Dusche.Die zweite Wohnung ist eine außergewöhnlich große 3,5-Zimmer-Wohnung im Obergeschoss, die sich wie folgt zusammensetzt:* 2 geräumige Schlafzimmer mit großen, maßgefertigten Wandschränken.* Ein zum Wohnbereich hin offener Wohnbereich mit direktem Zugang zur gemütlichen 65 m² großen Terrasse, die einen schönen privaten Außenbereich bietet.* Ein...

Travel time
-
Petermann Luc

Petermann Luc

1 / 6
Petermann Luc

Petermann Luc

  • Parking space
  • Balcony / Terrace
  • View
  • +1
6.5 rooms220m²CHF 2,290,000.–
A Neuchâtel, 2000 Neuchâtel

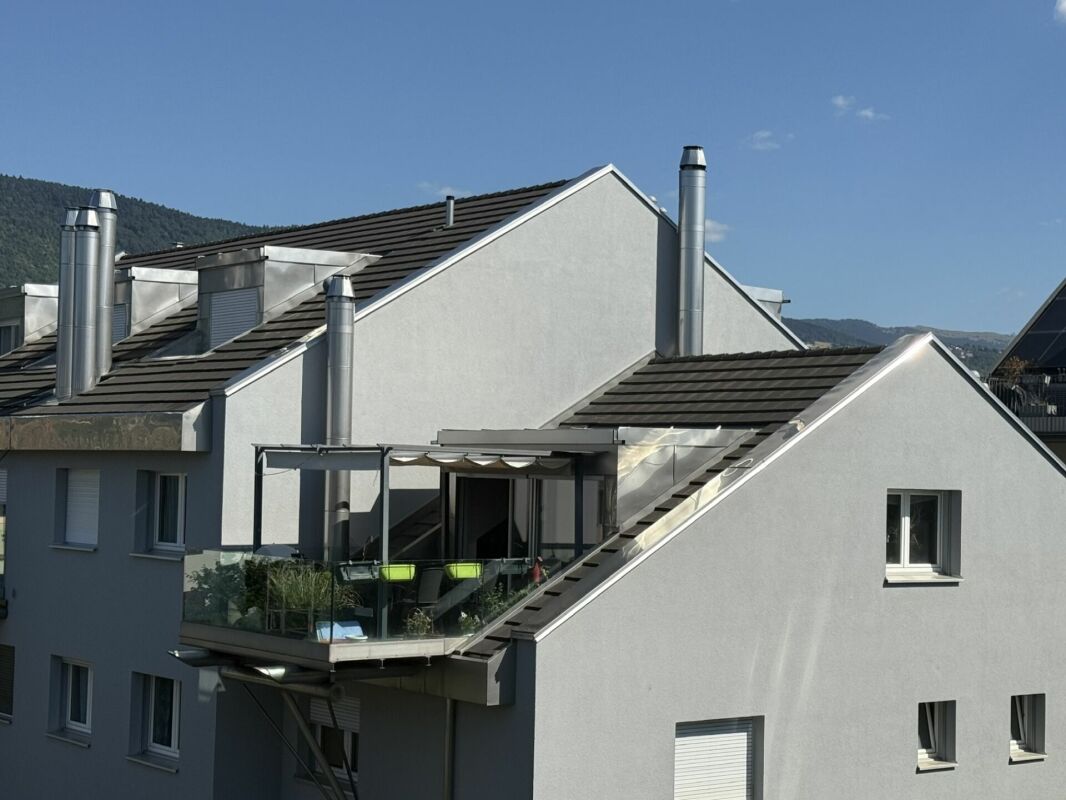
6.5-room luxury penthouse overlooking the lake and mountains

On the top floor of a building overlooking the lake, this apartment boasts 220 m² of elegance and serenity. Its privileged location offers a spectacular view of Lake Neuchâtel and the Alps, while its interior design seduces with the generosity of its volumes and the fluidity of its spaces.The living area, bathed in light thanks to its south-facing exposure, stretches over nearly 120 m². A generously proportioned living room, adorned with a fireplace, extends into an independent TV area opening onto a balcony, inviting relaxation with a view of the panorama.The open kitchen, a subtle alliance of conviviality and functionality, offers a bar with a direct view of the lake and opens onto a spacious dining room, ideal for receiving family and friends in a refined atmosphere. A guest toilet completes this beautiful space.The sleeping area accommodates four bedrooms with balanced volumes, two of approximately 16 m² and two of approximately 11 m², whose quietness is enhanced by the presence of three bathrooms: two shower rooms with WC and one bathroom.A true extension of the living space, the approximately 170 m² terrace offers an exceptional outdoor space. Tastefully appointed, it features a dining area under a pergola and recently renovated materials (slabs, railings, and exterior blinds) that give this space a contemporary charm and a peaceful atmosphere, conducive to contemplation.In addition, this rare property has two parking spaces in the collective parking garage, two cellars (8 m² and 3 m²), and a communal car wash area.Note that a rental-purchase option is possible, with a maximum duration of three years, offering a unique opportunity to acquire this property under particularly advantageous conditions.A unique place where modern comfort blends with the poetry of the landscape, to be discovered without delay.

  • Parking space
  • Balcony / Terrace
  • View
  • +1
1 / 13
7 rooms580m²Price on request
Neuchâtel, 2000 Neuchâtel

Elegance and character in the heart of the old town

Nestled in the heart of a beautifully restored 18th-century building, this exceptional 7-room residence on two levels unfolds 580 m² of refinement and absolute comfort. From the first steps, the generous volumes and majestic ceilings envelop the spaces with an atmosphere of grandeur and freedom.The ingenious layout of the apartment allows the upper floor to be dedicated to guests, while preserving the lower floor as a private space, ensuring intimacy and serenity for the owner.The main living room, bathed in natural light and decorated with period moldings, opens onto one of the many terraces. An imposing fireplace adds a warm touch, ideal for elegant and convivial winter evenings.For your receptions, a bar, a dining room, and a home cinema area adorned with an ancient faience stove offer varied possibilities for entertaining your guests. Two bedrooms, each with an en-suite bathroom or shower and WC, ensure optimal comfort for your guests.The kitchen, the true heart of the house, is fully equipped and designed for conviviality, with a spacious pantry that will seduce even the most demanding gourmets.The lower floor, bright thanks to a central atrium, exudes a sense of openness and well-being. Accessible from the main entrance, the upper floor, or directly from the garages via an elevator, it offers a complete and functional living space.The master suite is distinguished by its two bathrooms and two private dressing rooms. A bar-fitness area and a heated counter-current pool complete this floor, a true haven of relaxation and refinement.Every detail of this home combines luxury, comfort, and practicality, with perfectly integrated technical and audiovisual facilities.The parking facilities perfect this property: two outdoor spaces, a private garage, and two additional spaces in a collective garage offer security and convenience for all your vehicles.Historic charm and authenticity come together in this unique property, inviting you to a refined way of life. Contact us to discover its potential and experience the charm of this exceptional place.



1 / 9
5.5 rooms147m²CHF 890,000.–
Route de Cournillens 21, 1721 Misery

New promotion - 3 apartments with 5.5 rooms

In the heart of the village of Misery, spacious apartments designed for your comfort! Heat pump with geocooling option for cool summers!Construction project for a small residential building with 9 apartments spread over 3 levels. The typology of the apartments ranges from 3.5 to 5.5 rooms, with living areas exceeding current market standards.Each apartment has been designed to meet comfort requirements, with generous and bright living spaces. Large terraces and balconies with south-facing orientation will allow you to fully enjoy a bucolic and calm setting.Building permit granted - the construction site is about to start.With their 147 m² of living space, the 5.5-room apartments offer remarkable comfort and perfectly adapted spaces for family life. South-west-north oriented, they benefit from excellent sunlight and a warm atmosphere. Each apartment has two storage rooms, one adjacent to the kitchen and the other at the entrance, providing particularly appreciated storage solutions for optimal daily life organization.The ground-floor apartment benefits from a 42 m² terrace and a 20 m² private garden.Highlights:- Net living area from 147 m²- Large balcony-terraces, outdoor closet- Interior finishes to the tenant's liking- Built-in closets and 2 storage rooms- Washing column in the apartmentTechnical aspects:- Heat production by heat pump with geothermal probes- Summer cooling with geocooling mode- Photovoltaic panels for electricity production- Pre-equipment for electric vehicle charging systems in the parking lotContact our team at 026 347 29 00 for a non-binding meeting!

Travel time
-
1 / 9
5.5 rooms133m²CHF 950,000.–
Route de Fribourg 20, 1772 Grolley

Les Terrasses de Manon | grand 5.5 pièces au rez supérieur

Dans notre nouvelle promotion "Terrasses de Manon" à Grolley, à une dizaine de minutes de Fribourg - 8 appartements (d'ores-et-déjà 6 appartements vendus !) : - Lot C grand 5.5 pièces au rez supérieur- 133.71 m2 de surface nette- 52.2 m2 de terrasse - belle orientation Sud-Ouest - cave et ascenseur- 2 places de parc en sus du prix de vente | 1 place intérieure à 30'000.- | 1 place extérieure à 15'000.-- finitions de qualité- budget cuisine de 30'000.- TTC- budget sanitaire de 18'000.- TTC- budget des sols de 90.-/m2 pour le parquet et 60.-/m2 pour le carrelage - tout le confort nécessaire: pompe à chaleur avec sonde géothermique, panneaux solaires, thermostats, fenêtres triples vitrages, stores électriques et manuels selon descriptif , fibre optique, etc.- catégorie énergétique A-A (taux hypothécaires plus avantageux !)Idéalement situé pour une vie familiale de qualité, proche de toutes les commodités: - 250 m du premier restaurant- 350 m du cabinet pédiatrique- 650 m de l'école primaire- 700 m de la gare et du bus- 700 m de Denner, la boucherie, la Poste, etcC'est votre première acquisition pour votre habitation principale? Économisez 15'000.- en frais d'achat sur cet appartement!N'hésitez pas à vous inscrire gratuitement pour demander le dossier de vente ou un rendez-vous sans engagement.In unserer neuen Überbauung "Terrasses de Manon" in Grolley, 10 Minuten von Freiburg entfernt - 8 Wohnungen (von denen bereits 6 verkauft sind!) : - Parzelle C gross 5,5 Zimmer im Obergeschoss- 133,71 m2 Nettofläche- 52,2 m2 Terrasse - schöne Südwest-Ausrichtung - Keller und Lift- 2 Parkplätze zusätzlich zum Kaufpreis | 1 Innenparkplatz für 30 000.- | 1 Aussenparkplatz für 15 000.-- hochwertige Ausstattung- Küchenbudget von 30 000.- inkl. MwSt.- Sanitärbudget von 18 000.- inkl. MwSt.- Bodenbelagsbudget von 90.-/m2 für Parkett und 60.-/m2 für Fliesen - alles nötige Komfort: Wärmepumpe mit Erdsonde, Solaranlage, Thermostate, Dreifachverglasung, elektrische und manuelle Jalousien wie im Exposé beschrieben, Glasfaser, etc.- Energieklasse A-A (günstigere Hypothekarzinsen!)Ideal gelegen für ein angenehmes Familienleben, in der Nähe aller Annehmlichkeiten: - 250 m zum ersten Restaurant- 350 m zum Kinderarzt- 650 m zur Primarschule- 700 m zum Bahnhof und Bus- 700 m zum Denner, Metzgerei, Post, etc.Sie kaufen zum ersten Mal Ihr Hauptwohnobjekt? Sparen Sie 15 000.- an Kaufkosten für diese Wohnung!Melden Sie sich kostenlos an, um das Verkaufsdossier anzufordern oder einen unverbindlichen Termin zu vereinbaren.In our new promotion "Terrasses de Manon" in Grolley, just 10 minutes from Fribourg - 8 apartments (6 apartments already sold !) : - Lot C large 5.5-room apartment on the upper floor- 133.71 m2 of net living space- 52.2 m2 of terrace - beautiful south-west orientation - cellar and elevator- 2 parking spaces in addition to the sale price | 1 indoor parking space for 30,000.- | 1 outdoor parking space for 15,000.-- high-quality finishes- kitchen budget of 30,000.- TTC- sanitary budget of 18,000.- TTC- floor budget of 90.-/m2 for parquet and 60.-/m2 for tiles - all the necessary comfort: heat pump with geothermal probe, solar panels, thermostats, triple-glazed windows, electric and manual blinds as described, fiber optic, etc.- energy category A-A (more advantageous mortgage rates !)Ideally located for a quality family life, close to all amenities: - 250 m from the first restaurant- 350 m from the pediatrician's office- 650 m from the primary school- 700 m from the train station and bus stop- 700 m from Denner, the butcher's, the post office, etcIs this your first acquisition for your main residence? Save 15,000.- in purchase costs on this apartment!Don't hesitate to register for free to request the sales file or a non-binding appointment.

Travel time
-
1 / 9
5.5 rooms156m²CHF 1,075,000.–
Route de Fribourg 20, 1772 Grolley

Les Terrasses de Manon | grand 5.5 pièces en attique

Dans notre nouvelle promotion "Terrasses de Manon" à Grolley, à une dizaine de minutes de Fribourg - 8 appartements (d'ores-et-déjà 6 appartements vendus !) : - Lot H grand 5.5 pièces en attique- 156.1 m2 de surface nette- 55.3 m2 de terrasse - belle orientation Sud-Est- cave et ascenseur- galetas de près de 70 m2- 2 places de parc en sus du prix de vente | 1 place intérieure à 30'000.- | 1 place extérieure à 15'000.-- finitions de qualité- budget cuisine de 30'000.- TTC- budget sanitaire de 20'900.- TTC- budget des sols de 90.-/m2 pour le parquet et 60.-/m2 pour le carrelage - tout le confort nécessaire: pompe à chaleur, panneaux solaires, thermostats, fenêtres triples vitrages, stores électriques et manuels selon descriptif , fibre optique, etc.- catégorie énergétique A-A (taux hypothécaires plus avantageux ! )Idéalement situé pour une vie familiale de qualité, proche de toutes les commodités: - 250 m du premier restaurant- 350 m du cabinet pédiatrique- 650 m de l'école primaire- 700 m de la gare et du bus- 700 m de Denner, la boucherie, la Poste, etcC'est votre première acquisition pour votre habitation principale? Économisez 7'500.- en frais d'achat sur cet appartement!N'hésitez pas à vous inscrire gratuitement pour demander le dossier de vente ou un rendez-vous sans engagement.In unserer neuen Überbauung Terrasses de Manon in Grolley, nur 10 Minuten von Freiburg entfernt - 8 Wohnungen (von denen bereits 6 verkauft sind!) : - Liegenschaft H, 5.5-Zimmer-Attikawohnung- 156.1 m2 Netto-Grundfläche- 55.3 m2 Terrasse - schöne Südost-Ausrichtung- Keller und Lift- Galerieraum von fast 70 m2- 2 Parkplätze zusätzlich zum Kaufpreis | 1 Innenparkplatz für 30 000.- | 1 Aussenparkplatz für 15 000.-- hochwertige Ausstattung- Küchenbudget von 30 000.- inkl. MwSt.- Sanitärbudget von 20 900.- inkl. MwSt.- Bodenbelagsbudget von 90.-/m2 für Parkett und 60.-/m2 für Fliesen - alle notwendigen Komfortmerkmale: Wärmepumpe, Solaranlage, Thermostate, Dreifachverglasung, elektrische und manuelle Rollläden wie im Exposé beschrieben, Glasfaser, etc.- Energieklasse A-A (günstigere Hypothekarzinsen!)Ideal gelegen für ein angenehmes Familienleben, in der Nähe aller Annehmlichkeiten: - 250 m zum ersten Restaurant- 350 m zum Kinderarzt- 650 m zur Primarschule- 700 m zum Bahnhof und Bus- 700 m zum Denner, Metzgerei, Post, etc.Sie erwerben Ihre erste Immobilie als Hauptwohnsitz? Sparen Sie 7 500.- an Kaufkosten für diese Wohnung!Melden Sie sich kostenlos an, um das Exposé anzufordern oder einen unverbindlichen Termin zu vereinbaren.

Travel time
-

Other interesting objects