4 results - Properties for sale: Cheyres

Swen Zapla

Swen Zapla

1 / 13
Swen Zapla

Swen Zapla

  • Parking space
5.5 rooms, 154m², CHF 1,280,000.–
Chemin de la Réserve-Naturelle 7, 1468 Cheyres-Châbles

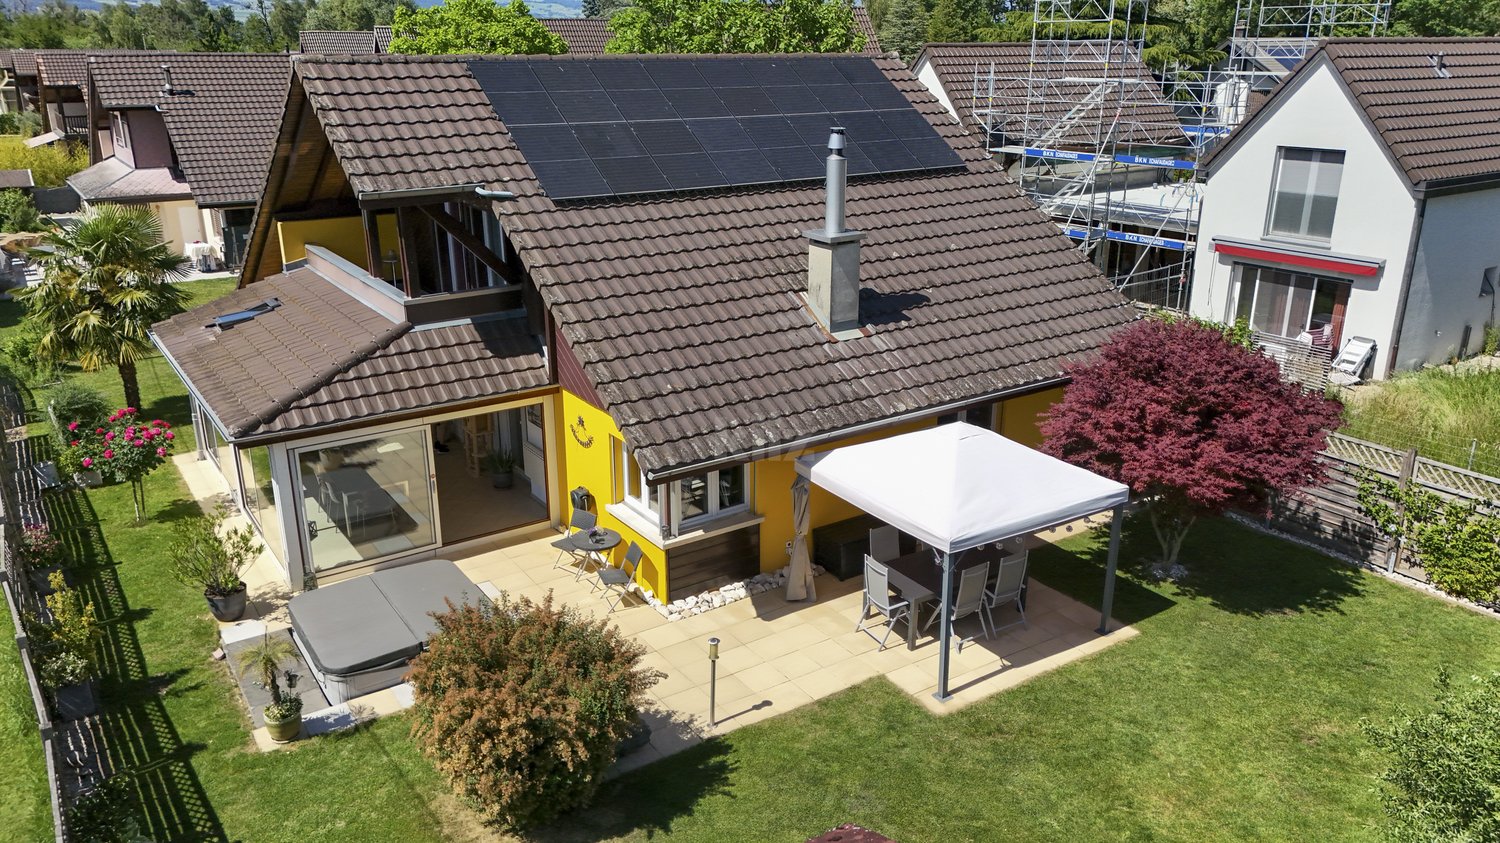
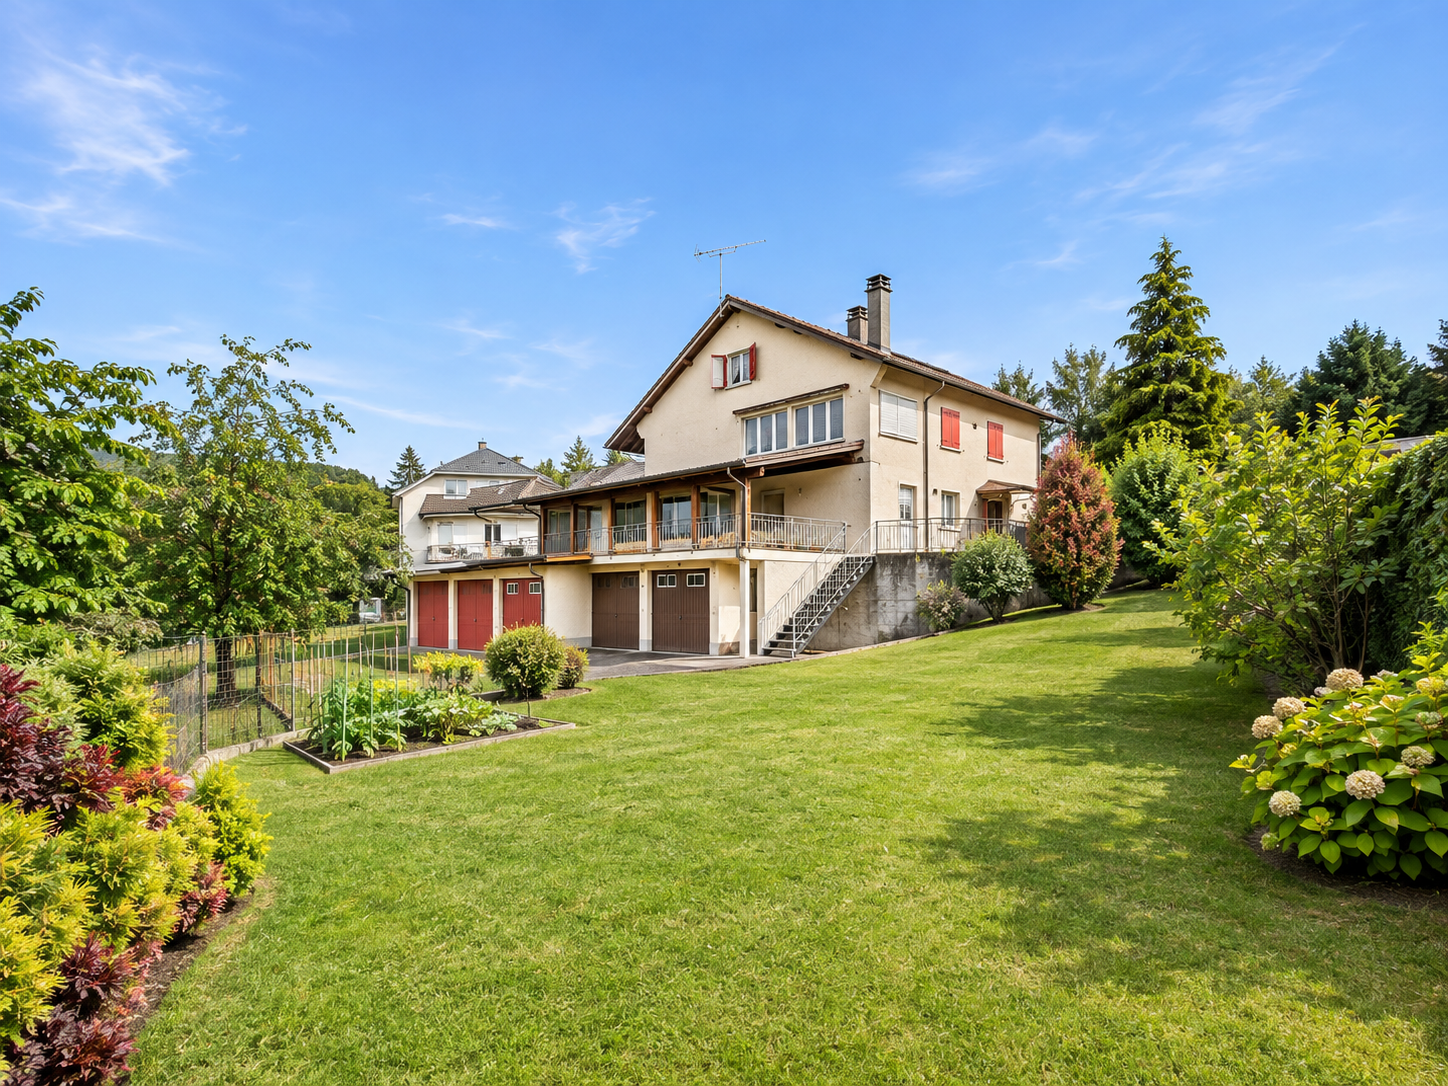
Charming individual house with four-season veranda

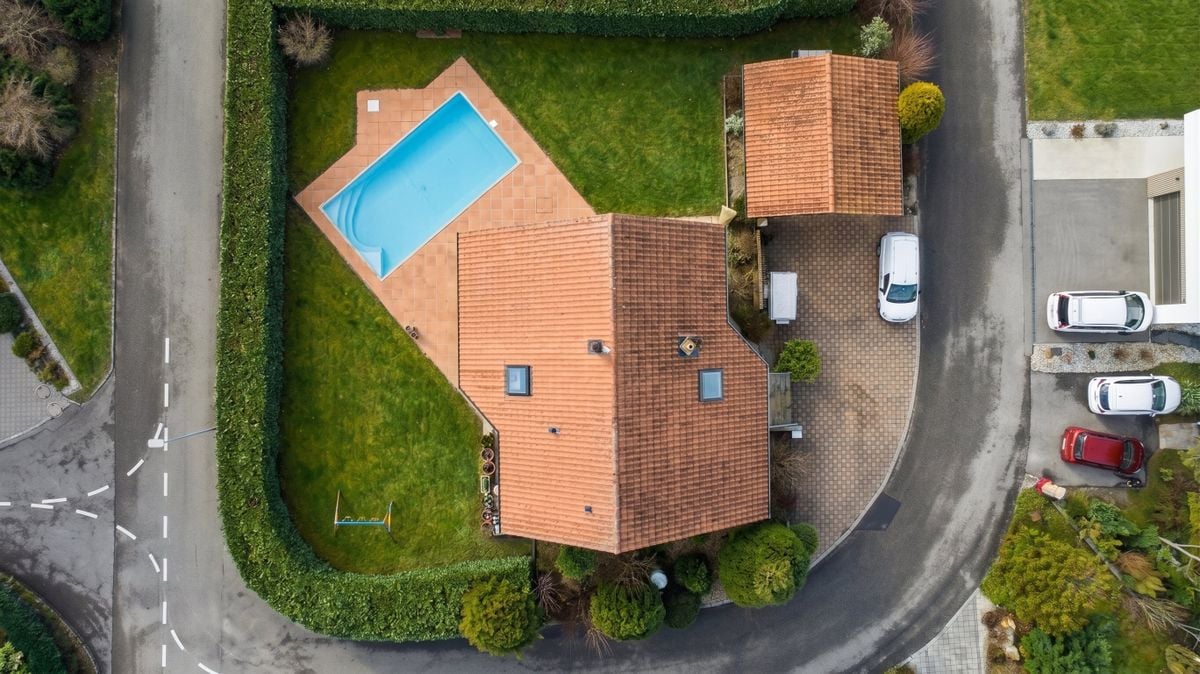
Nestled in a quiet cul-de-sac, this perfectly maintained property will seduce you with its peaceful and green environment. Bathed in light thanks to its large veranda, it offers pleasant living spaces, a beautiful terrace, and a carefully landscaped garden. A true haven of peace, from which you will also enjoy a semi-buried jacuzzi.The spaces are distributed as follows:Ground floor:- Entrance hall- Living/dining room with pellet stove and access to the veranda- Open, fully equipped kitchen- Large veranda with fireplace and traditional roof- Available room with access to the workshop- Shower room with WC- Technical room / laundry roomFirst floor:- A mezzanine giving access to the large balcony located at the back of the house- Three bedrooms, one with access to the large balcony- Bathroom with WCGood to know:- The house is equipped with photovoltaic solar panels for electricity production.- Two attics are accessible from the inside.- A garden shed built on a concrete slab serves as storage for tools and equipment.- A pergola is installed on the terrace.- The house is located in a residential area without transit traffic and about 13 minutes walk from the school, train station, and a food store. And 3 minutes from the lake.- The Sévaz highway entrance is 10 minutes away.- The available and workshop can be combined into a closed garage.- The property is fully fenced.

  • Parking space
Travel time
-
1 / 27
  • Parking space
  • Balcony / Terrace
  • Pets allowed
  • +5
6.5 rooms, 249m², CHF 2,285,000.–
Rue de la Planna 34, 1468 Cheyres

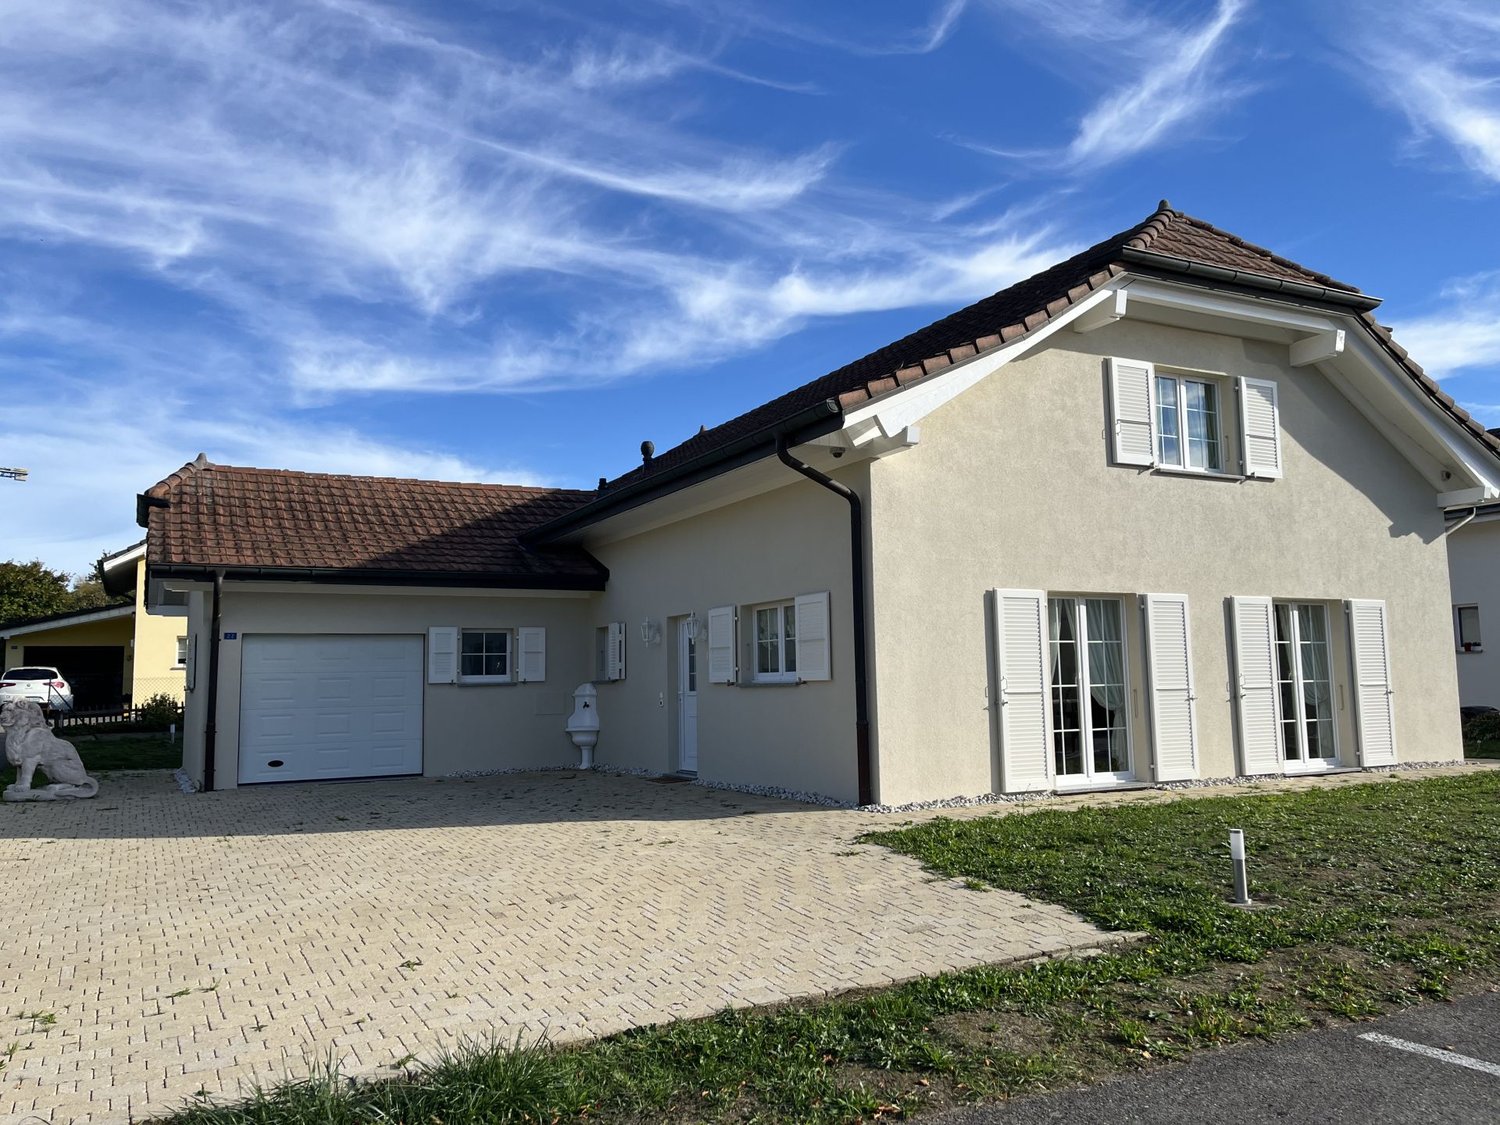
High-end villa

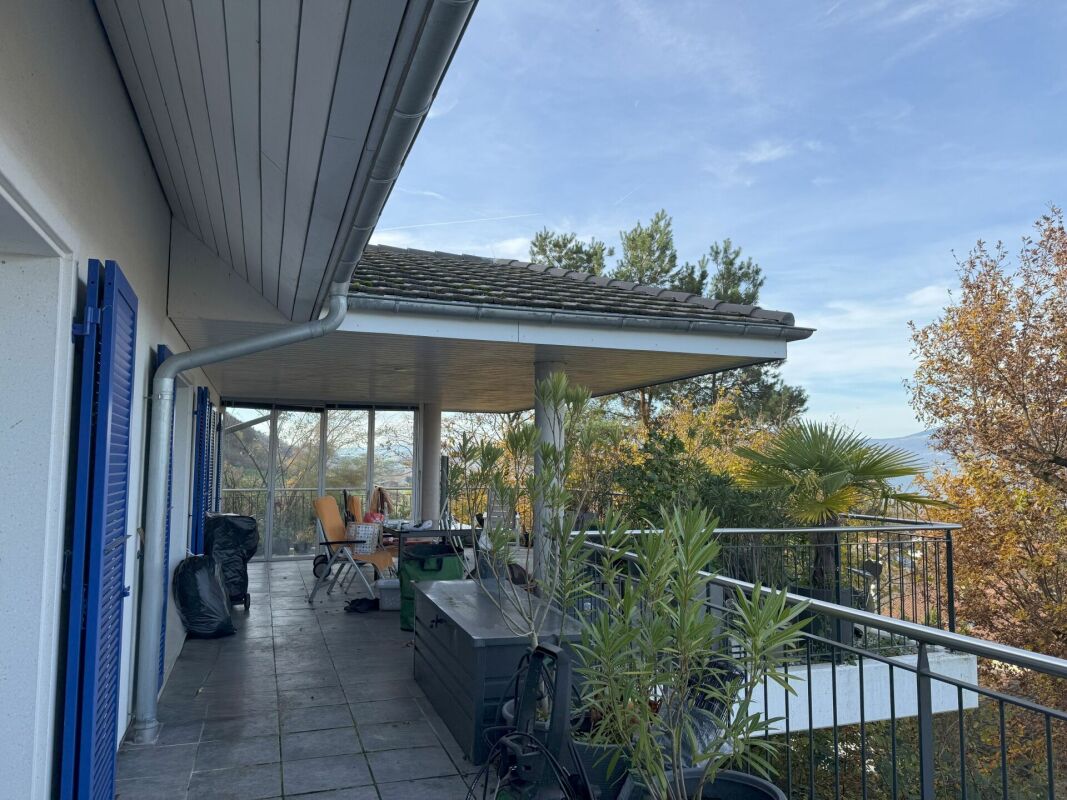
single-family house 6.5 rooms in Cheyres, Fribourg Our offer:A spacious single-family house with 6.5 rooms, built in 2008 in Greek style with blue shutters and white facade, nestled in the heart of the vineyards with a view of Lake Neuchâtel and the Jura.The house benefits from a privileged and picturesque location, in a quiet dead-end street without traffic. Only residents and their visitors are allowed to use the access road.A large double garage is at your disposal.Enjoy a holiday atmosphere in everyday lifeThe refined and well-designed interior, consisting of an open kitchen with central island and dining area, a large living/dining room with fireplace, a parental bedroom of approximately 20 m² with private bathroom equipped with a shower cabin, double sink and whirlpool bath, 2 large, bright rooms on the upper floor as well as an office on the ground floor and a large office/guest room in the basement, allows you to enjoy a holiday atmosphere in everyday life and work in peace.High-end interior design and numerous additional featuresThe interior design includes numerous high-end features, such as a heating system with air-water heat pump, underfloor heating with low temperature, a high-quality kitchen with additional insurance, a large bathroom on the upper floor adjacent to the main bedroom, a Swisscom connection, a satellite system for internet and television, and much more.An electric vehicle charging station is available in the garage.An attractive outdoor areaThe outdoor area includes a covered terrace of approximately 50 m² and several seating areas. One of them is located in an additional garden of 200 m², secured by a servitude.Enjoy the garden and the sun in good weather or the coolness of the seating areas and the possibility of organizing a family or friends barbecue, accompanied by a good glass of wine or a refreshing fruit juice.The HouseThis house benefits from a double-walled masonry construction, which provides excellent insulation. "The window and door frames made of reconstructed stone, present on the ground floor and upper floor, reinforce this excellent insulation."The windows on the ground floor and in the basement are equipped with safety glass for better resistance to break-ins. Although this has not been necessary so far, it is a guarantee of peace of mind.The garage accessThe access is via a steep path about 6 meters wide and 10 meters long, adjacent to the neighboring house. It is secured by a registered servitude.FinallyIt is worth noting that this house can be acquired as a main or secondary residence.Have you read our ad up to this point? Then do not hesitate to contact us to receive the sales documents with detailed information and plans, and to plan a private visit.

  • Parking space
  • Balcony / Terrace
  • Pets allowed
  • +5
Travel time
-
1 / 13
  • Parking space
  • Balcony / Terrace
  • Garage
  • +2
5.5 rooms, 175m², CHF 1,230,000.–
Cheyres, 1468 Cheyres

Spacious individual villa with 5.5 rooms

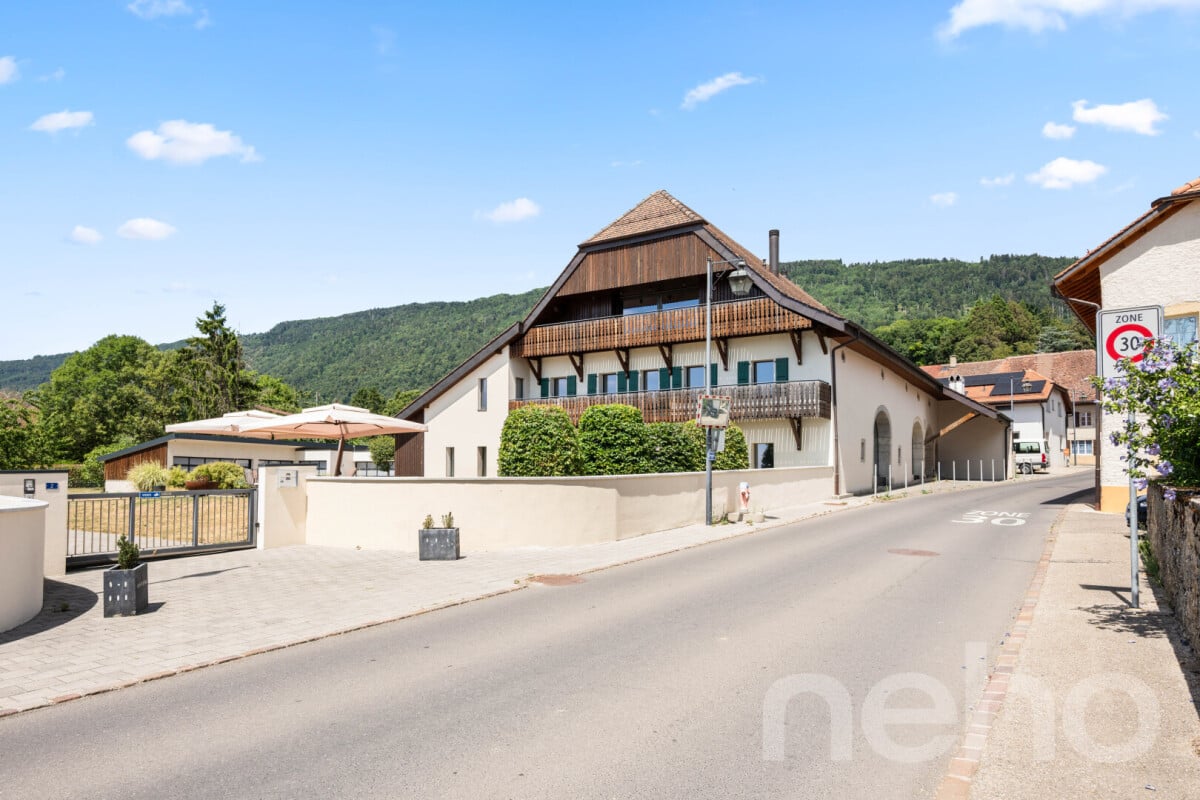
Located in the center of the charming village of Cheyres, discover this individual villa of 5.5 rooms of 175 m2 of living space offering a clearance on Lake Neuchâtel.Upper ground floor: • Large heated veranda of 32 m2 • Closed and equipped kitchen of 23 m2 • 1 living room/dining room • 2 beautiful bedrooms • 1 office • 1 modern bathroom with Italian shower, double sink and toilet Lower ground floor: • 1 entrance hall with storage closets • 2 beautiful bedrooms of 15 and 13 m2 • 1 bathroom with bathtub, sink and toilet • 2 storage cellars • 1 DIY workshop • 1 technical room/laundry room Outside, the villa benefits from a magnificent plot with a view of the lake, a spacious terrace of 45 m² and a vegetable garden.A large garage of 25 m² as well as two outdoor parking spaces perfectly complete this property.In terms of technical equipment: underfloor heating, mosquito nets, central vacuum cleaner, etc...An ideal property for a family looking for space, tranquility and a beautiful view of the lake, just a few minutes from the amenities and the shores of Cheyres.Don't wait any longer and contact us at 026 663 14 70 or by email: ventes@lombard-immobilier.ch.-----------------------------------------------------------------Cheyres is a village located on the shores of Lake Neuchâtel, with a population of 2,500 inhabitants. It is located in the heart of the Grande Cariçaie nature reserve, offering a preserved natural environment.The village is renowned for its favorable microclimate and is famous for its vineyard, which stretches over more than 14 hectares. It also has a beautiful marina and an attractive tourist beach.Cheyres also offers bike rides on several kilometers in the unspoiled nature of the Grande Cariçaie nature reserve and numerous events.Children can follow their entire educational path, from kindergarten to primary school, within the commune. Secondary schools are located in Estavayer-le-Lac. Additionally, Cheyres-Châbles benefits from a good rail connection thanks to its CFF station. The A1 motorway allows you to reach Lausanne and Bern in 45 minutes.

  • Parking space
  • Balcony / Terrace
  • Garage
  • +2
Travel time
-
1 / 18
5.5 rooms, 130m², CHF 1,215,000.–
Route de Crevel 355, 1468 Cheyres-Châbles

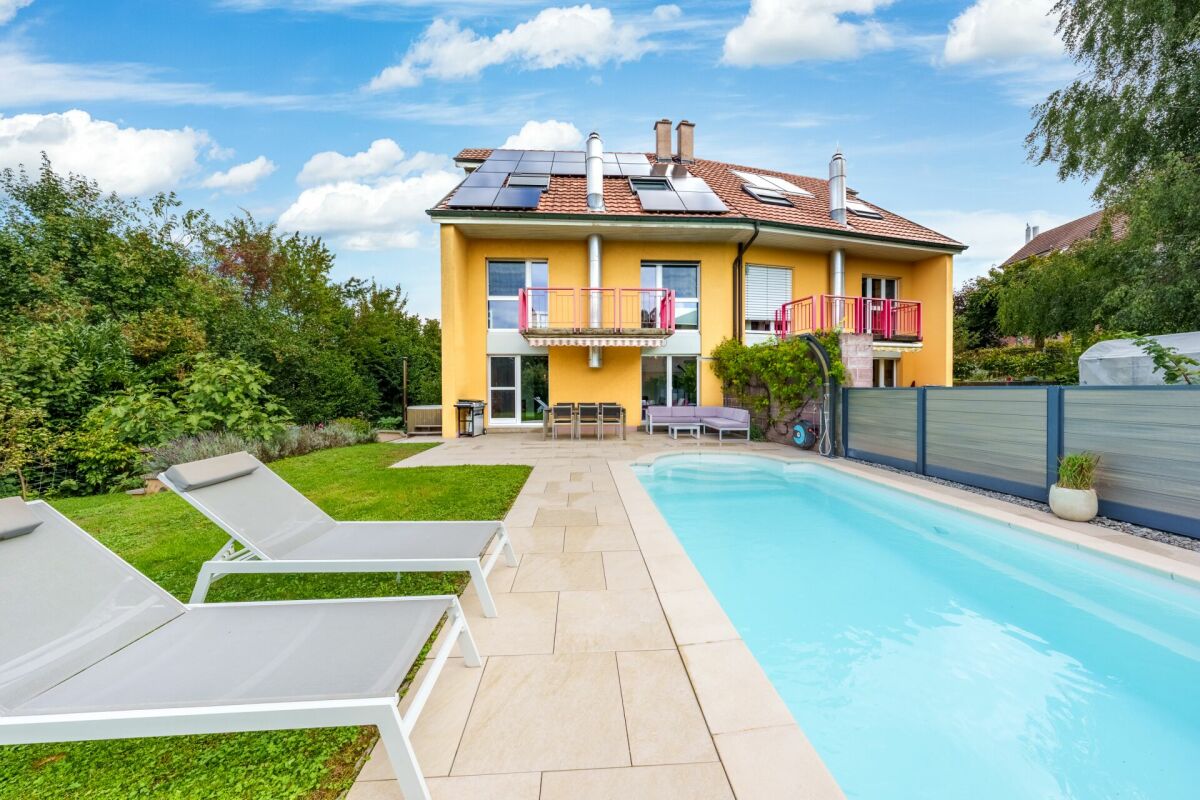
A family-friendly house with a pool, just a stone's throw from Lake Neuchâtel

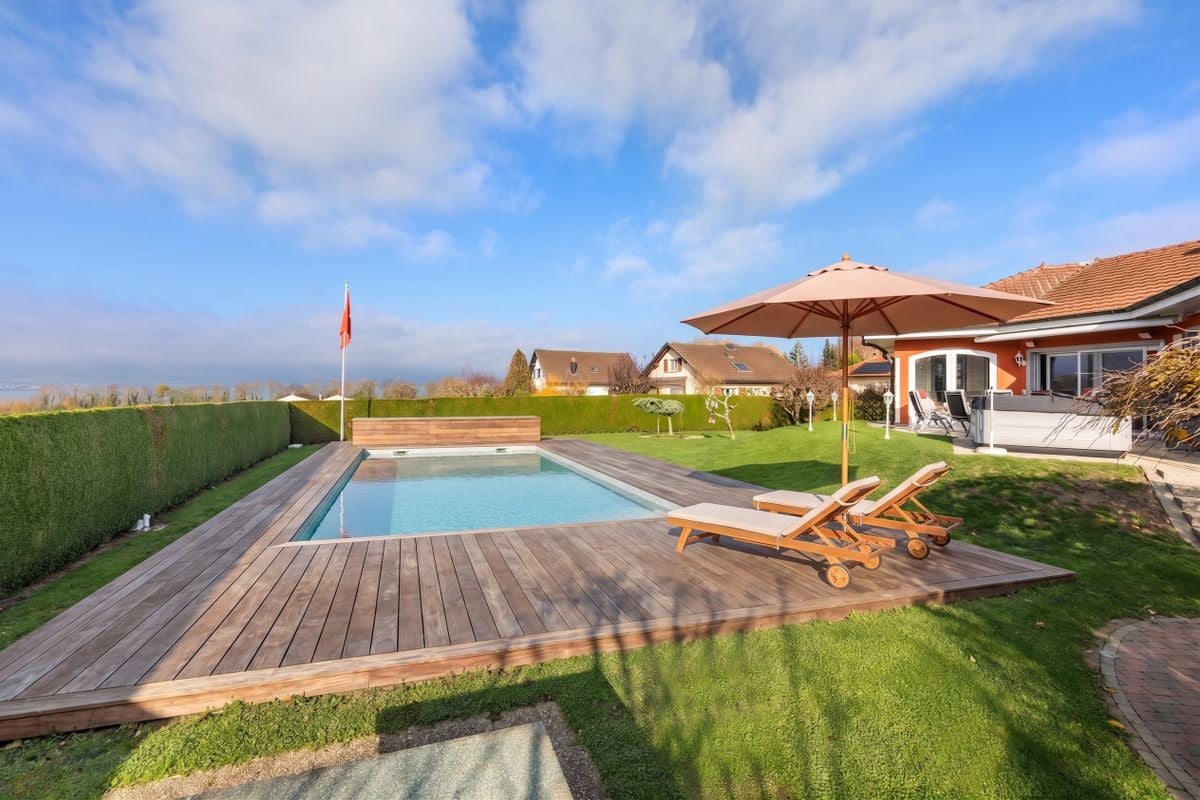
Cheyres – 5.5-room house with 616 m² garden, pool, and terrace What if your next home allowed you to fully enjoy the beautiful days without leaving the village to escape to the lake? Built in 2012 and regularly maintained, this 130 m² house offers a functional and convivial living space, ideal for a family looking for space and a pleasant outdoor area. An interior designed for family life With its four bedrooms, three bathrooms, a living room with dining area, and an open kitchen, everyone can find their place. The ground-floor bedroom with private bathroom also provides appreciable flexibility. An outdoor area to enjoy every season A beautiful 616 m² plot with a southwest-facing terrace, a pool equipped with a new liner, a barbecue area, a 25 m² shed, and a covered parking space for two cars. All woodwork was treated and repainted in 2025. Imagine sunny afternoons, meals with friends, and beautiful family moments. A practical daily life, between village and nature Located in a residential area, the house is about 300 meters from the lake and the beach. The school in the village of Cheyres-Châbles until the 8th year and a local shop facilitate daily life. Built with modern equipment, it features a heat pump, underfloor heating, and PVC windows with double glazing. The facades and woodwork were renovated and treated in 2025. Interior distribution On the ground floor: • An entrance hall • A living room with dining area • An open kitchen • A bedroom with private bathroom • A second bathroom with shower and toilet • A storage room On the first floor: • A landing • Three bedrooms • A bathroom with bathtub and toilet • A storage room Cheyres, between lake and nature, a living environment that makes a difference Walks along the lake, beach days, and summer evenings in a peaceful and green environment. With its village charm, natural beauty, and proximity to Estavayer-le-Lac and amenities, Cheyres offers a balance between tranquility and practical life. An ideal place to realize your real estate project and fully enjoy life near nature A house to be discovered to appreciate its potential and living environment. Contact me to organize a visit and discover if this house corresponds to your family project. Price negotiable Interested? 📩 anoukmeslin@gmail.com 📞 078 634 65 82 📩 jacques@jrt.immo 📞 076 612 14 62

Travel time
-
More objects in your automatically expanded search area
20 results - Radius: + 10km
New building
Stéphane Langlois

Stéphane Langlois

1 / 13
Stéphane Langlois

Stéphane Langlois

  • Balcony / Terrace
  • Garage
  • Lake view
  • +2
5.5 rooms, 136m², CHF 1,310,000.–
Premium
Chemin du Vignoble 12, 2022 Bevaix
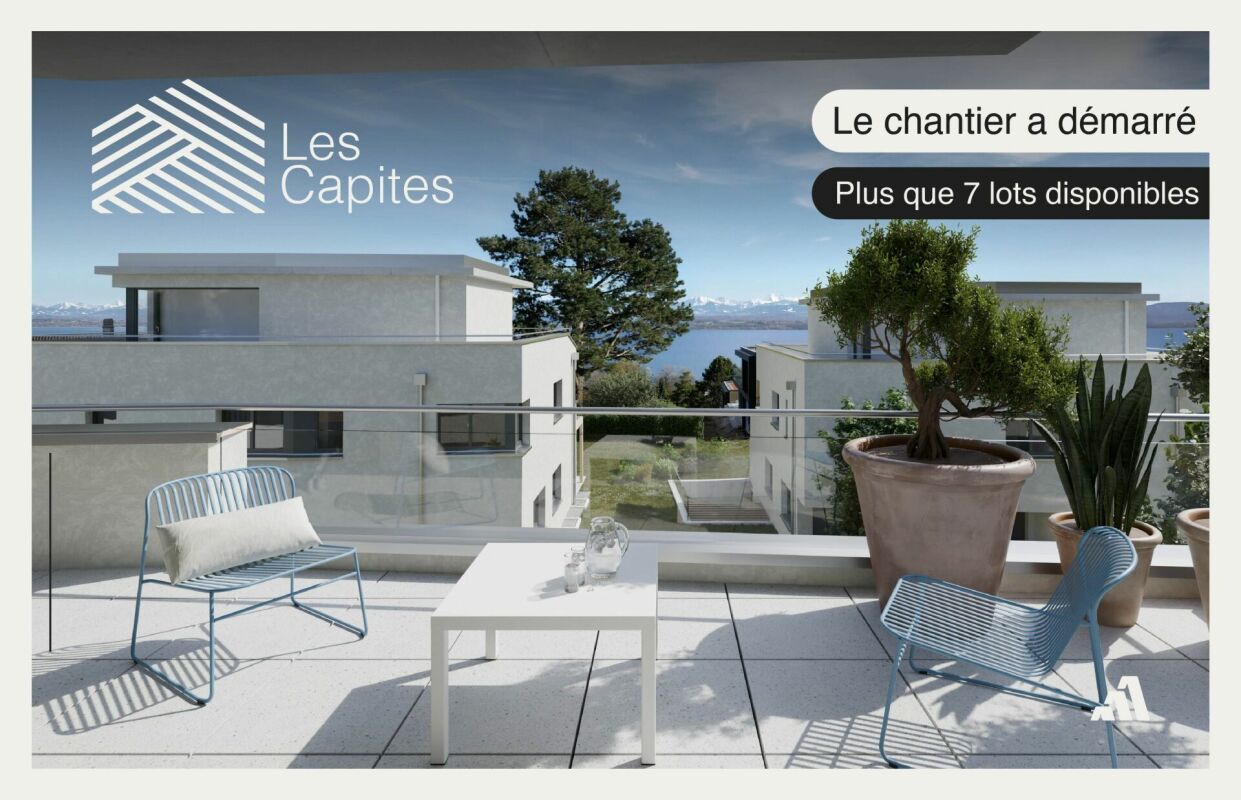
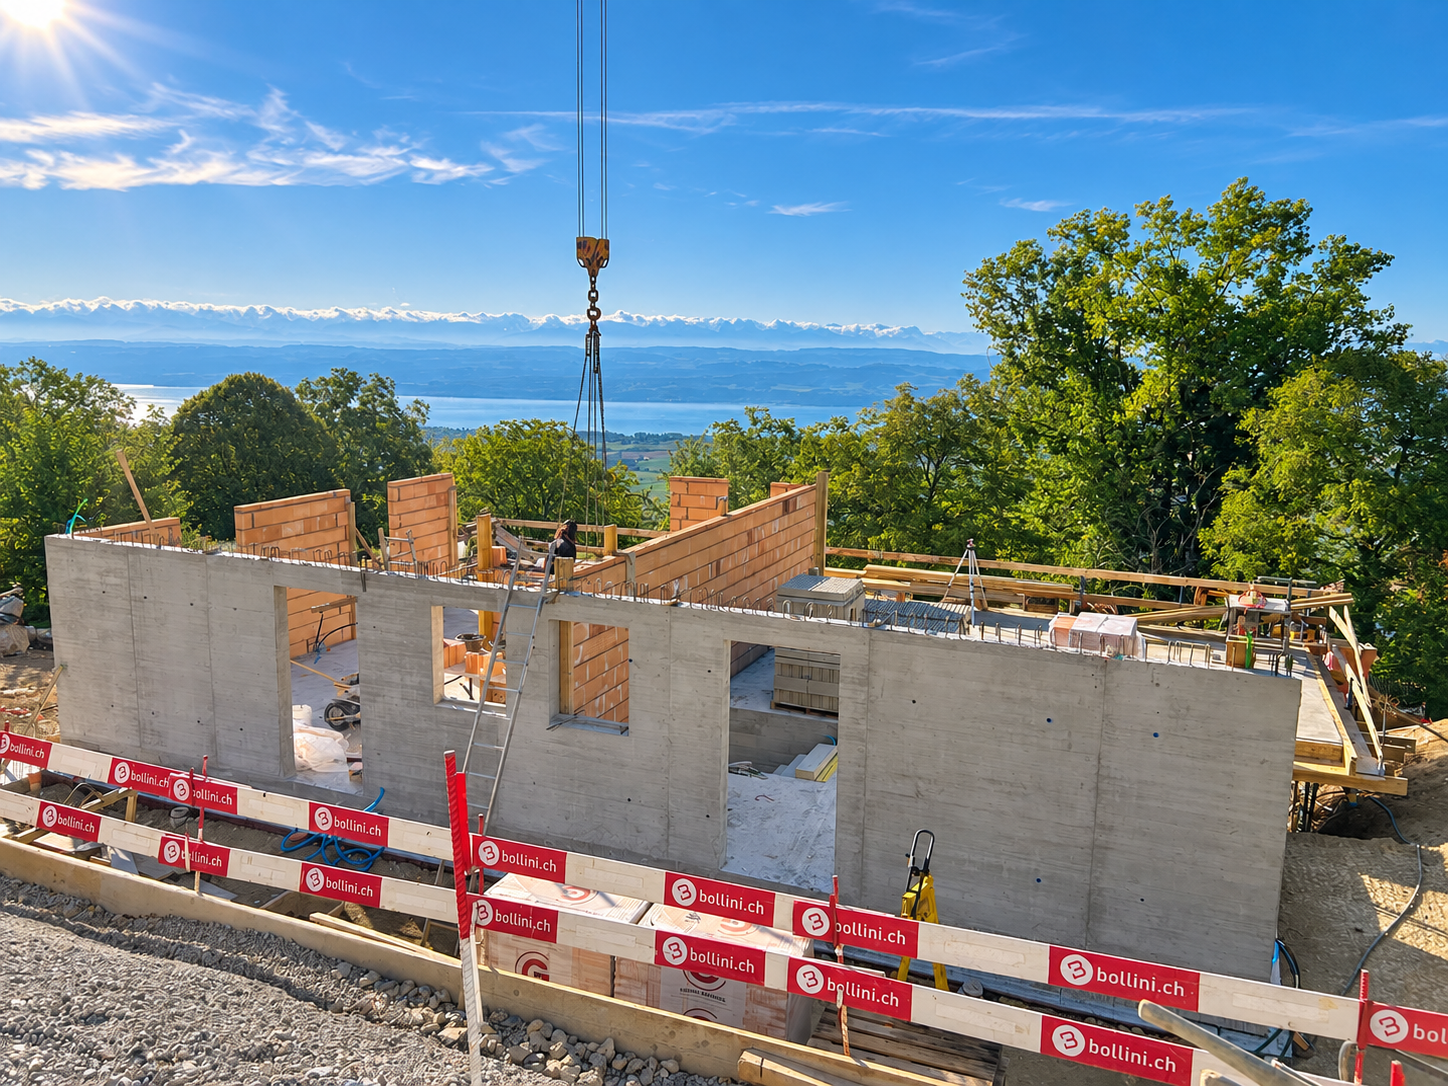
5.5-room villa with garden, terraces, and attic - Bevaix | Lot B

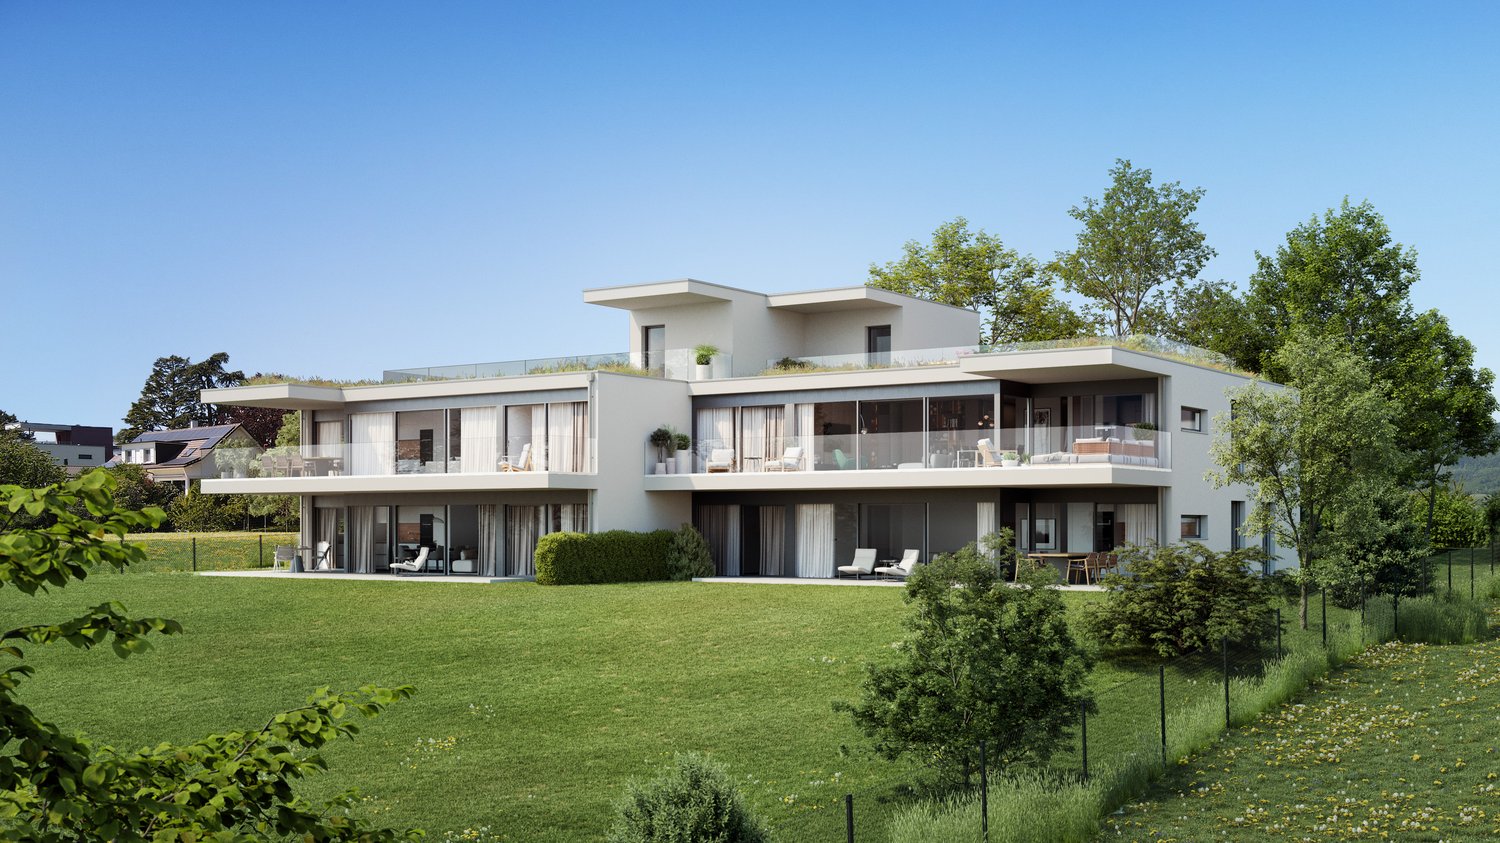
5.5-room villa with garden and terraces - Bevaix | Lot BDiscover Lot B (A10) of the Les Capites promotion in Bevaix: a semi-detached villa with 5.5 rooms, private garden, terrace, and attic terrace.Located in a residential area on a human scale, the project benefits from a privileged environment between the shores of Lake Neuchâtel, the vineyard paths, and the open landscapes with views of the Alps.The construction site started in September 2026. Delivery is scheduled for the 1st quarter of 2028.A customizable villaThe villa is organized on several levels and has its own entrance. It offers the comfort and independence of a single-family home, while integrating into a modern residential complex.It includes: • a bright living room; • a fitted kitchen; • direct access to the terrace and private garden; • several bedrooms; • modern bathrooms; • a space that can be arranged as an office or multipurpose room; • a lower level with a modular space; • an attic terrace; • The finishes and kitchen can be customized according to the buyer's wishes. Promotion Les CapitesThe Les Capites promotion offers semi-detached villas with 4.5 and 5.5 rooms, as well as villa-apartments with 5.5 rooms.The semi-detached villas of Lots B to K, Type A, offer living areas between 130 and 170 m². The villa-apartments of Lots L to AA, Types B and C, have living areas of around 200 m², depending on the accommodation.Each property has direct access to the underground parking lot. Two parking spaces are allocated to each villa or apartment, in addition to the sale price. • The semi-detached villas, spaces designed to live fully LOT B to K (Type A) The semi-detached villas, spacious and bright, offer between 130 and 170 m² of living space in 4.5 or 5.5 rooms.Each villa has its own entrance and is organized on several levels, providing the comfort and independence of a single-family home in a privileged residential environment.The ground floor offers a bright living room opening onto a terrace and a private garden. The fitted kitchen and finishes can be customized according to your wishes.The upper floors accommodate several comfortable bedrooms as well as modern bathrooms, with the possibility of arranging an office or a multipurpose room. A lower level completes the set with a modular space.Each semi-detached villa has direct access to the underground parking lot. Two parking spaces are allocated to each villa (in addition to the price).Architecture and servicesThe buildings present a contemporary, sober, and elegant architecture, integrated into a harmonious landscape.The promotion includes: • a sustainable and environmentally friendly construction; • excellent energy efficiency; • performant insulation; • wide openings favoring natural light; • outdoor spaces extending the living areas; • customizable finishes. A privileged living environment in BevaixThe Les Capites district offers a pleasant environment between nature, lake, and vineyards. The vineyard paths and the open landscapes with views of the Alps invite you to fully enjoy the natural setting.The location is particularly suitable for people looking for a new, bright, and customizable accommodation in a high-quality residential area.Main information • Type: semi-detached villa with 5.5 rooms. • Lot: B (A10). • Exterior: private garden, terrace, and attic terrace.Parking: 2 spaces in the underground parking lot, in addition to the price. • Project status: construction started in September 2026. • Expected delivery: 1st quarter 2028. For more information, visit the promotion's website: www.bevaix-les-capites.chContact us to receive the complete file of Lot B (A10) and discover the possibilities of customization.Budgets - Lot B (A10)The planned budgets for Lot C (A11) are as follows: • Sanitary budget: Unit B (A10) CHF 30'962.85 incl. VAT • Kitchen fitting budget: Unit B (A10) CHF 27'078.15 incl. VAT • Budget for floor coverings and installation: Tiles, price for floor coverings 60.-/m² incl. VATGlued parquet, price for floor coverings 110.-/m² incl. VATSee construction description for more details

  • Balcony / Terrace
  • Garage
  • Lake view
  • +2
Travel time
-
New building
1 / 8
  • Balcony / Terrace
  • Garage
  • View
  • +2
5.5 rooms, 130m², CHF 1,580,000.–
Premium
Chemin de Coudrex 22, 1422 Grandson

Spacious private garden and lake view for this 5.5-room contemporary apartment

LES TERRASSES DE COUDREX – A rare address, between nature and panorama Located at the exit of the historic town of Grandson, Les Terrasses de Coudrex are situated in a privileged natural environment, where the tranquility of the place is accompanied by superb perspectives on Lake Neuchâtel and the Alps. The residence is positioned on a plot of over 3,000 m², overlooking the forest, and thus benefits from a particularly preserved environment. A wooded backdrop behind the buildings, the absence of direct vis-à-vis, and the wide openings onto the landscape provide a pleasant feeling of intimacy, as if one were in a true island of nature, almost cut off from the world. This unique situation offers a rare balance between serenity, proximity to nature, and ease of access to amenities. Composed of only four apartments distributed in two contemporary villas, the residence stands out for its architecture with pure lines, its generous glass surfaces, and its resolutely intimate character. Spacious living areas, in harmony with the exterior Located on the ground floor, this 5.5-room apartment offers a weighted sales area of 140 m², with a distribution designed to combine comfort, luminosity, and quality of life. The large reception area brings together living room, dining room, and open kitchen in a bright atmosphere, extended by a 30 m² covered terrace. A true asset of this property, the 455 m² private garden offers an outdoor space of rare generosity. Open to the landscape and surrounding nature, it invites you to fully enjoy the seasons in a peaceful and preserved setting. The night area includes four bedrooms, including a parental suite with dressing room and private bathroom. A second bathroom, a guest toilet, storage spaces, and a laundry room complete the layout. A contemporary architecture and personalized finishes Particular attention is paid to the architectural quality, the proportions of the spaces, and the relationship between interior and exterior. The future owners will have the possibility to personalize their apartment thanks to a choice of high-quality finishes, notably for the kitchen, sanitary facilities, and floor coverings. Technically, the residence benefits from a reversible air-water heat pump, allowing the heating and cooling of the apartments, as well as photovoltaic panels. These equipment are part of a design that prioritizes energy efficiency and residential comfort. A private cellar and two parking spaces in the underground garage complete the offer. A privileged location, without compromise on accessibility Although Les Terrasses de Coudrex give the impression of being cut off from daily hustle and bustle, they are nonetheless remarkably well located. The schools are in the immediate vicinity, the Repuis bus stop, which allows access to Grandson station, is just a few steps away, and the A5 motorway access is only two minutes away. The historic center of Grandson, the shores of Lake Neuchâtel, and the station are easily accessible. Yverdon-les-Bains is about a ten-minute drive away. Provisional availability: summer 2028. Selling price: CHF 1'580'000.– Two indoor parking spaces: CHF 80'000.– extra. We invite you to discover Les Terrasses de Coudrex and contact us to receive the complete presentation dossier of this achievement.

  • Balcony / Terrace
  • Garage
  • View
  • +2
Travel time
-
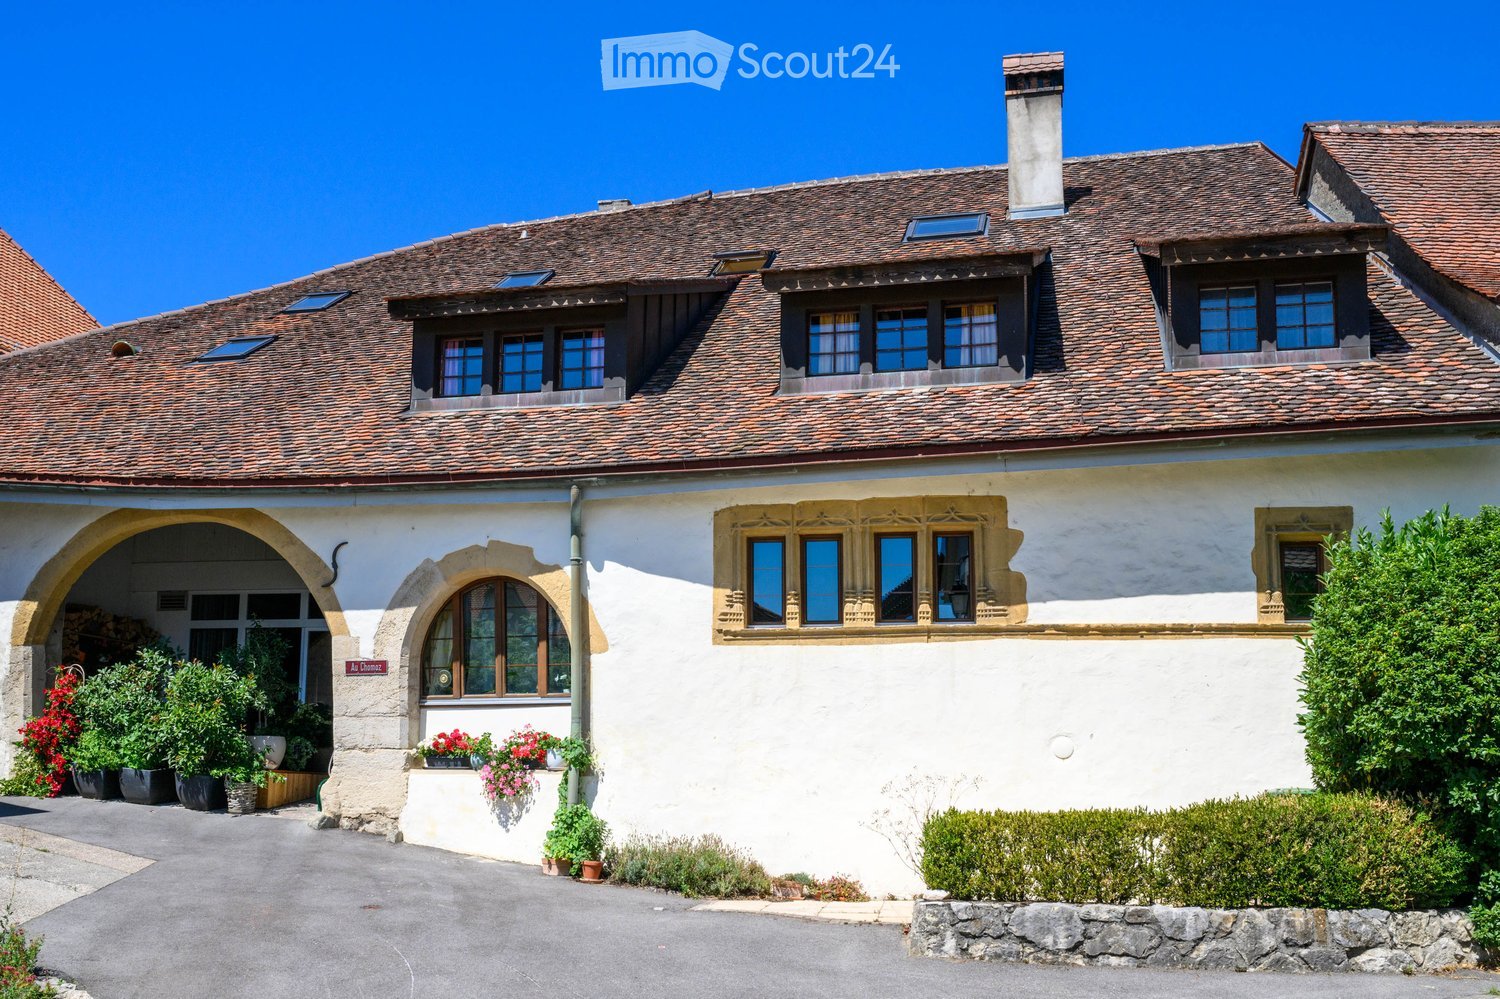
  • A two-story house with a tiled roof, white exterior walls, and multiple windows. The house features an arched entrance with potted plants and flowers, and is surrounded by well-maintained greenery and shrubs.
  • Living room with exposed wooden beams, terracotta tiles, fireplace, sofa, coffee table, rocking chair, bookshelf, and television.
  • A small, cozy room with stone walls and a tiled floor, featuring a patterned armchair, a small wooden table, a wooden chair, and framed artwork on the walls.
  • Elegant dining room with exposed wooden beams, stone walls, and large windows. Features a round wooden dining table surrounded by red leather chairs, lamps, and artwork.
  • A spacious, well-lit room with exposed wooden beams and a stone column. Features include a patterned armchair, a small table with books and a glass vase, a bookshelf, and a decorative picture frame on the wall.
  • The image shows a modern kitchen with stainless steel appliances, including a stove, oven, and refrigerator. Copper pots and pans are placed on the counter. A dining area with a round table and chairs is visible, along with a vase of flowers. The kitchen
  • A cozy kitchen with a wooden dining table and chairs, a vase with flowers on the table, and a colorful tiled backsplash. The kitchen features white cabinets, a built-in oven, and a small shelf with various items.
  • A modern hallway with a staircase on the left and an arched opening to a living area on the right. The living area features a grey sofa, a wooden bench, and a decorative lamp.
  • Office space with a large desk, computer setup, filing cabinets, and a small sitting area with a sofa. The room features exposed stone walls and arched doorways.
  • A rustic corridor with stone columns, terracotta tiles, and a small table lamp on the floor. Books are placed on a stone ledge, and a chair is visible in the background.
  • Bright living room with exposed wooden beams, colorful carpet, wooden sofa, small table, bookshelf, and staircase leading to another level.
  • Cozy bedroom with wooden beams, a large bed with white bedding, a nightstand with a lamp, a wooden chair, a small plant, and a cabinet with drawers.
  • An ornate stone fireplace mantel with intricate carvings and a central star-shaped design, set against a textured white wall.
  • Wooden outdoor patio with wicker chairs, round table, potted plants, and a woodpile fireplace.
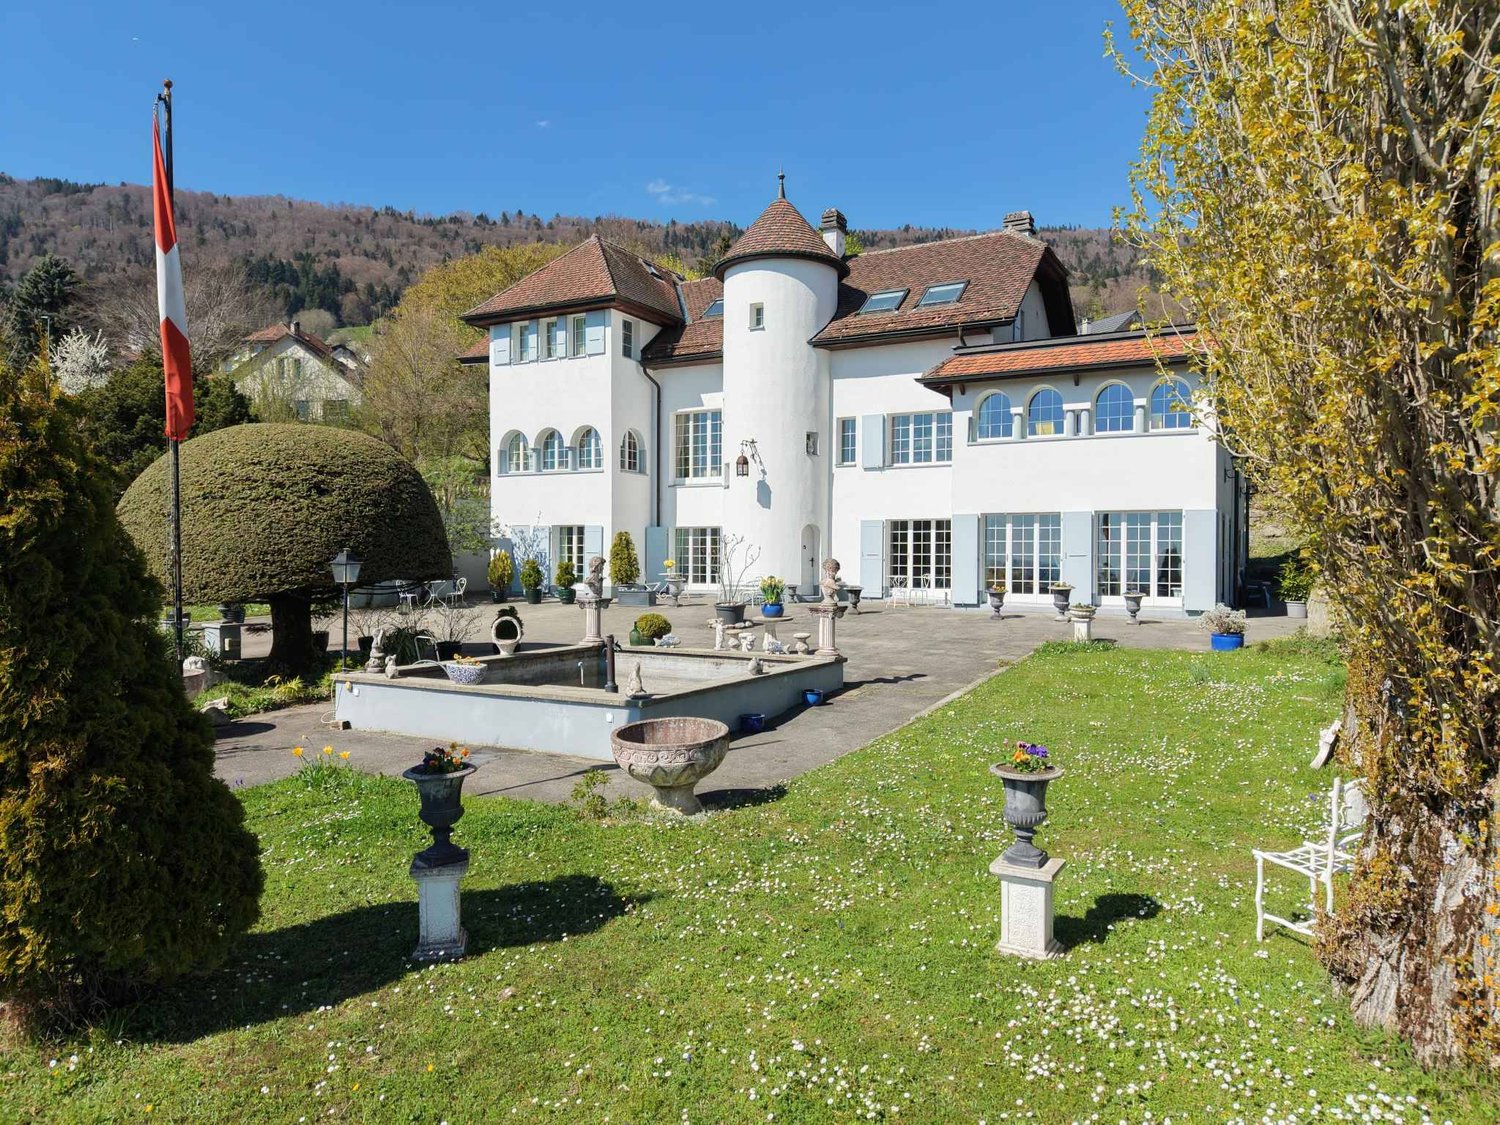
  • A charming two-story house with a red-tiled roof, white walls, and blue shutters. The house features arched windows and a small garden with neatly trimmed hedges and various plants.
  • Aerial view of a small town situated by a lake, surrounded by green fields and mountains. The town features numerous houses, a marina with boats, and a sailboat on the lake.
  • A panoramic view of a vineyard with rows of grapevines, surrounded by rolling hills and a winding road. The landscape is lush and green, with scattered farmhouses and a distant valley.
  • A panoramic view of a lush green valley surrounded by dense forests, with a prominent cliff face and distant snow-capped mountains under a clear blue sky.
  • A picturesque harbor scene with several boats docked, surrounded by quaint houses and a church in the background, with a mountain range visible in the distance.
  • Digital map showing property boundaries and designations within a canton, with color-coded areas indicating different heritage and building classifications.
  • A marina with numerous sailboats and motorboats docked, surrounded by calm water and distant hills under a partly cloudy sky.
1 / 21
Living room with exposed wooden beams, terracotta tiles, fireplace, sofa, coffee table, rocking chair, bookshelf, and television.
A small, cozy room with stone walls and a tiled floor, featuring a patterned armchair, a small wooden table, a wooden chair, and framed artwork on the walls.
Elegant dining room with exposed wooden beams, stone walls, and large windows. Features a round wooden dining table surrounded by red leather chairs, lamps, and artwork.
9.5 rooms, 270m², CHF 1,800,000.–
Premium
Au Chomoz 2, 1426 Concise

«L’Accolade» – Former 13th-century chapel transformed

· In the heart of the wine village of Concise is the historic estate «L’Accolade». The residence is located just 5 minutes from the shores of Lake Neuchâtel and is easily accessible: 1 hour from Bern and approximately 2 hours from Basel and Zurich. This exceptional estate is a rare testament to the history of Vaud. Originally built as a chapel in the 13th century, the building has survived the centuries and adapted to the region's major turning points: during the Reformation, it was converted into a farmhouse, preserving its generous volumes and rural roots from that era, before finally being transformed into a representative luxury home.· The estate is registered in the cantonal archives as a cultural asset of national significance (heritage protection class A) and has been exemplary restored. Each renovation phase was carried out under the strict supervision of the cantonal heritage conservator, guaranteeing absolute respect for its history. On a living area of 270 m², spread over three levels, the building today combines medieval charm (centuries-old walls, sacred proportions) with modern living comfort. Quiet location, climate and sound protection· An excellent price-performance ratio for a cultural asset of national significance. Sale due to relocation abroad Ground floor (GF): • Covered terrace • Entrance with cloakroom • Guest toilet • Gastro kitchen (professional kitchen) • Large living room with fireplace • Original kitchen (historic kitchen) • Dining room • Pantry – wine cellar • Living room / music room 1st floor (1st FL): • Large, expandable hall / gallery • Room (currently used as an office) • Bedroom with lake view • Bedroom with lake view • Double room with lake view (currently used as an office) • Large bathroom with separate toilet, shower, bathtub, and double sink 2nd floor (2nd FL): • Master suite with lake view (parental bedroom) • Office corner • Large dressing room with ironing area • Bathroom with walk-in shower and lake view • Attic (expandable to additional living space) Ancillary rooms & outdoor area (annex): • Garden of 103 m² on adjacent plot • 2 outdoor parking spaces

Travel time
-
New building
1 / 8
5 rooms, 153m², CHF 1,330,000.–
Premium
Rue des Chaïnettes 6, 1400 Yverdon-les-Bains

Beautiful semi-detached villa in the center of Yverdon

Beautiful new 5-room villa in the heart of Yverdon-les-Bains Located in the center of Yverdon-les-Bains, this stunning contemporary 5-room villa on 3 floors offers an exceptional living environment combining comfort, modernity, and proximity to all urban amenities.A privileged locationEnjoy a quiet environment while being just a few steps away from shops, schools, public transport, and the historic center. The train station and lake shore are accessible within a few minutes on foot, making this villa an ideal place for families or active people seeking practicality and quality of life.High-end amenitiesDesigned with high-quality materials, this villa stands out for its elegant architecture and meticulous finishes.It consists of: • A spacious, bright living room with large windows providing access to a private terrace • An open, fully equipped kitchen, modern and functional • Three spacious bedrooms and an office, including a parental suite with dressing room • Two bathrooms and a guest toilet • A large cellar • Underfloor heating, triple glazing, and excellent energy insulation Outdoor areas and comfortThis villa has a carefully landscaped private garden, ideal for enjoying the beautiful days, as well as a beautiful terrace at the level of the living roomA covered parking space completes this exceptional property

Travel time
-
1 / 11
7.5 rooms, 164m², CHF 1,090,000.–
Premium
1530 Payerne

Architect-designed villa with 7.5 rooms, heated pool and jacuzzi

A unique and welcoming architect-designed villa This villa combines unique architecture with exceptional natural light, thanks to its large triple-glazed windows.Every space has been carefully designed to create the perfect balance between privacy and conviviality. The villa is laid out as follows:1 lovely living area with a Swedish wood-burning stove and several access points to the terrace and garden.4 bright bedrooms, including a superb master suite with a private shower room.1 office, ideal for working from home.1 versatile mezzanine that can be set up as a play, reading or relaxation area.2 modern bathrooms and 1 guest WC.1 contemporary open-plan kitchen with access to a balcony.Also discover an idyllic outdoor space for unforgettable moments, with a south-facing garden of approximately 200 m² featuring:A heated pool with a heat pump, so you can swim from April to October.A jacuzzi area for relaxing, even in winter.A large 36 m² paved terrace, perfect for barbecue evenings.Three balconies offering sunshine and natural light throughout the day.Enjoy energy efficiency and modern comfort thanks to: - Photovoltaic panels- A battery storage system- An electric vehicle charging station- Underfloor heating- A water softener- A private laundry room, a cellar, a double garage and an outdoor parking space complete this property. A true family haven, where every detail has been designed to combine elegance, comfort and sustainability! For more information: Amélie Berger - 078 229 26 06

José-Sylvain Bureau

José-Sylvain Bureau

1 / 13
José-Sylvain Bureau

José-Sylvain Bureau

  • Parking space
  • Garage
  • Swimming pool
5 rooms, 165m², CHF 1,490,000.–
Top
Champ Moennoz 7, 1470 Estavayer-le-Lac

A stone's throw from Estavayer-le-Lac: villa with swimming pool, sauna and 4 bedrooms on 910 m²

EXCLUSIVE LISTING BY FROIDEVAUX IMMOBILIER SA!In Font, a charming village in the municipality of Estavayer, this villa offers a rare balance of tranquillity, space and proximity to amenities.Just a few minutes from Estavayer-le-Lac and the shores of Lake Neuchâtel, you can enjoy a peaceful setting while remaining close to schools, shops and the main transport routes of the Broye region.Built in 1998 on a level plot of 910 m², with no significant direct overlooking, this property has plenty to offer for your family plans: • 4 bedrooms, including a principal suite with a dressing room and a private bathroom equipped with a jacuzzi • 3 bathrooms for optimal everyday comfort • A welcoming living room with a fireplace, perfect for winter evenings • A versatile room in the basement, ideal for a playroom, workshop, fitness area or office • A sauna for enjoying added wellbeing at home • A shell pool for enjoying sunny days in complete privacy • A double garage and several outdoor parking spaces This is a wonderful opportunity to create a home that reflects your style, on a quality-built foundation and in a particularly sought-after setting.Contact me to arrange a viewing and discover the full potential of this villa. I am also happy to discuss financing options with you.We remain available to discuss the sale price.

  • Parking space
  • Garage
  • Swimming pool
Travel time
-
1 / 12
  • Parking space
  • Balcony / Terrace
  • Garage
  • +3
10 rooms, 647m², CHF 5,995,000.–
Top
Fontaines-sur-Grandson, 1421 Fontaines-sur-Grandson

Exceptional villa in Fontaines-sur-Grandson

Discover this exceptional villa, a rare find that combines elegance and comfort for families seeking luxury and tranquillity. Recently renovated, this magnificent property offers partial lake views and enjoys an ideal east-west aspect, allowing you to make the most of the sunshine. Be charmed by its high-end features, including a spa with a heated indoor swimming pool, hammam and sauna. You will also appreciate the cinema room and fitness room, perfect for moments of unparalleled relaxation. The spacious garden is a haven of peace where young and old alike can unwind in complete tranquillity. With 10 rooms, including 9 bedrooms and 6 bathrooms, this architect-designed villa also features a fully equipped kitchen worthy of the finest chefs, as well as a stone-vaulted wine cellar that will delight wine lovers. A glass elevator provides easy access to the three levels of the house. Enjoying a privileged location close to the main motorway routes while remaining peaceful, this residence is an invitation to well-being and discovery. Contact us today to arrange a viewing and experience for yourself the unique charm of this exceptional property.Exact address available after registration on neho.ch.WOULD YOU LIKE TO VIEW THE PROPERTY? PLEASE REGISTER FIRST: https://neho.ch/b/1421-26-1

  • Parking space
  • Balcony / Terrace
  • Garage
  • +3
José-Sylvain Bureau

José-Sylvain Bureau

1 / 13
José-Sylvain Bureau

José-Sylvain Bureau

  • Parking space
  • Garage
  • View
  • +1
7 rooms, 166m², Price on request
Top
1475 Forel FR

Splendid villa on the edge of an agricultural area with access to the lake

It is rare to find a property where every detail testifies to such rigorous maintenance. This individual villa, located on a 1'466 m² plot in a quiet area and on the edge of an agricultural zone, with an unobstructed view of the lake, is one of those that you only encounter once.A construction designed to last:Built in 1986 with double walls and completely renovated in 2020, this house has never ceased to be pampered by its owner. The large windows with triple glazing and PVC, the underfloor heating, the kitchen completely renovated in 2019, the fiber optic already installed for teleworking: nothing has been left to chance. Each renovation has been designed to preserve the value of the property in the long term, and this is felt in every room.Spacious and well-maintained spacesThe villa is spread over two levels plus an attic and offers 166 m² of living space and 322 m² of usable space. You will find:- A bright ground floor with semi-open, renovated kitchen, dining room with terracotta floor, living room with open fireplace opening onto the terrace, conservatory, and three bedrooms, including one with an integrated dressing room- A complete bathroom (shower, bathtub, double sink, towel warmer)- A functional basement with isolated office, equipped laundry room, cellar, and no less than three garages (space for 3 vehicles inside, 5 outside)Everywhere, you will find the marks of meticulous maintenance: moldings, ceiling roses, high-quality wallpaper, custom-made furniture, and numerous built-in wardrobes.An exterior designed to enjoy every seasonThe 1'116 m² garden, protected from view by a carefully maintained hedge, houses a swimming pool, a barbecue area, two terraces (one naturally shaded and a second equipped with an electric sunshade) as well as large parking areas to receive family and friends.A rare property for demanding buyers:This villa is aimed at those who are looking for more than just a house: a living space where construction quality, tranquility, and attention to detail come together to offer lasting comfort. An opportunity to seize for those who know how to recognize the value of a property maintained with passion.For a visit or more information, do not hesitate to contact me.

  • Parking space
  • Garage
  • View
  • +1
Neiva Martins Julien

Neiva Martins Julien

1 / 13
Neiva Martins Julien

Neiva Martins Julien

  • Parking space
  • View
5.5 rooms, 130m², CHF 1,090,000.–
Top
1423 Villars-Burquin

Construction in progress: A privileged living environment between lake and mountains!

BARNES Yverdon exclusivity! Finishes to choose from - Delivery spring 2027!At the foot of the Jura, this exceptional project offers two semi-detached villas providing an ideal living environment between nature and modernity. Each villa benefits from an unobstructed view of Lake Neuchâtel and the Alps, with a south-facing exposure guaranteeing optimal brightness throughout the day thanks to the large windows.With a living area of approximately 131 m², the 2 villas benefit from a south-facing exposure guaranteeing optimal brightness throughout the day. The large balconies of approximately 20 m², as well as the terraces and private gardens, allow you to fully enjoy the landscape and tranquility of the place.The villas are organized on several levels:- Ground floor: An open living and dining area with modern kitchen, an office, a guest toilet and a terrace giving onto the garden.- 1st floor: A shower room, three bedrooms, including a parental suite with dressing room and bathroom- Attic: An additional space of 18 m² under the roof.- Basement: A technical room, a laundry room and an available space (cellar)A carport and an outdoor parking space complete each villa, included in the sale price.The finishes are chosen by the buyer to make each experience unique. The supply, laying of all materials and equipment will be carried out by the companies awarded by the General Contractor.Don't miss this rare opportunity and contact us now for more information!- Villa on two levels + basement and attic- Large private garden of 555 m²

  • Parking space
  • View
Riccio Andrea

Riccio Andrea

1 / 13
Riccio Andrea

Riccio Andrea

  • Parking space
  • Balcony / Terrace
  • Garage
  • +1
10 rooms, 350m², CHF 2,330,000.–
Top
1423 Villars-Burquin

Exceptional Property - Art of Living between Sky, Lake and Mountains

Dominating the plain, Lake Neuchâtel and the Alps, this exceptional property benefits from a privileged situation on the heights of Villars-Burquin. Located in a peaceful and green environment, it enjoys remarkable sunlight throughout the year as well as an impregnable panoramic view of the surrounding landscapes. Built on a set of plots totaling approximately 4656 m², this rare domain offers a unique living space, combining intimacy, space and nature. It consists of a main house with character, complemented by garages and carefully designed outdoor amenities.The main house, known as "Le Châtelet", seduces with its singular architecture and authenticity. Built in 1972 and transformed in 2007, it develops a volume of approximately 2031 m and is organized around an elegant central turret served by a spiral staircase. The generous volumes and harmonious distribution of spaces give the whole a warm and distinctive atmosphere. The charm of the property is revealed through numerous decorative elements such as stucco door frames, several fireplaces and a remarkable Delft faience stove, true signatures of a place charged with character. The living areas, bathed in natural light, each offer spectacular perspectives on Lake Neuchâtel, the Alps, the Jura and the surrounding plateau, creating a natural continuity between interior and exterior. On the top floor, an independent 3-room apartment completes the ensemble. It can easily serve as accommodation for staff, a reception area for guests or even be exploited as a rental, offering additional rental potential.Two garage boxes as well as several outdoor parking spaces complete the ensemble.The exteriors, carefully designed, offer a diversity of landscape ambiences: terraces, pool, fountain, paving and varied vegetation compose a harmonious framework conducive to relaxation and contemplation.Rare on the market, this property will seduce lovers of unique places looking for a privileged environment, an asserted architecture and an exceptional panorama.Project yourself into the full potential of this property thanks to our Home Staging video, which highlights the possibilities of layout and decoration: https://www.youtube.com/watch?v=SvRowSemTTI

  • Parking space
  • Balcony / Terrace
  • Garage
  • +1
Riccio Andrea

Riccio Andrea

1 / 8
Riccio Andrea

Riccio Andrea

6.5 rooms, 200m², CHF 1,140,000.–
Top
1407 Donneloye

Individual house with potential for transformation and real estate development

A property with multiple possibilities that is just waiting for your project!Located in the heart of the charming commune of Donneloye, this individual property of 6.5 rooms represents a rare opportunity for buyers looking for space, versatility, and genuine potential for appreciation.Built in 1957 on a 850 m² plot, it benefits from a generous volume of 2177 m according to the ECA police and offers a particularly interesting configuration, combining housing, former commercial areas, workshops, and numerous annexes.Spread over two main levels, the living area offers spacious and bright living rooms, providing beautiful perspectives for renovation and modernization.On the ground floor, a former commercial area opens up to numerous possibilities: independent office, workshop, space dedicated to a professional activity, or extension of residential areas, depending on needs and necessary authorizations.The generous complementary volumes, including garages, workshops, and attics, represent a real asset for DIY enthusiasts, artisans, or people wishing to combine housing and professional activity within the same property.A particularly attractive potential for transformation and development. One of the main advantages of this property lies in its development perspectives.Located in the central zone A according to the communal zoning plan, it benefits from a favorable regulatory framework for mixing between housing and compatible activities. With a land use index of 0.60, the plot has a theoretical floor area that can reach 510 m², subject to the applicable regulatory provisions.This characteristic, combined with the existing volumes, allows for the planning of different value enhancement perspectives:Expansion and reorganization of the existing housing.Transformation of former commercial areas and annexes into residential spaces.Study of the creation of additional housing units.Development of a project combining housing and professional activity.Realization of a real estate project adapted to the needs of a family or investor.These possibilities are subject to an architectural study and the obtaining of the necessary communal and cantonal authorizations.The property also has a pleasant outdoor space, including a garden, accesses, and numerous parking possibilities. These amenities complement the generous built volumes and allow for the imagination of a pleasant living environment, where private spaces and activities can harmoniously coexist.Whether you are looking for a family villa to personalize, a property that allows for independent professional activity, or a property with potential for real estate development, this villa will capture your attention.Renovation and modernization work will enable the full realization of the property's qualities and the exploitation of its numerous possibilities.A property with multiple facets, offering beautiful perspectives for appreciation, to be discovered without delay!

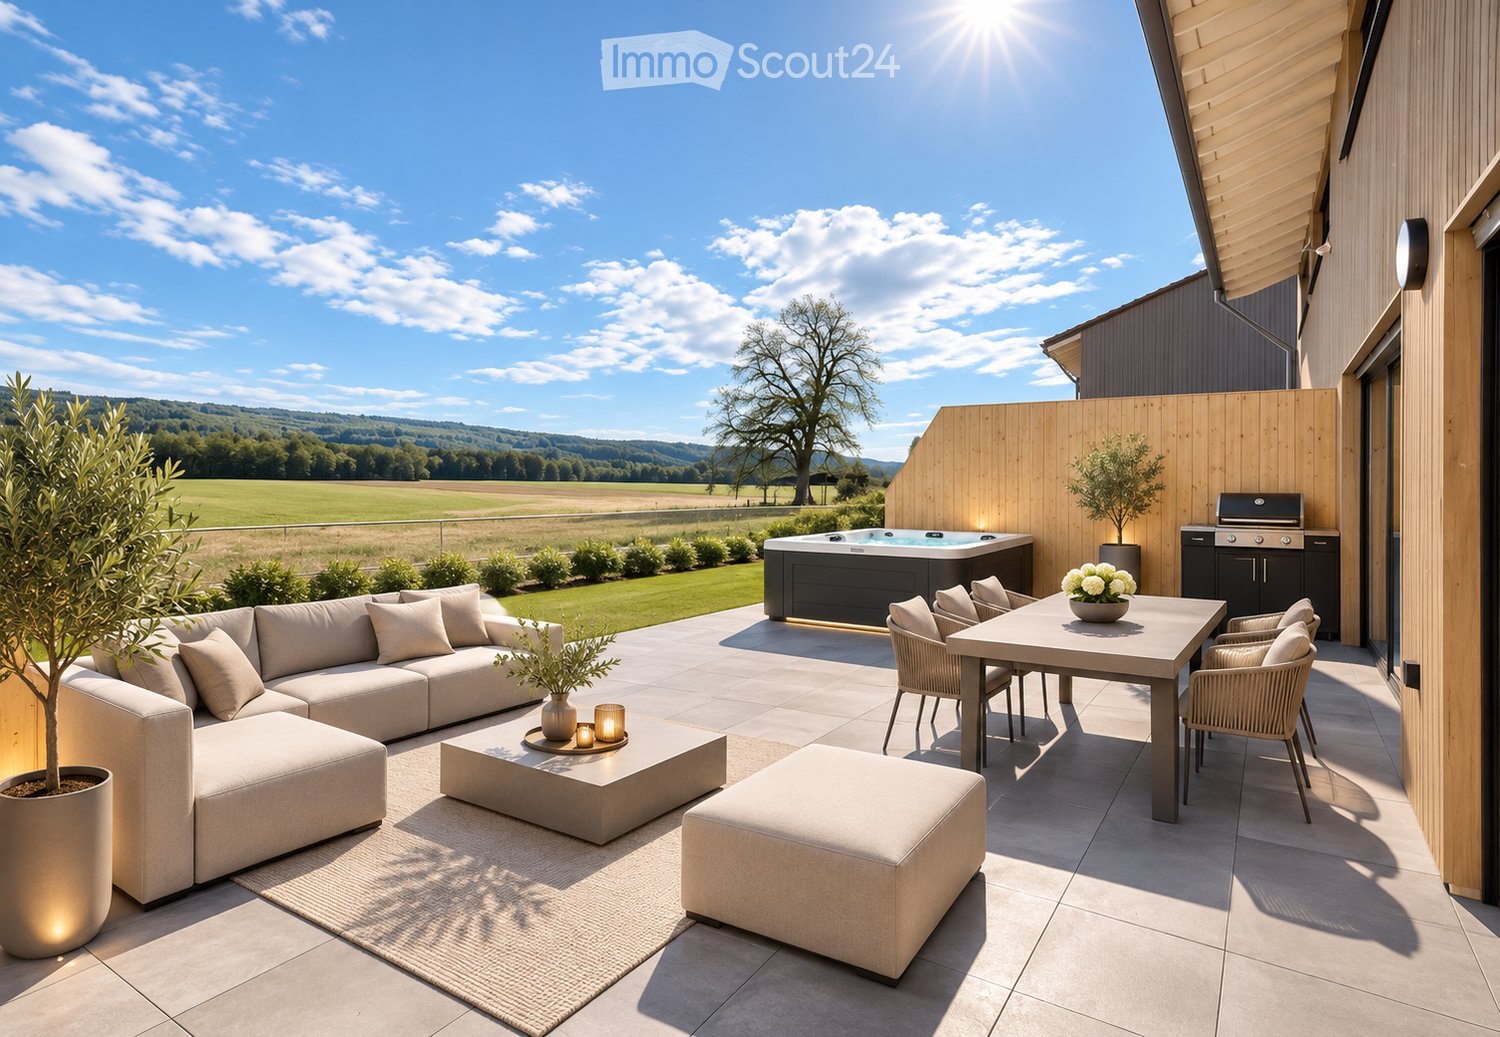
  • Outdoor terrace with a sofa set, dining table, hot tub, and grill area overlooking open countryside and hills.
  • Upper hallway with a round pendant light, a round mirror over a floating console, a potted olive tree, and open doors to a bedroom and a bathroom, with a dark metal stair railing in the foreground.
  • Bathroom with marble-look wall tiles, a built-in bathtub, a wall-hung toilet, and a floating double vanity with a backlit mirror.
  • Bedroom with a large upholstered bed, a ring pendant light, and a window with a landscape view of rolling hills.
  • Large open living room with a curved sofa, shelving, and a children's play area with a teepee and climbing frame.
  • Bright living room with a large cream sectional sofa, a wall-mounted TV, and floor-to-ceiling glass doors opening onto a terrace with a view of green fields and rolling hills.
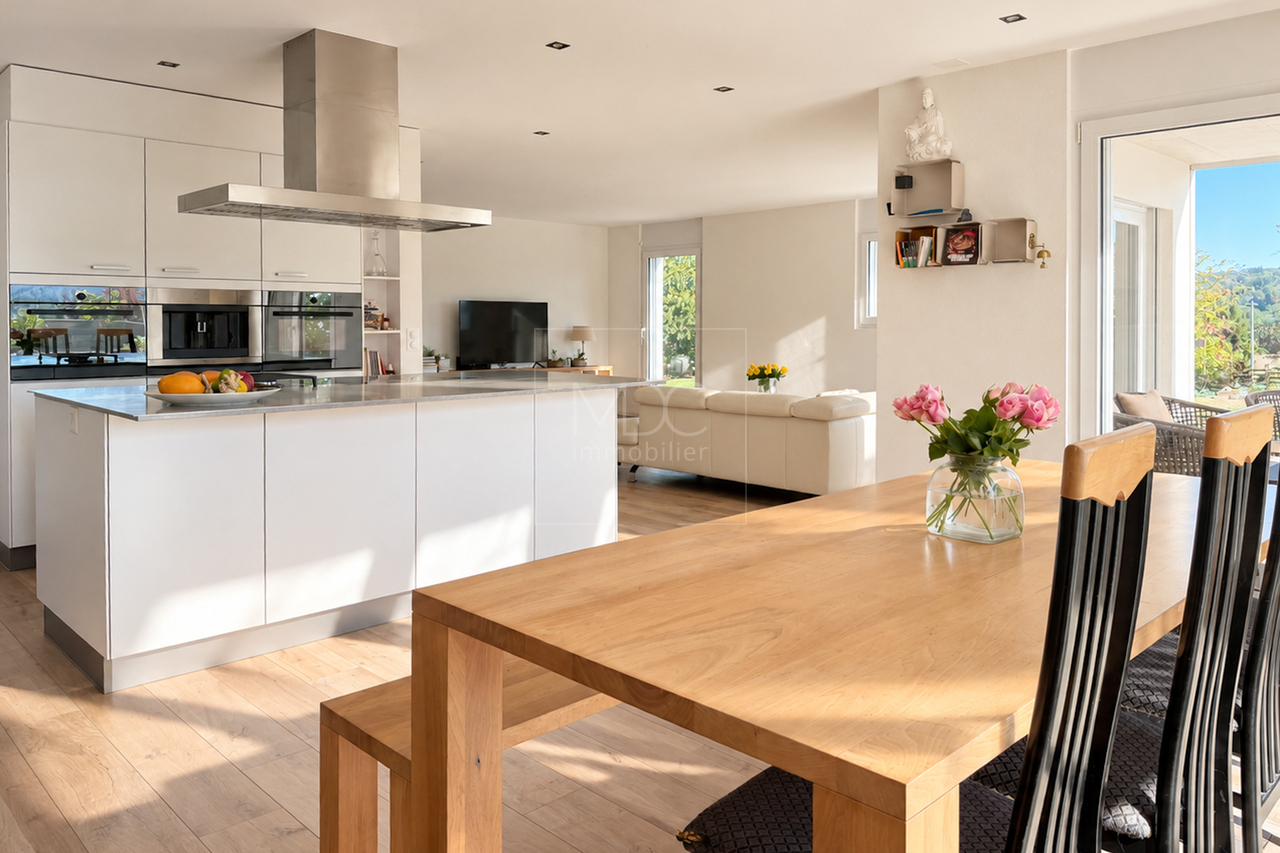
  • Open-plan living area with a kitchen island, a sectional sofa, a wall-mounted TV, and a staircase.
  • Terrace with a large sofa, dining set, grill, and hot tub beside a timber-clad house, with a view across fields to a wooded hillside.
  • Covered terrace with a modern sectional sofa, lounge chairs, and a round coffee table beside a two-storey timber-clad house with glass sliding doors into the living area and kitchen.
  • Modern kitchen with grey cabinets, a central island with three bar stools, and a large sliding glass door overlooking a green lawn and countryside.
1 / 10
5.5 rooms, 165m², CHF 1,150,000.–
Top
Route de Lucens 71, 1527 Villeneuve FR

Contemporary villa with a large plot, generous living spaces and open views of nature

Discover this magnificent contemporary villa in Villeneuve, which impresses with its modern architecture, elegant lines, quality materials and carefully designed living spaces.A bright and welcoming living areaThe villa has three bedrooms, a separate study and a spacious, bright living room with a dining area and open-plan kitchen. The contemporary kitchen, equipped with modern appliances and a central island, is a welcoming space for gathering.The large windows let in plenty of natural light and create a seamless connection between the indoor and outdoor spaces.Two bathrooms complete the sleeping area and provide welcome everyday comfort. A practical pantry also offers additional storage space.A particularly appealing outdoor areaSet on a 611.76 m² plot, the property benefits from a pleasant outdoor area with a large terrace. This space is ideal for enjoying fine weather, sharing meals outdoors or simply relaxing in a green setting.Open views of the surrounding landscape create a genuine sense of peace and well-being.Additional space in the basementThe basement offers particularly useful additional areas, including a heated room available for use measuring 28.90 m², a laundry room of 11.58 m², a building services room, as well as circulation and storage areas.These spaces offer a wide range of possible uses to suit individual needs.Features and amenitiesThe villa stands out in particular for: • Contemporary architecture with a wooden façade • A 9.6 m² photovoltaic installation • Large glazed openings • A modern kitchen with a central island • Two bathrooms • A spacious terrace • A 611.76 m² plot • Generous additional spaces An opportunity worth discoveringThis property is an excellent opportunity for families or couples looking for a modern, comfortable and peaceful living environment, with generous indoor and outdoor spaces.Don’t miss the chance to discover this villa and its privileged setting.Contact us today for more information or to arrange a personalised viewing.

Travel time
-
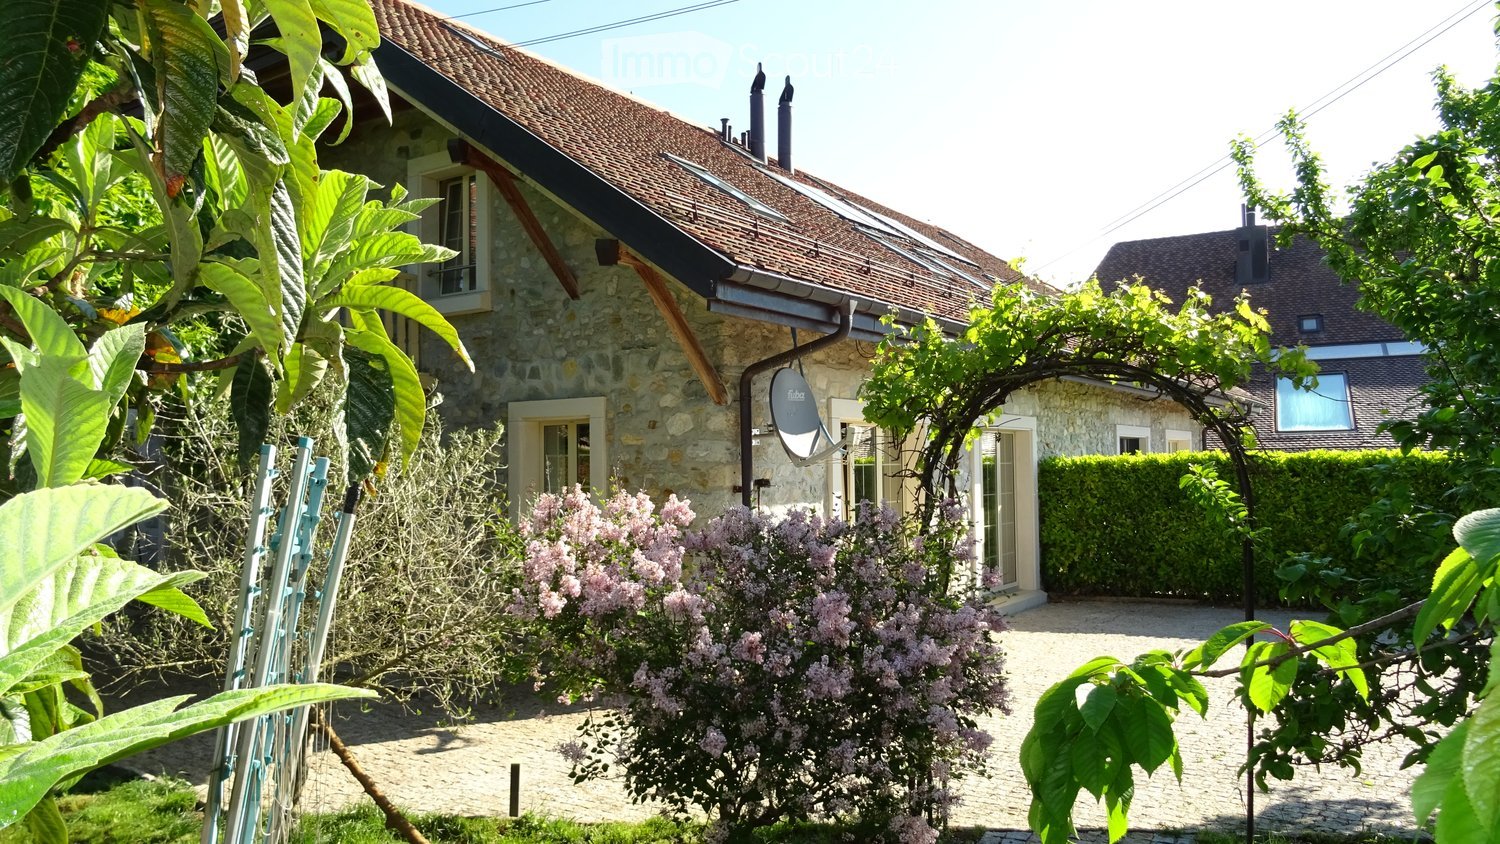
  • A stone house with a tiled roof, surrounded by a garden with flowering shrubs and trees. The garden features a gravel pathway and a small pergola structure.
  • Garden area with a large tree, well-maintained lawn, and a paved pathway leading to the house. The area includes a raised ground floor and a balcony visible on the left side.
  • Modern kitchen with granite countertops, stainless steel appliances, and light-colored cabinets.
  • An empty attic space with built-in white closet units, including shelves and drawers, under a slanted wooden ceiling with skylight.
  • Empty attic room with wooden slanted ceiling, exposed beams, wooden floor, and large windows letting in natural light.
  • Bathroom with a wooden slanted ceiling, skylight windows, a bathtub, toilet, sink, and toothbrush holder.
  • Empty room with wooden flooring, exposed wooden ceiling beams, and a large window with a view of greenery outside. The walls are painted in a soft pink color, and there is a wooden door on the left side.
  • Empty attic space with exposed wooden beams and a slanted wooden ceiling. The floor is unfinished and unpainted, with natural light coming through the roof windows.
  • Two-story stone house with a wooden balcony and multiple windows, featuring a tiled roof and a paved driveway.
1 / 9
7 rooms, 220m², CHF 1,370,000.–
Top
1421 Fontaines-sur-Grandson

Charming 7-room apartment in Fontaines-sur-Grandson

Exclusive virtual visit: https://app.cloudpano.com/tours/H2VecSM3mDiscover this magnificent 7-room apartment with 220 m², located on the ground floor of a charming stone house with a tile roof, surrounded by lush vegetation and blooming lilac bushes in Fontaines-sur-Grandson (1421). Built in 2014, this exceptional property is available immediately and will seduce families seeking space and serenity.The highlights of this property: • Spacious living areas: With its 220 m² of living space spread over several levels, this apartment offers numerous bright rooms, including attic spaces with exposed beams, wooden flooring, and large windows letting in natural light. • Modern kitchen: Fully equipped with granite countertops, stainless steel appliances, and light-colored cabinets, ideal for cooking enthusiasts. • Attic bathroom: Featuring a sloping wooden ceiling, skylights, a bathtub, toilet, and sink, for a cozy atmosphere. • Usable attic spaces: The attic spaces with exposed beams offer numerous possibilities for layout, including an already equipped area with built-in white cabinets with shelves and drawers. • Balcony and garden: A balcony overlooking a well-maintained garden with a large tree, manicured lawn, paved path, and a charming pergola with climbing plants. • 2 outdoor parking spaces for 30,000 CHF • Pleasant view of the surrounding greenery. • Suitable for families with numerous living and storage spaces. Sunlight and tranquility: This property benefits from good sunlight in the summer and a particularly quiet environment, both day and night, for optimal quality of life.Location and amenities: Ideally located in Fontaines-sur-Grandson, this apartment is just 1 minute's walk from the Fontaines Collège bus stop, ensuring good accessibility to public transportation. The École de Fiez is accessible in 13 minutes on foot, making it an ideal choice for families with children.Don't miss this rare opportunity to acquire an exceptional property that combines charm, space, and nature in a peaceful setting in the canton of Vaud.

1 / 13
5.5 rooms, 170m², CHF 1,290,000.–
Top
1527 Villeneuve FR

Contemporary detached house with open views in Villeneuve (FR)

Set on a 713 m² plot, this detached house, built in 2016, offers 170 m² of living area and 290 m² of usable space. It features a living area with an open-plan kitchen of over 55 m², three bedrooms each with a dressing room and private bathroom, a bedroom on the ground floor, and a generous outdoor area with a garden, a large terrace and a covered terrace. This property enjoys privacy, open views and excellent sunshine.15 min from the motorwayYear built: 2016Living area: 170 m²Usable area: 290 m²Plot area: 713 m²Volume: 1'289 m Underfloor heating/air-to-water heat pumpPhotovoltaic panels Fully excavatedDouble-glazed PVC windows and patio doorsSpacious living area with an open-plan kitchen of over 55 m²Three bedrooms of 22 m², 23 m² and 28 m², each with a dressing room and private bathroomOne bedroom of 11 m24 bathrooms (3 en-suite and 1 on the ground floor)Heated available space of 22 m²Laundry chuteTwo covered balconiesTwo terraces, one of which is coveredAttractive level gardenDouble carportParking spacesKindergarten and primary school 5 minutes awayBus stop 2 minutes away on footShops 5 min away (Granges-près-Marnand)Secondary school in EstavayerAvailability by arrangementACCESSRoute de Berne 3 min awayMotorway 15 min awayYverdon 25 min awayFribourg 30 min awayLausanne 30-35 min awaySHOPSShops 5 min awayTRANSPORTBus stop and school bus 2 min away on footGROUND FLOORThe ground floor centres on a large living area of over 55 m², with a light-filled open-plan kitchen and direct access to the covered terrace. It also has an 11 m² study, a bathroom and a pantryUPPER FLOORThe upper floor has three bedrooms of 22 m², 23 m² and 28 m², each with a dressing room and private bathroom, as well as two balconiesBASEMENTThe basement includes a heated available space of 22 m², ideal for leisure or additional storage, as well as a workshop, a laundry room, a cellar and a building services roomOUTDOOR FEATURESLandscaped garden with trees, large terrace, covered terrace and garden shed

Suggested properties for you based on search results

Other interesting objects