Chenaux - Properties for sale

We recommend expanding your search criteria to get similar results. The current filters didn’t return any matches.

If you don’t want to change your current search criteria, we recommend creating a search alert, so you’ll be notified when matching offers become available.

More objects in your automatically expanded search area
258 results - Radius: + 10km
Frédéric STAUFFER

Frédéric STAUFFER

1 / 9
Frédéric STAUFFER

Frédéric STAUFFER

  • View
  • Elevator
4.5 rooms, 160m², CHF 1,790,000.–
Premium
1009 Pully

Sale - Pully Apartment

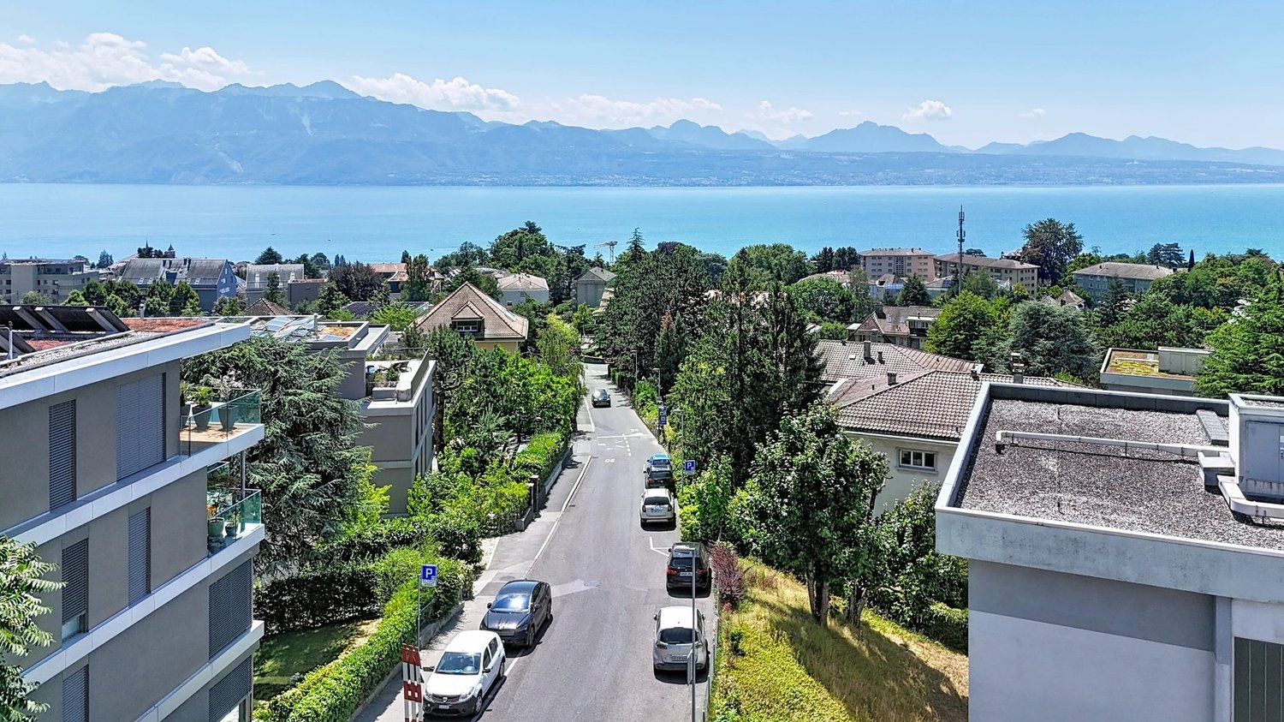
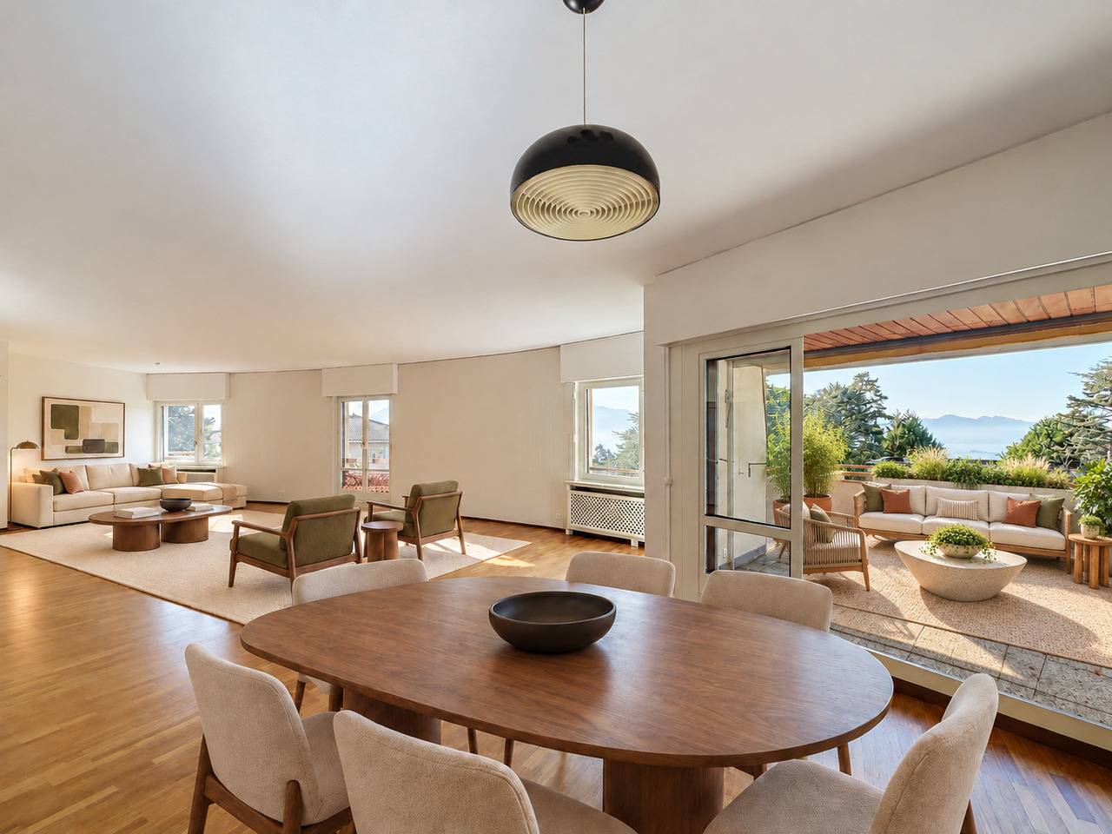
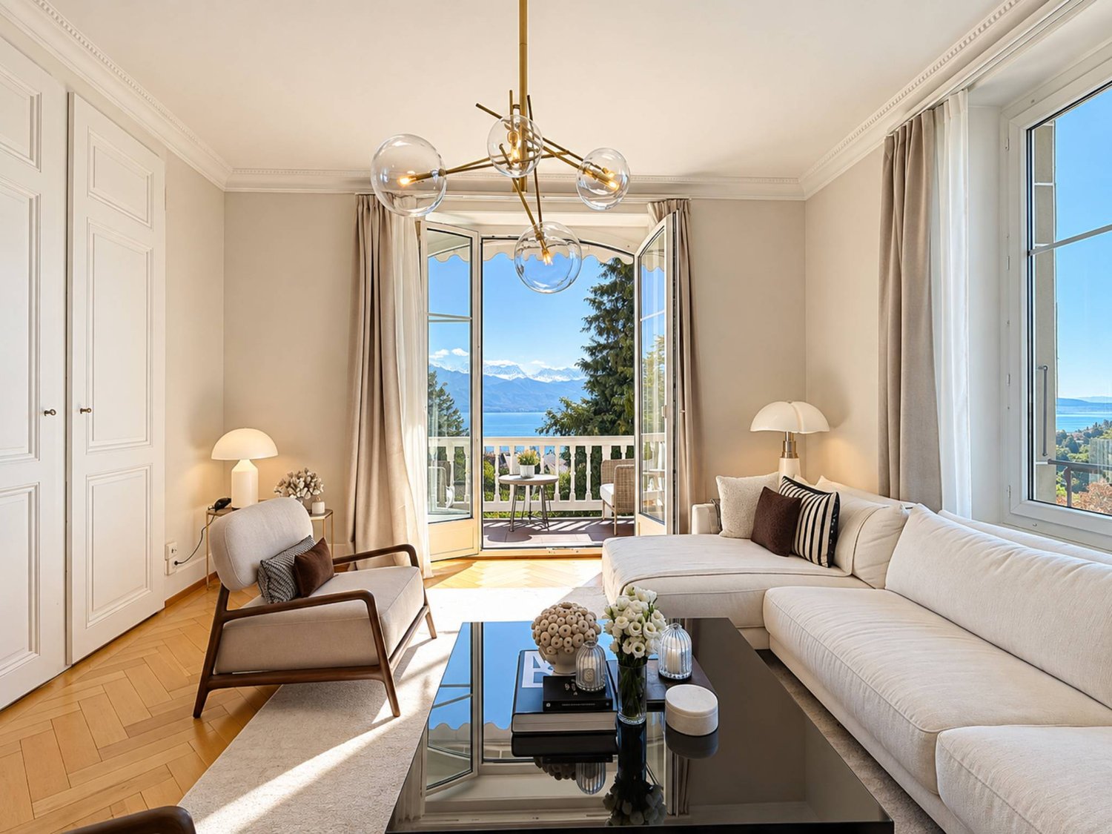
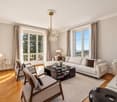
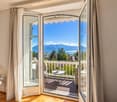
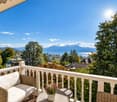
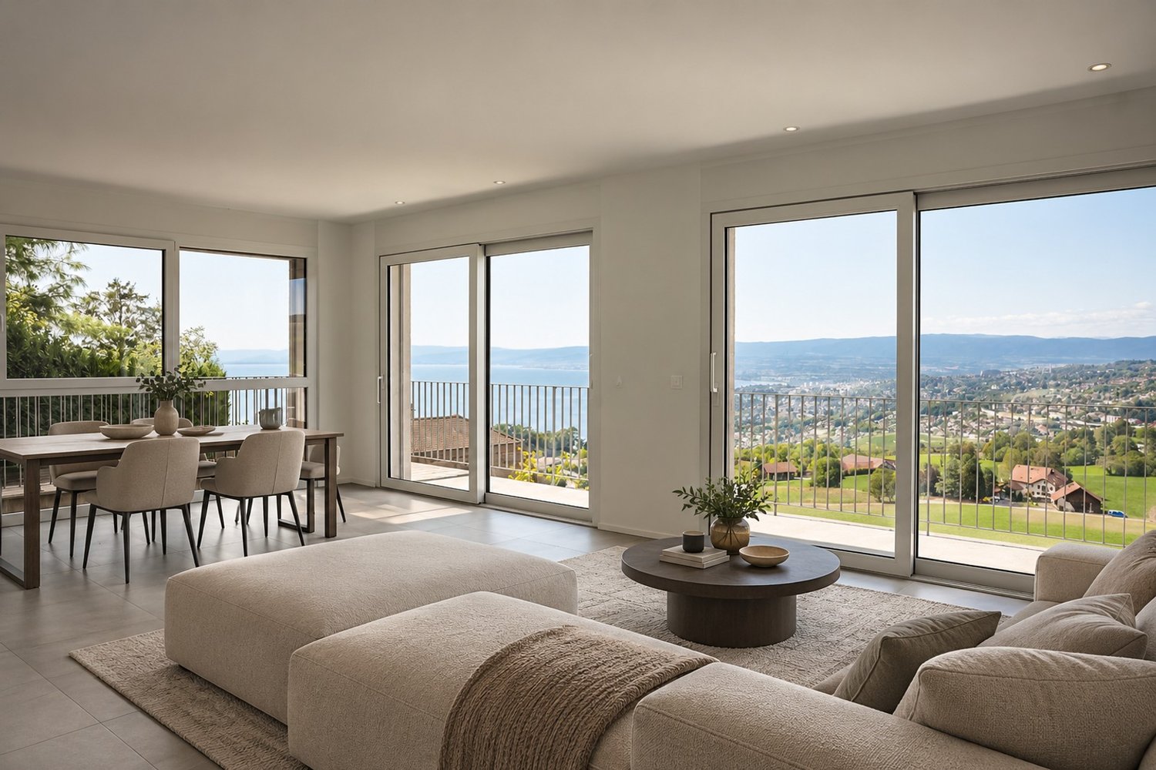
Located in the heart of one of Pully's most sought-after residential neighborhoods, this superb duplex in PPE benefits from a calm and green environment, just a few minutes from the center of Lausanne. A privileged address offering a rare balance between serenity, proximity to amenities, and quality of life. From the entrance, the property seduces with its generous volumes, omnipresent brightness, and attention to detail. The large windows bathe the spaces in natural light throughout the day and reveal a pleasant view of Lake Geneva, giving the whole an elegant, warm, and contemporary atmosphere. With approximately 160 m² of usable space, this apartment unfolds harmoniously over two levels, offering a thoughtful distribution to meet the demands of a clientele seeking comfort, intimacy, and functionality. The main level features a spacious living area combining a living room and dining room in a particularly convivial open space. Extended by a generous south-facing terrace and a private garden for exclusive use, this ensemble creates a true continuity between indoors and outdoors. This privileged setting invites both relaxation and reception. The open kitchen, perfectly integrated into the living spaces, combines aesthetics and functionality in a contemporary spirit. This level also includes two comfortable bedrooms, two bathrooms, and a guest toilet, offering an ideal organization for a family, guests, or the creation of an office. The lower level is entirely dedicated to a spectacular master suite of approximately 60 m², occupying the entire floor. A true private cocoon, it includes a spacious bedroom, a dressing room, an elegant bathroom equipped with a shower and a bathtub, as well as direct access to a private terrace. Numerous storage spaces complete this area designed as an authentic hotel suite, offering absolute intimacy and exceptional comfort. A private laundry room, a large cellar, and two indoor parking spaces (available for an additional 60,000.-) complete the amenities of this rare property on the market. Combining generous volumes, outdoor spaces, a view of the lake, and quality construction, this duplex represents a unique opportunity to acquire a high-standard residence within one of the most coveted communes in the Lausanne region. For any additional information or to organize a visit: Fréd Stauffer 079 550 88 68 frederic.stauffer@omnia.ch

  • View
  • Elevator
New building
1 / 6
4.5 rooms, 132m², CHF 1,990,000.–
Premium
1071 Chexbres

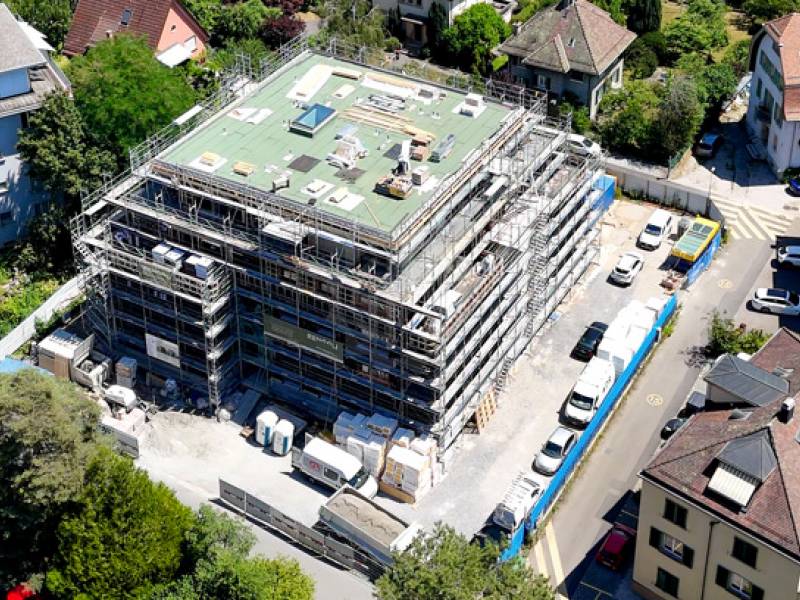
New and bright: ground floor with large terrace and open view

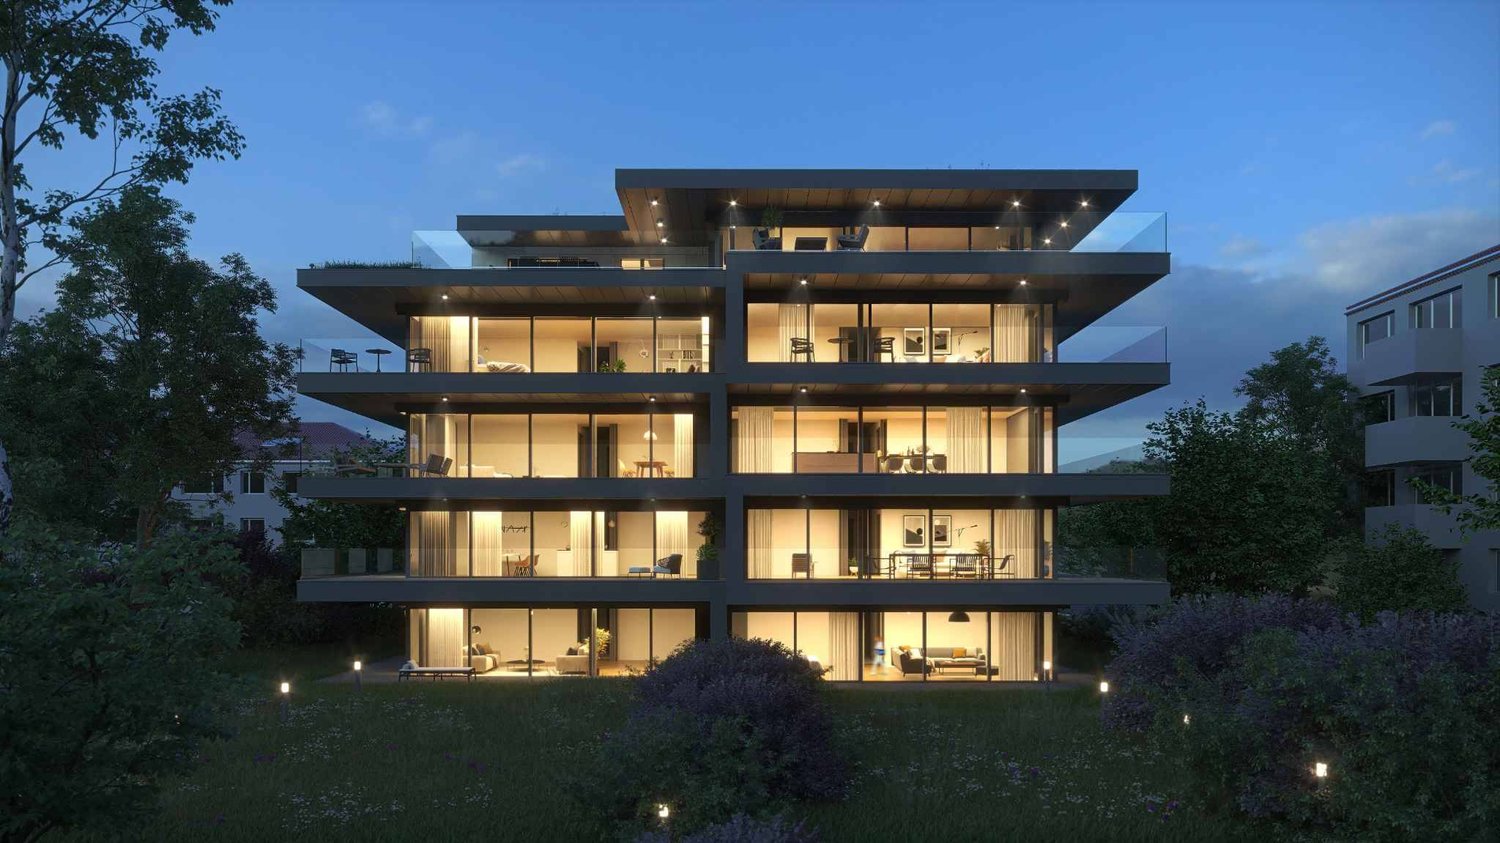
Elegant apartment of 132 m², offering modern comfort and beautiful outdoor space, a 53 m² terrace. Perfect balance between functionality and quality of life.Ideal for a family seeking comfort and brightness in the heart of Lavaux.2 underground parking spaces in addition.In the heart of Lavaux, a UNESCO World Heritage site, discover an exclusive promotion of 14 high-end apartments, spread over 3 contemporary buildings, offering a spectacular view of Lake Geneva and the Alps.Already 6 apartments sold + 1 reservedOnly 7 units available - rare opportunityTHE ASSETS • Apartment from 3.5 to 6.5 rooms (from 101 to 270 m²) • Balconies or terraces with panoramic views • Large windows, exceptional brightness • High-end finishes (V-ZUG kitchens, parquet, premium materials) • Underfloor heating by geothermal energy + solar panels • Triple glazing, efficient insulation • Lift, modern ventilation, fibre optic PARKING • 2 underground parking spaces per apartmentCHF 40'000.- / space (in addition) IDEAL LOCATION - CHEXBRES (Lavaux) • Quiet environment between vineyards, lake and mountains • Chexbres station nearby (fast connections) • Vevey in 10 minutes / Lausanne in ~20 minutes • Shops nearby (Coop, Migros Vevey, etc.) • Schools: • Kindergarten and primary school in Chexbres • Secondary schools quickly accessible (Vevey / region) A UNIQUE LIVING ENVIRONMENTBetween nature, vineyards and exceptional panorama, this project offers a rare quality of life in French-speaking Switzerland, combining tranquility, accessibility and standing.Request the complete dossier and contact Mr. Stéphane Séchaud 076/576.73.15 for more information about this exceptional promotion.

New building
1 / 6
4.5 rooms, 128m², CHF 2,060,000.–
Premium
1071 Chexbres

Beautiful new apartment, large surface, lake view and generous balcony

4.5-room apartment with 138 m², bright and with premium amenities. Terrace of 18 m²,Ideal setting for main or secondary residence.Ideal for a family seeking comfort and brightness in the heart of Lavaux.2 underground parking spaces in addition.In the heart of Lavaux, a UNESCO World Heritage site, discover an exclusive promotion of 14 high-end apartments, spread over 3 contemporary buildings, offering a spectacular view of Lake Geneva and the Alps.Already 6 apartments sold + 1 reservedOnly 7 units available - rare opportunityTHE ASSETS • Apartment with 3.5 to 6.5 rooms (from 101 to 270 m²) • Balconies or terraces with panoramic views • Large windows, exceptional brightness • High-end finishes (V-ZUG kitchens, parquet, premium materials) • Floor heating by geothermal energy + solar panels • Triple glazing, efficient insulation • Elevator, modern ventilation, fiber optics PARKING • 2 underground parking spaces per apartmentCHF 40'000.- / space (in addition) IDEAL LOCATION - CHEXBRES (Lavaux) • Quiet environment between vineyards, lake and mountains • Chexbres train station nearby (fast connections) • Vevey in 10 minutes / Lausanne in ~20 minutes • Shops nearby (Coop, Migros Vevey, etc.) • Schools: • Kindergarten and primary school in Chexbres • Secondary schools quickly accessible (Vevey / region) A UNIQUE LIVING ENVIRONMENTBetween nature, vineyards and breathtaking panorama, this project offers a rare quality of life in French-speaking Switzerland, combining tranquility, accessibility and prestige.Request the complete dossier and contact Mr. Stéphane Séchaud 076/576.73.15 for more information about this exceptional promotion.

1 / 13
  • Parking space
  • Balcony / Terrace
  • View
  • +1
4.5 rooms, CHF 1,190,000.–
Top
4.5 pièces près du métro, 1066 Epalinges

Beautiful 4.5 rooms to renovate - Unobstructed view - Metro - Absolute calm

Beautiful apartment to renovate Located in one of the most sought-after areas of the Epalinges commune, in the heart of the Croisettes residential district, this beautiful 122 m² apartment offers a rare living environment, combining absolute calm, greenery, and immediate proximity to amenities.Truly nestled in a green setting, this property to be renovated will seduce lovers of tranquility and nature, while also benefiting from quick access to the city center. The M2 metro, accessible in 10 minutes on foot, facilitates daily travel and enhances the attractiveness of the location.The apartment stands out for its generous volumes, beautiful natural light, and cross configuration, offering optimal living comfort throughout the day. The unobstructed view and absence of vis-à-vis on the park sublimate this magnificent apartment.Distribution • Spacious 4.5 rooms • Large, bright living room with outdoor access, kitchen, and guest toilet • Independent dining room (can be converted into a bedroom) • Bedroom with bathroom • Bedroom with shower • Hall with integrated closet • Living area of approximately 114 m² • Weighted area of approximately 122 m² • Generous balcony/veranda of approximately 17 m², benefiting from a soothing view of the adjacent park • A complete cellar completes this property The advantages • Rare and highly sought-after location • Cross apartment, bright and spacious • Generous volumes and high potential for renovation • Quiet, green, and residential environment • Large balcony/veranda with unobstructed view of the surroundings • Immediate proximity to schools, shops, and transportation • M2 metro in 10 minutes on foot - Bus stop at 100 meters • Apartment to renovate according to your wishes • Building with an excellent renovation fund • An individual garage box and an outdoor parking space complete this property for CHF 60,000 in addition to the sale price PriceApartment price: CHF 1,190,000Price for garage box and parking space: CHF 60,000Total price: CHF 1,250,000A rare property on the marketIdeal for a family or for anyone looking for a privileged living environment, this property combines a preferred location, potential for appreciation, and exceptional quality of life.Its current state also offers the possibility of rethinking the spaces and creating an interior in your image, while benefiting from a particularly sought-after environment.An opportunity not to be missed.Located on the green heights north of Lausanne, the Epalinges commune enjoys a privileged location, just a few minutes from the city center, while offering a peaceful and residential environment.Epalinges seduces with its natural setting, forests, and hills, perfect for walks and outdoor activities.With nearly 9,800 inhabitants, this dynamic commune is an integral part of the Lausanne agglomeration, while preserving a convivial atmosphere.In terms of taxation, Epalinges has an attractive communal tax rate (64.5% of the cantonal basic tax rate), lower than the cantonal average, which is a non-negligible advantage for future owners.Finally, its proximity to transportation infrastructure, schools, shops, and urban services makes Epalinges a highly sought-after place to live, offering a perfect balance between tranquility and city life.The original photos have been retouched using artificial intelligence to help you better project yourself into the potential of the property.Alexandre Meylanalexandre@proximmo.ch076 535 06 87PROXIMMOAgence Immobilière SàrlPlace Bel-Air 1CH - 1003 Lausanne--------All our offers and promotions are visible here:https://www.proximmo.ch/acheter/--------Are you planning to sell your property?Contact us without obligation for a free evaluation of your property.www.proximmo.ch

  • Parking space
  • Balcony / Terrace
  • View
  • +1
1 / 11
4.5 rooms, 163m², CHF 1,950,000.–
Top
1009 Pully

Superbe attique avec vue sur le lac et montagnes

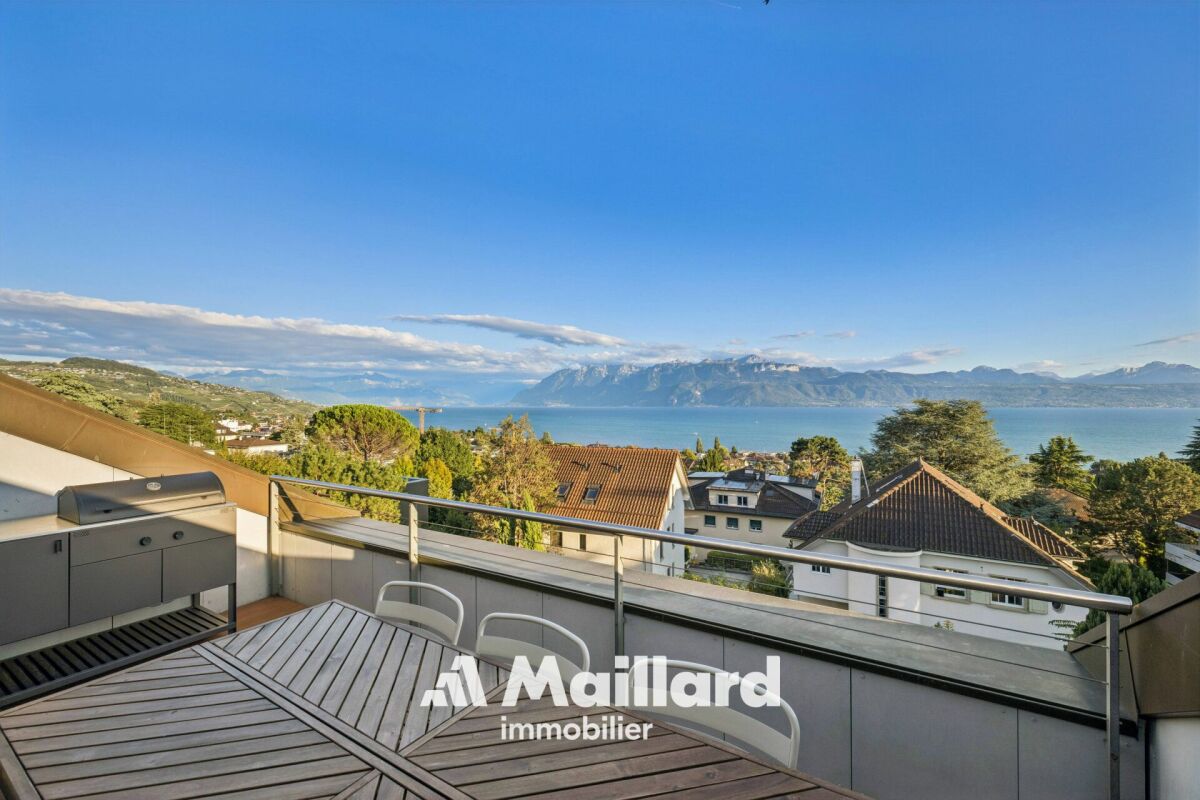
Situé dans un cadre privilégié, ce magnifique appartement en duplex séduit par ses volumes généreux, sa luminosité et son environnement exceptionnel.Réparti sur deux niveaux, correspondant à un demi-étage, il bénéficie d'une situation privilégiée au dernier étage de la copropriété, avec un accès privatif par ascenseur. Sa vaste pièce de vie orientée plein sud offre une belle vue sur le lac et les montagnes, créant un cadre de vie aussi lumineux qu'agréable.La grande cuisine indépendante peut, selon vos envies, être ouverte sur l'espace salle à manger et séjour.Le niveau principal comprend également une chambre à coucher avec balcon et armoires murales, ainsi qu'une salle de bains avec WC. Un WC visiteurs, doté des prédispositions nécessaires à l'installation d'une colonne de lavage, complète cet étage.À l'étage supérieur, deux chambres à coucher supplémentaires ainsi qu'une seconde salle de bains avec WC offrent un espace nuit confortable et bien séparé des pièces de vie.Pour parfaire ce bien, deux places de parc intérieures ainsi qu'une place de parc extérieure sont disponibles en sus, au prix de CHF 100'000.-.Une opportunité rare à Pully, idéale pour celles et ceux qui recherchent espace, luminosité et sérénité dans un cadre de vie privilégié, entre nature, lac et montagnes.Diese wunderschöne Maisonette-Wohnung befindet sich in einer privilegierten Lage und besticht durch ihre großzügigen Räumlichkeiten, ihre Helligkeit und ihre außergewöhnliche Umgebung.Sie erstreckt sich über zwei Ebenen, die einem halben Stockwerk entsprechen, und befindet sich in privilegierter Lage im obersten Stockwerk der Wohnanlage mit eigenem Zugang per Aufzug. Der weitläufige, nach Süden ausgerichtete Wohnbereich bietet einen herrlichen Blick auf den See und die Berge und schafft so ein ebenso helles wie angenehmes Wohnambiente.Die große, separate Küche kann je nach Wunsch zum Ess- und Wohnbereich hin geöffnet werden.Die Hauptebene umfasst außerdem ein Schlafzimmer mit Balkon und Einbauschränken sowie ein Badezimmer mit WC. Ein Gäste-WC, das über die notwendigen Anschlüsse für die Installation einer Waschmaschine verfügt, vervollständigt diese Etage.Im Obergeschoss bieten zwei weitere Schlafzimmer sowie ein zweites Badezimmer mit WC einen komfortablen Schlafbereich, der gut von den Wohnräumen getrennt ist.Um dieses Objekt abzurunden, stehen zusätzlich zwei Innenparkplätze sowie ein Außenparkplatz zum Preis von CHF 100'000.- zur Verfügung.Eine seltene Gelegenheit in Pully, ideal für alle, die Platz, Helligkeit und Ruhe in einem privilegierten Wohnumfeld zwischen Natur, See und Bergen suchenLocated in a prime setting, this magnificent duplex apartment captivates with its spacious layout, abundant natural light, and exceptional surroundings.Spanning two levels--equivalent to a half-floor--it enjoys a prime location on the top floor of the building, with private elevator access. Its spacious, south-facing living area offers a beautiful view of the lake and mountains, creating a living environment that is both bright and pleasant.The large, separate kitchen can, if desired, be opened up to the dining and living areas.The main level also includes a bedroom with a balcony and built-in closets, as well as a bathroom with a toilet. A guest restroom, equipped with the necessary connections for installing a laundry unit, completes this floor.On the upper floor, two additional bedrooms and a second bathroom with a toilet provide a comfortable sleeping area that is well separated from the living spaces.To round out this property, two indoor parking spaces and one outdoor parking space are available for an additional CHF 100,000.A rare opportunity in Pully, ideal for those seeking space, natural light, and tranquility in a privileged setting, surrounded by nature, the lake, and the mountains

Laurent Pannatier

Laurent Pannatier

1 / 12
Laurent Pannatier

Laurent Pannatier

  • Garage
  • Elevator
4.5 rooms, 105m², CHF 1,080,000.–
Top
Attique, 1607 Palézieux

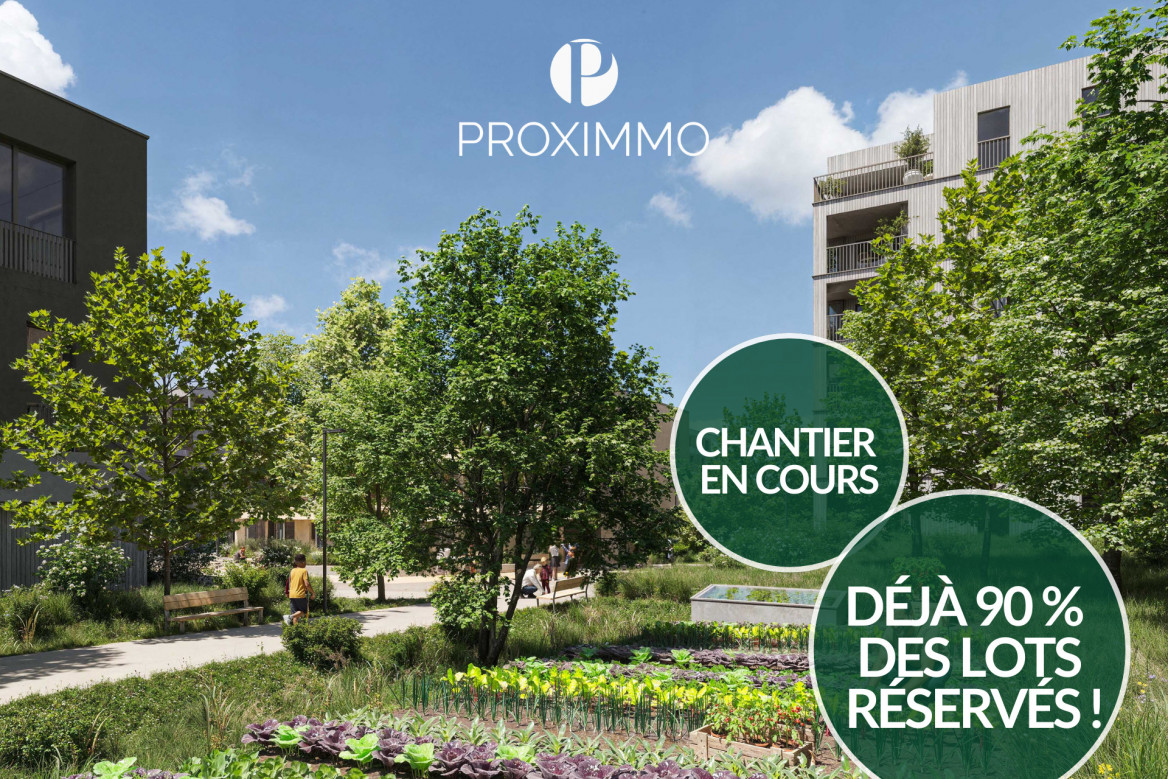
CONSTRUCTION SITE IN PROGRESS - ALREADY 90% OF THE UNITS ARE RESERVED!

PROXIMMO, YOUR REAL ESTATE AGENCY, PRESENTS:"THE KEY TO THE FIELDS", AN EMBLEMATIC PROJECT WITH UNIQUE FEATURES!Discover "The Key to the Fields", a new, harmonious, living, ecological, and practical neighborhood that redefines the art of living. Perfectly located, just 15-20 minutes from the centers of Lausanne and Vevey, this superb real estate project offers 53 apartments for sale (Phase 1). These high-quality and functional apartments offer various typologies, are just a few steps from the CFF train station, and enjoy an exceptional environment for the region, meeting the expectations of all buyer profiles.This new neighborhood, located just a few minutes from the urban centers, perfectly blends with its direct, bucolic, and green environment, synonymous with a balance between active and family life. It offers numerous services such as childcare, small grocery stores, Publibike, EMS, Mobility, bike parks, multifunctional rooms, bike repair workshops, telework areas, community gardens, fitness room, etc., offering an exceptional quality of life for future residents.Double-labeled (Minergie / SNBS Quarter), this project meets the most demanding criteria for quality, safety, and comfort. It was designed with a comprehensive approach to the daily life of residents, considering the various sustainability challenges. The apartments have been perfectly configured and intelligently thought out down to the smallest detail to optimize the living spaces highlighted by generous natural light, particularly thanks to the beautiful exterior openings. The interior distribution is functional and optimal, offering real, pleasant rooms to live in every season. This project also gives future owners the possibility to personalize their new home and choose the finishes.The region offers numerous advantages. The natural environment of the surroundings, between plains and mountains, combined with easily accessible urban amenities and direct proximity to the CFF train station, allows meeting the needs of all and offering a comprehensive range. Schools are 3 minutes away, and school transportation is organized. Oron is also 3 minutes away, where several shopping centers, restaurants, leisure facilities, doctors, banks, etc. are located. The cities of Lausanne and Vevey are accessible in less than 20 minutes, both by car and by train.This offer therefore provides a variety of solutions, both for families and seniors, and will allow residents to see their home and daily life evolve over the years in a pleasant environment. Moreover, it constitutes a very good investment opportunity, particularly thanks to affordable prices and a design ensuring long-term value stability.... And if you were part of this beautiful adventure?Sales lots:2.5 rooms from Fr. 435,000.--3.5 rooms from Fr. 590,000.--4.5 rooms from Fr. 740,000.--5.5 rooms from Fr. 890,000.--Our opinion:- A unique project with high added value- Certified, ecological, and efficient buildings for minimal costs- Soft mobility and safety, all vehicles underground- Heating by geothermal heat pumps with geocooling in summer- 200 trees planted, community gardens, rest and play areas- Neighborhood with amenities for residents (childcare, fitness, coworking, senior rooms, cafe, grocery store, etc.)- CFF train station within walking distance to reach Lausanne in 15 minutes- Attractive sales prices, short-term appreciation, easy to rent, secure investment- Construction guarantees, sustainability synonymous with low costs in the medium and long termLet's take the time to meet. Simply.

  • Garage
  • Elevator
1 / 14
4.5 rooms, 87m², CHF 1,130,000.–
Top
Avenue de Béthusy 46, 1012 Lausanne

4.5-room apartment in the center of Lausanne, with possibility of rearrangement into 3.5 rooms.

Points of interest: • Possibility of rearrangement into 3.5 rooms • Beautiful communal garden • Geographical location • Well renovated in 2023 • Parking space • Lighting • Balcony Apartment in the heart of Lausanne - Potential for transformation into 3.5 rooms Discover this beautiful 4.5-room apartment located in the heart of the city of Lausanne.Its ideal location allows you to fully enjoy the many shops, restaurants, public transportation, and amenities that Lausanne has to offer, while also benefiting from a privileged living environment.Located on the 2nd floor, this renovated apartment in 2023 seduces with its brightness and warm atmosphere.The apartment consists of three bedrooms, a bright living room with direct access to the balcony, a bathroom with a bathtub, and a guest toilet. It also offers the possibility of being transformed into a 3.5-room apartment, allowing for a more spacious living room and an even more open and convivial living space.An outdoor parking space, offered in addition to the sale price, as well as a communal garden, complete the advantages of this property located in a central sector of Lausanne.Thanks to its beautiful brightness and especially its ideal geographical location, this apartment represents a great opportunity to fully enjoy Lausanne life, between comfort, practicality, and immediate proximity to all amenities.A visit? With great pleasure, but we must validate your purchasing potential during the first contact.

Travel time
-
Maklouf Ryan

Maklouf Ryan

1 / 13
Maklouf Ryan

Maklouf Ryan

  • Parking space
  • View
4.5 rooms, 160m², CHF 2,100,000.–
Top
1003 Lausanne

Rare opportunity: Loft with rooftop in the city center

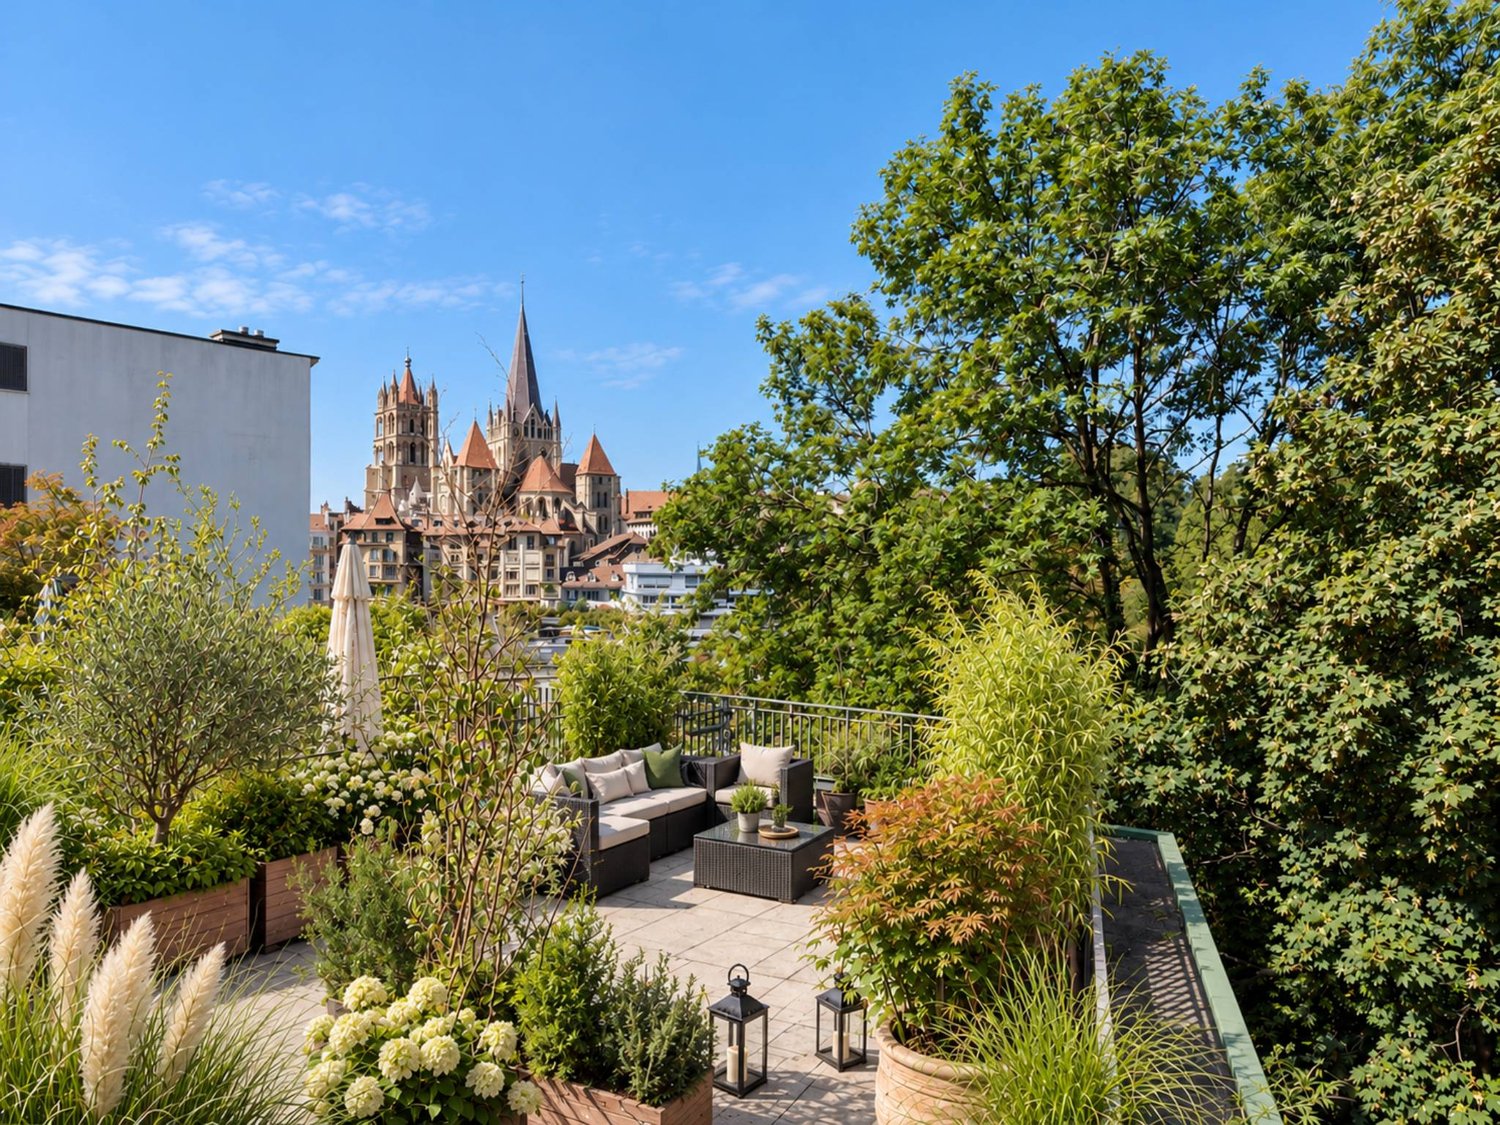
EXCLUSIVITYBARNES Lausanne is offering a duplex loft with a rooftop.Ideally located in the heart of Lausanne, this PPE of 10 apartments benefits from a peaceful urban setting while offering immediate proximity to all the city's amenities (Coop Caroline, Bessières stops, Rue de Bourg, Place Benjamin-Constant, etc.).Originally intended for industrial use, the property was converted into a residential building and renovated into a loft in 2007. Today, it offers approximately 143 m² of living space spread over two levels and seduces with its unique character. It is particularly distinguished by its generous ceiling height, beautiful natural light, and large bay window offering a remarkable view of Lausanne Cathedral.The distribution of spaces has been designed to combine comfort and functionality. On the ground floor, a spacious entrance hall leads to a large living room with a dining area and open kitchen, ideal for receiving or enjoying convivial moments. A guest toilet completes this level.On the upper floor are two bedrooms as well as a mezzanine that can easily serve as a third bedroom, office, and dressing room. A large bathroom with a bathtub, shower, and toilet completes this floor.The property also benefits from a rooftop of approximately 60 m², offering an unobstructed and privileged view of Lausanne Cathedral, a true haven of peace in the heart of the city.The sale is accompanied by the takeover of a mortgage of just over CHF 1,000,000, benefiting from an attractive interest rate of 1.73% for a remaining term of approximately 9 years.An outdoor parking space is available for sale in addition to the purchase price.

  • Parking space
  • View
Marie Charrière

Marie Charrière

1 / 10
Marie Charrière

Marie Charrière

  • Parking space
  • Balcony / Terrace
4.5 rooms, 217m², CHF 1,850,000.–
Top
Vaud, 1091 Bourg-en-Lavaux

Between lake and vineyards: A modern villa with irresistible charm

Nestled in the heart of the Lavaux, a UNESCO World Heritage site, this elegant 4.5-room semi-detached villa built in 2022 will seduce you with its exceptional location, contemporary architecture, and spectacular views of Lake Geneva and the Alps.Developing approximately 108 m² of living space and 217 m² of usable space, the property is harmoniously situated on a plot of approximately 535 m². It benefits from a peaceful environment, remarkable brightness, and a breathtaking panorama.The carefully designed outdoor spaces naturally extend the living areas. A west-facing balcony and terrace invite you to enjoy magnificent sunsets, while the private garden of approximately 375 m² offers intimacy and serenity.The main access is through the upper floor, where a bright entrance hall leads directly to a double garage equipped with a motorized door, ensuring comfort and practicality in everyday life.The night area, located on the lower level, consists of two bedrooms, a bathroom, and a parental suite with a private bathroom, offering an ideal resting place.The ground floor accommodates a beautiful, light-filled living space, including a warm living room, a convivial dining room, and a modern kitchen with pure lines. Large windows allow a natural transition to the outside, reinforcing the feeling of space and connection with the surrounding landscape. A guest toilet and a laundry room complete this level.The partially excavated basement offers a versatile space with natural light, ideal for an office, a playroom, or a workshop according to your needs. A cellar and a technical room perfect this set.

  • Parking space
  • Balcony / Terrace
Le Compte Thomas

Le Compte Thomas

1 / 11
Le Compte Thomas

Le Compte Thomas

  • Balcony / Terrace
  • Garage
  • Elevator
4.5 rooms, 200m², CHF 2,260,000.–
Top
1009 Pully

Contemporary duplex with private garden and view of the Alps in Pully South

Ideally located in the heart of the highly sought-after commune of Pully, Chemin de Pierraz-Portay, in a residence among the most sought-after in the sector, this duplex seduces with its volumes, brightness, and the rarity of its outdoor spaces. Within walking distance of the village center and its shops, the Pully-Sud train station, as well as the shores of the lake and the Ouchy quays, it offers a particularly fluid daily life. Lausanne can be reached quickly, and the neighborhood benefits from excellent public transportation. The Collège Champittet is located about a five-minute walk away.Developed over two levels, the apartment offers approximately 166 m² of living space, to which are added approximately 18 m² of available space, making a weighted area of approximately 200 m². The contemporary architecture highlights open volumes, sublimated by large windows that generously let in natural light and reveal an unobstructed view of the Alps.The outdoor spaces, sought after in Pully, include a balcony and a terrace totaling 32.5 m², as well as a private garden of approximately 110 m², ideal for enjoying a peaceful living environment in complete privacy.The main level accommodates a large reception area organized around the living room with direct access to the balcony. The open and fully equipped kitchen naturally articulates with the dining room. A closed room adjacent to the living room, corresponding to the available space, can be arranged as an office, library, or home cinema, according to needs. A guest toilet completes this level.On the lower level, at garden level, the sleeping area offers two bedrooms, each with its own bathroom. Both bedrooms have direct access to the terrace and garden, pleasantly extending the space outdoors.A cellar of approximately 16 m² completes this property. Two boxes in the residence's indoor parking are offered in addition to the sale price (CHF 90,000).

  • Balcony / Terrace
  • Garage
  • Elevator
  • Two-story house with a tiled roof, multiple chimneys, and a covered balcony area. The front yard includes a patio with chairs and a table, and a small garden with a slide.
  • A kitchen with wooden cabinets, a sink, microwave, oven, and a table with chairs.
  • A cozy kitchen with wooden cabinets, a stove, dishwasher, microwave, refrigerator, and a dining table with chairs. The room features a slanted wooden ceiling and a skylight window.
  • The room is furnished with a leather sofa, wooden chairs, a table, and a fan. There is a kitchen area with wooden cabinets, an oven, and a microwave. The room has tiled flooring and a ceiling light fixture.
  • A cozy kitchen with wooden cabinets, a dining table with chairs, and various appliances including an oven, fridge, and microwave. The room features exposed wooden beams on the ceiling and a tiled floor.
  • Living room with exposed wooden beams, large red leather sofa, dark brown leather armchair, wooden cabinet, and a hanging chandelier.
  • Bathroom with tiled walls and floor, toilet, bathtub, shower curtain, washing machine, and cleaning supplies on a shelf.
  • Outdoor area with a swimming pool, wooden shed, and seating including chairs and a bench.
  • A modern two-story building with a garage and several parked cars in front. The building has large windows and a sloped roof.
  • Outdoor area with several parked vehicles, including trucks and cars, surrounded by trees and a small building in the background.
1 / 10
4.5 rooms, CHF 1,075,000.–
Top
Chemin des Planches à Michoud 12, 1072 Forel (Lavaux)

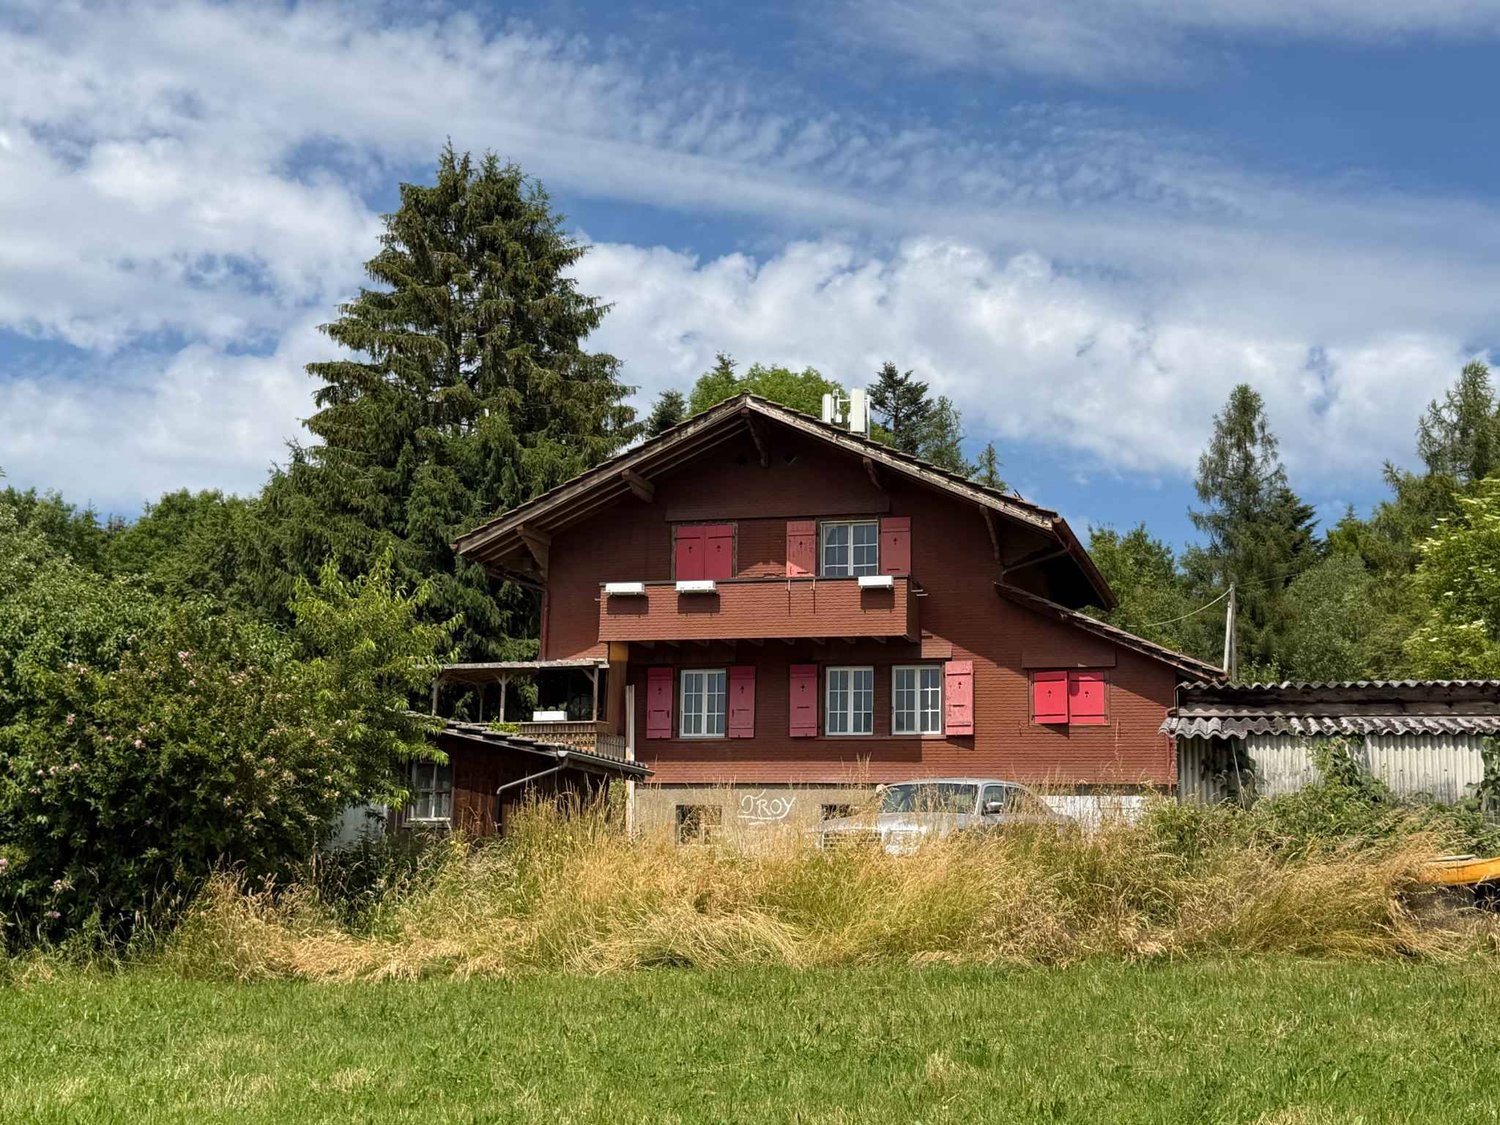
Family home in the countryside with garden and pool, subject to LDFR

On Friday, October 30, 2026, at 10:30 a.m., the Office of Proceedings of the Lavaux-Oron district will proceed, in the conference room of the Office of Proceedings, Chemin de Versailles 6, 1096 Cully (2nd floor), to the public auction of the following properties:Parcel RF no. 1203, plan no. 2098, located in the municipality of Forel (Lavaux) in the hamlet of "Aux Planches-à-Michoud 12", consisting of:Residential building with mixed use, insurance no. 85: 304 m2Access, private space: 1'258 m2Garden: 3'570 m2Total digitized area: 5'132 m2Tax estimate RG 96: Fr. 895'000.00Office estimate according to expert report: Fr. 1'075'000.00The building is situated in a green and very quiet environment and benefits from a serene atmosphere, away from urban bustle.The parcel put up for sale includes, in its northwest part, a mixed residential building that houses two 4.5-room duplex apartments, a garage, an office, and a 2.5-room apartment in an extension to the south. An outdoor pool, a dependency (technical room and storage), and an old greenhouse are present to the south of the extension.The parcel is subject to the provisions of the Federal Law of October 4, 1991, on rural land law (LDFR), and its acquisition by a third party therefore requires the authorization of the competent authority. As a general rule, only personal farmers on the one hand and the pledge creditors of the property concerned on the other hand can be authorized to acquire after a public auction. A request to exempt the parcel from the LDFR is currently pending before the competent authorities. For more information on this, interested parties are invited to consult the documentation made available on our website.The conditions of sale, including the state of charges, expert reports, and complete description of the base parcels, can be consulted by bidders at the office of the authority until the day of the auction or on the website www.vd.ch/opf (Sales and Auctions section).A single visit without registration will take place on Wednesday, September 30, 2026, at 2:00 p.m. sharp. The appointment is fixed directly on site.

Travel time
-
  • Modern multi-story residential building with balconies, large windows, and a scenic mountain view in the background.
  • Modern multi-story residential building with white and brown facade, large windows, and balconies.
  • Balcony with a view of mountains, featuring a wooden chair with white cushions, a decorative statue, a hanging lantern, and a ceramic vase.
  • Floor plan of a 4.5-room apartment with a living room, kitchen, three bedrooms, and a bathroom, featuring a balcony.
  • A well-decorated balcony with wooden furniture, cushions, potted plants, and a small table with a white tablecloth.
  • Balcony with wooden lounge chairs, small round table, hanging plants, and decorative items.
  • Dining room with a white tablecloth-covered table, six chairs, a floor lamp, a cabinet, and a painting on the wall.
  • Modern living room with a grey sectional sofa, wooden coffee table, bookshelves, desk, and decorative plants.
  • Elegant hallway with wooden flooring, white walls, and a large arched mirror. Features include a wooden cabinet with decorative items, a small table with a vase of flowers, and a refrigerator on the right side.
  • Modern kitchen with wooden cabinets, stainless steel appliances, granite countertops, and a large window with sheer curtains. Includes a sink, oven, microwave, refrigerator, blender, coffee maker, toaster, and decorative items on the counter.
  • Cozy bedroom with a large bed, nightstands, two ornate stools, bookshelves, and decorative mirrors.
  • Bright bedroom with a large bed, a tufted armchair, a wooden dresser, a table lamp, and a decorative plant. Large windows open to a balcony with a view of greenery.
  • Elegant bathroom with a large wooden vanity, a modern sink, a stylish mirror, and a toilet. The space features natural light from a window with sheer curtains and decorative elements like a framed picture and a small plant.
  • Modern bathroom with a toilet, wall-mounted lamp, framed picture, small plant, and decorative items on a shelf.
  • Cozy bedroom with a bed, leather armchair, nightstand with lamp, bookshelf, and a round mirror on the wall. The room features warm tones and a mix of modern and vintage decor.
  • Modern bathroom with a bathtub, toilet, sink, and mirror. Features include a wooden tray on the bathtub, a vase with plants on the windowsill, and a decorative wooden cabinet.
  • A cozy outdoor area with a white canopy bed, green cushions, potted plants, and decorative items.
  • Modern balcony with glass railing, tiled floor, and potted plants, overlooking a street with a parked car.
  • Balcony overlooking a residential area with houses, trees, and distant mountains under a clear sky.
  • Aerial view of a residential area with multiple apartment buildings, surrounded by greenery and trees.
1 / 20
4.5 rooms, 116m², CHF 1,495,000.–
Top
Route des Martines 28, 1052 Le Mont-sur-Lausanne

Spacious and bright 4.5-room apartment with 63 m² terrace on the edge of nature | Le Mont-sur-Lausanne

Located in the popular and quiet community of Le Mont-sur-Lausanne, just 10 minutes by car from the city center of Lausanne, this exceptional apartment offers a perfect connection between luxury, modern architecture, and proximity to nature. An ideal opportunity for families or anyone looking for space: renowned schools (including the International School of Lausanne) are nearby, while the surrounding parks and forests invite daily relaxation.The property is located on the 2nd floor of an intimate building (only 3 apartments per floor) and benefits from a privileged orientation on three sides, ensuring optimal brightness. The living room is south-facing; thanks to large sliding glass doors, the interior naturally extends to a magnificent 63 m² terrace, a true outdoor living room during the beautiful days.The apartment guarantees total intimacy, without direct vis-à-vis. All windows offer a soothing view of the green surroundings, the Alpine range, and a glimpse of Lake Geneva. The street bordering the building is in a 30 km/h zone. Aluminum sliding panels and glass guardrails allow for very easy modulation of light and confidentiality. • A spacious living room with a modern, open kitchen, fully equipped (granite countertop). • Three beautiful, spacious bedrooms, including a master bedroom with its own shower. • Direct access outside: each room has direct access to the terrace. • A second bathroom with a bathtub and a private laundry room/workshop • Storage and equipment: large, integrated closet in the entrance hall, perfectly optimized storage, and a dedicated office area. PRESTIGIOUS LAND • The Belvédère des Morettes residence is an example of carefully designed modern architecture, subtly integrated into its green surroundings. • This modern and intimate building, named after the goddess Juno, is anchored in a 4-hectare old park with hundred-year-old trees, a pond with water lilies and fish, a playground, and walking paths. • Its elegant architecture is characterized by restrained color tones, harmonious asymmetry, and high-quality execution. MODERN TECHNOLOGY Standard Minergie • Eco-friendly design and energy savings: underfloor heating and hot water supply via a geothermal heat pump (drilling at ~200 m) combined with solar collectors - guarantee of very moderate operating costs. • Interior comfort: automatic double-flow ventilation with air quality control, first-class thermal and sound insulation, and a green roof (extensive greening), which promotes an excellent microclimate. • Safety and sustainability: solid construction in concrete, with a shelter in the basement. • Sunlight control: exterior roller shutters, window shutters, and glass guardrails, allowing for customized control of shade and light. LOCATION • Transportation: bus stop of line 8 at 300 m (direct access to the center of Lausanne). • Road access: highway access in 3 minutes; CHUV and Lausanne center in 10 minutes. • Education and services: schools (including the International School of Lausanne) within walking distance; shopping (Coop), cafes, bakeries, and post office within 7 minutes. ADDITIONAL SERVICES • Cellar: large, dry, and spacious cellar, equipped with an electrical outlet. • Garage: a comfortable parking space in the underground garage with private charging possibility for electric vehicles (additional, CHF 35'000.-). • Bicycle parking: reserved space in the underground garage and a separate bicycle parking space in the neighboring building. • Community facilities: large laundry room on the ground floor, elevator, videophone, fiber optic connection, visitor parking, and charging stations for electric vehicles.


Travel time
-
Sandra Shipley

Sandra Shipley

1 / 15
Sandra Shipley

Sandra Shipley

  • Elevator
  • Lake view
  • Mountain view
  • +2
4.5 rooms, 153m², CHF 2,870,000.–
Avenue des Cerisiers 25, 1009 Pully

Superb 4.5-room attic apartment facing Lake Geneva

The building is ideally located in a highly sought-after neighborhood for its quality of life. We find nearby public and private schools (International School), shopping centers, as well as numerous shops in Pully.This elegant 4.5-room apartment with mezzanine seduces with its timeless architecture, its generous volumes, and the quality of its materials.The apartment is centered around a generous living room of 60 m², bathed in light, and a parental bedroom of 19 m². A mezzanine of 29 m², open to the volumes, completes the set and lends itself perfectly to an office, a library, or a creative space.But the true masterpiece lies in the panorama: a breathtaking 180° view of Lake Geneva and the mountains, which accompanies the living spaces and transforms every moment into a natural spectacle.Here, luxury is found in the essential: the purity of lines, light, volumes, and an exceptional landscape. A rare property, a discreet and timeless elegance.Distribution: • Entrance hall • Spacious living room opening onto a 22 m² terrace • Open, fully equipped kitchen • Parental suite of 19 m² with bathroom • Two bedrooms of 10 and 12 m² • Shower room with washing column • Guest toilet • Mezzanine of 29 m² with cupboards A large cellar as well as two indoor parking spaces (in addition to the price) complete this property.Note: Work is in progress to install a geothermal heat pump and photovoltaic panels.

  • Elevator
  • Lake view
  • Mountain view
  • +2
Travel time
-

Other interesting objects