
































































Chenaux - Properties for sale with Elevator

We recommend expanding your search criteria to get similar results. The current filters didn’t return any matches.

If you don’t want to change your current search criteria, we recommend creating a search alert, so you’ll be notified when matching offers become available.

More objects in your automatically expanded search area
350 results - Radius: + 10km
New building
Cyril Bieckens

Cyril Bieckens

1 / 13
Cyril Bieckens

Cyril Bieckens

  • Parking space
  • Balcony / Terrace
  • View
  • +3
2.5 rooms, 55m², CHF 703,000.–
Premium
Adresse sur demande 1, 1066 Epalinges

The work starts on November 1st! 2 minutes from EHL!

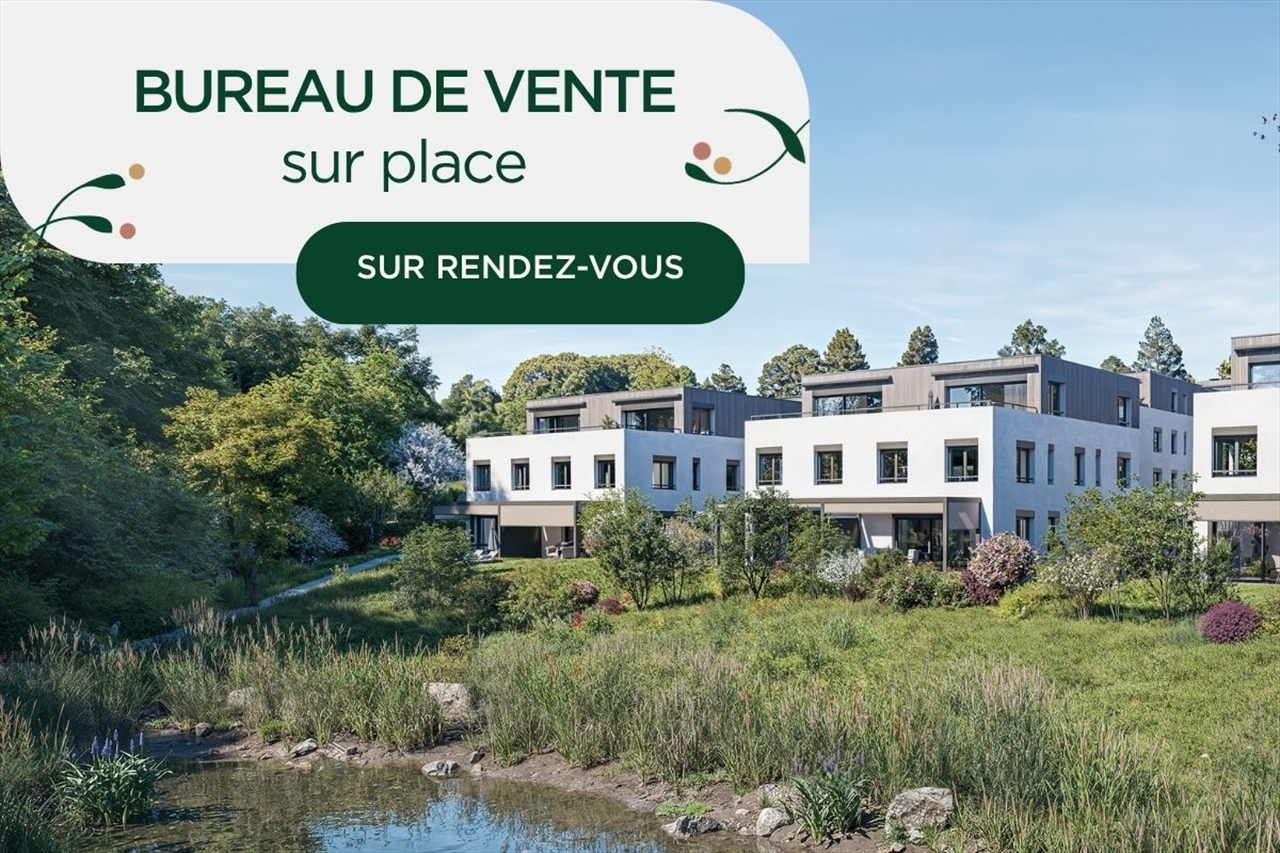
2 minutes from EHL! Discover Les Hauts d'Épalinges, a new, modern and elegant residential promotion ideally located in a sought-after residential area close to Lausanne.This contemporary residence offers:o 8 high-quality apartments (studios and 2-room apartments)o 4 commercial spaces for officeso Spaces designed to provide comfort, brightness and quality of lifeThanks to its privileged location, the residence benefits from quick access to public transport, shops, restaurants, schools and the main activity centers of the Lausanne region.HIGHLIGHTS: Sale on time: 20% upon signing and 80% upon handover of the keyso Heating by geothermal heat pumps with vertical probeso Thermostat in each roomo Photovoltaic panelso High-performance triple glazingo Electric shutters in all apartmentso Pre-installation for electric vehicle charging stationso Fiber optic o Videophone o Individual meters (water and heating)o Secure bike roomo Visitor spaceParking & equipmento 8 outdoor parking spaces available at a price of CHF 25,000.-/unito 15 bike spaces in the basemento Private cellarso Room for strollers and bikesAn ideal locationÉpalinges is one of the most sought-after municipalities in the Lausanne agglomeration, thanks to its quality of life, its green environment and its immediate proximity to Lausanne.Amenities nearbyo Bus TL 290m awayo Metro M2 Croisettes 3km awayo Migros 650m awayo Doctor 150m awayo Music school 200m awayo Restaurants and shops in the immediate vicinityo Lausanne train station - quick accessThis new promotion represents an ideal opportunity for both a main residence and a real estate investment in a region with high rental demand.Contact us today to receive the complete brochure, plans and availability.

  • Parking space
  • Balcony / Terrace
  • View
  • +3
New building
Cyril Bieckens

Cyril Bieckens

1 / 13
Cyril Bieckens

Cyril Bieckens

  • Parking space
  • Balcony / Terrace
  • View
  • +3
2.5 rooms, 56m², CHF 715,000.–
Premium
Adresse sur demande 1, 1066 Epalinges

The work starts on November 1st! 2 minutes from EHL!

2 minutes from EHL! Discover Les Hauts d'Épalinges, a new modern and elegant residential promotion ideally located in a sought-after residential area close to Lausanne.This contemporary residence offers:o 8 quality apartments (studios and 2 rooms)o 4 commercial surfaces intended for officeso Spaces designed to provide comfort, brightness and quality of life on a daily basisThanks to its privileged location, the residence benefits from quick access to public transport, shops, restaurants, schools and the main activity centers of the Lausanne region.HIGHLIGHTS: Sale on term: 20% on signing and 80% on handover of keyso Heating by geothermal heat pump on vertical probeso Thermostat in each roomo Photovoltaic panelso High-performance triple glazingo Electric shutters in all accommodationo Pre-installation for electric vehicle charging stationo Fiber optic o Videophone o Individual meters (water and heating)o Secure bike roomo Visitor spacesParking & equipmento 8 outdoor parking spaces are available as an option at a price of CHF 25,000.-/unito 15 bicycle spaces in the basemento Private cellarso Stroller and bicycle roomAn ideal situationÉpalinges is one of the most sought-after municipalities in the Lausanne agglomeration thanks to its quality of life, green environment and immediate proximity to Lausanne.Amenities nearbyo Bus TL 290mo Metro M2 Croisettes 3kmo Migros 650mo Doctor 150mo Music school 200mo Restaurants and shops in the immediate vicinityo Lausanne station - quick accessThis new promotion represents an ideal opportunity for both a main residence and a real estate investment in a region with high rental demand.Contact us now to receive the complete brochure, plans and availability.

  • Parking space
  • Balcony / Terrace
  • View
  • +3
New building
Cyril Bieckens

Cyril Bieckens

1 / 13
Cyril Bieckens

Cyril Bieckens

  • Parking space
  • Balcony / Terrace
  • View
  • +3
2.5 rooms, 55m², CHF 703,000.–
Premium
Adresse sur demande 1, 1066 Epalinges

The work starts on November 1st! 2 minutes from EHL!

2 minutes from EHL! Discover Les Hauts d'Épalinges, a new modern and elegant real estate promotion ideally located in a sought-after residential area close to Lausanne.This contemporary residence offers:o 8 high-quality apartments (studios and 2 rooms)o 4 commercial surfaces intended for officeso Spaces designed to offer comfort, brightness and quality of life on a daily basisThanks to its privileged location, the residence benefits from quick access to public transport, shops, restaurants, schools and the main activity centers of the Lausanne region.HIGHLIGHTS: Sale on time: 20% on signing and 80% on key handovero Heating by geothermal heat pump on vertical probeso Thermostat in each roomo Photovoltaic panelso High-performance triple glazingo Electric shutters in all apartmentso Pre-installation for electric vehicle charging stationso Fiber optic o Videophone o Individual meters (water and heating)o Secure bicycle roomo Visitor spacesParking & equipmento 8 outdoor parking spaces available at a price of CHF 25,000.-/unito 15 bicycle spaces in the basemento Private cellarso Stroller and bicycle roomAn ideal situationÉpalinges is one of the most sought-after municipalities in the Lausanne agglomeration thanks to its quality of life, green environment and immediate proximity to Lausanne.Amenities nearbyo Bus TL 290mo Metro M2 Croisettes 3kmo Migros 650mo Doctor 150mo Music school 200mo Restaurants and shops in the immediate vicinityo Lausanne station - quick accessThis new promotion represents an ideal opportunity for both a main residence and a real estate investment in a region with high rental demand.Contact us now to receive the complete brochure, plans and availability.

  • Parking space
  • Balcony / Terrace
  • View
  • +3
New building
Cyril Bieckens

Cyril Bieckens

1 / 13
Cyril Bieckens

Cyril Bieckens

  • Parking space
  • Balcony / Terrace
  • View
  • +3
2.5 rooms, 57m², CHF 718,000.–
Premium
Adresse sur demande 1, 1066 Epalinges

The work starts on November 1st! 2 minutes from EHL!

2 minutes from EHL! Discover Les Hauts d'Épalinges, a new modern and elegant residential promotion ideally located in a sought-after residential environment close to Lausanne.This contemporary residence offers:o 8 quality apartments (studios and 2 rooms)o 4 commercial surfaces intended for officeso Spaces designed to offer comfort, brightness and quality of life on a daily basisThanks to its privileged location, the residence benefits from quick access to public transport, shops, restaurants, schools and the main activity centers of the Lausanne region.HIGHLIGHTS: Sale on term: 20% on signing and 80% on handover of keyso Heating by geothermal heat pump on vertical probeso Thermostat in each roomo Photovoltaic panelso High-performance triple glazingo Electric shutters in all accommodationso Pre-installation for electric vehicle charging stationso Fiber optic o Videophone o Individual meters (water and heating)o Secure bike roomo Visitor parkingParking & equipmento 8 outdoor parking spaces available at a price of CHF 25,000.-/unito 15 bicycle spaces in the basemento Private cellarso Stroller and bicycle roomAn ideal situationÉpalinges is one of the most sought-after municipalities in the Lausanne agglomeration, thanks to its quality of life, its green environment and its immediate proximity to Lausanne.Amenities nearbyo TL bus at 290mo M2 Croisettes metro at 3kmo Migros at 650mo Doctor at 150mo Music school at 200mo Restaurants and shops in the immediate vicinityo Lausanne station - quick accessThis new promotion represents an ideal opportunity for both a main residence and a real estate investment in a region with high demand for rental housing.Contact us now to receive the complete brochure, plans and availability.

  • Parking space
  • Balcony / Terrace
  • View
  • +3
New building
Cyril Bieckens

Cyril Bieckens

1 / 13
Cyril Bieckens

Cyril Bieckens

  • Parking space
  • Balcony / Terrace
  • View
  • +3
2.5 rooms, 59m², CHF 759,000.–
Premium
Adresse sur demande 1, 1066 Epalinges

The work starts on November 1st! 2 minutes from EHL!

2 minutes from EHL! Discover Les Hauts d'Épalinges, a new modern and elegant real estate promotion ideally located in a sought-after residential environment close to Lausanne.This contemporary residence offers:o 8 quality apartments (studios and 2 rooms)o 4 commercial surfaces intended for officeso Spaces designed to provide comfort, brightness and quality of life on a daily basisThanks to its privileged location, the residence benefits from quick access to public transport, shops, restaurants, schools and the main activity centers of the Lausanne region.HIGHLIGHTS: Sale on call: 20% on signing and 80% on key handovero Heating by geothermal heat pump on vertical probeso Thermostat in each roomo Photovoltaic panelso High-performance triple glazingo Electric shutters in all apartmentso Pre-installation for electric vehicle charging stationso Fiber optic o Videophone o Individual meters (water and heating)o Secure bicycle roomo Visitor parkingParking & equipmento 8 outdoor parking spaces available as an option at a price of CHF 25,000.-/unito 15 bicycle spaces in the basemento Private cellarso Room for strollers and bicyclesAn ideal situationÉpalinges is one of the most sought-after municipalities in the Lausanne agglomeration thanks to its quality of life, its green environment and its immediate proximity to Lausanne.Amenities nearbyo Bus TL 290mo Metro M2 Croisettes 3kmo Migros 650mo Doctor 150mo Music school 200mo Restaurants and shops in the immediate vicinityo Lausanne station - quick accessThis new promotion represents an ideal opportunity for both a main residence and a real estate investment in a region with high rental demand.Contact us now to receive the complete brochure, plans and availability.

  • Parking space
  • Balcony / Terrace
  • View
  • +3
Antoine PEQUIGNOT

Antoine PEQUIGNOT

1 / 5
Antoine PEQUIGNOT

Antoine PEQUIGNOT

  • Parking space
  • View
  • Elevator
1.5 rooms, 62m², CHF 950,000.–
Premium
1005 Lausanne

Mousquines: Apartment with 22m2 south-facing terrace

Exclusive: Located in the highly sought-after Mousquines neighborhood, this large apartment offers a generous internal surface area of 54 m². Nestled in a prestigious residence, this exceptional property perfectly combines residential calm and immediate proximity to the city center. The apartment has benefited from recent and high-quality renovations, particularly in its fully equipped and fitted kitchen, modern bathroom, and guest toilets. Thanks to its flexible typology, it offers an easy possibility of creating a closed bedroom according to your needs. The true heart of this property is its superb 22 m² south-facing terrace. A genuine outdoor extension of the living space, it invites you to relax in a green environment, with a slight glimpse of the lake and the Alps. Whether for an exclusive pied-à-terre or for a first-rate rental investment, this property will seduce the most demanding buyers. Main characteristics: - Internal surface area: 54 m² - Terrace: 22 m², south-facing - Configuration: 1.5 rooms/loft (modifiable into 2 rooms) - Condition: Renovated (kitchen, bathroom, guest toilets) - Neighborhood: Mousquines, highly sought-after and residential - Annexes: A private cellar - Parking: One indoor parking space (in addition to the sale price) A rare object on the Lausanne real estate market, which represents a unique opportunity to visit without delay.

  • Parking space
  • View
  • Elevator
Keck Stéphane

Keck Stéphane

1 / 13
Keck Stéphane

Keck Stéphane

  • Parking space
  • Balcony / Terrace
  • Garage
  • +2
6.5 rooms, 234m², CHF 3,490,000.–
Top
A Chardonne, 1803 Chardonne

Duplex with villa charm and breathtaking view of the lake

Located in a small co-ownership in Chardonne, on the heights of Vevey, this splendid 6.5-room duplex apartment offers approximately 234 m² of living space. It also benefits from a magnificent private garden of 550 m², a 60 m² terrace and four balconies totaling 52 m², for a weighted area of approximately 290 m².The residence is situated in a quiet and residential area, with no noise pollution, just 5 minutes' walk from the La Baume funicular stop, allowing quick access to the center of Vevey and all its amenities.Its south-facing orientation provides optimal brightness throughout the day, as well as a breathtaking view of Lake Geneva and the surrounding mountains.The apartment has a private elevator serving the ground floor and the upper floor, offering a rare level of comfort and optimal accessibility.The night area consists of four bedrooms, including a spacious master suite of 56 m².In the basement, this property also offers a equipped carnotzet, a climate-controlled wine cellar and a cellar, providing additional reception and storage spaces that are particularly appreciated.Two outdoor parking spaces and three garages complete this exceptional property.Price of the apartment: CHF 3'490'000. | Price of the garages: CHF 150'000. | Price of the outdoor parking spaces: CHF 40'000. | Total sale price: CHF 3'680'000.

  • Parking space
  • Balcony / Terrace
  • Garage
  • +2
Nicola Corcetto

Nicola Corcetto

1 / 13
Nicola Corcetto

Nicola Corcetto

  • Parking space
  • Garage
  • View
  • +3
6 rooms, 240m², CHF 3,750,000.–
Top
Chemin de l'Ecouralaz 3, 1803 Chardonne

Exceptional Villa with Panoramic Views of Chardonne

DescriptionLocated in a highly sought-after residential area on the heights of the charming village of Chardonne, this architect-designed villa was fully renovated and transformed in 2011 (originally built in 1962). It will appeal to discerning buyers thanks to its privileged location, breathtaking views over Lake Geneva, the Rhône Valley, the Vaud and Valais Alps, as well as its high-end features and finishes.Key Features • Living area: approx. 240 m² • Plot: 1,024 m² • Garden: approx. 798 m² • Number of levels: 3 • Building volume: 1,510 m • Double garage (automatic door): 38 m² + 1 outdoor parking space • Private lift (6 persons, 400 kg) Interior LayoutGround Floor • Entrance hall • Large, bright open-plan living and dining area • Open-plan kitchen with breakfast bar • Guest shower room with WC • Laundry room, heating room and technical room • Bedroom with private en-suite shower room and WC • Access to a large panoramic terrace • Heated infinity pool with movable floor (approx. 35,000 litres) First Floor • Gallery • 2 bedrooms • 1 master suite with en-suite bathroom, shower/WC and dressing room • Bathroom/shower room + separate WC Lower Ground Floor • Corridor providing access to a leisure area that can be converted according to your needs • Technical room, solar storage tank (approx. 10,000 litres), lift machinery room • Internal staircase Basement • Double garage for 2 vehicles • Outdoor parking space • Access to the lift serving all floors Exterior Features • Landscaped terraced gardens with trees, lawns and drainage system • Natural stone retaining walls and paving • Paved terraces with large glazed openings and aluminium frames • Illuminated pathways and exterior staircase • Exceptional panoramic views over Lake Geneva, the mountains and the Lavaux vineyards Technical Details • Heating: central oil-fired heating (2,000-litre PVC tank) + solar panels (30 m²) • Underfloor heating • Hot water production for the house and swimming pool via solar storage tank • Metal-framed windows and glazed doors with insulating glass • Automated aluminium shutters • Pitched roof with copper sheet-metal work • Rendered and painted façades • Multi-layer waterproofing beneath the terrace tiling • Last interior painting: 2024 • Overall condition: very good Location and AccessibilityThe property is located approximately 700 metres from the centre of Chardonne, in a peaceful residential setting surrounded by nature, in the heart of the Lavaux vineyards, a UNESCO World Heritage Site.Easy access to local amenities: • Schools, shops, post office and restaurants • Approximately 8 minutes from the Vevey motorway access • Approximately 400 metres from the Vevey-Mont-Pèlerin funicular, reaching central Vevey in around 20 minutes • Bus stops nearby A Rare and Unique PropertyThis exceptional villa combines comfort, technology and elegance in a truly outstanding natural setting. It is an ideal home for those seeking tranquillity, spectacular views and high-end finishes.Asking price: CHF 3,750,000 Interested? Contact us to arrange a private viewing.Située dans un quartier résidentiel prisé, sur les hauteurs du charmant village de Chardonne, cette villa d'architecte entièrement rénovée et transformée en 2011 (construction initiale en 1962) vous séduira par son emplacement privilégié, sa vue imprenable sur le bassin lémanique, la plaine du Rhône, les Alpes vaudoises et valaisannes, ainsi que ses prestations haut de gamme.Caractéristiques principales • Surface habitable : env. 240 m² • Parcelle : 1'024 m² • Jardin : env. 798 m² • Nombre de niveaux : 3 • Volume : 1'510 m • Garage double (porte auto.) : 38 m² + 1 place de parc extérieure • Ascenseur privatif (6 pers., 400 kg) Distribution intérieureRez-de-chaussée : • Hall d'entrée • Grand séjour et salle à manger ouverts, très lumineux • Cuisine avec bar ouverte • WC-douche visiteur • Buanderie, chaufferie, local technique • Chambre avec salle d'eau privative (wc/douche) • Accès à une grande terrasse panoramique • Piscine chauffée à débordement avec fond mobile (env. 35'000 L) Étage : • Galerie • 2 chambres à coucher • 1 suite parentale avec salle de bains attenante, wc/douche, dressing • Salle de bains/douche + WC séparé Rez-inférieur : • Couloir avec accès à un espace loisir aménageable • Local technique, réservoir solaire (env. 10'000 L), local ascenseur • Escalier intérieur Sous-sol : • Garage box 2 véhicules • Place extérieure • Accès à l'ascenseur menant aux étages Aménagements extérieurs • Jardins en cascade paysagers (arborisation, engazonnement, drainage) • Enrochements et dallages en pierre naturelle • Terrasses dallées avec baies vitrées (châssis alu) • Cheminement et escalier extérieurs éclairés • Vue panoramique exceptionnelle sur le lac, montagnes et vignobles du Lavaux Détails techniques • Chauffage : central au mazout (citerne PVC 2'000 L) + panneaux solaires (30 m²) • Chauffage par le sol • Production d'eau chaude pour le bâtiment et la piscine via réservoir solaire • Fenêtres et baies vitrées en métal avec vitrage isolant • Stores automatisés en aluminium • Toiture à deux pans, ferblanterie en cuivre • Façades en crépi peint • Étanchéité multicouche sous carrelage pour les terrasses • Dernière réfection peinture intérieure : 2024 • État général : très bon Localisation et accessibilitéLa propriété se trouve à env. 700 mètres du centre de Chardonne, dans une zone résidentielle calme et entourée de nature, au coeur des vignobles du Lavaux, classés au patrimoine mondial de l'UNESCO. • Accès rapide aux commodités : écoles, commerces, poste, restaurants • À 8 minutes de l'autoroute de Vevey • À env. 400 m du funiculaire Vevey - Mont-Pèlerin, rejoignant le centre de Vevey en 20 minutes • Arrêts de bus à proximité Un bien rare et uniqueCette villa allie confort, technologie et élégance dans un cadre naturel exceptionnel. Un lieu de vie idéal pour les amateurs de tranquillité, de vues spectaculaires et de finitions haut de gamme.Prix de vente pour ce bien d'exception : CHF 3'750'000.- Intéressé(e) ? Contactez-nous pour organiser une visite privée.

  • Parking space
  • Garage
  • View
  • +3
Travel time
-
Thomas Jaquet

Thomas Jaquet

1 / 13
Thomas Jaquet

Thomas Jaquet

  • Parking space
  • Balcony / Terrace
  • Garage
  • +2
3.5 rooms, 92m², CHF 1,320,000.–
Top
., 1009 Pully

Pully - top floor, lake view and fireplace

On the top floor of a small condominium with nine apartments, this 3.5-room apartment benefits from a quiet residential environment and a beautiful opening onto Lake Geneva and the Alps.As soon as you enter the apartment, the generous living area seduces with its combination of living room, dining room, and open kitchen. The corner fireplace adds character to the whole, while the balcony naturally extends the space outside and offers a view.Completely renovated in 2019, the apartment offers a contemporary and warm atmosphere: wide plank flooring, open kitchen fully equipped with a bar counter, renovated bathrooms, and sober finishes.The sleeping area includes two rooms oriented towards the greenery, one with a dressing room, as well as a bathroom with a bathtub and a separate WC-shower.A second balcony, accessible from the kitchen, completes the outdoor spaces pleasantly.The apartment also benefits from a private washing machine and dryer, a cellar, an elevator, and the services of a carefully maintained condominium.A pleasant address in Pully, just a few minutes from the center, the lake, and Lausanne, for those looking for an apartment ready to live in with a real quality of situation.A parking space in the underground garage is available at an additional cost of CHF 40,000.-.File, information, and visit on request by sending us your complete contact details by email.Thomas Jaquetthomas@proximmo.chPROXIMMO Real Estate AgencyPlace Bel-Air 113th floor / Bel-Air TowerCH - 1003 Lausanne021 351 08 08info@proximmo.chwww.proximmo.ch-------All our offers and promotions are visible here:https://proximmo.ch/proximmo-vente-immobilier.html-------Are you considering selling your property?Contact us without obligation for a free estimate of your property.

  • Parking space
  • Balcony / Terrace
  • Garage
  • +2
Le Compte Thomas

Le Compte Thomas

1 / 13
Le Compte Thomas

Le Compte Thomas

  • Parking space
  • Balcony / Terrace
  • View
  • +1
4.5 rooms, 102m², CHF 1,570,000.–
Top
A Lausanne, 1012 Lausanne

4.5 rooms of character in a early 20th century building, facing the lake

BARNES has the privilege of presenting to you, exclusively, this rare property in the heart of Chailly. Nestled in a preserved cul-de-sac, away from all traffic, this 4.5-room apartment occupies the third floor of an exceptional building: a former girls' boarding school, a witness to Lausanne's heritage of the 19th and 20th centuries. From this initial vocation, the building has preserved a soul and a presence that one rarely encounters on the market.Overlooking Chailly and Pully, the apartment opens onto a breathtaking panorama embracing Lake Geneva and the Alps. Its south-facing orientation offers remarkable brightness from morning to evening, magnified by the building's unobstructed position.With a weighted area of 104 m², it consists of a light-filled living room extended by a balcony facing the lake, a kitchen, three rooms that lend themselves to multiple uses, bedroom, dining room, dressing room or office according to your desires, as well as a bathroom. An elevator serves the floor. The entire apartment is in excellent condition.An outdoor parking space completes this unique property, a confidential address for those seeking the alliance of character, view, and quietness, just a few minutes from the center of Lausanne.

  • Parking space
  • Balcony / Terrace
  • View
  • +1
Legrottaglie Jean-Marie

Legrottaglie Jean-Marie

1 / 13
Legrottaglie Jean-Marie

Legrottaglie Jean-Marie

  • Parking space
  • Garage
  • View
  • +2
5.5 rooms, 185m², CHF 2,290,000.–
Top
A Pully, 1009 Pully

Family apartment with 5.5 rooms and lake view

Located in a residential area of Pully composed mainly of villas and small residences, this property benefits from a practical location with immediate proximity to amenities. Public transport, the CFF train station, schools, and shops are quickly accessible, making it easier for a family's daily life. South-west facing, it enjoys good sunlight and a pleasant opening onto Lake Geneva and the Alps.Occupying the entire floor within a small co-ownership of three lots, this approximately 170 m² habitable apartment is characterized by well-proportioned rooms and a clear distribution between reception areas and bedrooms. It is also in excellent condition and has undergone a complete renovation by its current owners.The living room and dining room form a convivial reception area, extended by a balcony with a lake view. The independent kitchen, comfortable and functional, integrates naturally into daily life.The night area accommodates three bedrooms, one of which is currently used as an office, sharing a bathroom. A parental suite with a dressing room, private bathroom, and direct access to the south-facing balcony completes the set.Annexes: the property also includes two spacious garage boxes, an outdoor parking space, a cellar, and a communal garden, complementing the amenities of this family accommodation in a practical way.

  • Parking space
  • Garage
  • View
  • +2
1 / 13
  • Parking space
  • Balcony / Terrace
  • Elevator
2.5 rooms, 77m², CHF 1,040,000.–
Top
A Lausanne, 1005 Lausanne

Résidence de la Vuachère - 2.5-room apartment - A03

Résidence de la Vuachère 2.5-room apartment - 54.6 m² living area + balcony of 15.9 m² and garden of 140 m² Peace in the heart of LausanneNestled in the peaceful and sought-after Mousquines neighborhood, the Résidence de la Vuachère fits into a unique environment, both central and sheltered. Between city and nature, it offers a rare balance: easy access to shops, transportation, and schools, while enjoying the quiet of a discreet and green address. The building permit is in force and the construction site is now open, marking the realization of an exceptional residential project.An architectural design thought out in detailComposed of three buildings with sober, elegant, and contemporary architecture, the Résidence blends harmoniously into a tree-lined park where nature accompanies the architecture.The project meets the Minergie standards, guaranteeing energy efficiency and quality of execution: a heat pump ensures energy production, distributed by underfloor heating, providing optimal comfort and controlled resource management. The materials, chosen with care, reflect a desire for respectful integration into the site and sustainability.An underground parking lot connects the buildings and offers direct and secure access to each apartment, making life easier for residents.The landscape design, conceived in the spirit of natural continuity, gives the entire complex a peaceful and elegant atmosphere.Apartments to be composed according to your desiresThe Résidence has thirty apartments with 2.5 to 5.5 rooms, each extended by a balcony, a generous terrace, or a private garden.The surfaces, which can be modified, offer the possibility of combining several units to create volumes adapted to all ways of living, from the refined pied-à-terre to the spacious family apartment.The selected finishes, offered in a range of high-quality materials, leave room for personalization. Each buyer can thus compose an interior to their liking.A living environment between serenity and proximityAccessible by a private road, the Résidence de la Vuachère is located away from traffic, yet only a few minutes from the center of Lausanne. The neighborhood, residential and green, is animated by a serene atmosphere. An address where the rhythm of the city mixes with the sweetness of a preserved environment, giving the project a unique quality of life in Lausanne.A project under developmentThe Résidence de la Vuachère offers a new way to live in Lausanne: a clear, measured, and nature-oriented place, providing lasting comfort in the heart of the city. A project that combines architectural modernity, energy sobriety, and urban living art in one of the most coveted neighborhoods of the Vaud capital.Delivery 2027.www.residencevuachere.ch

  • Parking space
  • Balcony / Terrace
  • Elevator
Thomas Jaquet

Thomas Jaquet

1 / 6
Thomas Jaquet

Thomas Jaquet

  • Parking space
  • Balcony / Terrace
  • Garage
  • +1
4.5 rooms, 114m², CHF 2,250,000.–
Top
., 1009 Pully

Pully - Exceptional 4.5-room apartment

Last available lot - Permit in force, construction startedLast opportunity in this Minergie promotion in Pully: the other lots have already found a buyer, only this exceptional 4.5-room apartment remains, in a highly sought-after, quiet and green residential area. The building permit is in force and construction has started - a true guarantee of security for your acquisition.Located on the 1st floor, this property offers a living area of approximately 154 m², extended by over 80 m² of balconies that become additional living rooms.Interior layout • Spacious, bright living room with direct access to the balconies • Open, fully customizable kitchen (budget: CHF 50,000.-) • Three comfortable bedrooms, including a beautiful parental suite • Three bathrooms/showers, each with a dedicated budget Features & comfortBuilt according to Minergie standards for optimal living comfort and high energy efficiency: • Geothermal heat pump • Photovoltaic panels • High-performance thermal and acoustic insulation The finishes - kitchen, sanitary, flooring - are entirely left to the choice of the buyer, to personalize the property from A to Z.Practical information • Estimated delivery: summer 2028 • Indoor parking space: CHF 40,000.- (extra) Given its generous surfaces, rare outdoor spaces, and high construction quality, this last 4.5-room apartment is aimed at those seeking an exceptional living environment in Pully - and will not remain on the market for long.Sales documents and visit on request: send us your contact details by email or through our contact form.Thomas JaquetPROXIMMO - Real Estate Agency SàrlPlace Bel-Air 1, 1003 Lausanne021 351 08 08thomas@proximmo.ch | info@proximmo.chwww.proximmo.chDiscover all our promotions:https://www.proximmo.ch/buy/Are you planning to sell your property?Benefit from a free, confidential, and non-binding valuation - we will accompany you with professionalism at every step.

  • Parking space
  • Balcony / Terrace
  • Garage
  • +1
Laurent Pannatier

Laurent Pannatier

1 / 12
Laurent Pannatier

Laurent Pannatier

  • Garage
  • Elevator
4.5 rooms, 105m², CHF 1,080,000.–
Top
Attique, 1607 Palézieux

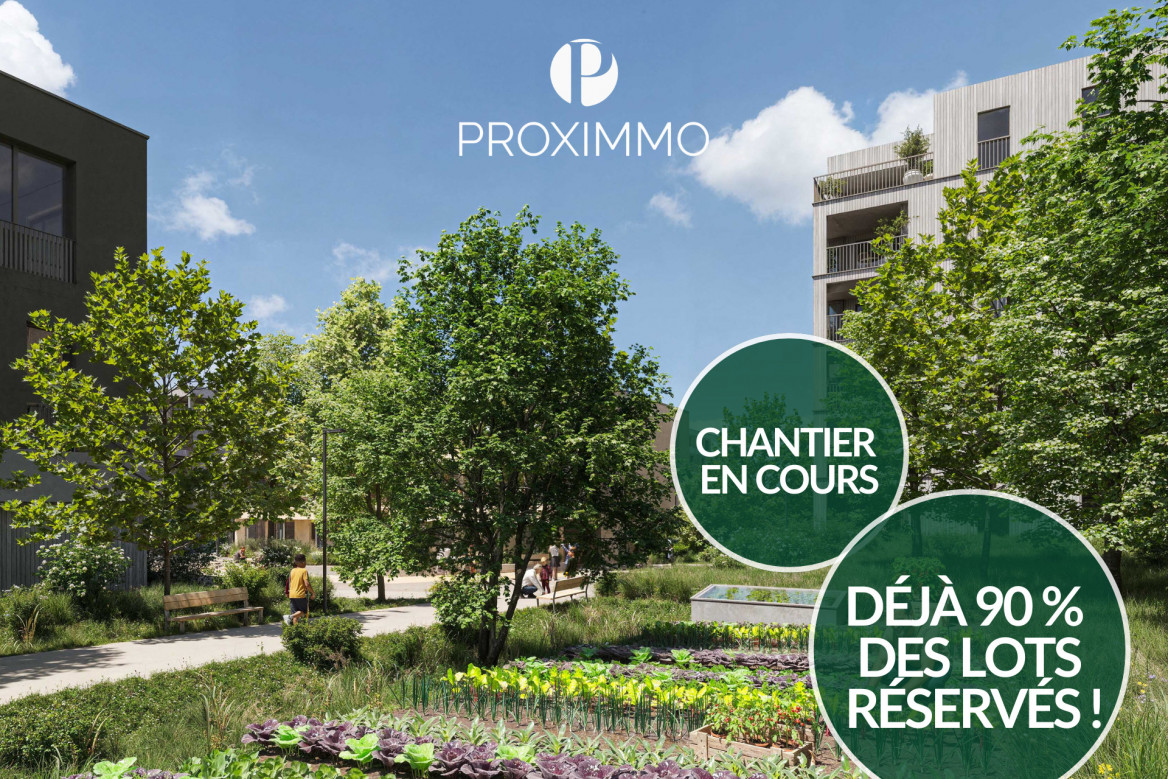
CONSTRUCTION SITE IN PROGRESS - ALREADY 90% OF THE UNITS ARE RESERVED!

PROXIMMO, YOUR REAL ESTATE AGENCY, PRESENTS:"THE KEY TO THE FIELDS", AN EMBLEMATIC PROJECT WITH UNIQUE FEATURES!Discover "The Key to the Fields", a new, harmonious, living, ecological, and practical neighborhood that redefines the art of living. Perfectly located, just 15-20 minutes from the centers of Lausanne and Vevey, this superb real estate project offers 53 apartments for sale (Phase 1). These high-quality and functional apartments offer various typologies, are just a few steps from the CFF train station, and enjoy an exceptional environment for the region, meeting the expectations of all buyer profiles.This new neighborhood, located just a few minutes from the urban centers, perfectly blends with its direct, bucolic, and green environment, synonymous with a balance between active and family life. It offers numerous services such as childcare, small grocery stores, Publibike, EMS, Mobility, bike parks, multifunctional rooms, bike repair workshops, telework areas, community gardens, fitness room, etc., offering an exceptional quality of life for future residents.Double-labeled (Minergie / SNBS Quarter), this project meets the most demanding criteria for quality, safety, and comfort. It was designed with a comprehensive approach to the daily life of residents, considering the various sustainability challenges. The apartments have been perfectly configured and intelligently thought out down to the smallest detail to optimize the living spaces highlighted by generous natural light, particularly thanks to the beautiful exterior openings. The interior distribution is functional and optimal, offering real, pleasant rooms to live in every season. This project also gives future owners the possibility to personalize their new home and choose the finishes.The region offers numerous advantages. The natural environment of the surroundings, between plains and mountains, combined with easily accessible urban amenities and direct proximity to the CFF train station, allows meeting the needs of all and offering a comprehensive range. Schools are 3 minutes away, and school transportation is organized. Oron is also 3 minutes away, where several shopping centers, restaurants, leisure facilities, doctors, banks, etc. are located. The cities of Lausanne and Vevey are accessible in less than 20 minutes, both by car and by train.This offer therefore provides a variety of solutions, both for families and seniors, and will allow residents to see their home and daily life evolve over the years in a pleasant environment. Moreover, it constitutes a very good investment opportunity, particularly thanks to affordable prices and a design ensuring long-term value stability.... And if you were part of this beautiful adventure?Sales lots:2.5 rooms from Fr. 435,000.--3.5 rooms from Fr. 590,000.--4.5 rooms from Fr. 740,000.--5.5 rooms from Fr. 890,000.--Our opinion:- A unique project with high added value- Certified, ecological, and efficient buildings for minimal costs- Soft mobility and safety, all vehicles underground- Heating by geothermal heat pumps with geocooling in summer- 200 trees planted, community gardens, rest and play areas- Neighborhood with amenities for residents (childcare, fitness, coworking, senior rooms, cafe, grocery store, etc.)- CFF train station within walking distance to reach Lausanne in 15 minutes- Attractive sales prices, short-term appreciation, easy to rent, secure investment- Construction guarantees, sustainability synonymous with low costs in the medium and long termLet's take the time to meet. Simply.

  • Garage
  • Elevator

Other interesting objects