1 result - Properties for sale with Balcony / Terrace: Châtillens

More objects in your automatically expanded search area
19 results - Radius: + 10km
New building
1 / 15
6.5 rooms151m²CHF 1,930,000.–
Premium
Chemin des Roches 8, 1803 Chardonne

More than 2 plots available! AUREA in Chardonne!

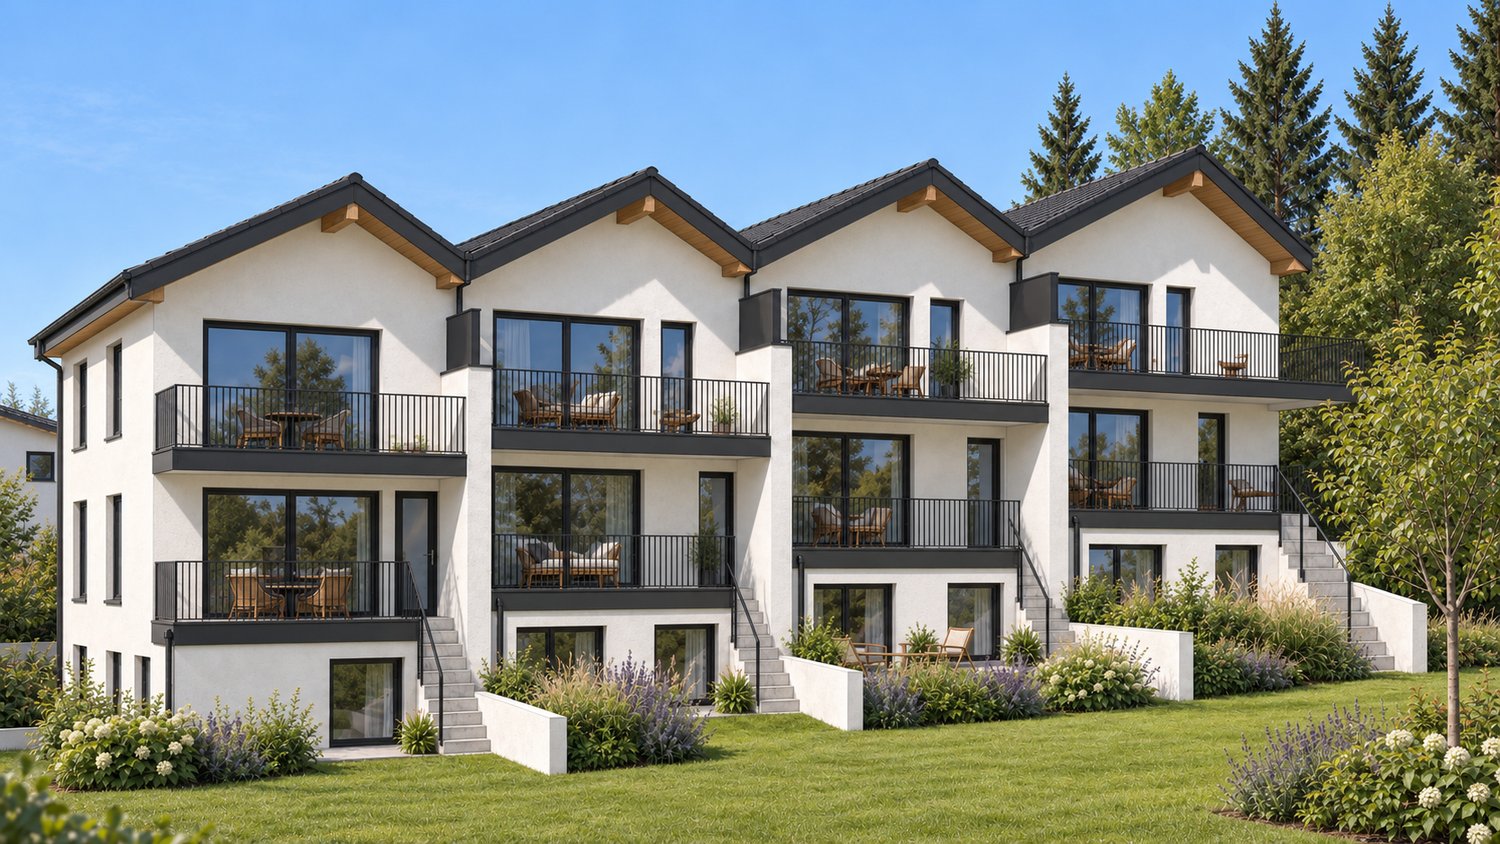
A privileged living environment close to the center of Chardonne!Ideally located near the center of Chardonne, public transportation, and amenities, this new high-end development consists of only four large family apartments. Nestled in a preserved environment offering absolute calm, the residence benefits from a privileged situation combining serenity and ease of movement.Each lot has been designed as a true home, with its own individuality and very few common areas, ensuring intimacy and comfort in daily life. The apartments offer an exceptional unobstructed view of Lake Geneva and the surrounding mountains.The generous living spaces, enhanced by a remarkable cathedral ceiling height, offer rare volumes and exceptional natural light. The apartment design has been thought out to adapt to the needs of each, with a living area of 172 m², allowing for different configurations ranging from 4.5 to 6.5 rooms.The finishes will be entirely carried out according to the buyer's wishes, with comfortable budgets allowing for high-quality personalization according to each person's desires and lifestyle.Each apartment will have a private basement and two parking spaces, sold in addition to the sale price. Thought out in a approach of comfort and sustainability, the residence will be equipped with a reversible heat pump also allowing the cooling of the rooms during the summer periods. Triple glazing and solar panels will complete the technical services to ensure excellent energy performance and controlled PPE costs.This confidential development offers a rare combination of contemporary architecture, high-end amenities, and quality of life, in one of the most sought-after areas of the Vaud Riviera.We are at your disposal to provide any additional information, to organize a visit on site, and to present the project in detail in our DESTIMMO SA offices. At the following number: +41 76 606 39 04 www.destimmo.ch The architect's word "I was inspired by the emblematic terraces of Lavaux to design a building that integrates harmoniously into the landscape, by taking up the natural lines of the terrain. The gardens and terraces follow each other fluidly and connect smoothly to the natural terrain, in the spirit of the characteristic vineyard walls of the region.Each detail, from the window embrasures to the roof lines, subtly takes up certain architectural codes of the winemaker's houses, without seeking to reproduce them. The mineral tones as well as a roof with earthy nuances have been preferred, as an echo of the built heritage of Chardonne.The architecture is resolutely contemporary and fits elegantly into its environment, offering a balanced dialogue between tradition and modernity."JÉRÔME FRACHEBOUD | ARCHITECT EPF SIA

Travel time
-
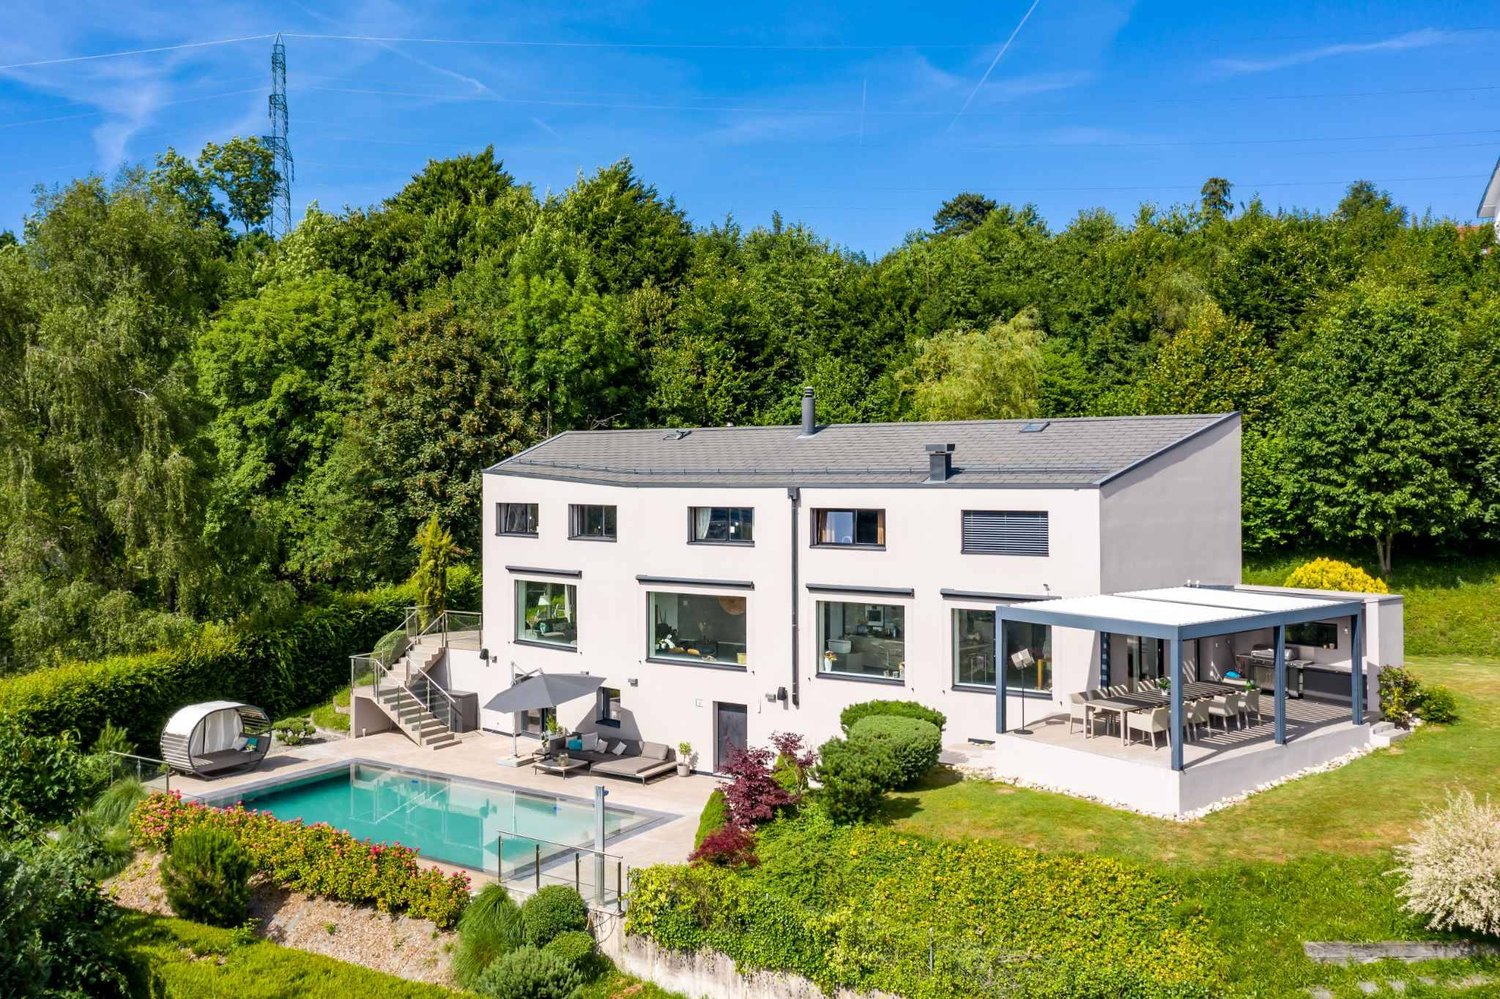
  • Modern outdoor patio with a swimming pool, white sofa, coffee table, dining area, and potted plants, connected to a house with a balcony and large windows.
  • Spacious hallway with a modern glass staircase, a tall decorative light fixture, and a skylight above. The walls are light-colored, and the floor is tiled.
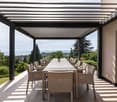
  • Elegant dining room with a long dark wooden dining table surrounded by beige upholstered chairs, a large chandelier, and decorative items on shelves. The room features a view of an outdoor dining area through large glass doors.
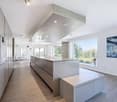
  • Modern kitchen with a central island, built-in cabinets, and a dining area. Features include a sink with a modern faucet, a wooden dining table with four chairs, and decorative items such as books, vases, and potted plants on the island and shelves.
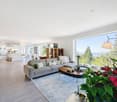
  • Modern indoor-outdoor lounge area with a swimming pool, large windows offering a lush green view, and comfortable seating including sofas, tables, and chairs.
  • Modern bedroom with a large bed, fireplace, nightstand, lamp, and large windows opening to a balcony with a scenic view.
  • Modern, well-lit room with wooden cabinetry, glass-fronted shelves, a central island, and decorative items on the counter.
  • Modern bathroom with a freestanding bathtub, vanity with a large mirror, a plush chair, and decorative items including a vase and candle. The space features warm, textured tiles and ample natural light from a skylight.
  • Modern bathroom with a large window offering a scenic view, featuring a double sink vanity, bathtub, walk-in shower, and a radiator.
  • Modern sauna with wooden benches, integrated lighting, stone rocks in a black container, and a metal bucket on the upper bench.
  • Modern living room with a large flat-screen TV displaying a movie, a comfortable sectional sofa, a round coffee table with snacks and drinks, and ambient lighting.
  • Modern fitness room with large glass walls, wooden flooring, treadmills, elliptical machines, rowing machine, weight bench, dumbbells, and a wooden cabinet with a vase and bottles.
1 / 12
Spacious hallway with a modern glass staircase, a tall decorative light fixture, and a skylight above. The walls are light-colored, and the floor is tiled.
Elegant dining room with a long dark wooden dining table surrounded by beige upholstered chairs, a large chandelier, and decorative items on shelves. The room features a view of an outdoor dining area through large glass doors.
Modern kitchen with a central island, built-in cabinets, and a dining area. Features include a sink with a modern faucet, a wooden dining table with four chairs, and decorative items such as books, vases, and potted plants on the island and shelves.
9 roomsPrice on request
Premium
1066 Epalinges

An exceptional property in the heart of Epalinges

Nestled in one of the most sought-after residential areas of Epalinges, just a few minutes from the city center of Lausanne, this exceptional property benefits from a privileged environment, surrounded by greenery and perfectly preserved from prying eyes. Built on a rare plot of 5'375 m², this sumptuous contemporary villa develops a surface area of approximately 982 m², harmoniously distributed over three levels. Each space has been designed to offer absolute comfort, timeless elegance, and unparalleled quality of life.Ground Floor – Elegance & Art of LivingAs soon as you enter, the spectacular volumes, high ceilings, and natural light immediately give the property a refined atmosphere.The main living area consists of a large, fully equipped open kitchen, an elegant dining room, and a bright living room, creating an ideal setting for both daily life and receiving guests.A guest room or office of 40 m², equipped with a custom-made wardrobe and a private bathroom with an Italian shower, offers your guests absolute comfort.A cloakroom, a guest toilet, and a cellar complete this level harmoniously.First Floor – Suites & IntimacyThe first floor accommodates a sleeping area entirely dedicated to comfort. • A spectacular master suite of 90 m², including a large custom-made wardrobe, an open bathroom, and a bedroom with direct access to a private balcony. • Two elegant bedrooms of 33 m², each with a custom-made wardrobe, a private bathroom with an Italian shower, and access to a large terrace. Lower Ground Floor – Well-being & EntertainmentDesigned as a true private relaxation area, this level offers amenities worthy of the most beautiful residences. • A private cinema, ideal for sharing privileged moments with family or friends. • A cellar with a second kitchen and a climate-controlled wine cellar. • A private fitness room of 44 m². • A remarkable wellness area of almost 200 m², including an indoor pool, a hammam, and a sauna. • A fully equipped cloakroom with integrated wardrobes, as well as a bathroom with an Italian shower, toilet, and sink. Exterior & ParkingThe property also has a room for the gardener, a large garage that can accommodate up to six vehicles, and an outdoor courtyard that allows parking for more than ten cars.The numerous terraces, adorned with pergolas, invite you to fully enjoy the outdoors while ensuring perfect privacy. The carefully maintained and vegetation-bordered garden offers an exceptional living environment, just a few minutes from Lausanne.

Keck Stéphane

Keck Stéphane

1 / 13
Keck Stéphane

Keck Stéphane

  • Parking space
  • Balcony / Terrace
  • Garage
  • +2
6.5 rooms234m²CHF 3,490,000.–
Top
A Chardonne, 1803 Chardonne

Duplex with villa charm and breathtaking view of the lake

Located in a small co-ownership in Chardonne, in the heights of Vevey, this splendid 6.5-room duplex apartment offers approximately 234 m² of living space. It also benefits from a magnificent private garden of 550 m², a 60 m² terrace and four balconies totaling 52 m², for a weighted area of approximately 290 m².The residence is situated in a quiet and residential area, with no noise pollution, just 5 minutes' walk from the La Baume funicular stop, allowing quick access to the center of Vevey and all its amenities.Its south-facing orientation provides optimal brightness throughout the day, as well as a breathtaking view of Lake Geneva and the surrounding mountains.The apartment has a private elevator serving the ground floor and the floor directly, offering rare comfort and optimal accessibility.The night area consists of four bedrooms, including a spacious master suite of 56 m².In the basement, this property also offers a Carnotzet equipped with a kitchen, a climate-controlled wine cellar and a cellar, providing additional reception and storage spaces that are particularly appreciated.Two outdoor parking spaces and three garages complete this exceptional property.Price of the apartment: CHF 3'490'000. | Price of the garages: CHF 150'000. | Price of the outdoor parking spaces: CHF 40'000. | Total sale price: CHF 3'680'000.

  • Parking space
  • Balcony / Terrace
  • Garage
  • +2
Jean-Baptiste Duroc-Danner

Jean-Baptiste Duroc-Danner

1 / 7
Jean-Baptiste Duroc-Danner

Jean-Baptiste Duroc-Danner

  • Parking space
  • Balcony / Terrace
  • Minergie certified
5.5 rooms185m²CHF 1,950,000.–
Top
Belmont-sur-Lausanne, 1092 Belmont-sur-Lausanne

An elegant villa, bathed in light and close to nature

At first glance inside, the living room seduces with its natural light and warm atmosphere. The open kitchen harmoniously extends towards the dining area and then the living room, with two terraces located at the ends, offering perfect continuity between inside and outside as well as privileged access to the private 77m² garden. A cellar adjacent to the kitchen and guest toilets complete this level, designed for a practical and harmonious daily life. The first floor accommodates three bright bedrooms, each offering a peaceful and comfortable setting. A modern and elegant bathroom completes this level. Under the roof, a refined floor accommodates a spacious master suite with private bathroom, as well as a privileged terrace allowing you to enjoy an intimate outdoor space. In addition to the floors, the villa benefits from a basement offering precious annexes: a laundry room, a functional hallway, and a vast storage space. The villa also offers alternative configuration options providing spaces adapted to your needs. Available options Additional storage space? inf. floor: CHF 68,000.- TTC Additional shower in the existing bathroom - 1st floor: CHF 8,500.- TTC Addition of a bathroom and transformation of a bedroom into a master suite (without dressing room) - 1st floor: CHF 19,500.- TTC Office/game room instead of a master suite - attic: CHF -16,200.- TTC Removal of a skylight - attic: CHF -3,100.- TTC (can be combined with the previous option for a total discount of CHF 19,300.- TTC) Exact address available after registration on neho.ch. DO YOU WANT TO VISIT? PLEASE REGISTER FIRST: https://neho.ch/b/1092-25-7

  • Parking space
  • Balcony / Terrace
  • Minergie certified
1 / 13
5.5 rooms150m²CHF 1,490,000.–
Top
1618 Châtel-St-Denis

Beautiful contemporary chalet with panoramic views in Châtel-St-Denis

Bright contemporary chalet with 5.5 rooms, 150 m² living area, on a 1'217 m² plot, offering a spectacular view of the mountains and surrounding nature. It features a large living area with open kitchen and suspended fireplace, a veranda overlooking the garden, three comfortable bedrooms, two bathrooms, and a spacious basement. 5 minutes from the highwayYear of construction 2006Wood and concrete construction,Insulation with wood woolLiving area 150 m²Usable area 220 m²Plot area 1'217 m²Volume 1'044 mPellet heatingRadiatorsDouble glazing and doors Large living area with open kitchenThree bedrooms of 11, 16 and 21 m²Large balconyGallery of 22 m² (possibility of creating an additional bedroom)Bathroom with double sink, bathtub and WCBathroom with shower and WCBuilt-in wardrobesSuspended fireplaceLarge basementLaundry roomWine cellar with constant humidity and temperatureTechnical roomPergola with electrically opening roof and fully opening windowsBeautiful gardenJacuzzi cabinDouble carport Parking spacesLa Frasse aid community (transport...)Schools and shops within 5-7 minutesSchool bus at 100 m Availability by arrangementACCESS5 minutes from the highway8 minutes from Vevey,25 minutes from Bulle35 minutes from FribourgSHOPSAll amenities within 5-7 minutes: shops, doctors, pharmacy, restaurantsTRANSPORT7 minutes from Châtel-St-Denis train stationLa Frasse aid community (transport...)GROUND FLOORA generous entrance hall welcomes the visitor and introduces a warm living area. The large living area combines the living room and dining area, both with an elegant suspended fireplace. The kitchen opens onto the dining area. The veranda, an extension of the living room, offers a breathtaking view of the mountains and the garden. An office/bedroom and a bathroom with WC complete this levelUPPER FLOORA large gallery of 22 m² (which can be converted into a bedroom or creative space) distributes the rooms, a master bedroom of 21.5 m² benefits from a spectacular panoramic view of the mountains through large windows, a second bedroom of 17 m² also has a panoramic view and a beautiful bathroom with double sink, bathtub The two bedrooms have a view of a covered balcony of about 10 m²ATTICAccessible via the carportBASEMENTA basement of 35 m², a laundry room, a wine cellar with constant humidity and temperature, a technical room, and the pellet heating system

1 / 13
5.5 rooms150m²CHF 1,690,000.–
Top
1066 Epalinges

Beautiful semi-detached villa with garage in Epalinges

Beautiful semi-detached villa with garage, 5.5 rooms, approx. 150 m² living space, on a plot of 390 m², with a living area of 45 m² (open kitchen) giving onto the terrace and garden, a parental suite of 31 m² with large dressing room and private bathroom, two bedrooms, a bathroom with shower as well as an attic of 23 m² with large skylights (ideal as a playroom for children).5 minutes from the highwayYear of construction 2007Living area approx. 150 m²Usable area approx. 235 m²Land area 390 m²Volume 843 m³Floor heating/gas (boiler 2020)Photovoltaic panels (2017)South exposureDouble glazing Aluminum shuttersGuest toiletLiving area of 45 m² with open kitchenParental suite of 31 m² with large dressing room and private bathroomTwo bedroomsOne bathroom with shower and WCBuilt-in wardrobes (bedrooms)Attic of 23 m² with large skylights (ideal as a playroom for children)Large jacuzzi2 parking spaces, including one heated in the basementLaundry roomWood stove Water softenerCentral vacuum cleanerAlarm systemGarage with mezzanine and electric doorCoveredTerrace with electric awningGardenParking spacesM2 within 15 minutes' walkBus within 5-6 minutes' walkSchools and amenities nearbyAvailability to be agreedACCESS5 minutes from the highway and the center of LausanneSHOPSAll amenities nearby: shops, doctors, pharmacy, etc...TRANSPORTM2 within 15 minutes' walkBus within 5-6 minutes' walkGROUND FLOOREntrance hall, living area with open kitchen giving onto the terrace and garden, a guest toiletUPPER FLOORA parental suite of 31 m² with a large dressing room and private bathroom, two bedrooms as well as a bathroom with shower and WCBASEMENTA heated room for the jacuzzi and steam room, a storage room of 14 m², a server room, a laundry/technical room and a cellarATTICAttic of 23 m² with large skylights (ideal as a playroom for children)OUTDOOR ARRANGEMENTSTerrace with electric awning, a beautiful bucolic garden, a shed, a garage with mezzanine, a covered area and the parking spaces

Xavier Bezault

Xavier Bezault

1 / 13
Xavier Bezault

Xavier Bezault

  • Balcony / Terrace
  • Garage
  • View
  • +3
6.5 rooms182m²CHF 2,390,000.–
Top
1805 Jongny

Exceptional duplex attic with panoramic views of Lake Geneva

Located on the heights of Jongny, in the heart of the Lavaux vineyard landscape, a UNESCO World Heritage Site, this superb 6.5-room duplex attic occupies the two upper levels of a contemporary residence completed in 2015.Its green surroundings and absolute calm confer a privileged living environment, while remaining close to all amenities.The apartment offers a PPE area of 182 m², extended by two south-facing terraces totaling 50.9 m². Its large windows reveal an exceptional panoramic view of Lake Geneva and the Alps, and allow a remarkable amount of natural light into all spaces.The daytime area is centered around a generous living room of 58.5 m², combining a fully equipped open kitchen, a dining room, and a spacious living room. The ensemble naturally extends onto the main terrace facing the lake.The nighttime area includes four bedrooms, including a spacious master bedroom with dressing room, as well as two bathrooms, a shower room, and a guest toilet. A private laundry room and a cellar complete the ensemble.An elevator serves the apartment directly from the garage, ensuring comfort and discretion in daily life.Two indoor parking spaces, one equipped with an electric charging station, complete this rare property.Selling price: CHF 2’390’000.-Two indoor parking spaces: CHF 90’000.- extraTotal price: CHF 2’480’000.-Complete dossier available upon request. Visits by appointment.Montesol Real Estatewww.montesol.ch

  • Balcony / Terrace
  • Garage
  • View
  • +3
  • Bright, airy living and dining area with large windows and a balcony overlooking a scenic countryside view. Features a beige sofa, wooden coffee table, dining table with chairs, side table, and decorative plants.
  • 3 bedrooms, 2 bathrooms, living room, kitchen, balcony
  • 2-story apartment with living room, kitchen, 1 bedroom, bathroom, and a balcony. There is also a garage and parking space.
  • Modern living room with a sectional sofa, coffee table, armchair, and large window. Features wooden floors, built-in shelving, and decorative plants.
  • Cozy bedroom with a large window offering a view of greenery, featuring a bed with pillows and a blanket, nightstand with lamp, drawer, picture frames, and plants.
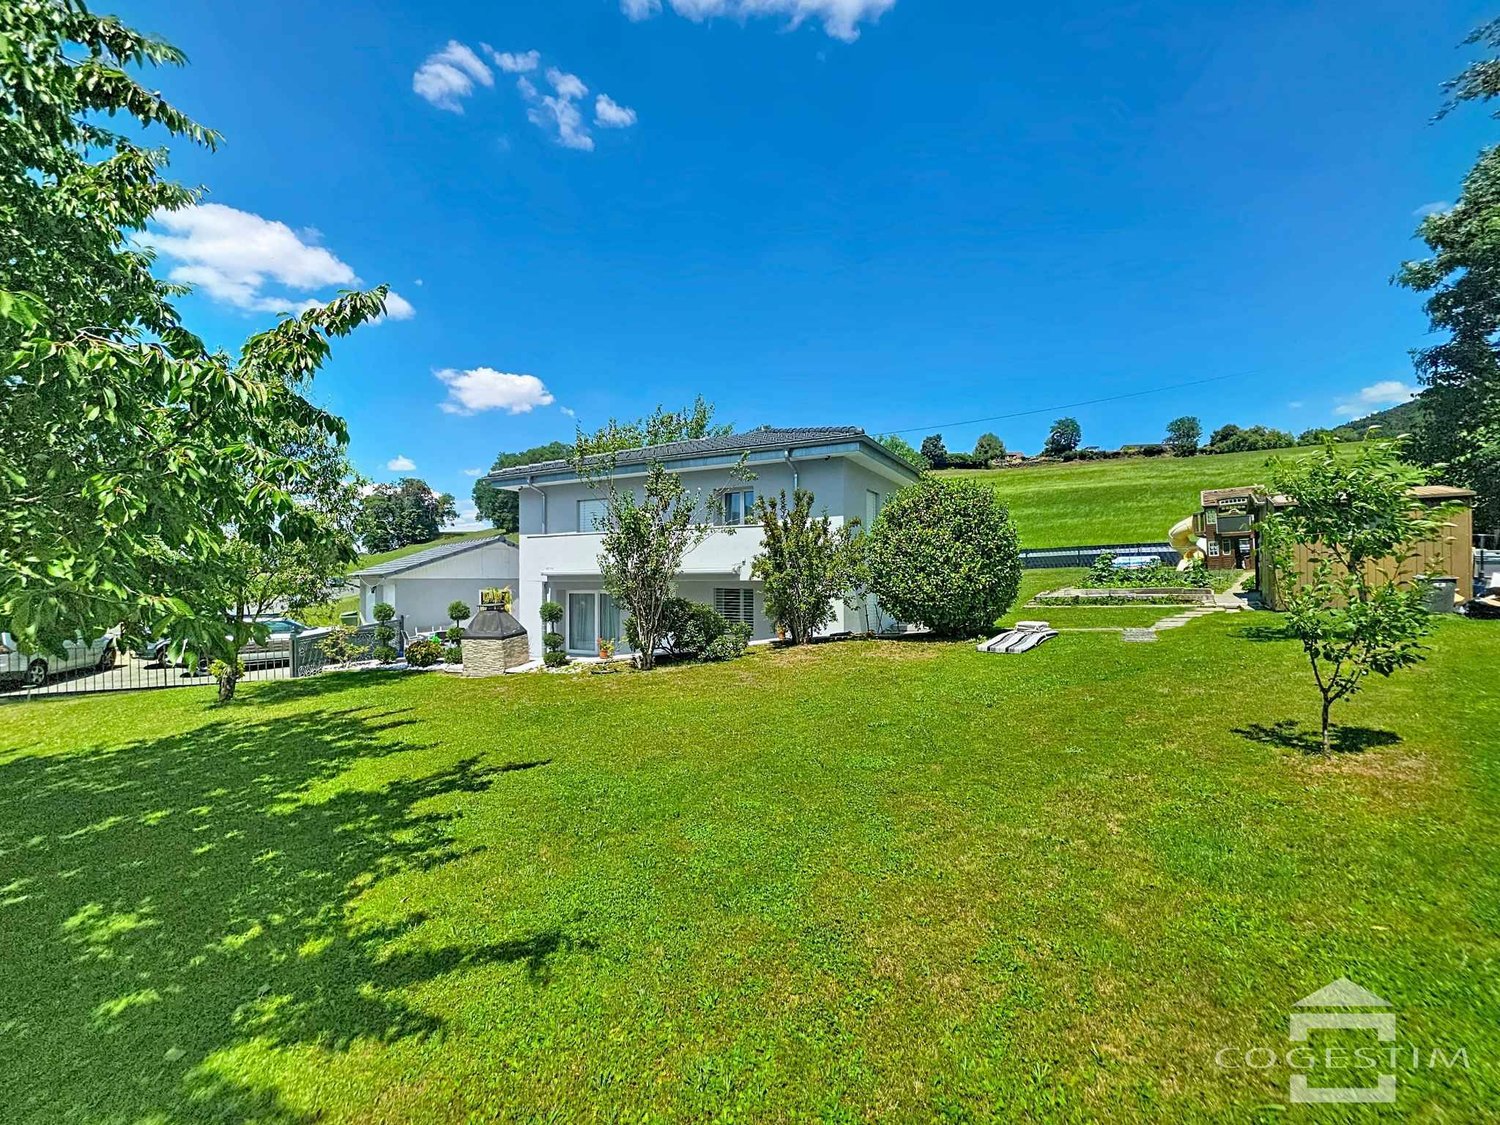
  • 3-story modern house with a gray roof, white exterior walls, and large balconies. The house is surrounded by a lush garden with trees and flowers. There is a parking space in front of the house.
  • 3-story modern house with gray exterior, large balconies, and a patio area with outdoor furniture. The house is surrounded by lush greenery and mountains in the background.
1 / 7
5.5 rooms162m²CHF 1,320,000.–
Top
Chemin de la Bovery 9, 1614 Granges (Veveyse)

RÉSIDENCE BOVERY 9 - 5.5 room attic - Construction site open - Last available lot!

RÉSIDENCE BOVERY 9Choosing Granges (Veveyse) means opting for a peaceful and natural living environment. This charming municipality in the canton of Fribourg is ideally located between Vevey, Châtel-Saint-Denis, and the Tour-de-Trême, in the heart of a green and hilly environment. At an altitude of 753 meters, Granges offers a remarkable panorama of the Fribourg Pre-Alps, while remaining close to major axes: just 10 minutes from Châtel-Saint-Denis, 15 minutes from Vevey, and 20 minutes from Fribourg.Thanks to its proximity to the A12 motorway and the Châtel-Saint-Denis train station, the municipality benefits from quick access to urban centers while preserving its rural and authentic character. In recent years, the quality of life offered by Granges has attracted many inhabitants seeking tranquility and nature.Located in the village area of the municipality of Granges (Veveyse), this small building with 3 apartments in PPE with modern design makes room for well-being, each apartment has been designed to make its interior a special place, ideal for recharging.Pleasant duplex with 5.5 rooms, terrace, and open view: With a gross floor area of 162 m², this duplex offers harmonious volumes distributed over 2 levels as follows:Ground floor: Entrance hall with guest toilet, open kitchen to the living/dining room with pantry that extends to a terrace for moments of relaxation with family or friends. A parental suite with shower and laundry room.Upper floor: Two bedrooms, a bathroom with separate toilet, and a third bedroom with its own private shower complete this floor.It is noted that each property also has two parking spaces (CHF 40,000.- in addition to the sale price), located directly in front of the building's entrance, for practical and secure access to daily life.We remain at your disposal for any questions or information about this promotion.
Travel time
-
1 / 11
5.5 roomsCHF 3,450,000.–
Top
1095 Lutry

Emplacement privilégié à deux pas du lac

EN EXCLUSIVITE CHEZ ROCKWELL PROPERTIESÀ seulement quelques pas des rives du lac Léman, de la plage de Lutry, et à proximité de la gare CFF ainsi que des commerces, ce superbe appartement de standing de près de 200m2 habitables occupe l'intégralité du 1er étage d'une petite résidence intimiste de trois lots avec accès direct par ascenseur.Construite en 2021 par le bureau RDR Architectes avec des matériaux de toute première qualité, la résidence (certifiée Minergie) est dans un état irréprochable, tout comme l'appartement, qui se présente comme neuf. Sa distribution harmonieuse offre une séparation idéale entre les espaces de vie et les espaces nuit, garantissant confort et intimité.La disposition des pièces est la suivante : • Hall d'entrée avec armoires encastrées sur mesure • Chambre avec salle de douche attenante • Chambre avec salle de bains (baignoire) • Suite parentale avec salle de bains, dressing et accès au balcon • WC visiteurs • Buanderie privative • Cuisine moderne entièrement équipée • Salle à manger avec accès à la loggia • Spacieux séjour avec accès à la loggia En complément, ce bien dispose d'une cave d'environ 12 m² ainsi que de deux places de parc intérieures (CHF 50'000.- par unité, en sus du prix de vente).Disponibilité immédiate.Prime location just steps from the lakeJust a few steps from the shores of Lake Geneva, Lutry Beach, and close to the CFF train station as well as local shops, this superb high-end apartment of nearly 200 sqm occupies the entire first floor of an intimate three-unit residence with direct elevator access.Built in 2021 by RDR Architectes using top-quality materials, the residence (Minergie-certified) is in impeccable condition, just like the apartment, which presents as new. Its harmonious layout offers an ideal separation between living areas and sleeping quarters, ensuring comfort and privacy.The layout is as follows: • Entrance hall with custom-built fitted wardrobes • Bedroom with en-suite shower room • Bedroom with bathroom (bathtub) • Master suite with bathroom, dressing room, and access to the balcony • Guest WC • Private laundry room • Fully equipped modern kitchen • Dining area with access to the loggia • Spacious living room with access to the loggia In addition, the property includes a cellar of approximately 12 sqm and two indoor parking spaces (CHF 50,000 per space, in addition to the sale price).Available immediately.

Sandra Shipley

Sandra Shipley

1 / 15
Sandra Shipley

Sandra Shipley

  • Balcony / Terrace
  • Garage
  • Elevator
  • +2
6.5 rooms180m²CHF 1,470,000.–
1801 Chardonne

Magnificent 6.5-room apartment with panoramic views of the Alps

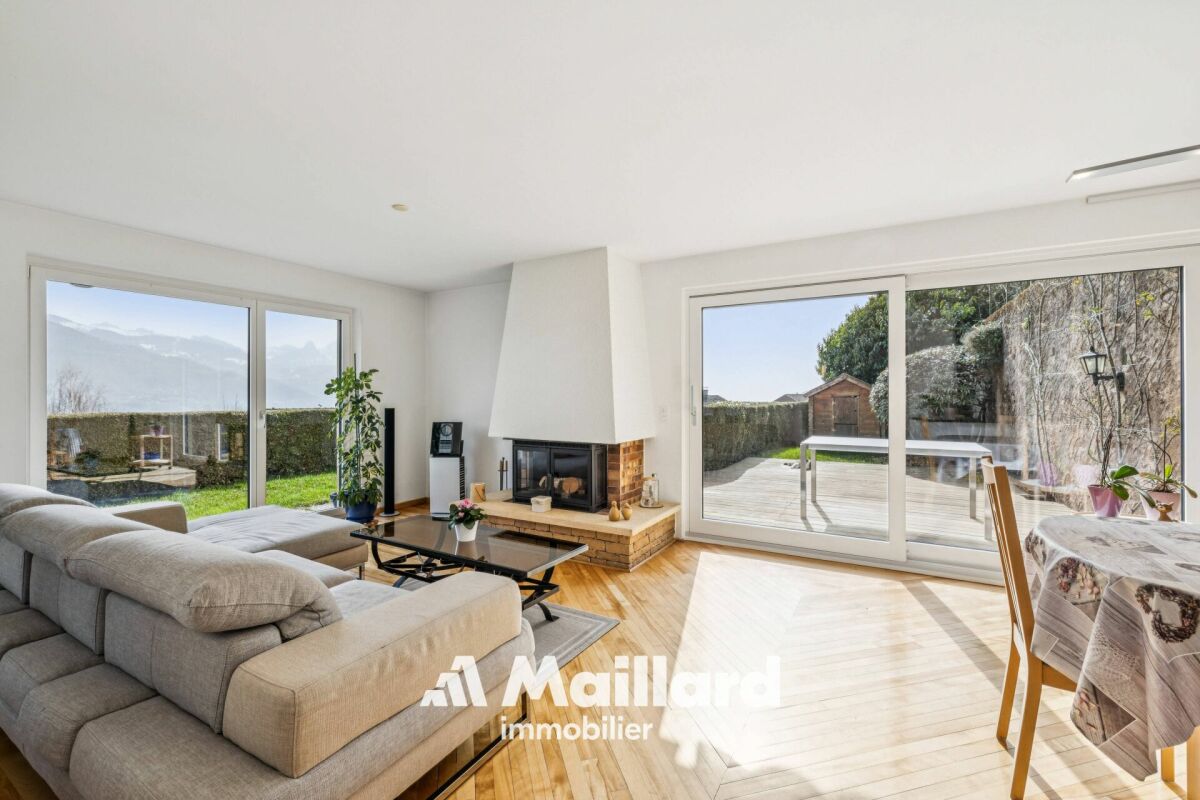
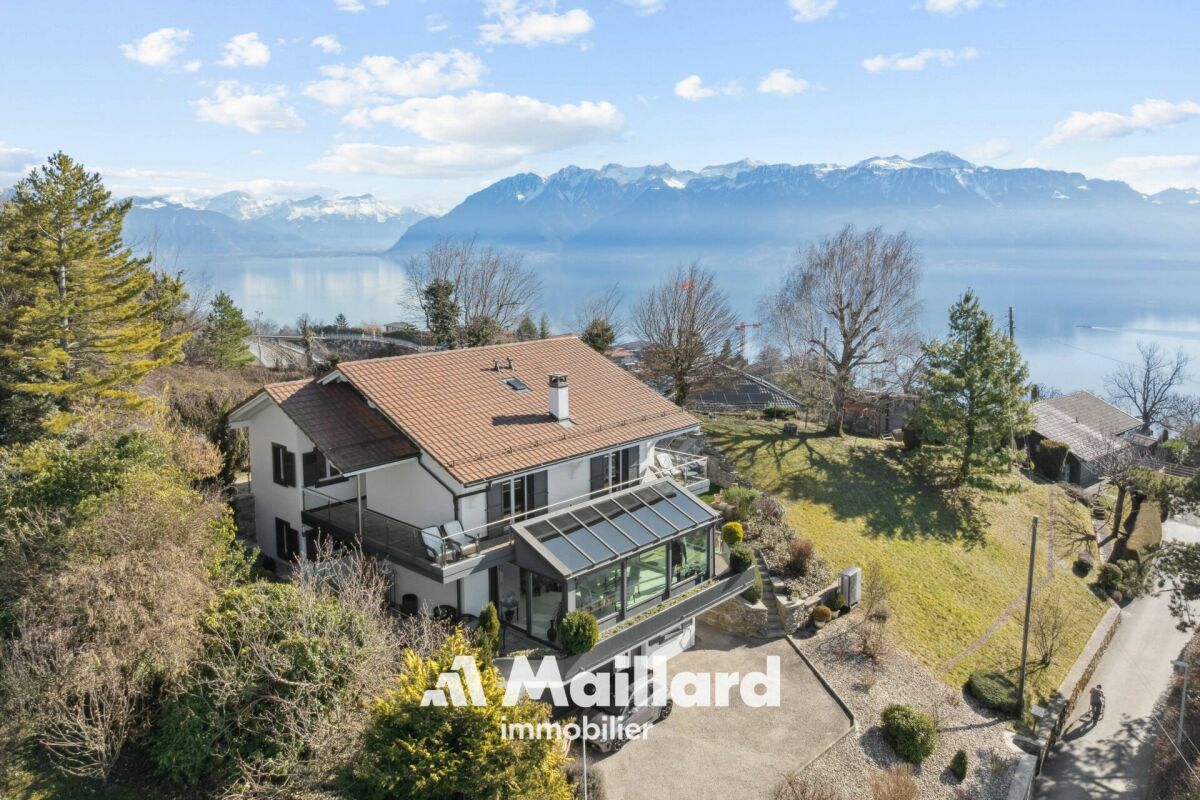
Magnificent renovated 6.5-room apartment Located in Chardonne, in the heart of the Vaud Riviera, this superb 6.5-room apartment occupies the entire ground floor of a high-standard residence and benefits from a magnificent unobstructed view of the Alps.With a weighted area of approximately 211 m², it offers generous volumes and an ideal layout. The living areas, bathed in light thanks to large windows, open onto a pleasant terrace allowing you to fully enjoy the panorama. The apartment includes four bedrooms, including a parental suite, as well as three bathrooms, offering optimal comfort for the whole family.Carefully maintained, this property seduces with the quality of its materials, its warm atmosphere, and its private access by elevator.Two cellars, two garage boxes, and two outdoor parking spaces complete this property.ASSETS • Apartment occupying the entire ground floor • Direct access by elevator • Spacious living room with fireplace • Large open kitchen • Terrace with panoramic views of the Alps • 4 bedrooms and 3 bathrooms • Quiet environment, close to nature • Quick access to amenities and numerous leisure activities of the Riviera RECENT RENOVATIONS • Triple glazing windows (2015) • Renovation of bathrooms (2023) • Replacement of some floor coverings (2024) • New gas boiler (2024) Do not hesitate to contact us for more information.Contact : Sandra Shipley - 079 293 53 00 - sandra@maillard-immo.ch

  • Balcony / Terrace
  • Garage
  • Elevator
  • +2
Sandra Shipley

Sandra Shipley

1 / 21
Sandra Shipley

Sandra Shipley

  • Balcony / Terrace
  • Lake view
  • Mountain view
6.5 rooms240m²CHF 3,300,000.–
1091 Grandvaux

Maison avec magnifique vue à Grandvaux

Nichée dans un environnement privilégié, cette somptueuse maison entièrement rénovée déploie ses volumes sur trois niveaux et offre une vue panoramique spectaculaire sur le lac et les massifs environnants.Dès l'entrée, la lumière naturelle sublime les espaces de réception. Le vaste séjour, prolongé par une élégante salle à manger, s'ouvre largement sur l'extérieur afin de profiter d'un panorama à couper le souffle. La cuisine contemporaine, aux finitions soignées, allie esthétique et fonctionnalité.Distribution:Rez-inférieur : • vaste hall d'entrée avec armoires • garage deux places • buanderie/technique • deux caves Rez-supérieur : • hall d'entrée avec armoires • vaste séjour de 65 m2 avec cheminée pivotante • cuisine moderne entièrement agencée • une chambre • un wc visiteurs • grande terrasse avec splendide vue • un espace wellness avec jacuzzi et sauna s'ouvrant par de grandes baies vitrées 1er étage : • deux chambres de 20 et 22 m2 • deux chambres de 12 et 14 m2 • une salle de bain/wc avec baignoire • une salle de douche/wc • accès au galetas par une trappe Pensée pour un confort optimal en toute saison, la maison est équipée : • d'un chauffage performant par pompe à chaleur • de fenêtres triple vitrage • de verre anti-UV sur la véranda Un bien rare, conjuguant élégance, performance énergétique et cadre naturel d'exception à visiter sans tarder! Nestled in a privileged setting, this sumptuous fully renovated home unfolds over three levels and offers spectacular panoramic views of the lake and the surrounding mountains.From the moment you step inside, natural light enhances the reception areas. The spacious living room, extended by an elegant dining area, opens generously onto the outdoors, allowing you to fully enjoy the breathtaking panorama. The contemporary kitchen, with its refined finishes, combines aesthetics and functionality.Layout:Lower ground floor: • Spacious entrance hall with built-in wardrobes • Double garage • Laundry/technical room • Two cellars Upper ground floor: • Entrance hall with built-in wardrobes • Vast living room of 65 m2 equipped with a rotating fireplace • Fully fitted modern kitchen • One bedroom or study room • Guest WC • Large terrace with splendid views • Wellness area with jacuzzi and sauna, opening onto the outside through large bay windows First floor: • Two large bedrooms of 20 and 22 m² • Two bedrooms of 12 and 14 m² • One bathroom/WC with bathtub • One shower room/WC • Access to the attic via a hatch Designed for optimal comfort in every season, the house is equipped with: • An efficient heat pump heating system • Triple-glazed windows • UV-protective glass in the veranda A rare property combining elegance, energy efficiency, and an exceptional natural setting.A quick viewing is highly recommended!
  • Balcony / Terrace
  • Lake view
  • Mountain view
Thomas Bise

Thomas Bise

1 / 16
Thomas Bise

Thomas Bise

  • Balcony / Terrace
  • Garage
  • Child-friendly
  • +1
5.5 rooms120m²CHF 1,290,000.–
1055 Froideville

Detached house on the edge of the forest

Detached house on the edge of the forest Exclusively, this detached house benefits from a calm and quiet situation on the edge of the Bois du Jorat forest with a clearance on the countryside. Living area : 120 m²Number of rooms : 5.5Land : 1'000 m²Year of construction : 1967Year of renovation : 2023DISTINCTIVE ASSETSMaintenance condition : This house has benefited from regular and rigorous maintenance since 2010. No work is to be expected !Location : In a residential area, on the edge of the forest and away from all nuisances. Quality of life : An ideal place to live in complete tranquility while being close to infrastructure and amenitiesLIVING SPACEThe house is spread over 2 habitable levels revealing :- A living room with fireplace- A separate kitchen that can be opened- 4 bedrooms- 2 bathroomsOUTDOORS AND GARDEN- Large fully enclosed plot, nicely laid out and easy to maintain- Two terraces- Two garagesThis house offers you the opportunity to own a detached house combining calm and access to nature while being close to infrastructure and amenities. Indeed, the village of Froideville has a MIGROS-Partners store, a primary school (1P to 8P) as well as the TL line 60. The Lausanne-Blécherette motorway access is 15 minutes away.Contact : Thomas Bise - 076/376.90.10 - thomas@maillard-immo.ch

  • Balcony / Terrace
  • Garage
  • Child-friendly
  • +1
Junod Stéphane

Junod Stéphane

1 / 13
Junod Stéphane

Junod Stéphane

  • Parking space
  • Balcony / Terrace
  • Garage
  • +1
5 rooms120m²CHF 1,250,000.–
A Attalens, 1616 Attalens

Renovated individual villa with large plot and open view

Located on a generous plot of 1,276 m², this individual villa benefits from a green and peaceful environment, with a lovely open view of the surrounding fields, forest, and mountains. It is situated close to the center of the village of Attalens.Completely renovated in 2022, the villa offers careful finishes, excellent living comfort, and optimal sunlight. It constitutes an ideal property for a family.Although recently renovated, the property also presents a potential for extension, allowing to increase the volume and living area (subject to usual authorizations).The house develops over two levels, currently arranged in two communicating apartments, offering great flexibility of use. It can easily be rearranged into a 5.5-room family villa.Main characteristics- Individual villa of 5.5 rooms- Plot of 1,276 m²- Complete renovation in 2022- Possibility of extension (subject to authorizations)- Attic- Large garden and terrace- Double garage + 4 outdoor parking spaces- Proximity to amenities and communication axesThe attic accommodates a large, unconverted loft, offering appreciable storage and storage space.Outdoor spacesOne of the major assets of this property is its carefully maintained large garden, a true haven of peace. The terrace allows you to fully enjoy the beautiful days, in an intimate and convivial setting, ideal for receiving family and friends.The villa has a double garage as well as four outdoor parking spaces.The city center of Vevey is accessible in about 10 minutes by car.

  • Parking space
  • Balcony / Terrace
  • Garage
  • +1
Alec Byrde

Alec Byrde

1 / 13
Alec Byrde

Alec Byrde

  • Parking space
  • Balcony / Terrace
  • Garage
  • +2
5.5 rooms150m²CHF 1,350,000.–
Chemin du Jura 18, 1055 Froideville

House to renovate with potential for expansion on a vast wooded plot!

Full file available upon requestLocated on a plot of nearly 1200 m² in a quiet residential area (cul-de-sac), this property offers significant renovation and extension prospects.Summary : • Living area : approx. 150 m², usable area approx. 200 m² • 5.5 rooms : large living room, 4 bedrooms • Orientation : southwest, optimal sunlight • Environment : peaceful cul-de-sac, close to schools • Work : Complete renovation to be planned • Expansion : Good potential (area + floors) and creation of several dwellings Current configuration : The main level is centered around an 80 m² living room with a fireplace, including an open kitchen and a dining area, completed by two bedrooms and a guest toilet. The lower level has two bedrooms, a bathroom, and several technical spaces (laundry room, storage room, workshop).Expansion potential and zoning regulations :The zoning regulations offer important building rights, allowing to significantly enhance the value of the plot.The following developments are possible subject to obtaining a building permit : • Expansion of the footprint : Possibility to increase the footprint from 145 m² to 198.5 m². • Elevation : Higher building allowed by adding an additional floor and attic. • Densification : The provisions of the zone allow for the creation of up to 3 dwellings on the plot. This property represents a rare opportunity for a personalized life project or a real estate development operation.Call us now at 079 573 87 67 to organize a visit quickly!

  • Parking space
  • Balcony / Terrace
  • Garage
  • +2
Travel time
-
Nicolas Pivin

Nicolas Pivin

1 / 13
Nicolas Pivin

Nicolas Pivin

  • Parking space
  • Balcony / Terrace
  • Garage
6.5 rooms203m²CHF 1,800,000.–
Epalinges, 1066 Epalinges

Quartier paisible situé en lisière d'une forêt

Découvrez cette belle maison familiale, idéalement située dans un quartier calme et ensoleillé, offrant un espace de vie à la fois agréable et pratique.En excellent état général, cette propriété se distingue par l'emploi de matériaux de qualité, apportant une touche de charme à l'ensemble.Elle propose cinq chambres généreuses, dont deux bénéficient de leur propre salle de douche attenante.De plus, un sous-sol aménagé offre une pièce supplémentaire, idéale pour un bureau, une salle de jeux ou une salle de sport, selon vos besoins.Profitez d'un cadre paisible, loin du tumulte de la ville, tout en restant à proximité des commodités et services essentiels.Ne manquez pas cette occasion unique d'acquérir cette maison, combinant confort, qualité et sérénité, pour créer de merveilleux souvenirs en famille. Contactez-nous dès maintenant pour organiser une visite!Adresse exacte disponible après inscription sur neho.ch.VOUS SOUHAITEZ VISITER ? MERCI DE BIEN VOULOIR VOUS INSCRIRE D'ABORD : https://neho.ch/b/1066-24-19Discover this beautiful family home, ideally located in a quiet, sunny neighborhood, offering a living space that's both pleasant and practical.In excellent overall condition, this property is distinguished by the use of quality materials, bringing a touch of charm to the whole.It offers five generous bedrooms, two of which benefit from their own en suite shower room.In addition, a finished basement offers an extra room, ideal for an office, games room or gym, depending on your needs.Enjoy a peaceful setting, far from the hustle and bustle of the city, yet close to essential amenities and services.Don't miss this unique opportunity to acquire this home, combining comfort, quality and serenity, to create wonderful family memories. Contact us today to arrange a viewing!Exact address available upon registration on neho.ch.INTERESTED IN VISITING THE PROPERTY? PLEASE REGISTER FIRST : https://neho.ch/b/1066-24-19

  • Parking space
  • Balcony / Terrace
  • Garage
Hayez Sébastien

Hayez Sébastien

1 / 13
Hayez Sébastien

Hayez Sébastien

  • Parking space
  • Balcony / Terrace
  • Garage
  • +2
10 rooms360m²CHF 4,600,000.–
A Chexbres, 1071 Chexbres

Prestige property with panoramic view Chexbres, Lavaux

Located at the entrance of the village of Chexbres, in the heart of Lavaux, this exceptional property benefits from a privileged location, facing one of the most spectacular panoramas in Switzerland. South-facing, it offers a breathtaking view of Lake Geneva, the famous terraced vineyards classified as a UNESCO World Heritage Site, as well as the surrounding Alps.Situated on a plot of over 2,500 m2, fully fenced and beautifully landscaped, this villa combines intimacy, elegance, and quality of life, just a few minutes from amenities.Built in 1982 and perfectly maintained, it offers a living area of approximately 360 m2, spread over three levels. From the entrance, the generous volumes and the nobility of the materials seduce: solid oak parquet, exposed beams, Burgundy stone floors, Valentino tiles... not to mention unique elements such as the Orient-Express hardware, which give this property an authentic and rare charm.Other assets: an independent 3.5-room duplex apartment with separate entrance, fireplace, fully equipped kitchen, private garden, and a closed garage for several vehicles complete this magnificent property.A rare property, combining timeless charm, high-end amenities, and an exceptional natural setting.Contact us today, we will be delighted to send you a complete brochure and accompany you in discovering this unique object.

  • Parking space
  • Balcony / Terrace
  • Garage
  • +2
Hayez Sébastien

Hayez Sébastien

1 / 13
Hayez Sébastien

Hayez Sébastien

  • Parking space
  • Balcony / Terrace
  • Garage
  • +1
6.5 rooms240m²CHF 3,300,000.–
A Grandvaux, 1091 Grandvaux

Spacious family villa with breathtaking views

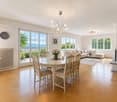
Ideally located in one of the most sought-after neighborhoods of Bourg-en-Lavaux, in the heart of the UNESCO World Heritage vineyards, this superb property of approximately 240m2 habitable and entirely renovated offers a rare living environment, combining intimacy, comfort, and spectacular views of Lake Geneva and the Alps.Developed over three levels, the house seduces with its generous volumes, exceptional luminosity, and the quality of its amenities. The living spaces, largely open to the outside, invite you to fully enjoy a unique environment where each room benefits from a warm and refined atmosphere.The vast living room, sublimated by a pivoting fireplace, naturally extends to an elegant dining room and a fully equipped contemporary kitchen. The large windows offer perfect continuity with the terrace, a true belvedere on the lake.Designed as a true relaxation area, the property also features a magnificent wellness space including a sauna and a jacuzzi, bathed in natural light and open to the landscape.The night area accommodates five comfortable bedrooms, offering numerous possibilities for a family, guests, or a home office. Two bathrooms complete this floor.LayoutLower levelEntrance hall with integrated storageLaundry room and technical roomTwo cellars offering generous storage spacesClosed garage for two vehiclesNumerous outdoor parking spaces Main levelThe main living level is articulated around a vast living room of approximately 65m2 with a pivoting fireplace, a convivial dining room, and a fully equipped contemporary kitchen. An additional bedroom as well as a guest toilet complete this level.Outside, a magnificent terrace allows you to fully enjoy the panoramic view of Lake Geneva. The wellness area, composed of a shower, sauna, and jacuzzi, benefits from large windows that naturally extend the house to its environment.Upper floorThe night area is well thought out with a spacious landing that distributes four bedrooms, two of which are particularly spacious with direct access to the balcony. A bathroom, a shower.AmenitiesHeating by heat pump (installed in November 2025)Triple-glazed windowsUV-protective glazing in the verandaComplete renovation with quality materialsExcellent energy performanceElectric shutters AtticUnderfloor heating This magnificent villa offers an exceptional quality of life in a privileged environment and will seduce lovers of nature and unparalleled panoramas, just a few minutes from Lausanne.
  • Parking space
  • Balcony / Terrace
  • Garage
  • +1

Suggested properties for you based on search results

Other interesting objects