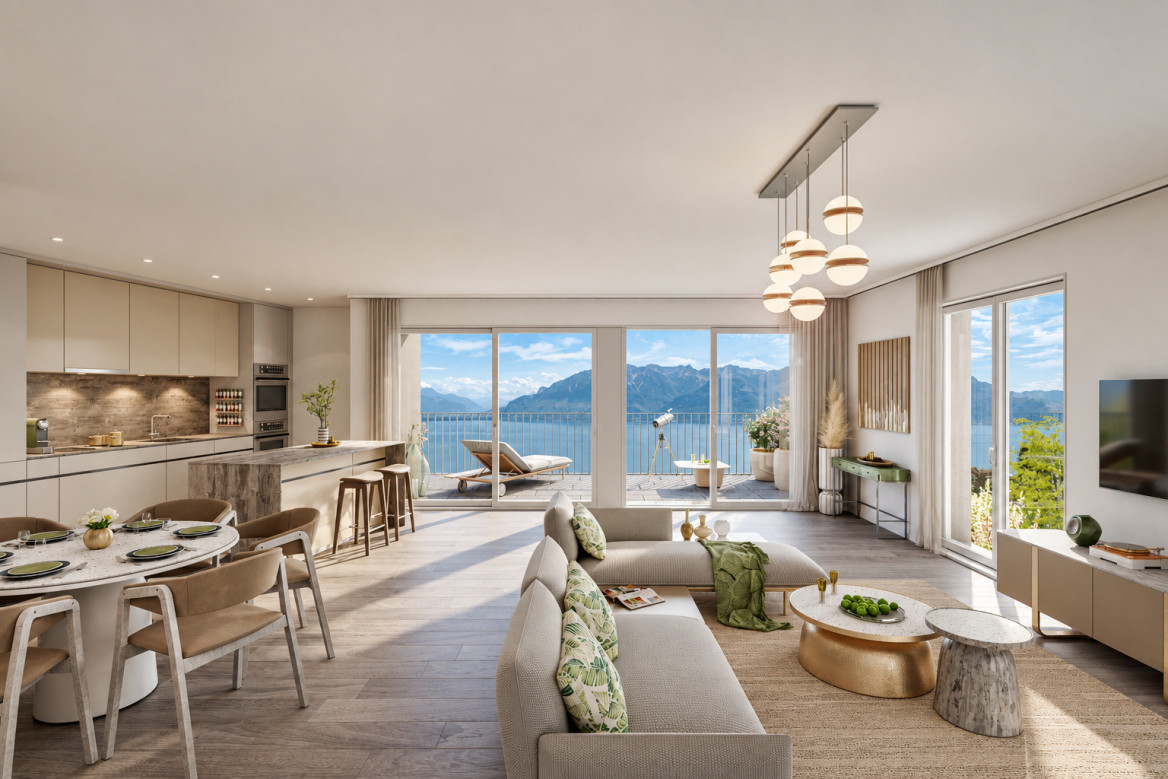
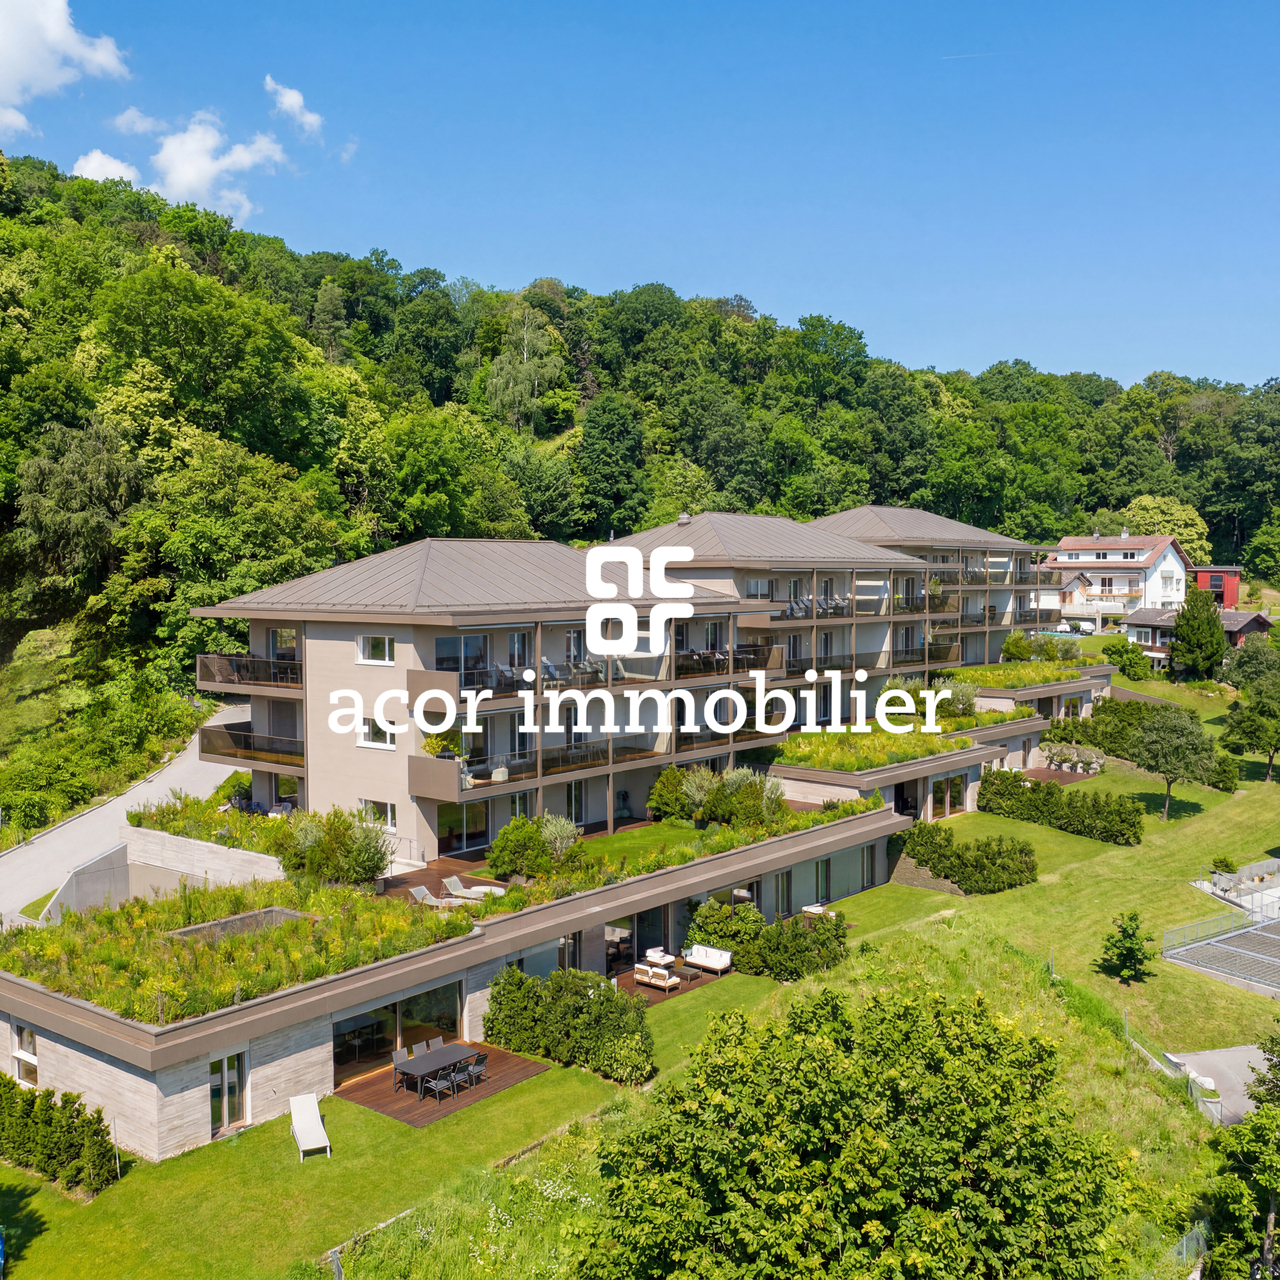
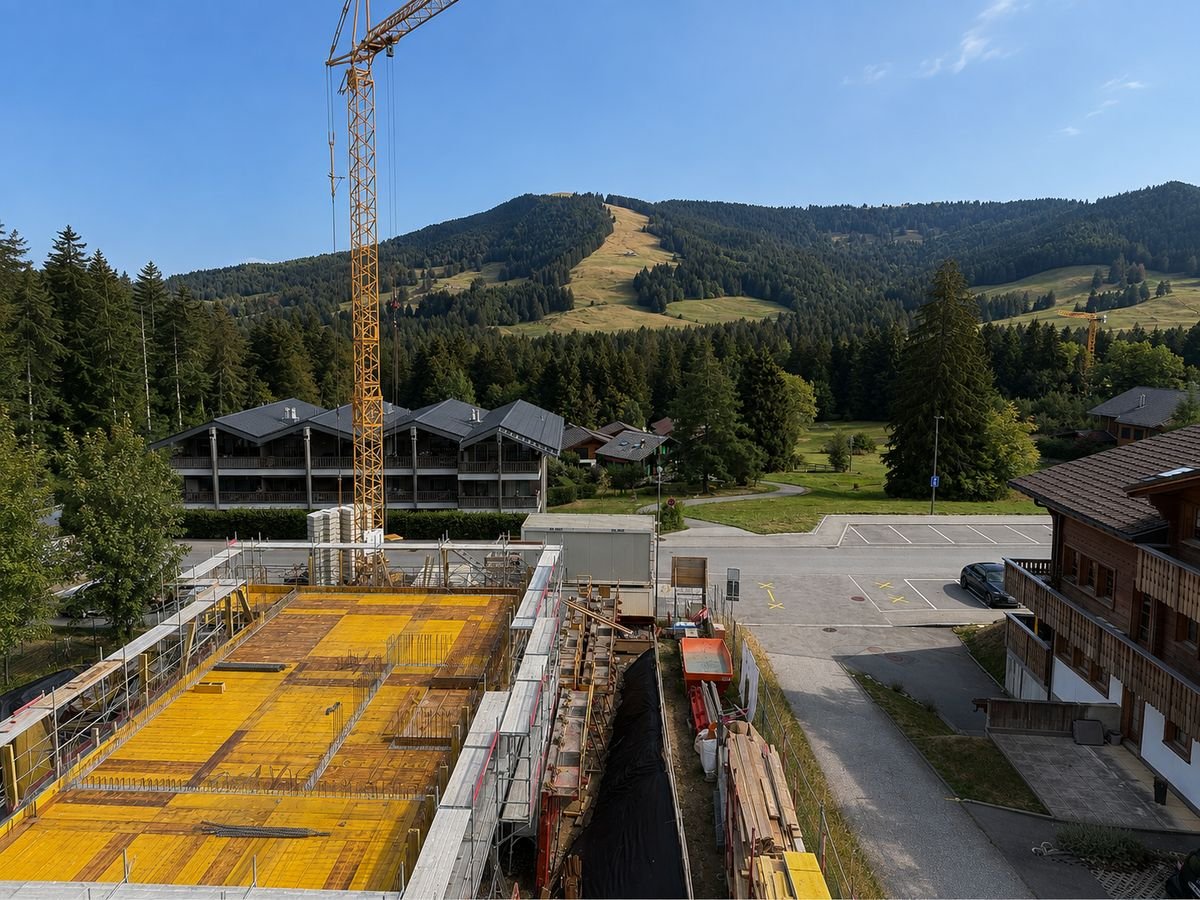
Chamby - Properties for sale with Elevator, New building

We recommend expanding your search criteria to get similar results. The current filters didn’t return any matches.

If you don’t want to change your current search criteria, we recommend creating a search alert, so you’ll be notified when matching offers become available.

More objects in your automatically expanded search area
29 results - Radius: + 10km
Patricia Burgner

Patricia Burgner

1 / 15
Patricia Burgner

Patricia Burgner

  • Balcony / Terrace
  • Garage
  • Elevator
  • +2
3.5 rooms, 97m², CHF 1,230,000.–
Top
Av. de Traménaz 11-13, 1814 La Tour-de-Peilz

Apartment 3.5 rooms in La Tour-de-Peilz

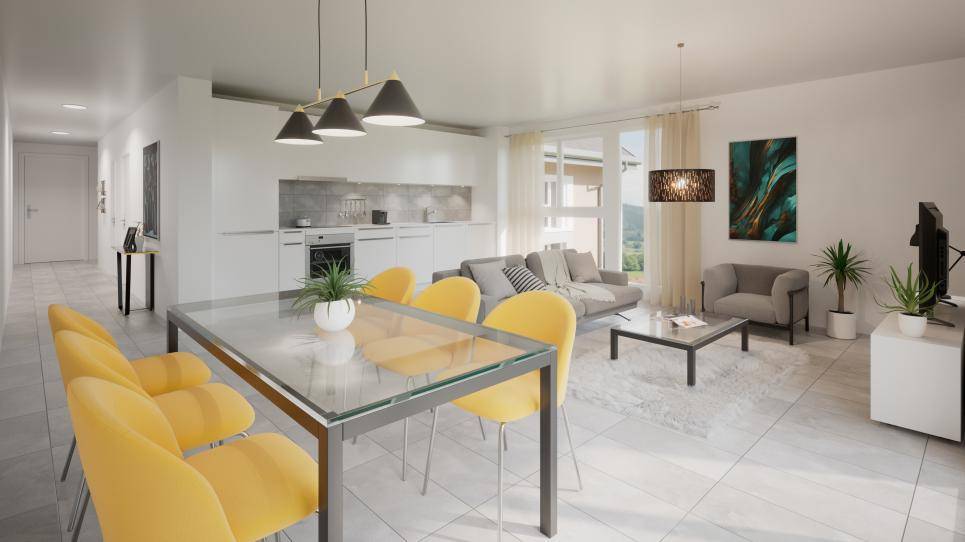
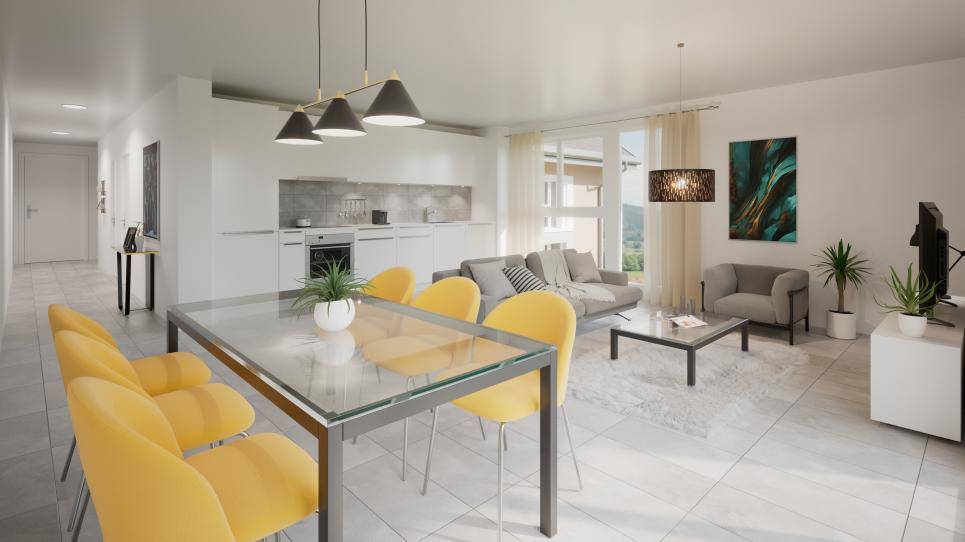
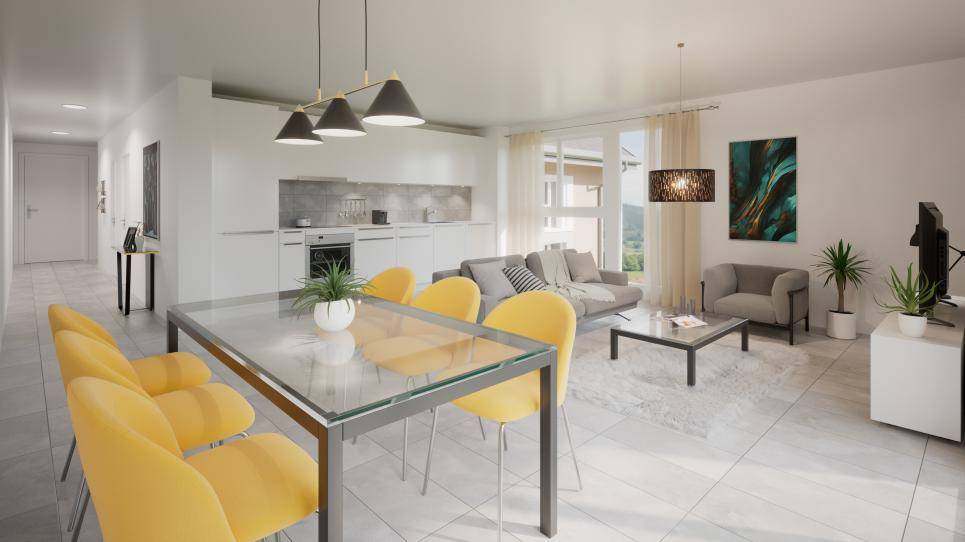
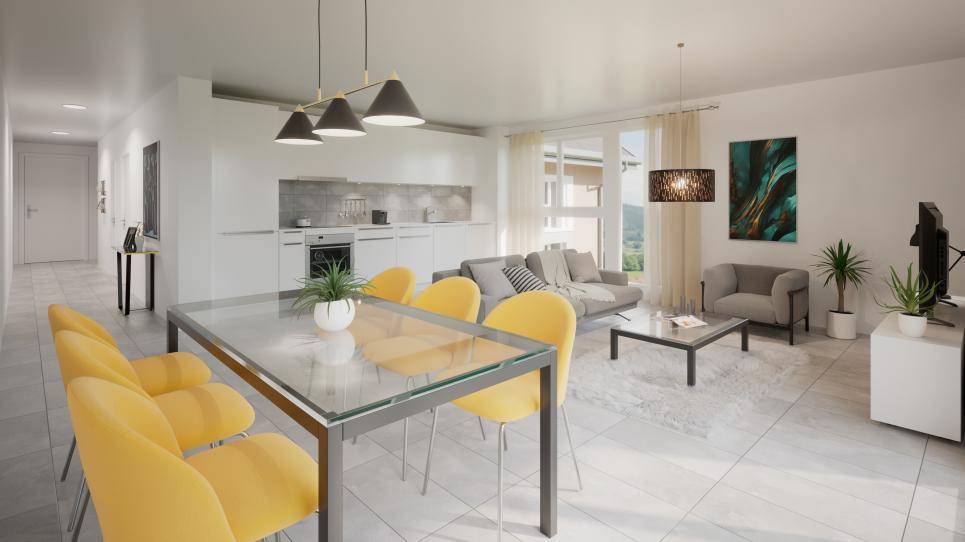
Offered for sale by the manufacturer, this new promotion called PPE Traménaz will be located in the highly sought-after town of Tour de Peilz and less than 500 m from Lake Geneva. This quality Minergie construction will consist of two main entrances for 18 apartments of 2.5, 3.5 and 4.5 rooms. Benefiting from contemporary lines, this elegant project has been designed to comfortably optimize the interior distribution while taking advantage of its ideal south-west exposure through bay windows.The general contractor RTB Corvaglia Sàrl is pleased to inform you of the following details: • Construction permit in force; Minergie certification. • Contemporary project with classic and elegant lines. • Located on a sunny plot of 1,870 m² with southwest orientation. • 2 separate entrances with elevator. • 18 crossing apartments: 4 x 2.5 pcs, 8 x 3.5 and 6 x 4.5 rooms, including 2 duplex attic. • The accommodations will vary between 62 m² and 143 m² of weighted living space. • Parental suites. • Space equipped for washing column. • Beautiful terraces on the garden level and generous balconies. • View of the mountains (Chablais Massif to the south and Friborg Prealps to the northeast). • View of the lake from the penthouses. • Flexibility in the finishes which are at the discretion of the buyers. • Relaxation area/garden of ~387 m². • Interior and exterior spaces for 2-wheelers. • Underground parking with 14 spaces. Lot 1 is a bright 3.5 room apartment on the ground floor with a weighted surface area of ~97 m². Crossing, it occupies the left side of the residence (entrance A) and benefits from a terrace of ~31 m² as well as a garden of ~88 m² facing southwest. The interior is composed as follows: • A generous entrance hall with fitted wardrobes also houses a storage room for the washing column. • The vestibule gives access to the sleeping area, including the ~20 m² suite which has its own bathroom/shower with window. A double French window allows access to the garden on the east side. A second bedroom measuring ~12 m² is located opposite an additional bathroom with bathtub. • To the right of the entrance, a distribution corridor joins the day area via the living room. The I-shaped kitchen is open to the dining room. This space of ~40 m² benefits from beautiful light thanks to a French window and a sliding bay window which give access to the terrace and the garden on the east and south-west sides. In addition, this apartment has a cellar of ~4.2 m² no. C18. Amenities The most important amenities are in the immediate vicinity: • Restaurants, bakeries, Migros, Coop • Post office, ATM, hairdresser, garage, bicycle shop • Primary and secondary school at 210 m • New Courbet College at 290 m • La Tour-de-Peilz station 240 m: 3' on foot • CGN Vevey-Marché landing stage 1.7 km: 20 min on foot • Vevey is 1.5 km away • 3.5 km from Clarens • Lausanne is 25' away by train and 35' away by car • The entrance to the A9 motorway is 4 km away Outside • Private gardens with terraces on the ground floor • Dividing hedges between the gardens • Green relaxation area available Annexes • Individual cellars • Underground parking for 14 spaces • 22 + 14 interior spaces for two-wheelers • 20 outdoor spaces for two-wheelers Remarks • The acquisition is made by land share and is linked to a general contractor contract. • The building permit has been granted; Minergie certification. • The installation of school pavilions facing the street is temporary. This beautiful quality promotion is produced, built and sold by RTB Corvaglia Sàrl.Works management: Salvatore Micello

  • Balcony / Terrace
  • Garage
  • Elevator
  • +2
Travel time
-
Benoît Legay

Benoît Legay

1 / 9
Benoît Legay

Benoît Legay

  • Balcony / Terrace
  • Garage
  • View
  • +4
3.5 rooms, 91m², CHF 765,000.–
1618 Châtel-Saint-Denis

Magnificent new 3.5-room apartment on the 2nd floor

Discover this new 3.5-room apartment located on the 2nd floor of the Résidence Rochetà in Châtel-Saint-Denis. Delivery is scheduled for 2028, this modern achievement offers an exceptional living environment combining comfort, accessibility, and tranquility.The apartment has: • Generous living area: 90.5 m² of living space for a weighted area of 102 m², ideally laid out. • Two bedrooms and two bathrooms for optimal comfort. • Equipped kitchen. • Terrace to enjoy the sun. • Garage with a parking space available within the residence.Parking space in the basement CHF 35'000.- • Elevator and access for people with reduced mobility, ensuring total accessibility. • New construction meeting the latest energy and comfort standards. The apartment is quiet, both day and night, and offers you a serene quality of life. The sun exposure is excellent in summer and pleasant in winter.Location and amenities: • Migros just 8 minutes on foot. • Châtel-St-Denis bus stop 7 minutes on foot. • Châtel-Saint-Denis train station accessible in 14 minutes on foot. • Pharmacie Saint Denis SA 9 minutes on foot. • École du Bourg 12 minutes on foot, ideal for families. This apartment is particularly suited to families as well as people looking for accessible and modern accommodation in a peaceful environment. Don't miss this opportunity to acquire an exceptional property in the heart of Châtel-Saint-Denis.

  • Balcony / Terrace
  • Garage
  • View
  • +4
Benoît Legay

Benoît Legay

1 / 9
Benoît Legay

Benoît Legay

  • Balcony / Terrace
  • Garage
  • Elevator
  • +3
3.5 rooms, 99m², CHF 833,000.–
1618 Châtel-Saint-Denis

New 3.5-room apartment with terrace and garden

Discover this new 3.5-room apartment located on the ground floor of the Résidence Rochetà in Châtel-Saint-Denis. Scheduled for delivery in 2028, this modern realization offers an exceptional living environment combining comfort, accessibility, and tranquility.The apartment features: • Generous living area: 98.5 m² of living space with a weighted area of 119 m², ideally laid out. • Two bedrooms and two bathrooms for optimal comfort. • Equipped kitchen. • Terrace to enjoy the sun. • Garage with a parking space available within the residence.Space in SUS CHF 35'000.- • Elevator and access for people with reduced mobility, ensuring total accessibility. • New construction meeting the latest energy and comfort standards. The apartment is quiet, both day and night, ensuring a serene quality of life. The sun exposure is excellent in summer and pleasant in winter.Location and amenities: • Migros just 8 minutes on foot. • Châtel-St-Denis bus stop 7 minutes on foot. • Châtel-Saint-Denis train station accessible in 14 minutes on foot. • Pharmacie Saint Denis SA 9 minutes on foot. • École du Bourg 12 minutes on foot, ideal for families. This apartment is particularly suited to families as well as people looking for accessible and modern accommodation in a peaceful environment. Don't miss this opportunity to acquire an exceptional property in the heart of Châtel-Saint-Denis.

  • Balcony / Terrace
  • Garage
  • Elevator
  • +3
New building
Cyril Bieckens

Cyril Bieckens

1 / 13
Cyril Bieckens

Cyril Bieckens

  • Balcony / Terrace
  • Garage
  • View
  • +1
3.5 rooms, 114m², CHF 865,000.–
Adresse sur demande 1, 1852 Roche VD

Available immediately !

Available immediately !The project is located in a quiet neighborhood in the heart of the village of Roche, thus benefiting from a privileged situation, just a few minutes from the highway accesses, the lake, and the Valais. It meets the requirements of people looking for a place to live that combines village tranquility, standing, practicality, and proximity to communication routes. HIGH-QUALITY INTERIOR SPACES Particular care is taken with the interior spaces, both in terms of size and the quality of materials. All apartments have an open kitchen to the living room, a balcony-terrace, a cellar, and a parking space.The materials are of high quality, tiling in the kitchen and living room, parquet in the bedrooms. All apartments have a covered balcony, large enough to eat on. The size varies, of course, depending on the apartment size.A playground for children is set up at the foot of the building.The highlights of this promotion: - 3.5 rooms or 4.5 rooms- Balcony-terrace for each apartment- Playgrounds for your children and common living areas- Heat production and distribution by floor heating with air/water heat pump, reversible- Photovoltaic panels - Thermostat for each room- Separate meter for each apartment- Electric shutters- Common laundry room- Building with elevator, playground, and private garden- Covered parking spacesLocation: - Bus stop and train station nearby- Schools, transportation, and village shops, within walking distance !- 3 minutes from the highway accesses - Close to the city center of Villeneuve and all its amenities?Roche is a small village in the eastern part of the Vaud canton, more precisely in the Chablais vaudois region. Its altitude is 387 meters. Located where the Eau-Froide falls into the Rhone plain, at the foot of the southeastern end of the Mont d'Arvel chain, facing the wide pyramid of the Grammont, Roche is in a very sheltered location. Its 646-hectare territory is surrounded by the municipalities of Corbeyrier, Yvorne, Chessel, Noville, Rennaz, and Villeneuve, all part of the Aigle district. The inhabitants of Roche are called the Rotzérans".+ More details on: www.roche-vd.chWith us, curiosity is a nice fault! Call us for a visit! ***FIND ALL OUR PROPERTIES FOR SALE ON WWW.BERRA-IMMOBILIER.CH***

  • Balcony / Terrace
  • Garage
  • View
  • +1
Benoît Legay

Benoît Legay

1 / 8
Benoît Legay

Benoît Legay

  • Parking space
  • Balcony / Terrace
  • Garage
  • +5
3.5 rooms, 91m², CHF 755,000.–
1618 Châtel-Saint-Denis

Apartment with 3.5 rooms, nice balcony and parking space

Discover this new 3.5-room apartment on the 1st floor of the Résidence Rochetà in Châtel-Saint-Denis. The expected delivery date is 2028, this modern realization offers an exceptional living environment combining comfort, accessibility, and tranquility.The apartment has: • Generous living area: 90.5 m² of living space with a weighted area of 102 m², ideally laid out. • Two bedrooms and two bathrooms for optimal comfort. • Equipped kitchen. • Terrace to enjoy the sun. • Garage with a parking space available within the residence.Parking space for CHF 35'000.- • Elevator and access for people with reduced mobility, ensuring total accessibility. • New construction meeting the latest energy and comfort standards. The apartment is quiet, both day and night, and offers a serene quality of life. The sun exposure is excellent in summer and pleasant in winter.Location and amenities: • Migros just 8 minutes on foot. • Châtel-St-Denis bus stop 7 minutes on foot. • Châtel-Saint-Denis train station accessible in 14 minutes on foot. • Pharmacie Saint Denis SA 9 minutes on foot. • École du Bourg 12 minutes on foot, ideal for families. This apartment is particularly suitable for families as well as for people looking for an accessible and modern accommodation in a peaceful environment. Don't miss this opportunity to acquire an exceptional property in the heart of Châtel-Saint-Denis.

  • Parking space
  • Balcony / Terrace
  • Garage
  • +5
New building
1 / 24
  • Balcony / Terrace
  • Garage
  • View
  • +4
3.5 rooms, 90m², CHF 660,000.–
Route du Simplon, 1852 Roche

3.5-room apartments in a charming residence in Roche

New residence in Roche with 18 apartments.The residence offers apartments with 2.5 / 3.5 and 4.5 rooms.Delivery is scheduled for the end of 2026.Several 3.5 and 4.5 rooms are available on different floors.Sales price: • 2.5 rooms: Sold • 3.5 rooms: from CHF 660'000.- • 4.5 rooms: from CHF 810'000.- Description: • The interior finishes are of high quality • Floor heating / heat pump • Photovoltaic panels • Bicycle room. One room in the basement and one room on the ground floor • Connection for washing machine in the apartment • Shared laundry room • Electric car charging station possible (option) • One indoor parking space in addition to the sales price; CHF 35’000.- • Option to purchase an outdoor parking space in addition to the sales price; CHF 20’000.- (3 outdoor spaces are available) • Option to purchase an indoor parking space in addition to the sales price; CHF 5’000.- (2 motorcycle spaces are available) Amenities: • Riviera-Chablais hospital and Lake Geneva 5 minutes by car • Schools, Collège de Prés-Clos and Collège des Salines 5 minutes on foot • Train station and bus stop 5 minutes on foot • Highway entrance 5 minutes by car If you need to sell a property to buy your new property, we offer you more than 20 years of experience in the sales sector. During these years, we have developed a unique presentation with our Virtual Tours of the properties. Our strengthened presence on real estate portals makes us an ideal partner.Information and visits with Thierry Lenoir at 079 476 08 11

  • Balcony / Terrace
  • Garage
  • View
  • +4
Travel time
-
Thomas Jaquet

Thomas Jaquet

1 / 5
Thomas Jaquet

Thomas Jaquet

  • Parking space
  • Balcony / Terrace
  • Garage
  • +1
3.5 rooms, 98m², CHF 1,265,000.–
., 1071 Chexbres

Chexbres - large 3.5-room new apartment in the heart of the village

In the heart of Chexbres, lot A202 is a new 3.5-room apartment located on the second floor of building A of the Feuille de Vigne residence. It benefits from the Lavaux setting, with an opening onto Lake Geneva between the village roofs.The apartment stands out for a particularly generous living space. The kitchen and dining area communicate with a large living room, while preserving well-defined spaces for cooking, receiving and relaxing.The two bedrooms are grouped away from the living room. A bathroom equipped with a bathtub and shower, a separate toilet as well as a balcony complete the whole.The amenities include an Armony kitchen with a granite worktop and V-ZUG appliances, triple glazing, electric shutters and underfloor heating with geothermal energy.The construction site is in progress. The finishes remain customizable within the planned budgets and according to the progress of the work.Feuille de Vigne brings together 14 apartments spread over three buildings, with an elevator and underground parking. An address to live in Chexbres while remaining close to Vevey and Lausanne.Selling price: CHF 1'265'000.-Indoor parking spaces: CHF 40'000.- per unit, in addition.Expected delivery: summer 2028.Acquisition possible as a main residence, secondary residence or for a rental investment. Sale to non-resident foreigners is authorized.File, information and visits on request by sending your complete contact details by email or through the contact form.Thomas Jaquetthomas@proximmo.ch | +41 79 449 82 53PROXIMMO - Real Estate Agency SàrlPlace Bel-Air 1, 1003 Lausanne021 351 08 08 | info@proximmo.chwww.proximmo.chDiscover all our promotions:https://www.proximmo.ch/buy/Do you want to sell your property?Contact us for a free, non-binding estimate.

  • Parking space
  • Balcony / Terrace
  • Garage
  • +1
Florian Bureau

Florian Bureau

1 / 8
Florian Bureau

Florian Bureau

  • Balcony / Terrace
  • View
  • Elevator
  • +1
3.5 rooms, 90m², CHF 880,000.–
Route de l'Eglise 45, 1897 Bouveret

New Promotion - 3.5-Room Apartment with Garden and Lake View

Book your apartment today! A privileged living environment between lake and mountainsAcor Immobilier is pleased to introduce the new promotion Les Terrasses du Lac, a contemporary residence consisting of 27 apartments from 2.5 to 4.5 rooms, ideally located in Le Bouveret, just a few steps from the shores of Lake Geneva.Designed to offer optimal living comfort, the project seduces with its elegant architecture, its generous outdoor spaces and its large windows that bring a beautiful natural light throughout the day.Each apartment benefits from a careful design, prioritizing functional spaces, quality materials and modern amenities that meet current requirements for comfort and energy efficiency.The residence also has a communal pool, a true relaxation area reserved for residents, offering a particularly pleasant living environment during the beautiful season.Les Terrasses du Lac constitute a rare opportunity in a privileged environment between Lake Geneva and the Alps.Ground floor - 3.5-room apartment with private garden and lake view LOT A 99.01: Entrance hall with storage closetOpen, equipped kitchenLiving room with access to the terrace with lake viewBedroom with access to the terrace with lake viewMaster bedroom with bathroom, WC and shower and access to the terrace with lake viewOne bathroom with WC and bathtub and washing columnOutdoor areas Terrace with lake viewPrivate gardenAnnexes Including cellarInterior and exterior parking spaces available 1x covered outdoor parking space for CHF 25,000.- 1x interior parking space for CHF 50,000.-Limited availability! Contact us today for more information

  • Balcony / Terrace
  • View
  • Elevator
  • +1
Travel time
-
Laurent Pannatier

Laurent Pannatier

1 / 6
Laurent Pannatier

Laurent Pannatier

  • Garage
  • Elevator
3.5 rooms, 65m², CHF 695,000.–
., 1619 Les Paccots

THE CONSTRUCTION SITE IS UNDERWAY - SPLENDID ACCOMMODATION IN AUX PACCOTS

This superb real estate project of 5 new apartments of high standing, resolutely contemporary and sold on plan, benefits from an exceptional living environment in the region, close to all amenities and 5 minutes from the center of Châtel-Saint-Denis.Responding to the most demanding criteria of quality, safety, and comfort, this superb achievement offers all the advantages sought by future owners who want to benefit from a privileged and very peaceful environment.The apartments have been perfectly configured and intelligently thought out down to the smallest detail to optimize the living spaces highlighted by constant natural light throughout the day thanks to excellent exposure. The interior distribution is functional and optimal, offering real pleasant rooms to live in everyday life. This tailor-made project gives future owners the possibility to modify the distribution and choose the equipment, materials, and finishes.Each lot will enjoy generous balcony-terraces. The basement offers an underground parking lot of 4 places connected to the lots by an elevator but also an outdoor place. A spacious bicycle room is also provided to promote soft mobility.All amenities are 5 minutes away: primary school, bus stop, supermarkets, restaurants, etc. The PPE is located at the foot of the slopes and a stone's throw from the station's assets (ice rink, tennis, shops, and winter and summer activities).OPPORTUNITY NOT TO BE MISSED!LOTS FOR SALE:Refer to the list attached to this file.Indoor parking spaces at an additional cost of Fr. 35,000.--/unit.Outdoor parking space at an additional cost of Fr. 15,000.--/unit.We will organize with great pleasure a visit to the premises at your convenience and receive you by appointment to present this magnificent project!File, information, and visit on request by sending your complete contact details by email or through the contact form.Are you planning to put your property up for sale?Contact us without obligation for a free estimate of your property.www.proximmo.ch

  • Garage
  • Elevator
1 / 2
3.5 rooms, 86m², CHF 695,000.–
Route de la Cierne 180, 1619 Les Paccots

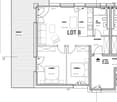
CHALET 1909 - LOT B - 3.5 rooms with garden

New real estate project in Les Paccots - 5 high-standard apartments for sale on planConstruction in progressIn the heart of Les Paccots, just a few minutes from Châtel-Saint-Denis and all amenities, discover this superb project of 5 new apartments combining contemporary architecture, modern comfort, and exceptional quality of life.The project is designed in a true chalet spirit and offers bright, spacious, and functional apartments, with the possibility of personalizing the interior spaces, materials, and finishes according to your desires. A rare opportunity to create a living space in your image, in a peaceful and natural environment, at the foot of the slopes.Characteristics of the project • 5 new apartments in PPE for sale on plan • Modern architecture and high-quality materials, chalet style • Quiet and green environment • Immediate proximity to schools, shops, restaurants, and transportation • 5 minutes from the highway and the center of Châtel-Saint-Denis • Direct access to the slopes, tennis, ice rink, and summer/winter activities • Underground parking (4 spaces) + 1 outdoor space • Large bike room For sale - Lot B3.5-room apartment with terrace and private gardenBeautiful apartment with terrace and garden, offering 86 m² of living space, with beautiful outdoor areas and an unobstructed view of the mountains.Surfaces • Living area: 62 m² • Terrace area: 32 m² • Private garden: 123 m² Distribution • Entrance hall • Spacious, bright living room with large windows leading to the terrace • Open kitchen leading to the living area • Two bedrooms, one with access to the terrace • Complete bathroom with washing machine Exterior • Terrace: 32 m² • Private garden: 123 m² Services • Large windows offering optimal brightness • Finishes, kitchen, and floors to the buyer's liking • Quiet and natural environment Price • Apartment: CHF 695'000.- • Indoor parking space: CHF 35'000.- extra Other available lots • Lot A - 4.5 rooms - 112 m² living space - CHF 845'000.- • Lot B - 3.5 rooms - 86 m² living space - CHF 695'000.- • Lot C - 3.5 rooms - 66 m² living space - CHF 555'000.- • Lot D - 5.5 rooms - 135 m² living space - CHF 1'085'000.- • Lot E - 5.5 rooms - 135 m² living space - CHF 1'095'000.- Parking spaces • One indoor parking space is available with this apartment: CHF 35'000.- extra For more information about the project, do not hesitate to contact ROCKWELL PROPERTIES.


Travel time
-

Other interesting objects