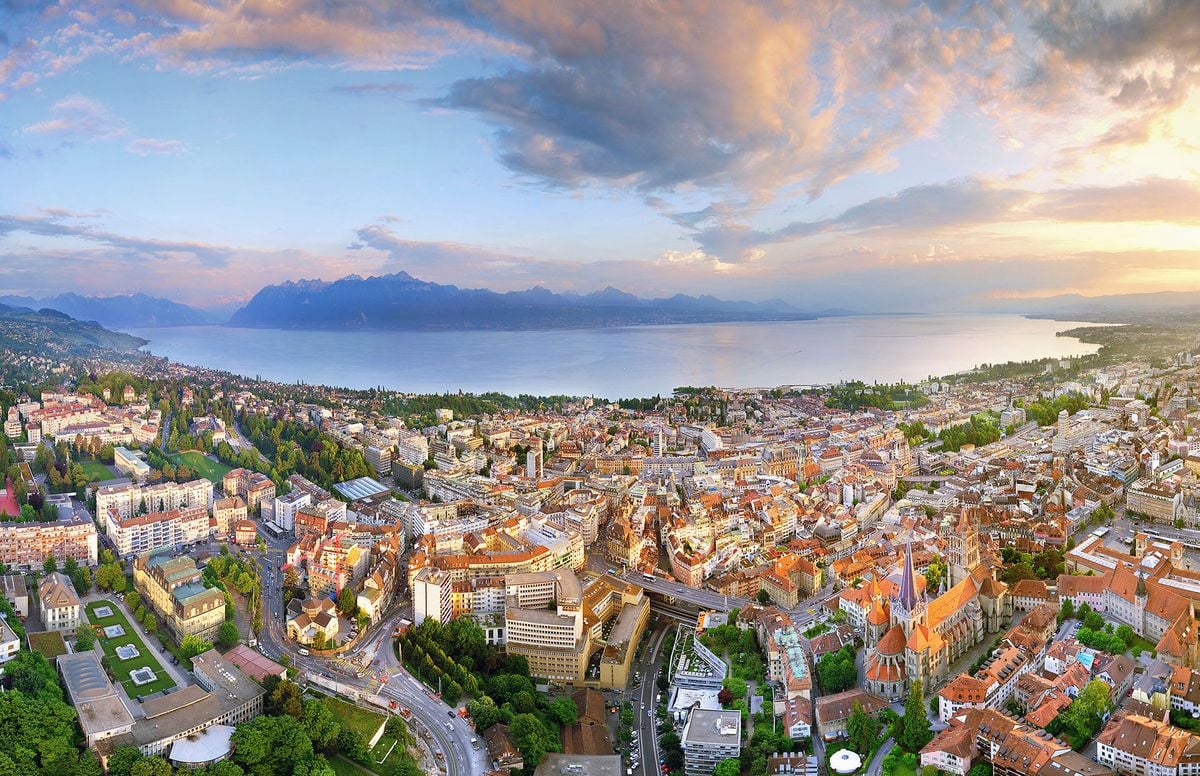
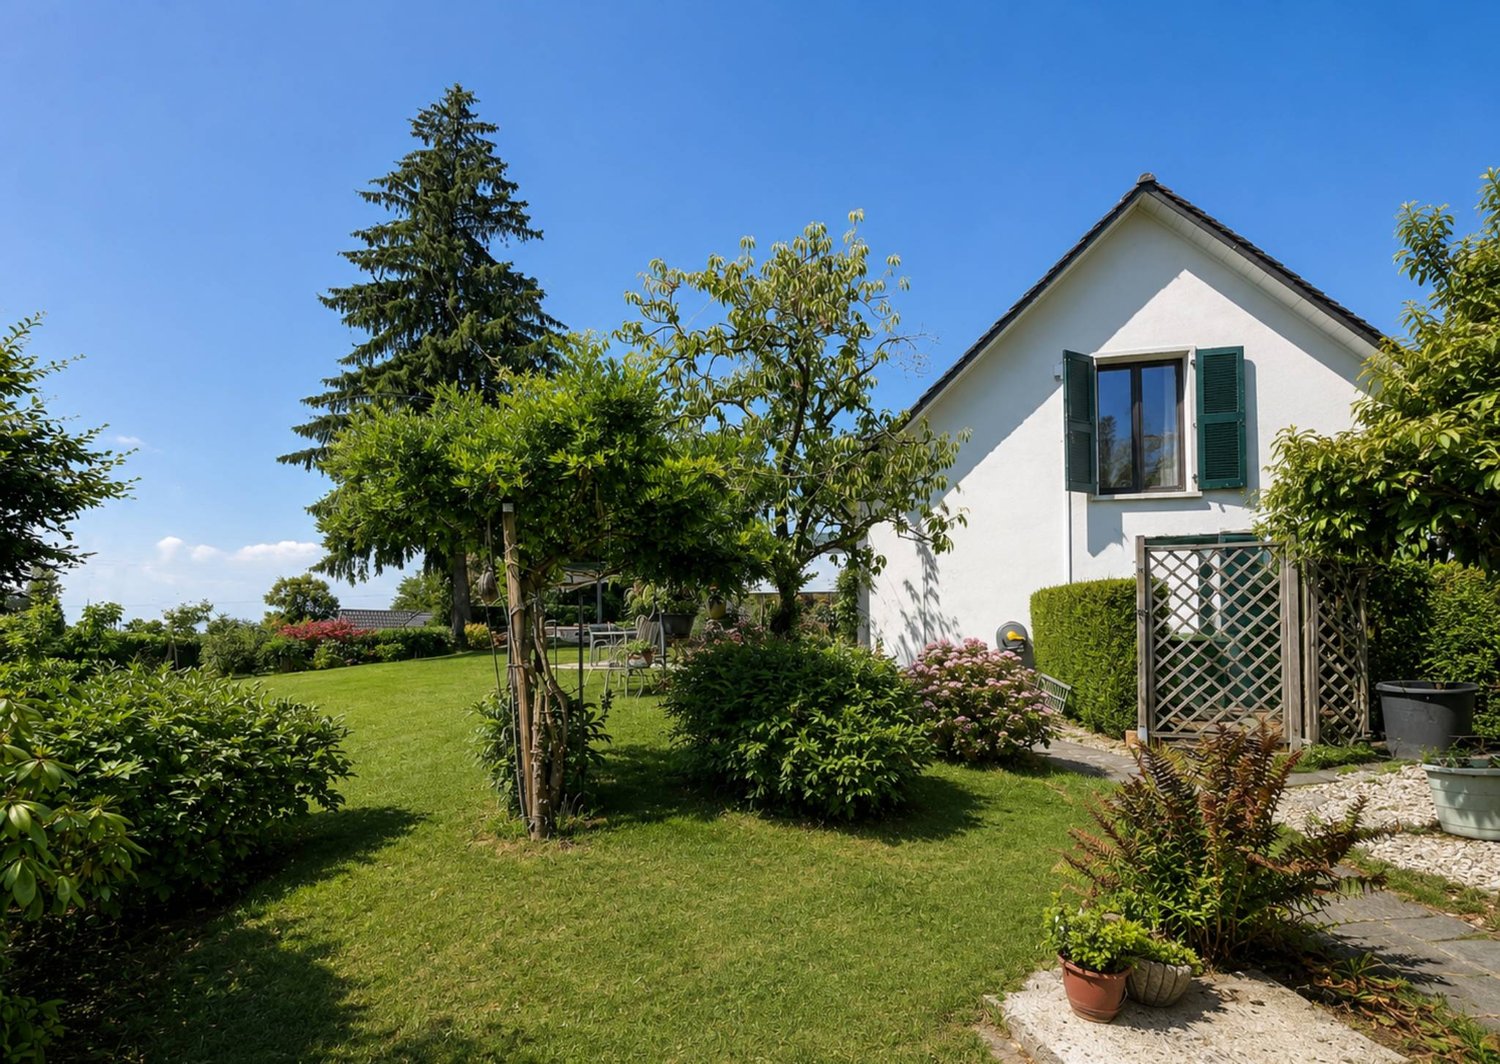
Carrouge VD - Properties for sale with Elevator

We recommend expanding your search criteria to get similar results. The current filters didn’t return any matches.

If you don’t want to change your current search criteria, we recommend creating a search alert, so you’ll be notified when matching offers become available.

More objects in your automatically expanded search area
51 results - Radius: + 10km
1 / 5
  • Parking space
  • Balcony / Terrace
  • Elevator
  • +2
5.5 rooms, 131m², CHF 1,075,000.–
Premium
Chemin du Verger 27, 1673 Auboranges

An exceptional location at the gates of Lausanne

A privileged living environment awaits you at the foot of the village of Auboranges, in this magnificent contemporary residential building of twelve apartments. Combining elegant architectural lines, sustainable materials, and a privileged location, this project perfectly embodies the balance between modern comfort and the surrounding nature.The twelve apartments, from 3.5 rooms to 5.5 rooms, are spread over three levels. They offer varied spaces and generous living areas, capable of meeting the needs of large families as well as couples. Each apartment benefits from a very large balcony (nearly 3.5m deep) or a very large terrace, arranged to find maximum sunlight while maintaining private space.Ventilated wood facades (pre-grayed Northern spruce) covering a structure of reinforced concrete and traditional masonry will offer the ensemble aesthetics and durability. The lift-and-slide doors as well as all windows are in PVC with triple glazing, equipped with motorized slats in all living rooms.The heating system by geothermal heat pump of the latest generation integrating a free cooling system with regulation in each room will offer you unparalleled comfort in winter and summer, even during heatwaves. All inhabitants of the building will benefit from the production of electricity from the photovoltaic installation.The blind rooms are equipped with mechanical ventilation, natural elsewhere. There are electric slats in all living rooms, electric awnings on balconies and terraces, and mosquito nets.Buyers will benefit from a wide choice of quality finishes included in the prices, with comfortable budgets to personalize their future home with approved suppliers in terms of parquet, sanitary ware, tiles and ceramics, intermediate furniture, and finishing plaster.The fitted kitchens, with packages of over CHF 20,000, depending on the type of apartment, can be chosen from Gheza Cuisines SA in Oron and Carrouge.Located on the ground floor of the "Le Verger" promotion, this large 5.5-room apartment at the gates of Lausanne will seduce you with its ideal location at the end of a private road, its bucolic setting, and its breathtaking view of the Swiss and French Alps.Entry with wall cupboard and cellarLiving area of over 48m2 with access to terrace and gardenHigh-quality fitted kitchenFour bedrooms of 14.5m2, 12.5m2, and two of 11.5m2Two bathrooms with bathtub and shower and pre-equipment for washing machine and dryerCellarBicycle and stroller parkingCovered and uncovered outdoor parking spacesLarge-format tilesVitrified solid wood parquet in the bedroomsGeothermal heat pump with free coolingPhotovoltaic panelsPre-equipment for electric vehicle chargingGrassy and wooded outdoor spaceLink to the dedicated website of the promotion: https://auboranges.maillardimmo.ch/en

  • Parking space
  • Balcony / Terrace
  • Elevator
  • +2
Travel time
-
New building
1 / 9
  • Parking space
  • Balcony / Terrace
  • Garage
  • +7
5.5 rooms, 280m², CHF 5,700,000.–
Premium
Chemin de Jolimont 13, 1091 Grandvaux

Magnifique villa de 5.5 pièces avec vue panoramique sur le Léman

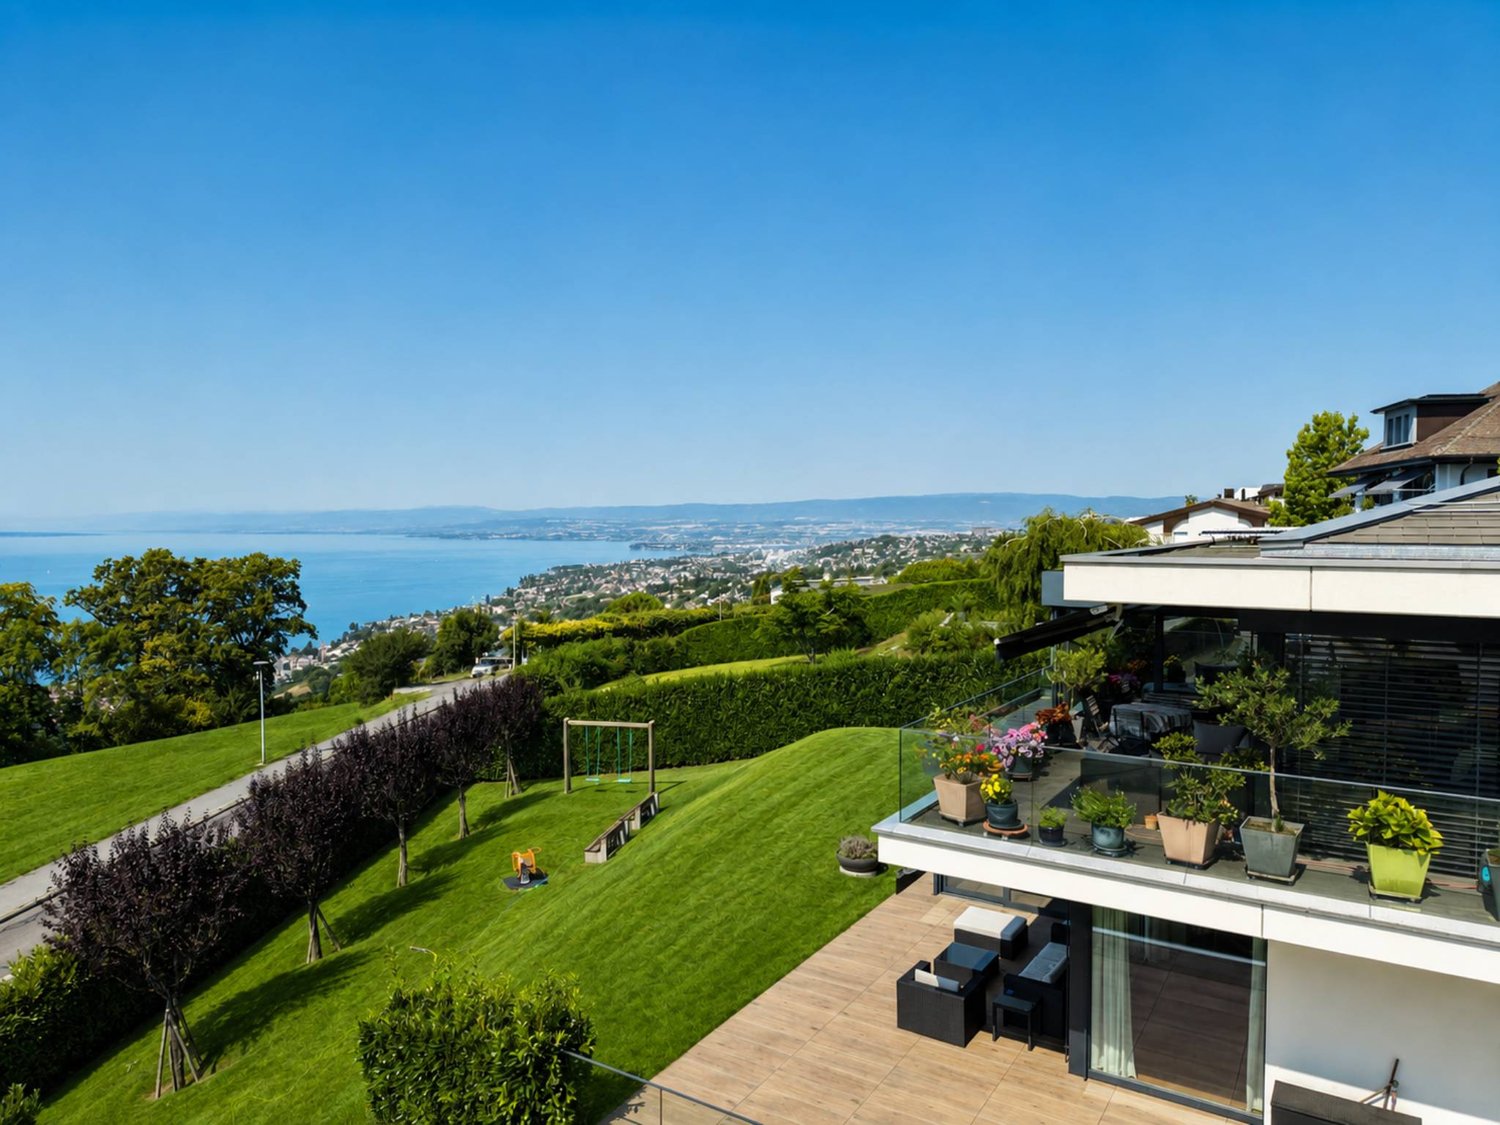
Magnifique villa de 5.5 pièces avec vue panoramique sur le Léman Découvrez cette magnifique villa individuelle perchée sur les hauteurs paisibles de Grandvaux, offrant une vue panoramique et un cadre de vie exclusif. Avec une surface habitable d'environ 280 m² répartie sur deux niveaux, cette résidence propose un espace généreux avec des finitions de haut standing et modulable selon vos goûts. Construite sur un terrain d'environ 1'117 m², cette propriété vous offre une oasis de tranquillité dans un environnement préservé, tout en restant à proximité des commodités essentielles.Parking inclus : 3 places en garage et 2 places extérieurePiscine en sus : 250'000 CHFDiscover this magnificent detached villa perched on the peaceful heights of Grandvaux, offering panoramic views and an exclusive living environment. With approximately 280 m² of living space spread over two levels, this residence features a spacious layout with high-end finishes, customizable to suit your preferences. Set on a plot of around 1'117 m², this property provides an oasis of tranquility in a preserved setting while remaining close to essential amenities.Included parking: 3 garage spaces and 2 outdoor spaceSwimming pool available for an additional cost of 250,000 CHF

  • Parking space
  • Balcony / Terrace
  • Garage
  • +7
Travel time
-
  • Bright, airy living and dining area with large windows and a balcony overlooking a scenic countryside view. Features a beige sofa, wooden coffee table, dining table with chairs, side table, and decorative plants.
  • 3 bedrooms, 2 bathrooms, living room, kitchen, balcony
  • 2-story apartment with living room, kitchen, 1 bedroom, bathroom, and a balcony. There is also a garage and parking space.
  • Modern living room with a sectional sofa, coffee table, armchair, and large window. Features wooden floors, built-in shelving, and decorative plants.
  • Cozy bedroom with a large window offering a view of greenery, featuring a bed with pillows and a blanket, nightstand with lamp, drawer, picture frames, and plants.
  • 3-story modern house with a gray roof, white exterior walls, and large balconies. The house is surrounded by a lush garden with trees and flowers. There is a parking space in front of the house.
  • 3-story modern house with gray exterior, large balconies, and a patio area with outdoor furniture. The house is surrounded by lush greenery and mountains in the background.
1 / 7
5.5 rooms, 162m², CHF 1,320,000.–
Top
Chemin de la Bovery 9, 1614 Granges (Veveyse)

RÉSIDENCE BOVERY 9 - 5.5 room attic - Construction site open - Last available lot!

RÉSIDENCE BOVERY 9Choosing Granges (Veveyse) means opting for a peaceful and natural living environment. This charming municipality in the canton of Fribourg is ideally located between Vevey, Châtel-Saint-Denis, and the Tour-de-Trême, in the heart of a green and hilly environment. At an altitude of 753 meters, Granges offers a remarkable panorama of the Fribourg Pre-Alps, while remaining close to major axes: just 10 minutes from Châtel-Saint-Denis, 15 minutes from Vevey, and 20 minutes from Fribourg.Thanks to its proximity to the A12 motorway and the Châtel-Saint-Denis train station, the municipality benefits from quick access to urban centers while preserving its rural and authentic character. In recent years, the quality of life offered by Granges has attracted many inhabitants seeking tranquility and nature.Located in the village area of the municipality of Granges (Veveyse), this small building with 3 apartments in PPE with modern design makes room for well-being, each apartment has been designed to make its interior a special place, ideal for recharging.Pleasant duplex with 5.5 rooms, terrace, and open view: With a gross floor area of 162 m², this duplex offers harmonious volumes distributed over 2 levels as follows:Ground floor: Entrance hall with guest toilet, open kitchen to the living/dining room with pantry that extends to a terrace for moments of relaxation with family or friends. A parental suite with shower and laundry room.Upper floor: Two bedrooms, a bathroom with separate toilet, and a third bedroom with its own private shower complete this floor.It is noted that each property also has two parking spaces (CHF 40,000.- in addition to the sale price), located directly in front of the building's entrance, for practical and secure access to daily life.We remain at your disposal for any questions or information about this promotion.

Travel time
-
1 / 13
  • Parking space
  • Balcony / Terrace
  • View
  • +3
5.5 rooms, 162m², CHF 1,190,000.–
Impasse du Pontonney 37, 1678 Siviriez

Magnificent 5.5-room attics of 162m² and 153m² terrace

Apartment B201We are offering for sale this magnificent attic apartment 5.5 rooms as per plans, with its exceptional 153m² terrace!Only 35 minutes from Lausanne and 5 minutes from Romont train station!The apartment is divided as follows: • Apartment of 162m² on the 3rd floor • Entrance hall with integrated storage closets • Open, fitted kitchen with large, bright living room of 52m² • Panoramic terrace of 153m² • Parental bedroom with private bathroom and dressing room: 30m² • Three beautiful bedrooms of 13.5m² • Family bathroom with connections for washing machines, guest toilet, and storage room • The apartment has a large cellar of 7.7m² Price for an indoor car parking space: CHF 40,000.-Price for an indoor motorcycle parking space: CHF 12,000.-The advantages of the apartment: • Optimal sunlight • Large terrace • Parental bedroom with private bathroom • Private laundry room • Parking spaces • Proximity to Romont, Bulle, Payerne, Fribourg, Lausanne • Very well connected and close to all amenities • Choice of finishes • Budget for additional expenses of CHF 25,000.- The advantages of the building: • Geothermal heating • Free cooling system • Photovoltaic panels • Quality finishes • Bicycle room • Underground garage • Playground Other available 5.5-room attics:Building A:Lot A301: 5.5 rooms in the attic of 162m² - 3rd floor: CHF 1,225,000.-Building B:Lot B301: 5.5 rooms in the attic of 162m² - 3rd floor: CHF 1,190,000.-Building C:Lot C301: 5.5 rooms in the attic of 162m² - 3rd floor: CHF 1,220,000.-Do not hesitate, contact us to organize a visit!Information and visits:Charlotte Lalancette026 652 81 63c.lalancette@rubik-immo.ch

  • Parking space
  • Balcony / Terrace
  • View
  • +3
Mazreku Enver

Mazreku Enver

1 / 13
Mazreku Enver

Mazreku Enver

  • Parking space
  • Garage
  • View
  • +1
8 rooms, 363m², CHF 4,490,000.–
A La Croix (Lutry), 1090 La Croix (Lutry)

High-standard apartment of over 360 m2 with a view of the lake

Dominating Lake Geneva from one of the most sought-after residential areas in La Croix-sur-Lutry, this apartment occupies the entire upper ground floor of the PPE Résidence Les Reflets du Léman, a contemporary residence with only 3 units, built in 2013 by the Norwood company and labeled Minergie. Its dominant position offers a very beautiful view of the lake and the Alps, visible from all living rooms.Served by a private elevator, this property has a weighted area of over 360 m² (interior area of 284 m²). The reception space is organized around a fully equipped, elegant and functional open kitchen, which naturally extends to two large living rooms and a remarkable dining room, all bathed in light and offering a panoramic view of the lake. A heated veranda of 24 m² completes this living space and allows you to enjoy the landscape all year round.On the night side, four en-suite bedrooms, spacious and bright, each have a dressing room or a wall cupboard as well as a private shower room. The parental suite is a real apartment within the apartment, with a large, custom-made dressing room and a double bathroom designed as a refined wellness area.Outside, two large terraces surrounding the apartment (166 m² in total) invite you to enjoy every moment of the day, from sunrise to sunset, with a view of the lake and the Alpine peaks. They open onto a private garden of approximately 500 m², fully enclosed and carefully landscaped, with a pre-installation for a jacuzzi.The property is completed by two cellars and four parking spaces in the underground garage, a rare and particularly sought-after asset in this area.

  • Parking space
  • Garage
  • View
  • +1
Marie-Caroline Binier

Marie-Caroline Binier

1 / 17
Marie-Caroline Binier

Marie-Caroline Binier

  • Parking space
  • Pets allowed
  • Elevator
  • +4
5.5 rooms, 154m², CHF 1,195,000.–
Route de Bulle, 1609 Fiaugères

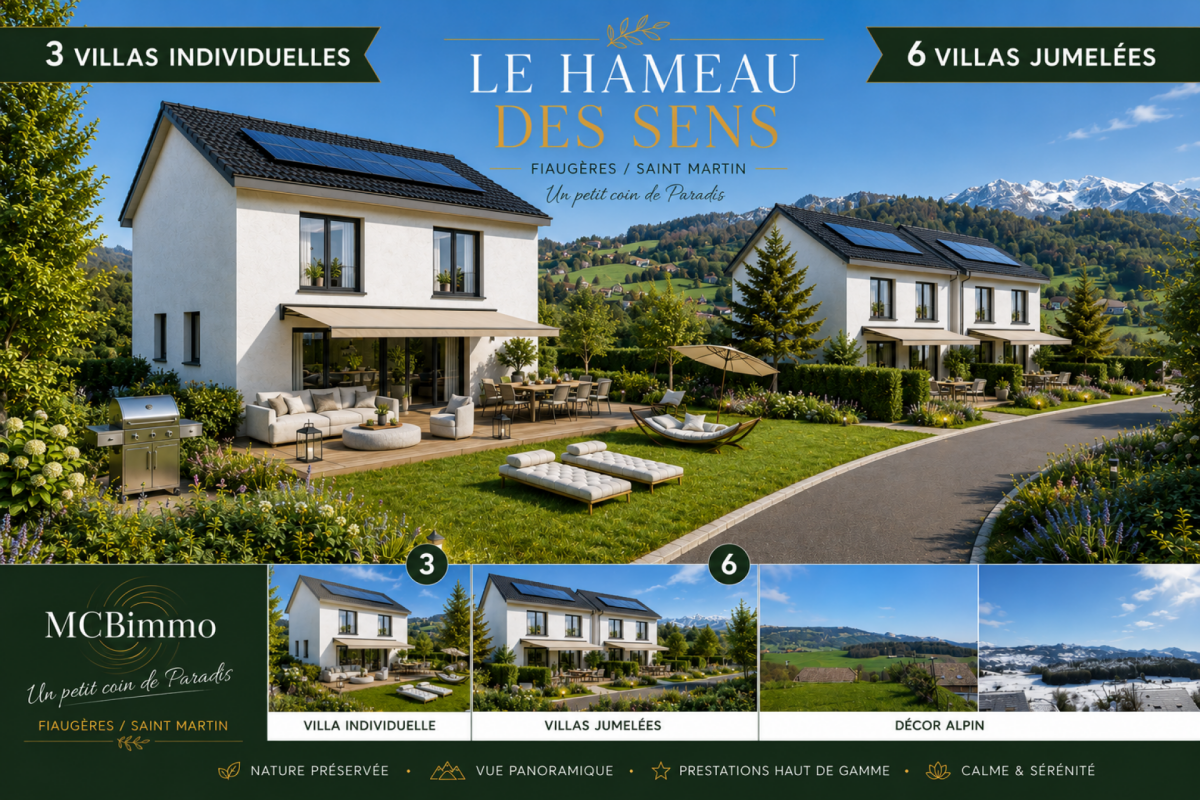
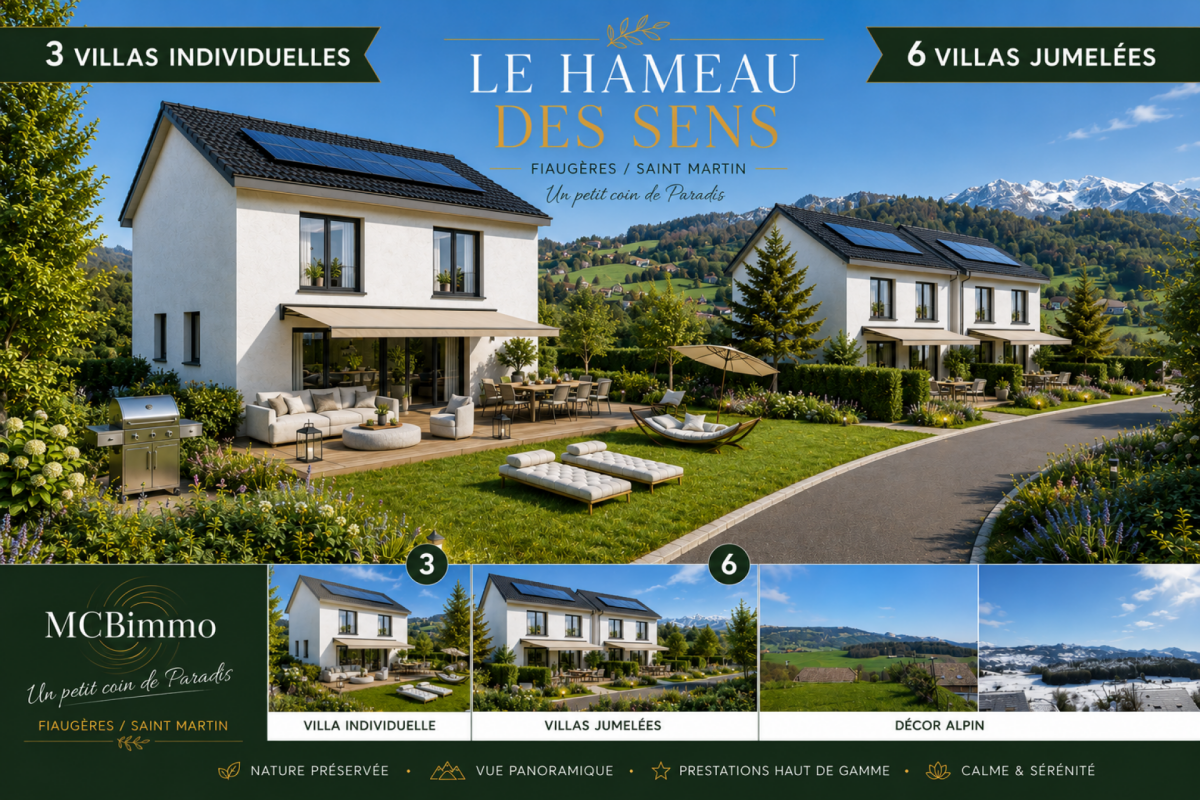
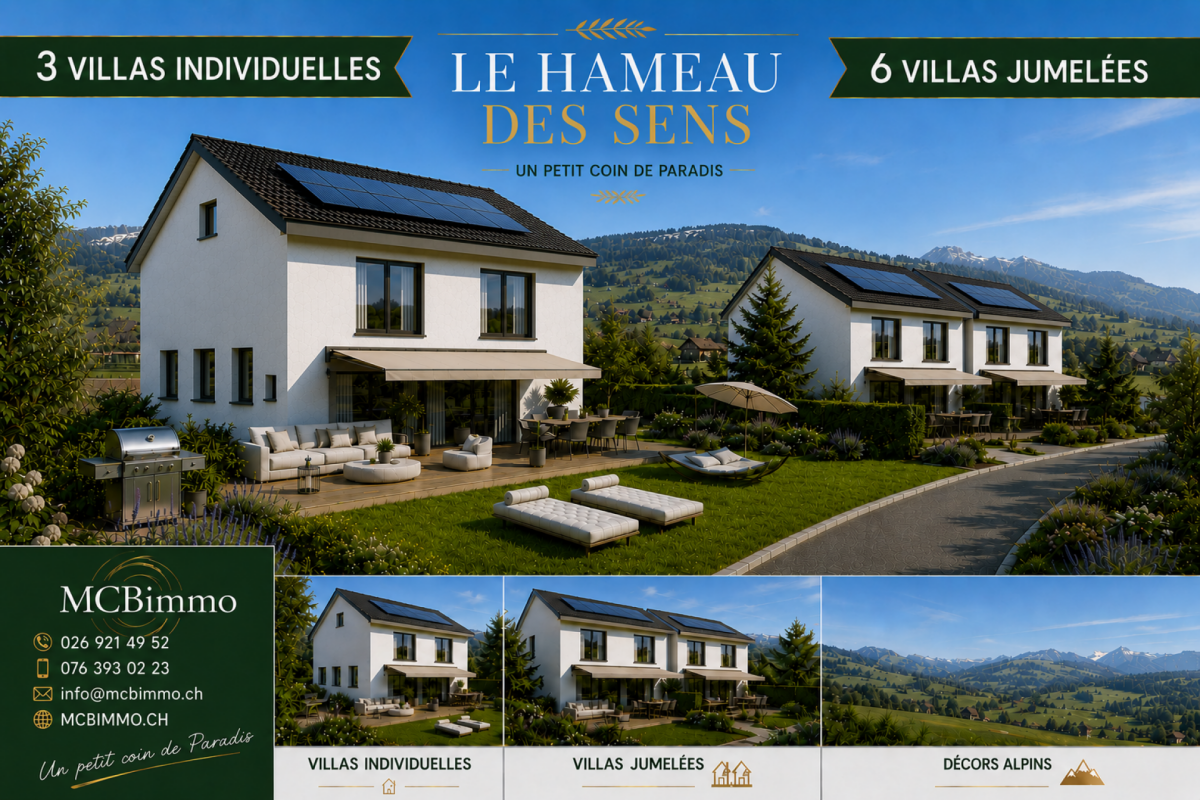
We are opening the construction site for 9 villas with panoramic views, 3 individual and 2*3 semi-detached houses

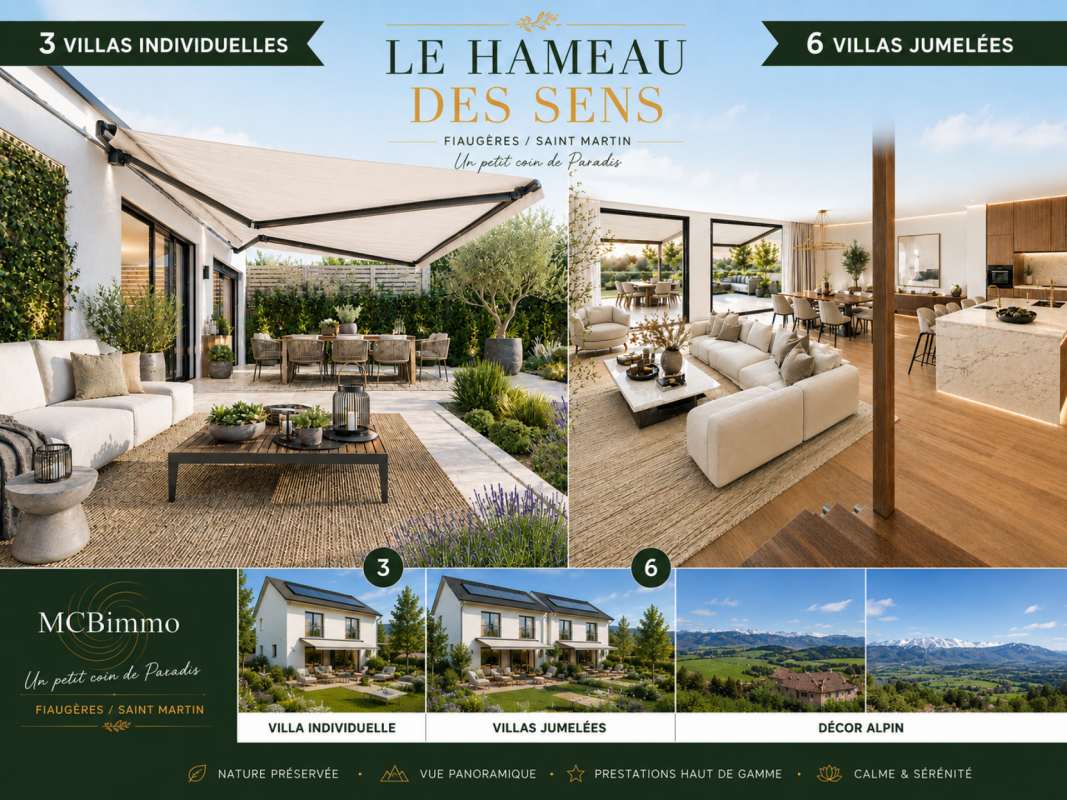
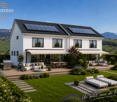
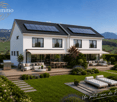
New villa promotion with sublime panoramic views The MCBimmo Agency presents its new promotion The Hameau des Sens - Fiaugères / Saint-Martin A NEST IN YOUR LIFE / A PLACE WHERE LIVING TAKES ON ITS FULL MEANINGWe are opening the construction siteWelcome to a true haven of peace, between sky and mountains.The Hameau des Sens is a new exclusive promotion of 9 villas, including 3 individual villas, nestled in a quiet, green and preserved residential area, in the heart of the Fribourger countryside.Here, nature is omnipresent, the light is soft, and the panoramic view of the Alps becomes your daily decor.After the success of our previous achievement in La Tour-de-Trême, we are renewing with this new promotion the same commitments: quality, transparency and personalized support at every stage of your project. Become the owner of your villaGive yourself the privilege of an authentic living environment, where every day rhymes with serenity and comfort.Imagine yourself, in the summer, sharing a convivial moment with your loved ones around delicious grilled meals on your terrace or in your private garden, rocked by the surrounding calm. Or simply installed comfortably with a book, in an environment that breathes peace.A promotion thought for today and for tomorrowVilla Number 2225Land: 230 m²Usable area 165.60 m²Living area 154.65 m²Terrace 21.18 m² or more, depending on your desires2 parking spaces in the underground parking includedVilla fully excavatedTwo independent entrancesSpacious, paved terrace, lawn, vegetable gardenTwo parking spaces in the underground parking are included in the priceYou are the owner of your land, without PPE: a rare and precious freedomFor the villas located in the upper part, an elevator is added to complete this exceptional comfortA perfect balance between nature, intimacy and proximity to amenities.An interior to your imageEach villa offers you the freedom to create an interior that resembles you, in collaboration with carefully selected Swiss suppliers in our canton:Fully customizable kitchenBathrooms, tiles, parquet and doors of your choiceModular spaces according to your needs and your lifestyleYou can, for example, transform a room on the ground floor into a large, open and bright living space of over 60 m².A parental suite worthy of a hotel, comfortable rooms, an office, spaces designed for your daily life.Not to mention:A functional laundry roomTechnical volumes perfectly integratedModern and sustainable equipmentUnderfloor heating with heat pumpPhotovoltaic panelsHigh-level thermal insulation for controlled energy consumptionPossibility of installing a stove or fireplace for more convivialityThe Hameau des Sens - a new way of livingMore than a real estate project, it is a philosophy of life: that of peace, nature, comfort and harmony. MCBimmo Agency thanks youWith all our recognition and our commitmentMarie-Caroline BinierMCBimmo Management Important informationEvening visits until 20hOur agency is also open on Saturdays and Sundays, by appointment, to welcome you personally, present the project and answer all your questions in the best conditions.

  • Parking space
  • Pets allowed
  • Elevator
  • +4
Travel time
-
1 / 5
  • Parking space
  • Balcony / Terrace
  • Elevator
  • +2
5.5 rooms, 131m², CHF 1,060,000.–
Chemin du Verger 27, 1673 Auboranges

An exceptional location at the gates of Lausanne

A privileged living environment awaits you at the foot of the village of Auboranges, in this magnificent contemporary residential building of twelve apartments. Combining elegant architectural lines, sustainable materials, and a privileged location, this project perfectly embodies the balance between modern comfort and surrounding nature. The twelve apartments, from 3.5 rooms to 5.5 rooms, are spread over three levels. They offer varied spaces and generous living areas, capable of meeting the needs of large families as well as couples. Each apartment benefits from a very large balcony (nearly 3.5m deep) or a very large terrace, arranged to find maximum sunlight while maintaining private space. Ventilated wood facades (pre-grayed Northern spruce) covering a structure of reinforced concrete and traditional masonry will offer aesthetics and durability to the whole. The lift-and-slide doors as well as all windows are in PVC with triple glazing, equipped with motorized slat blinds in all living rooms. The heating system with geothermal heat pump of the latest generation integrates a free cooling system with regulation in each room, offering unparalleled comfort in winter and summer, even during heatwaves. All inhabitants of the building will benefit from the production of electricity from the photovoltaic installation. The blind rooms are equipped with mechanical ventilation, natural elsewhere. There are electric slat blinds in all living rooms, electric canvas blinds on the balconies and terraces, and mosquito nets. The buyers will benefit from a wide choice of high-quality finishes included in the prices, with comfortable budgets to personalize their future home with approved suppliers in terms of parquet, sanitary ware, tiles and ceramics, intermediate furniture, and finish plasters. The fitted kitchens, with packages worth over CHF 20,000, depending on the type of apartment, can be chosen from Gheza Cuisines SA in Oron and Carrouge. Located on the 1st floor of the "Le Verger" promotion, this large 5.5-room apartment at the gates of Lausanne will seduce you with its ideal location, at the end of a private road, its bucolic setting, and its breathtaking view of the Swiss and French Alps. Entrance with wardrobe and cellar, living space of over 48m2 with 22.5m2 balcony, high-quality fitted kitchen, four bedrooms of 14.5m2, two of 12m2, and one of 12.5m2, bathrooms with bathtub, shower, and pre-equipment for washing machine and dryer, cellar, bicycle and stroller room, covered and uncovered outdoor parking spaces, large-format tiles, solid, varnished parquet floor in the bedrooms, geothermal heat pump with free cooling, photovoltaic panels, pre-equipment for electric vehicle charging station, grassed and treed outdoor area.

  • Parking space
  • Balcony / Terrace
  • Elevator
  • +2
Travel time
-
1 / 13
5.5 rooms, 163m², CHF 2,620,000.–
1000 Lausanne 25

La Suite Victoria : un véritable havre de paix où se rencontrent le charme du classique et le confort du contemporain

J'ai le plaisir de vous présenter à la vente cette opportunité rare d'acquérir un bien d'exception à Lausanne, destiné à une clientèle à la recherche de caractère, d'élégance et de sérénité.Située dans un environnement verdoyant et paisible, la Suite Victoria est un appartement de 5.5 pièces prenant place au sein d'une bâtisse existante entourée d'un parc privé soigneusement entretenu, offrant un cadre de vie confidentiel et privilégié.Entièrement transformé et rénové avec soin, le bien dévoile une organisation élégante et des espaces généreux baignés de lumière. Le séjour et la cuisine forment un vaste espace de vie de 68 m², prolongé par une loggia de 22 m² qui ouvre naturellement l'appartement sur son environnement verdoyant.Fruit d'un équilibre subtil entre caractère classique et confort contemporain, la Suite Victoria s'inspire de l'élégance des appartements haussmanniens et du raffinement des intérieurs britanniques. La suite parentale, les deux chambres ainsi que l'espace invité et/ou bureau composent un ensemble familial à la fois chaleureux, fonctionnel et intemporel.Chaque détail a été imaginé avec attention afin de créer une atmosphère intime et raffinée, où la qualité des matériaux, l'harmonie des espaces et la sérénité du domaine composent une expérience résidentielle singulière à Lausanne.Une cave généreuse de 20 m² ainsi que deux places de parc intérieures, proposées à CHF 40'000.- par place en sus du prix de vente, complètent idéalement ce bien.Contactez-moi pour obtenir davantage d'informations ou organiser une visite des lieux.-------I am pleased to present this rare opportunity to purchase an exceptional property in Lausanne, designed for clients seeking character, elegance, and serenity.Located in a lush and peaceful setting, the Victoria Suite is a 5.5-room apartment situated within an existing building surrounded by a carefully maintained private park, offering a secluded and privileged living environment.Completely transformed and meticulously renovated, the property features an elegant layout and generous, light-filled spaces. The living room and kitchen form a spacious 68 m² living area, extended by a 22 m² loggia that naturally opens the apartment onto its lush surroundings.The result of a subtle balance between classic character and contemporary comfort, the Victoria Suite draws inspiration from the elegance of Haussmann-style apartments and the refinement of British interiors. The master suite, the two bedrooms, and the guest area and/or office come together to form a family-friendly space that is warm, functional, and timeless.Every detail has been carefully designed to create an intimate and refined atmosphere, where the quality of the materials, the harmony of the spaces, and the serenity of the property combine to offer a unique residential experience in Lausanne.A spacious 20 sqm basement and two indoor parking spaces, offered at CHF 40,000 each in addition to the sale price, perfectly complement this property.Please contact me for more information or to schedule a tour of the property.

1 / 13
5.5 rooms, 190m², CHF 2,920,000.–
1000 Lausanne 25

La Suite Valéria : un appartement où chaque détail fait la différence. La quintessence du raffinement.

J'ai le plaisir de vous présenter à la vente cette opportunité rare d'acquérir un bien d'exception unique en son genre à Lausanne. À proximité du centre, dans un environnement verdoyant et paisible, la Suite Valéria prend place au sein d'une bâtisse existante entourée d'un parc privé soigneusement entretenu, offrant à ses résidents un cadre de vie privilégié.Entièrement repensé et rénové avec soin, cet appartement de 5,5 pièces offre des volumes généreux baignés de lumière et une distribution pensée pour conjuguer confort et élégance. Le vaste espace de réception réunit harmonieusement séjour, salle à manger et cuisine, tandis que la loggia et la véranda qui totalisent plus de de 40 m² prolongent naturellement les espaces de vie vers l'extérieur.Inspiré par l'élégance haussmannienne parisienne et la noblesse des intérieurs victoriens britanniques, le projet révèle une atmosphère raffinée, intemporelle et chaleureuse. Trois chambres en suite ainsi qu'une chambre invité et/ou bureau complètent cet ensemble pensé dans les moindres détails.La Suite Valéria propose ainsi une expérience résidentielle singulière, où la qualité des volumes, le calme du domaine et le caractère des finitions composent un lieu de vie aussi élégant que profondément accueillant.Une cave généreuse de 20 m2 et deux places dans le parking sous-terrain (CHF 40'000.- par place en sus) viennent idéalement s'ajouter à l'appartement.Contactez-moi directement afin d'obtenir plus d'informations et pouvoir le découvrir prochainement.-----------I am pleased to present this rare opportunity to acquire a one-of-a-kind, exceptional property in Lausanne. Located near the city center, in a lush and peaceful setting, the Suite Valéria is situated within an existing building surrounded by a carefully maintained private park, offering its residents a privileged living environment.Completely redesigned and carefully renovated, this 5.5-room apartment features generous, light-filled spaces and a layout designed to combine comfort and elegance at the highest level. The spacious reception area harmoniously combines the living room, dining room, and kitchen, while the loggia and veranda, totaling over 40 sqm, naturally extend the living spaces outdoors.Inspired by Parisian Haussmann-style elegance and the grandeur of British Victorian interiors, the design exudes a refined, timeless, and warm atmosphere. Three en-suite bedrooms, along with a guest room/office, complete this meticulously designed space.The Valéria Suite thus offers a unique residential experience, where the spaciousness of the rooms, the tranquility of the property, and the character of the finishes combine to create a living space that is as elegant as it is deeply welcoming.A spacious cellar of 20 sqm and two parking spaces in the underground garage (CHF 40,000 per space, additional cost) are the perfect complement to the apartment.Please contact me directly for more information so you can find out more soon.

1 / 13
6 rooms, 381m², CHF 3,290,000.–
1066 Epalinges

Villa 5.5 pièces, grand sous-sol, atelier indépendant et grand terrain

Située à quelques minutes seulement du centre de Lausanne, cette propriété se distingue avant tout par son exceptionnel potentiel de valorisation. Implantée sur une généreuse parcelle de 1'955 m², elle offre de nombreuses possibilités dagrandissement ou de développement, pouvant notamment permettre la réalisation dune seconde habitation, sous réserve des autorisations en vigueur. Construite en 1961 et soigneusement entretenue au fil des années, la villa bénéficie dun magnifiquejardin arboré et dun environnement résidentiel calme. Les espaces intérieurs séduisent par leurs volumes généreux : vaste entrée, plusieurs espaces de réception lumineux, pergola réalisée en 2023, grande cuisine et quatre chambres, dont une suite parentale. Un ascenseur desservant les différents niveaux ainsi quune rampe daccès depuis le garage assurent un confort optimal au quotidien. Lannexe indépendante, actuellement utilisée comme atelier sur deux niveaux, représenteégalement une véritable valeur ajoutée. Elle pourrait être transformée en maison dinvités, en espaceprofessionnel, en pool house ou en extension de la villa principale. À proximité immédiate des commerces, des écoles, des transports publics, du métro M2 et delautoroute, cette propriété rare permet de profiter pleinement des infrastructures lausannoises tout en bénéficiant du cadre de vie privilégié dEpalinges.Parcelle actuellement située en zone de très faible densité. Le futur PACom prévoit son classement en zone de faible densité. Ce nouveau règlement n'étant pas encore entré en vigueur, le règlement actuel demeure applicable. Documentation disponible sur demande.Plus de photos sur: https://www.remax.ch/fr/119791003-396-Dieses Grundstück befindet sich derzeit in einer Zone mit sehr geringer Bebauungsdichte. Der künftige PACom-Plan sieht für dieses Gebiet eine Zone mit geringer Bebauungsdichte vor. Da diese neuen Vorschriften noch nicht in Kraft getreten sind, gelten weiterhin die derzeitigen Bestimmungen. Unterlagen sind auf Anfrage erhältlich.Nur wenige Minuten von der Lausanner Innenstadt entfernt, besticht diese Immobilie vor allem durch ihr außergewöhnliches Wertsteigerungspotenzial. Auf einem großzügigen, 1.955 m² großen Grundstück gelegen, bietet sie zahlreiche Möglichkeiten zur Erweiterung oder Bebauung, darunter auch das Potenzial zum Bau einer Zweitwohnung, vorbehaltlich der Erteilung der entsprechenden Genehmigungen. Die 1961 erbaute und über die Jahre sorgfältig gepflegte Villa verfügt über einen herrlichen, von Bäumen gesäumten Garten und liegt in einer ruhigen Wohngegend. Die Innenräume beeindrucken durch ihre großzügigen Proportionen: ein geräumiger Eingangsbereich, mehrere helle Wohnbereiche, ein im Jahr 2023 angebauter Wintergarten, eine große Küche sowie vier Schlafzimmer, darunter eine Master-Suite. Ein Aufzug, der die verschiedenen Ebenen verbindet, sowie eine Zugangsrampe von der Garage aus sorgen für optimalen Komfort im Alltag. Das freistehende Nebengebäude, das derzeit als zweistöckige Werkstatt genutzt wird, stellt ebenfalls einen erheblichen Mehrwert dar. Es könnte in ein Gästehaus, einen Gewerberaum, ein Poolhaus oder eine Erweiterung der Hauptvilla umgewandelt werden. Dank der unmittelbaren Nähe zu Geschäften, Schulen, öffentlichen Verkehrsmitteln, der U-Bahn-Linie M2 und der Autobahn ermöglicht Ihnen diese seltene Immobilie, die Annehmlichkeiten von Lausanne in vollen Zügen zu genießen und gleichzeitig vom privilegierten Wohnumfeld von Épalinges zu profitieren.Weitere Fotos unter: https://www.remax.ch/fr/119791003-396-This lot is currently located in a very low-density zone. The future PACom plan designates it as a low-density zone. Since these new regulations have not yet taken effect, the current regulations remain in force. Documentation is available upon request.Located just a few minutes from downtownLausanne, this property stands out above all for its exceptional potential for appreciation. Set on a generous 1,955 m²

1 / 9
5.5 rooms, 145m², CHF 850,000.–
En la Croix 2, 1676 Chavannes-les-Forts

Attic of 5.5 rooms with a ceiling height of over 4 m and loggia

Welcome to Chavannes-les-Forts, a true haven of peace nestled in the canton of Fribourg, along the cantonal road connecting Romont to Lausanne. Easily accessible by bus or train, which is only 5 kilometers away in Romont.Chavannes-les-Forts is famous for its breathtaking view of the gentle hills and green fields surrounding the village. The picturesque landscapes and the serenity of nature make Chavannes an ideal place to recharge and reconnect with the beauty of country life.The apartments are bordered by a non-buildable plot of 10,000 m2, offering you the intimacy and tranquility you deserve, without any neighbors in front of you.The construction work has started and the buildings will be delivered in August 2027.In the attic, you will find this incredible apartment, where every corner breathes comfort and charm.You will be welcomed by a beautiful living room of 50 m2, bathed in natural light, thanks to large windows and a loggia of 16 m2, which opens generously onto a magnificent panoramic view of the surrounding countryside.Imagine yourself here, enjoying a morning coffee or a meal with friends, while being surrounded by the tranquility and beauty of nature. The open kitchen will offer a perfect blend of functionality and modernity. The master bedroom will offer a view of the countryside, in an atmosphere of serenity and absolute calm. This room will be accompanied by a private bathroom, offering perfect intimacy.The three other rooms, ranging from 13 to 23 m2, are well-proportioned and bright, and will offer a comfortable space to accommodate children or to be arranged according to the specific needs of each occupant. The height under the rafters, reaching up to 5 meters, will create a sense of space and grandeur unique to this apartment. This attic apartment will be more than just a simple place of residence, but a true haven of peace where you can recharge, enjoy nature, and savor every moment in a breathtaking setting.Our highlights:Large living room with open kitchenLoggia with view of the countrysideThrough traffic High ceiling heightExceptional brightnessApartment: 780'000.- CHFTwo indoor parking spaces: 70'000.- CHFTotal price: 850'000.- CHFEasily accessible by bus or train, which is only 5 kilometers away in Romont, the bus will take you to Chavannes-les-Forts in 6 minutes!Close to several villages and towns, you will benefit from great accessibility.2 km Siviriez5 km from Romont5.8 km Vauderens11 km from Oron17 km from Bulle20 km from Lausanne23 km from Matran24 km from FribourgThe bus is 2 minutes' walk from the future buildings, lines 472 and 476 will take you to the train station in Palezieux and Romont.COMMODITÉS:A few steps from the future buildings, you will find a dairy and a cheese factory4 minutes by car from Siviriez, you will find a pastry shop, a food store, and an excellent butcherShopping centers in Romont, 5 minutes by carAfter-school care and homework supervision in SiviriezSchool in Siviriez for students from 1st to 4th gradeThe school in Chavannes-les-Forts organizes creative activities for classes 5 to 8, 2 minutes' walk from the future buildingsSchool in Villaraboud for classes 5 and 6School in Préz-vers-Siviriez for classes 7 and 8The school bus will stop a few minutes' walk from the buildings.Contact us now at 078 638 52 24 to organize a visit and discover the entire promotion on this website: www.horizon-de-chavannes-les-forts.chWould you like to know the true value of your house, apartment, or building?For 23 years, we have been accompanying you, do not hesitate!

Travel time
-
1 / 9
  • Balcony / Terrace
  • Garage
  • Elevator
  • +1
5.5 rooms, 127m², Price on request
Route de l'Eglise 83, 1678 Siviriez

***SOLD*** New 5.5-room apartment on the 1st floor

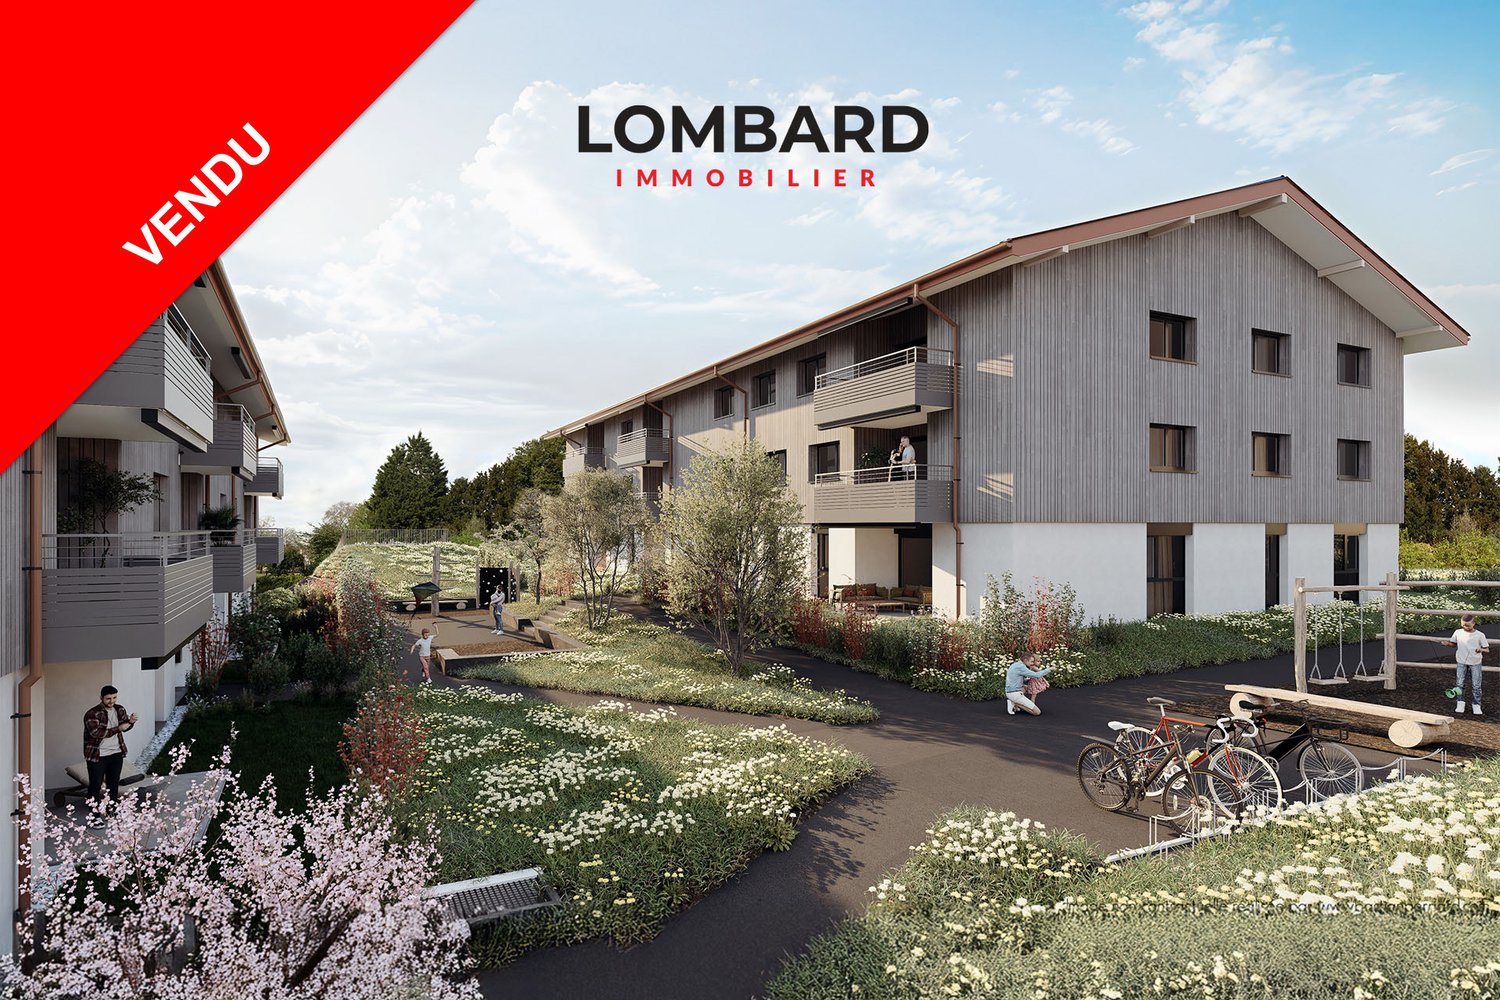
***SOLD*** For sale in Siviriez: new 5.5-room apartment on the 1st floor in a modern building with elevator.Discover the new promotion « Fô Bèchon », composed of 2 buildings offering a total of 33 new apartments from 1.5 rooms to 5.5 rooms, with a wide range of typologies and price ranges to meet all needs.This real estate project is ideally located in the village of Siviriez (FR). Its central position between Fribourg, Lausanne, and the Broye makes it an ideal place of residence for families and commuters seeking a peaceful environment without being far from amenities.Characteristics of this apartment (B-1.03) : • Spacious 5.5-room apartment with 127 m2 of living space • Fully equipped kitchen (Miele) • Space for washing columns in the apartment • Storage closets at the entrance of the apartment • Materials and equipment of high quality (motorized blinds, triple glazing, mosquito nets, fabric blinds, ambient thermostat, etc.) • Nice terrace of 14.5 m2 • Underground parking, bicycle room, stroller room, and private cellar • Eco-friendly heating with free-cooling and photovoltaic panels The building permit has been issued and the construction has started. The delivery is scheduled for spring 2026.All finishing choices are left to the buyers.Do not hesitate to contact us at 026 663 14 70 or by email: ventes@lombard-immobilier.ch to obtain more information about this project.---------------------------------------------------------------------The village of Siviriez is located in the district of Glâne, in the south of the canton of Fribourg. It benefits from a rural and green environment, very appreciated for its calm and quality of life, while remaining well connected to regional centers such as Romont (5 minutes), Moudon (15 minutes), Bulle (20 minutes), or Lausanne (40 minutes).Siviriez has kindergarten and primary schools directly in the commune, allowing for nearby schooling for young children. The students of the orientation cycle pursue their education in the regional establishments, notably in Romont, easily accessible. The commune and the region also offer structures for welcoming children and toddlers, responding to the needs of active families.The village offers several shops and services in the vicinity (grocery store, bakery, restaurants, communal services), ensuring daily needs. For a wider offer (shopping centers, large surfaces, hospital, cultural infrastructures), the inhabitants quickly reach Romont or Moudon.Siviriez is served by regional bus lines (TPF) connecting the commune to the CFF stations of Romont and Moudon, offering efficient connections to Fribourg, Lausanne, and Bern. The main road axes (Bern road, A12 highway) are easily accessible, allowing for quick car trips to the entire region.

  • Balcony / Terrace
  • Garage
  • Elevator
  • +1
Travel time
-
Chloe Gonon

Chloe Gonon

1 / 10
Chloe Gonon

Chloe Gonon

  • Parking space
  • Garage
  • View
  • +1
5.5 rooms, 118m², CHF 1,950,000.–
., 1012 Lausanne

UNIQUE OPPORTUNITY IN CHAILLY WITH LARGE GARDEN

Perfectly located just two steps from the center of Lausanne, in a quiet and privileged area, this magnificent 5.5-room apartment of approximately 118 m2, with a terrace of approximately 60 m2 and a large private garden of approximately 150 m2, is unique for the city. It enjoys an optimal position offering a privileged living environment in direct proximity to all amenities (shops, restaurants, bus, M2 in 5 minutes and less than 10 minutes from the center of Lausanne). Its typology and beautiful spaces are ideal for people who want to enjoy a spacious, elegant and bright home in a green and pleasant environment. This rare property on the local market is in a like-new condition and constitutes a very good opportunity!Carefully designed with high-quality finishes in a building constructed in 2022, the apartment is distributed over an entrance hall with closet, two bathrooms, a guest toilet, a spacious living room with open kitchen and dining room, giving access to the vast covered terrace and the private garden. It comprises 4 bedrooms, two of which have been combined into a parental suite with bathroom and dressing room (it is easily possible to separate them to regain their initial configuration). Additionally, the property has a room currently used as a laundry room. Finally, it is completed with an indoor parking space (in addition) and a cellar.This secure PPE of six apartments is located less than 10 minutes from the center of Lausanne. All amenities are within 5 minutes. A bus stop is 10 minutes on foot. The train station is 10-15 minutes away and schools are less than 5 minutes away. Finally, access to the highway is less than 10 minutes by car. All in absolute calm!Price of the apartment: Fr. 1'950'000.-Price of the indoor parking space: Fr. 50'000.-Price of the indoor box: Fr. 100'000.-Total sale price: Fr. 2'100'000.-UNIQUE OPPORTUNITY TO BE SEIZED!Visit quickly.Chloe GononDirector of Luxury Real Estate079 601 67 81

  • Parking space
  • Garage
  • View
  • +1
New building
1 / 6
  • Parking space
  • Balcony / Terrace
  • View
  • +2
5.5 rooms, 162m², CHF 1,320,000.–
Chemin de la Bovery 9, 1614 Granges (Veveyse)

Magnificent 5.5-room attic apartment in Granges (Veveyse) – Last opportunity!

Discover this exceptional attic apartment with 5.5 rooms, a living area of 162 m², located in a new building in Granges (Veveyse). Available from February 2027, this exceptional property offers a modern, bright and peaceful living environment.The highlights of this apartment: • Spacious and bright:With a gross floor area of 162 m², this duplex offers harmonious spaces on 2 levels, as follows:Ground floor: Entrance hall with guest toilet, cloakroom, open kitchen to living/dining room with cellar, which extends to a terrace with a pleasant view of the surroundings for moments of relaxation with family or friends. A parental bedroom with shower. A laundry room.Upper floor: A bedroom/office, a main bathroom and two bedrooms with their own showers complete this floor. • New construction: The building was completed in late 2026, ensuring contemporary finishes and current energy standards. • Quiet environment: Quiet residential area, protected from railway and road noise. • Sunlight: Very well exposed in summer, with pleasant sunlight in winter as well. It is worth noting that this property has 2 parking spaces, one of which is covered. (40,000 CHF extra)Location and accessibility: Ideally located at Chemin de la Bovery 9, this apartment benefits from excellent accessibility thanks to the La Cuvigne bus stop, which can be reached in just 4 minutes on foot. Granges offers a remarkable panorama of the Freiburg Pre-Alps, while remaining close to the main axes: only 10 minutes from Châtel-Saint-Denis and Palézieux, 15 minutes from Vevey, and 20 minutes from Fribourg.This rare property, combining space, modernity and serenity, is a unique opportunity for families or individuals looking to settle in a privileged living area in Veveyse. Don't miss this chance to acquire your future home in this beautiful region of French-speaking Switzerland.

  • Parking space
  • Balcony / Terrace
  • View
  • +2
Travel time
-
Marie-Caroline Binier

Marie-Caroline Binier

1 / 22
Marie-Caroline Binier

Marie-Caroline Binier

  • Parking space
  • Pets allowed
  • Elevator
  • +4
5.5 rooms, CHF 1,175,000.–
1609 Fiaugères

Our New Villa Promotion

New villa promotion with sublime panoramic view The MCBimmo Agency presents its new promotion The Hamlet of Senses - Fiaugères / Saint-Martin A NEST IN YOUR LIFE / A PLACE WHERE LIVING TAKES ON ITS FULL MEANINGWe are opening the construction siteWelcome to a true haven of peace, between sky and mountains.The Hamlet of Senses is a new exclusive promotion of 9 villas, including 3 individual villas, nestled in a quiet, green and preserved residential area, in the heart of the Fribourg countryside.Here, nature is omnipresent, the light is soft, and the panoramic view of the Alps becomes your daily decor.After the success of our previous achievement in La Tour-de-Trême, we are reproducing with this new promotion the same commitments: quality, transparency and personalized accompaniment at every stage of your project. Become the owner of your villaOffer yourself the privilege of an authentic living environment, where every day rhymes with serenity and comfort.Imagine yourself, in the summer, sharing a convivial moment with your loved ones around delicious grilled meals on your terrace or in your private garden, rocked by the surrounding calm. Or simply comfortably installed with a book, in an environment that breathes peace.A promotion designed for today and for tomorrow 2228 Semi-detached villa without PPE Land: 211 m²Usable surface 165.60 m²Living surface 148.12m²Terrace 21.18 m² or more according to your desires2 parking spaces in the underground parking includedVilla fully excavatedTwo independent entrancesSpacious, paved terrace, lawn, vegetable gardenTwo parking spaces in the underground parking included in the priceYou are the owner of your land, without PPE: a rare and precious freedomFor the villas located in the upper part, an elevator is added to complete this exceptional comfortA perfect balance between nature, intimacy and proximity to amenities.An interior to your imageEach villa offers you the freedom to create an interior that resembles you, in collaboration with carefully selected Swiss suppliers in our canton:Fully customizable kitchenBathrooms, tiles, parquet and doors of your choiceModular spaces according to your needs and your lifestyleYou can, for example, transform a bedroom on the ground floor into a large, open and bright living space of over 60 m².A parental suite worthy of a hotel, comfortable bedrooms, an office, spaces designed for your daily life.Not to mention:A functional laundry roomTechnical volumes perfectly integratedModern and sustainable equipmentUnderfloor heating with heat pumpPhotovoltaic panelsHigh thermal insulation for controlled energy consumptionPossibility of installing a stove or fireplace for more convivialityThe Hamlet of Senses - a new way of livingMore than a real estate project, it is a philosophy of life: that of peace, nature, comfort and harmony. MCBimmo Agency thanks youWith all our recognition and our commitmentMarie-Caroline BinierMCBimmo Management Important information Evening visits until 8 pm Our agency is also open on Saturdays and Sundays, by appointment, to welcome you personally and present the project and answer your questions

  • Parking space
  • Pets allowed
  • Elevator
  • +4
Marie-Caroline Binier

Marie-Caroline Binier

1 / 20
Marie-Caroline Binier

Marie-Caroline Binier

  • Parking space
  • Pets allowed
  • Elevator
  • +4
5.5 rooms, CHF 1,175,000.–
1609 Fiaugères

2228 Semi-Detached House with Panoramic View in Hameau des Sens

New Villa Promotion with Sublime Panoramic View MCBimmo Agency presents its new promotion The Hameau des Sens - Fiaugères / Saint-Martin A NEST IN YOUR LIFE / A PLACE WHERE LIVING TAKES ON ITS FULL MEANINGWe are opening the construction siteWelcome to a true haven of peace, between sky and mountains.The Hameau des Sens is a new exclusive promotion of 9 villas, including 3 individual villas, nestled in a quiet, green and preserved residential area, in the heart of the Fribourg countryside.Here, nature is omnipresent, the light is soft, and the panoramic view of the Alps becomes your daily decor.After the success of our previous achievement in La Tour-de-Trême, we are renewing the same commitments with this new promotion: quality, transparency, and personalized support at every stage of your project. Become the owner of your villaGive yourself the privilege of an authentic living environment, where every day rhymes with serenity and comfort.Imagine yourself, in the summer, sharing a convivial moment with your loved ones around delicious grilled meals on your terrace or in your private garden, rocked by the surrounding calm. Or simply comfortably installed with a book, in an environment that breathes peace.A promotion thought out for today and for tomorrow 2228 Semi-Detached House without PPE Land: 211 m²Usable Area 165.60 m²Living Area 148.12m²Terrace 21.18 m² or more, according to your desires2 parking spaces in the underground parking includedVilla fully excavatedTwo independent entrancesSpacious, paved terrace, lawn, vegetable gardenTwo parking spaces in the underground parking included in the priceYou are the owner of your land, without PPE: a rare and precious freedomFor the villas located in the upper part, an elevator is added to complete this exceptional comfortA perfect balance between nature, intimacy, and proximity to amenities.An interior to your imageEach villa offers you the freedom to create an interior that resembles you, in collaboration with carefully selected Swiss suppliers in our canton:Fully personalized kitchenBathrooms, tiles, parquet, and doors of your choiceModular spaces according to your needs and lifestyleYou can, for example, transform a room on the ground floor into a large, open and bright living space of over 60 m².A parental suite worthy of a hotel, comfortable bedrooms, an office, spaces designed for your daily life.Not to mention:A functional laundry roomTechnical volumes perfectly integratedModern and sustainable equipmentUnderfloor heating with heat pumpPhotovoltaic panelsHigh thermal insulation for controlled energy consumptionPossibility of installing a stove or fireplace for more convivialityThe Hameau des Sens - a new way of livingMore than a real estate project, it is a philosophy of life: that of peace, nature, comfort, and harmony. MCBimmo Agency thanks youWith all our recognition and commitmentMarie-Caroline BinierMCBimmo Management Important Information Evening visits until 8 pmOur agency is also open on Saturdays and Sundays, by appointment, to welcome you personally, present the project, and answer your questions
  • Parking space
  • Pets allowed
  • Elevator
  • +4
Marie-Caroline Binier

Marie-Caroline Binier

1 / 20
Marie-Caroline Binier

Marie-Caroline Binier

  • Parking space
  • Pets allowed
  • Elevator
  • +4
5.5 rooms, CHF 1,175,000.–
1609 Fiaugères

2228 Semi-Detached Villa with Panoramic View in Hameau des Sens

New villa promotion with sublime panoramic view The MCBimmo Agency presents its new promotion The Hameau des Sens - Fiaugères / Saint-Martin A NEST IN YOUR LIFE / A PLACE WHERE LIVING TAKES ON ITS FULL MEANINGWe are opening the construction siteWelcome to a true haven of peace, between sky and mountains.The Hameau des Sens is a new exclusive promotion of 9 villas, including 3 individual villas, nestled in a quiet, green and preserved residential area, in the heart of the Fribourg countryside.Here, nature is omnipresent, the light is soft, and the panoramic view of the Alps becomes your daily decor.After the success of our previous achievement in La Tour-de-Trême, we are renewing the same commitments with this new promotion: quality, transparency, and personalized accompaniment at every stage of your project. Become the owner of your villaOffer yourself the privilege of an authentic living environment, where every day rhymes with serenity and comfort.Imagine yourself, in the summer, sharing a convivial moment with your loved ones around delicious grilled dishes on your terrace or in your private garden, rocked by the surrounding calm. Or simply comfortably installed with a book, in an environment that breathes peace.A promotion thought out for today and for tomorrow 2228 Semi-detached villa without PPE Land: 211 m²Usable surface 165.60 m²Living surface 148.12 m²Terrace 21.18 m² or more according to your wishes2 parking spaces in the underground garage includedVilla fully excavatedTwo independent entrancesSpacious, paved terrace, lawn, vegetable gardenTwo parking spaces in the underground garage are included in the priceYou are the owner of your land, without PPE: a rare and precious freedomFor the villas located in the upper part, an elevator is added to complete this exceptional comfortA perfect balance between nature, intimacy, and proximity to amenities.An interior to your imageEach villa offers you the freedom to create an interior that resembles you, in collaboration with carefully selected Swiss suppliers in our canton:Fully customizable kitchenBathrooms, tiles, parquet, and doors of your choiceModular spaces according to your needs and lifestyleYou can, for example, transform a bedroom on the ground floor into a large, open, and bright living space of over 60 m².A parental suite worthy of a hotel, comfortable bedrooms, an office, spaces designed for your daily life.Not to mention:A functional laundry roomTechnical volumes perfectly integratedModern and sustainable equipmentUnderfloor heating with geothermal heat pumpPhotovoltaic panelsHigh-level thermal insulation for controlled energy consumptionPossibility of installing a stove or fireplace for more convivialityThe Hameau des Sens - a new way of livingMore than a real estate project, it's a philosophy of life: that of peace, nature, comfort, and harmony. The MCBimmo Agency thanks youWith all our recognition and commitmentMarie-Caroline BinierMCBimmo Management Important information Evening visits until 8 pmOur agency is also open on Saturdays and Sundays, by appointment, to welcome you personally, present the project, and answer
  • Parking space
  • Pets allowed
  • Elevator
  • +4

Other interesting objects