Bussigny-sur-Oron - Properties for sale with Elevator

We recommend expanding your search criteria to get similar results. The current filters didn’t return any matches.

If you don’t want to change your current search criteria, we recommend creating a search alert, so you’ll be notified when matching offers become available.

More objects in your automatically expanded search area
38 results - Radius: + 10km
1 / 14
3.5 rooms70m²CHF 535,000.–
Top
Ruelle du Petit-Paradis 12, 1618 Châtel-Saint-Denis

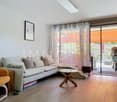
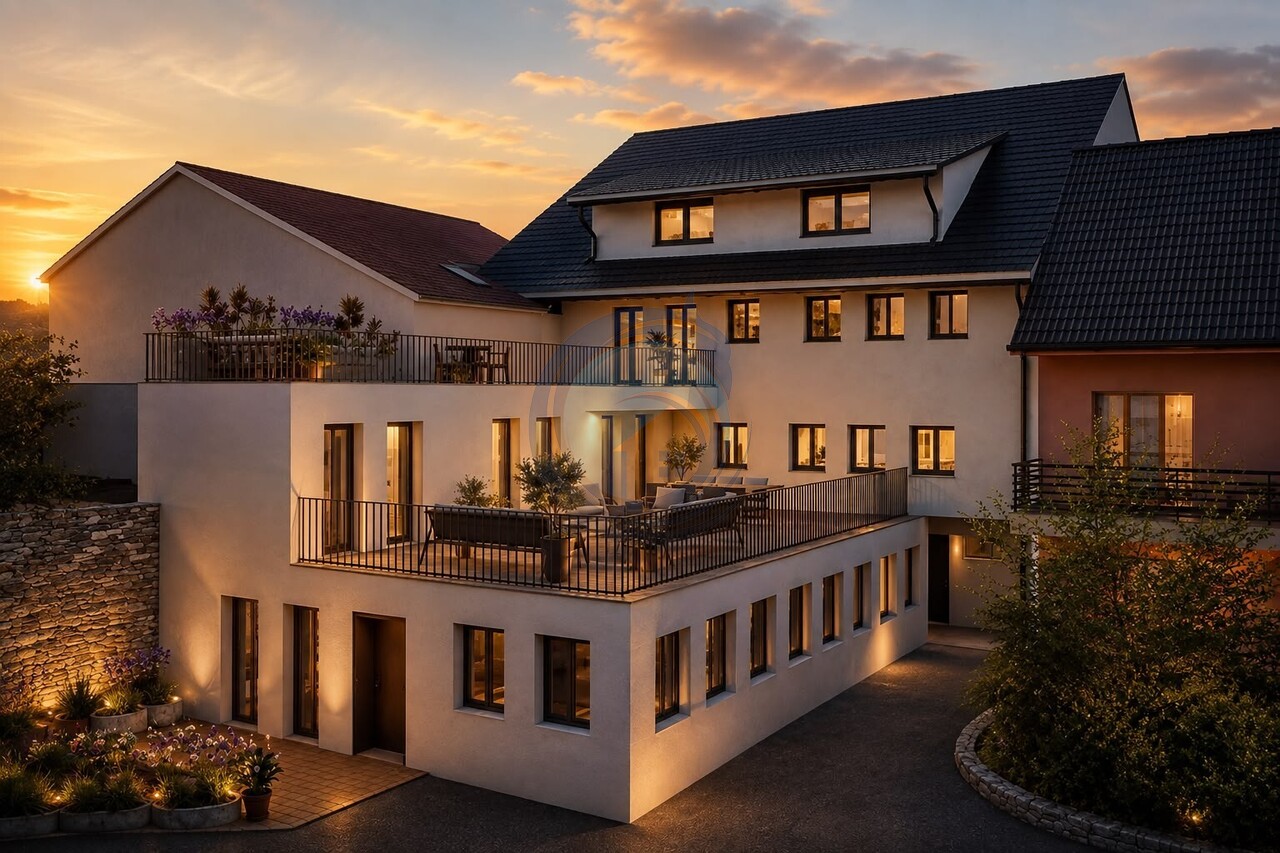
Charming 3.5 to 4.5 room apartments renovated in Châtel-Saint-Denis

Discover these charming 3.5 to 4.5 room apartments located in a character building in the heart of Châtel-Saint-Denis. A small PPE with 8 apartments, entirely renovated in 2026, ideally located in the city center, these bright apartments combine the charm of the old with modern comfort.The apartments offer you : • Modern and bright living room : The living room offers a pleasant living space • One or two comfortable bedrooms • Modern bathroom • Equipped kitchen : Functional and well laid out, with a dishwasher included. • Balcony and outdoor terrace : Some apartments have an outdoor space, ideal for enjoying the good weather. • Elevator in the building for easy access • One cellar per apartment Ideal situation : This apartment enjoys a privileged location in Châtel-Saint-Denis, with all amenities within reach : • Châtel-Saint-Denis train station just 7 minutes on foot • Châtel-St-Denis Centre bus stop just 4 minutes on foot • Migros just 7 minutes on foot • Pharmacie Pédiatrie Châtel just 1 minute on foot • École du Bourg just 4 minutes on foot Price from 535,000 CHF.Available from spring 2027, these apartments are a rare opportunity combining quality of life, modernity, and central location. This announcement is offered by the agency SOPH-IMMO. Do not miss this beautiful opportunity to settle in one of the most pleasant neighborhoods of Châtel-Saint-Denis!

Travel time
-
1 / 13
3.5 rooms85m²CHF 505,000.–
Rte d'Ursy 14, 1678 Siviriez

Beautiful 3.5-room apartment with balcony in the countryside

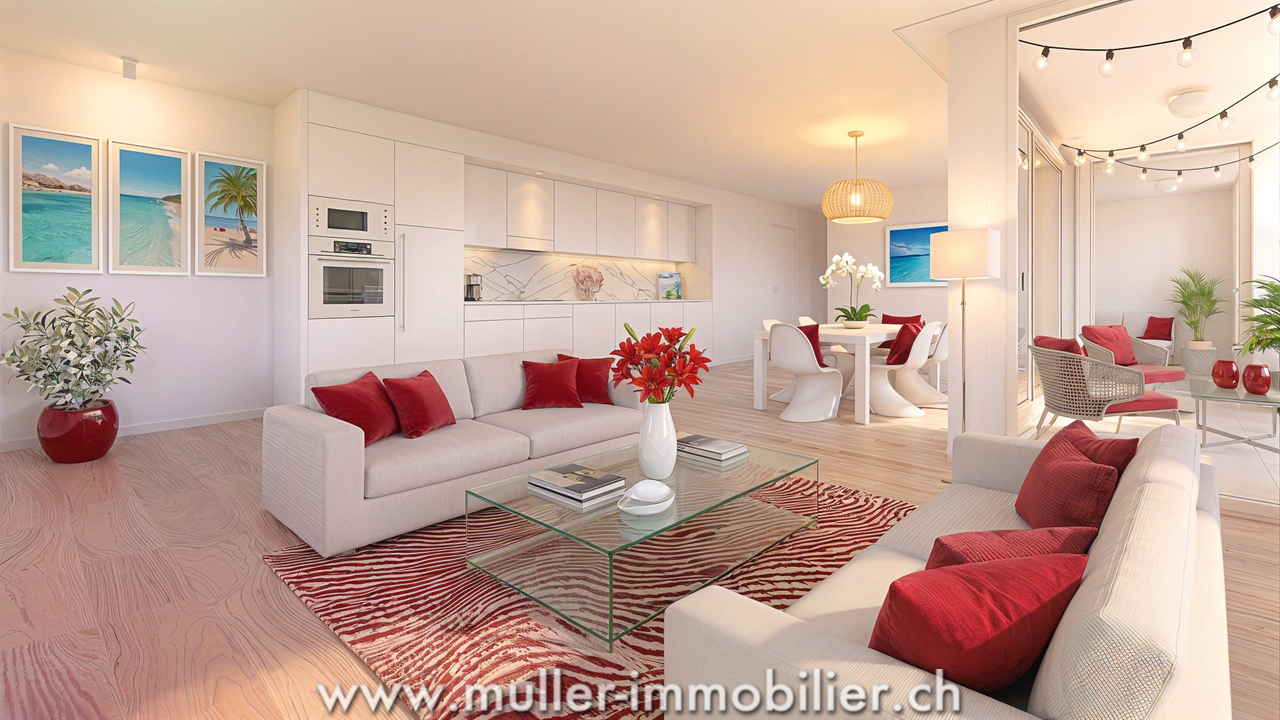
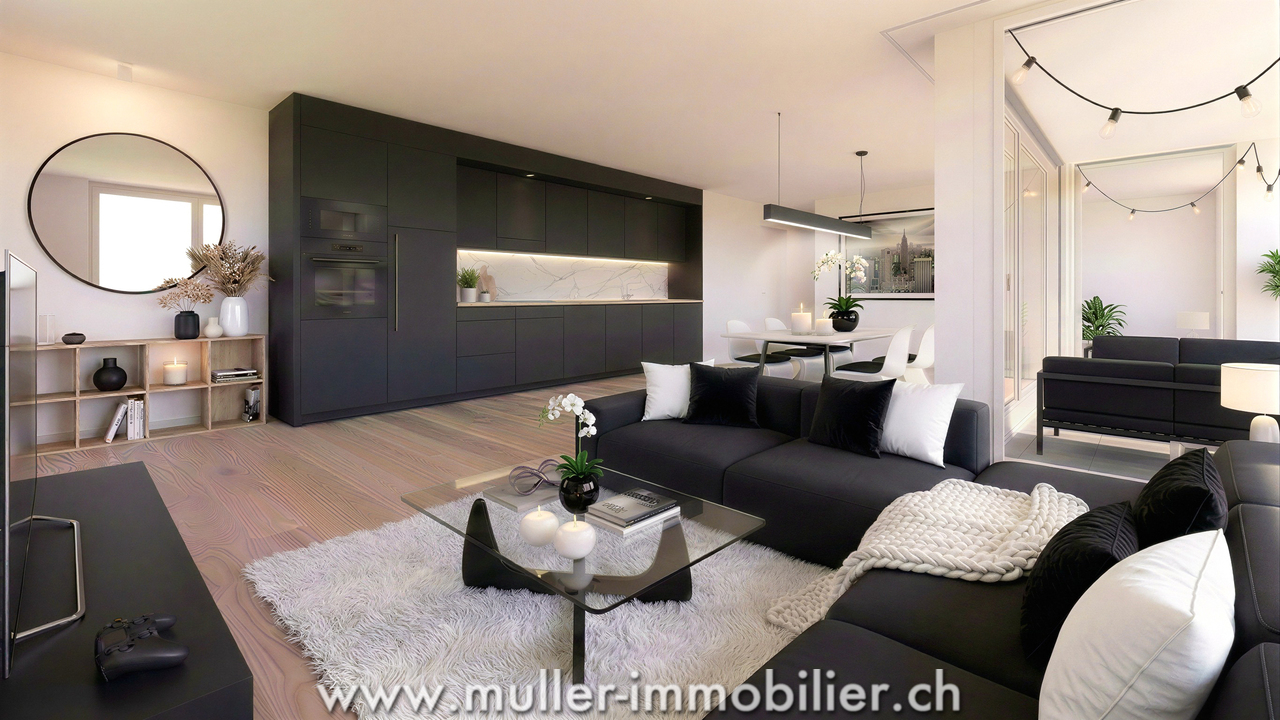
This comfortable 3.5-room apartment of 84 m2 with balcony on the 1st floor is waiting for you!Bright, comfortable, and perfectly located, it is ideal for a couple or a small family looking for well-being.15 minutes from the highway and 2 minutes on foot from the bus.COMFORT (lot 12)Quiet and greenSouth-facing balcony Large windowsRooms: 3.5 Bathrooms: 2Living area: 85 m2 Weighted area: 89.6 m2 Heat pump - floor heatingGeocooling technology to cool the habitat naturally in summerFloor, kitchen, and sanitary facilities: at the tenant's discretionPublic parking nearbyOne interior parking space for CHF 30,000.- per unit is assigned to the lot.Availability: spring 2028.ACCESS 5 minutes from Romont and the Nespresso factory15 minutes from the highway22 minutes from Bulle30 minutes from Vevey and the lakePublic transport2 minutes on foot from the busLOWER FLOOR Parking, cellars, and technical rooms.1ST FLOOR A large entrance hall, a guest toilet, a large living room of 41.2 m2 with open kitchen and access to the balcony. A bathroom and 2 nice bedrooms.OUTDOORSA beautiful balcony of 10.2 m2 Shared: visitor parking and bike parking.SITUATION In the heart of the countryside, Siviriez is a quiet haven surrounded by fields, just a few minutes from the main roads.NOTEThis project offers 5 studios and 20 apartments to discover on www.muller-immobilier.ch/siviriez

Travel time
-
1 / 13
3.5 rooms84m²CHF 520,000.–
Rte d'Ursy 14, 1678 Siviriez

Discover this charming 3.5-room apartment, located on the 2nd floor of a beautiful building!

Do you have children? This project is ideal for your family. A new school is planned right in front of the residence and will welcome students from the 2028 school year.Charming apartment in Siviriez, in the heart of a charming village, ideal for familiesA real asset for a simplified daily life, with pedestrian paths, more autonomy for children, and a living space designed for families.15 minutes from the highway and 2 minutes walk from a bus stop!COMFORT (lot 24)Quiet and greena nice balcony Large windowsRooms: 3.5 Bathrooms: 2Living area: 84 m2 Weighted area: 89.6 m2 Heat pump heating - floorGeocooling technology to naturally cool the habitat in summerFloor, kitchen, and sanitary facilities: choice at the discretion of the tenantPublic parking nearbyAn indoor parking space for CHF 30,000.- per unit is assigned to the lot.Availability: spring 2028.ACCESS 5 minutes from Romont and the Nespresso factory15 minutes from the highway22 minutes from Bulle30 minutes from Vevey and the lakePublic transport2 minutes walk from the busBASEMENT Parking, cellars, bike storage, and technical rooms.2ND FLOORAn entrance hall, a guest toilet, a large living room of 40.9 m2 with open kitchen and access to the balcony. A bathroom and 2 nice bedrooms.OUTDOORS A balcony of 10.2 m2.Common: visitor parking and bike storage.SITUATION In the heart of the countryside, Siviriez is a quiet haven surrounded by fields, just a few minutes from the main roads.NOTEThis project offers 5 studios and 20 apartments to discover on www.muller-immobilier.ch/siviriez

Travel time
-
1 / 13
3.5 rooms85m²CHF 510,000.–
Route de Romont 1, 1670 Ursy

Beautiful 3.5-room apartment with balcony, nature view, 4 minutes from Ursy

Do you have children? This project is ideal for your family. A new school is planned right in front of the residence and will welcome students from the 2028 school year.Charming apartment in Siviriez, in the heart of a charming village, ideal for familiesA real asset for a simplified daily life, with walking paths, more autonomy for children, and a living space designed for families.15 minutes from the highway and 2 minutes on foot from a bus stop!COMFORT (lot 19)Quiet and greenSouth-facing balcony Large windowsRooms: 3.5 Bathrooms: 2Living area: 84 m2 Weighted area: 89.6 m2 Heat pump - floor heatingGeocooling technology to cool the living space naturally in summerFloor, kitchen, and sanitary facilities: choice at willPublic parking nearbyOne indoor parking space for CHF 30,000.- per unit is assigned to the lot.Availability: spring 2028.ACCESS 5 minutes from Romont and the Nespresso factory15 minutes from the highway22 minutes from Bulle30 minutes from Vevey and the lakePublic transport2 minutes on foot from the busBASEMENT Parking, cellars, and technical rooms.2ND FLOOR A large entrance hall, a visitor toilet, a large living room of 40.9 m2 with open kitchen and access to the balcony. A bathroom and 2 nice bedrooms.OUTSIDE A beautiful south-facing balcony of 10.2 m2.Common: visitor parking and bike parking.SITUATION In the heart of the countryside, Siviriez is a quiet haven surrounded by fields, just a few minutes from the main roads.NOTEThis project offers 5 studios and 20 apartments to discover on www.muller-immobilier.ch/siviriez

1 / 12
  • Parking space
  • Balcony / Terrace
  • View
  • +3
3.5 rooms111m²CHF 685,000.–
Impasse du Pontonney 37, 1678 Siviriez

Beautiful 3.5 rooms with 37m² balcony

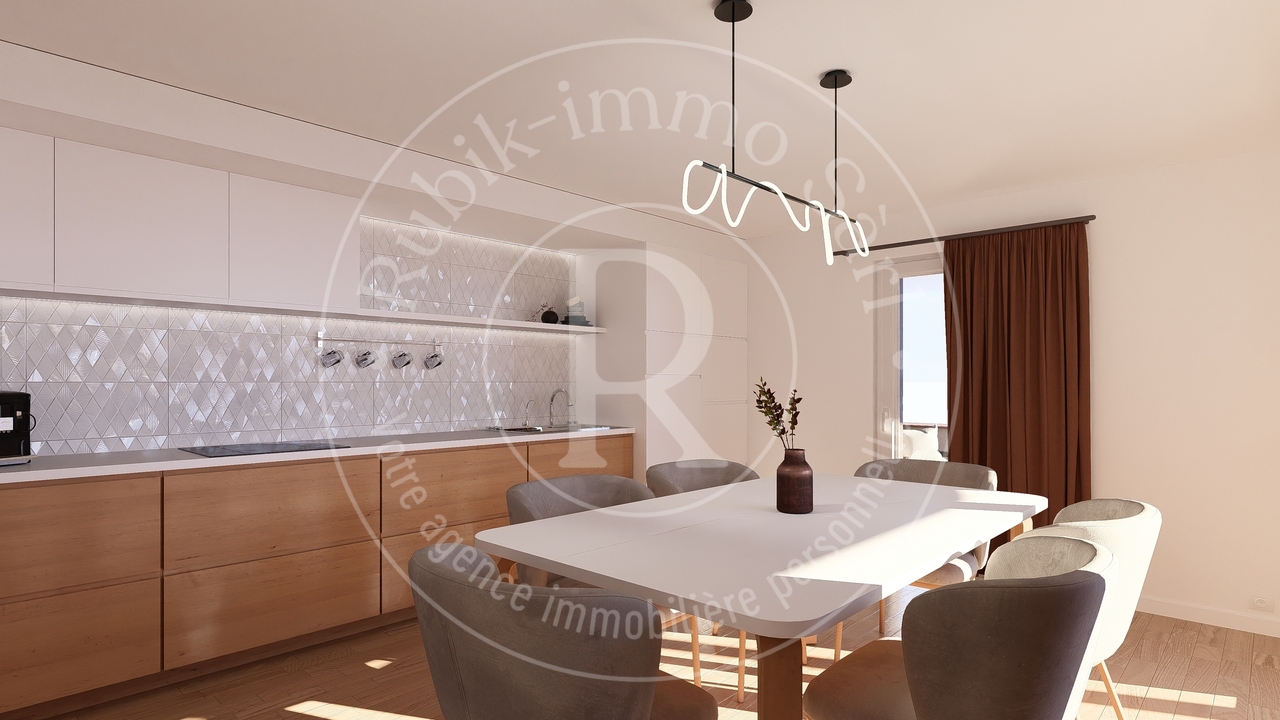
Appartement C102Soon to be discovered: 3.5-room apartment with large balcony in a PPE in SiviriezApartment layout • 111 m² PPE area • Entrance hall with integrated wardrobes • Open, fully equipped kitchen, leading to a bright, 51 m² living room • Large balcony of 37 m², offering a privileged outdoor space • Parental bedroom of 22 m² with private bathroom • A comfortable room of 13 m² • Family bathroom with connections for a washing machine • Cellar of 7.2 m² Parking spaces • Indoor parking space for car: CHF 40'000.- • Indoor parking space for motorcycle: CHF 12'000.- The advantages of the apartment • Very large balcony • Parental bedroom with private bathroom • Private laundry room • Available parking space • Very good location: close to Romont, Bulle, Payerne, Fribourg, Lausanne • Easy access and immediate proximity to all amenities • Choice of finishes The advantages of the building • Geothermal heat pump • Free cooling system • Photovoltaic panels • Quality finishes • Bicycle room • Underground garage • Playground Other 3.5-room apartments available:Building A: • Lot A002: 3.5-room apartment on the ground floor of 106 m² with a garden of approximately 138 m²: CHF 705'000.- • Lot A102: 3.5-room apartment of 111 m² on the 1st floor with a balcony of 37 m²: CHF 685'000.- • Lot A202: 3.5-room apartment of 111 m² on the 2nd floor with a balcony of 37 m²: Reserved Building B: • Lot B002: 3.5-room apartment on the ground floor of 106 m² with a garden of approximately 180 m²: Reserved • Lot B102: 3.5-room apartment of 111 m² on the 1st floor with a balcony of 37 m²: Reserved Building C: • Lot C002: 3.5-room apartment on the ground floor of 106 m² with a garden of approximately 272 m²: CHF 725'000.- • Lot C102: 3.5-room apartment of 111 m² on the 1st floor with a balcony of 37 m²: CHF 685'000.- • Lot C202: 3.5-room apartment of 111 m² on the 2nd floor with a balcony of 37 m²: Reserved Interested? Contact us to organize a visit!Charlotte Lalancette026 652 81 63c.lalancette@rubik-immo.ch

  • Parking space
  • Balcony / Terrace
  • View
  • +3
1 / 14
  • Parking space
  • Balcony / Terrace
  • Garage
  • +8
3.5 rooms88m²CHF 710,000.–
Route de Bulle, 1618 Châtel-St-Denis

3.5 room apartment, new, with mountain view

Châtel-Saint-Denis MCBIMMO presents 3.5 rooms, new 5/7 soldThe Residenz de l'Harmonie in Châtel-Saint-Denis.Become the owner of your apartment, a safe value! Your assets Located just a few minutes' walk from the train station, shops, and schools, this residence consists of six apartments and a studio in a small, human-scale co-ownership, ideal for a peaceful and practical lifestyle.The advantage of a small PPE, a boon.Parking fully covered in the buildingAn intelligently designed buildingThe apartments benefit from an optimal layout, with a clear separation betweenday and night areas.The entire complex offers a harmonious and functional distribution, the result of particularly judicious architectural work.Apartment that can be personalized according to your wishesThey are designed to combine comfort, functionality, and quality of life, and offer the possibility ofpersonalizing the interior spaces :Choice of kitchen, bathrooms, and floor coverings (tiles, parquet).A covered parking space in the building, a cellar, a balcony, and a lawn are included in the price withthe apartment.Apartment that can be personalized according to your wishesThey are designed to combine comfort, functionality, and quality of life, and allow the personalizationof the interior layout, in particular : The choice of the kitchen, The bathrooms, The floor coverings (tiles or parquet).Energy performance and construction qualityThe building is equipped with a heat pump for geothermal energy, supplemented by solar panels,ensuring very low energy consumption.The selected materials come from renowned suppliers, ensuring quality, durability, andaesthetics.The selected materials come from renowned suppliers, guaranteeing quality, durability, andaestheticsLooking forward to meeting you, we send you our best regards

  • Parking space
  • Balcony / Terrace
  • Garage
  • +8
Marie-Caroline Binier

Marie-Caroline Binier

Direction

Travel time
-
1 / 11
  • Balcony / Terrace
  • Elevator
  • Child-friendly
3.5 rooms85m²CHF 590,000.–
Route d'Oron 4, 1615 Bossonnens

A peaceful living environment between village and nature

Located in a carefully designed residence built in 1993 according to traditional architecture, this 3.5-room apartment of approximately 85m² seduces with its generous volumes, luminosity, and open views of the surrounding countryside.Resulting from the union of two lots initially configured as 1.5-room apartments, the property underwent a complete renovation in 2012, allowing it to offer today a harmonious, comfortable, and particularly functional accommodation.The living space consists of a spacious and convivial living room with a dining area, largely open to the balconies, offering a beautiful continuity between interior and exterior and allowing to fully enjoy the panorama of the surrounding agricultural landscapes.The equipped kitchen, open to the living room, integrates naturally into this convivial space.The apartment offers two bedrooms of beautiful dimensions, completed by two bathrooms, a rare comfort for this type of apartment.The two balconies allow to enjoy a peaceful and luminous setting, with an unobstructed view of the countryside, a true natural extension of the accommodation.In addition, this property also has two dry cellars and two indoor parking spaces, providing considerable parking comfort.The residence benefits from a practical and sought-after location, in immediate proximity to shops, schools, and village infrastructure, while offering a quiet and open environment to nature.An ideal apartment for those seeking a comfortable, bright, and close-to-all-amenities living space in a pleasant residential area.

  • Balcony / Terrace
  • Elevator
  • Child-friendly
Karyl Chabloz

Karyl Chabloz

Courtière

Travel time
-
1 / 12
  • Parking space
  • Balcony / Terrace
  • View
  • +1
3.5 rooms75m²CHF 1,190,000.–
A chexbres, 1070 chexbres

Beautiful recent 3.5-room apartment with large balcony and view of the lake

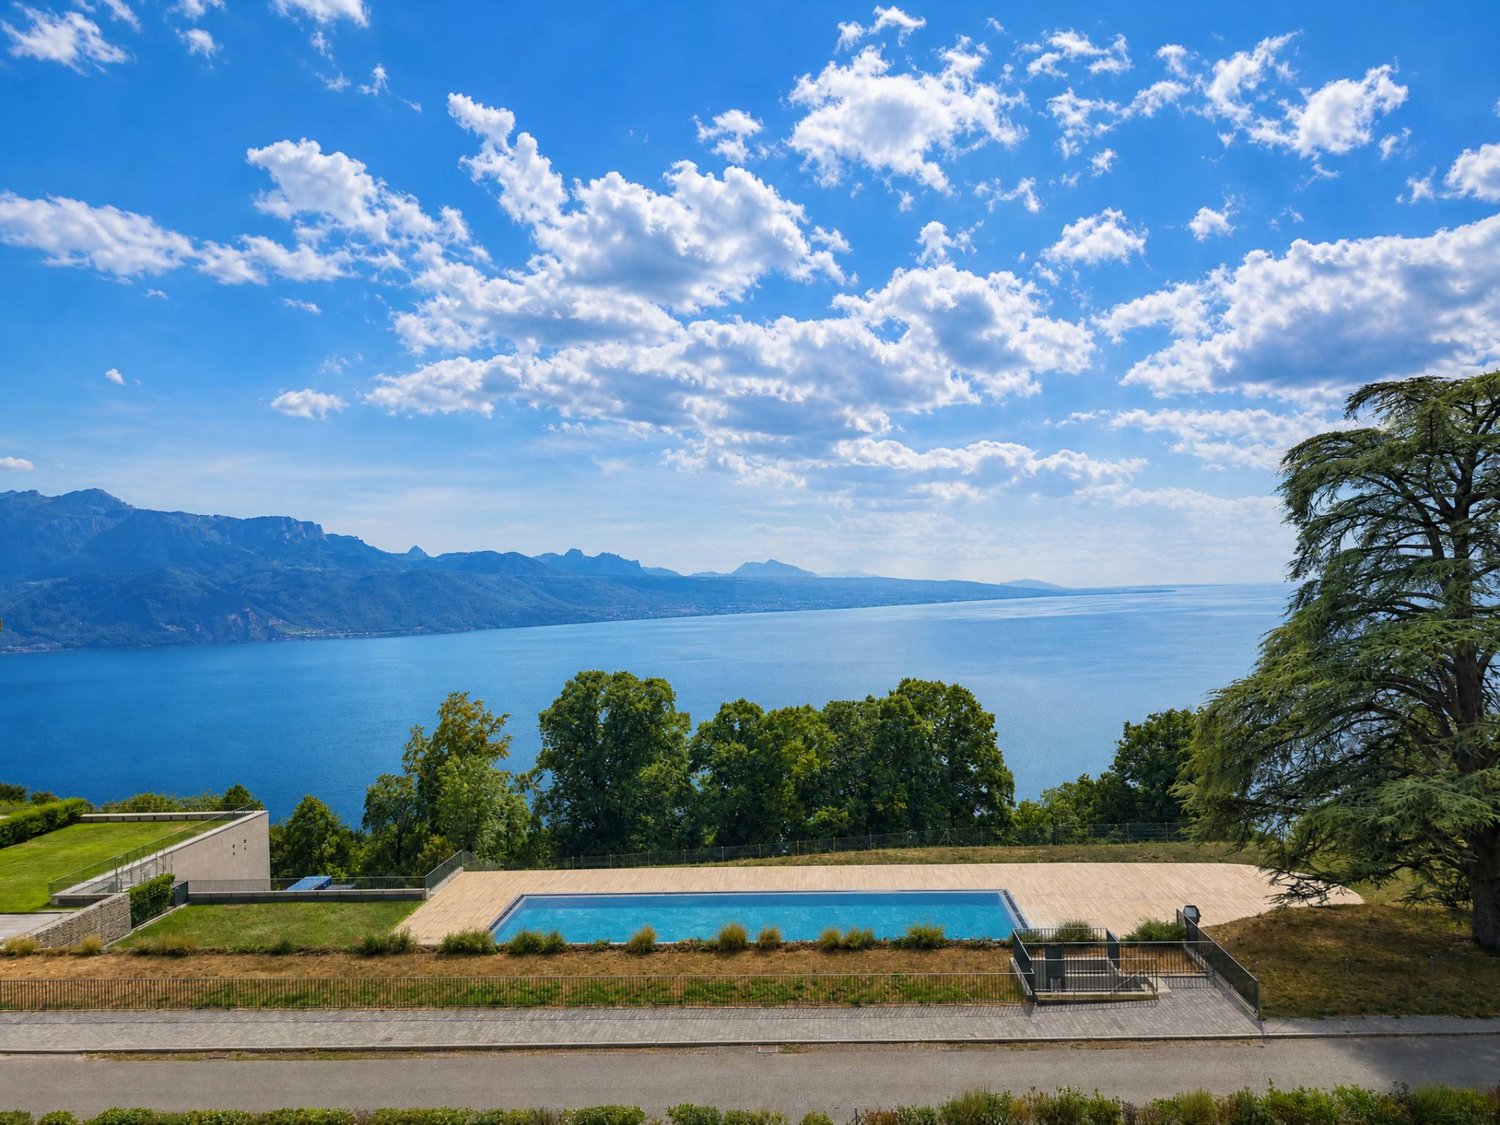
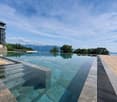
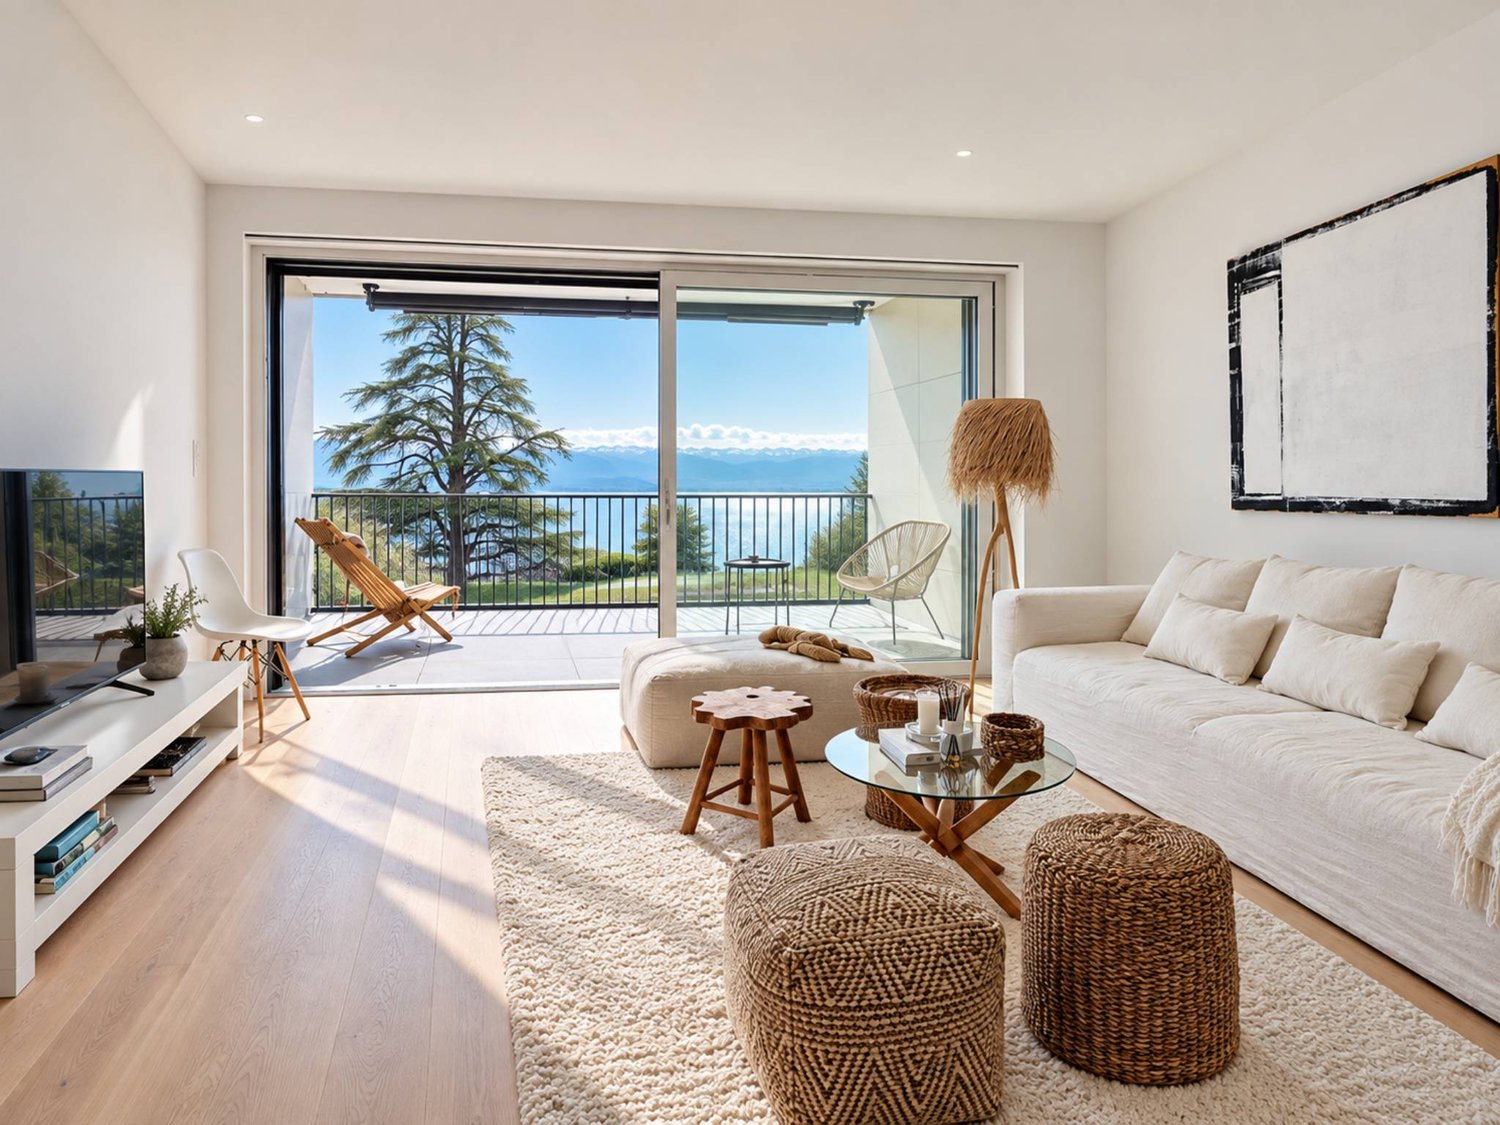
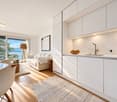
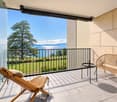
Overlooking a UNESCO World Heritage site, between Lausanne and Vevey in the municipality of Puidoux (Chexbres), 10-12 minutes walk from Puidoux station, in an exceptional project offering high-standard apartments. Beautiful 3.5-room apartment on the floor, with 75 m2 of interior space + a large balcony of 10 m2.The apartment is located in a small 5-story building, is south-facing and offers a very beautiful view of Lake Geneva and the Alps as well as the outdoor pool of the hotel located on the Domain. The interior finishes are in a contemporary style. This apartment is a quality property in a residence built in 2022 and meeting all current energy requirements. It perfectly matches a demanding clientele looking for a recent, spacious and bright property in a quiet environment surrounded by greenery, whether as a main or secondary residence and wanting to stay very close to amenities and highway access.The internal distribution is as follows:- 1 entrance hall with integrated cupboards - 1 living/dining room opening onto the south balcony with a glass front and electric blinds - 1 open, fully equipped kitchen opening onto the living room - 1 covered balcony opening onto the lake and the Alps- 1 shower room/wc with space for the washing machine/dryer - 1 bedroom of 14.3 m2 with en-suite bathroom and integrated cupboards, facing northwest- 1 bedroom of 13.06 m2 facing northeast - 1 large cellar in the basement 1 indoor parking space is sold with the apartment for CHF 60,000. Direct access with the elevator from the parking to the floor. Possibility of installing electric charging for the car. The construction of the building meets current energy standards and could almost correspond to a "Minergie" construction, testifying to excellent energy quality according to the CECB (building envelope efficiency: B, overall energy efficiency: B, direct CO2 emission: A). The heating is produced by a remote-controlled pellet heating system distributed by the floor and the windows are double-glazed with high thermal performance. Additionally, the building benefits from double-flow ventilation with heat recovery, which ensures air renewal in the apartments.In the complex, a 4-star hotel is being completed for October 2026. It will offer a large fitness and spa area with an indoor pool. These elements are an undeniable asset for future buyers who can already benefit from the free use of the outdoor pool of the owners until the hotel opens this autumn. Sale as a main or secondary residence is authorized. Sale is also authorized for foreign persons who do not have a main residence in Switzerland and wish to acquire a secondary residence. This brochure is not contractual.

  • Parking space
  • Balcony / Terrace
  • View
  • +1
1 / 10
  • Parking space
  • Balcony / Terrace
  • Pets allowed
  • +5
3.5 rooms73m²CHF 390,000.–
Route d'Oron 172, 1676 Siviriez

Superb 3.5-room attic apartment - ideal for investment - in the countryside

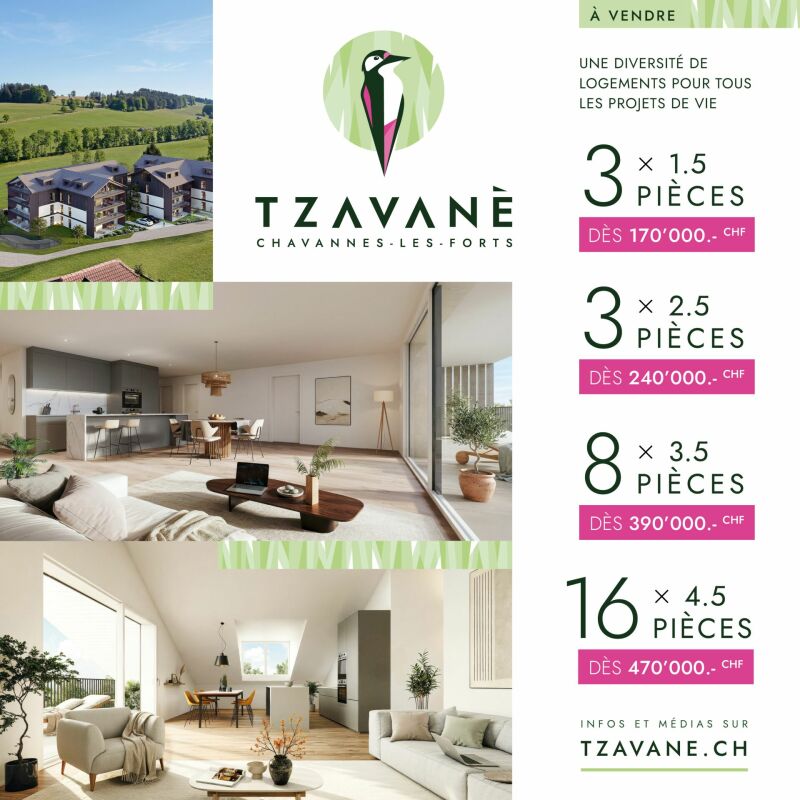
Superb 3.5-room apartment - ideal for investment Exclusive offer: 3% transfer fees offered on the first 10 units sold!In Chavannes-les-Forts, discover this new residential promotion "Tzavanè" of 30 apartments in PPE, designed to offer a pleasant, functional and sustainable living environment, in a green setting while remaining close to urban centers.Promotion website: www.tzavane.chAn ideal location, just two steps from RomontThe promotion benefits from a direct proximity to Romont, allowing quick access: • to shops and services, • to schools and infrastructure, • to the station and regional transport axes. A strategic location for those who want to combine residential calm and active life.The advantages of the Chavannes-les-Forts commune • Peaceful and green village atmosphere • Natural environment conducive to relaxation and outdoor activities • Commune with a human scale, convivial and family-friendly • Sought-after quality of life, away from urban bustle. The project • 30 apartments in PPE • Contemporary architecture and harmonious integration into the site • Bright and well-arranged living spaces • Modern comfort and current energy standards • Surfaces adapted to both families and couples or investors • Sales prices that defy all competition. Studio from 170,000 CHF / 2.5 rooms from 240,000 CHF / 3.5 rooms from 390,000 CHF / 4.5 rooms from 470,000 CHF • Transfer fees offered on the first 10 units sold • Interior parking space in addition to the price: 35,000 CHF / space More information on www.tzavane.ch, via the contact form or at info@balmat-immobilier.chAn opportunity not to be missed in a region in full growth

  • Parking space
  • Balcony / Terrace
  • Pets allowed
  • +5
Travel time
-
1 / 16
3.5 rooms69m²CHF 695,000.–
Chemin de la Comba 10, 1616 Attalens

Apartment 3.5 rooms with garden in Attalens – available immediately

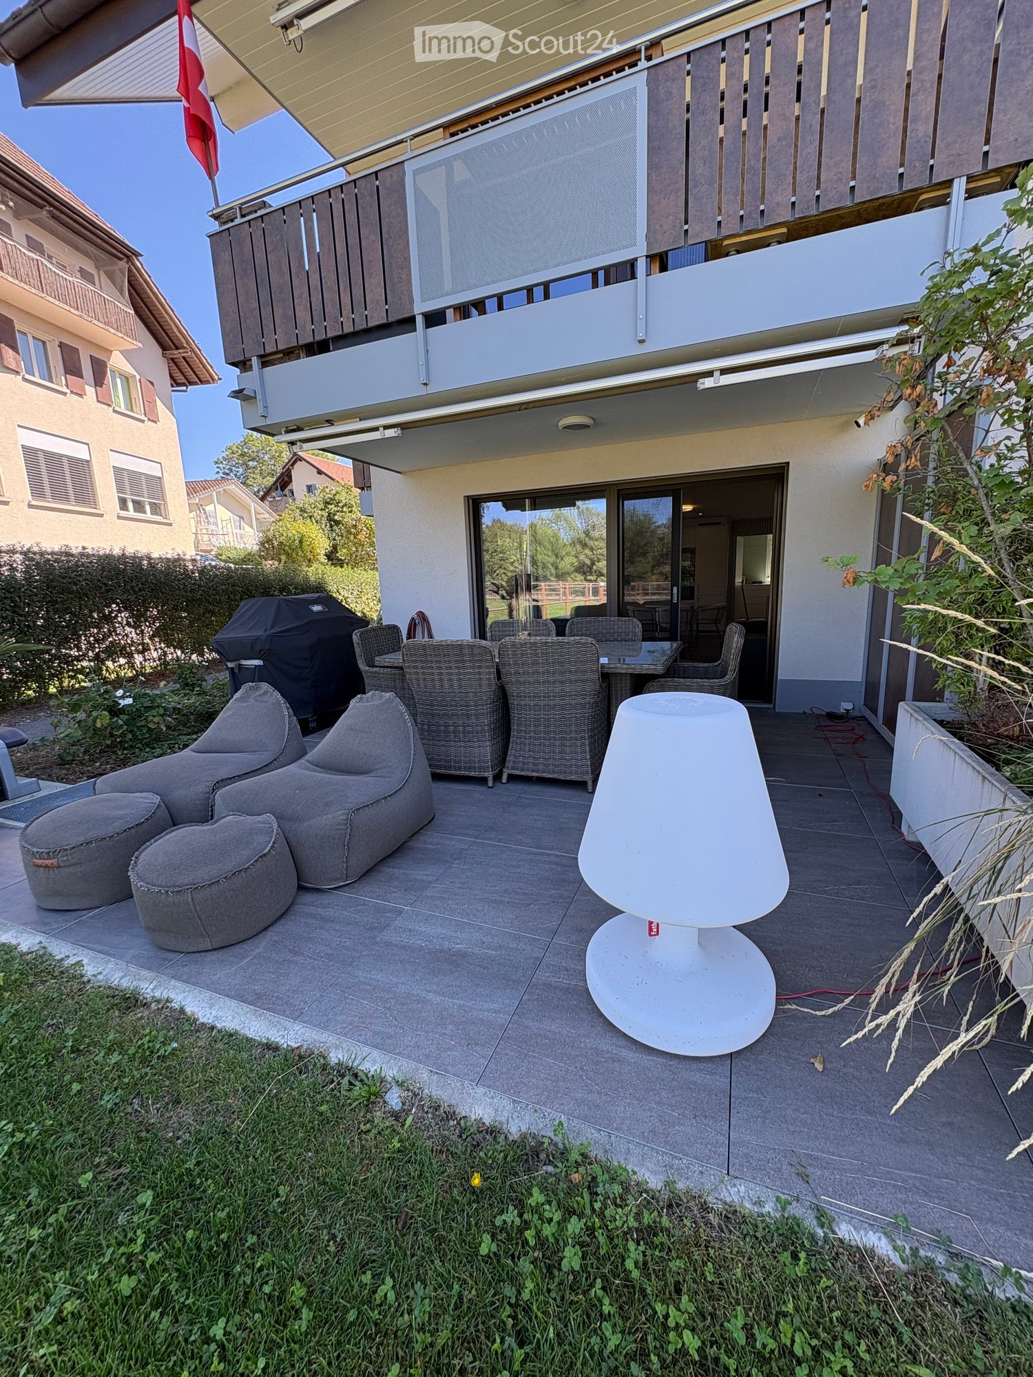
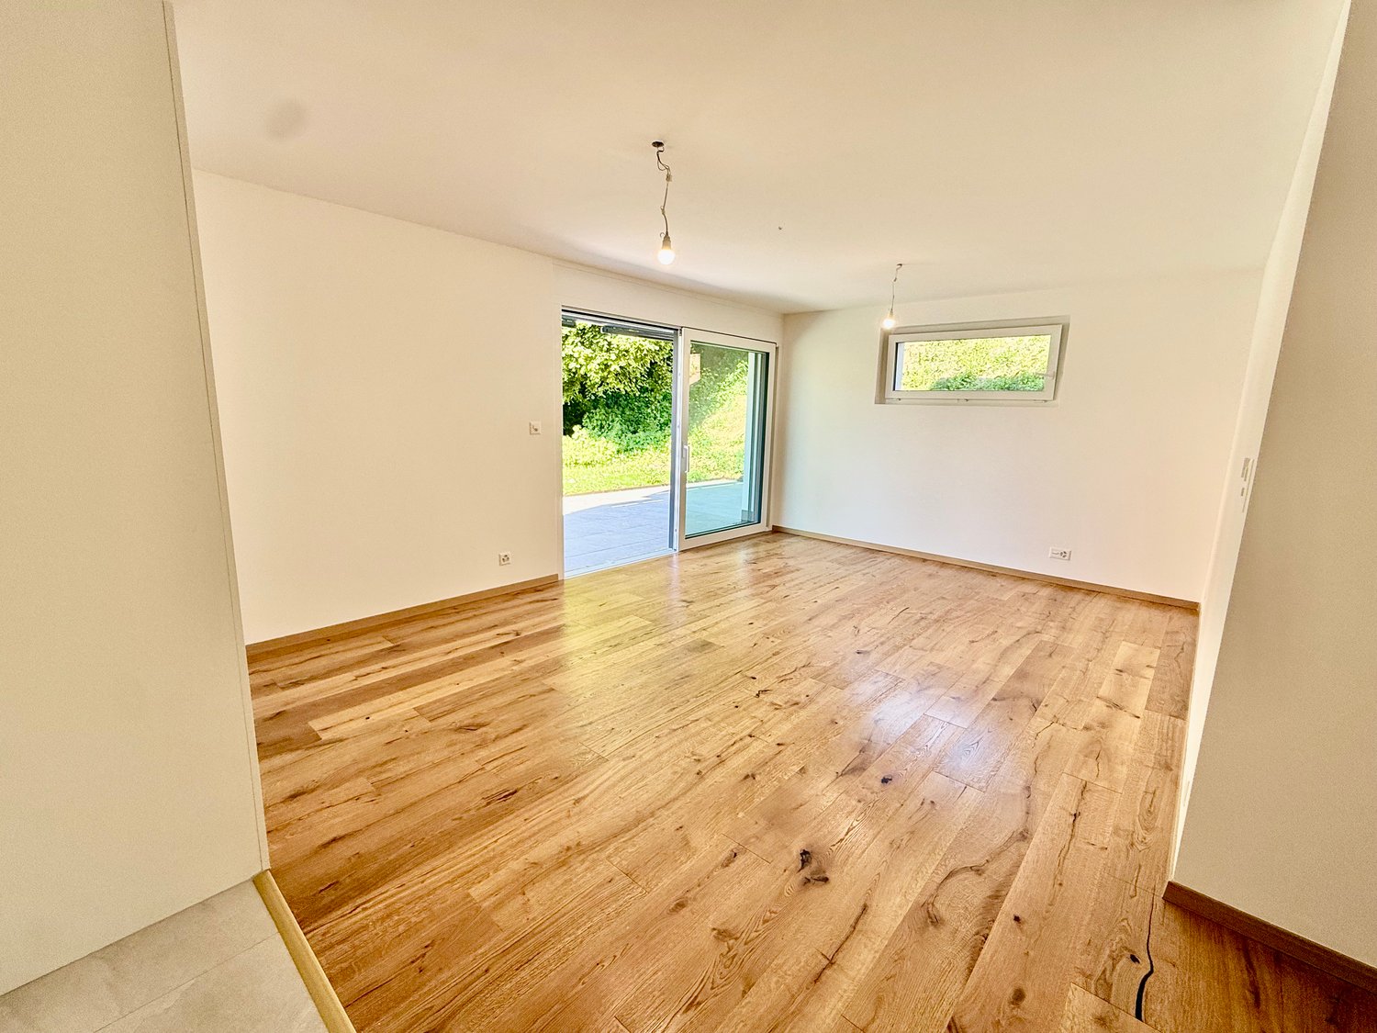
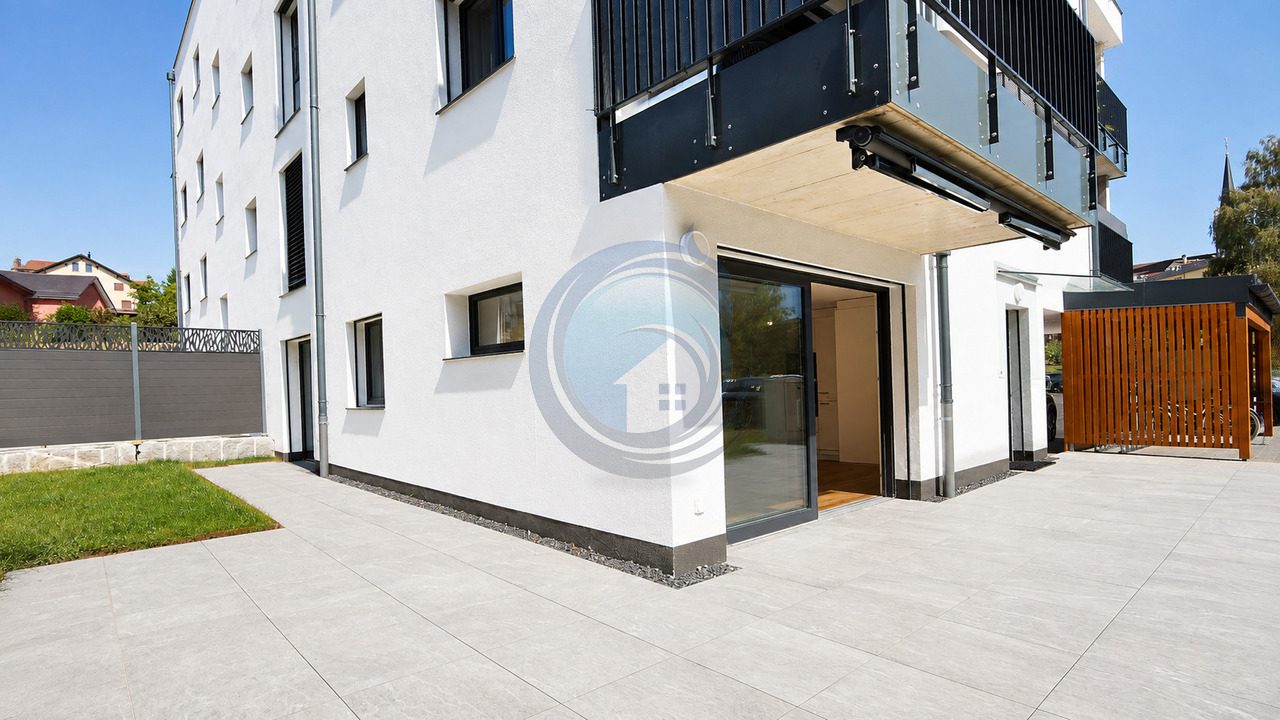
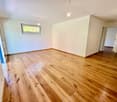
Discover this superb apartment with 3.5 rooms on the ground floor of a modern residential building, built in 2025, at Chemin de la Comba 10 in Attalens (1616). This apartment combines contemporary comfort, refined finishes, and a pleasant living environment.The bright spaces benefit from an }, white walls, and large sliding windows opening onto a private outdoor space. The modern kitchen, equipped with white cabinets, a built-in oven, a dishwasher, and stainless steel appliances, is both functional and elegant. The bathroom, featuring beige tiling, a glass shower, and a chrome faucet, perfectly completes this ensemble.The highlights of this apartment: • Livable area: 69 m² (total area of 86 m²) • Modern kitchen: White cabinets, parquet, built-in oven, and dishwasher • Contemporary bathroom: Glass shower, white sink, and chrome faucet • Bright living areas: Large windows and sliding glass doors • Private terrace and garden: Tiled terrace, lawn, access to a pleasant outdoor space • CECB AA certification: Energy-efficient housing • PMR accessibility: Apartment accessible to people with reduced mobility • Elevator • One parking space for an additional 25,000 CHF • Family-friendly with children • Ceiling height: 240 cm • Available immediately The apartment is quiet and sunny, offering a remarkable quality of life in a peaceful environment.Ideal situation: The building benefits from an excellent location in Attalens. The Montessinge bus stop is accessible in just 3 minutes on foot. The Boulangerie Duvoisin is 4 minutes on foot away, as is the École Maternelle « Les Canetons », ideal for families. The Pharmacie d'Attalens is 5 minutes on foot away.This rare property, combining modernity, comfort, and a serene living environment, is an opportunity not to be missed. Contact SOPH-IMMO
Travel time
-
1 / 6
  • Garage
  • Elevator
3.5 rooms65m²CHF 695,000.–
., 1619 Les Paccots

THE CONSTRUCTION IS IN PROGRESS - SPLENDID ACCOMMODATION IN AUX PACCOTS

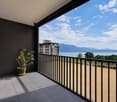
This superb real estate project of 5 new apartments of high standing, resolutely contemporary, sold on plan, benefits from an exceptional living environment for the region, close to all amenities and 5 minutes from the center of Châtel-Saint-Denis.Responding to quality, safety and comfort criteria of the most demanding, this superb achievement offers all the advantages sought by future owners who are keen to benefit from a privileged and very peaceful environment.The apartments have been perfectly configured and intelligently thought out down to the smallest detail to optimize the living spaces highlighted by constant natural light throughout the day thanks to excellent exposure. The interior distributions are functional and optimal, offering real pleasant rooms to live in on a daily basis. This tailor-made project gives future owners the possibility to modify the distribution and choose the equipment, materials as well as the finishes.Each lot will enjoy generous balconies-terraces. The basement offers a underground parking of 4 places connected to the lots by an elevator but also of an outdoor place. A spacious bicycle room is also planned to promote soft mobility.All amenities are 5 minutes away: primary school, bus stop, supermarkets, restaurants, etc. The PPE is located at the foot of the slopes and a stone's throw from the advantages of the station (ice rink, tennis, shops and winter and summer activities).OPPORTUNITY NOT TO BE MISSED !LOTS FOR SALE :Refer to the list attached to this file.Indoor parking spaces in addition to Frs. 35'000.--/unit.Outdoor parking space in addition to Frs. 15'000.--/unit.We will organize with great pleasure a visit of the premises at your convenience and receive you by appointment to present you this magnificent project !File, information and visit on request by sending us your complete contact details by email or through the contact form.Are you planning to sell your property ?Contact us without commitment for a free estimate of your object.www.proximmo.ch
  • Garage
  • Elevator
Laurent Pannatier

Laurent Pannatier

Fondateur, Direction & Ventes

1 / 7
3.5 rooms90m²CHF 685,000.–
Le Gottau 20-26, 1618 Châtel-St-Denis

Châtel-Saint-Denis - 3.5 room apartment on the top floor

Natural light, well-designed spaces, and an environment where it's good to live. At a glanceo 90 m² through apartment in PPEo 5th and last floor with elevatoro Bright living room with open kitcheno Private balcony of 12 m²o Two bedrooms offering calm and intimacyo Bathroom and shower with washing columno Entrance hall with integrated cupboardso Private cellar includedo Indoor parking space available as an optiono Personalization of finishes according to the progress of the construction siteo Delivery expected summer 2027A living space designed for everyday lifeIn the heart of the Les Rives de la Veveyse project, this 3.5-room through apartment seduces with its luminosity, functional distribution, and privileged situation on the last floor.The living space is organized around a convivial living room open to the kitchen. Thanks to its through construction, each room benefits from pleasant natural light throughout the day. The 12 m² balcony naturally extends the living room and offers an ideal outdoor space to share a meal or simply enjoy the beautiful days.The two bedrooms are judiciously separated from the living rooms to preserve calm and intimacy. The two bathrooms facilitate daily organization and bring real comfort, whether for a couple or a small family.The advantages of this accommodationo Last floor offering more tranquilityo Through apartment particularly brighto Two bathrooms for more comfort in everyday lifeo Balanced distribution between day and night spaceo Personalizable finishes according to your desireso New construction meeting the latest energy standardsA project designed to lastIntended for a main residence, this accommodation combines comfort, functionality, and construction quality in a green residential environment.Close to schools, shops, train station, and main mobility axes, it offers an ideal living space to settle permanently in Châtel-Saint-Denis.Complete brochure, detailed plans, and information on finishes available on request.079 604 85 19contact@les-rives-veveyse.chwww.les-rives-veveyse.ch

Travel time
-

Other interesting objects