1 result - Properties for sale with Balcony / Terrace: Buchrain

Manuela Häfliger

Manuela Häfliger

1 / 12
Manuela Häfliger

Manuela Häfliger

  • Parking space
  • Balcony / Terrace
  • Garage
  • +2
5.5 rooms, 376m², Price on request
Buchrain, 6033 Buchrain

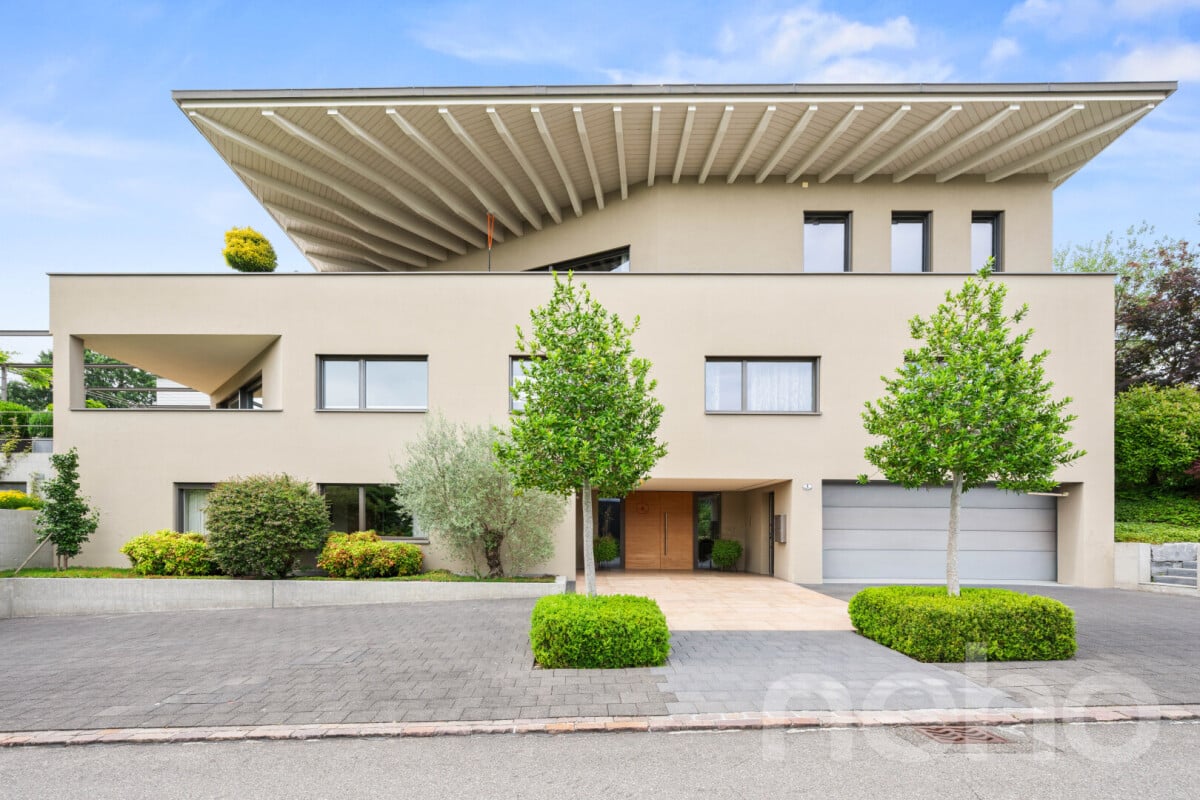
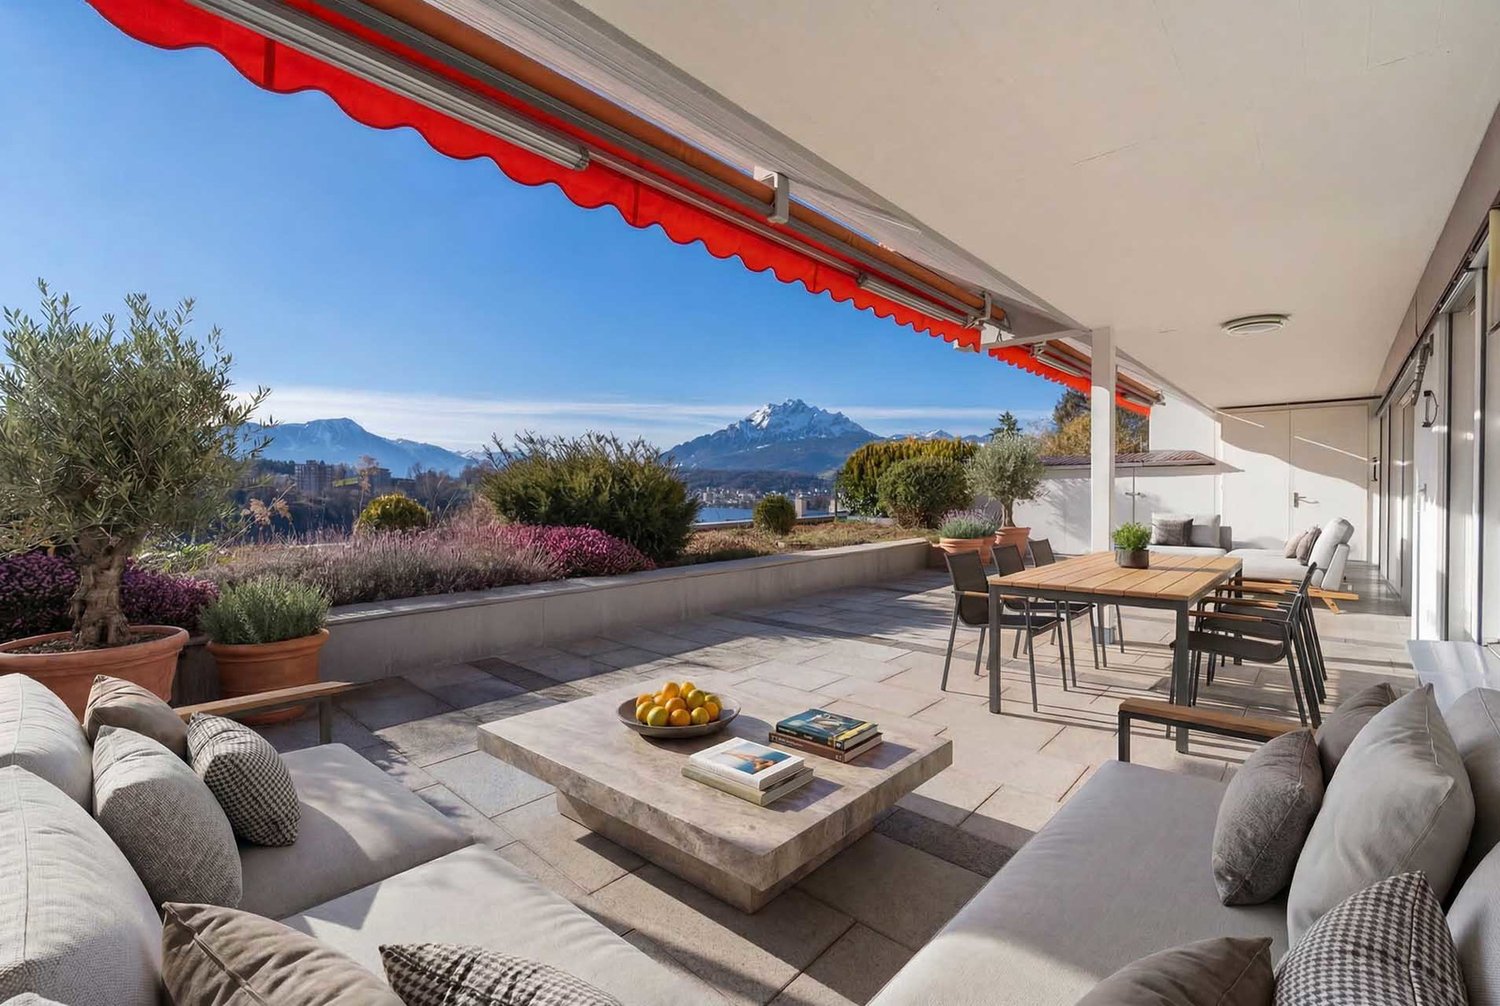
Exclusive Villa with Wellness Area and Panoramic View

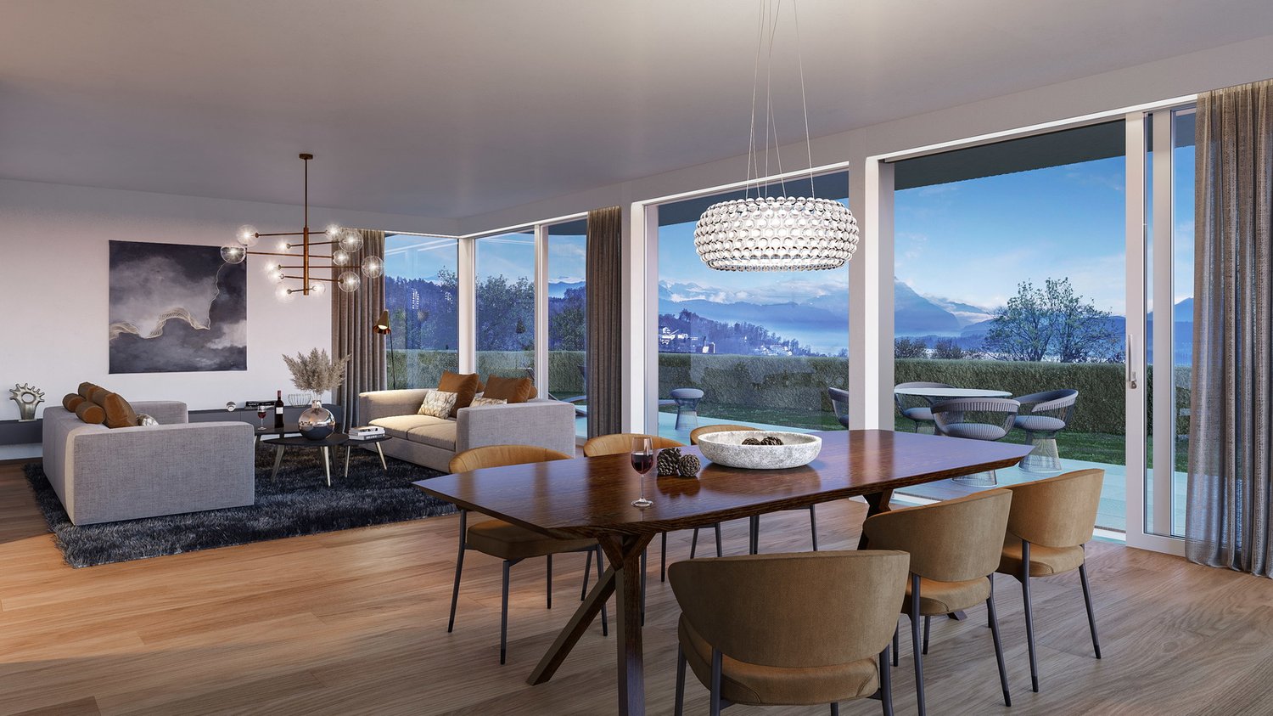
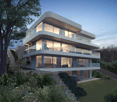
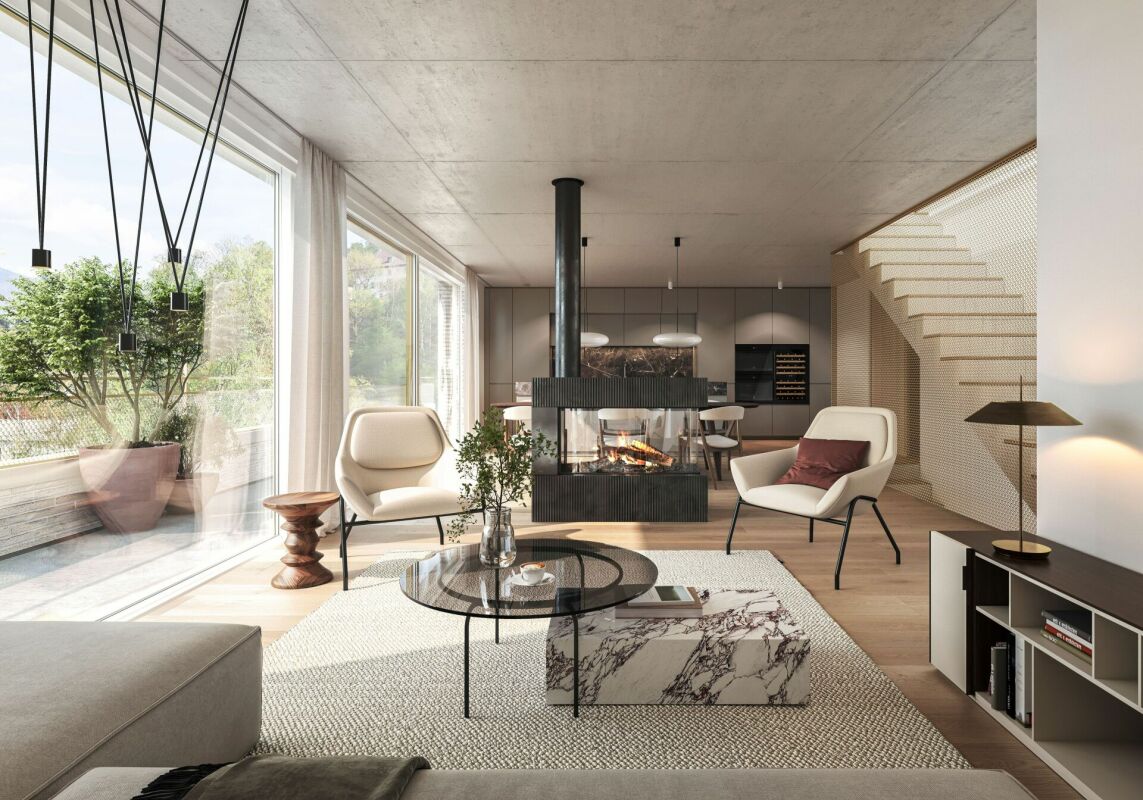
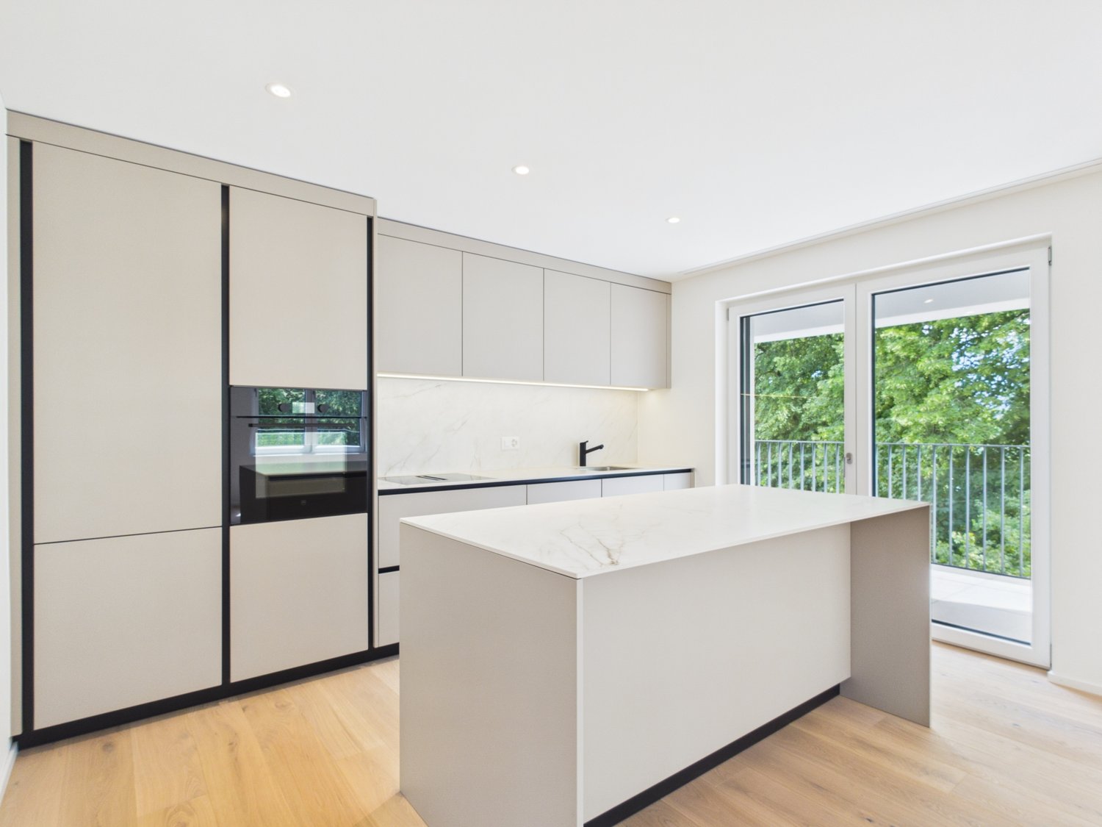
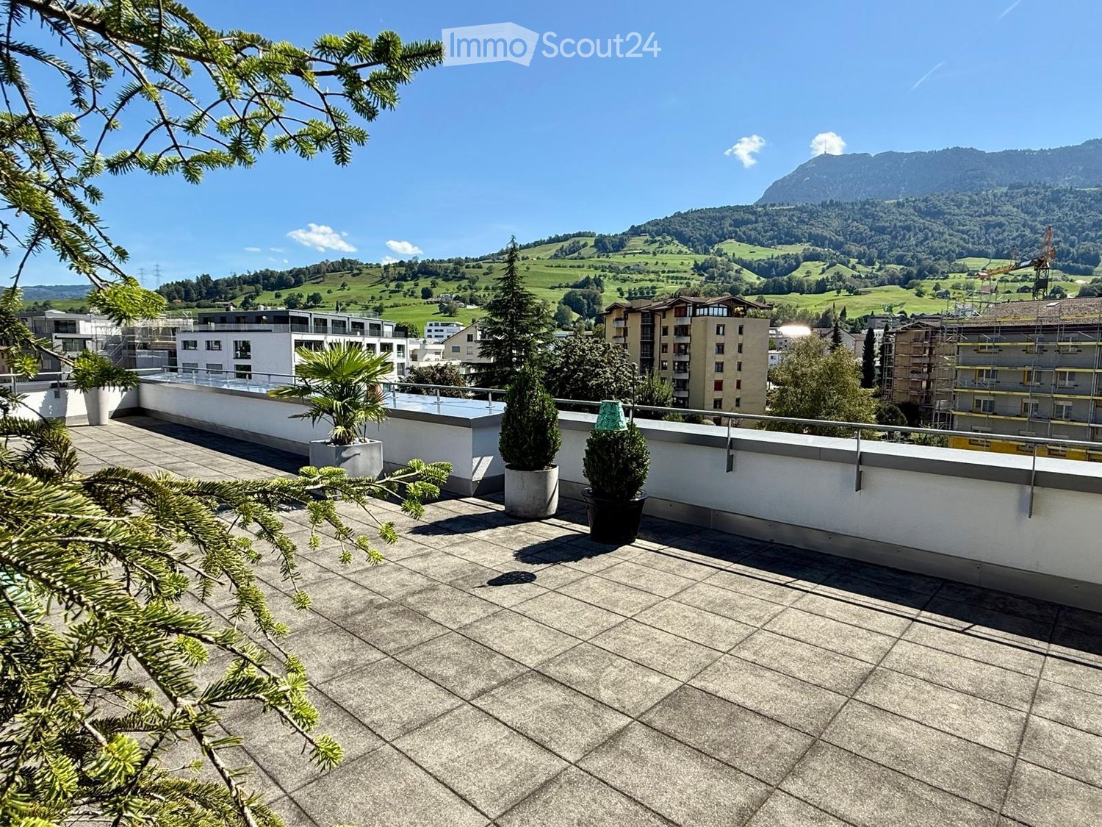
This architecturally impressive villa combines exclusive living comfort, generous space, and a dreamlike view to create a unique living experience. Located in a preferred area in Buchrain, the property offers a lot of space to unfold on a 1,386 m² large plot of land, an impressive distant view, and a living quality that is rarely found. With around 376 m² of net living space, including a separate apartment, a private wellness area, and generous outdoor facilities, this property meets the highest standards of modern living. From the moment you enter, the property impresses with its spacious entrance, integrated lift, high-quality materials, and thoughtful architecture. The heart of the property is the bright living area with a fireplace, impressive window fronts, and a magnificent view of the surrounding landscape. The spacious terrace extends the living space outdoors and creates the perfect spot for relaxed hours or stylish guest events. A special highlight is the approximately 106 m² large wellness area. With an indoor pool, whirlpool, sauna, bathroom, and additional kitchenette, an exclusive wellness oasis is created here that meets the highest standards. The private area offers three spacious bedrooms. The master suite has a stylish en-suite bathroom and a dressing room. Another bathroom is available for the other rooms. On the living level, a separate guest toilet provides additional comfort. The outdoor facilities also impress all along the line. The lovingly designed garden with an idyllic pond, manicured lawns, and various seating areas creates a special atmosphere of peace and relaxation. Whether relaxed hours outdoors or social evenings with family and friends - this property offers the perfect framework for unforgettable moments. The separate 1.5-room apartment with around 45 m² of living space opens up additional usage possibilities for guests, family members, or as an attractive rental option. Sustainability and future viability are also a focus: a photovoltaic system and a geothermal heat pump ensure efficient and environmentally friendly energy supply. This exclusive offer is rounded off by a double garage and generous outdoor parking spaces for several vehicles. This unique villa combines representative living, first-class architecture, and exclusive wellness moments at the highest level. A rare opportunity for people who are looking for something special. We would be happy to present this exceptional property to you in the context of a personal viewing. Exact address available after registration on neho.ch. Interested in a viewing? Please register: https://neho.ch/b/6033-26-1

  • Parking space
  • Balcony / Terrace
  • Garage
  • +2
More objects in your automatically expanded search area
20 results - Radius: + 10km
  • A two-story house with a red-tiled roof and white walls, situated on a raised ground floor with a well-maintained lawn and surrounding greenery, overlooking a scenic mountainous landscape.
  • Modern two-story house with white and purple exterior, large garage, and well-maintained landscaping including a tall evergreen tree and shrubs.
  • Two-story house with a flat roof terrace, surrounded by greenery and mountains in the background.
  • A well-maintained lawn with a modern two-story house featuring a red-tiled roof and white columns, surrounded by lush greenery and flowering trees.
  • Scenic view of a lake surrounded by green hills and scattered houses with red-tiled roofs, under a clear blue sky.
  • A well-maintained garden with various trees, shrubs, and a clear view of mountains in the background.
  • A scenic outdoor view showing a house on a hillside overlooking a river and valley, with lush green grass and trees in the background.
  • Spacious balcony with tiled flooring, white railings, and scenic mountain view in the background.
  • Spacious balcony with wooden decking, stone tiles, and potted plants, offering scenic views of a green field and distant mountains.
  • Modern dining and living area with a sleek black dining table, white chairs, a cozy sofa, a contemporary fireplace, and a chandelier hanging from the ceiling.
  • Modern living room with white sectional sofa, purple throw pillows, glass coffee table, purple shag rug, and a sleek stainless steel fireplace.
  • Modern kitchen with white cabinets, a central island, bar stools, and stainless steel appliances including an oven and sink.
  • Empty room with dark wooden flooring, large glass sliding doors with white curtains, and a modern pendant light fixture.
  • Empty room with wooden flooring, white walls, large sliding glass doors leading to a garden, and a hanging light fixture.
  • Empty room with large glass sliding doors leading to a garden, white built-in wardrobes, dark tiled floor, and neutral-colored walls.
  • Empty room with large sliding glass doors leading to an outdoor area, dark tiled floor, and white walls.
  • Modern bathroom with a large bathtub, double sink vanity, mirror, and a glass-enclosed shower area with a toilet.
  • Modern bathroom with a white sink, chrome faucet, toilet, and a glass-enclosed shower area. The room features dark tiled flooring and a window with frosted glass panes.
  • Modern bathroom with dark grey tiles, a white sink with a modern faucet, a large mirror, a walk-in shower with glass enclosure, and a toilet.
  • Empty room with white walls, grey floor, and a door with a frosted glass panel. Minimalist design with no furniture.
  • Utility room with water heaters, boiler, control panel, and various pipes.
  • Clean, white-walled bathroom with a washing machine, sink, and water heater. The floor is smooth and white.
1 / 22
Modern two-story house with white and purple exterior, large garage, and well-maintained landscaping including a tall evergreen tree and shrubs.
Two-story house with a flat roof terrace, surrounded by greenery and mountains in the background.
A well-maintained lawn with a modern two-story house featuring a red-tiled roof and white columns, surrounded by lush greenery and flowering trees.
6.5 rooms, 194m², CHF 3,950,000.–
Premium
6404 Greppen

Dreamy 6.5-room single-family house with lake view in Greppen

Welcome to this modern and well-maintained single-family house in the idyllic municipality of Greppen (6404), nestled in the picturesque landscape of the canton of Lucerne. The house, built in 2008, impresses with its elegant white-violet facade, a well-kept garden, and a breathtaking panoramic view of the lake and the surrounding mountains.The house offers the following highlights on three floors and 194 m² of living space: • Modern living room: Bright, spacious living room with elegant stainless steel fireplace, white corner sofa, and glass table – ideal for relaxation and enjoyment. • Open kitchen: Contemporary kitchen with white cabinets, central kitchen island, bar stools, and high-quality stainless steel appliances. • Dining and living area: Stylish area with elegant black dining table, white chairs, and a chandelier – perfect for social evenings. • Bright rooms: Several spacious rooms with dark hardwood floors, large glass sliding doors, and direct access to the garden or balcony. • Modern bathrooms: Several high-quality bathrooms, including one with a large bathtub, double sink, and glass-enclosed showers. • Spacious balcony: With wooden terrace, stone tiles, and potted plants – offering a wonderful view of green meadows and the mountain scenery. • Well-kept garden: Lush vegetation with trees, shrubs, and a well-manicured lawn, as well as an unobstructed view of the mountains. • Garage & parking: Large garage and additional parking spaces available. Further features: • Fireplace for cozy evenings • Child-friendly environment • Breathtaking views of the lake and mountains • Plot size of 854 m² • Available immediately Location & surroundings: Greppen is quietly and sunny located on Lake Lucerne and offers plenty of sunshine in the summer. The location is pleasantly quiet during the day and at night. The lake is within walking distance. The bus stop Greppen Oberhaus is about a 12-minute walk away, and schools are about a 13-minute walk away – ideal for families.This unique single-family house combines modern living comfort with a dreamlike natural scenery. A rare opportunity to find a new home in one of the most beautiful locations in the canton of Lucerne – don't miss this chance!

  • Modern two-story house with white and wood exterior, large windows, balcony, and surrounding greenery.
  • Modern two-story house with white and wood exterior, surrounded by a well-maintained lawn and trees.
  • A well-maintained lawn with a winding gravel path, surrounded by tall trees and shrubs under a clear blue sky.
  • Bright kitchen with large sliding glass doors opening to a patio, wooden dining table with chairs, vase with greenery, bowl of fruit, and glassware.
1 / 4
Modern two-story house with white and wood exterior, surrounded by a well-maintained lawn and trees.
A well-maintained lawn with a winding gravel path, surrounded by tall trees and shrubs under a clear blue sky.
Bright kitchen with large sliding glass doors opening to a patio, wooden dining table with chairs, vase with greenery, bowl of fruit, and glassware.
5.5 rooms, 178m², Price on request
Premium
Stirnrütistrasse 45, 6048 Horw

Duplex/Maisonette apartment in Horw

Residence West – spacious living with exclusive expansion possibility Residence West combines a spacious 5½-room maisonette apartment on the edge of the forest with an extraordinary, time-limited expansion possibility. The sales package includes the West maisonette apartment with basement, the wine cellar unit, two parking spaces in the garage, an outdoor parking space, and the unsfructuary right to build on the adjacent western plot. Living on two spacious levels The apartment has approximately 178 m² of living space according to SIA 416. The quiet location on the edge of the building zone, the proximity to the forest and green spaces, and the spacious room concept provide high privacy and direct access to nature. The entrance floor forms the central living area. The open living, dining, and kitchen area is supplied with plenty of daylight through large windows. The kitchen is planned at the south window and opens onto the dining area and the west-facing garden seat of approximately 15 m². On this level, there are also three lockable rooms, a shower bathroom, and an entrance and corridor. The shown floor plans show a possible room division; non-load-bearing interior walls can be adapted to the wishes of the buyers within the constructive specifications. An internal staircase leads to the ground floor with a bedroom, dressing room, second shower bathroom, and a spacious open area for office, household, hobby, fitness, or wellness. Three new light shafts provide natural lighting. Another garden seat of approximately 11 m² in front of the bedroom complements the private outdoor areas. Comfort and flexibility Both living levels have, in addition to the internal staircase, their own access to the common staircase with a lift. This makes both floors comfortably and largely barrier-free accessible. With the exception of the existing shell construction, the materialization and technical installations will be newly created in the first half of 2027. The first occupancy after the high-quality renovation will be possible in the summer of 2027. Planned are, among other things, new windows with triple glazing, modern wing and sliding systems, and a high-quality interior fit-out. The earth probe heat pump with freecooling and the photovoltaic system, realized in 2025, complement the energy concept. Thanks to freecooling, the room temperatures were pleasantly cool in the hot summer of 2026. Two parking spaces are located in the nearby garage, about a one-minute walk from the residential building and at the level of the entrance floor. In addition, there is an outdoor parking space. Bicycle parking spaces are available in the garage. The freedom to decide about the future oneself The special potential of Residence West lies in the unsfructuary right to build on the adjacent western plot. This allows, within the contractual and public-law specifications, a two-story expansion building with its own technical infrastructure. The buyer decides whether to preserve the free view and the green space or to use the building possibility by December 31, 2033, at the latest.


Travel time
-
1 / 4
4.5 rooms, 159m², CHF 1,850,000.–
Premium
6006 Luzern

Spacious apartment with terrace and panoramic view

Above the roofs of Lucerne, a sense of living is created that combines freedom and style. The elevated location and the impressive view of the lake and mountains create a unique backdrop that makes every day special. You live in a quiet environment and are still close to the vibrant life. The approximately 158 m² large apartment convinces with spacious, openly designed rooms and a clear structure that supports modern living. The 4.5 rooms offer space for a home office, guests or creative development. The center is the sunny terrace, ideal for relaxed evenings or social moments. A versatile hobby room and the private laundry room round off the offer.Highlights • Quiet and sunny living location in the popular Schädrüti district • Above-average large terrace with a view of the lake and the Pilatus • Separate hobby room and private laundry room • Access to exclusive community facilities such as an indoor pool, a fitness room and a sauna • Two parking spaces can be purchased for CHF 50,000 each. For more information about this unique property and an overview of the most beautiful properties in Central Switzerland, please visit our website at www.domba.ch. Order the detailed documentation for the dream home "Spacious apartment with terrace and panoramic view" now or contact us for a viewing appointment. This property can be viewed via video call. Ms. Martina Knobel is looking forward to supporting you on your way to your own dream home!Our Bader team is available at any time via phone, WhatsApp, FaceTime and email.Martina Knobel+41 41 418 08 55+41 79 418 53 53info@domba.ch
New building
1 / 6
2.5 rooms, 117m², Price on request
Premium
6005 Luzern

2.5-room garden apartment with plenty of privacy and storage space

In a natural residential area near the city of Lucerne, this modern 2.5-room apartment on the garden floor with a view of the Pilatus awaits you. The property impresses with a spacious outdoor area, plenty of privacy, and a generous floor plan with plenty of storage space.Your highlights at a glance: • Panoramic view of the impressive mountain landscape • Spacious garden seating area with approximately 126 m² of space • Sun from morning to midday • Clear, timeless architecture with an optimally designed floor plan • High-quality interior design on a high level (co-design possible) • Separate hobby or craft room integrated directly into the apartment • Private laundry room and private basement compartment within the unit • Proximity to Lucerne city combined with immediate proximity to the Sonnenberg recreation area • Very good accessibility by individual and public transport New construction project Sonnenberg – living with a wide viewIn a privileged hillside location on the Sonnenberg, with a view towards the Pilatus, an exclusive residential project with a total of 13 condominiums is being built. The modern multi-family house stretches over five floors and combines architectural clarity with high-quality construction.The apartments impress with spacious living areas, open kitchen concepts, and intelligently designed floor plans that enable modern and comfortable living.Particular emphasis was placed on high-quality materials and first-class workmanship in the interior design. Here, a home is being created that harmoniously combines design, functionality, and well-being.Via the link below, you can access the project website with further information on all available apartments.We would be happy to send you the detailed documentation personally – we look forward to your inquiry via the contact form.Contact us – we will be happy to advise you.

New building
1 / 6
3.5 rooms, 130m², Price on request
Premium
6005 Luzern

Large 3.5-room maisonette apartment with 80m2 terrace & evening sun

This exceptional 3.5-room maisonette apartment combines modern living with a natural environment and immediate proximity to the city of Lucerne. The apartment convinces with its architectural design over two levels, a high-quality interior construction with plenty of storage space, and a very large terrace (80m2) with evening sun.Here you live comfortably, stylishly, and with a lot of privacy – embedded in one of the most attractive residential areas in the vicinity of the city.The most important advantages at a glance: • Distant view into the surrounding landscape • Large terrace with approximately 80 m² of space and pleasant evening sun • Elegant and timeless architecture • Plenty of storage space and a dressing room • High-quality interior construction (individual co-design possible) • Short distance to the city of Lucerne and the popular recreational area • Very good connection to the road network and public transport New construction project Sonnenberg – living in a privileged locationIn one of the most beautiful hillside locations on Sonnenberg, an exclusive residential project with a total of 13 high-quality condominiums is being built. Located opposite the impressive Pilatus, the apartments benefit from an ideal orientation and an impressive view.The modern multi-family house with five floors convinces with a clear architecture, spacious living areas, and carefully designed floor plans. The open living and kitchen areas create a modern sense of space and offer plenty of room for individual living ideas.Great importance was placed on quality and aesthetics in the materialization. High-quality materials, careful processing, and a well-thought-out living concept ensure an exclusive living ambiance.Fulfill your dream of owning a home in one of the most sought-after residential areas in the Lucerne region and experience a living feeling that perfectly combines comfort, design, and nature.Click on the link below to access the project website with further information about the new construction project Sonnenberg and all still available apartments.We would be happy to provide you with the complete sales documentation in person. Simply use the contact form.We look forward to your inquiry.

New building
1 / 4
3.5 rooms, 122m², CHF 2,850,000.–
Premium
6006 Luzern

Urban, luxurious living with a view and garden

The "Royal Rigi" maisonette apartment offers not only a great view, but also a modern floor plan on two levels and a spacious garden area for relaxation. High above Lake Lucerne, in a privileged, central and natural location in Lucerne, four spacious owner-occupied apartments of the extra class are being built. The new Lakefall Royal construction project impresses with its aesthetic architecture, spacious floor plans and exclusive interior design. The unobstructable view of Lake Lucerne and the surrounding mountains rounds off the first-class living experience. Here you can realize your dream of living.Highlights • Living in the best location in Lucerne • Terrace and spacious garden area • Dreamy lake and mountain view • High-quality interior design with thoughtful floor plan • A double parking space, a parking space and a motorcycle space can be purchased For more information about this unique property and an overview of the most beautiful properties in Central Switzerland, please visit our website at www.domba.ch. Order the detailed documentation for the dream home "Urban, luxurious living with a view and garden" now or contact us without obligation for a viewing appointment. This property can be viewed via video call. You also have the option to view the property virtually on our website and get a first impression. Ms. Martina Knobel is looking forward to supporting you on your way to your own dream home!Our Bader team is available by phone, WhatsApp, FaceTime and email.Martina Knobel+41 41 418 08 55+41 79 418 53 53info@domba.ch

Pascal Hunziker

Pascal Hunziker

1 / 26
Pascal Hunziker

Pascal Hunziker

  • Parking space
  • Balcony / Terrace
  • View
4.5 rooms, 101m², CHF 997,000.–
Top
Lohrihof 9, 6404 Greppen

Dreamy lake and mountain view at the foot of the Rigi

Directly at the foot of the Rigi and above Lake Lucerne, this high-quality, modernized 4.5-room apartment in Greppen awaits you. The special location between Rigi and Lake Lucerne, the well-maintained multi-family house with only six residential units, and the impressive lake and mountain panorama give this apartment its unmistakable character.The heart of the approximately 101 m² large apartment is the bright living and dining area with direct access to the approximately 10 m² large panoramic balcony. This offers a loge seat with a dreamy view of Lake Lucerne and the Pilatus and benefits from excellent sunshine from midday to late evening hours. The bedrooms also offer a wonderful view of the surrounding lake and mountain landscape.In 2017, the apartment was comprehensively modernized. The high-quality Fischer kitchen, both wet cells, and all floor coverings were renewed, and the apartment was completely repainted. Brushed and oiled oak parquet gives the living and sleeping rooms a warm and elegant atmosphere. The kitchen with appliances from Siemens and V-ZUG combines timeless design with high functionality.Three bedrooms, two wet cells with shower and bathtub, and a practical retreat with its own washing tower provide high living comfort. The spacious attic also offers special potential. Thanks to the high ceiling construction, there is the possibility of creating additional living space or another living level.The apartment includes two underground parking spaces, which can be purchased separately. One of them is extra wide and also has a power connection and practical shelves. A basement room with approximately 5 m² complements the space offer.The property is in a building right with a long remaining term of 69 years. The current building right rent is CHF 246.05 per month and thus offers clearly defined framework conditions in the long term.The combination of spectacular views, high-quality interior design, and the special location between Rigi and Lake Lucerne makes this apartment an exceptional home with high living quality.Highlights: • Dreamy lake and mountain view • Panoramic balcony with sun from midday to late evening hours • Comprehensively modernized in 2017 • High-quality and timeless interior design • Three bedrooms and two wet cells • High ceiling construction with development potential • Underground parking space for CHF 35,000.– to be purchased separately • Extra-wide underground parking space for CHF 38,000.– to be purchased separately • Special location between Rigi and Lake Lucerne Have we sparked your interest? We would be happy to provide you with the detailed sales documentation, including a virtual 360° tour. Convince yourself – we look forward to your contact.

  • Parking space
  • Balcony / Terrace
  • View
Travel time
-
  • Balcony with tiled floor, metal railing, overlooking a green park area with trees, a playground, and distant mountains.
  • Empty room with dark tiled floor, large sliding glass doors leading to a balcony with scenic mountain view.
  • Modern kitchen with light wooden cabinets, black countertops, stainless steel sink, and appliances. Large windows offer a scenic view of greenery and a pool area.
  • Modern kitchen with light wood cabinets, black countertops, stainless steel sink, and dishwasher. Large windows offer a scenic view of greenery outside.
  • Empty room with white walls, grey tiled floor, large built-in white wardrobes, and a window with three panes showing a view of neighboring houses and greenery.
  • Modern, minimalist hallway with white walls, dark tiled flooring, and built-in white storage units with sleek metallic handles.
  • Empty room with white walls, grey tiled floor, built-in white wardrobes, and large windows letting in natural light.
  • Modern balcony with large glass sliding doors, tiled floor, and scenic mountain view.
  • Floor plan of a 5.5-room apartment on the 3rd floor, showing living room, kitchen, 3 bedrooms, bathroom, entrance, balcony, and utility area.
1 / 9
5.5 rooms, 149m², CHF 1,900,000.–
Top
Moosmatte 5, 6043 Adligenswil

Dreamy panoramic view & absolute tranquility – spacious 5½-room terrace apartment in Adligenswil Lucerne

Living with a view – quiet, sunny, and close to the cityAt Moosmatte 5 in 6043 Adligenswil, you will find an exceptionally spacious 5½-room owner-occupied apartment with approximately 147 m² of net living space and a roughly 29 m² large sun terrace. The apartment is located on the 2nd floor, is accessible without stairs, and impresses with its rare combination of tranquility, panoramic view, nature, and immediate proximity to Lucerne.29 m² sun terrace with a magnificent panoramic viewA particular highlight is the spacious terrace. It extends the living space outdoors and offers ample space for a lounge, dining table, and plants.From here, as well as from the living area, you can enjoy a beautiful, open view over the green Central Swiss landscape to the mountain world in the direction of Rigi and Pilatus.The terrace was completely renovated in 2023.Spacious living on 147 m²The bright living and dining area with large windows and direct access to the terrace conveys an open and pleasant sense of space.The open kitchen with cooking island, natural stone worktops, and ample storage space blends perfectly into the living area and is ideal as the center of family and social life.Another significant advantage is the exceptional storage space: In all rooms, as well as in the hallway and entrance area, there are spacious, permanently installed built-in closets. This keeps the rooms open and flexibly furnishable.The other rooms are ideal as bedrooms, children's rooms, guest rooms, or home offices.Two bathrooms provide additional comfort. The main bathroom features a bathtub and a double sink.The apartment presents itself in a very well-maintained condition. The floor was renewed in 2018.Quiet and family-friendly locationMoosmatte is located in a very quiet and low-traffic residential area. A playground is directly within the development.Kindergarten and primary school are just a few minutes' walk away. The village center, bus stop, and shopping facilities like Coop and Migros are also easily accessible.At the same time, nature begins practically in front of the doorstep. Numerous walking and recreational areas around Adligenswil offer ideal conditions for leisure and relaxation.Despite the quiet location, you can reach the city of Lucerne with the direct bus connection in about 15 minutes.Highlights• 5½ rooms • approx. 147 m² of net living space • approx. 29 m² sun terrace • Magnificent panoramic view towards Rigi and Pilatus • Very quiet and low-traffic residential location • Bright living and dining area with large windows • Open kitchen with cooking island and natural stone worktops • Spacious built-in closets in all rooms, as well as in the hallway and entrance area • 2 bathrooms • 2nd floor, accessible without stairs • Floor renewed in 2018 • Terrace completely renovated in 2023 • Playground directly in the development • Schools, village center, and shopping facilities easily accessible • Direct connection to Lucerne • 1 parking space in the purchase price included • Additional parking spaces can be rented • Available for occupancy immediatelyPurchase price: CHF 1,900,000.– including a parking spaceThis apartment combines exceptionally spacious living, an impressive terrace with a panoramic view, and a very quiet location with short distances to Lucerne.Viewings are possible by arrangement.Peter Brändle Frankenhof AG +41 79 336 97 97 p.braendle@frankenhof.ch

Travel time
-
  • Two-story house with beige and brown exterior, multiple windows, a chimney, and a well-maintained lawn with surrounding greenery.
  • Outdoor patio area with a table and chairs, surrounded by a house with a decorative wall design and potted plants.
  • Garden area with a brick barbecue, a glass-enclosed gazebo, patio furniture, and a house with a white exterior and blue shutters.
  • Modern living and dining area with a fireplace, sofa, coffee table, dining table with chairs, and large windows with a view of greenery.
  • Modern living room with a fireplace, large windows, a grey sofa, coffee table, dining area with a round table and chairs, and a potted plant.
  • A narrow hallway with tiled floors, white walls, and a staircase leading upwards. An open door reveals a utility area with an orange water heater and other equipment.
  • A well-lit hallway with wooden flooring, a staircase with a wooden handrail and metal balustrade, and an open doorway leading to another room.
  • Empty room with wooden flooring, white walls, large windows with blinds, and a fireplace with a small bench in front of it.
  • Empty room with wooden flooring, white walls, large windows with blinds, and a fireplace with a small cabinet.
  • Balcony with tiled floor, beige walls, and a view of surrounding houses and greenery.
  • Modern kitchen with dark wooden cabinets, stainless steel appliances, tiled floor, and a window above the sink.
  • Two adjacent bathrooms with tiled floors and walls, one with a toilet and the other with a sink, bathtub, and cabinet.
  • Bathroom with a bathtub, double sink, mirror, and cabinet. The walls are tiled with floral patterns, and there is a window with frosted glass.
  • Empty hallway with wooden flooring, white walls, and exposed wooden beams on the ceiling. Features a skylight window and an open doorway leading to another room.
  • Bathroom with wooden floor, white sink, toilet, and a mirror above the sink. Blue tiles on the wall and a skylight window.
  • Empty hallway with wooden flooring, open doors leading to a room and a bathroom, visible window and radiator in the adjacent room.
  • Empty room with grey carpet, white walls, wooden baseboards, a single window, radiator, and ceiling light fixture.
  • Empty room with white walls, grey carpet, a window with white blinds, a radiator, and a ceiling light fixture.
  • Two-story house with red shutters, beige walls, and a tiled roof, surrounded by a garden with roses and a well-maintained lawn.
  • A well-maintained garden area in front of a two-story house with beige walls, red shutters, and multiple windows. The garden features a grassy lawn, small trees, shrubs, a clothes drying rack, a blue barrel, and a small tricycle.
1 / 20
5.5 rooms, 124m², Price on request
Top
Heimetweg, 6032 Emmen

Double-family house in Emmen

A home with history, garden, and plenty of potential Welcome to Heimetweg 17 in Emmen – a place where history, nature, and personal design possibilities come together in a special way. This charming 5.5-room double-family house from 1948 is not a run-of-the-mill house. It tells its own story and, at the same time, offers the opportunity to make it a truly personal home. On approximately 124 m² of living space, spread over two floors, you'll find bright rooms, a largely original interior, and an atmosphere that is rarely found in modern new buildings. Here, the original character can be preserved – or the house can be developed step by step according to your own ideas. A garden that gives freedom Particularly impressive is the 464 m² large plot. The spacious garden offers space to play, garden, relax, and spend time with family and friends. Directly adjacent to the property, cows graze – an idyllic and unusual neighborhood that gives the home a very special rural charm. The existing garden house invites you to spend long summer evenings outdoors and enjoy life in the green. A lot of character – and even more possibilities The house was inhabited until a few months ago, and the domestic technology is functional. This opens up various paths for you: Move in and bring your personal touch with a gentle renovation, step by step. Or: Use the existing potential and comprehensively modernize and redesign the house. Ground plan adjustments are also possible. This way, a home can be created that exactly fits your needs and ideas. In the basement, there is also a laundry room, a cellar, and two storage rooms available. These are ideal as a workshop, hobby room, or creative retreat. Quiet living and yet well connected Heimetweg combines a pleasant, quiet living atmosphere with good accessibility to everyday life. The bus stop Rüeggisingen is only a few minutes' walk away. Schools and shopping facilities are also located in the surrounding area. Parking – with design potential Today, the property has no garage and no existing parking space. However, depending on the design of the surroundings, it could be checked whether parking spaces or a garage can be created in the future. An opportunity for people with vision Heimetweg 17 is aimed at people who are looking for more than a finished house. At people who appreciate the charm of an older house. At families who wish for a spacious garden. And at buyers who enjoy creating something of their own from an existing property. A house with history. A garden with plenty of space. And the freedom to shape the future yourself. Sale and viewing Take the opportunity to experience the special character of this property in person. The property is being sold in a bidding process.

Travel time
-
Mark Willers

Mark Willers

1 / 10
Mark Willers

Mark Willers

  • Balcony / Terrace
  • Elevator
  • Mountain view
  • +4
3.5 rooms, 102m², CHF 925,000.–
Top
6032 Emmen

Luxurious Dream Apartment with XXL Terrace

This great 3.5-room apartment impresses with its new condition and first-class materialization. On a spacious living area of approximately 102m², you can expect a well-thought-out, open room concept that is flooded with daylight.The heart of the apartment is the spacious living and dining area with an integrated, highly elegant kitchen. This is equipped with stylish fronts, a noble worktop in marble optics, and modern built-in appliances - a dream for every hobby cook. The floor-to-ceiling windows can be easily opened and seamlessly extend the living space outdoors. A spectacular approximately 47m² large terrace offers you an oasis of peace with maximum privacy.The apartment has two tastefully designed bathrooms and a practical, directly integrated laundry tower. High-quality plank and parquet floors round off the elegant appearance. The entire property is designed to be barrier-free, has a passenger elevator, and offers direct access to the underground garage. This offer is complemented by an outstanding energy efficiency thanks to solar panels and triple glazing, which is reflected in extremely low ancillary costs of only around CHF 200.- per month. A perfect all-around home for couples, singles with high demands, or a small family that can be moved into immediately without renovation work.The following highlights are offered by this property: • New condition • Modern and high-quality interior design • Approximately 102m² of optimally divided living space with 3.5 rooms • Spectacular XXL terrace with approximately 47m², water connection, and great view of the mountains • Luxurious kitchen equipment with cooking island/marble optics and plenty of storage space • Two modern bathrooms: 1x shower/WC, 1x bath/WC • Own laundry tower directly in the apartment • Wheelchair accessible • Basement compartment • Triple glazing • Solar panels on the roof • Central location and quick motorway access • Basic installation for e-mobility available soon • 1 x parking space for CHF 35,000.- excl. Have we piqued your interest? Then schedule a viewing appointment today. We look forward to seeing you!

  • Balcony / Terrace
  • Elevator
  • Mountain view
  • +4
  • Roof terrace with tiled floor, potted plants, and a scenic mountain view in the background.
  • Balcony with a dining table, chairs, and potted plants, offering a scenic mountain view.
  • Modern living room with large windows offering a scenic view, featuring yellow leather sofas, an ottoman, a glass coffee table, and a dining area with chairs and a table.
  • Modern kitchen with white cabinets, stainless steel refrigerator, and a view to a balcony area with outdoor furniture.
  • Bright bedroom with wooden flooring, large windows offering scenic views, a bed with black and white striped bedding, a sofa, a yellow armchair, and a small table.
  • Modern bathroom with a toilet, sink, glass-enclosed shower, and framed artwork on the wall.
  • Wine cellar with wooden floor, white gravel accents, chandelier, two wooden chairs, and wine racks filled with bottles.
1 / 7
5.5 rooms, 213m², CHF 2,920,000.–
Top
Bodenstrasse, 6403 Küssnacht am Rigi

Penthouse in Küssnacht am Rigi - Privacy, Geocooling, and phenomenal 328 m2 terrace

Your private realm above the roofs - Modern, exclusive, and without direct neighbors! Looking for something special? This exceptional 5.5-room attic apartment in the tax-friendly municipality of Küssnacht am Rigi (SZ) combines the comfort of a modern apartment with the privacy of a single-family home. As the only residential unit in a property with quiet offices and medical practices, you enjoy absolute, undisturbed peace in the evenings and on weekends. The interior design presents itself as high-quality, extremely well-maintained, and consistently modern. A comfortable elevator takes you from the entrance area directly to your light-flooded oasis. The well-thought-out room concept convinces with a noble master suite (including its own dressing room and direct access to the bathroom) as well as a spacious living and dining area. The absolute masterpiece is the gigantic 328 m2 large terrace - perfect for sun worshipers and exclusive evenings outdoors. An idyllic footpath also leads you directly to the lake in just 8 minutes. • Absolute privacy: Only apartment in the building (no direct residential neighbors) • State-of-the-art technology: Modern heat pump with sustainable Geocooling for hot summer days • Comfort: Elevator with direct access to the apartment as well as two parking spaces included in the price • Tax paradise: Attractive tax situation in the canton of Schwyz

Travel time
-

Suggested properties for you based on search results

Other interesting objects