Quick Filters for your search

Quick-filters

We show you quick-filters based on the most used filters by location.

By using these, you can enhance your search experience by finding new and interesting properties to your likings.

7 results - Properties for sale: 6033 (Buchrain)

New building
1 / 13
6 rooms169m²CHF 1,777,000.–
Premium
Fähriweg 2c, 6033 Buchrain

Newly built 6-room house in Buchrain

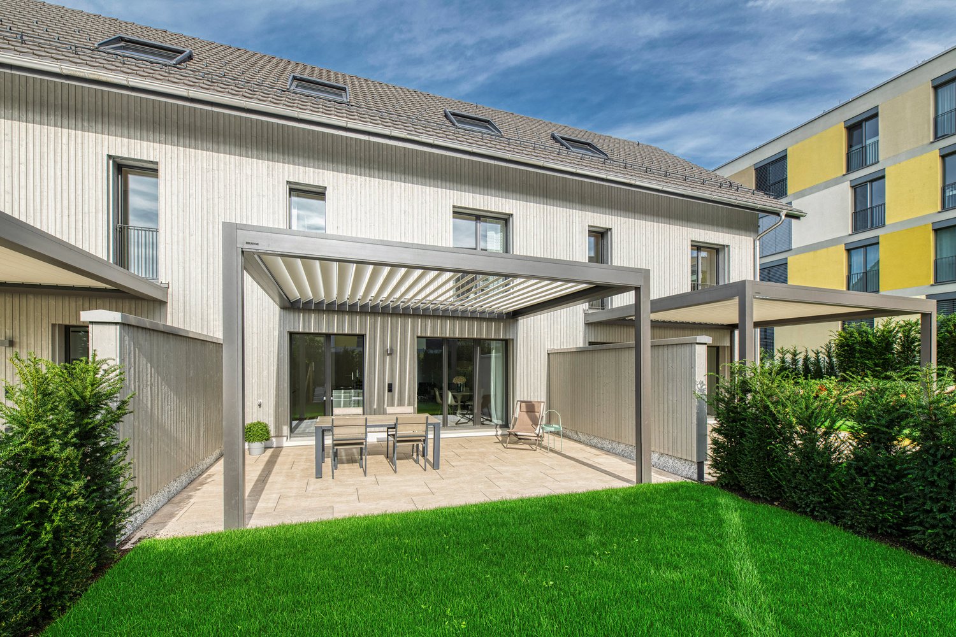
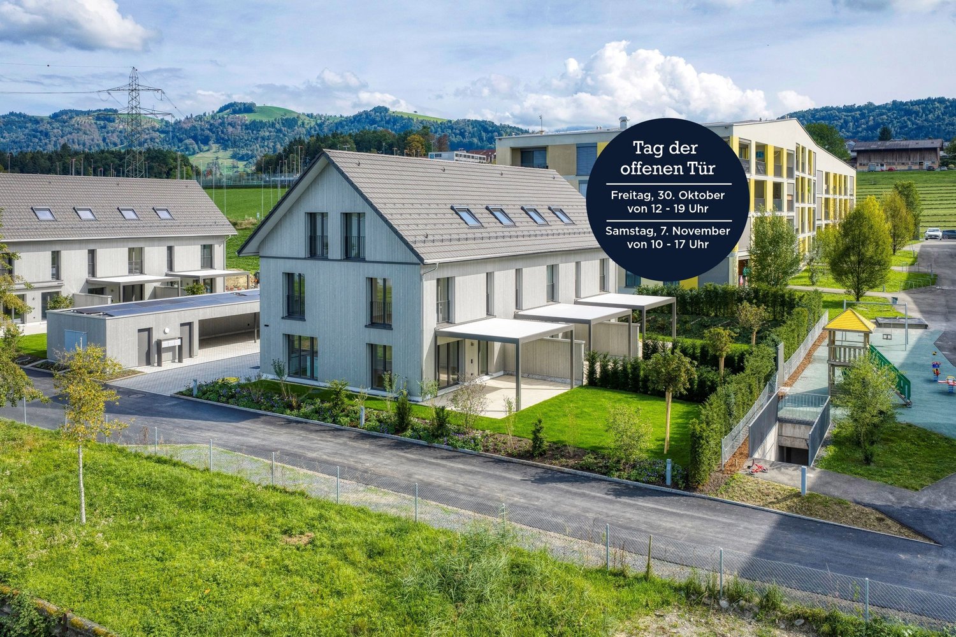
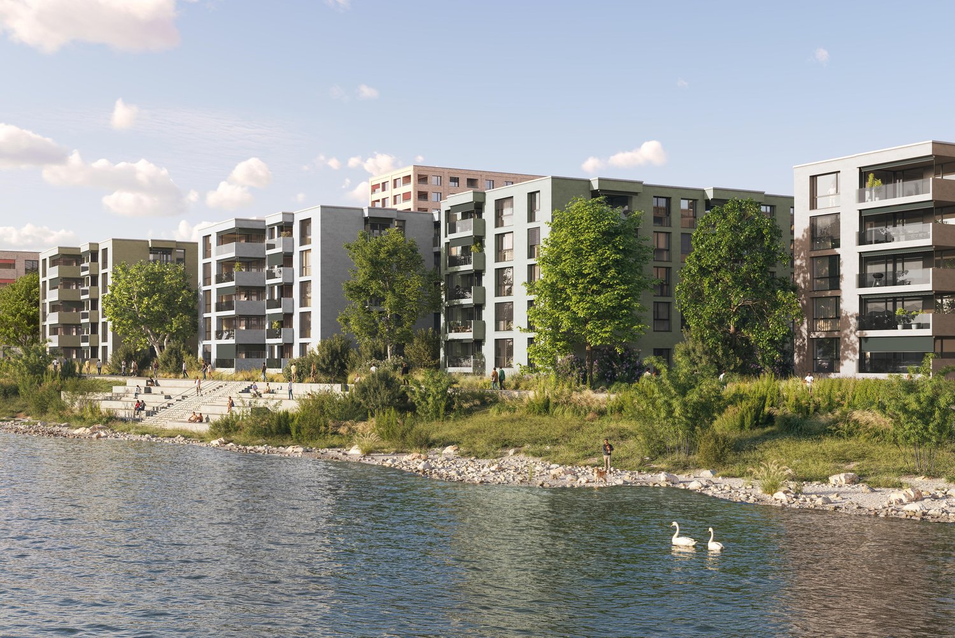
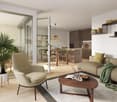
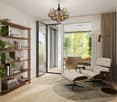
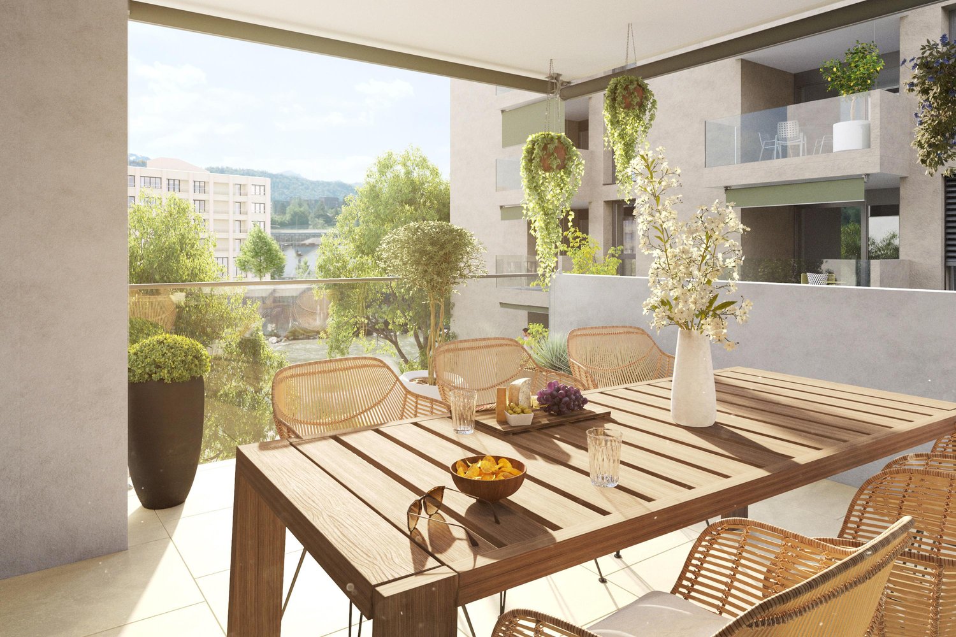
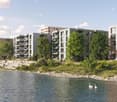
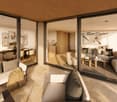
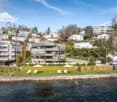
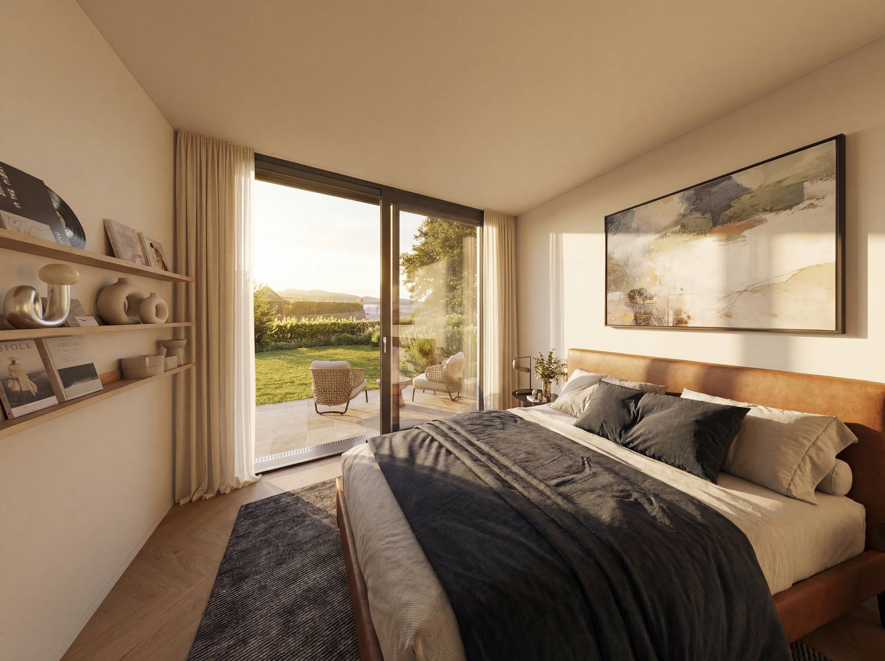
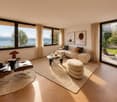
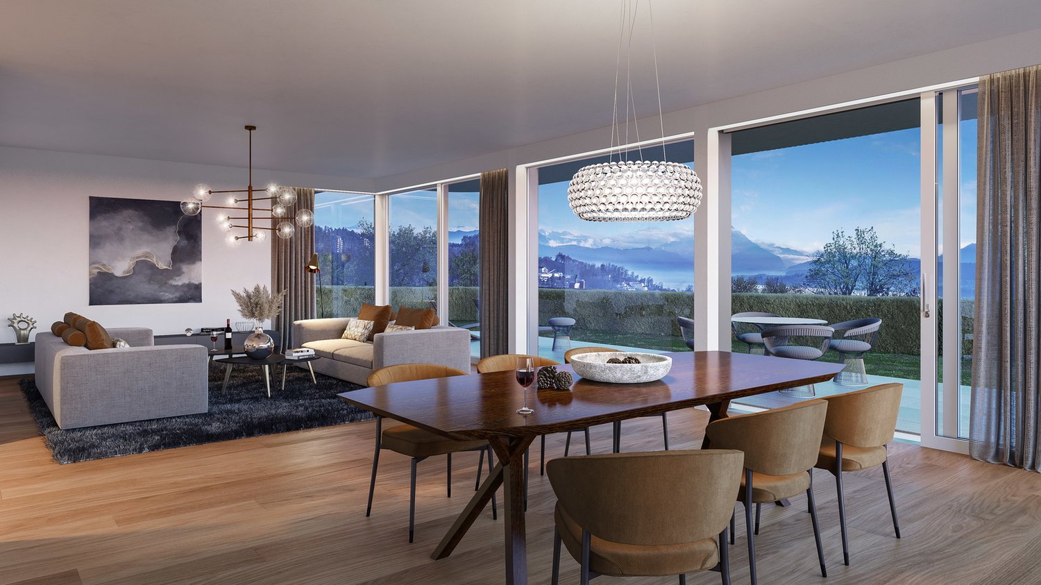
In a family-friendly residential area in Buchrain, the Häuser am Fähriweg project is currently creating nine single-family homes in modern wooden construction. The 6-room house at Fähriweg 2c is currently under construction and promises a high level of living comfort on several floors:On the ground floor, everyday life takes place: The open kitchen flows seamlessly into the dining and living area and offers a direct view of the private outdoor area. The garden is ideal for play, relaxation, and cozy hours outdoors. On the upper floor, there are two spacious, well-furnished bedrooms and a unique study. They offer space for young and old and create ideal conditions for carefree growth, concentrated work, or restful sleep. In the attic, there are two more bedrooms, which receive a particularly cozy character due to the sloping ceilings. The bright bathrooms on the upper and attic floors combine high-quality equipment and modern comfort.Visit our website www.alfred-mueller.ch/de/immobilienprojekte if you would like to learn more about this exciting offer or are interested in a viewing appointment.Your advantages at a glance • New building - ready for occupancy from October 1, 2026 • Family-friendly residential area directly on the idyllic Reuss canal • Own four walls in modern wooden construction and with private garden Offer • 6-room house, Fähriweg 2c: CHF 1,777,000.00including own device house in carport constructionAdditional costs to the displayed purchase price • Lamella roof system: CHF 27,200.00 • Two parking spaces in the covered carport: CHF 58,000.00

Travel time
-
New building
1 / 13
6 rooms179m²CHF 1,655,000.–
Premium
Fähriweg 2b, 6033 Buchrain

A new home for your family

In a family-friendly residential area in Buchrain, the Häuser am Fähriweg project is currently creating nine single-family homes in modern wooden construction. The 6-room house at Fähriweg 2b is currently under construction and promises a high level of living comfort on several floors:Daily life takes place on the ground floor: The open kitchen flows seamlessly into the dining and living area and offers a direct view of the private outdoor area. The garden is ideal for play, relaxation, and cozy hours outdoors. On the upper floor, there are two spacious, well-furnished bedrooms and a unique study. They offer space for young and old and create ideal conditions for carefree growth, concentrated work, or restful sleep. On the top floor, there are two more bedrooms, which receive a particularly cozy character due to the sloping ceilings. The bright bathrooms on the upper and top floors combine high-quality equipment and modern comfort.Visit our website www.alfred-mueller.ch/de/immobilienprojekte if you want to learn more about this exciting offer or are interested in a viewing appointment.Your advantages at a glance • New building - ready for occupancy from October 1, 2026 • Family-friendly location directly on the idyllic Reuss canal • Own four walls in modern wooden construction and with private garden Offer • 6-room house, Fähriweg 2b: CHF 1,655,000.00including own device house in carport constructionAdditional costs to the displayed purchase price • Lamella roof system: CHF 24,400.00 • Two parking spaces in the covered carport: CHF 58,000.00

Travel time
-
1 / 12
  • Parking space
  • Balcony / Terrace
  • Garage
  • +2
5.5 rooms376m²Price on request
Premium
Buchrain, 6033 Buchrain

Exclusive Villa with Wellness Area and Panorama View

This architecturally impressive villa combines exclusive living comfort, generous space, and a dreamy view to create a unique living experience. Located in a preferred area in Buchrain, the property offers a lot of space to unfold on a 1,386 m² large plot, an impressive distant view, and a living quality that is rarely found. With around 376 m² of net living space, including a separate apartment, a private wellness area, and generous outdoor facilities, this property meets the highest standards of modern living. From the moment you enter, the property impresses with its generous entrance, integrated lift, high-quality materials, and thoughtful architecture. The heart of the property is the bright living area with a fireplace, impressive window fronts, and a magnificent view of the surrounding landscape. The spacious terrace extends the living space outdoors and creates the perfect spot for relaxed hours or stylish guest events. A special highlight is the approximately 106 m² large wellness area. With an indoor pool, whirlpool, sauna, bathroom, and additional kitchenette, an exclusive wellness oasis is created here, which meets the highest standards. The private area offers three spacious bedrooms. The master suite has a stylish en-suite bathroom and a dressing room. Another bathroom is available for the other rooms. On the living level, a separate guest toilet provides additional comfort. The outdoor area is also convincing all around. The lovingly designed garden with an idyllic pond, well-kept green spaces, and various seating areas creates a special atmosphere of peace and relaxation. Whether relaxed hours outdoors or sociable evenings with family and friends - this property offers the perfect framework for unforgettable moments. The separate 1.5-room apartment with around 45 m² of living space opens up additional usage possibilities for guests, family members, or as an attractive rental option. Sustainability and future viability are also a focus: a photovoltaic system and a ground probe heat pump ensure efficient and environmentally friendly energy supply. This exclusive offer is rounded off by a double garage and generous outdoor parking spaces for several vehicles. This unique villa combines representative living, first-class architecture, and exclusive wellness moments at the highest level. A rare opportunity for people who are looking for something special. We would be happy to present this exceptional property to you in the context of a personal viewing. Exact address available after registration on neho.ch. Interested in a viewing? Please register: https://neho.ch/b/6033-26-1


  • Parking space
  • Balcony / Terrace
  • Garage
  • +2
Manuela Häfliger

Manuela Häfliger

Immobilienmaklerin

1 / 15
7.5 rooms224m²CHF 2,300,000.–
Hofmattrain 4, 6033 Buchrain

Exceptional single-family house with diverse possibilities

LOCAL HOMES presents a versatile and thoughtfully designed property in Buchrain. The single-family house, built in 1999, was expanded in 2015 with a carefully planned extension and offers a generous space concept that can be individually adapted. Depending on needs and life phase, the property can be used as an extended single-family house, as a multi-generational house, or with a separately usable apartment. Commercial uses are also possible - such as a studio or office. For interested parties with a long-term perspective, there is also the possibility of an official separation by establishing condominium ownership.In the basement, there is a flexibly usable living and cellar floor. Currently, a double room and a bathroom with shower are located here. This level is supplemented by a laundry room/technical room, a workshop, a separate entrance with a large vestibule, and a wine cellar. A kitchen is not currently installed, but the necessary connections are available, allowing a spacious 3.5-room apartment (and thus additional 34 m2 of living space) to be realized on this floor. The outdoor area offers a cozy seating area and a parking space directly in front of the entrance.The ground floor convinces as the central living area of the house. The kitchen was equipped with new appliances in 2025 and offers modern comfort in everyday life. The spacious living and dining area is open-plan and has direct access to the garden.The outdoor area offers an inviting seating area, a well-maintained lawn, and a swimming pond with lighting, which delights with its unique atmosphere in every season. On this floor, there is also an entrance hall with numerous built-in closets, a bathroom with shower and toilet, and a bright room that is divided into two areas and can be used as a bedroom and study. This room can be easily divided into two separate rooms or alternatively opened up to the living room and thus flexibly expanded.In the intermediate floor of the house, a wellness area with sauna, shower, and relaxation oasis on the gallery awaits. This area offers a pleasant retreat within the house.The upper floor offers three rooms with thoughtful division. Two rooms have a shared balcony. The master bedroom is equipped with a dressing room and an en-suite bathroom with double sink, shower, and bathtub. The attic can be used as a storage room or for creative projects.The house has a garage with a service pit, a carport, and additional outdoor parking spaces. The heat supply is provided sustainably via a geothermal probe. In 2025, in addition to the kitchen appliances, the washing tower, all shutters, and the awning were renewed.The advertised sales price of CHF 2,300,000 has been verified and confirmed by a central Swiss bank.The house is available immediately or by arrangement.The range of possibilities makes this property an exceptionally adaptable property - ideal for families with space requirements, people who want to combine living and working, or investors with a vision.Exactly what you're looking for? Visit the beautiful house via virtual tour (accessible via the sales documentation) comfortably from home and arrange a non-binding viewing appointment with us. We look forward to your contact.

Travel time
-
1 / 7
  • Parking space
  • Balcony / Terrace
  • Garage
  • +1
3.5 rooms91m²CHF 708,000.–
Fluhmattstrasse 6, 6033 Buchrain

3.5-Room Attic Apartment - Great Potential Including PP

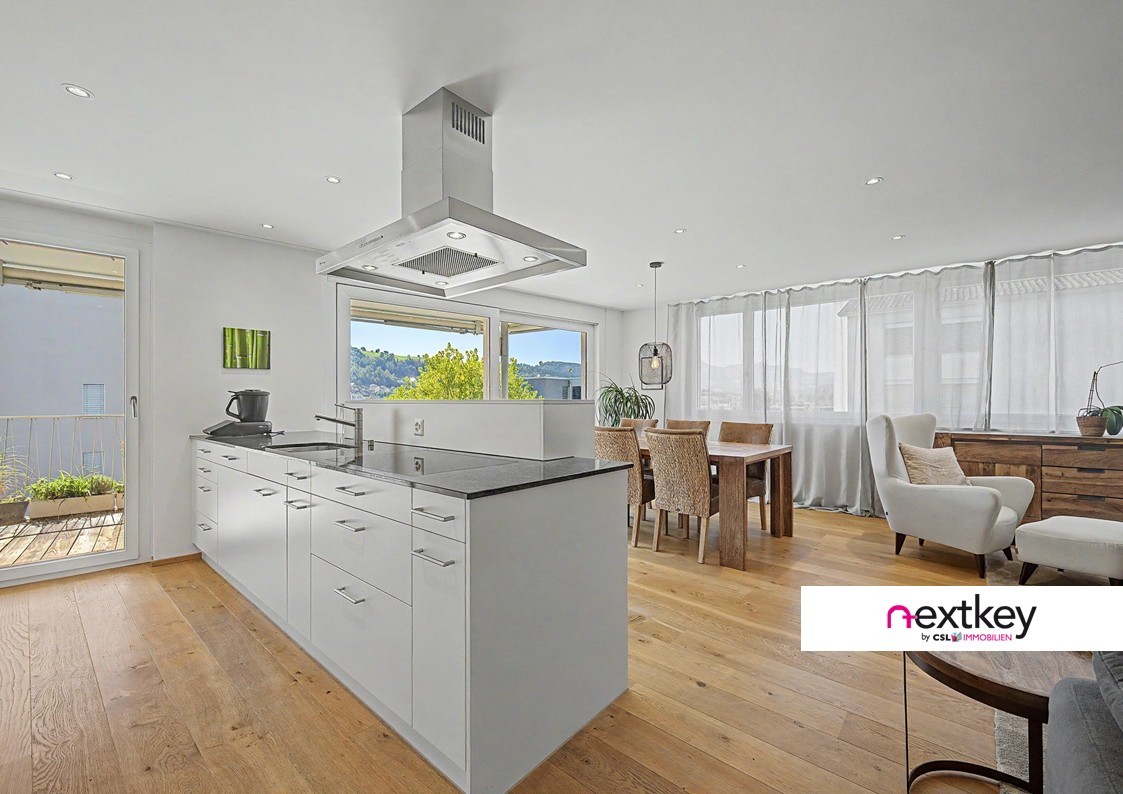
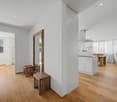
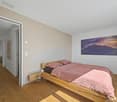
3.5-Room Attic Apartment with PotentialThis 3.5-room apartment, built in 1983, impresses with its solid and durable construction, which still provides a comfortable living feeling today. The apartment offers an excellent basis for individual design possibilities, whether through a modern redesign or a comprehensive renovation. Here you have the chance to realize your personal living ideas and create a home tailored to your wishes.Apartment Details:- Year of construction: 1983- Facade: renewed in 2016 (massively brick-built with external insulation)- Windows: renewed around 2016- Oil heating: replaced in 2016- Kitchen: stove, refrigerator, and dishwasher available - Own washing tower in the apartment- Elevator: newly installed in 2016- Value ratio: 139/1000- Underground parking space and an outdoor parking space availableGreat location near the city of LucerneThe idyllic municipality of Buchrain is located near the city of Lucerne. The lively center of Lucerne can be reached in just about 14 minutes by car or in about 30 minutes by public transport. The historic old town, charming restaurants, and diverse shopping opportunities invite you to linger and enjoy.Central Switzerland PortfolioThis apartment is part of a real estate portfolio with a total of six residential units.Are you interested in acquiring several rental properties? More information about the entire real estate portfolio in Central Switzerland can be found on the project website: portfolio-zentralschweiz.projekte.immobilien

  • Parking space
  • Balcony / Terrace
  • Garage
  • +1
Travel time
-
1 / 6
  • Parking space
  • Balcony / Terrace
  • Garage
  • +1
3.5 rooms82m²CHF 614,000.–
Fluhmattstrasse 6, 6033 Buchrain

3.5-Room Ground-Floor Apartment with Perspective & Parking Space

3.5-Room Ground-Floor Apartment with PotentialThis 3.5-room apartment, built in 1983, impresses with its solid and durable construction, which still provides a pleasant living experience today. The apartment offers an excellent basis for individual design possibilities, whether through modern redesign or comprehensive renovation. Here you have the chance to realize your personal living ideas and create a home tailored to your wishes.Apartment Details:- Year of construction: 1983- Facade: renewed in 2016 (massively brick-built with external thermal insulation)- Windows: renewed around 2016- Oil heating: replaced in 2016- Kitchen: electric stove, refrigerator, and dishwasher available- Own washing tower in the apartment- Elevator: newly installed in 2016- Value quota: 97/1000- Underground parking space availableGreat location near the city of LucerneThe idyllic municipality of Buchrain is located near the city of Lucerne. The lively center of Lucerne can be reached in just around 14 minutes by car or in about 30 minutes by public transport. The historic old town, charming restaurants, and diverse shopping opportunities invite you to linger and enjoy.Central Switzerland PortfolioThis apartment is part of a real estate portfolio with a total of six residential units.Are you interested in acquiring several rental properties? More information about the entire real estate portfolio in Central Switzerland can be found on the project website: portfolio-zentralschweiz.projekte.immobilien

  • Parking space
  • Balcony / Terrace
  • Garage
  • +1
Travel time
-
1 / 7
  • Parking space
  • Balcony / Terrace
  • Garage
  • +1
2.5 rooms74m²CHF 591,000.–
Fluhmattstrasse 6, 6033 Buchrain

Charming 2.5-room apartment | Spacious & full of possibilities

2.5-room apartment on the 2nd floor with potential This property, built in 1983, convinces with its solid and durable construction, which still provides a pleasant living feeling today. The apartment offers an excellent basis for individual design possibilities, whether through a modern redesign or a comprehensive renovation. Here you have the chance to realize your personal living ideas and create a home entirely according to your wishes.Details about the apartment:- Year of construction: 1983- Facade: renewed in 2016 (massively brick-built with external insulation)- Windows: renewed around 2016- Oil heating: replaced in 2016- Kitchen: electric stove, refrigerator, dishwasher available- Own washing tower in the apartment- Elevator: newly installed in 2016- Value ratio: 120/1000- Underground parking space availableGreat location near the city of LucerneThe idyllic municipality of Buchrain is located near the city of Lucerne. You can reach the lively center of Lucerne in just about 14 minutes by car or in about 30 minutes by public transport. The historic old town, charming restaurants, and diverse shopping opportunities invite you to linger and enjoy.Central Switzerland portfolioThis apartment is part of a real estate portfolio with a total of six residential units.Are you interested in acquiring several rental properties? More information about the entire real estate portfolio in Central Switzerland can be found on the project website: portfolio-zentralschweiz.projekte.immobilien

  • Parking space
  • Balcony / Terrace
  • Garage
  • +1
Travel time
-

Suggested properties for you based on search results