9 results - Properties for sale with Elevator: Brügg BE

New building
1 / 5
  • Balcony / Terrace
  • Garage
  • View
  • +3
4.5 rooms, 144m², CHF 1,020,000.–
Premium
Burgersriedstrasse 8, 2555 Brügg

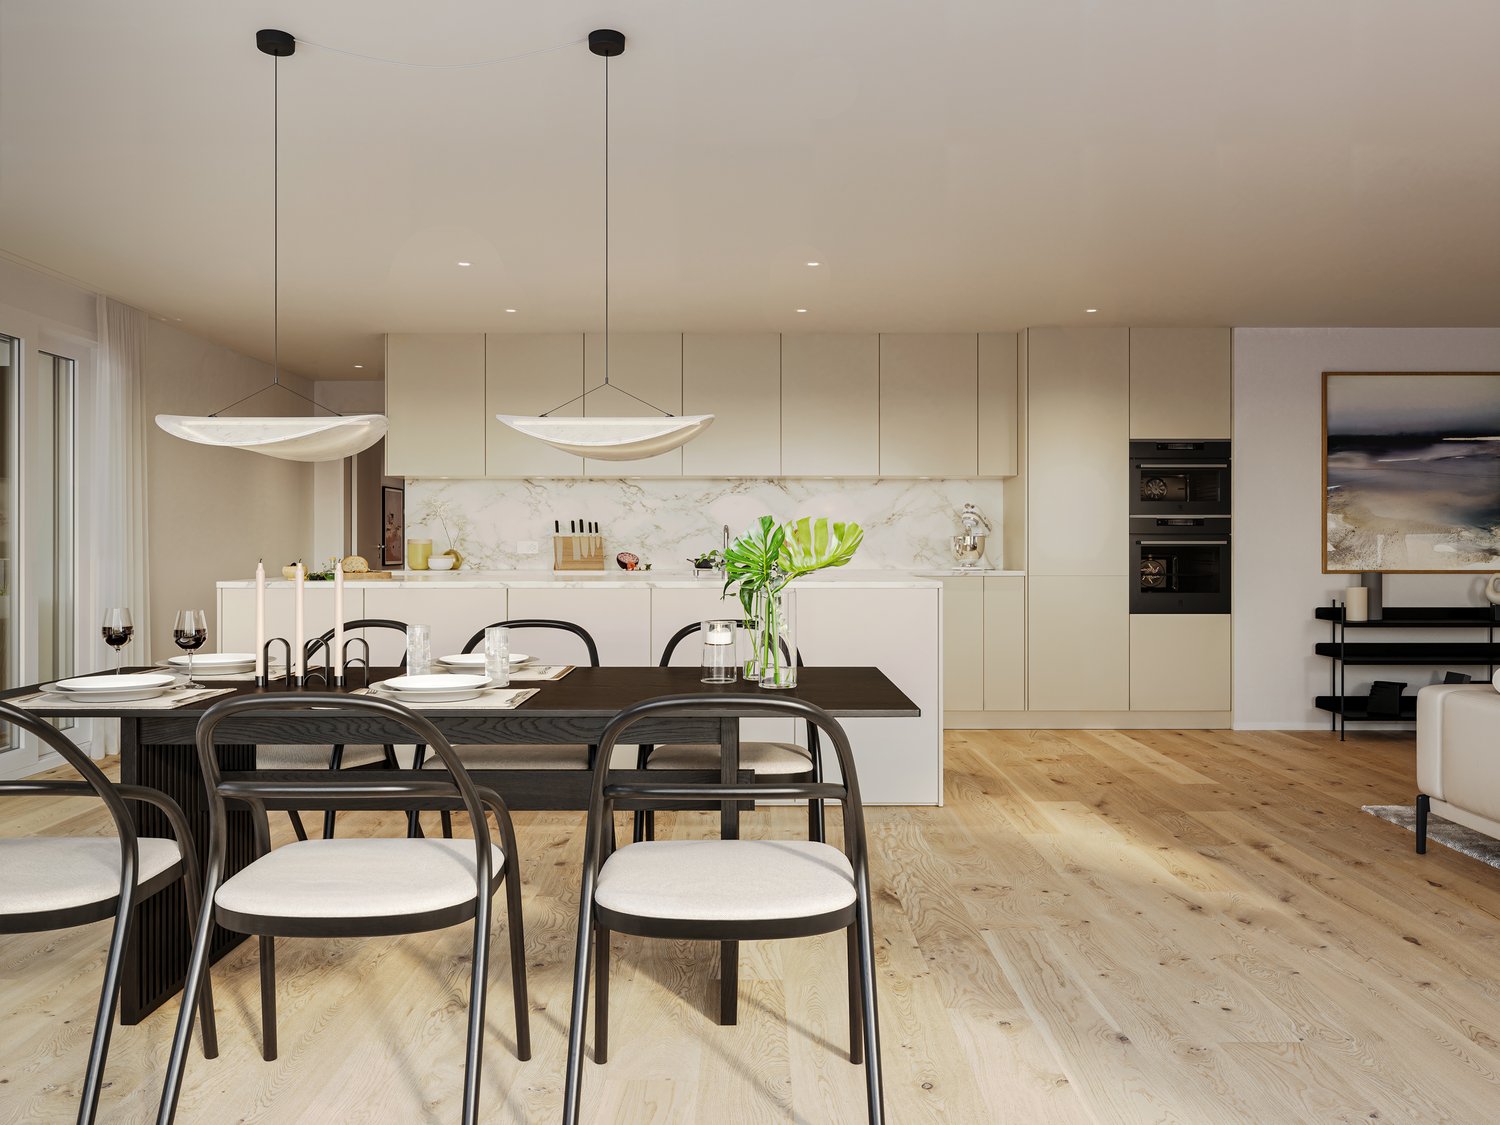
4.5 Room Apartment "Am Wald"

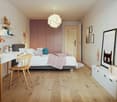
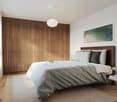
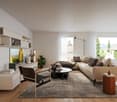
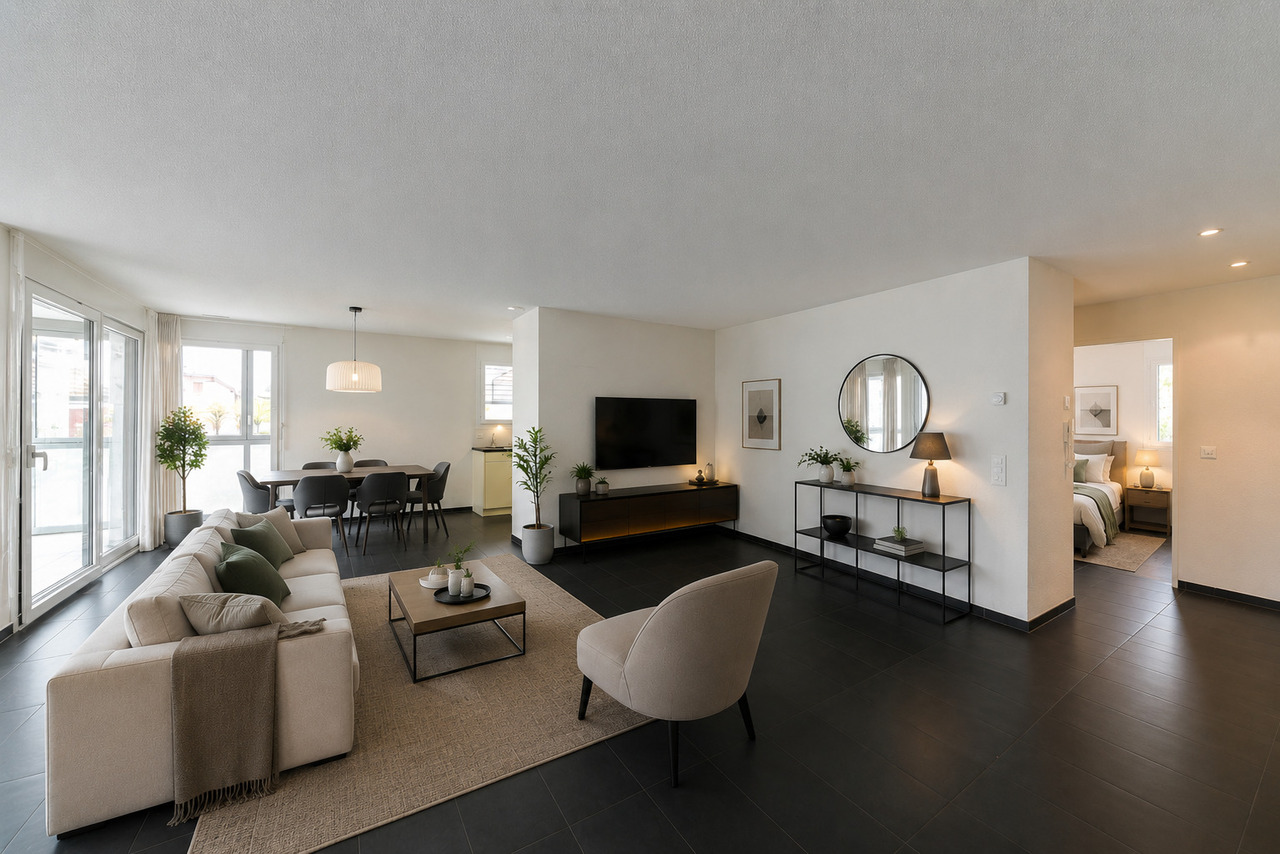
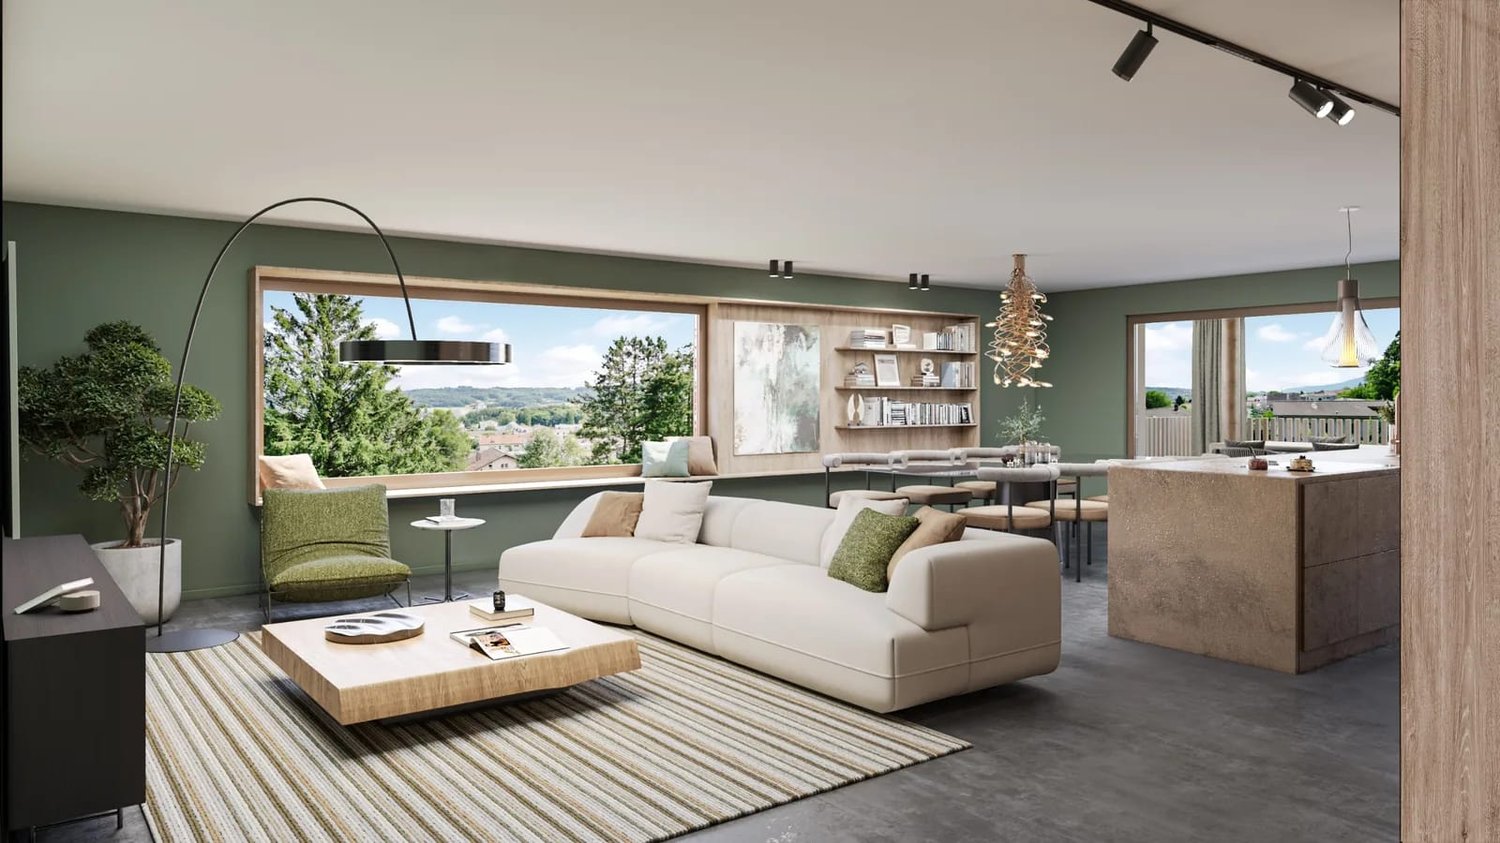
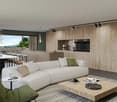
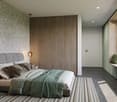
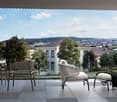
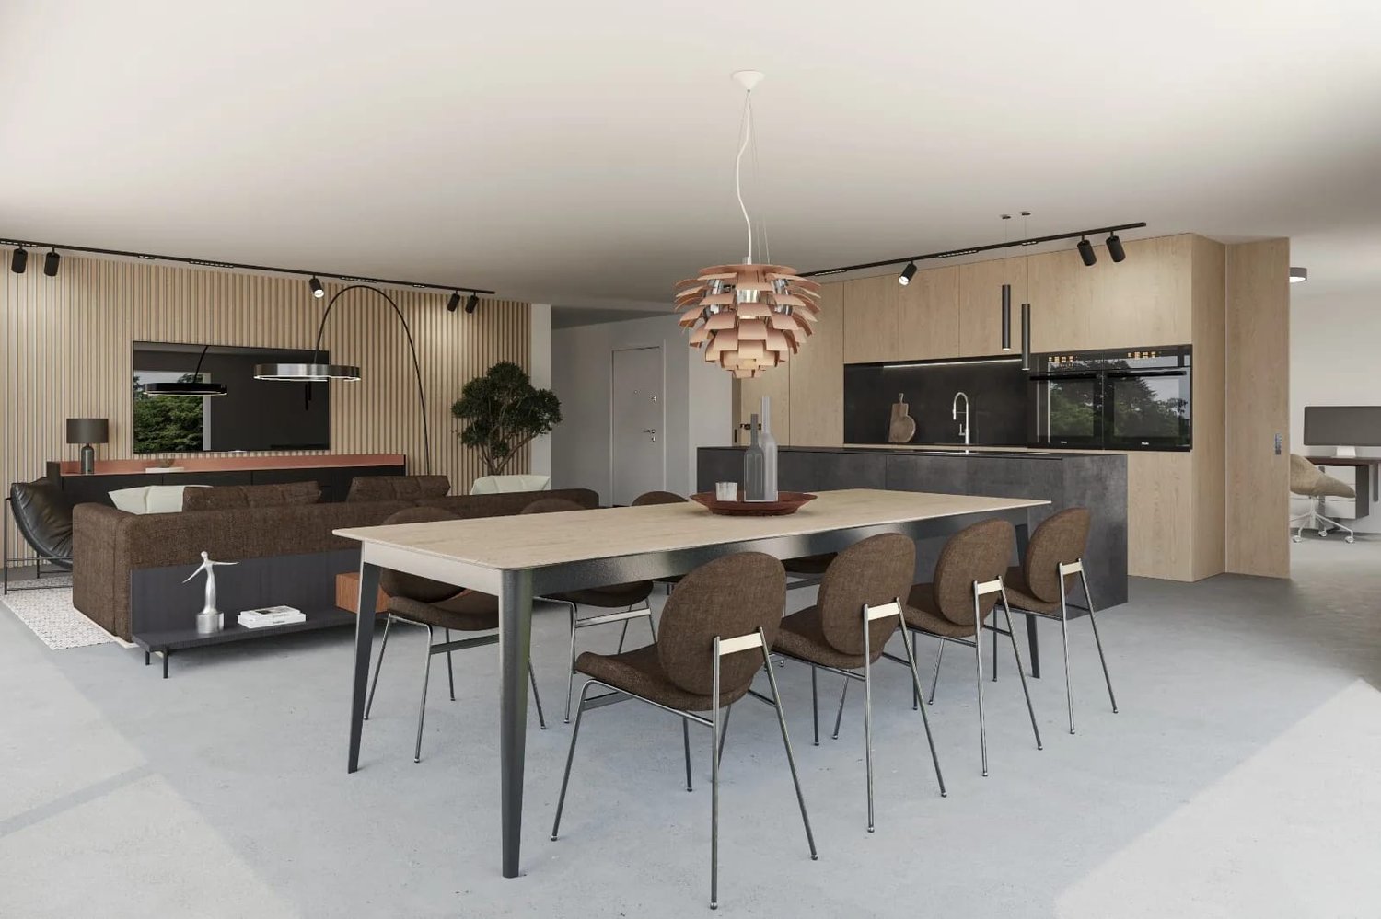
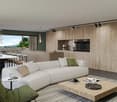
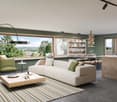
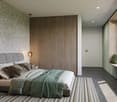
In Brügg BE, the new construction project "am Wald" is being built in a quiet location directly by the forest. The surroundings offer very good access in all directions as well as short distances to shopping, schools, and the Aare.The project includes two multi-family houses with six apartments each. The buildings are deliberately arranged at different heights and blend harmoniously into the surroundings. The manageable development ensures privacy and a quiet living environment with plenty of green space.The spacious 4.5 room apartments with approximately 144 m² of living space and a balcony convince with an open living concept, flexible usage options, and high-quality materials.Highlights of the apartmentOpen living and dining area Flooded with light through the generous window front with direct access to the covered seating area with its own garden.Cooking experience Open kitchen with cooking island and high-quality appliances from V-ZUG, as well as versatile design options.Spacious balcony The approximately 19 m² large balcony extends the living area outdoors and offers plenty of space for a cozy dining and seating area.Privacy and living in the green The arrangement of the two buildings creates a quiet living feeling with plenty of privacy. The immediate proximity to the forest combines natural living with very good access.Flexible room concept Three spacious rooms offer versatile usage options as bedrooms, children's rooms, guest rooms, or offices and can be individually adapted to different life situations. Two bathrooms complement the spacious room offer.Private laundry area Laundry room with washing machine and dryer directly in the apartment.Further advantages • Elevator from the parking garage to the apartment • Private parking spaces available • Photovoltaic system and district heating connection • Quiet location directly at the forest • Aare, shopping facilities, and public transportation within walking distance • Individual material selection according to the building description The apartment will be built turnkey. Floor and wall coverings, kitchen, sanitary appliances, and other equipment details can be selected individually.We look forward to your contact and are happy to advise you in a personal conversation.

  • Balcony / Terrace
  • Garage
  • View
  • +3
Travel time
-
New building
1 / 5
  • Balcony / Terrace
  • Garage
  • View
  • +3
4.5 rooms, 144m², CHF 1,090,000.–
Premium
Burgersriedstrasse 8, 2555 Brügg

4.5 Room Garden Apartment "Am Wald"

In Brügg BE, the new construction project "am Wald" is being built in a quiet location directly by the forest. The surroundings offer very good access in all directions as well as short distances to shopping, schools, and the Aare.The project includes two multi-family houses with six apartments each. The buildings are deliberately arranged at different heights and blend harmoniously into the surroundings. The manageable construction ensures privacy and a quiet living environment with plenty of green space.The spacious 4.5 room garden apartments with approximately 144 m² of living space and 186 - 272 m² of lawn area convince with an open living concept, flexible usage options, and high-quality materials.Highlights of the apartmentOpen living and dining area Flooded with light through the generous window front with direct access to the covered seating area with its own garden.Cooking experience Open kitchen with cooking island and high-quality appliances from V-ZUG, as well as versatile design options.Spacious outdoor area The direct access from the living area to the private garden expands the living space outdoors. With approximately 186 to 272 m² of lawn area, the outdoor area offers plenty of space to relax, play, and enjoy.Privacy and living in the green The spacious private garden areas and the arrangement of the two buildings create a quiet living feeling with plenty of privacy and immediate proximity to the forest.Flexible room concept Three spacious rooms offer versatile usage options as bedrooms, children's rooms, guest rooms, or offices and can be individually adapted to different life situations.Two bathrooms Two separate bathrooms provide additional comfort in everyday life and offer practical usage options, especially for couples, families, or guests.Private laundry area Laundry room with washing machine and dryer directly in the apartment.Further advantages • Elevator from the parking garage to the apartment • Private parking spaces available • Photovoltaic system and district heating connection • Quiet location directly by the forest • Aare, shopping facilities, and public transportation within walking distance • Individual material selection according to the building description The apartment will be built turnkey. Floor and wall coverings, kitchen, sanitary appliances, and other equipment details can be selected individually.We look forward to your contact and are happy to advise you in a personal conversation.

  • Balcony / Terrace
  • Garage
  • View
  • +3
Travel time
-
1 / 13
4.5 rooms, 88m², CHF 565,000.–
Rainpark 16, 2555 Brügg BE

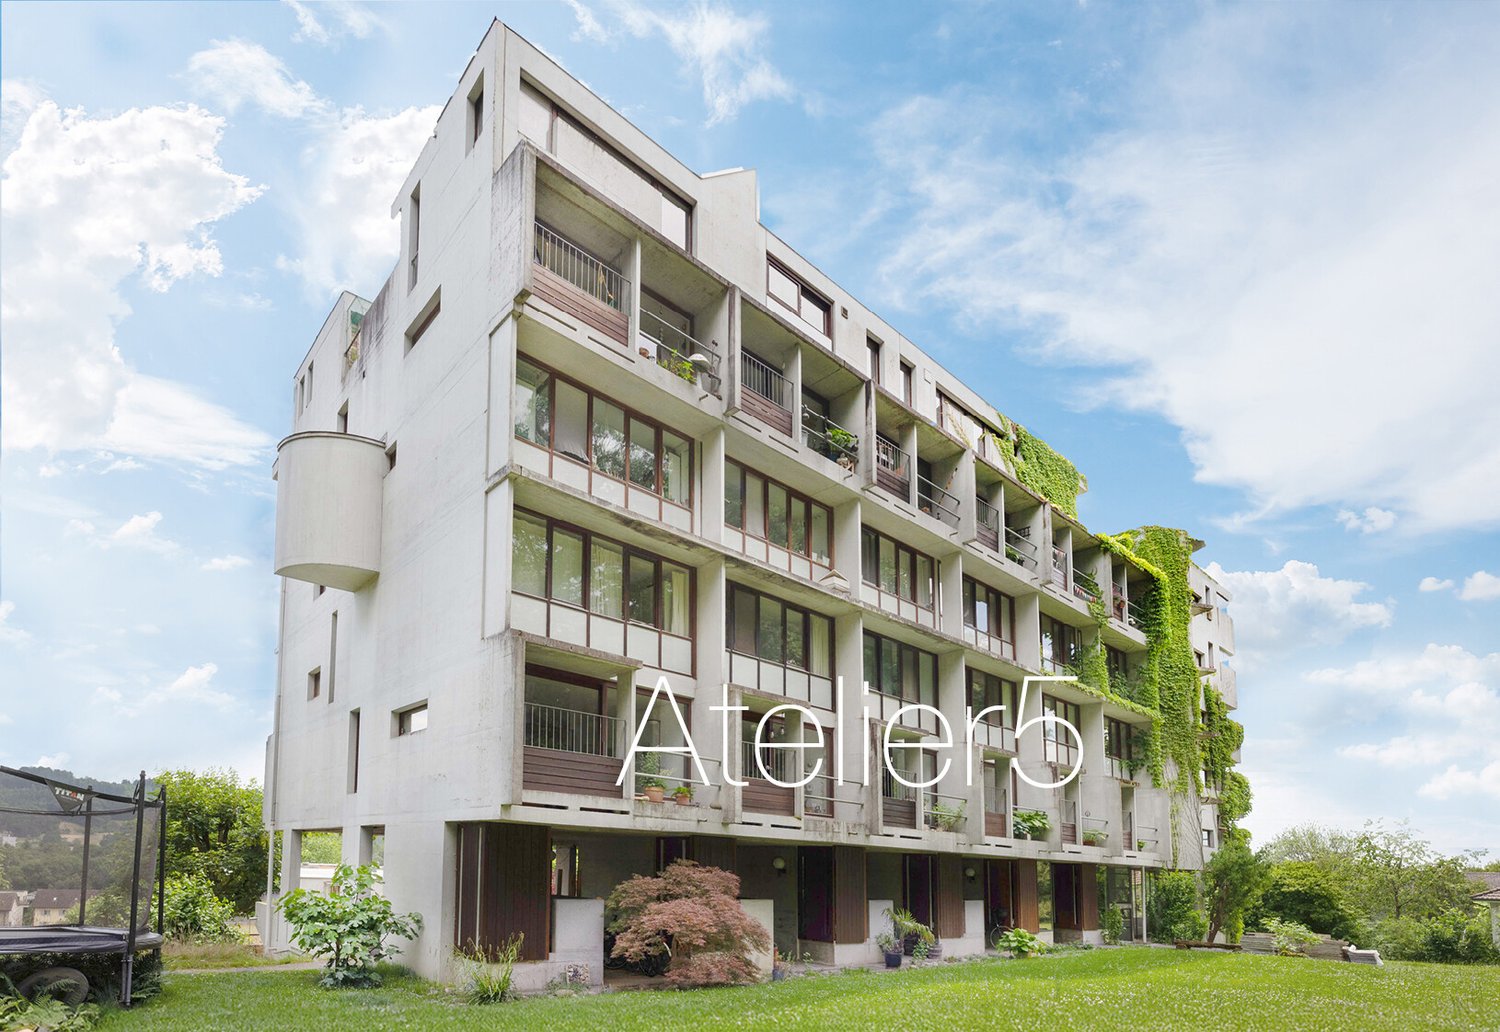
Attractive duplex apartment in the legendary Rainpark

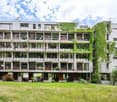
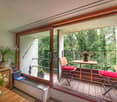
The Rainpark in Brügg is a legendary Atelier5 settlement with characteristic architecture featuring exposed concrete elements and clear lines. The development is very family-friendly, with communal areas such as the covered settlement square, playground, and other meeting zones. This fosters neighborhood togetherness within the settlement and invites you to linger. The Rainpark is idyllically located on a south-facing slope on the outskirts of Brügg, with a dreamy view and ideal sunlight. Behind the settlement lies the Längholz recreational area.Room description The 4-room duplex apartment impresses with an ideal division into living and sleeping areas on two floors. On the lower floor, there is the entrance area with bathroom and three bedrooms. A staircase leads to the upper floor with the living room and the adjacent panoramic terrace facing south. On the north side, the L-shaped kitchen and dining area extend with breathtaking views into the forest. A small loggia adjacent to the dining area conveys the feeling of living in a treehouse. The apartment includes a small basement in the underground floor and a parking space in the garage. In front of the garage with a total of 39 parking spaces, there are 14 visitor outdoor parking spaces for shared use. The Rainpark combines functional living with a community-oriented environment and thus offers the perfect framework for your living dreams. Experience modern living in a harmonious and idyllic environment. Your new home in Brügg is waiting for you! Sales price CHF 650,000.-- Apartment CHF 25,000.-- Parking space in the garage

Travel time
-
1 / 13
4.5 rooms, 162m², CHF 925,000.–
Mattenstrasse 16, 2555 Brügg BE

Nicht alle Tage! Wunderbare 4.5 -5.5 Zi.-Dachwohnung mit Galerie

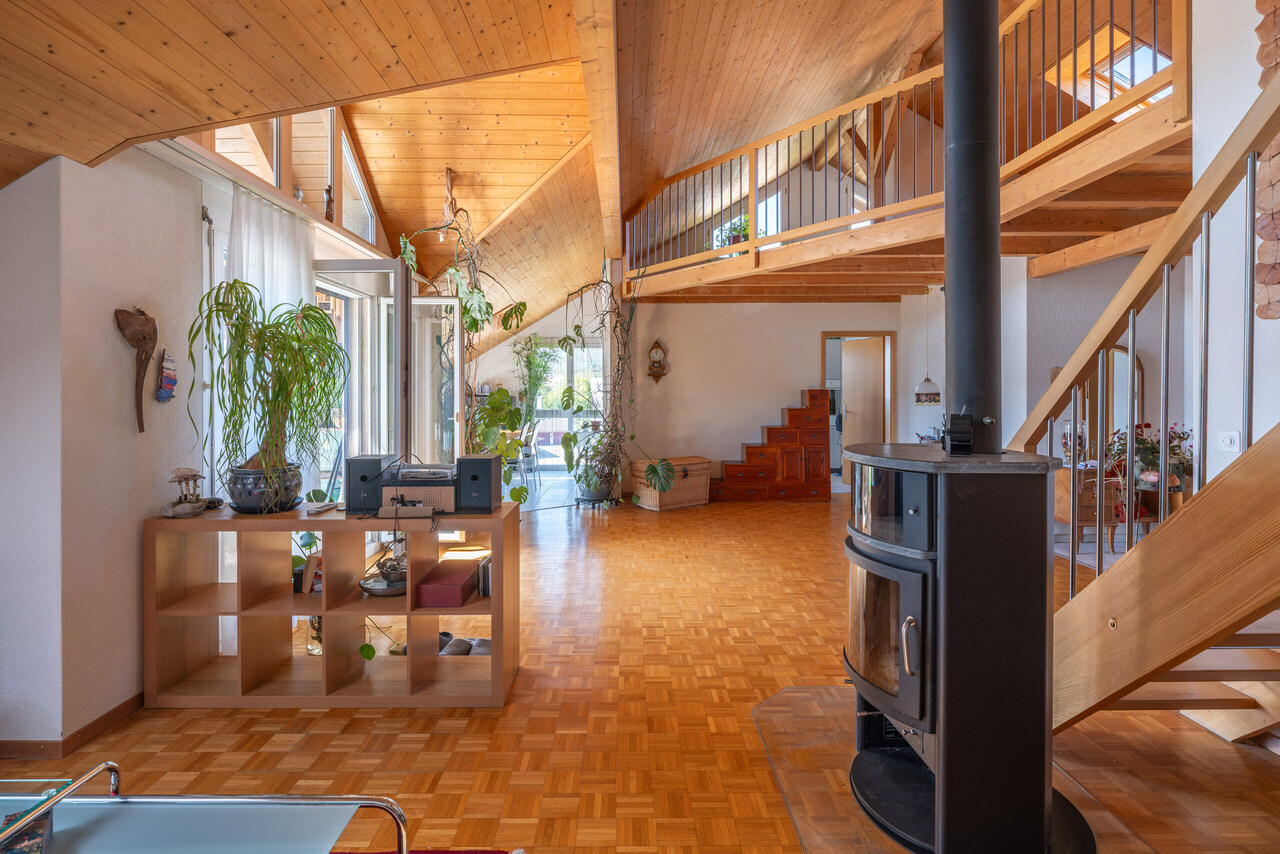
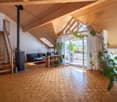
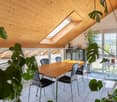
Sehr gepflegte Dachwohnung mit grosszügiger Galerie und unverbaubarer Panoramasicht in BrüggDiese aussergewöhnlich gepflegte Dachwohnung begeistert mit ihrem grosszügigen Raumgefühl, den hohen Decken und einer geräumigen Galerie. Die besondere Architektur verleiht der Wohnung ein beeindruckendes Raumvolumen und eine Wohnqualität, wie man sie in einer Eigentumswohnung nur selten findet.Der grosszügige Wohn- und Essbereich bildet das Herzstück der Wohnung. Eine gemütliche Sofaecke mit attraktivem Schwedenofen lädt zum Entspannen und Verweilen ein. Die schönen Parkettböden unterstreichen das warme und einladende Wohnambiente. Die moderne, helle Küche ist von zwei Seiten zugänglich und gliedert sich harmonisch an den Wohnbereich an. Dank der zahlreichen Fenster auf der Süd- und Westseite des Gebäudes sowie der Dachfenster profitiert die Wohnung von viel natürlichem Licht.Ein besonderes Highlight ist die grosszügige, zurückversetzt angelegte Galerie, welche durch eine attraktive Holztreppe zugänglich ist. Durch ihre offene Gestaltung bleibt die beeindruckende Raumhöhe im Wohnbereich erhalten. Die Galerie bietet vielseitige Nutzungsmöglichkeiten, beispielsweise als Arbeitsbereich, Bibliothek, gemütlicher Rückzugsort oder zur Einrichtung eines weiteren Zimmers.Die Wohnung verfügt über zwei Kinderzimmer sowie ein grosszügiges Elternschlafzimmer mit eigenem begehbarem Kleiderschrank und privatem Badezimmer mit Waschturm. Dieser Bereich lässt sich vom übrigen Wohnraum abschliessen und bildet somit einen angenehm separaten, privaten Rückzugsort.Ein zweites Badezimmer mit Dusche ergänzt das komfortable Raumangebot. Zahlreiche praktische Stauraummöglichkeiten innerhalb der Wohnung sorgen für zusätzlichen Wohnkomfort.Auf dem sonnigen Balkon geniessen Sie eine herrliche, unverbaubare Panoramasicht - ein wunderbarer Ort, um die Sonne und die Aussicht in aller Ruhe zu geniessen.Attraktive Lage mit bester InfrastrukturDie Wohnung befindet sich in unmittelbarer Nähe des Bahnhofs Brügg und der Bushaltestelle. Einkaufsmöglichkeiten, Restaurants, ein Bankomat sowie die Post sind bequem zu Fuss erreichbar.Die ausgezeichnete Anbindung an den öffentlichen Verkehr und die zentrale Lage machen diese Wohnung zu einem attraktiven Zuhause für Familien, Paare und alle, die grosszügiges Wohnen mit einer guten Infrastruktur verbinden möchten.Nachhaltige Gebäudetechnik und tiefe NebenkostenDas Gebäude verfügt über eine Fotovoltaikanlage und wird mit einer Holzpelletheizung beheizt. Beide wurden im Jahr 2023 installiert. Die tiefen Nebenkosten tragen zusätzlich zur Attraktivität dieser Liegenschaft bei.Ein Einstellhallenplatz kann für CHF 25'000.- dazu erworben werden.Verkaufspreis: CHF 925'000.- oder besseres Angebot.Gerne zeigen wir Ihnen diese besondere Dachwohnung bei einer persönlichen Besichtigung und freuen uns auf Ihre Kontaktaufnahme!Appartement mansardé très bien entretenu avec une grande mezzanine et une vue panoramique imprenable à BrüggCet appartement mansardé, exceptionnellement bien entretenu, séduit par son impression d'espace, ses hauts plafonds et sa grande mezzanine. Son architecture particulière confère à l'appartement un volume impressionnant et une qualité de vie que l'on trouve rarement dans un appartement en copropriété.Le vaste espace salon-salle à manger constitue le coeur de l'appartement. Un coin canapé confortable, agrémenté d'un joli poêle suédois, invite à la détente et à la flânerie. Les beaux parquets soulignent l'ambiance chaleureuse et accueillante de l'appartement. La cuisine moderne et lumineuse est accessible des deux côtés et s'intègre harmonieusement à l'espace de vie. Grâce aux nombreuses fenêtres orientées au sud et à l'ouest du bâtiment ainsi qu'aux lucarnes, l'appartement bénéficie d'une abondante lumière naturelle.La galerie spacieuse, en retrait, accessible par un bel escalier en bois, constitue un atout particulier. Grâce à sa conception ouverte, l'impressionnante...

Travel time
-
1 / 13
4.5 rooms, 103m², CHF 640,000.–
Bielstrasse 34, 2555 Brügg BE

PREIS GESENKT* 4½ Zimmerwohnung

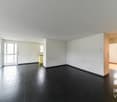
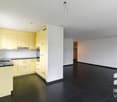
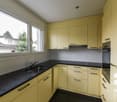
KurzbeschriebDiese gepflegte Wohnung befindet sich im 1. Obergeschoss eines modernen Mehrfamilienhauses mit insgesamt 11 Einheiten.Mit einer Wohnfläche von rund 103 m² und einem 14 m² grossen Balkon bietet sie ein angenehmes Raumgefühl und viel Tageslicht.Die Wohnung überzeugt durch einen praktischen Grundriss, helle Zimmer und einen guten Allgemeinzustand. Neben einem Badezimmer und einem separaten WC/Du steht Ihnen ein grosszügiger, privater Waschraum im Untergeschoss zur Verfügung. Das Gebäude wurde im Jahr 2010 im Minergie-Standard erbaut und wird mittels Luft-Wärmepumpe beheizt. In den nächsten zehn Jahren sind keine Renovationen notwendig, was für eine solide Bausubstanz und gute Pflege spricht.Kurzfakten auf einen Blick: • Einbauschränke und Garderobe • Eigene Waschküche mit Waschmaschine und Tumbler • Lift/Rollstuhlgängig • Wasserentkalkungssystem • Minergie-Standard Die Lage in Brügg ist zentral und familienfreundlich: Einkaufsmöglichkeiten, Schulen, öffentliche Verkehrsmittel und Grünflächen sind zu Fuss erreichbar.DescriptionCe bel appartement bien entretenu se situe au 1er étage d'un immeuble moderne comprenant 11 unités.Avec une surface habitable d'environ 103 m² et un balcon spacieux de 14 m², il offre une agréable sensation d'espace et une belle luminosité naturelle.L'appartement séduit par son agencement pratique, ses pièces lumineuses et son bon état général. En plus d'une salle de bain et d'un WC/Dusche séparé, vous bénéficiez d'une grande buanderie privée au sous-sol.L'immeuble a été construit en 2010 selon le standard Minergie et est chauffé par une pompe à chaleur air-eau. Aucune rénovation n'est à prévoir dans les dix prochaines années, ce qui témoigne d'une structure solide et d'un bon entretien.Résumé des points forts : • Armoires encastrées et garderobe • Buanderie privée avec lave-linge et sèche-linge • Ascenseur / accès pour fauteuils roulants • Système d'adoucissement de l'eau • Standard Minergie L'appartement est situé au coeur de Brügg, dans un quartier familial. Commerces, écoles, transports publics et espaces verts sont accessibles à pied.

Travel time
-
1 / 8
4.5 rooms, 129m², CHF 1,150,000.–
Sonnhalde 12, 2555 Brügg

4.5 room new apartment on the 1st floor with balcony

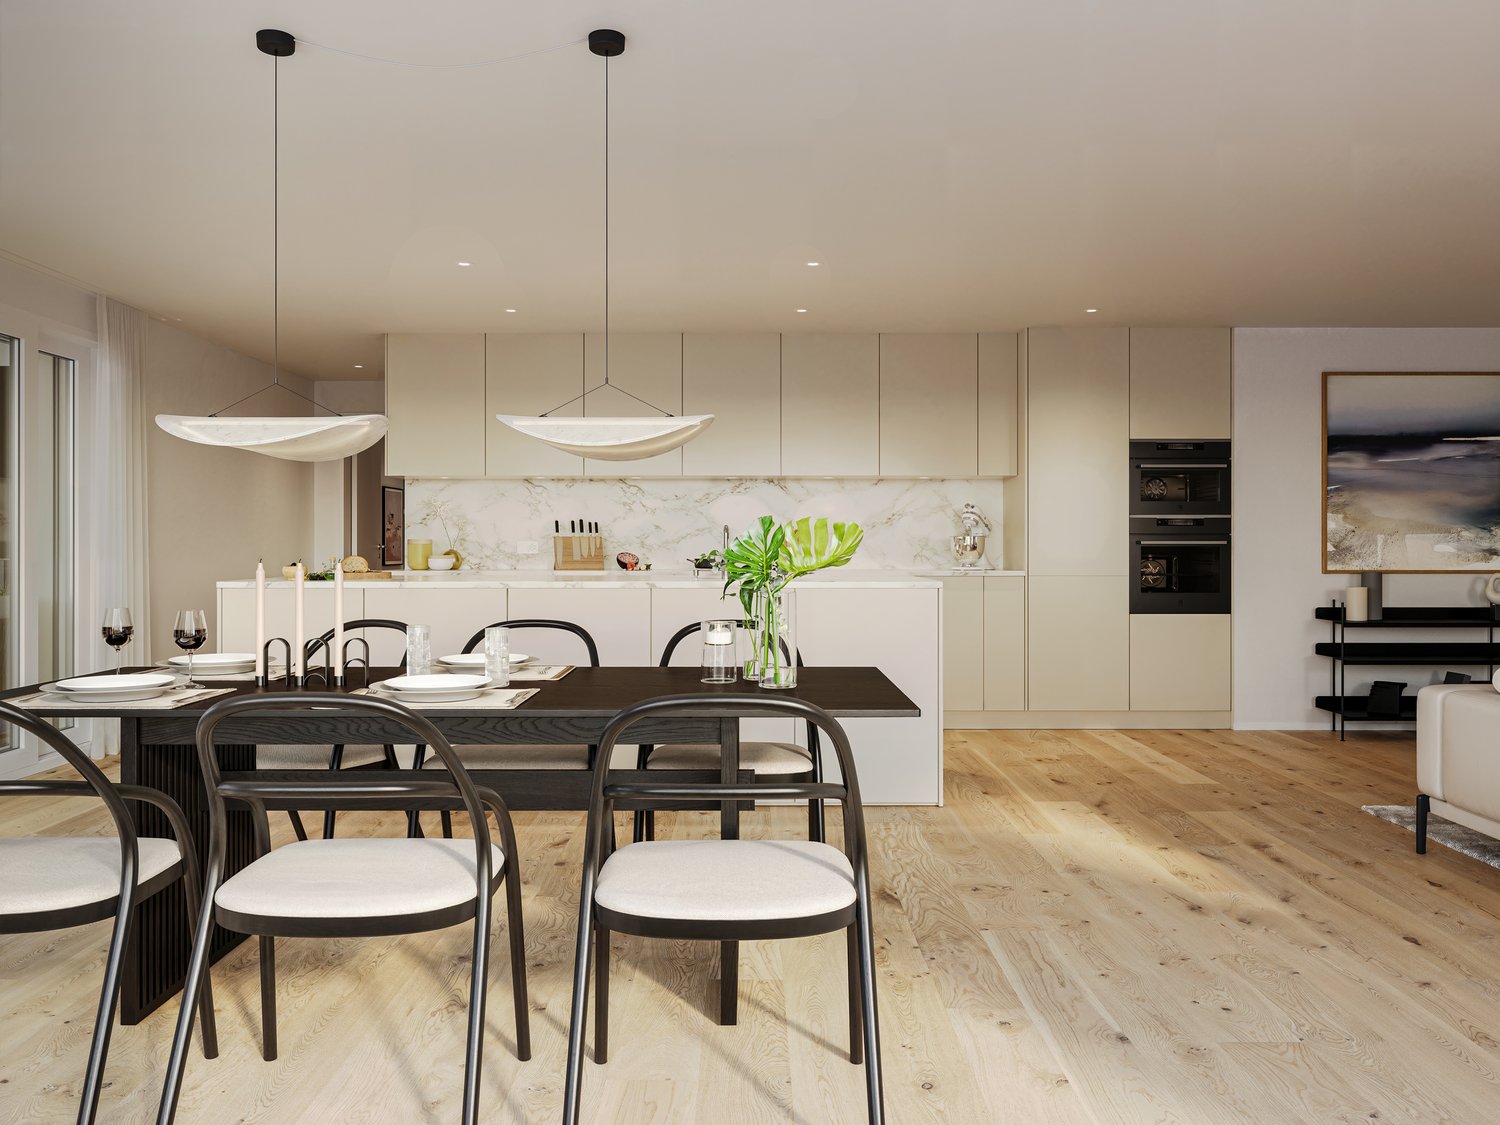
Spacious living, natural surroundings The Sonnhalde 12 development includes two multi-family houses. This apartment is located on the first floor of House B, which has a total of five apartments. The 129 m² of net living space is divided into an open living/dining area, three rooms, and two bathrooms – plenty of space for each child to have their own room, or for one room to be used as a home office, guest room, or hobby room. The living/dining area opens up to a 24 m² balcony through large windows – room for a dining table, a seating area, and plants. The elevated location is the real gain: the view overlooks the adjacent forest, the light shines into the living rooms all day unobstructed, and from the outside, no one can look into the living room. Curtains become a matter of style rather than necessity. Two bathrooms – one with a shower, one with a bathtub – make mornings easier when everyone needs to leave the house at the same time. A storage room creates order in the living area, and the 15 m² basement storage room takes care of what is only needed seasonally. In the basement, there is also a bike room and a communal laundry room; the parking garage is accessible from both houses, and the elevator takes you directly to your floor. For those who need more space, there is the option to expand: six hobby rooms ranging from 12 to 29 m² can be purchased separately – starting at CHF 30,000. Whether it's a workshop, music room, home gym, or storage, it's available for a fraction of what living space costs. An air-water heat pump supplies the underfloor heating: consistent warmth without radiators, and free wall space for furniture. When it comes to the interior design, you can choose from three coordinated color concepts or develop your own style within the framework of the construction description – your apartment, your style. Brügg combines green spaces and short distances: the forest begins at the edge of the development, a playground is located within the complex, and schools, shopping, and public transportation are all within a ten-minute walk. Key facts • Net living space: 129 m² • Balcony: 24 m² (southwest) • Basement: 15 m² • Hobby rooms 12–29 m²: CHF 30,000.00 – 72,500.00 • Parking garage space: Additional CHF 40,000.00 • Outdoor parking space: Additional CHF 20,000.00 • First occupancy: 2027 • Purchase price: CHF 1,150,000.00

Travel time
-
1 / 7
4.5 rooms, 129m², CHF 1,150,000.–
Sonnhalde 10, 2555 Brügg

4.5 room new apartment on the 1st floor with balcony

Spacious living, natural surroundings The Sonnhalde 10 development includes two multi-family houses. This apartment is located on the first floor of House A, with a total of six apartments. The 129 m² net living area is divided into an open living/dining area, three rooms, and two bathrooms – plenty of space for each child to have their own room, or for rooms to be used as an office, guest room, or hobby room. The living/dining area opens up to a 24 m² balcony through large windows – space for a dining table, a seating area, and plants. The elevated location is the real gain: the view extends over the adjacent forest, the light falls unhindered into the living rooms all day, and from the outside, no one can look into the living room. Curtains become a matter of style rather than necessity. Two bathrooms – one with a shower, one with a bathtub – make mornings more relaxed when everyone needs to leave the house at the same time. A storage room creates order in the living area, and the 15 m² basement room stores what is only needed seasonally. In the basement, there is also a bike room and a communal laundry room; the entrance hall is accessible from both houses, and the elevator takes you directly to your floor. For those who need more space, there is the option to expand: six hobby rooms from 12 to 29 m² can be purchased separately – from CHF 30,000. A workshop, music room, home gym, or storage room can be added for a fraction of the cost of living space. An air-water heat pump supplies the underfloor heating: even heat without radiators, free wall space for furniture. When it comes to the interior design, you can choose between three coordinated color concepts or develop your own style within the framework of the construction description – your apartment, your style. Brügg combines green spaces and short distances: the forest begins at the edge of the development, a playground is located within the complex, and school, shopping, and public transportation are all within a ten-minute walk. Key facts • Net living area: 129 m² • Balcony: 24 m² (south-facing) • Basement: 15 m² • Hobby rooms 12–29 m²: CHF 30,000.00 – 72,500.00 • Parking space in the garage: Additional CHF 40,000.00 • Outdoor parking space: Additional CHF 20,000.00 • First occupancy: 2027 • Purchase price: CHF 1,150,000.00

Travel time
-
1 / 8
4.5 rooms, 129m², CHF 1,110,000.–
Sonnhalde 12, 2555 Brügg

4.5 room new apartment on the ground floor with 41 m² terrace

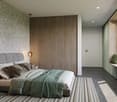
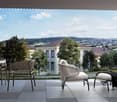
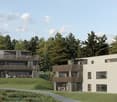
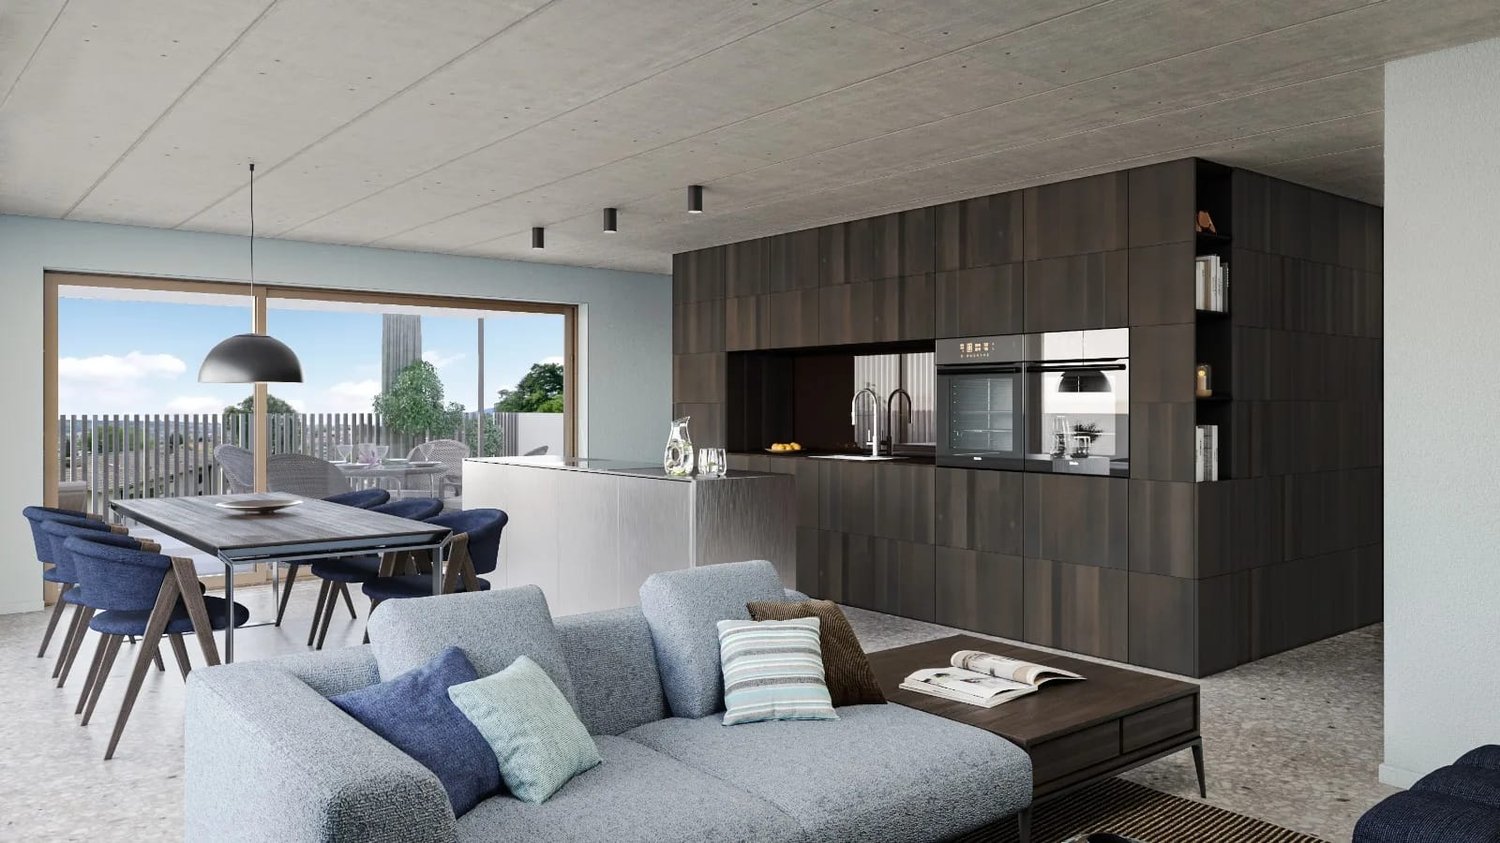
Spacious living, natural surroundings The Sonnhalde 12 development includes two multi-family houses. This apartment is located on the ground floor of House B, which has a total of five apartments. The 129 m² net living area is divided into an open living/dining area, three rooms, and two bathrooms – plenty of space for each child to have their own room, or for one room to be used as an office, guest room, or hobby room. The outdoor space makes the difference. With 41 m², the terrace is one-third the size of the apartment itself and is directly connected to the living/dining area via large windows. The southwest orientation brings sunshine from morning to evening: breakfast outdoors, afternoons in the garden, barbecue evenings that don't end in shade at 6 pm. From spring to autumn, family life moves outdoors – with the children in sight and the kitchen just a few steps away. Two bathrooms – one with a shower and one with a bathtub – make mornings more relaxed when everyone needs to leave the house at the same time. A storage room creates order in the living area, and the 15 m² basement storage room holds items that are only needed seasonally. In the basement, there is also a bike room and a communal laundry room; the parking garage is accessible from both houses, and the elevator takes you to your floor without stairs. For those who need more space, there's the option to expand: six hobby rooms ranging from 12 to 29 m² can be purchased separately – starting at CHF 30,000. Whether it's a workshop, music room, home gym, or storage space, it's available at a fraction of the cost of living space. An air-water heat pump supplies the underfloor heating: consistent warmth without radiators, with free wall space for furnishing. When it comes to the interior design, you can choose from three coordinated color concepts or develop your own style within the framework of the construction description – your apartment, your style. Brügg combines green spaces and short distances: the forest begins at the edge of the development, a playground is located within the complex, and schools, shopping, and public transportation are all within a ten-minute walk. Key facts • Net living area: 129 m² • Terrace: 41 m² (southwest) • Basement: 15 m² • Hobby rooms 12–29 m²: CHF 30,000.00 – 72,500.00 • Parking garage space: Additional CHF 40,000.00 • Outdoor parking space: Additional CHF 20,000.00 • First occupancy: 2027 • Purchase price: CHF 1,110,000.00
Travel time
-
1 / 8
4.5 rooms, 129m², CHF 1,110,000.–
Sonnhalde 10, 2555 Brügg

4.5 room new apartment on the ground floor with 44 m² terrace

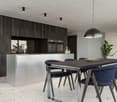
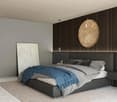
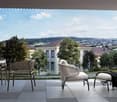
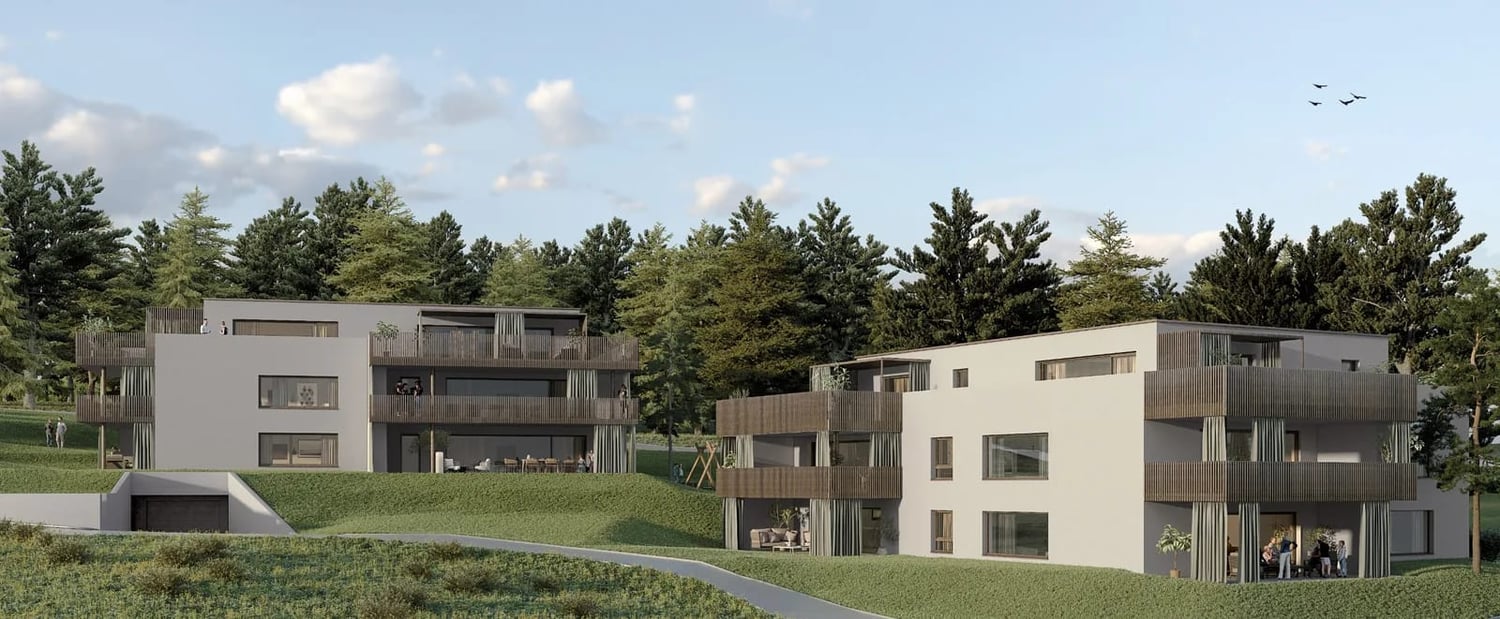
Spacious living, natural surroundings The development at Sonnhalde 10 includes two multi-family houses. This apartment is located on the ground floor of House A, with a total of six apartments. The 129 m² net living area is divided into an open living/dining area, three rooms, and two bathrooms – plenty of space for each child to have their own room, or for one room to be used as an office, guest room, or hobby room. The outdoor space makes the difference. With 44 m², the terrace is one-third the size of the apartment itself and is directly connected to the living/dining area via large windows. The south-facing orientation brings sunshine from morning to evening: breakfast outdoors, afternoons in the garden, barbecue evenings that don't end in shade at 6 pm. From spring to autumn, family life moves outside – the kids in sight, the kitchen just a few steps away. Two bathrooms – one with a shower, one with a bathtub – make mornings more relaxed when everyone needs to leave the house at the same time. A storage room creates order in the living area, and the 15 m² basement storage room takes care of what's only needed seasonally. In the basement, there's also a bike room and a communal laundry room; the parking garage is accessible from both houses, and the elevator takes you to your floor without stairs. Those who need more space can expand: six hobby rooms from 12 to 29 m² can be purchased separately – from CHF 30,000. Workshop, music room, home gym, or storage, for a fraction of what living space costs. An air-water heat pump supplies the underfloor heating: consistent warmth without radiators, free wall space for furnishings. When it comes to the interior design, you can choose between three coordinated color concepts or develop your own style within the framework of the construction description – your apartment, your style. Brügg combines green spaces and short distances: the forest begins at the edge of the development, a playground is located within the complex, and school, shopping, and public transportation are all within a ten-minute walk. Key facts • Net living area: 129 m² • Terrace: 44 m² (south-facing) • Basement: 15 m² • Hobby rooms 12–29 m²: CHF 30,000.00 – 72,500.00 • Parking garage space: Additional CHF 40,000.00 • Outdoor parking space: Additional CHF 20,000.00 • First occupancy: 2027 • Purchase price: CHF 1,110,000.00
Travel time
-

Suggested properties for you based on search results

Other interesting objects