





























































2 results - Properties for sale with Balcony / Terrace, New building: Bougy-Villars

1 / 7
  • Parking space
  • Balcony / Terrace
  • Garage
  • +1
6.5 rooms, 360m², Price on request
A Bougy-Villars, 1172 Bougy-Villars

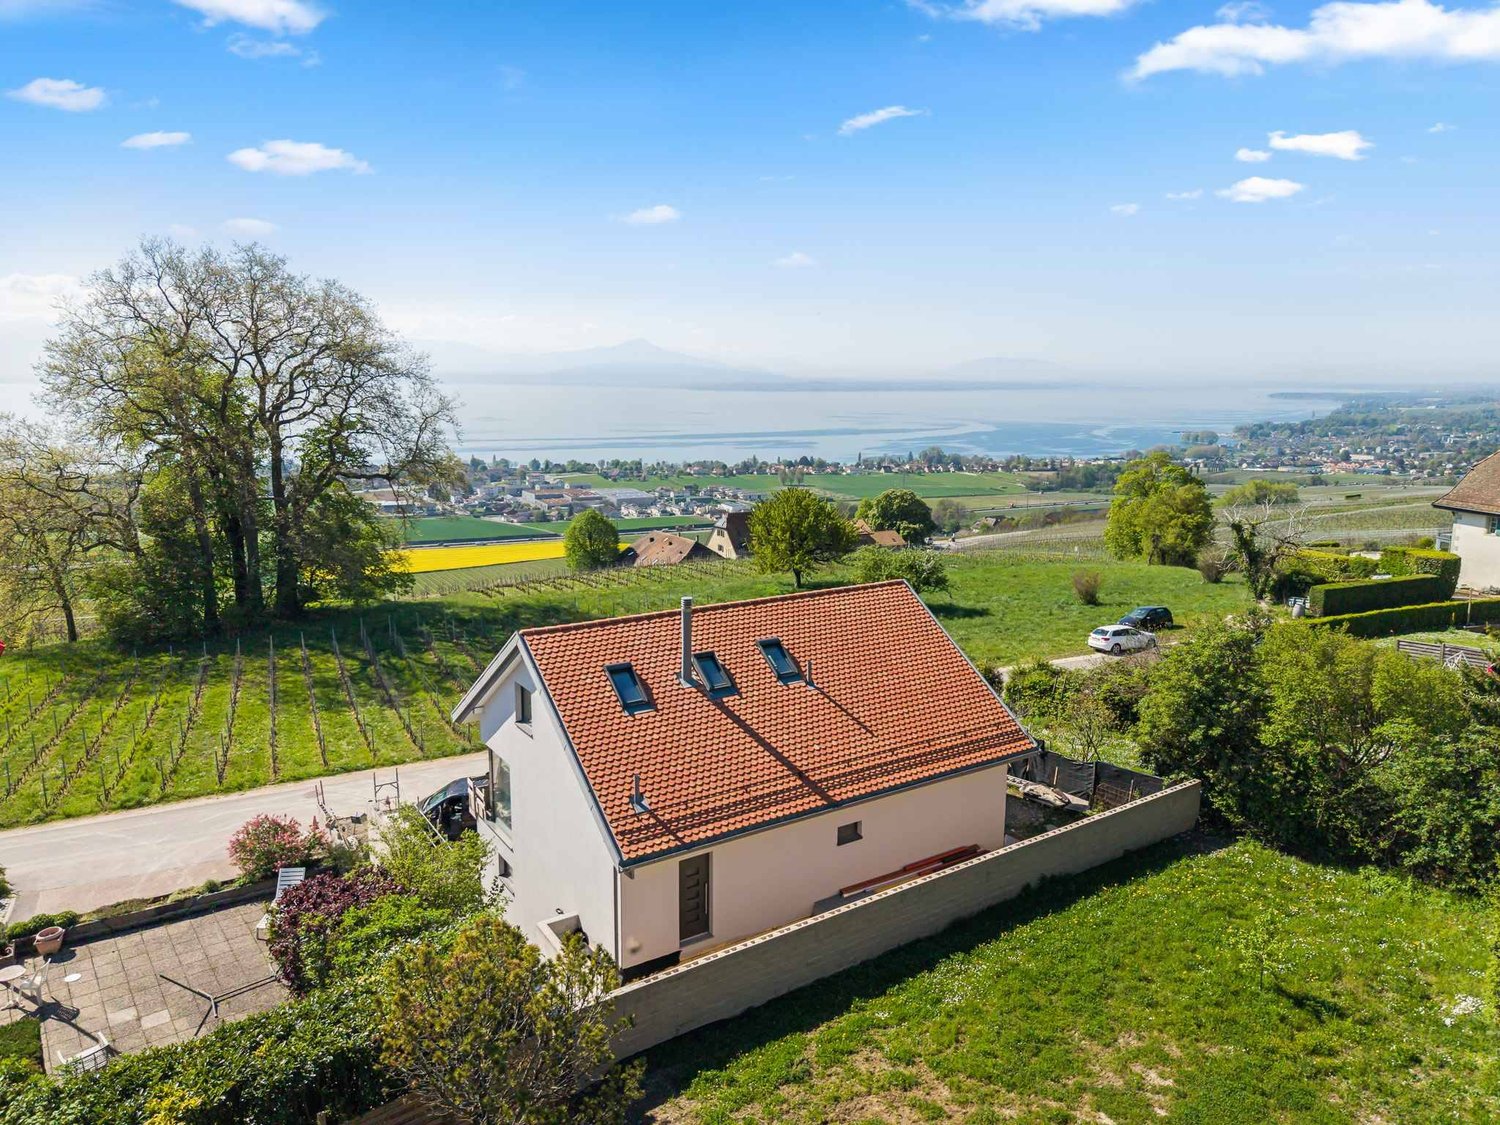
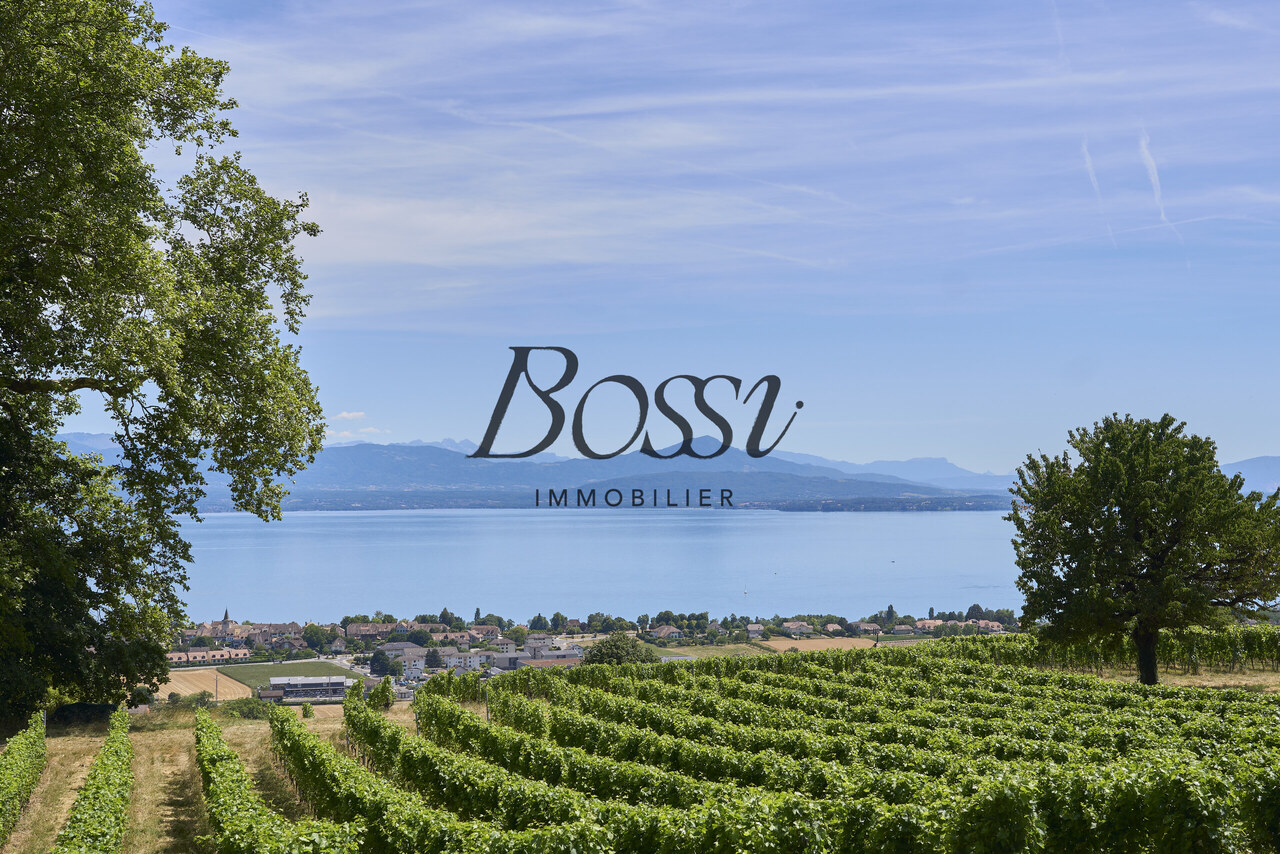
New luxury villa with panoramic view of Lake Geneva

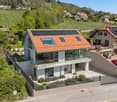
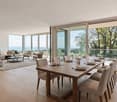
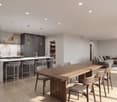
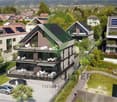
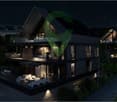
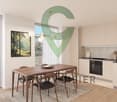
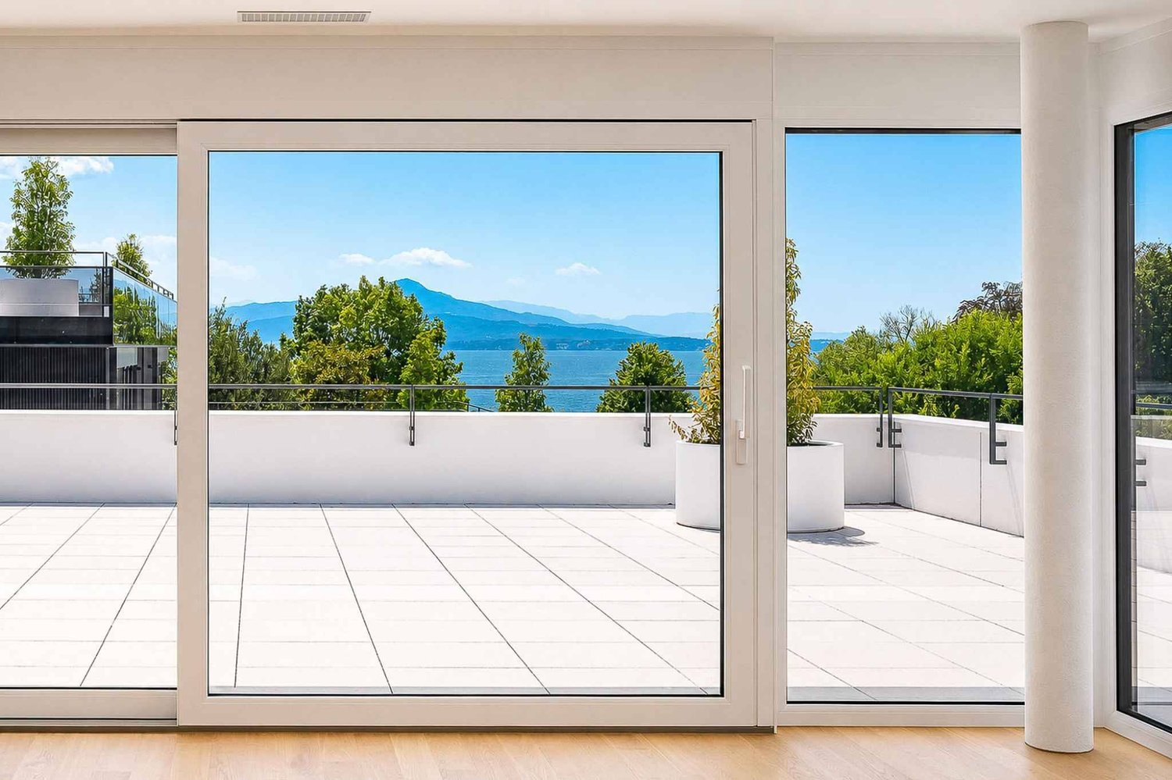
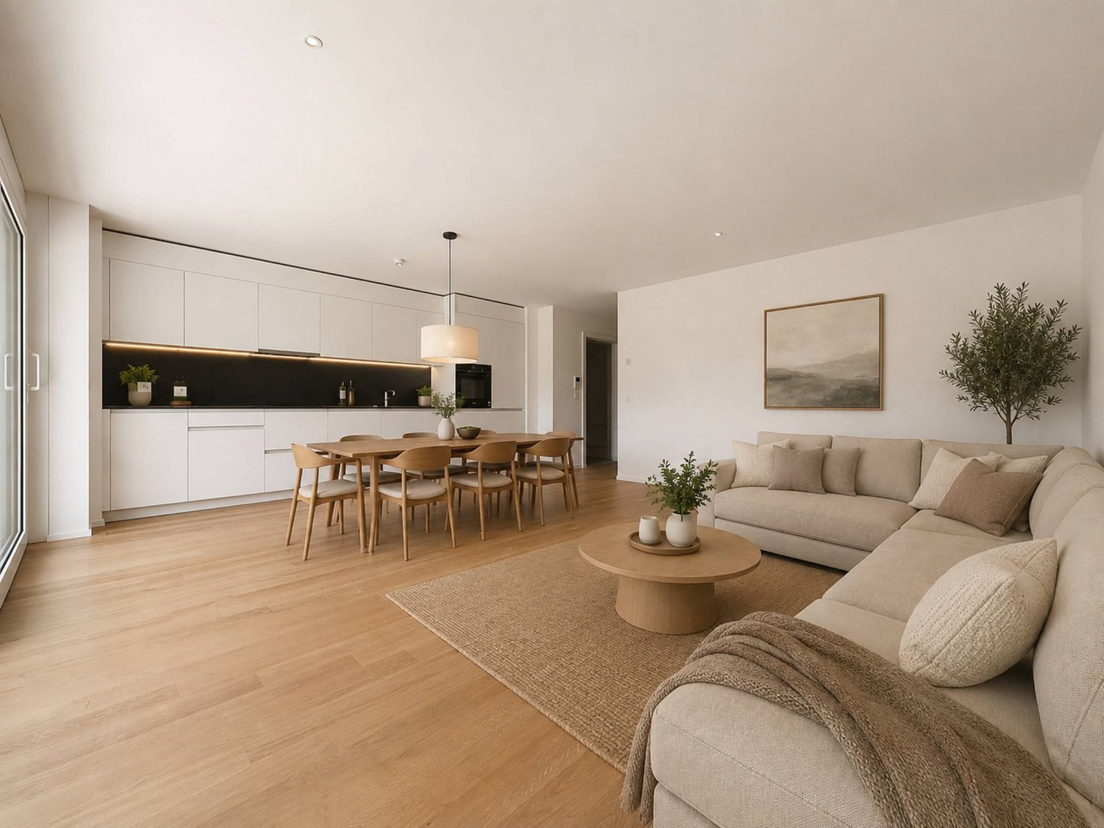
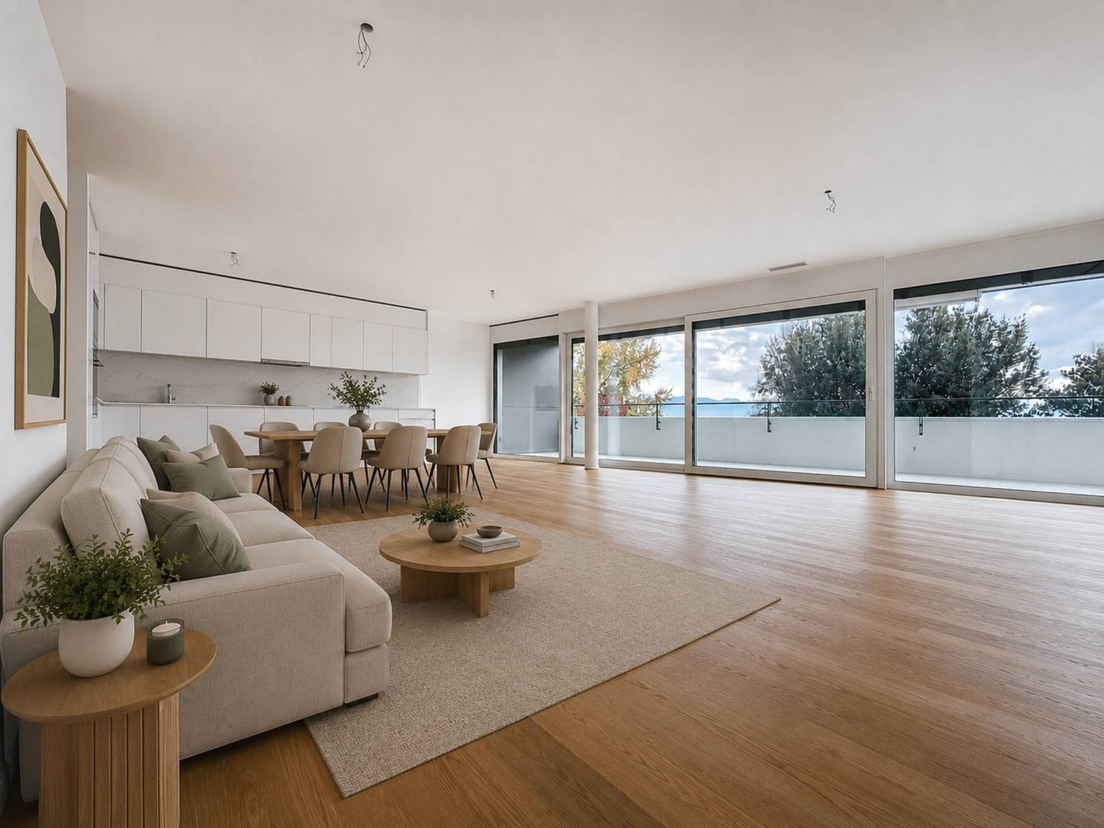
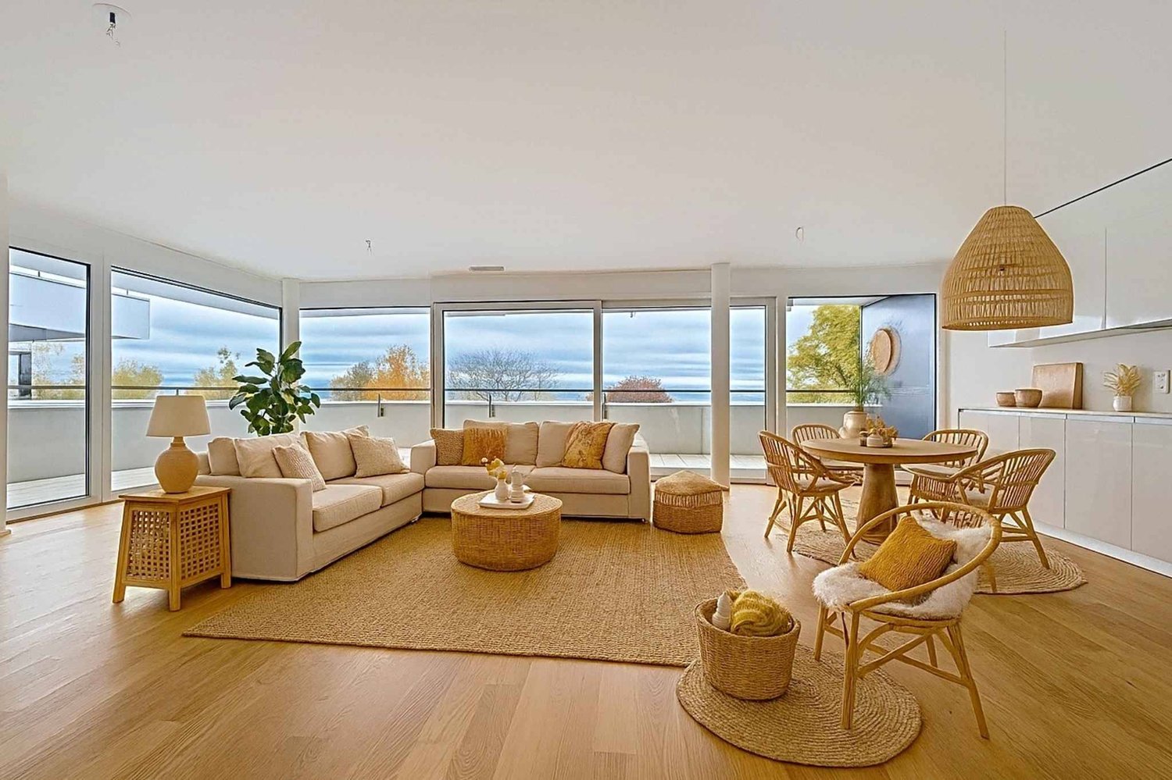
Facing the lake and in the heart of the vineyards, this new contemporary villa is set in a rare and privileged environment, offering an exceptional and totally unobstructed panoramic view.Developing approximately 1600 m3 for 360 m2 of living space, it stands out for a major asset: total freedom of choice for finishes, allowing the buyer to create a custom interior, up to the level of the location.The villa unfolds over three habitable levels completed by a full basement. The ground floor accommodates two spacious bedrooms of 30 m2 and 23 m2, each with its own bathroom and direct access to the terrace, harmoniously extending the spaces to the outside.On the upper floor, a vast living area of over 85 m2 combines a living room, dining room, and open kitchen in a bright and contemporary atmosphere. This level also opens onto a terrace and a green area.In the attic, the parental suite deploys a large private space with a bathroom and WC, and enjoys a remarkable panoramic view of the lake and the vineyards.The basement completes this property ideally with a garage box, a laundry room, a large cellar, a bathroom, and two multipurpose rooms of 26 m2 and 24 m2 that can be arranged according to needs (office, fitness, leisure).Underfloor heating with heat pump and solar panels perfect this property, which combines modern comfort, energy efficiency, and an exceptional living environment.INFORMATION AND VISITS: DJAMILA SOUTTER 079 898 81 29Images are non-contractual

  • Parking space
  • Balcony / Terrace
  • Garage
  • +1
Sergio Bossi

Sergio Bossi

1 / 7
Sergio Bossi

Sergio Bossi

  • Parking space
  • Balcony / Terrace
  • Garage
6.5 rooms, 260m², Price on request
1172 Bougy-Villars

Un belvédère contemporain face au Léman

À Bougy-Villars, dans un environnement privilégié à seulement quelques minutes de Rolle, cette maison neuve en cours de construction bénéficie d'un emplacement rare, en bordure des vignes, avec une vue spectaculaire sur le lac, les Alpes, le Mont-Blanc et jusqu'au Jet d'Eau.Dès les premiers instants, la propriété impose une évidence : ici, tout a été pensé autour du panorama. Le lac, les vignes et les montagnes ne sont pas simplement visibles ; ils deviennent une présence permanente, un décor vivant qui accompagne chaque espace de la maison.Construite sur quatre niveaux, cette réalisation contemporaine se distingue par ses volumes généreux, sa belle hauteur sous plafond et une qualité de construction en parfaite cohérence avec le standing du lieu. Son sous-sol entièrement excavé renforce la fonctionnalité de l'ensemble et témoigne d'une conception pensée avec sérieux, cohérence et exigence.L'architecture, largement ouverte sur l'extérieur, met en scène la vue à chaque niveau. Les grandes baies vitrées, aux dimensions hors standard, captent la lumière tout au long de la journée et créent un dialogue naturel entre les espaces intérieurs et le paysage. La maison offre ainsi une sensation rare de clarté, de profondeur et de respiration.Les pièces de vie séduisent par leur amplitude, leur fluidité et leur capacité à accueillir aussi bien le quotidien familial que de beaux moments de réception. Rien ne semble contraint : les volumes sont francs, les perspectives dégagées, les espaces équilibrés. L'ensemble dégage une impression immédiate de qualité, de confort et de maîtrise architecturale.Les chambres confirment cette même exigence, avec des surfaces particulièrement confortables, notamment deux belles chambres d'environ 23 m² et 28 m². Chacun bénéficie ainsi d'un véritable espace personnel, généreux et agréable à vivre.Le dernier étage est entièrement consacré à une suite parentale remarquable. Véritable refuge privé dominant le lac, elle réunit une chambre de 37,23 m², une salle de bains de 7,05 m² bénéficiant elle aussi d'une vue sur le panorama, ainsi qu'un dressing de 19,66 m². Cet ensemble de près de 64 m² compose un espace intime, spectaculaire et apaisant, où le lac reste omniprésent, jusque dans les moments les plus privés du quotidien.Cette propriété réunit ce que le marché offre rarement : une adresse privilégiée en bordure des vignes, une vue saisissante sur le Léman, les Alpes et le Mont-Blanc, ainsi qu'une construction neuve pensée avec exigence, lumière et générosité. Chaque volume, chaque ouverture et chaque perspective participent à une même intention : créer une maison contemporaine où le paysage devient le fil conducteur du lieu.Une maison lumineuse, spacieuse et profondément tournée vers le lac. Un lieu rare, privilégié, destiné à celles et ceux qui recherchent davantage qu'une propriété neuve : une adresse singulière, une qualité de vie remarquable et une émotion durable.In Bougy-Villars, in a prime location just a few minutes from Rolle, this new home currently under construction boasts a rare setting on the edge of the vineyards, with spectacular views of the lake, the Alps, Mont Blanc, and all the way to the Jet d'Eau.From the very first moment, the property makes one thing clear: here, everything has been designed with the panoramic view in mind. The lake, the vineyards, and the mountains aren't merely visible; they become a constant presence, a living backdrop that accompanies every space in the house.Built on four levels, this contemporary home stands out for its generous spaces, high ceilings, and a quality of construction that perfectly matches the property's prestige. Its fully excavated basement enhances the functionality of the entire property and reflects a design conceived with care, coherence, and high standards.The architecture, which opens widely to the outdoors, showcases the view from every level. The large,...

  • Parking space
  • Balcony / Terrace
  • Garage
More objects in your automatically expanded search area
20 results - Radius: + 10km
Alain Durrer

Alain Durrer

1 / 5
Alain Durrer

Alain Durrer

  • Parking space
  • Balcony / Terrace
  • Elevator
  • +1
3.5 rooms, CHF 1,265,000.–
Top
1185 Mont-sur-Rolle

Lot A2 - Appartement de 3.5 pièces au rez avec terrasse et jardin

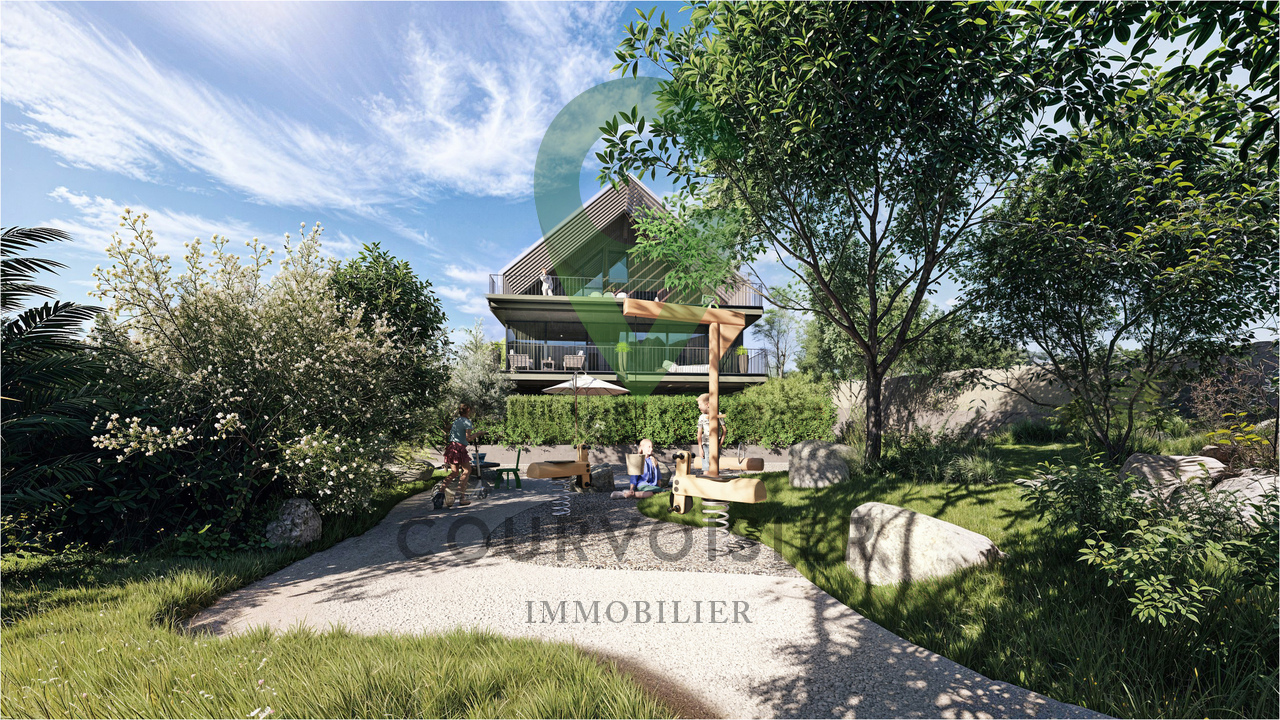
Au rez-de-chaussée du bâtiment A de la Résidence NAMAYA, ce lot offre 90 m² de surface PPE avec une belle terrasse de 38 m² et un jardin d'environ 27 m2.Grâce à son exposition sud-est, il bénéficie d'une belle luminosité dès le matin et d'une atmosphère douce et agréable tout au long de la journée.L'organisation intérieure privilégie une circulation fluide entre les espaces, avec un séjour ouvert sur la terrasse, idéal pour profiter d'un prolongement extérieur en toute saison. L'appartement comprend également deux chambres confortables et deux salles-de bains élégantes, dans un agencement parfaitement proportionné.Une cave privative ainsi qu'une place de parc extérieure (en sus) et une place de parc intérieure complètent les prestations de ce bien.La Résidence NAMAYA incarne un subtil équilibre entre architecture contemporaine, qualité de vie durable et environnement d'exception. Organisée autour d'un parc paysager avec espaces de détente et aire de jeux pour enfants, elle se compose de deux bâtiments intimistes regroupant seulement huit appartements au total : cinq dans le bâtiment A et trois dans le bâtiment B.Les finitions soignées, les matériaux de qualité, la domotique intuitive et le chauffage à distance garantissent un confort moderne, éco-responsable et pérenne.Les futurs acquéreurs auront par ailleurs la possibilité de personnaliser leur intérieur grâce à l'accompagnement d'une équipe d'architectes (service inclus).À quelques minutes à pied du lac Léman et du centre animé de Rolle, ce lot séduit par sa terrasse ensoleillée, sa conception fonctionnelle et son cadre exclusif.La livraison est prévue pour l'été/automne 2027.(Les images sont non contractuelles et à titre indicatif, destinées à illustrer le style et les finitions projetés.)Im Erdgeschoss des Gebäudes A der Wohnanlage NAMAYA bietet diese Einheit eine Wohnfläche von 90 m² mit einer schönen Terrasse von 38 m² und einem Garten von ca. 27 m².Dank seiner Südostausrichtung profitiert es bereits am Morgen von viel Tageslicht und bietet den ganzen Tag über eine angenehme, behagliche Atmosphäre.Die Raumaufteilung sorgt für einen fließenden Übergang zwischen den Bereichen, wobei das Wohnzimmer zur Terrasse hin offen ist - ideal, um zu jeder Jahreszeit den Außenbereich mitzunutzen. Die Wohnung verfügt zudem über zwei komfortable Schlafzimmer und zwei elegante Badezimmer in einer perfekt proportionierten Anordnung.Ein eigener Keller sowie ein Außenparkplatz (gegen Aufpreis) und ein Innenparkplatz runden die Ausstattung dieser Immobilie ab.Die Residenz NAMAYA verkörpert ein subtiles Gleichgewicht zwischen zeitgenössischer Architektur, nachhaltiger Lebensqualität und einer außergewöhnlichen Umgebung. Sie ist um einen Landschaftspark mit Entspannungsbereichen und einem Kinderspielplatz herum angelegt und besteht aus zwei intimen Gebäuden mit insgesamt nur acht Wohnungen: fünf im Gebäude A und drei im Gebäude B.Die sorgfältige Ausführung, hochwertige Materialien, eine intuitive Hausautomation und Fernwärme garantieren modernen, umweltbewussten und dauerhaften Komfort.Zukünftige Käufer haben zudem die Möglichkeit, ihre Innenausstattung mit Unterstützung eines Architektenteams individuell zu gestalten (im Preis inbegriffen).Nur wenige Gehminuten vom Genfer See und dem lebhaften Zentrum von Rolle entfernt besticht diese Immobilie durch ihre sonnige Terrasse, ihre funktionale Gestaltung und ihre exklusive Lage.Die Fertigstellung ist für Sommer/Herbst 2027 vorgesehen.(Die Bilder sind unverbindlich und dienen lediglich der Veranschaulichung des geplanten Stils und der geplanten Ausstattungsdetails.)Located on the ground floor of Building A at the NAMAYA Residence, this unit offers 90 m² of condominium...

  • Parking space
  • Balcony / Terrace
  • Elevator
  • +1
New building
Christopher Aubert

Christopher Aubert

1 / 13
Christopher Aubert

Christopher Aubert

  • Parking space
  • Balcony / Terrace
  • Swimming pool
  • +1
6.5 rooms, 144m², CHF 2,450,000.–
1180 Rolle

Magnificent individual villa with pool in a privileged setting

New promotion marketed by Groupe Maillard.Discover this superb individual villa in transformation with elevation, ideally located in the south of Mont-sur-Rolle, 10 minutes on foot from Rolle station, in a calm and sought-after residential environment in the heart of La Côte.Built on a plot of 729 m², this future property will combine contemporary elegance, high-end comfort, and energy performance.It will offer a living area of 144.5 m² (223.4 m² usable), with beautiful bright spaces including 4 bedrooms, a study/library, as well as a vast living room with open kitchen and dining room.Outside, enjoy a truly privileged living environment with a large terrace of over 60 m², a private garden of around 360 m², and a magnificent pool of 37 m².Designed according to current standards, the villa will be equipped with an air/water heat pump, low-temperature underfloor heating, photovoltaic panels, and triple-glazed windows.Located just a few minutes from Rolle, the CFF station, schools, and amenities, this property represents a rare opportunity in the region.Selling price: CHF 2'450'000.-Expected delivery: early 2028An exclusive project ideal for families seeking quality of life, modernity, and premium location.For all information or visits:Christopher Aubert - +41 78 327 55 35

  • Parking space
  • Balcony / Terrace
  • Swimming pool
  • +1
New building
1 / 9
  • Parking space
  • Balcony / Terrace
  • View
  • +2
5.5 rooms, 156m², CHF 1,910,000.–
Chemin des Magnenets 13, 1196 Gland

New Row Villa - 5.5 Rooms with Garden

In the heart of Gland, in a residential area, close to schools, shops, and the train station, discover our Les Vignes villas. The project currently under construction offers 30 modern family homes that combine comfort, brightness, and quality of life.⭐ Highlights • New 5.5-room villas • Possibility to create an additional room (evolvable configuration) • Approx. 156 m² living space • Construction project - planned completion early 2028 • Quiet and pedestrian-friendly neighborhood, ideal for families • Large windows and wide openings for optimal brightness 🏡 Living Areas • Spacious, bright living area • Open, cozy kitchen • Direct access to the outside 🌿 Private Outdoor Areas • Gardens between 150 and 200 m² • Terrace of approx. 16 m² 🛏️ Room Distribution • 1 parental bedroom on the ground floor with bathroom • 3 bedrooms on the upper floor • 2 of which are bedrooms on the top floor with a gallery (ideal for office or multipurpose room) • Possibility to add an additional room to meet needs • 1 bathroom 🔧 Basement & Outbuildings • Basement of approx. 45 m² • Laundry room + basement 🚗 Parking • 2 indoor parking spaces for CHF 40'000.-/parking space • Pre-equipped / possible electrical connection 🌍 Energy & Equipment • District heating • Photovoltaic panels 📍 Ideal location in Gland📩 Complete documents and plans are available on the constructor's website.

  • Parking space
  • Balcony / Terrace
  • View
  • +2
Travel time
-

Suggested properties for you based on search results

Other interesting objects