Bougy-Villars - Properties for sale with Balcony / Terrace

We recommend expanding your search criteria to get similar results. The current filters didn’t return any matches.

If you don’t want to change your current search criteria, we recommend creating a search alert, so you’ll be notified when matching offers become available.

More objects in your automatically expanded search area
60 results - Radius: + 10km
New building
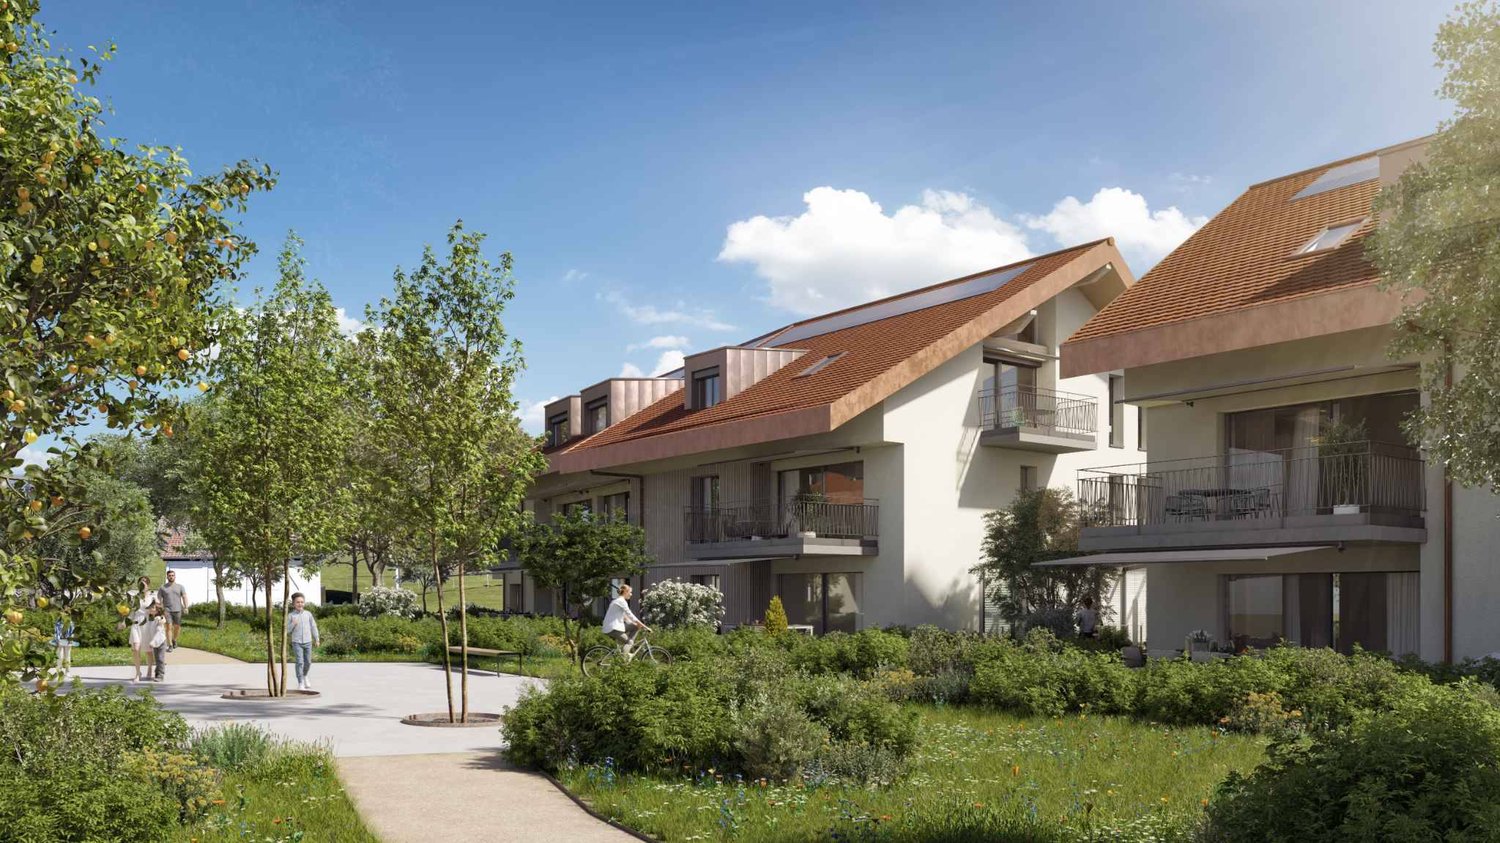
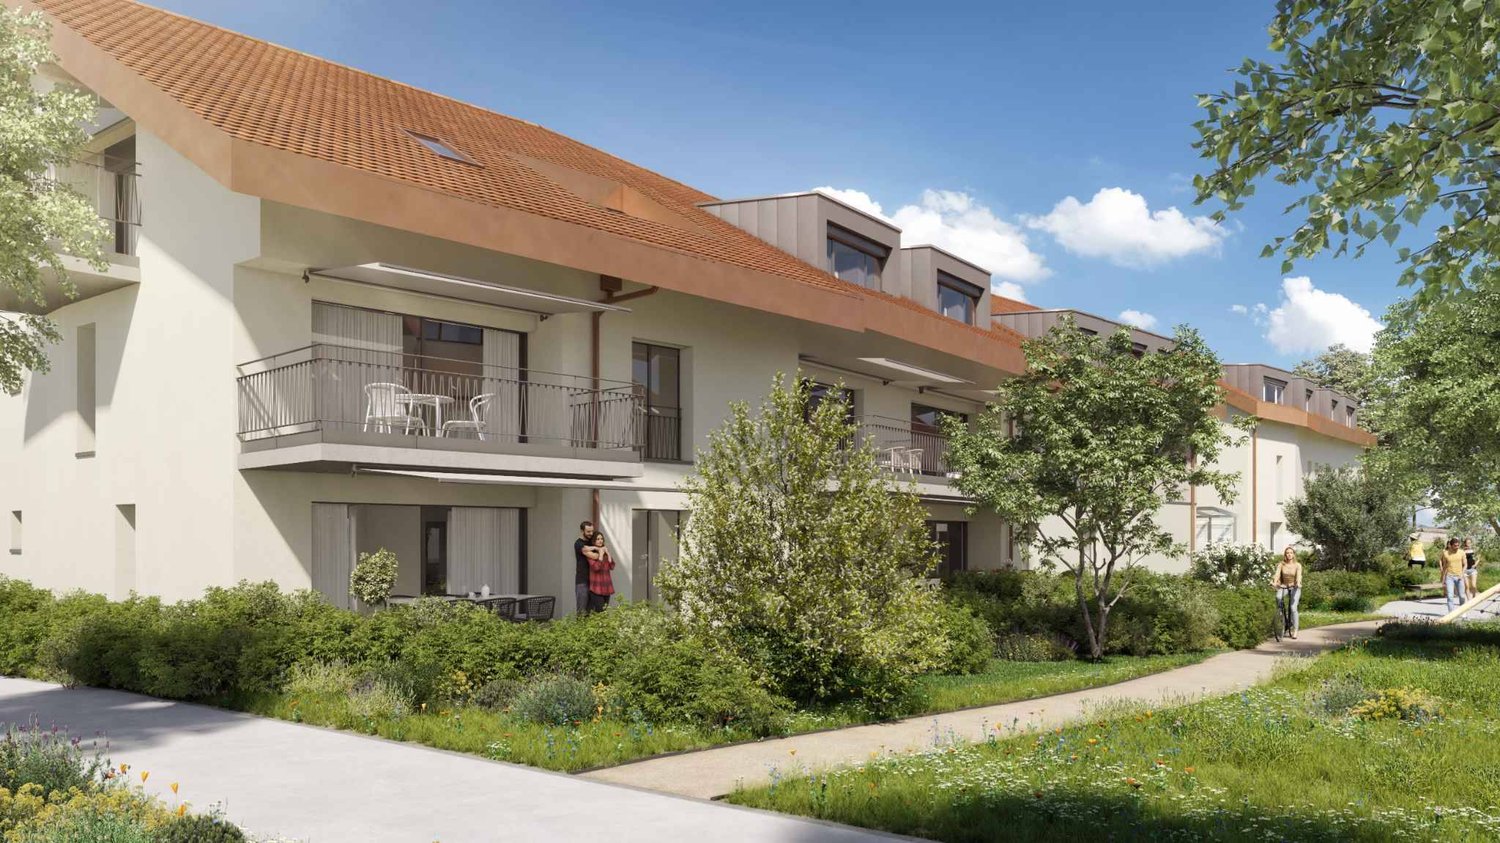
  • Pathway, benches, trees, plants, houses, people walking, bicycles
  • 3 story house, raised ground floor, brown exterior, gray roof, garden, bicycles
  • 2 story house, brown roof, beige walls, glass doors, terrace, garden, plants, bench, lanterns
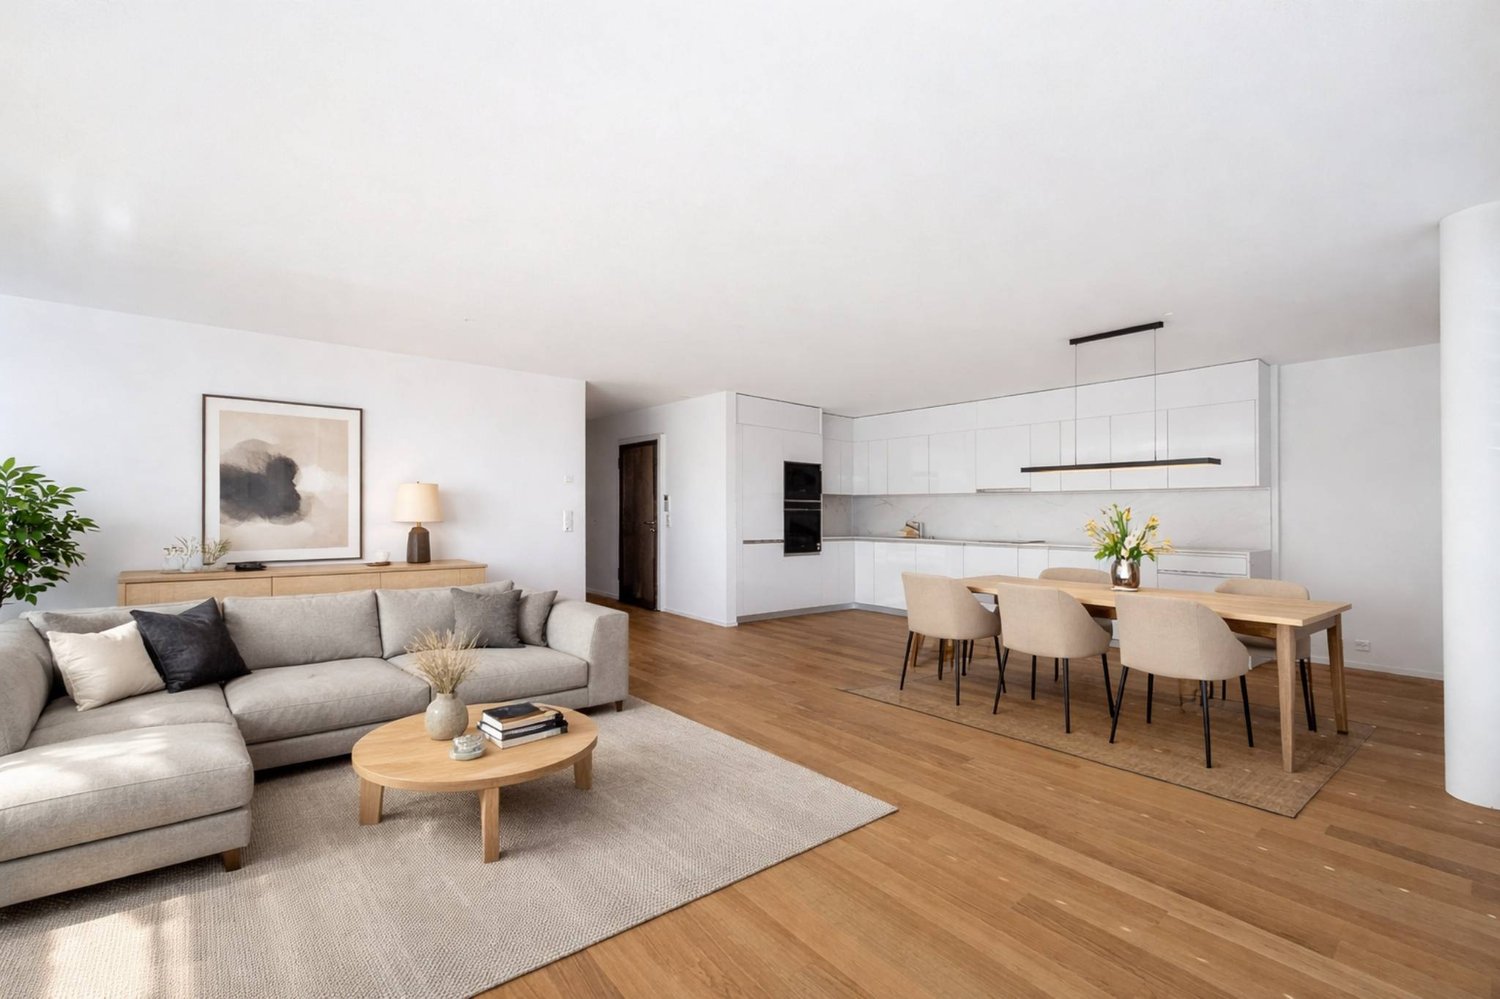
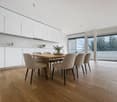
  • modern kitchen with fireplace, dining area with table and chairs, wooden floor, white walls, large windows
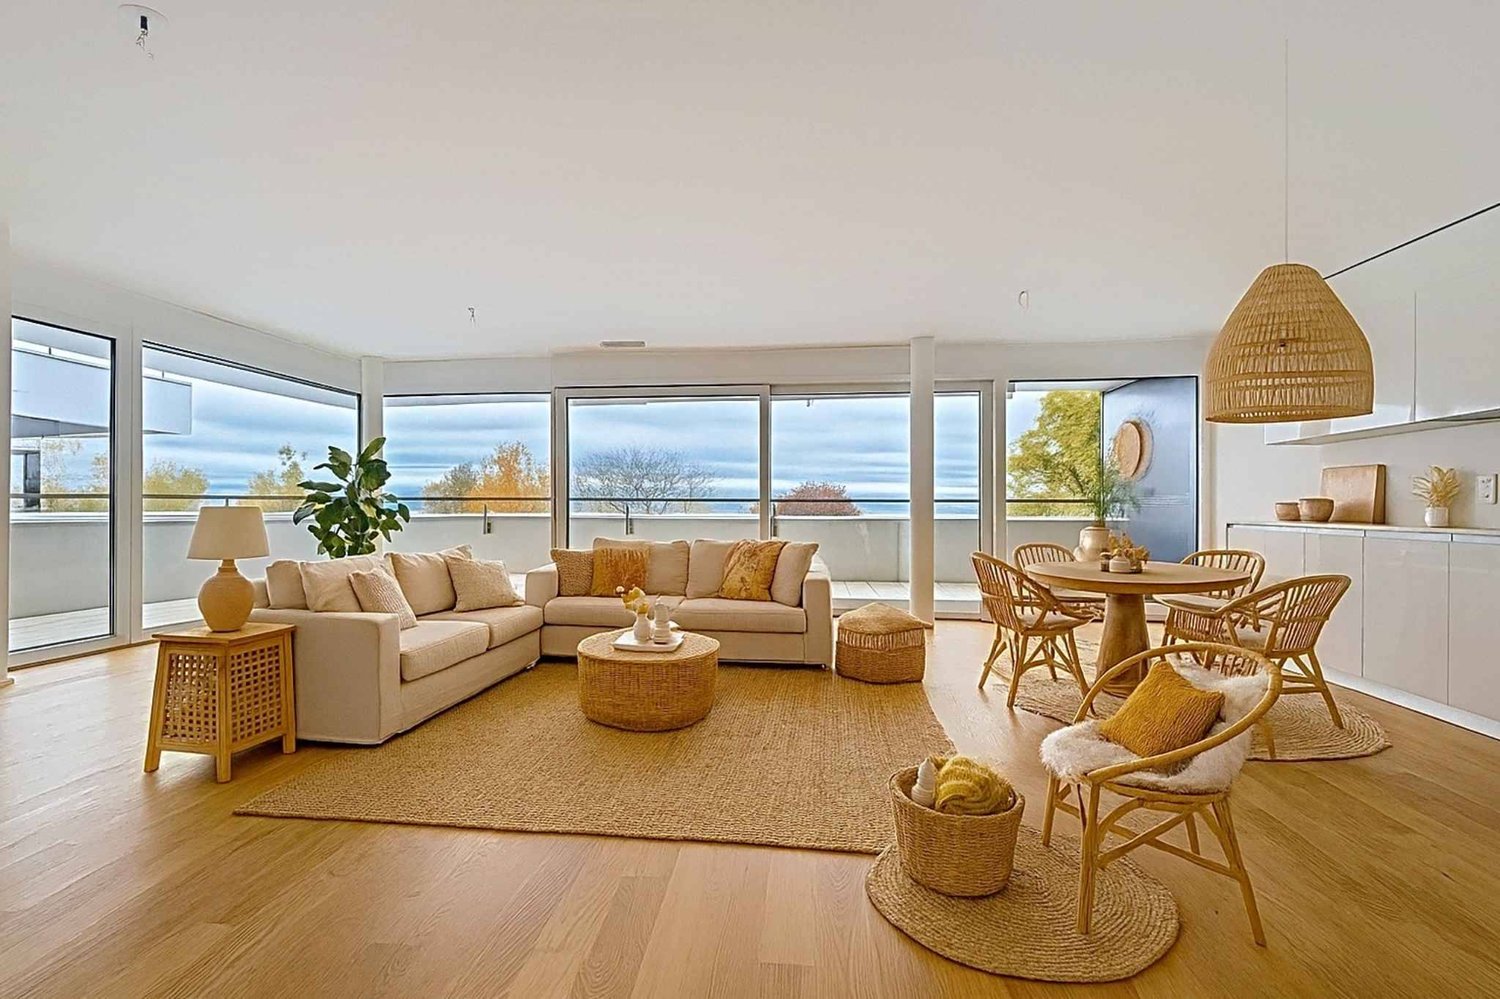
  • raised ground floor, modern interior design, white couch, wooden chairs, white rug, white floor, high ceiling, white walls, glass windows, large trees outside
1 / 7
3 story house, raised ground floor, brown exterior, gray roof, garden, bicycles
2 story house, brown roof, beige walls, glass doors, terrace, garden, plants, bench, lanterns
modern kitchen with fireplace, dining area with table and chairs, wooden floor, white walls, large windows
  • Parking space
  • Balcony / Terrace
  • View
  • +2
4.5 rooms150m²CHF 1,765,000.–
Premium
Chemin des Magnenets, 1196 Gland

New semi-detached villa - 4.5 rooms with garden - Delivery end of 2027

Located in a fully pedestrian residential environment, close to schools, shops, and the train station, the VIGNES II project offers 12 new semi-detached villas in a contemporary style, designed to provide comfort, light, and functionality for daily life.⭐ Highlights • 12 new semi-detached villas with 4.5 rooms • Livable areas of 150 to 153 m² • Project under construction - delivery scheduled for the end of 2027 • Quiet and pedestrian neighborhood, ideal for families • Large openings for optimal light 🏡 Living spaces • Spacious living area of approx. 55 m² • Open kitchen to the living room • Double orientation with direct access to the outdoors 🌿 Private exteriors • Private gardens of 162 to 245 m² • Two terraces, facing North and South, to enjoy the outdoors all day long 🛏️ Bedroom distribution • 3 bedrooms on the floor • Parental suite with private bathroom • Mezzanine adjacent to the parental bedroom, ideal for an office or relaxation area 🔧 Basement & annexes • Private basement of approx. 40 m² • Functional storage spaces (cellar / laundry room) 🚗 Parking • 2 indoor parking spaces for an additional CHF 40,000.-/space • Possibility of connection for electric vehicle 🌍 Energy & equipment • District heating • Solar panels 📍 Ideal location in Gland, between nature and mobility, with quick access to infrastructure and transportation.📩 Complete dossier and plans available on the promotion's website.
  • Parking space
  • Balcony / Terrace
  • View
  • +2
Travel time
-
New building
1 / 9
  • Parking space
  • Balcony / Terrace
  • Elevator
4.5 rooms111m²CHF 1,200,000.–
Premium
A Lavigny, 1175 Lavigny

New 4.5-room apartment with balcony

Bernard Nicod SA is pleased to present to you, in exclusivity, the "La Clé des Champs" project in the charming village of Lavigny.This project consists of 6 residential buildings totaling 52 apartments, as well as a commercial building.Among these, 3 buildings (A, D, and F) grouping 18 apartments from 3.5 to 5.5 rooms, offering weighted surfaces between 92 m² and 156 m² are currently being sold. Choose the ideal apartment! The finishes are chosen by the future owners who will benefit from pleasant budgets made available to them.This 4.5-room apartment is located in the attic of building F and consists of:An entrance hall with wall cupboard leading to the open kitchen and living room giving access to the balcony. Three bedrooms, including a parental suite with private bathroom. A shower room with sink and toilet. It is possible to install a washing column in each apartment.A cellar and two indoor parking spaces (CHF 80,000.- extra) complete this property. The advantages: - Enjoy reduced purchase costs thanks to a sale in land share. - Minergie buildings- Remote heating (CAD) with heat production by pellet boiler- Double-flow ventilation - Power supply network for electric charging stations- Photovoltaic panels - Highway axes between Geneva and LausanneLa Clé des Champs - available lots: 3.5 rooms: from CHF 970,000.- 4.5 rooms: from CHF 1,110,000.- 5.5 rooms: from CHF 1,390,000.- Your accommodation will be realized by experienced specialists who will be there to answer all your questions and advise you throughout the selection process. They will guide and concretize your wishes!The basement will house the entire technical premises, cellars, laundry room, and indoor parking. Ask us for a dossier: we will send you a QR code allowing you to download the entire documentation as well as all prices and plans of the apartments in this promotion.Deliveries: Building A: December 2027Building F: January 2028Building D: March 2028For more information and visits: Alexandra JEREZ & Tania LEITE 024 424 24 26

  • Parking space
  • Balcony / Terrace
  • Elevator
  • Two-story house with a balcony, wooden shutters, and a stone retaining wall in front.
  • A grassy field with deciduous trees and leaf litter in the foreground, with houses in the background.
  • empty grassy field with some trees and mountains in the background
  • 2 story house, brick, brown door, driveway, stone wall, yard, balcony
  • 1 story house, brown wooden facade, white brick wall, windows with wooden shutters
  • Detached house, two stories, red roof, red shutters, surrounded by trees, open area, grassy garden, trees and bushes, distant mountain range
  • A 2-story house with brown wooden doors, beige brick, white windows, with attached garage
  • wooden walls, wooden floor, dining table, fireplace
  • large wooden desk, wooden wall, large window, wooden floor
  • wooden wall, wooden floor, window, wooden cabinet
  • Empty room with wooden walls, wooden parquet floor, large wardrobe
  • empty room with wooden walls, wooden floor, wooden desk, radiator, window
  • Empty room with wooden walls, wooden floor, large closets, open door
  • Fireplace, wooden interior, wooden table, panoramic windows, radiator, parquet floor
1 / 14
4.5 rooms100m²CHF 950,000.–
Top
1188 Gimel

House for sale with adjacent building plot

For sale, charming house dating from 1973 located on a 1029 m² plot. Including an adjacent building plot of 1011 m² with garage-box. Total 2040 m². Ideal situation in a villa district, calm and green.Ideal for two families! 2 plots: 1 plot with house + 1 building plotCalm and green environmentView on the AlpsLarge tree-lined garden with vegetable gardenResidential areaNear schoolsHabitation in chalet style, built on two levels and requiring some refreshment work. It is however habitable in its current state as regular maintenance has been carried out. The wooden interior gives a warm note and a certain charm to the whole. The living room has a wood fireplace. The attic offers appreciable storage space.Gimel is a Swiss municipality in the canton of Vaud, located in the district of Morges and has 2447 inhabitants. You can find various local shops, such as a grocery store, a flower shop, a dairy, a cheese shop that offers local products. There is also a Denner Express for basic necessities.Nursery, kindergartens: « La Souris Verte » in Gimel welcomes your child from 2 ½ years old and until they start compulsory school, from Monday to Friday from 8:00 to 11:30. « Le Cupidon » in Montherod (7 minutes from Gimel, direction Aubonne) welcomes your child from 2 months to 5 years old (not in compulsory school) from Monday to Friday, from 7:30 to 18:00. The AJEMA network offers reception services in a family environment.Compulsory school: Children in primary school attend the establishment in Gimel-Etoy, the secondary establishment is located in Aubonne.Out-of-school care (UAPE): « Marais’cré » offers a living space for your children from 1st to 6th grade with supervision by childhood professionals, before school, at lunchtime and after school. « Rest’O Chô » for pupils of the 5th and 6th grades, lunch and supervision during the lunch break. « Rest’O » for pupils of the 7th and 8th grades, lunch followed by supervision at the youth center during the lunch break.The municipality is served by public transport. Two bus lines connect Gimel to the Lausanne-Geneva line, one passing through Rolle and the other through Aubonne.A great opportunity that we invite you to seize! Agency and broker abstain.

1 / 13
  • Balcony / Terrace
  • Elevator
  • Wheelchair access
4.5 rooms101m²CHF 1,460,000.–
Rue de la Paix, 6, 1196 Gland

Début des travaux imminent! Bel appartement de 4,5 pièces avec jardins

OPPORTUNITÉ À NE PAS MANQUER !Bénéficiant d'une localisation privilégiée au coeur de Gland, la promotion "Eirenikos" est située dans un quartier résidentiel, offrant toutes les commodités usuelles.Ce nouvel appartement de 131 m² PPE, lumineux et spacieux, d'une architecture moderne, offre un cadre de vie calme, dans un milieu urbain.Fonctionnel et confortable, cet objet donne accès à deux grands jardins privatifs et deux belles terrasses.Il est proposé accompagné d'importants budgets alloués, pour vous permettre un large choix de finitions personnalisables. Cette très belle promotion bénéficie en outre de l'efficience énergétique qu'offrent les constructions modernes actuelles les plus performantes.Une cave de 5m² complète ce bien.L'appartement s'accompagne d'un double box en sous-sol à CHF 70'000.- en sus du prix de vente.L'acquisition de ce lot se fait en quote-part terrain. (Réduction des frais d'acquisition)N'hésitez pas à nous contacter pour vous apporter de plus amples informations et vous présenter dans les détails ce beau projet!OPPORTUNITÄT, DIE MAN NICHT VERMISSEN KANN!Die Promotion "Eirenikos" genießt eine privilegierte Lage im Herzen von Gland und befindet sich in einem Wohnviertel, das alle üblichen Annehmlichkeiten bietet.Diese neue, helle und geräumige 131 m² große Eigentumswohnung mit moderner Architektur bietet ein ruhiges Lebensumfeld in einer urbanen Umgebung.Funktional und komfortabel, bietet dieses Objekt Zugang zu zwei großen Privatgärten und zwei schönen Terrassen.Es wird mit großen bereitgestellten Budgets angeboten, um Ihnen eine große Auswahl an individuell gestaltbaren Ausführungen zu ermöglichen. Diese sehr schöne Promotion profitiert zudem von der Energieeffizienz, die die aktuell leistungsfähigsten modernen Bauten bieten.Ein Keller von 5m² vervollständigt diese Immobilie.Die Wohnung wird von einer Doppelbox im Untergeschoss begleitet, die CHF 70'000.- zusätzlich zum Verkaufspreis.Der Erwerb dieses Loses erfolgt in Landanteil. (Reduktion der Erwerbskosten)Zögern Sie nicht uns zu kontaktieren, um Ihnen weitere Informationen zu bringen und Ihnen dieses schöne Projekt im Detail vorzustellen!OPPORTUNITY NOT TO BE MISSED!Enjoying a privileged location in the heart of Gland, the "Eirenikos" development is situated in a residential area, offering all the usual amenities.This new 131 m² PPE apartment, bright and spacious, with modern architecture, offers a quiet living environment in an urban setting.Functional and comfortable, this object gives access to two large private gardens and two beautiful terraces.It is offered with large budgets allocated, to allow you a wide choice of customizable finishes. This beautiful development also benefits from the energy efficiency offered by today's most efficient modern constructions.A 5m² cellar completes this property.The apartment comes with a double basement box at CHF 70'000.- in addition to the selling price.The acquisition of this lot is done as a land share (reduced acquisition costs)Do not hesitate to contact us for further information and a detailed presentation of this beautiful project!

  • Balcony / Terrace
  • Elevator
  • Wheelchair access
Travel time
-
1 / 13
  • Balcony / Terrace
  • Elevator
  • Wheelchair access
4.5 rooms97m²CHF 1,420,000.–
Rue de la Paix, 6, 1196 Gland

Début des travaux imminent! Beau 4,5 pièces en RDC avec jardins

Situé au rez-de-jardin d'une élégante résidence de 6 logements, ce bien d'exception de 128 m² PPE s'intègre dans le nouveau projet Eirenikos, niché dans un quartier résidentiel paisible, proche de toutes les commodités, des principaux axes routiers et à quelques pas des écoles.Ce projet architectural moderne propose des appartements spacieux et lumineux, conçus pour offrir un cadre de vie serein et confortable, en milieu urbain.Doté d'un agencement optimisé, cet appartement se distingue par son accès direct à deux généreux jardins privatifs ainsi qu'à deux grandes terrasses. Il allie prestations haut de gamme et finitions personnalisables, grâce à d'importants budgets alloués.Cette promotion bénéficie des dernières innovations en matière d'efficience énergétique, garantissant un habitat moderne, durable et confortable.Une cave standard vient compléter ce bien.L'appartement est vendu accompagné d'un double box en sous-sol, au prix de CHF 70'000.- (en sus du prix de vente affiché)Vente en quote-part terrain. (Frais d'acquisition réduits !)Pour plus d'informations ou une présentation détaillée du projet, n'hésitez pas à nous contacter.Nous serons ravis de vous accompagner tout au long de votre démarche.Im Gartengeschoss einer eleganten Residenz mit 6 Wohnungen gelegen, gehört dieses außergewöhnliche Objekt mit 128 m² Eigentumswohnung zum neuen Projekt "Eirenikos", das in einem ruhigen Wohnviertel eingebettet ist, in der Nähe aller Annehmlichkeiten, der Hauptverkehrsachsen und nur wenige Schritte von den Schulen entfernt.Dieses moderne Architekturprojekt bietet geräumige und helle Wohnungen, die so konzipiert sind, dass sie einen ruhigen und komfortablen Lebensraum in städtischer Umgebung bieten.Diese Wohnung mit optimierter Aufteilung zeichnet sich durch ihren direkten Zugang zu zwei großzügigen Privatgärten sowie zwei großen Terrassen aus. Sie vereint hochwertige Leistungen und individuell anpassbare Ausführungen, dank der großen bereitgestellten Budgets.Diese Promotion profitiert von den neuesten Innovationen im Bereich der Energieeffizienz, die ein modernes, nachhaltiges und komfortables Wohnen garantieren.Ein Standardkeller vervollständigt diese Immobilie.Die Wohnung wird zusammen mit einer Doppelbox im Untergeschoss verkauft, zum Preis von CHF 70'000.- (zusätzlich zum angezeigten Verkaufspreis)Verkauf im Landanteil. (Reduzierte Erwerbskosten!)Für weitere Informationen oder eine detaillierte Projektpräsentation kontaktieren Sie uns bitte.Wir freuen uns, Sie während Ihres gesamten Prozesses zu begleiten.Die Wohnung wird mit einer Doppelbox im Untergeschoss verkauftLocated on the garden level of an elegant 6-unit residence, this exceptional 128 sq.m. PPE property is part of the new "Eirenikos" project, nestled in a peaceful residential area close to all amenities, major roads and just a short walk from schools.This modern architectural project offers spacious, bright apartments designed to provide a serene, comfortable living environment in an urban setting.With its optimized layout, this apartment stands out for its direct access to two generous private gardens and two large terraces. It combines top-of-the-range features and customizable finishes, thanks to substantial budget allocations.This development benefits from the latest innovations in energy efficiency, guaranteeing modern, sustainable and comfortable living.A standard cellar completes this property.The apartment is sold with a double basement box, at a price of CHF 70,000.- (in addition to the advertised sale price)Sale with land share. (Reduced acquisition costs!)For more information or a detailed presentation of the project, please...

  • Balcony / Terrace
  • Elevator
  • Wheelchair access
Travel time
-
  • Balcony with glass railings, table, chairs, potted plant, awning, view of mountains and trees
  • Dining room with wooden floor, large windows, chandeliers, dining table, chairs, couch, side table, lamp
  • modern kitchen with white cabinets, granite countertops, stainless steel sink, built-in microwave, oven, dishwasher, and a faucet
  • modern living room with wooden floor, gray sofa, white coffee table, dining table with chairs, chandeliers, lamps
  • Dining room with wooden table, gray chairs, chandeliers, white walls, large windows, white curtains, TV, cabinet, couch, lamp
  • Empty hallway with wooden floor, white walls, large wardrobe, and two chandeliers
  • Bedroom with a bed, pillows, a chandelier, a desk, a mirror, a stool, a lamp, and a window with curtains.
  • A bedroom with a bed, two nightstands, lamps, and a chair. The room has a window with curtains.
  • Bathroom with bathtub, sink, mirror, and towel rack with towels
  • Bathroom with white and black tiles, shower with glass door, sink, mirror, and towel rack
  • Balcony with yellow railings, metal mesh, and a view of the city and mountains
  • A two-story house with yellow shutters, a gray roof, and a garden in front. The house is surrounded by trees and bushes, and there is a car parked on the side of the road. In the distance, there is a mountain range and a body of water.
  • Logo for real estate agency 'T Gaia Immobilier' with a tagline 'L'immobilier plaisir'.
1 / 13
Dining room with wooden floor, large windows, chandeliers, dining table, chairs, couch, side table, lamp
modern kitchen with white cabinets, granite countertops, stainless steel sink, built-in microwave, oven, dishwasher, and a faucet
modern living room with wooden floor, gray sofa, white coffee table, dining table with chairs, chandeliers, lamps
  • Balcony / Terrace
  • Garage
  • View
  • +2
4.5 rooms113m²CHF 1,280,000.–
1162 Saint-Prex

Bright attic with lake view in Saint-Prex, just a few steps from the lake and train station

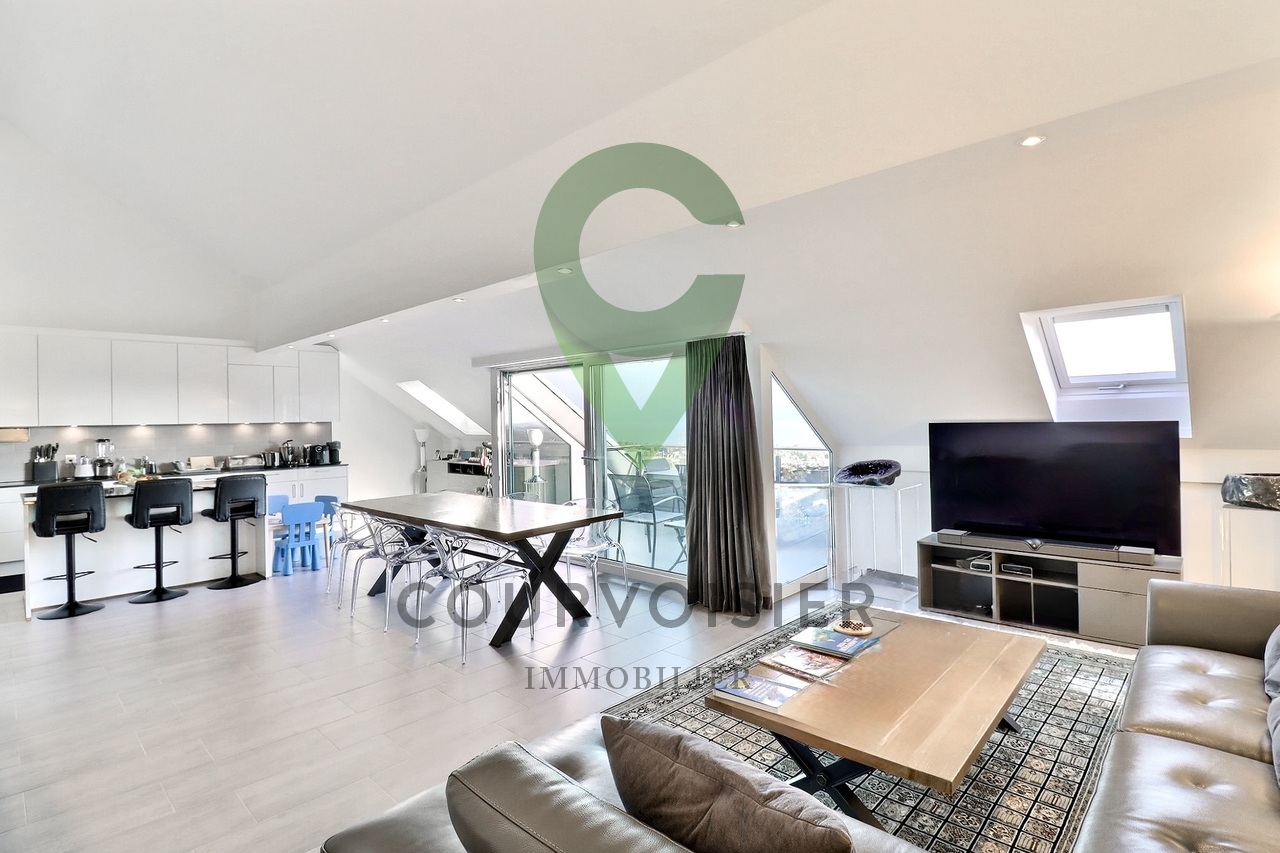
Located in Saint-Prex, just a few steps from the lake, this elegant attic apartment benefits from a particularly sought-after location, with immediate proximity to the train station, schools, shops, and all daily amenities.Occupying the top floor of a recently built building from 2012, served by an elevator, this property immediately seduces with its beautiful brightness, lake view, pleasant atmosphere, and sense of space.With a living area of approximately 113 m², the apartment currently consists of 4.5 rooms, with a functional layout and generous volumes. Its pleasant balcony of approximately 16 m² ideally extends the living room and constitutes a real asset in daily life, allowing you to fully enjoy the openness and the lake view.Perfectly maintained, the property is ready to move in, with no work to be done. A transformation into 5.5 rooms can also be considered according to the buyer's needs.A particularly rare and interesting asset in the current context: the possibility of taking over the existing mortgage at a rate of 1.09% until 2032, offering very advantageous financing conditions.A large cellar completes this property.Selling price: Apartment: CHF 1'280'000.-Two indoor parking spaces: CHF 35'000.- each (in addition).A rare opportunity in Saint-Prex, ideal for buyers looking for a bright attic, well-located, just a few steps from the lake, and benefiting from a beautiful view.

  • Balcony / Terrace
  • Garage
  • View
  • +2
1 / 13
  • Parking space
  • Balcony / Terrace
  • Garage
  • +1
4.5 rooms190m²CHF 2,465,000.–
Mont-sur-Rolle, 1185 Mont-sur-Rolle

Maison lumineuse avec jardin au calme absolu au Mont/Rolle

Laissez-vous séduire par cette superbe maison, lumineuse et parfaitement orientée avec vue sur les Alpes et le Mont-Blanc. Nichée dans un quartier résidentiel calme du Mont-sur-Rolle, elle constitue un cadre de vie idéal pour les familles en quête de sérénité et de confort. Construite en ossature bois, elle se distingue par son excellent état d'entretien et sa proximité immédiate avec toutes les commodités, avec notamment la gare de Rolle à 10 minutes à pied.Déployée sur près de 200 m² habitables, la maison offre au rez-de-chaussée un vaste espace de vie convivial, comprenant un salon agrémenté d'un poêle à bois, ouvert sur une salle à manger et une cuisine contemporaine avec îlot central. L'espace nuit se répartit sur trois niveaux : le premier étage accueille deux spacieuses chambres, chacune avec sa salle de bain privative, tandis que le dernier étage est entièrement dédié à une somptueuse suite parentale de plus de 50 m², avec dressing et salle de bain attenante.À l'extérieur, un charmant jardin arboré et sans vis-à-vis vous permettra de profiter pleinement du calme environnant. Un garage box ainsi que deux places de stationnement extérieures complètent ce bien rare.N'attendez plus pour organiser une visite et découvrir tout le potentiel de cette propriété d'exception Adresse exacte disponible après inscription sur neho.ch.VOUS SOUHAITEZ VISITER ? MERCI DE BIEN VOULOIR VOUS INSCRIRE D'ABORD : https://neho.ch/b/1185-26-1You'll be charmed by this superb terraced house, which is bright and perfectly oriented.Nestled in a quiet residential neighbourhood of Mont-sur-Rolle, it offers an ideal living environment for families seeking peace and comfort. Built with a timber frame, it stands out for its excellent condition and its close proximity to all amenities.Spanning nearly 200 m² of living space, the house offers a spacious, welcoming living area on the ground floor, comprising a lounge featuring a wood-burning stove, opening onto a dining room and a contemporary kitchen with a central island. The sleeping quarters are spread over three levels: the first floor features two spacious bedrooms, each with its own en-suite bathroom, whilst the top floor is entirely dedicated to a sumptuous master suite of over 50 m², complete with a walk-in wardrobe and en-suite bathroom.Outside, a charming, tree-lined garden with no overlooking neighbours allows you to fully enjoy the peaceful surroundings. An enclosed garage and two outdoor parking spaces complete this rare property.Don't wait any longer to arrange a viewing and discover the full potential of this exceptional property!Exact address available upon registration on neho.ch.INTERESTED IN VISITING THE PROPERTY? PLEASE REGISTER FIRST : https://neho.ch/b/1185-26-1

  • Parking space
  • Balcony / Terrace
  • Garage
  • +1
Frédéric Frachon

Frédéric Frachon

Agent local

1 / 13
  • Parking space
  • Balcony / Terrace
  • Garage
  • +2
4.5 rooms120m²CHF 1,200,000.–
St-Prex, 1162 St-Prex

Superbe 4,5 pcs à St-Prex avec vue imprenable sur le lac et les Alpes

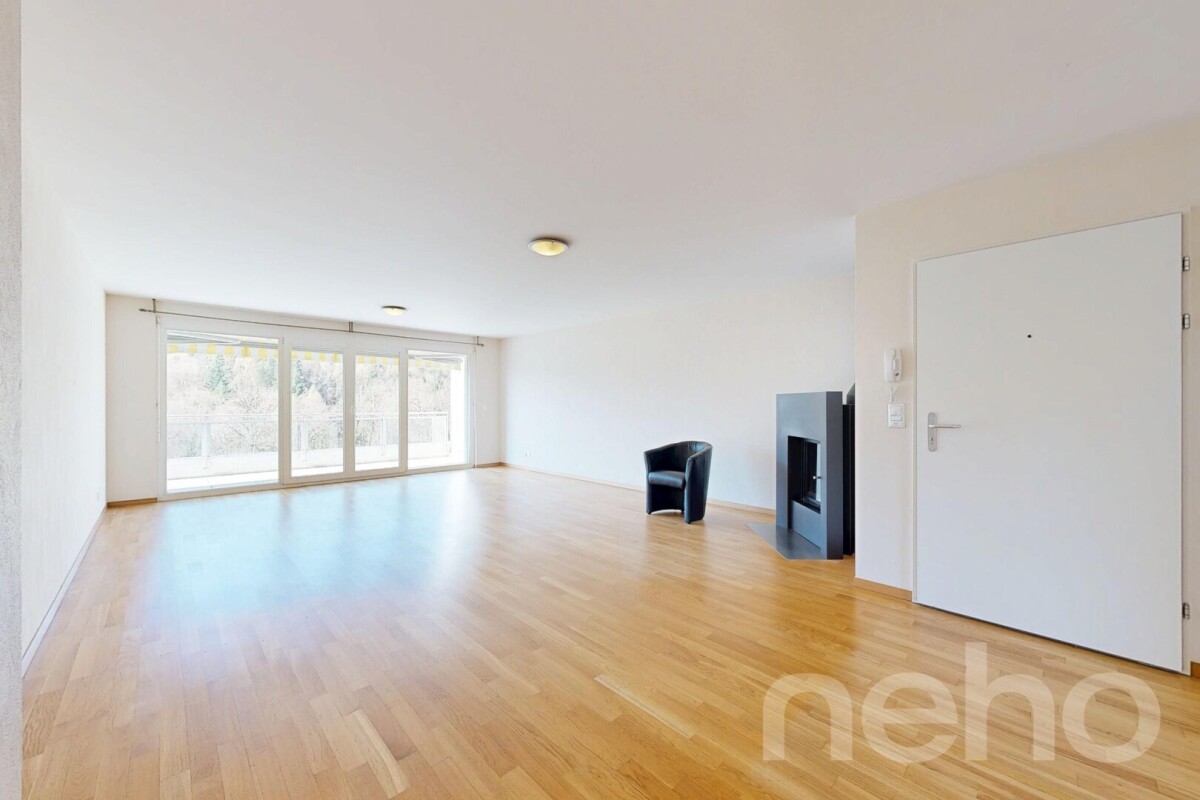
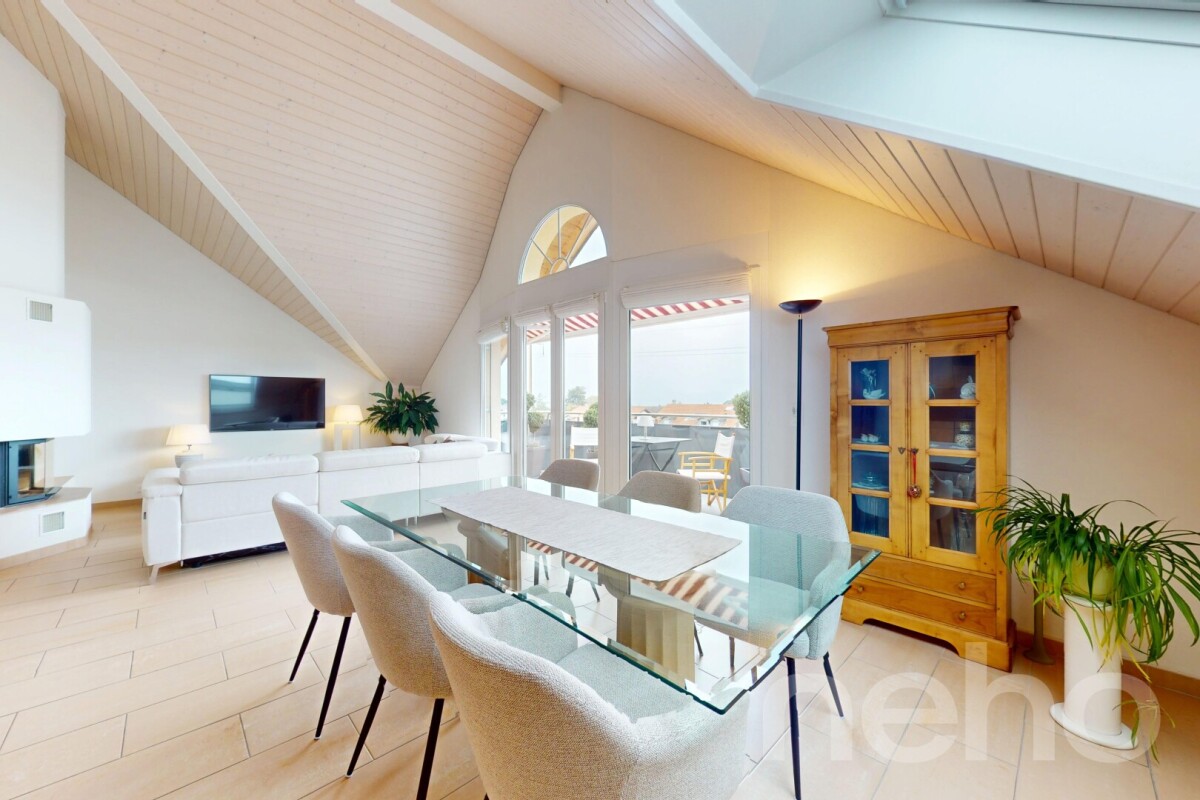
Idéalement situé dans un quartier résidentiel de St-Prex, à deux pas des transports publics et à quelques minutes à pied du centre, ce bel appartement de 120 m² habitables nets séduit par sa vue dégagée sur les Alpes et ses généreux volumes.Baigné de lumière grâce à son exposition plein sud, il bénéficie de larges portes-fenêtres ouvrant sur le balcon ainsi que d'un séjour aux plafonds cathédrale, offrant une agréable sensation d'espace.Le séjour avec cheminée s'intègre harmonieusement à la salle à manger et à la cuisine, créant un espace de vie chaleureux, convivial et parfaitement adapté à la vie de famille comme à la réception.La partie nuit comprend trois chambres et deux salles de bains, dont une suite parentale disposant d'un grand dressing et de sa salle de bains privative.À l'extérieur, une terrasse et un petit jardin privatif avec barbecue, situés au pied de l'immeuble, invitent à profiter pleinement des beaux jours.Un garage en sous-sol ainsi qu'une place de parc extérieure viennent compléter ce bien de qualité.Une visite vous permettra d'en apprécier tout le charme.Adresse exacte disponible après inscription sur neho.ch.VOUS SOUHAITEZ VISITER ? MERCI DE BIEN VOULOIR VOUS INSCRIRE D'ABORD : https://neho.ch/b/1162-26-9Located in a residential neighbourhood of St-Prex, close to transport links and a stone's throw from the centre of St-Prex, this large flat with a net living area of 120m² offering beautiful views of the Alps is an opportunity not to be missed!Its south-facing orientation, large bay windows opening onto the balcony and cathedral ceilings in the living room provide plenty of light and space.The living room, equipped with a fireplace, opens onto the dining room and kitchen in a spacious open-plan layout.The sleeping area has three bedrooms and two bathrooms, including a master suite with a large dressing room and its own bathroom.At the foot of the building, the flat has a terrace and a small garden with a barbecue.The property has an underground garage and an outdoor parking space.A must-see!Exact address available upon registration on neho.ch.INTERESTED IN VISITING THE PROPERTY? PLEASE REGISTER FIRST : https://neho.ch/b/1162-26-9

  • Parking space
  • Balcony / Terrace
  • Garage
  • +2
Frédéric Frachon

Frédéric Frachon

Agent local

Other interesting objects