1 result - Properties for sale: Boningen

1 / 13
8 roomsCHF 1,850,000.–
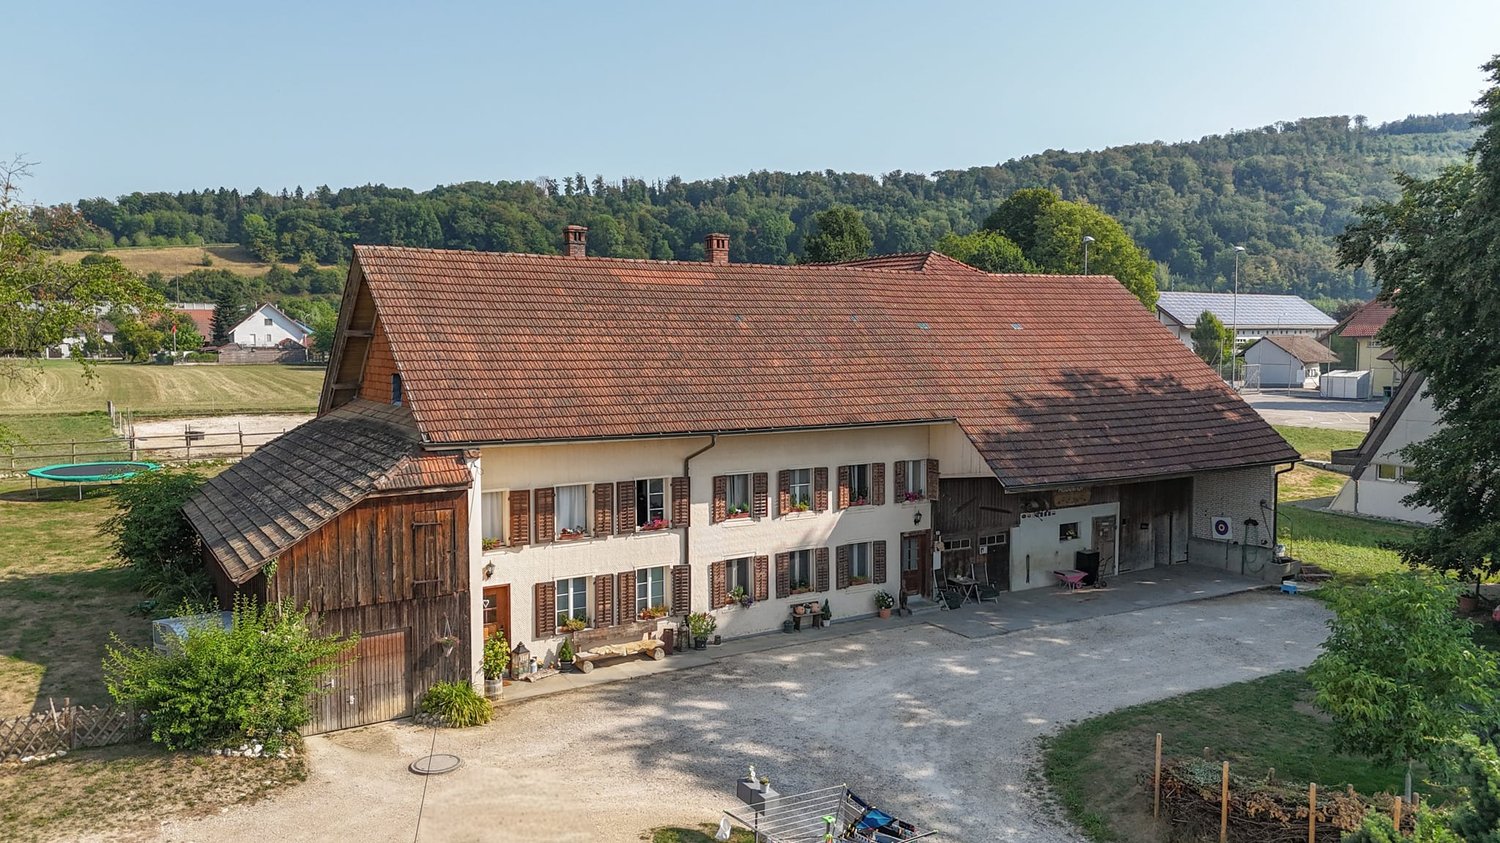
Hübeli 18, 4618 Boningen

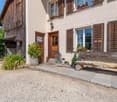
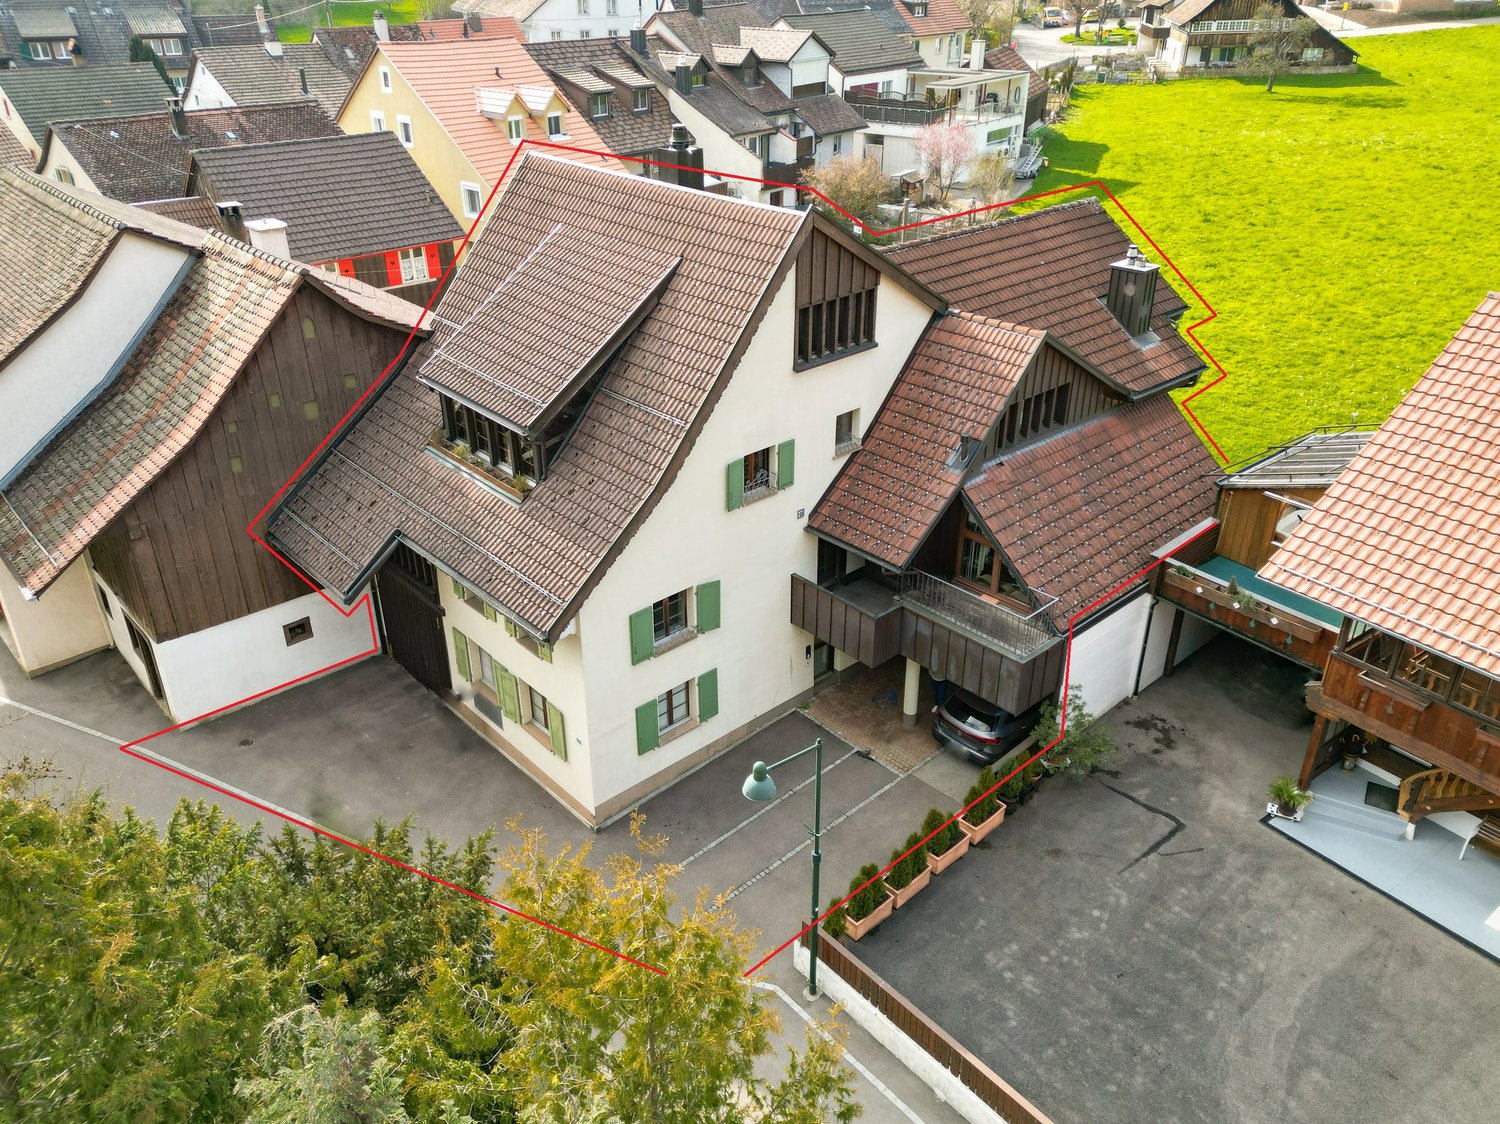
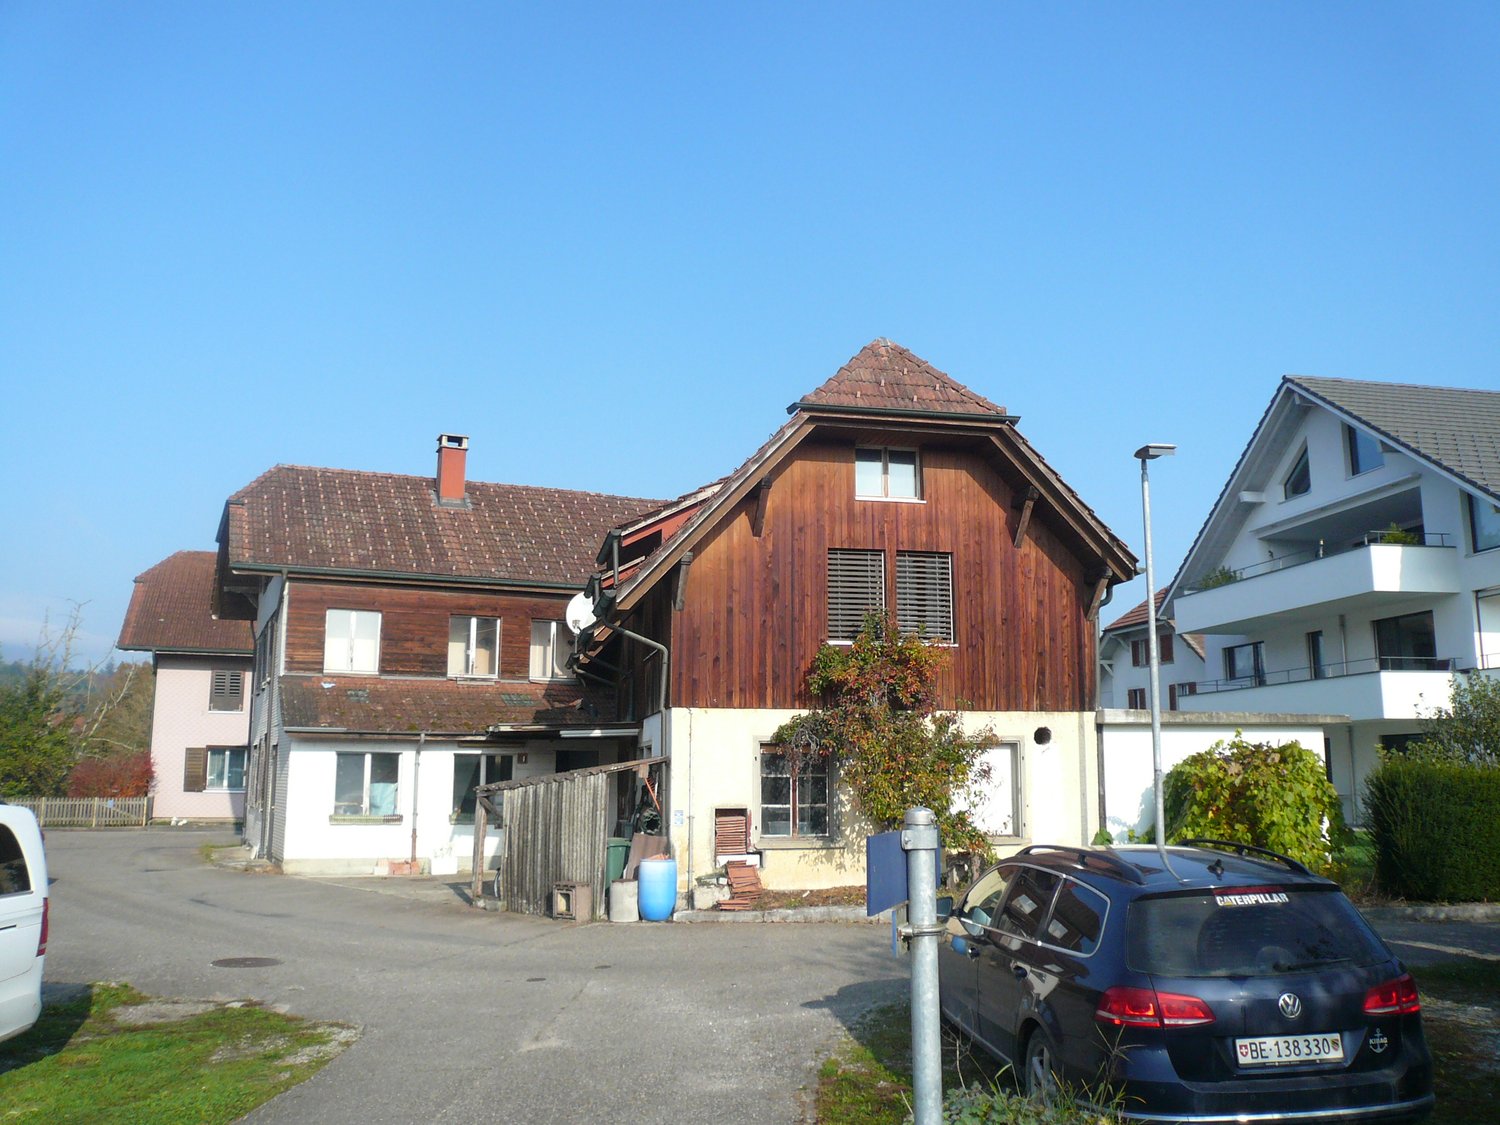
Attractive two-family farmhouse - free from BGBB

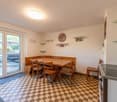
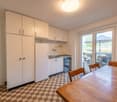
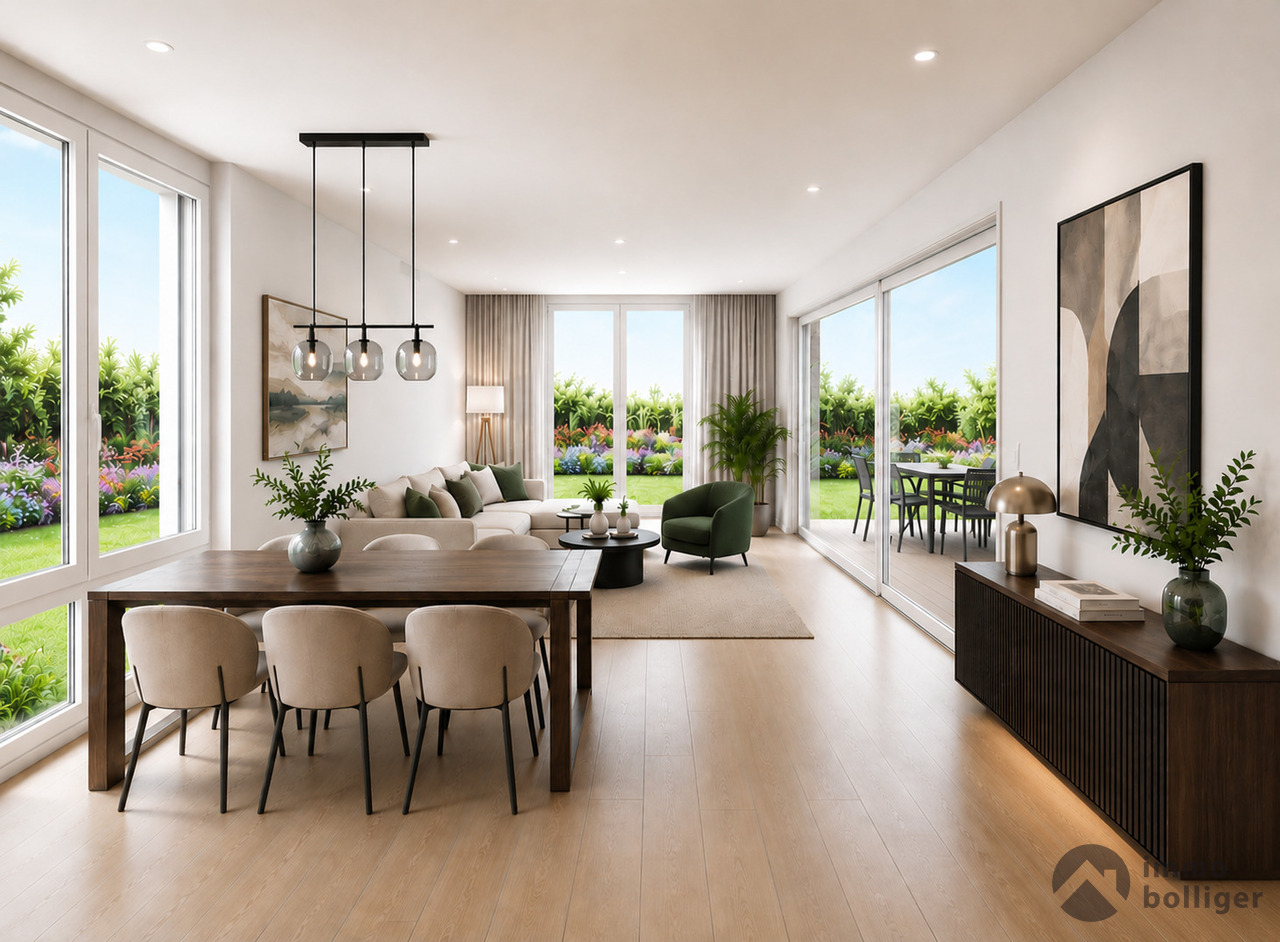
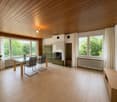
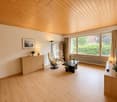
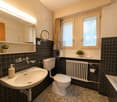
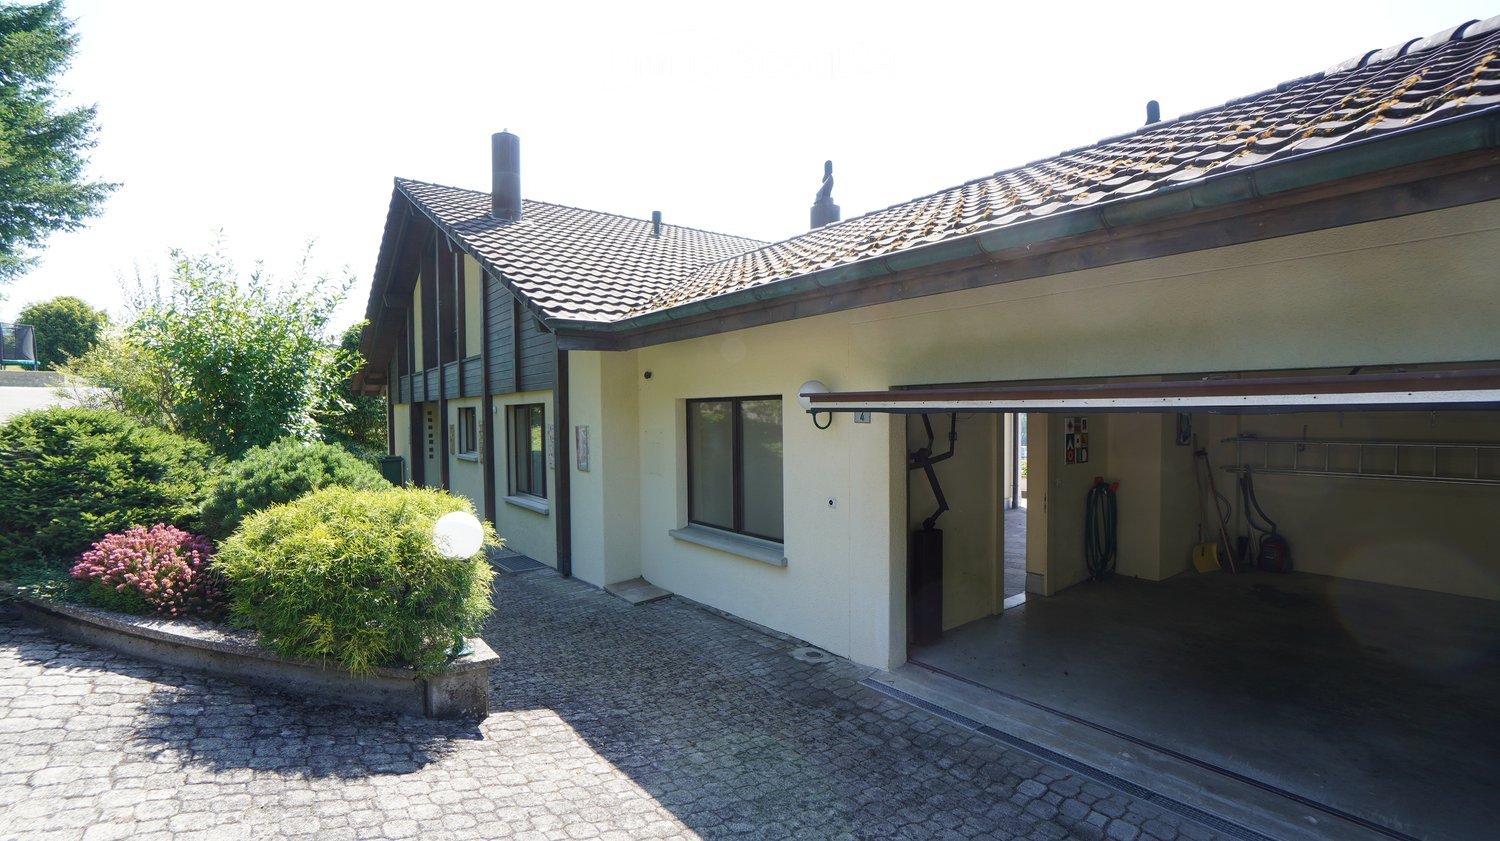
In an idyllic and quiet location, this stately farmhouse presents itself with a lot of charm, generous space and versatile usage possibilities. The residential part includes two independent residential units and is therefore ideal for multi-generational living, the combination of living and renting, or as an attractive investment object. The adjacent farm part opens up further perspectives. In addition to a horse stable, this generous storage and warehouse space includes a spacious hayloft. Directly adjacent is an agricultural land of around 2000 m². This can be rented - depending on the need, completely or partially - from the neighboring owner as a pasture and exercise area and is ideal for horse or animal husbandry. The property is not subject to the Agricultural Land Law (BGBB) and thus offers additional flexibility in use and transfer of ownership. This attractive offer is rounded off by the spacious garden with a cozy seating area, which invites you to linger and enjoy. Here you benefit from a lot of privacy, a natural environment and a home with a unique character. Let yourself be convinced by the detailed description: Left apartment (ground, upper and attic floor) - 6-room apartment with 148 m² of living space- Bright entrance area with space for a wardrobe- Cozy living room with traditional tile stove, which provides a comfortable living atmosphere- Kitchen with practical dining area and direct access to the terrace as well as a short way to the outdoor area- Bathroom on the ground floor with shower, bathtub, sink, toilet and washing tower- Two bright bedrooms and another room that can be accessed directly from the bedroom and is ideal as a dressing room, office or children's room- Additional area in the raw state with existing development potential and all necessary connections - ideal for creating additional living or working space according to your own needs- Generous attic with a lot of storage space and additional potential for individual use- In the basement, spacious cellar rooms and an impressive vaulted cellar are available, which offer a lot of storage space and numerous usage possibilities and impressively underline the original character of the farmhouse Right apartment (ground and upper floor) - 2-room apartment with 85 m² of living space- Entrance area with space for a wardrobe- Bright living and dining area with open kitchen and pleasant connection of the living areas- Spacious bedroom with enough space for individual furnishing ideas- Bathroom with shower, sink, toilet and own washing tower Farm part - Approximately 260 m² large farm part with numerous and versatile usage possibilities- Horse stable with ideal conditions for horse keeping and direct connection to the surrounding agricultural areas- Former cowshed, last used as a pony stable, with further usage potential for animal husbandry, hobby or other individual purposes- Spacious hayloft over the entire area of the farm part with crane and corresponding additional storage space- Ideal as a stable, storage, parking or working area and thus offers versatile possibilities for commerce, hobby, agriculture or private use Environment - Spacious garden with seating area for relaxed hours outdoors and plenty of space for individual design ideas- Garage and spacious forecourt with space for several vehicles, trailers or machines and is therefore particularly practical for families, animal owners or people with increased space requirements- Agricultural land of around 2000 m² can be rented from the neighboring owner if needed, completely or partially, and offers additional possibilities for animal husbandry, especially horse husbandry, as well as for a natural use- Quiet, sunny location with plenty of free space and direct connection to nature - an ideal environment for all those who want to combine generous living, rural atmosphere and versatile usage possibilities Would you like more information? Order the detailed sales documents now with the contact form - we look forward to your contact!

Travel time
-
More objects in your automatically expanded search area
20 results - Radius: + 10km
New building
1 / 10
5.5 rooms147m²CHF 1,059,000.–
Premium
Nelkenweg 9, 4914 Roggwil BE

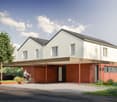
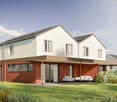
«Two Friends» | New 5.5-room single-family home with hobby room & stylish seating area | Roggwil BE

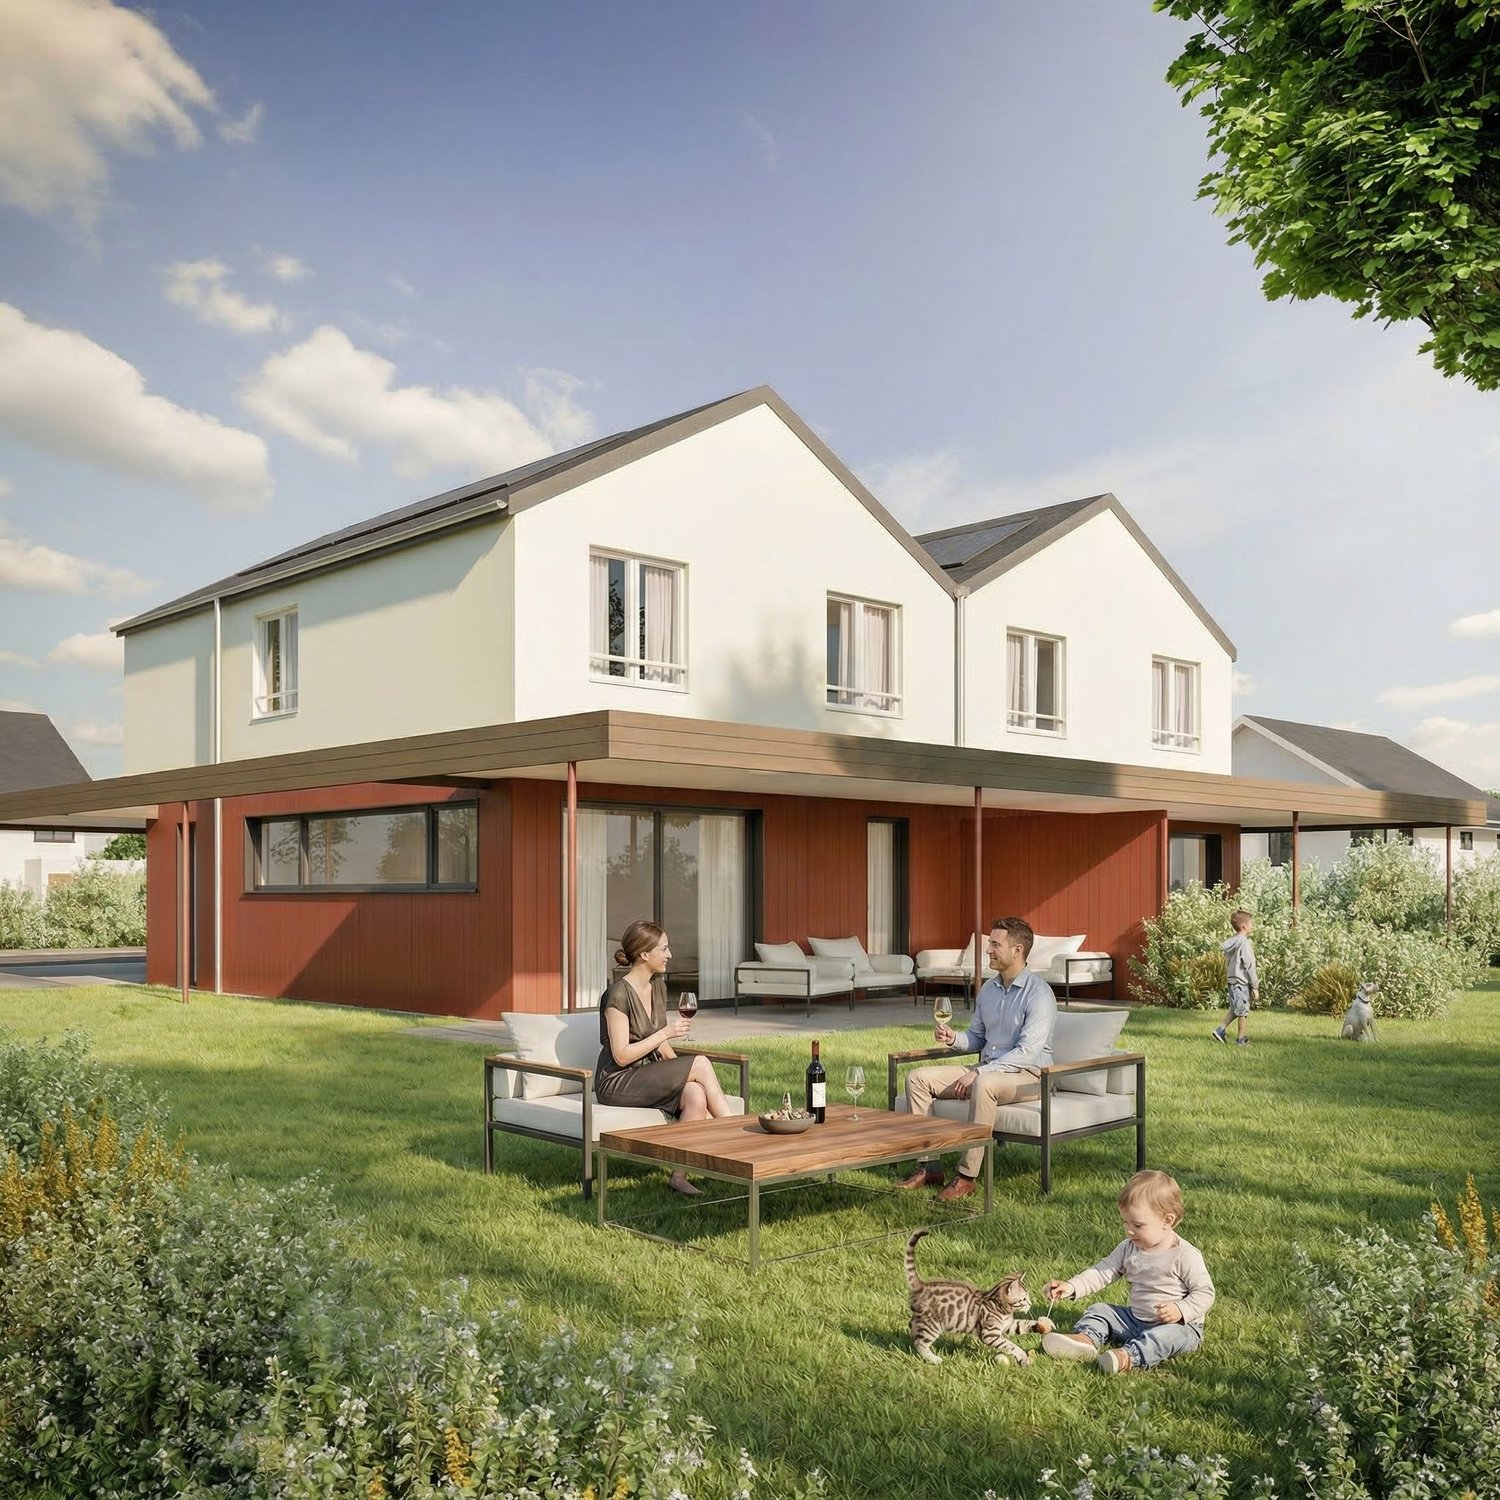
There are houses you live in – and houses you instantly feel at home in. This project belongs to the second kind.The semi-detached house «Two Friends» on the western, quiet edge of Roggwil BE offers 5.5 spacious rooms, a heated hobby room in the basement, and a nearly 26 m² large covered seating area – your extended living room, in any weather. The double carport with bike shed makes everyday life easy.What makes this project special: Both floor plans – the open floor plan A and the classically divided floor plan B – can be realized in both halves of the house. You choose what fits your life. Interior design can be individually tailored.Masonry construction with red-brown wooden facade on the ground floor, plaster on the upper floor, own air-water heat pump, and photovoltaic system (approx. 5 kWp) ensure living comfort and low operating costs – today and in the future.The Schmitten train station can be reached in 5 minutes on foot: Langenthal in 8 minutes, Bern in 45, Zurich in 60. School, shopping, outdoor pool, and forest – everything within cycling distance.Construction start after sale of both halves in 2026/27. Turnkey handover at a fixed price – including land costs, kitchen, carport, and 8.1% VAT.Sales price: CHF 1,059,000.– per house • Plot area: House A: 374.75 m², House B: 371.03 m² • Net living area House A: 167.34 m² (BG: 52.06 / GF: 54.27 / OF: 61.01) • plus double carport/shed 42.37 m² + covered seating area 29.00m² • Net living area House B: 169.10 m² (BG: 52.06 / GF: 54.89 / OF: 61.51) • plus double carport/shed 42.37 m² + covered seating area 29.00m²

Travel time
-
New building
1 / 8
7.5 rooms213m²CHF 1,333,000.–
Premium
4622 Egerkingen

Modern 4.5-room new building apartment with balcony in Egerkingen

Construction has already startedThis exclusive two-family house convinces with its quiet hillside location and offers a beautiful view over the whole of Egerkingen. The property includes a 4.5-room apartment and a 7.5-room apartment and is ideal for both families and as an attractive investment object for rent.The location is particularly family-friendly: kindergarten and school are only about 600 meters away. Shopping facilities are easily accessible on foot, with the Coop about 400 meters away and the Gäupark shopping center in the immediate vicinity.The connection is also optimal for commuters. The bus stop is about 1 km away, and the highway entrance is only 1.4 km away. Thanks to the central location of Egerkingen, you can reach the cities of Basel, Bern, Lucerne, and Zurich in a short time.Have we sparked your interest or would you like to arrange a viewing appointment? We are at your disposal and look forward to presenting this unique new building object to you in person.YOUR ADVANTAGES AT A GLANCE • New building / first occupancy • 7.5-room duplex attic apartment • Kitchen, bathroom, and floor freely selectable according to budget • 3 bathrooms • Near schoolhouse and kindergarten • Child-friendly environment • Central and yet quiet location • Beautiful view • Controlled ventilation (only in the 7.5-room apartment) • Central vacuum cleaner – pre-installation (pipe laying) • Open kitchen with spacious living area • Near highway access • Near shopping facilities We will send you the sales documentation via the contact form for further information.

1 / 20
7.5 rooms211m²CHF 1,440,000.–
Top
Chratzernstrasse 1C, 4803 Vordemwald

Realize Your Dream Home

This ad is also published in adjacent zip codes. The actual location of the property is in Vordemwald. With this representation, we want to show interested property buyers additional location alternatives in the surrounding area that they might otherwise have overlooked. Vordemwald can be reached in a few minutes from Rothrist.In the idyllic suburban community of Zofingen "Vordemwald", six unique row houses are being built. The houses have 5.5 - 7.5 rooms with a private garden. The design of the interior can still be determined and adapted individually by the buyer. More information at: https://www.obstgarten-vordemwald.ch/ Location:The Aargau municipality of Vordemwald is located in the Pfaffneren valley, which flows from south to north and flows into the Aare at Rothrist. More than half of the municipal area is forested. The Unterwald in the west and the Boowald in the southwest are part of the largest contiguous forest area in the canton of Aargau. • Central location • Good traffic connections • School • Recreation area • Shopping opportunities Project & Architecture:The six single-family homes blend harmoniously into the surroundings. The houses are arranged in a row house style, but are recognizable as independent and separate single-family homes. The arrangement and orientation of the buildings provide the highest level of living comfort and optimal privacy at a very good price-performance ratio. These modern and ecologically designed single-family homes are similar and yet individual. The wooden facade and the extensively greened flat roof reflect the rural character of the Obstgarten development, which borders directly on the agricultural zone. All houses are oriented towards the south and offer not only optimal sunlight but also an unobstructed view of nature. The practical and well-thought-out space and living concept is suitable for all generations and household sizes. Each house has two parking spaces, but the bus stop is also within walking distance. The children's rooms are cut above average in size. This is particularly intended to take into account the fact that it is not just a bedroom, but also a play, living and working room. The construction standard includes high-quality, natural and low-maintenance materials, and we will of course take your wishes into account when building. • Family-friendly • Adequate privacy • Spacious living area • Solar system • Share of general parcel (894 m²) • and many other advantages Take this unique opportunity and realize your dream home. Sales / Consulting:1A Liegenschaften AG Gewerbehaus Mühle 6245 EberseckenD: +41 62 748 70 57 M: +41 79 590 19 29info@1a-liegenschaften.ch www.obstgarten-vordemwald.ch360° tourExperience the full 360° tour now:

Travel time
-
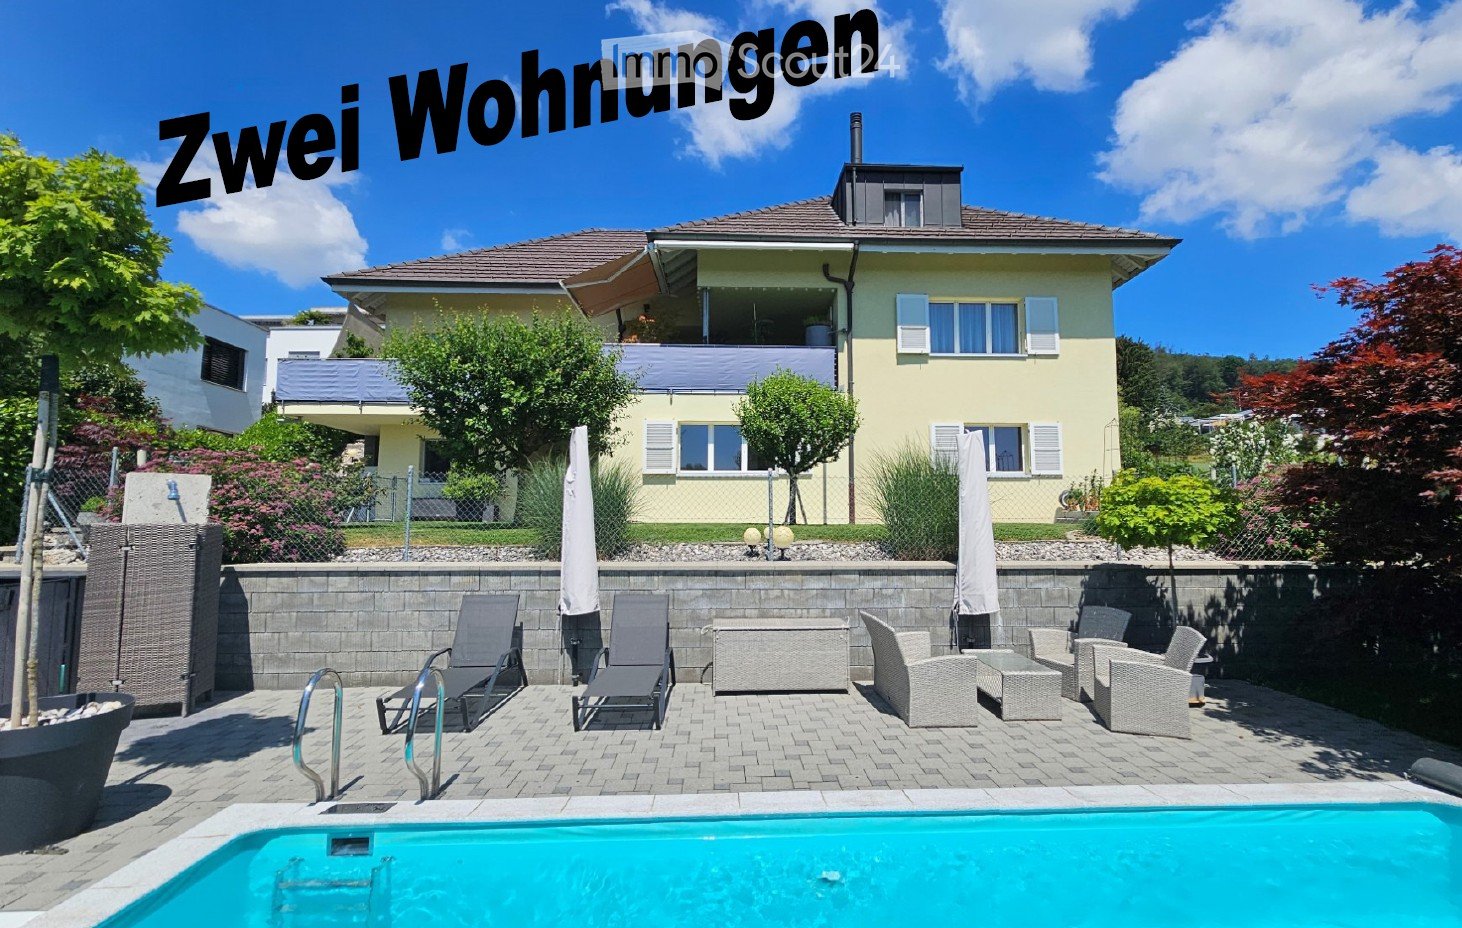
  • Yellow house, brick wall, blue pool, patio with lounge chairs and tables, fence, trees and plants
  • outdoor dining table, wicker lounge chairs, hanging lights, potted plants, glass table, mountain view, black metal railing
  • Large balcony with table, chairs, and plants. The balcony overlooks a grassy field and forested hills in the distance. The roof is made of wood and metal gutters. The tiles are grey and arranged in a square pattern. On the right, there are pool lanes with
  • exterior walkway with brick paving, small fountain, lush greenery, fenced garden, and distant hills visible in the background
  • exterior brick wall, paved entrance, entrance walkway with bricks, large tree, 3 potted plants, street with white markings, road leading to open field, trees in the distance, and cloudy sky
  • Single-family house, two-story, yellow exterior, white trim, large field in background, gravel pathway, small garden, storage shed
  • Small pond with yellow flowers, surrounded by rocks, small footpath, fenced garden, trees, shrubs, sunset view.
  • sunset over cityscape with mountains in background, bare trees in foreground
  • Single-family house, asphalt shingled roof, solar panels, driveway, carport, landscaped yard, green vegetation
  • Living room with a fireplace, carpet, two couches, coffee table, a plant on a table, and curtains
  • Dining room, wooden table, 6 chairs, beige carpet, tiled floor, wooden sideboard, large mirror, white curtains, decorative lights
  • white walls, tiled floor, dining area with table and chairs, fireplace, sofa, television, curtains, rug, wooden entertainment unit, side table
  • modern kitchen with white cabinets, gray tiled floor, wooden countertops, integrated oven and dishwasher, kitchen island with sink and faucet, white walls, white ceiling, window with white curtains
  • White toilet, decorative tiles, white countertop, modern sink, wooden cabinetry, under-mount sink, mirror with lighting, modern fixtures
  • Stone staircase, white wall, tiled floor, metal handrail, picture frame, mirror, plants, cabinet, storage box, bags, rack with clothes hanging
  • Storage room with white cabinets, a potted plant, tiled flooring, and a small rug. White ceiling with two lights.
  • Two beds, one large and one small, both with linen, on wooden frames, wooden floor, ceiling with cross beam and lights, small window with curtains, dresser.
  • Laundry area with ironing board, clothes rack, black cabinet, and speaker mounted on the wall.
  • Undermount sinks, built-in vanity, full-length mirror with side lights, tile flooring, white walls, wooden cabinetry, towel bar
  • modern bathroom with wooden cabinets, two sinks, bathtub, wall mounted fixtures, white ceiling, tiles, rug, potted plant, towel racks
  • Laundry room with washing machine, dryer, shelves, and a sink
  • modern kitchen with island, wooden cabinets, granite countertops, stainless steel appliances, tiled floor
  • empty room, fireplace, sliding doors, windows, tiled floor
  • empty room, wooden floor, white walls, open door, power outlets
  • modern bathroom with white tiles, white toilet, bidet, bathtub, shower, towel rack
  • Laundry room with washing machine, dryer, sink, and storage basket
  • Storage room with shelves, table, open door, pipes, and bags of salt
  • empty room with wooden floor, white walls, ceiling lights, rug, plant, shelves, toy cars, and a door
  • Garage with two cars and a motorcycle parked, storage shelves, brick walls, tiled floor
  • wooden beams, wooden floor, shelves, desk, office chair, carpet, storage boxes, tools
1 / 30
8 rooms275m²Price on request
Top
4612 Wangen b. Olten

Rare opportunity in a beautiful location

From private to private we sell our very well-maintained property in a unique top location directly on the border of the building land at the end of a cul-de-sac.The property consists of two apartments in condominium ownership and is suitable as a single-family house or a multi-generational house.- 4.5 room apartment (190 m2 gross, two-story) 2 bedrooms, gallery, 1 x bathroom/shower/WC/balcony on the upper floor, living/dining area with rotatable Swedish stove, kitchen, office/guest, entrance, guest toilet, seating area, balcony on the ground floor. The apartment also has various built-in closets.- 3.5 room apartment (85 m2 gross, single-story, all rooms with windows including bathroom)Living/dining area with open kitchen and Swedish stove, recess, 2 bedrooms, entrance with built-in closet, bathroom/shower/WC and a partially covered seating area.The property is only sold as a whole or simultaneously (e.g., to 2 generations).The house is heated via air/water heat pump and underfloor heating, and a central vacuum cleaner is also installed in the house. Both apartments have their own new washing tower (W/T)The pool (7 x 3.5 m) offers absolute privacy. The surrounding area consists of lawns, slabs, stone garden, and a small garden pond.- Additional rooms:In the basement, there is the technical room with heat pump, electrical distribution WM/T, 2 cellar rooms with central vacuum cleaner and water softening, and a hobby room.On the ground floor, there is the double garage and above it a approx. 40 m2 large floor which is currently used as a workshop and attic.For further information or a viewing, please contact us.Offers from interested parties who can prove the necessary means are welcome.An extended sales documentation will be provided afterwards.Please no broker calls or emails - thank you.

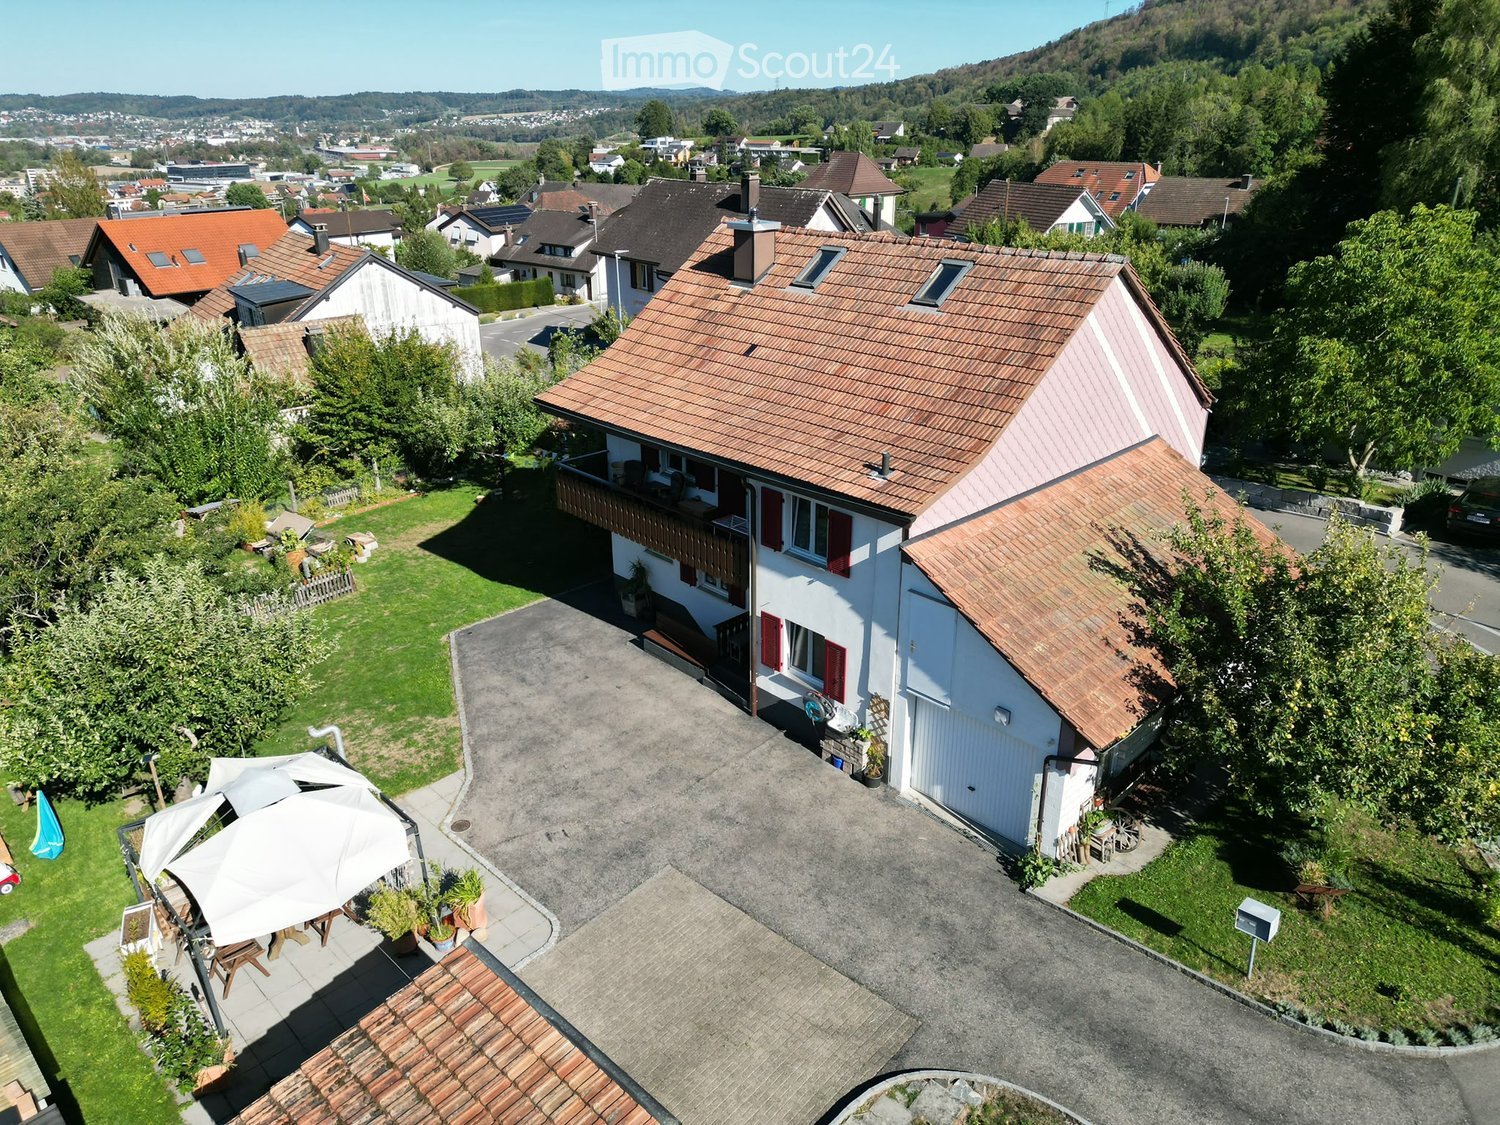
  • Aerial view of a two-story house with a red-tiled roof, white exterior, and a balcony. The property includes a driveway, a small garden area with outdoor furniture, and is surrounded by other houses and greenery.
  • Two-story house with white exterior, red shutters, balcony, garage, and parking area.
  • Aerial view of a residential area with multiple houses, surrounded by greenery and a road. The houses have varied architectural styles and are set in a rural landscape with fields and trees in the background.
  • Aerial view of a two-story house with a tiled roof, surrounded by a driveway, lawn, and trees. The house has multiple windows and a small patio area with an umbrella.
  • Lush garden with a tree, lounge chair, and a modern house with a balcony and white walls.
  • A two-story house with a white exterior and red shutters, surrounded by a fenced yard with trees and a driveway with parked cars.
  • Two-story house with pink siding, white trim, and multiple windows with shutters. The house has a brown tiled roof and is surrounded by trees and a fenced yard.
  • A well-maintained garden with a grassy lawn, surrounded by trees and shrubs. There is a wooden fence on one side and a small shed in the background. The garden is enclosed and features a variety of plants and flowers.
  • Lush garden with green grass, trees, a wooden fence, and various garden items including a wheelbarrow, raised beds, and potted plants.
  • Lush green garden with trees, wooden logs, a lounge chair, and colorful bunting strung between trees.
  • Underground corridor with exposed stone walls, concrete floor, and storage items including shelves, boxes, and a ladder.
  • Garage with various stored items including a green trash bin, lawn mower, bicycles, children's toys, and storage shelves.
  • Balcony with wooden chairs, small table, and scenic mountain view.
1 / 13
5.5 rooms125m²CHF 1,350,000.–
Top
4657 Dulliken

Single-family house in Dulliken

• Single-family house on 948 m² of building land – plenty of space, garden, and development potential4657 Dulliken SO | Purchase price: CHF 1'350'000.–A home with history, character, and plenty of potential: In an attractive residential area in Dulliken, this spacious 5.5-room single-family house on a 948 m² large building plot is for sale.The approximately 100-year-old residential building was comprehensively renovated and rebuilt in 1999/2000. The property was practically completely renewed and rebuilt, except for three existing foundation walls and the roof. The investments at that time amounted to around CHF 360'000.–.Also, in the years 2022–2025, the property was continuously maintained, serviced, and modernized. Among other things, painting and facade work were carried out, the water main was renewed, kitchen appliances were replaced, the shower cubicle was renewed, the electrical system was secured with FI protection, the locking system was replaced, and other maintenance work was carried out.Additional investments 2022–2025: approx. CHF 40'000.–Today, the house offers 5.5 rooms, two bathrooms, an integrated garage, workshop, wood storage, and natural cellar. A small garden house, a covered seating area, and the spacious, grown orchard complete the offer.948 m² of building land with perspectiveA special highlight is the plot area of 948 m². The entire parcel is located in the residential zone W2 according to the available information.Besides the current use as a single-family house, the property offers interesting perspectives for the future. Depending on the applicable building regulations, renovation, expansion, or replacement construction might be possible.The concrete building use, utilization, boundary distances, access, and possible parceling are to be checked with the responsible authorities before a purchase or construction project.Living with plenty of surroundingsThe house is ideal for families and buyers who want to combine spacious living, garden, and privacy.The grown orchard gives the property a natural character. The covered seating area invites you to linger and expands the living area outdoors.The garage, workshop, and wood storage offer additional space for hobbies, workshops, storage, and garden equipment.Renovation & investmentsThe comprehensive renovation and reconstruction of 1999/2000 with investments of around CHF 360'000.– form the basis of the current property.In the years 2022–2025, another approximately CHF 40'000.– was invested in renovations and maintenance, including water main, facade, interior paint, kitchen, bathroom, electrical system, locking system, and other work.Total investments: approx. CHF 400'000.–Good location between Dulliken and OltenThe property is located in Dulliken and offers good accessibility to Dulliken and Olten. • Dulliken train station: approx. 1.7 km • Coop supermarket: approx. 1.8 km • Olten train station: approx. 3.3 km • Oftringen motorway access: approx. 9.4 km The most important key figures • 5.5-room single-family house • 948 m² plot area • Residential zone W2 • approx. 125 m² living space • 2 bathrooms • comprehensive renovation/reconstruction 1999/2000 • additional renovations 2022–2025 • approx. CHF 400'000.– investments • integrated garage • workshop and wood storage • natural cellar • garden house • covered seating area • spacious orchard • Purchase price: CHF 1'350'000.– • handover by arrangement A house for today – a property with possibilities for tomorrowThis property combines existing living space, spacious surroundings, and 948 m² of building land in residential zone W2.Whether as a family home, a home with a lot of garden, or with a view to future building development – this property offers a variety of possibilities.We look forward to showing you this special property personally. •
1 / 6
  • Parking space
  • Balcony / Terrace
  • Garage
6.5 rooms170m²CHF 899,999.–
Top
4616 Kappel SO

FAMILY-FRIENDLY WITH SUNNY GARDEN OASIS!

This 6.5-room single-family house in Kappel SO (4616) offers approximately 170 m² of living space on a 1043 m² plot and is ideal for families, nature lovers, and anyone looking for space and potential. The bright living room with a chimney as well as the charming Arvenstube with a corner bench create a cozy living atmosphere. The well-thought-out floor plan, the direct balcony access from the kitchen, and partially electric shutters provide additional comfort. Thanks to double-shell masonry, the property is very well insulated. A spacious cellar, plenty of surrounding space, and development potential offer additional possibilities.This BETTERHOMES offer is characterized by the following advantages:- diverse development opportunities with expansion potential- spacious plot with plenty of surrounding space- bright living room with chimney- an Arvenstube with corner bench- partially electric shutters- very well insulated thanks to double-shell masonry- direct access to the balcony from the kitchen- spacious cellar provides a lot of storage space- well-thought-out floor plan- and, and, and ...Interested? Contact us for a non-binding viewing!Not found anything suitable? Over 2,000 more offers at: www.betterhomes.ch - the real estate fair mediatorWant to market your own property?Benefit from our know-how: https://www.betterhomes.ch/de/profitierenDo you want to have a property valued?Find out its value now through our free valuation, immediately and non-binding!https://www.betterhomes.ch/de/knowledge/estimationMore detailsLocation: central location, quiet neighborhoodCondition: well-maintained and well-keptBathrooms / wet cells: 2 (1 x shower / WC / sink, 1 x bathtub / WC / sink)Heating system: oil heatingPublic transport: bus, 400 m / train, 1 kmSchools: kindergarten / primary school, 750 mShops: VOI, 450 m / Hägi-Park, 1.5 km

  • Parking space
  • Balcony / Terrace
  • Garage
  • A multi-unit residential building with a modern, minimalist design. The building features a series of connected units with gabled roofs, large windows, and a neutral color palette of beige and gray. The exterior is composed of a combination of stucco and
  • Two-story modern house with a gray exterior, large windows, and a covered patio area. The house is surrounded by lush greenery, including shrubs and tall grasses.
  • Two-story modern house with a flat roof, gray and beige exterior, large windows, and a garage. The house has a landscaped front yard with shrubs and plants.
  • Spacious living room with large windows, beige sofa, coffee table, and abstract art on the walls. Pendant lighting fixtures hang from the ceiling. The room has a minimalist and modern design aesthetic.
  • The image shows an open-concept kitchen and dining area with a modern, minimalist design. The kitchen features a large marble island with a black faucet, and the dining area has a wooden table with chairs. The room is illuminated by pendant lights and has
  • Modern bathroom with black and white color scheme, built-in shelving, vessel sink, and black faucet
  • Modern bathroom with white fixtures, black shelving, and decorative plants. The room features recessed lighting and a minimalist design.
1 / 7
5.5 rooms120m²CHF 895,000.–
Top
Kanzleistrasse, 4923 Wynau

Single-family house in Wynau - only 2 houses available

Only 2 houses available!Don't miss this opportunity and make your dream of a single-family house come true here in the quiet Wynau BE! The quiet location in a single-family house district on Kanzleistrasse offers you an ideal home! The development will be carried out with four beautiful houses. The modern construction project with a start date in autumn 2026 offers the following advantages: • Building permit available. Construction start September 2026 • Bordering non-buildable green space (agricultural zone). • Modern and high-quality architecture • High-quality new building in solid construction with fixed price guarantee • Basement with cellar rooms and parking spaces • Interior design according to your wishes and needs. • Spots in the entrance and kitchen area • Electric shutters • Kitchen and laundry room equipped with high-quality appliances • Floor heating and modern air-water heat pump • Spacious hobby room • Kindergarten and primary school are within a few minutes' walk. • We support you from planning to key handover, you have only one contact person. • Construction realization through regional architect and construction company Sales pricesHouse A - CHF 895000.00 - 245m2House B - SoldHouse C - CHF 930000.00 - 282m2House D - SoldEach house includes two parking spaces for CHF 30000.00 eachThe price includes everything: • Turnkey single-family house • Reduit • Seating area canopy • Plot • Generous budget items • Environment & access • Construction ancillary costs • Project accompaniment/fees If you have any further questions, we will be happy to help and look forward to your contact.

Travel time
-
  • Modern two-story house with a flat roof and garage, surrounded by greenery and parked cars.
  • Aerial view of a residential area with multiple houses, surrounded by green fields and a river in the background.
  • Modern open-plan living and dining area with grey cabinets, a white sofa, a wooden dining table, and pendant lights.
  • Modern living and dining area with a grey sofa, coffee table, dining table, and kitchen island. Large windows and sliding doors lead to a balcony.
  • Floor plan showing four houses labeled HAUS 1, HAUS 2, HAUS 3, and HAUS 4 with respective elevations and areas.
  • Logo of "STREBEL ARCHITEKTUR" with a stylized black circle and white abstract design, accompanied by bold black text.
  • Logo for "WEPLABAU PLANUNG I BAULEITUNG" displayed on a black background with white text and a white square border.

1 / 7
5.5 rooms260m²CHF 1,250,000.–
Top
Steinfeldstrasse, 4911 Schwarzhäusern

4 Modern Single-Family Homes in Schwarzhäusern – New Build 2026

Welcome to your future home! These 4 modern single-family homes in Schwarzhäusern will be built in 2026 and will be available from 2027. The houses, each with 260 m² of living space, 5.5 rooms, and 3 floors on a 350 - 494 m² large plot, offer generous living comfort at the highest level.The houses convince with the following highlights: • Modern saddle roof design: Contemporary architecture with clear lines and high-quality execution. • Open living and dining area: Spacious, bright room with open kitchen and dining area, featuring modern and contemporary equipment with a bar element. • Bright living area: Large windows and sliding doors lead to a balcony and allow plenty of daylight into the interior. • Garage and parking: Comfortable double carport and an additional outdoor parking space directly at the house. • Sunny location: The houses benefit from plenty of sunshine – both in summer and winter. • Quiet surroundings: Embedded between meadows, forests, and waterways, the municipality of Schwarzhäusern offers a high quality of life. Sales prices: • SFH 1 / 391m² turnkey without buyer's wishes fixed price incl. 8.1% VAT CHF 1,255,000.00 • SFH 2 / 350m² turnkey without buyer's wishes fixed price incl. 8.1% VAT CHF 1,250,000.00 • SFH 3 / 350m² turnkey without buyer's wishes fixed price incl. 8.1% VAT CHF 1,265,000.00 • SFH 4 / 494m² turnkey without buyer's wishes fixed price incl. 8.1% VAT CHF 1,300,000.00 Location and surroundings: Schwarzhäusern is located in an idyllic, natural environment in the canton of Bern. The Aare river flows nearby, inviting you to take walks and relax. The Wittifeldstrasse school is just 4 minutes' walk away – ideal for families. The Aarwangen Schloss stop is about 13 minutes' walk away. The surroundings offer a perfect combination of rural tranquility and good infrastructure.These new homes are a unique opportunity for families and discerning buyers looking for modern living comfort in a quiet, green environment. Secure your dream home in Schwarzhäusern now!Contact:Weplabau GmbH Strebel ArchitekturPhillip Wechsler Samuel Strebel079 821 39 37 079 648 47 47
Travel time
-
  • 2 story house, beige, open garage, plants, gravel driveway
  • Detached house, two stories, chimneys, stone terrace, greenery
  • House with a view of a town in the background
  • Stone flooring, light fixture, outdoor fireplace, city view, balcony
  • room with sloping ceiling, wooden desk, wooden chair, wooden window sill, window with blinds, carpet floor
  • Fireplace in the middle, dining table, chairs, glass shelf, red wall, cupboards, trash can
  • modern kitchen with glass shelves, red counter, stainless steel dishwasher, tiled floor, white windows
  • Bathroom with white sink, mirror, bathtub, and brown carpet flooring.
  • Wooden cottage on slope, solar panels, wooden fence, well-maintained garden, sunny day
  • Yellow house with two floors, balcony on top floor, attached garage
  • hill with houses, swimming pool, green trees, blue sky
  • Yellow facade house, brown roof, balcony, green cover on the ground, trees and bushes on the side
  • Covered swimming pool
  • Aerial view of a small grassy area with trees, some houses, and a view of a valley.
1 / 14
6.5 rooms190m²Price on request
Top
4665 Oftringen

Charming single-family house with pool and beautiful view in Oftringen

Discover this beautiful yellow single-family house from 1984 in a quiet location in Oftringen. The spacious 6.5-room house on two floors offers 190 m² of living space and a 1652 m² large plot of land, providing plenty of space for the whole family.Special highlights: • Covered pool: Perfect for relaxed hours and family fun • Fireplace: Cozy atmosphere in the living area with red accent wall • Beautiful view: Panoramic view over the city of Zofingen and the valley • Balcony and stone terrace: Several outdoor areas to enjoy • Garage and parking spaces: Double garage and outdoor parking space available. Equipment: The modern kitchen with glass shelves, red counter, and stainless steel dishwasher invites you to cook. The bathroom with bathtub offers comfort for the whole family. A room with a sloping roof is perfect as a home office or hobby room.Location and surroundings: The house is located in a quiet residential area with a lot of greenery and a well-maintained garden. The surroundings are sunny and offer a peaceful atmosphere. The Oberfeld bus stop is within a 15-minute walk, and the train station is nearby.This child-friendly and wheelchair-accessible single-family home with solar modules combines comfort, sustainability, and a dreamy location. Ideal for families who appreciate peace and nature without sacrificing modern amenities. Available immediately! Primary and secondary schools are in the immediate vicinity. Zofingen has vocational schools and high schools.

1 / 15
5.5 rooms147m²CHF 1,185,000.–
Dürrenbergstrasse 59, 4632 Trimbach

Modern living above the roofs of Trimbach - Sensational far-reaching view

On the sought-after sun-facing slope of Trimbach, an exclusive new construction project is being built, combining the highest living comfort with an idyllic panoramic view. The four modern semi-detached houses (houses A-D) convince with all-day sunshine, a well-thought-out architecture, and bright rooms. The highlights at a glance: Spacious room concept: 5.5 rooms spread over three floors offer maximum space for family, home office, and hobbies.Seamless transition to the outside: Enjoy warm summer evenings on your large terrace on the living floor or in the private garden area on the lower floor.Comfort from the first moment: Drive comfortably into your double garage and enter your house directly and protected from the weather.Sustainable future technology: Thanks to a modern air-water heat pump and pleasant underfloor heating, you live in an environmentally friendly and cost-efficient way. Preparation for a PV system. Fulfill your dream of owning your own home and design the interior construction according to your personal wishes. Move in and feel good from September 2027! Data for houses A-D: A: Plot: 315m², NWF: 147m², Volume: 887m³ (carport 120m³), Rooms: 5½VP: CHF 1'195'000.- B: Plot: 305m², NWF: 147m², Volume: 887m³ (carport 120m³), Rooms: 5½VP: CHF 1'190'000.- C: Plot: 288m², NWF: 147m², Volume: 887m³ (carport 120m³), Rooms: 5½VP: CHF 1'185'000.- D: Plot: 323m², NWF: 147m², Volume: 887m³ (carport 120m³), Rooms: 5½VP: CHF 1'200'000.- All prices include a double carport Project website More information can also be found on the project website www.duerrenberg.ch

Travel time
-
1 / 31
5.5 rooms141m²CHF 995,000.–
Titlisstrasse 3, 4665 Oftringen

Renovated 5.5-room attic apartment with a far-reaching view in Küngoldingen

This high-quality renovated 5.5-room attic apartment on Titlisstrasse 3 in Oftringen impresses with a spacious net living area of approximately 141 m² and additional ancillary areas of approximately 97 m² (attic and two storage rooms in the apartment and basement), a well-thought-out room concept, and numerous storage possibilities.The apartment was comprehensively renovated in 2026 and presents itself today in a modern and new appearance. Particularly noteworthy are the new oak parquet, the high-quality new Eisenring kitchen, and the renewed Velux roof windows.The openly designed living and dining area forms the heart of the apartment. It offers plenty of space for cozy hours and is complemented by the charming fireplace. The spacious room effect and direct access to the balcony create a bright and inviting living atmosphere. The balcony offers a beautiful view into the greenery and invites you to linger.The apartment impresses with a very good layout and generous room distribution. Two storage rooms, built-in closets, the attic, and the basement provide a lot of additional storage space and significantly increase everyday practicality.The apartment has a bathroom with a shower and bathtub, as well as a separate guest toilet. The new Eisenring kitchen impresses with modern equipment, high-quality workmanship, and functional design.A parking space in the directly accessible underground garage is also available and is sold for an additional CHF 25,000. The underground garage also has a practical car wash area.The property is in a very good condition and offers very spacious green areas around the house. The property includes a large private air raid shelter, which is also equipped with its own wet cell.The location of the property impresses with short distances and good traffic connections. The Volg is easily accessible on foot, and further shopping facilities such as Migros and Aldi are only a few minutes away. Kindergartens, primary schools, and vocational schools are also easily accessible on foot or by public transport. The Küngoldingen train station is just a few meters away from the property and offers direct connections to Aarau and Baden. The A1 highway is accessible in just a few minutes by car.Oftringen-Küngoldingen is a very popular residential area with a high quality of life. Walking and hiking trails, open landscapes, and nearby natural areas invite you to relax and engage in leisure activities in the greenery. At the same time, residents benefit from the good accessibility of the surrounding centers.This attic apartment combines modern living comfort, a lot of charm, generous space, and a quiet residential area with good connections.We look forward to your contact and will be happy to show you the apartment in person if you are interested.

Travel time
-
Simon Schweizerhof

Simon Schweizerhof

1 / 13
Simon Schweizerhof

Simon Schweizerhof

  • Parking space
  • Balcony / Terrace
  • Garage
  • +1
6 rooms203m²CHF 1,145,000.–
Oberdorfstrasse 38, 4652 Winznau

Spacious home with garden paradise and plenty of space

Welcome to Oberdorfstrasse 38 in Winznau - an idyllic and sunny residential community, nestled in a green environment and just a few minutes from Olten. Here you can enjoy a pleasant combination of quiet living, good infrastructure, and quick access to the surrounding centers.Let me introduce myself: a spacious 6-room single-family home with a lot of charm, space, and a well-thought-out living concept. Since my construction year 1910, I have been continuously maintained and modernized, so that today I am in a good and inviting condition and ready for my next chapter.On approximately 203 m² of living space, I offer you plenty of room for family, work, and personal development. Already when entering, I welcome you with a friendly entrance area, which leads you to my modern kitchen - a place where cooking and enjoying are a pleasure.My spacious living and dining area is flooded with light and opens directly to my sunny terrace with garden and outdoor chimney - perfect for cozy evenings, social hours, and relaxed moments outdoors.On the upper floor, you will find three bright rooms, a practical walk-in closet, and two bathrooms - one with a bathtub, the other with a shower. Two of the rooms also have direct access to my balcony, which offers additional space and beautiful views.My attic complements the room offer with another spacious room and a bright office - ideal for a home office, guests, or individual use.My basement also convinces with a lot of functionality: a hobby room or workshop, several storage rooms, and my house technology offer additional space and possibilities.My highlights at a glance • Spacious 6-room single-family home with 203 m² of living space • Sunny location in a quiet residential area • Terrace with garden and outdoor chimney • Bright living and dining area with direct access to the outside • Modern kitchen (renovated in 2020) • Balcony on the upper floor, accessible from two rooms • Two bathrooms (bathtub and shower) • Plenty of space with an additional room and office in the attic • Hobby room/workshop in the basement • Air heat pump (2022) and photovoltaic system (2022) • 3 garage parking spaces and 2 outdoor parking spaces • Continuously renovated and maintained Continuously renewed - ready for the futureI have been continuously modernized over the years: • 2024: Front yard renewed • 2022: New heating system (air heat pump) and photovoltaic system • 2020: Kitchen renovated • 2018: Roof • 2016: Bathrooms • 2009: Garage • 2006: Windows My environment makes me particularly livable: Winznau offers a high quality of life with a lot of nature, peace, and good connections. Shopping facilities, schools, and public transport are within easy reach, while the region around Olten offers numerous leisure and recreational activities.I am a home for people who appreciate spaciousness, light, and a harmonious living environment.I look forward to getting to know you and maybe soon becoming your new home.Convince yourself and arrange a viewing appointment today.We...

  • Parking space
  • Balcony / Terrace
  • Garage
  • +1
Travel time
-
Simon Schweizerhof

Simon Schweizerhof

1 / 13
Simon Schweizerhof

Simon Schweizerhof

  • Balcony / Terrace
  • Child-friendly
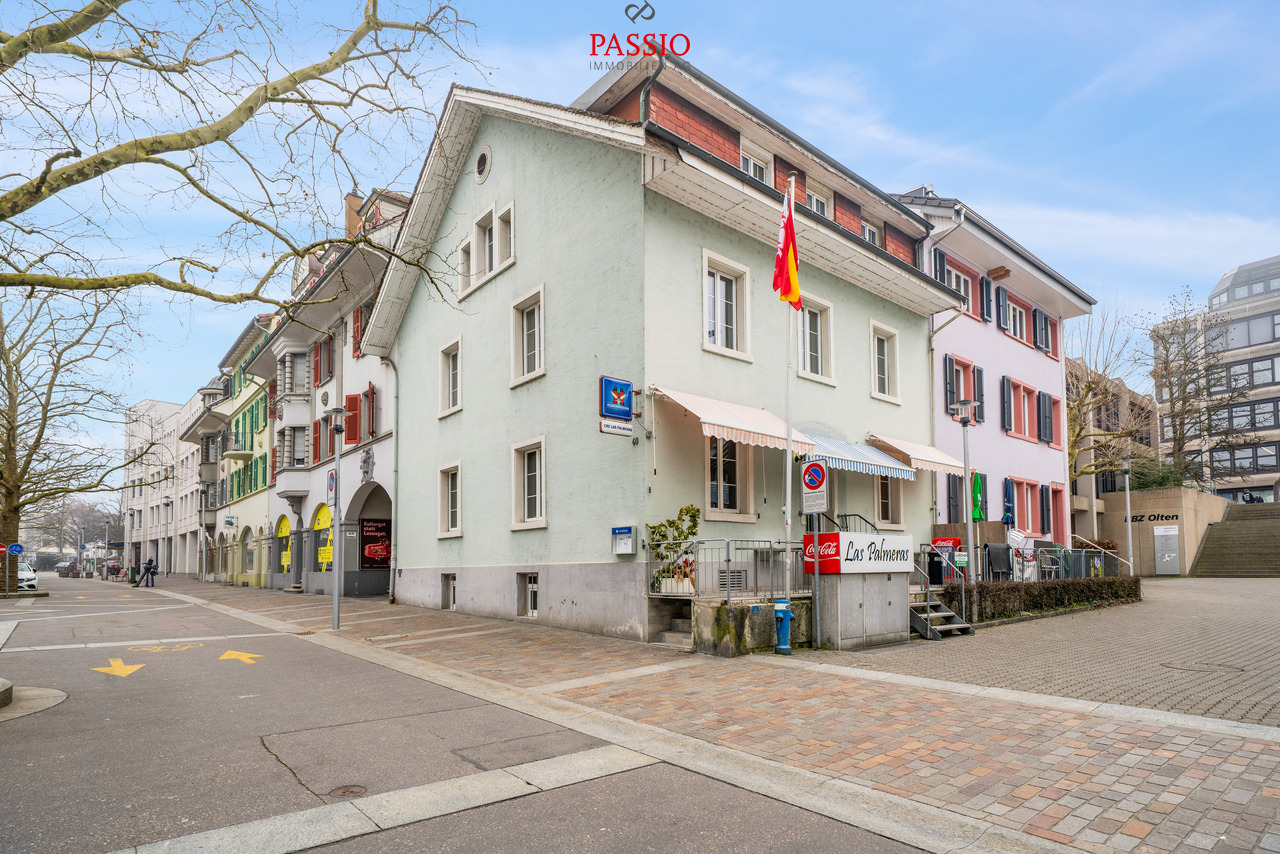
10.5 rooms301m²CHF 1,495,000.–
Aarauerstrasse 40, 4600 Olten

Central 7-room townhouse with restaurant in the heart of Olten

This well-maintained residential and commercial building in the heart of Olten offers a rare combination of central location, functional commercial space, and spacious living area. The property is located in the city center and benefits from excellent infrastructure and very good accessibility. Shopping facilities, public transport, and the train station are within short distance.The building has been continuously maintained and presents itself in a well-kept condition. On the ground floor is the well-known restaurant "Las Palmeras", which is fully equipped and ready for operation. The floors above offer spacious living areas with versatile usage possibilities - ideal for own use, rental, or a combination of living and working.Basement • Spacious vaulted cellar / storage room • Technical and heating room • Spacious laundry room with washing machine, tumble dryer, and sink Ground floor - commercial area • Restaurant "Las Palmeras" • Well-maintained and fully equipped gastronomy area • Professional and versatile kitchen • Guest toilet with urinal and two separate toilets Upper floor • Four spacious bedrooms • One room with its own sink and shower • Bathroom with bathtub and toilet • Bathroom completely renovated in 2023 Attic • Four more bedrooms • Bathroom with double sink, bathtub, and toilet Highlights of the location • Central location in the city center of Olten • Oltens train station, one of the most important transport hubs in Switzerland, is within short distance • Shopping facilities, restaurants, and services in the immediate vicinity • Very good connection to the highway and national rail network • Attractive combination of living and commerce This property offers an exciting opportunity for investors or entrepreneurs who want to take over an established gastronomy area with additional living space in a central location.Convince yourself and arrange a viewing today.We look forward to your contact!

  • Balcony / Terrace
  • Child-friendly
Travel time
-

Suggested properties for you based on search results

Other interesting objects