Bisisthal - Properties for sale

We recommend expanding your search criteria to get similar results. The current filters didn’t return any matches.

If you don’t want to change your current search criteria, we recommend creating a search alert, so you’ll be notified when matching offers become available.

More objects in your automatically expanded search area
34 results - Radius: + 10km
1 / 13
6 rooms125m²CHF 630,000.–
Schürstrasse 1, 8783 Linthal

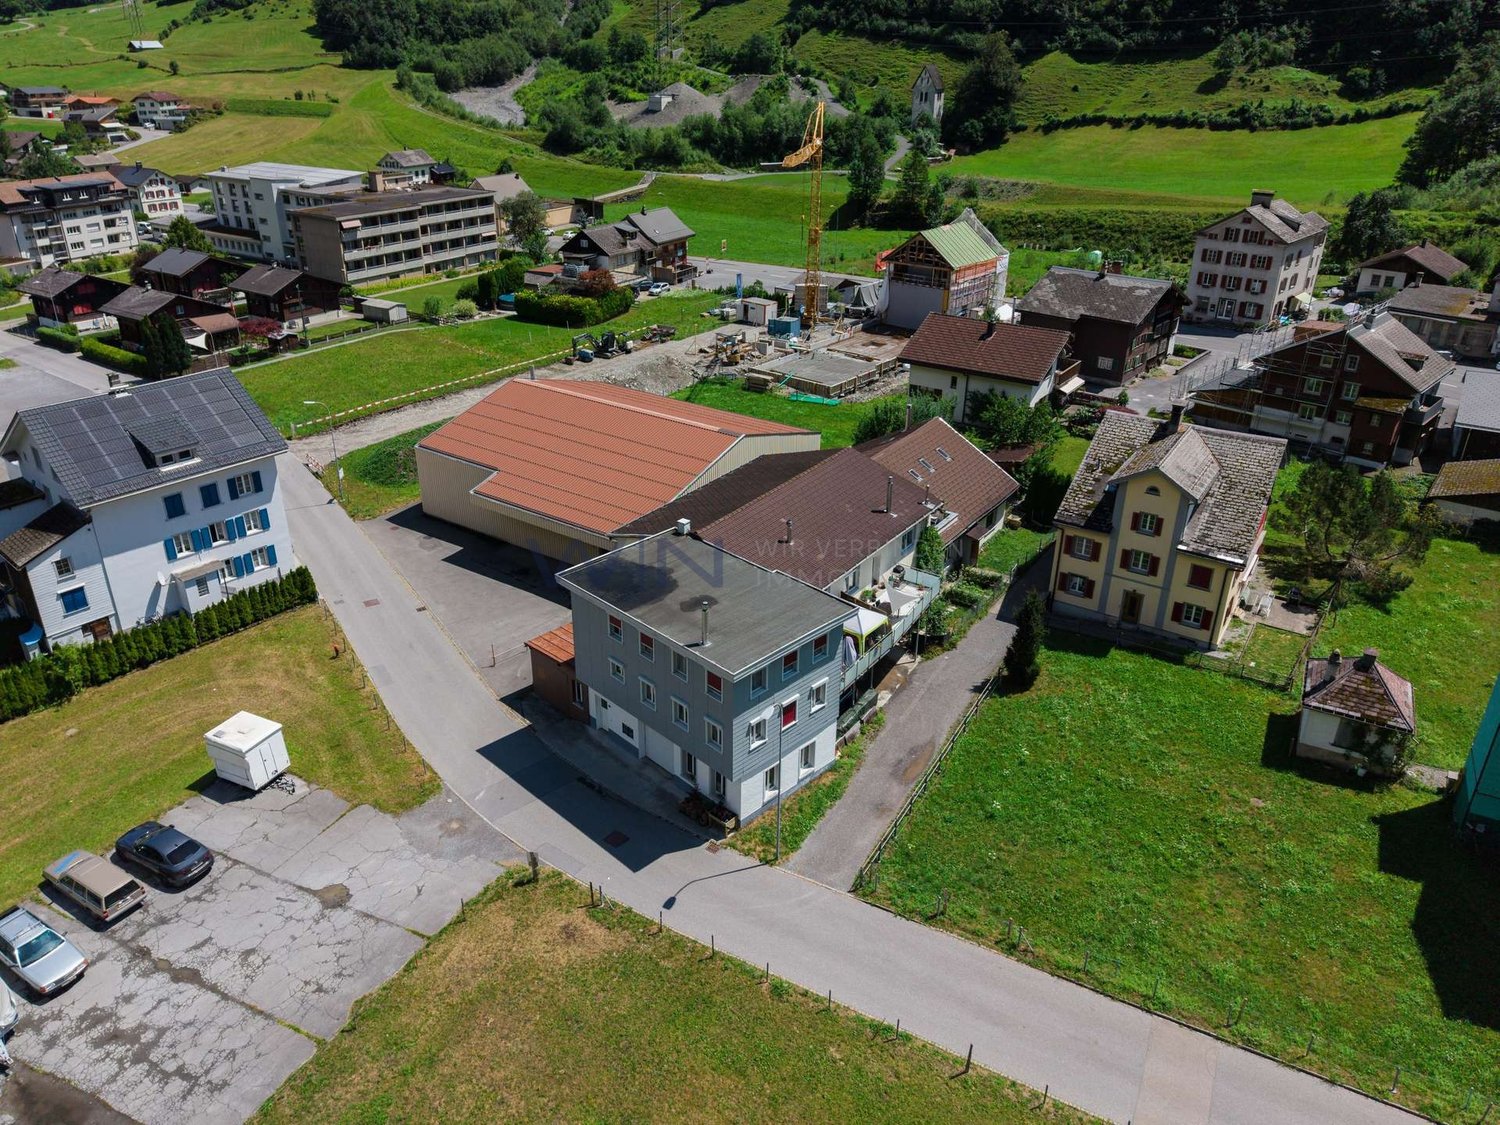
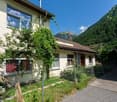
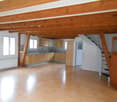
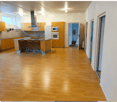
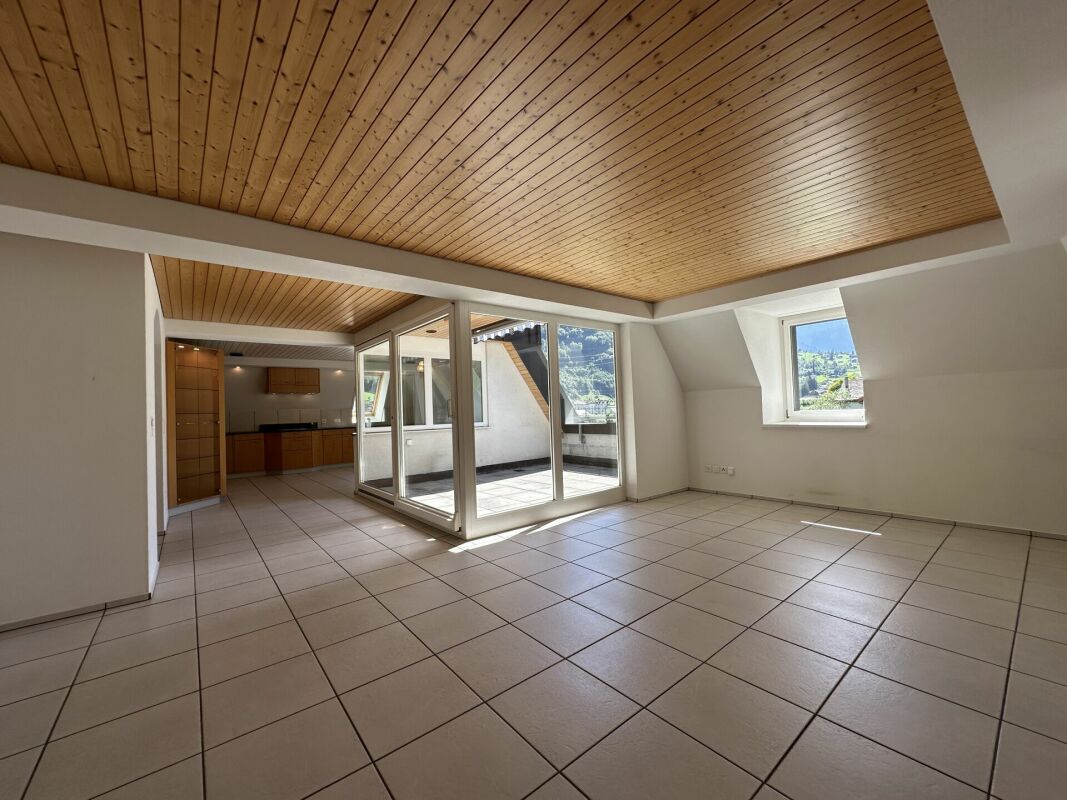
6 Room Attic Apartment directly at Linthal Train Station

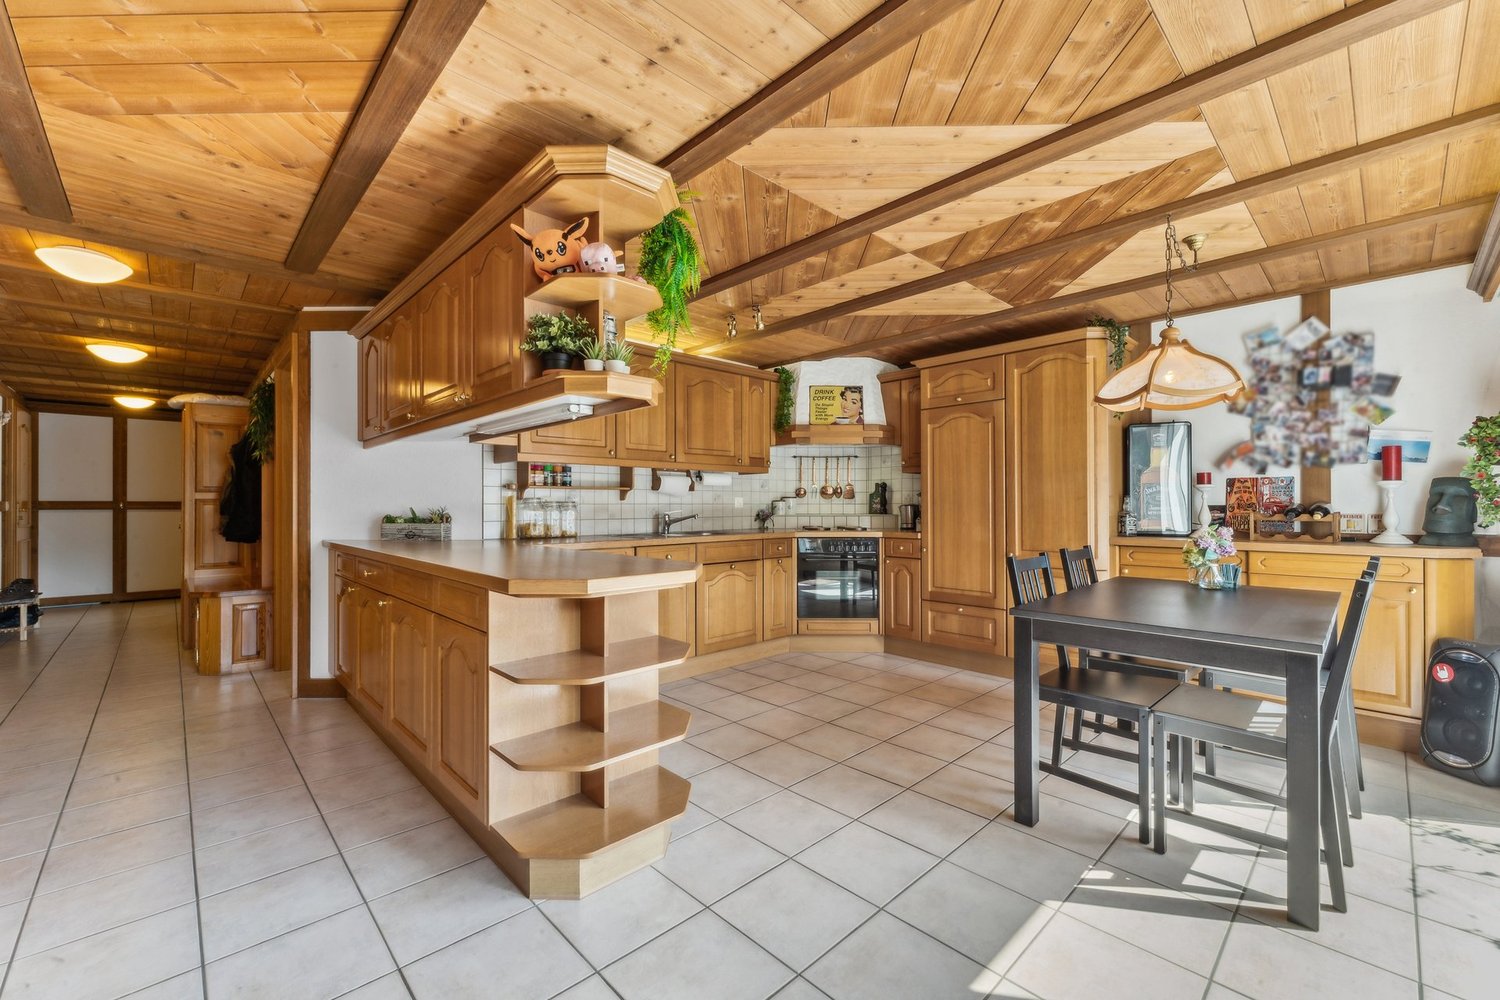
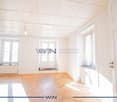
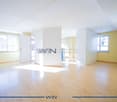
Spacious 6-room attic apartment with roof terrace in Linthal In the former Coop building in Linthal, the renovation work for the current multi-family house with a total of five condominiums was completed in 1989. The spacious and thoughtfully designed attic apartment convinces with its well-kept condition, a practical room layout, and plenty of space for different living needs. The three bedrooms and the additional study offer versatile usage possibilities. The spacious kitchen and dining area form the pleasant center of the apartment, while the roof terrace provides additional outdoor space. The private laundry room and the large basement compartment complement the room offer in a practical way. Thanks to the versatile infrastructure, important facilities and leisure activities are located in the immediate vicinity: Kindergarten, primary school, and high school easily accessible on footLinthal train station only about 100 m away with hourly connectionsApproximately 400 m to the valley station of the Braunwaldbahn with direct access to the Braunwald ski and hiking area The attic apartment on the 4th floor (WQ 256/1000) has: Entrance with built-in wardrobe, approx. 7 m²Kitchen and dining area with dishwasher, ceramic hob, refrigerator, and separate freezer, approx. 23 m²Living room, approx. 26.4 m²Bedroom, approx. 11 m²Bedroom, approx. 12 m²Bedroom, approx. 17.7 m²Study, approx. 10.8 m²Storage room, approx. 2.3 m²Bathroom with shower, toilet, and sink, approx. 9.3 m²Private laundry room with washing machine, approx. 2 m²Roof terrace, approx. 11.1 m²Separate basement compartment on the ground floor, approx. 20.5 m² An elevator is not available in the building. Make an appointment with us to view the property and get a personal impression!

Travel time
-
1 / 13
14 rooms554m²CHF 850,000.–
Haldistrasse 4, 6469 Haldi b. Schattdorf

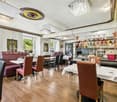
Former Berggasthaus Haldi - a unique object with great potential

The multi-family house and former Berggasthaus Haldi offers enormous potential. The property is located at the entrance to the Sonnenterrasse Haldi, a place with quiet nature, plenty of sunshine, and a fantastic view over the Urner Talboden and the Urnersee. The Schattdorf-Haldi cable car is just a few minutes away and quickly connects to the popular hiking and recreation area. Directly in front of the house door, versatile hiking trails start, ranging from family-friendly routes to alpine tours.The 1933-built multi-family house offers around 554 m² of living space and 440 m² of garden space, stretching over four floors. The property is predestined for a conversion into several apartments or will be returned to its original use as a gastronomic business with guest rooms.In the basement, there is a well-maintained studio apartment in very good condition, as well as a spacious cellar area with plenty of storage space. On the ground floor lies the historic heart of the house - the former restaurant with kitchen - supplemented by a spacious terrace that opens up a breathtaking view over the Urnerland. From here, you can also access the garden and the garden terrace directly.On the 1st floor, you will find a residential apartment, whose kitchen and bathroom were recently renovated. Three additional bathrooms complement this floor. A west-facing balcony offers magnificent views towards the Urnersee. The 2nd floor includes the former six hotel rooms and a guest toilet. The attic with around 48 m² and another guest toilet forms the conclusion. With a corresponding expansion, a real highlight can be created here - a place of rest and retreat with a unique view on an even higher level.Interested? I look forward to welcoming you personally in Haldi near Schattdorf after a wonderful gondola ride.

Travel time
-
1 / 12
5 rooms164m²CHF 640,000.–
Dorfstrasse 75, 8782 Rüti GL

Project property with new building potential and existing building directly at the train station

Highlights • More than 1,000 m² of total area • Residential zone / village core zone • Existing building and land reserve • Panoramic view of the mountains • Close to the train station (IR to Zurich) Living, developing, and renting near the train station! This property offers an interesting opportunity for buyers who are looking for more than just a classic home. The existing building is complemented by a large plot of land, opening up development opportunities directly at the Rüti GL train station.The row house is currently used in a mixed manner: The upper floors have living rooms, and the ground floor has a restaurant. Due to its location in the village core, the building can be easily reused: as an Airbnb for guests or as a combination of living and a small gastronomic business. The rear part of the property is particularly exciting: Over 660 m² of space is available here. Depending on the permit, a single-family house or a small new building can be realized. At the same time, the existing house can continue to be used or rented.The direct location at the train station is a major advantage: Commuters, weekly residents, or guests can easily and quickly reach the property.This combination of personal use, development opportunities, and potential for returns makes the property particularly interesting for buyers who plan long-term and want to take advantage of additional opportunities.We would be happy to invite you to visit the property on site and get an idea of the great potential yourself.

Travel time
-
1 / 13
15 roomsPrice on request
8777 Diesbach

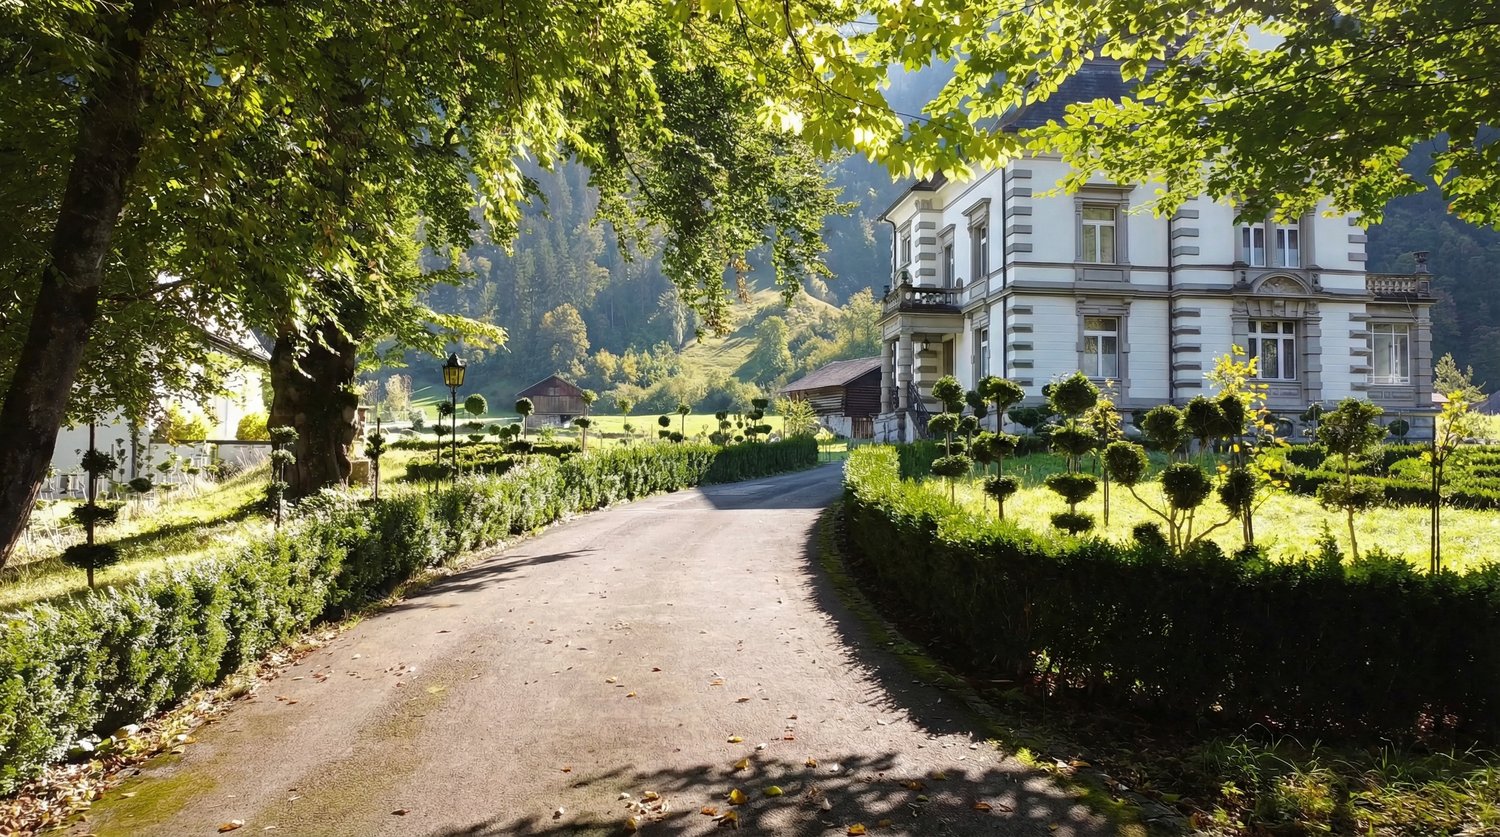
Villa Breitenstein - unique grandeur with English garden park

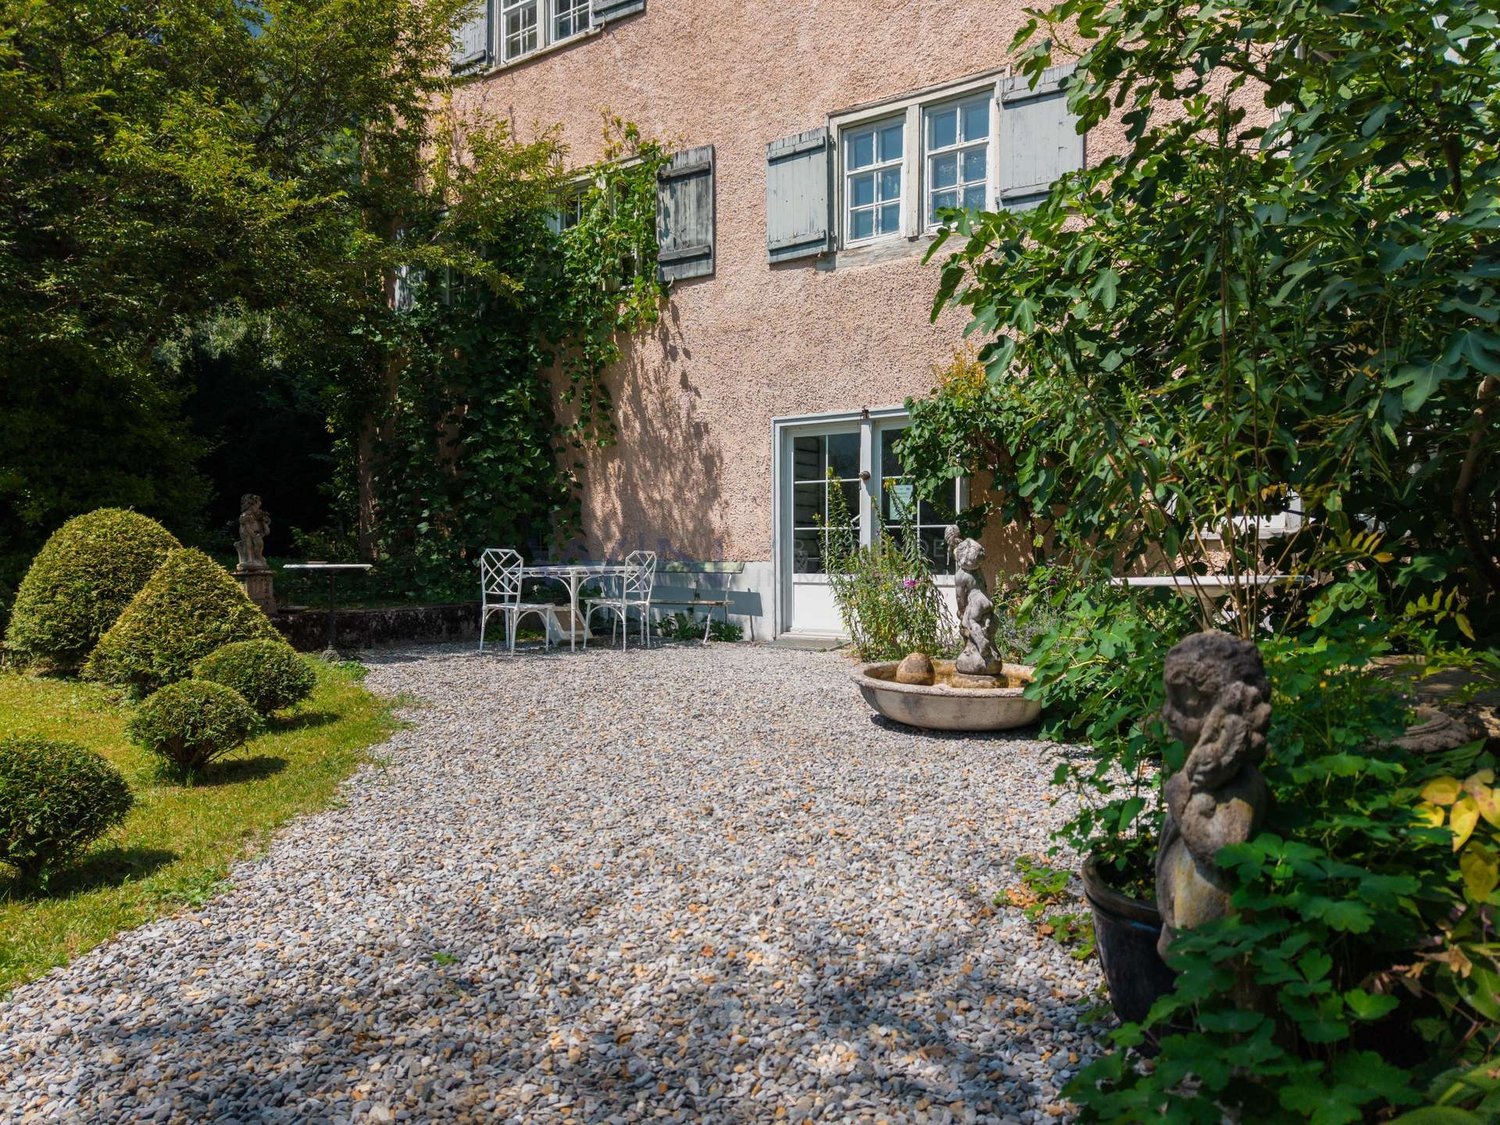
In the heart of southern Glarnerland, this representative, historically significant industrialist's villa with a stylish park garden and separate outbuilding awaits you. An impressive testimony to the founder's architectural art and consistent building quality. The estate, built in 1895 on behalf of the well-known Glarus entrepreneur Thomas Legler, combines historical grandeur with an exceptional amount of space and design possibilities. The Zurich architects Kehrer & Knell were responsible for the planning and were able to implement the high demands of the successful builder for a massive building with a granite foundation and artistic sandstone applications in the highest Swiss perfection. Both buildings are under monument protection. The villa extends over three spacious floors, supplemented by a basement and a extensive attic. With an impressive volume of around 3,095 m3 and a net living area of around 400 m2, the space offer includes around 15 rooms, including 11 potential bedrooms, which guarantee privacy and flexibility for different lifestyles. Contemporary comfort is ensured by modern, triple-glazed windows and a new, efficient oil heating system (Hoval, installed Sept./2022). The original safe room vault of the Bauer brand and the air raid shelter were installed during the ownership of the German entrepreneurial family Bosch and underline the solid and security-conscious construction of the era. For many years, the villa also served a doctor's family as both a practice and a representative residence.The thoughtful concept with separate house entrances opens up a rare diversity of use. Whether as a stately residence for people with a claim to a lot of space, as a family seat for several generations, as a combination of private living and representative company headquarters, or by dividing it into up to three independent residential units - visions can be realized here. Additional potential is offered by the three-story outbuilding, which currently serves as an outbuilding and garage house and is available for further projects. Embedded in a spacious park property with a total of around 6,421 m2 (of which around 4,652 m2 are building land) and a stately entrance with a gate, the Breitenstein villa ensemble presents itself in its most beautiful way.You are warmly welcome to Villa Breitenstein in Glarus Süd!The Breitenstein-Legler villa estate is located in a privileged and quiet location in Diesbach, about 60 meters from the main road. Embedded in the picturesque backdrop of the Glarner Alps, you can enjoy the silence and privacy of a extensive, English-inspired garden that surrounds the property like a green oasis. This idyll offers an exclusive retreat from the hectic everyday life, without having to waive a excellent connection. The city of Zurich (Zurich main station) can be reached by train in just 1 hour and 40 minutes, thanks to the footpath-only 5-minute walk to the stop. By car, the journey to Zurich takes around 1 hour, as well as to Chur. Zug and St. Gallen can be reached in around 1 hour and 30 minutes, and Munich in around 3 hours. The immediate surroundings invite you to countless activities in nature, whether hiking, cycling, or winter sports in Braunwald or Elm. At the same time, the cantonal capital Glarus with its urban amenities, diverse shopping opportunities, schools, and cultural offerings can be reached in just a few minutes by car.Diesbach itself offers a quality of life that is characterized by authenticity, security, and a strong connection to nature. It is an ideal location for people who appreciate the special and are looking for a place where history, nature, and a promising future form a harmonious connection.
1 / 9
5.5 rooms100m²CHF 370,000.–
Ribi 5, 6465 Unterschächen

Between mountain tranquility and lively village culture

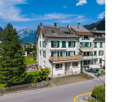
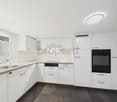
Unterschächen is located at 995 meters and has preserved its own rhythm. No through traffic noise, no hectic pace - instead, clear mountain air, a grown village life, and the impressive Klausenpass. Hiking trails start practically at the doorstep, mountain bike routes lead over sunny alps, and in winter, you can glide through a silent snow landscape on the nearby cross-country ski trail. The Pinocchio ski lift is only a few minutes away.In a multi-family house with only five parties - solidly built in 1992 and noticeably well-maintained - a 5.5-room ownership apartment awaits on the first upper floor, offering one thing above all: space. Not just any space, but the kind that feels like everyday life, retreat, and freedom. Three bedrooms, a bright office, and a spacious family bathroom with a bathtub, shower, and private washing tower create a well-thought-out living atmosphere. A practical storage room in the corridor shows that no compromises were made on storage space.The kitchen with space for a dining nook is the classic meeting point: bright, straightforward, with enough workspace to really cook something. In the dining area, the fireplace ensures that winter evenings have their own quality. Plank flooring in the main areas, laminate in the rooms - robust, low-maintenance, uncomplicated.Two weather-protected garage spaces, arranged one after the other, are also included, as well as a private basement compartment. And then there's another detail that you won't find everywhere: a hobby room is available in the basement. Equipped with a dartboard, table football, and billiard table - a relaxed spot for all those who don't want to spend every evening in front of the TV.This apartment is a reliable, well-maintained, and also usable as a second home.Interested? Then contact us for more information.
Travel time
-
1 / 13
7 rooms160m²CHF 1,100,000.–
8843 Oberiberg

Spacious 7-room multi-family house in the spa town of Oberiberg

Versatile property in an attractive location in the popular spa town of OberibergThe property is located in the idyllic spa town of Oberiberg, one of the most popular recreational areas in central Switzerland. The ski lift is easily accessible on foot, and the beautiful nature begins right outside the front door.Whether skiing, hiking, mountain biking, road biking, or cross-country skiing - sports and nature lovers get their money's worth all year round. The nearby Sihlsee also invites you to numerous water sports and leisure activities.This property combines natural living with versatile usage options and offers an excellent opportunity for owner-occupiers, families, and investors.This charming multi-family house from 1964 convinces with its versatile usage options, excellent location, and attractive expansion potential. With a living area of approximately 160 m² on a 176 m² large plot of land, the property offers plenty of space for individual living and investment ideas.A special highlight is the additional forest plot with a total of 463 m², which is included in the purchase price and offers additional value.The house has two separate residential units and is ideal for: • Owner-occupiers who want to convert the house into a spacious single-family home. • Capital investors who want to rent out both apartments. • Buyers who want to live in one apartment and benefit from additional rental income from the second unit. • Or for all those who want to realize their own living or investment ideas and make optimal use of the versatile potential of this property. About 10 years ago, the attic and roof were renovated. You can easily discover the renovated attic in the virtual tour (VR tour).The property also offers modernization and expansion potential, so you can realize your own living ideas and further increase the value of the property. This property offer is characterized by: • Multi-family house with 2 residential units • Year of construction 1964 • Living area approximately 160 m² • Plot of land 176 m² • Additional forest plot with 463 m² • Roof renewed about 10 years ago • Renovated attic • Expansion and modernization potential • 2 outdoor parking spaces • 1 garage parking space • Attractive usage options for owner-occupiers or investors • Quiet location in a popular spa town • Leisure activities right outside the front door Convince yourself of the possibilities of this versatile property - we look forward to your contact and will show you the object personally.Interested? Contact us for a non-binding consultation!

1 / 9
6.5 rooms130m²Price on request
Brückenstalden 24, 6463 Bürglen UR

Family residential space ... at the agricultural zone

Bürglen UR convinces with its central location and offers a variety of schools, shopping opportunities, as well as work and education offers in the immediate vicinity. Numerous sports and leisure activities, as well as various clubs, enrich the cultural life. The main town of Altdorf borders directly on Bürglen and can be easily reached by bus or car.The well-maintained single-family house for sale convinces with sophisticated floor plans, efficient room division, and the classic country house style. In the basement, there are various secondary rooms such as laundry room, cellar, storage room, and a hobby room with a daylight window.On the garden floor, the beautiful family home offers a spacious, separate kitchen with dining area, a day toilet, a large living area with a fireplace, and a bedroom.On the upper floor, the house impresses with very high rooms and white visible beams, three bedrooms, and a beautiful family bathroom with shower and bathtub. The additional large skylights bring a lot of light and a special atmosphere into the house. The property is in a very good condition.The spacious garden with a covered lounge area offers plenty of space to play and linger. Two outdoor parking spaces and the carport round off the beautiful offer.Spacious and modern, your new home presents itself on the edge of the residential quarter - directly at the agricultural zone!Brückenstalden 24 - Your natural home for the family.

Travel time
-
1 / 1
6 rooms130m²CHF 540,000.–
Auf Anfrage 1, 8775 Hätzingen

Dream home at an attractive price

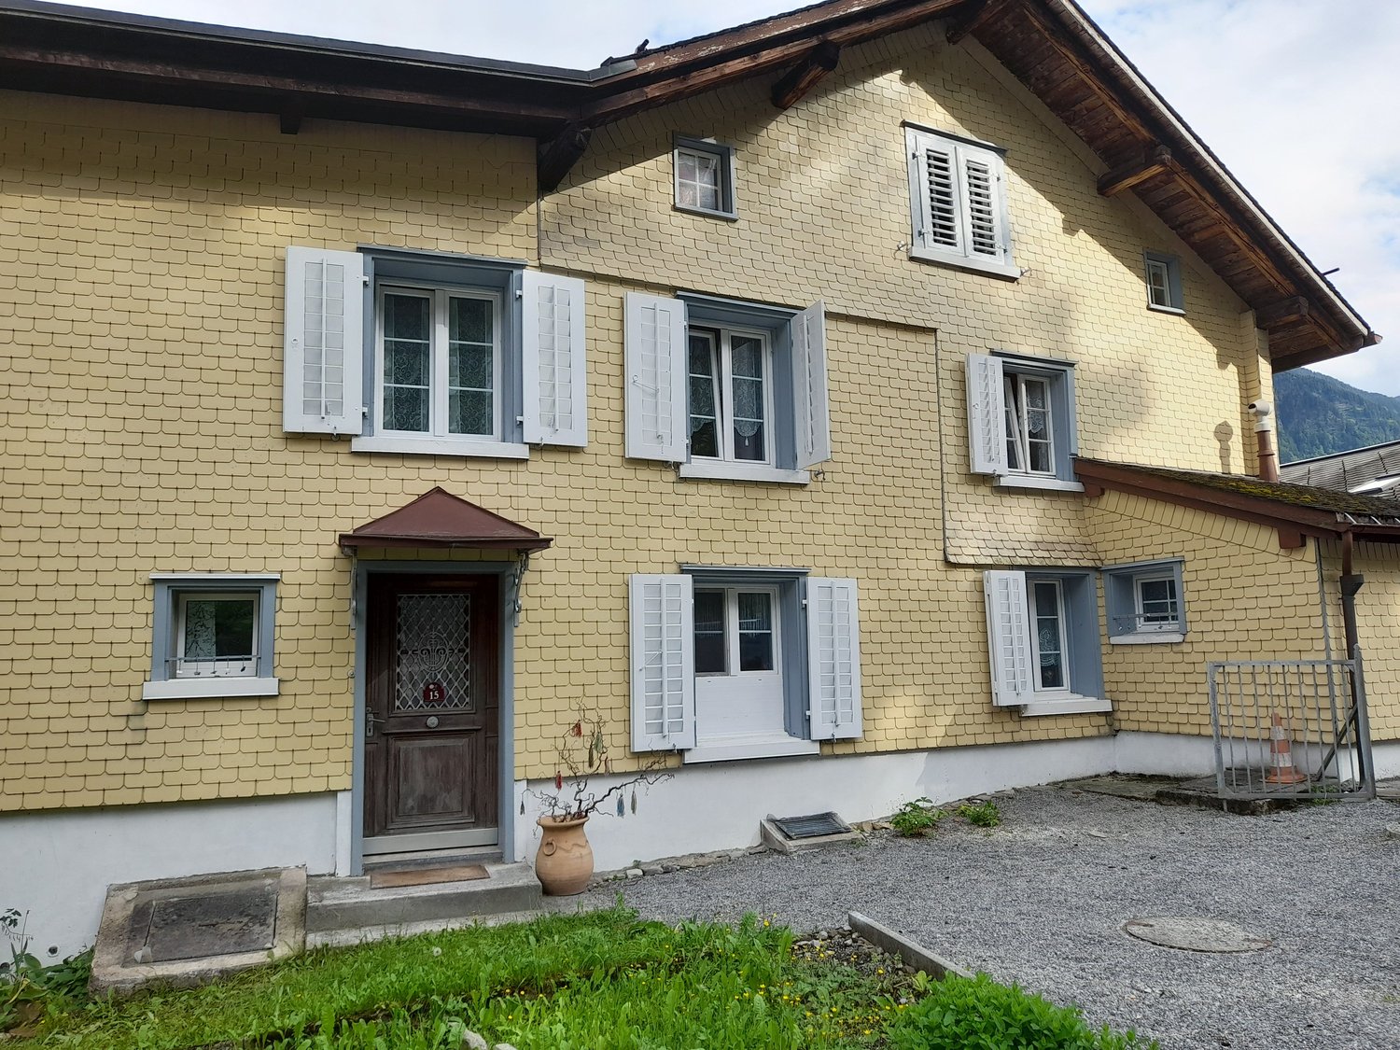
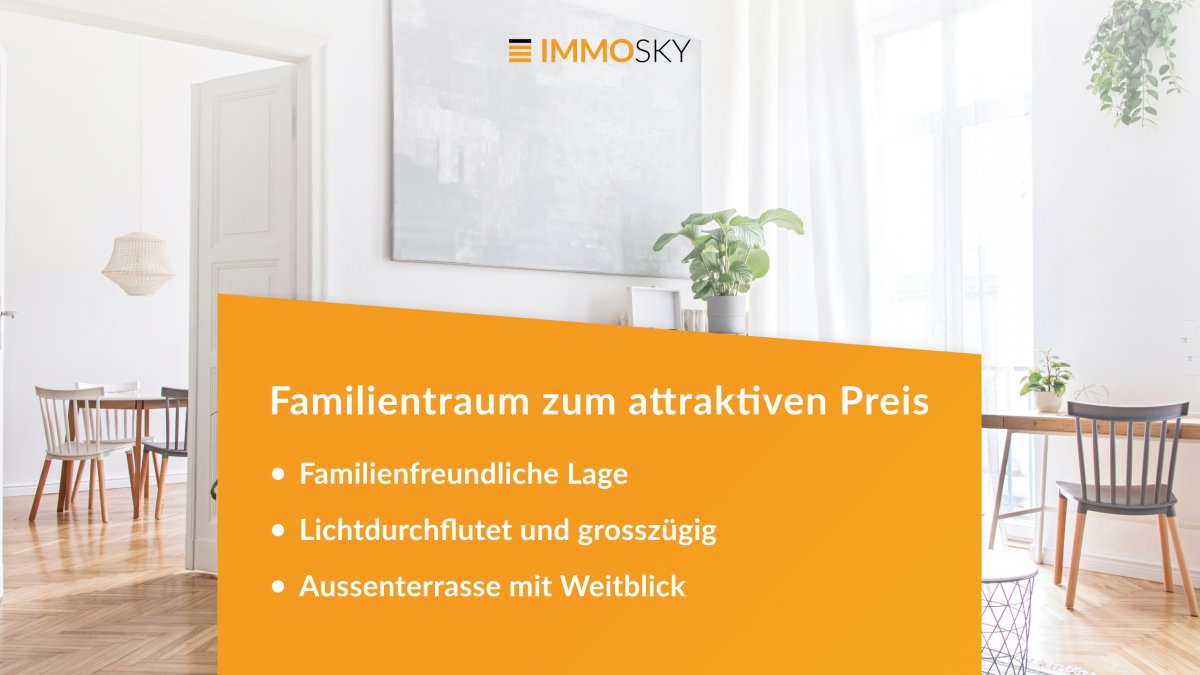
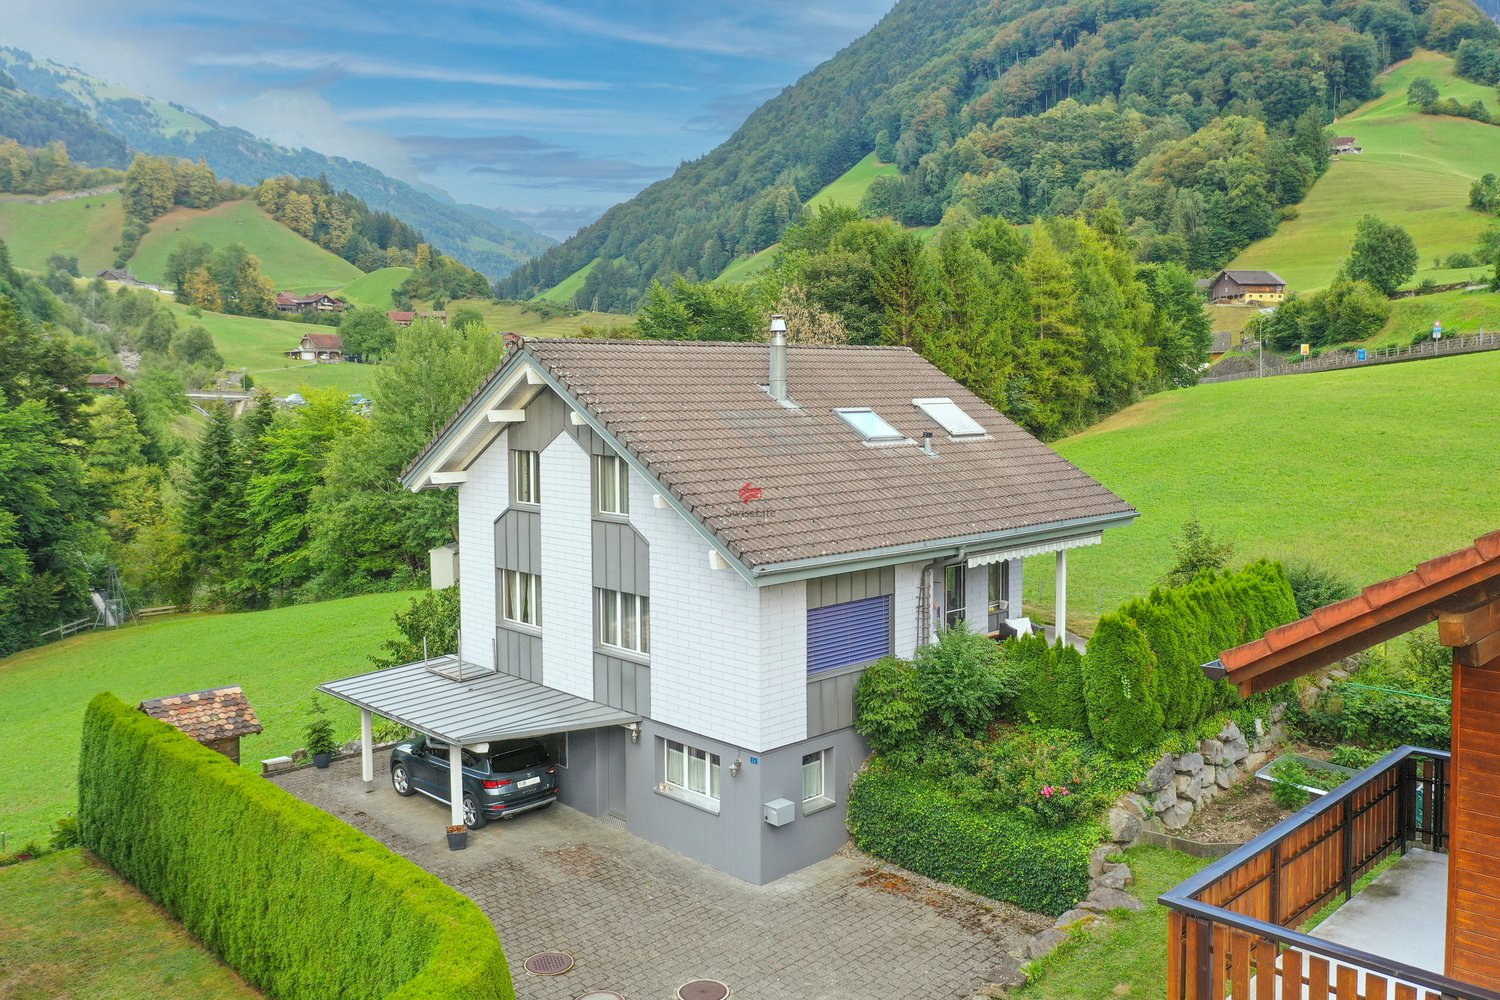
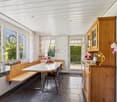
Charming Glarner house with space, character, and modern comfortThis spacious Glarner house wonderfully combines traditional charm with modern living comfort and is ideal for families, couples, or people looking for a stylish, practical home. Completely renovated in 2006, the house presents itself today in a well-maintained and inviting condition. The combination of lovingly preserved, characteristic details and modern amenities makes this property particularly attractive.The house offers six bright and flexibly usable rooms, which open up a variety of usage possibilities for living, working, or hobbies. A modern bathroom with WC as well as a separate WC ensure comfort in everyday life. Additionally, a practical laundry and heating room as well as a small garage for bicycles, strollers, or hobby equipment are available. A car garage next to the house can be rented optionally.The spacious balcony invites you to relax and offers enough space to enjoy sunny hours outdoors. With its thoughtful division, generous space offer, and well-maintained equipment, this Glarner house is a home where you can feel comfortable immediately.This ImmoSky offer includes the following *additional services*:+ Family-friendly and quiet location+ Bright and light-filled rooms+ Large balconyInterested? Do not hesitate and contact us today. We look forward to your call and will be happy to show you this special property personally.
Torsten Lorber

Torsten Lorber

1 / 10
Torsten Lorber

Torsten Lorber

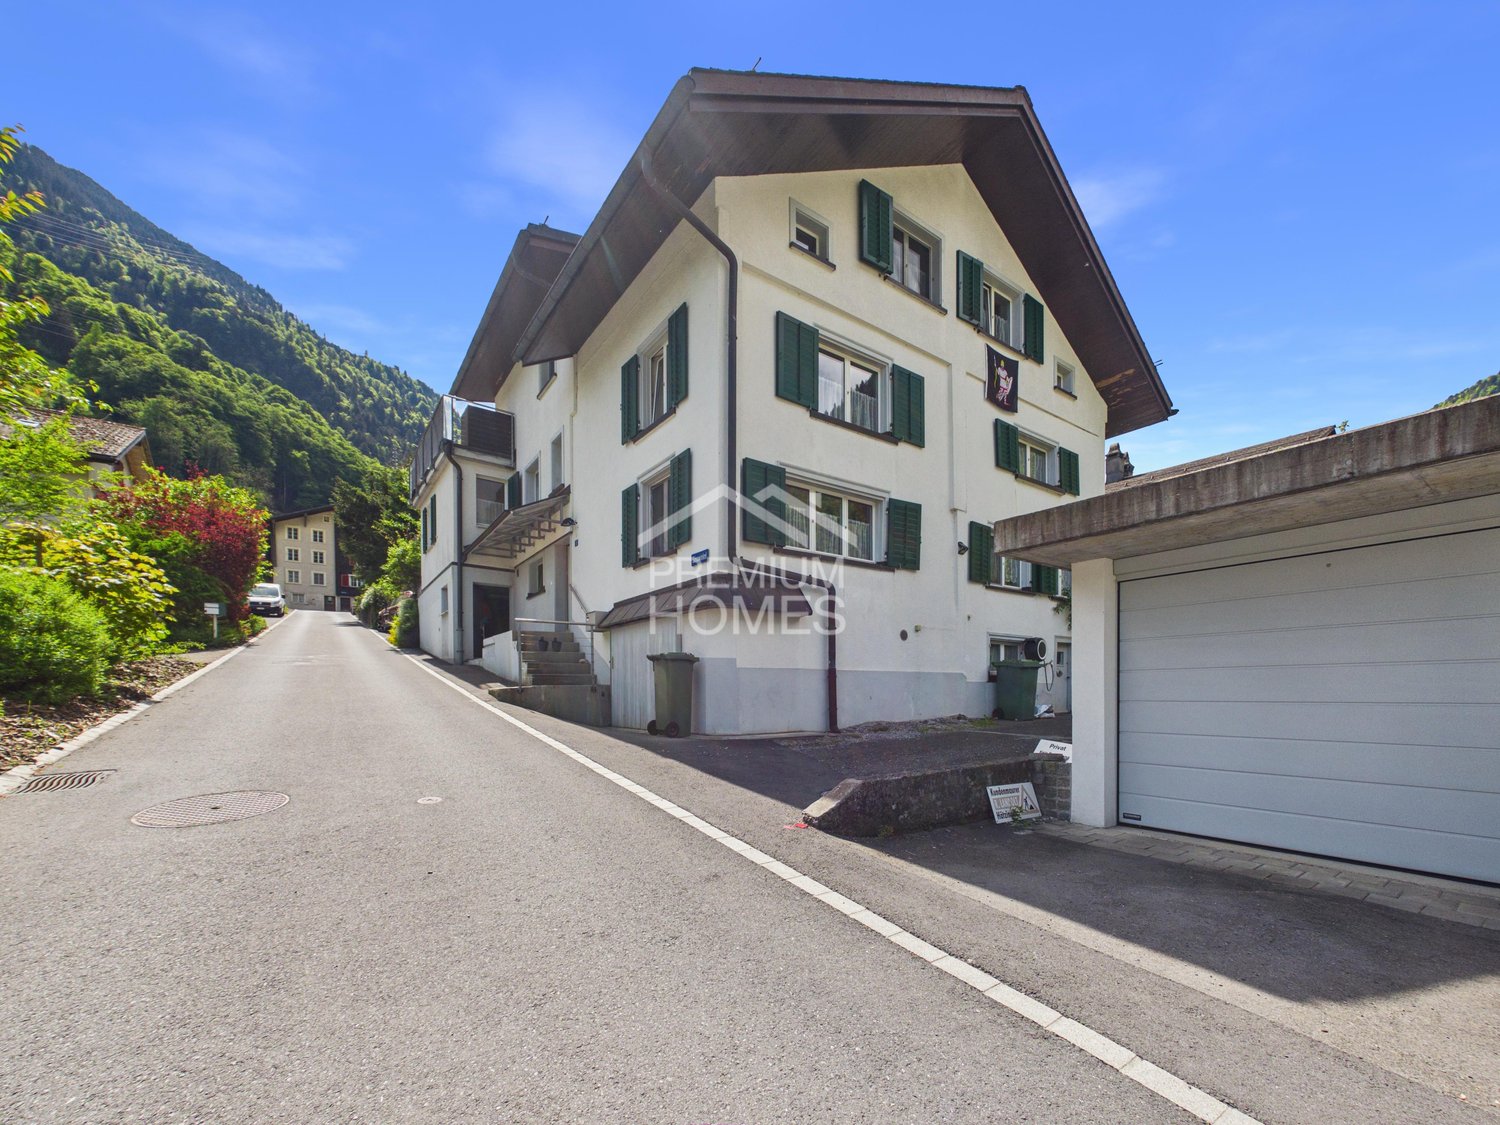
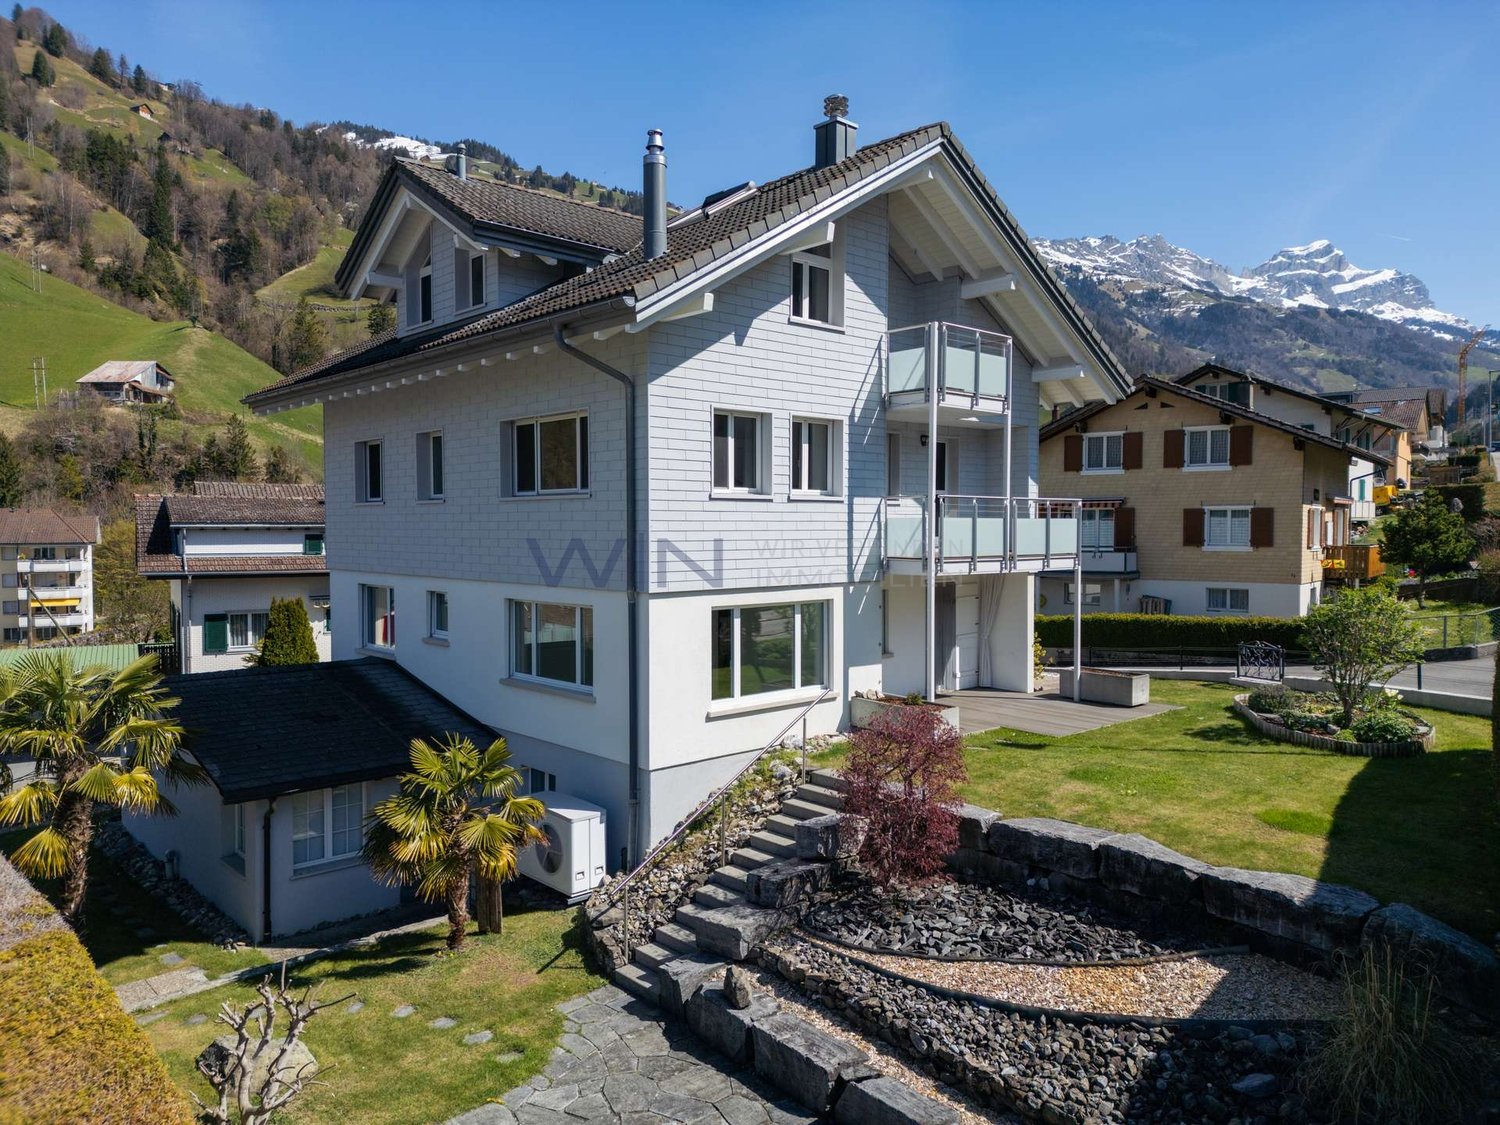
6 rooms140m²Price on request
8775 Hätzingen (Glarus Süd)

Arrive, feel good, stay

This lovingly renovated Glarner house combines historic charm with a modern and comfortable living feel. The special architecture, warm atmosphere, and careful renovation give the house an unmistakable character. A home where you feel comfortable from the very first moment.Over three floors, bright and versatile rooms open up with plenty of space for shared living, retreat, home office, or guests. The modern bathroom and separate toilet provide additional comfort. The sunny balcony with a beautiful view of the surroundings invites you to relax and enjoy cozy evenings.The property also convinces in everyday life with practical secondary rooms for washing, heating, bicycles, or leisure equipment. Optionally, a garage can be rented directly next to the house. A home with history and soul that combines traditional Glarner charm with contemporary living and is ready for a new chapter. So, no wishes are left unfulfilled. Take advantage and convince yourself! This PREMIUM HOMES offer includes: • Pleasant location • Very central environment • Well-maintained overall condition • Modern, timeless living ambiance • Large, bright rooms • Beautiful, unobstructed view • Sunny terrace • No renovation needed • Ready for immediate occupancy • Completely renovated in 2006 • High, generous ceilings from 2 m • Basement apartment 24 m² Interested? We would be happy to take you on a non-binding tour! Do you want to sell your house or apartment worry-free? We will tell you the current market value of your property, discreetly and non-bindingly! Are you interested in a first non-binding exchange of ideas? Don't hesitate and contact us. We look forward to you.

Other interesting objects