"Old yet modern"
Address
Sturmgasse 9, 8775 LuchsingenTravel time
- 3 min.Station: Luchsingen-Hätzingen
Surrounding information
Supermarket
6 min.VolgSchool
15 min.1Public Transport
1 min.Luchsingen
Times refer to the route on foot.
Price
- Purchase price:
- CHF 480,000.–
- Notify on price drop
Main information
- Availability:
- Immediately
- Type:
- Chalet
- No. of rooms:
- 5
- Number of bathrooms:
- 1
- Number of floors:
- 3
- Floor space:
- 196 m2
- Land area:
- 272 m2
- Last refurbishment:
- 2024
- Year built:
- 1703
Characteristics
Pets allowed
Balcony / Terrace
Washing machine
Mountain view
Quiet neighborhood
Child-friendly
Parking space
Documents (0)
Description
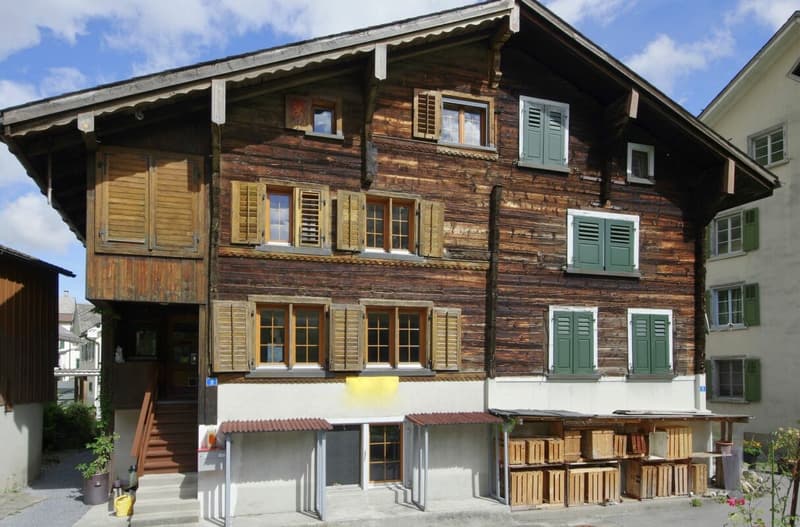
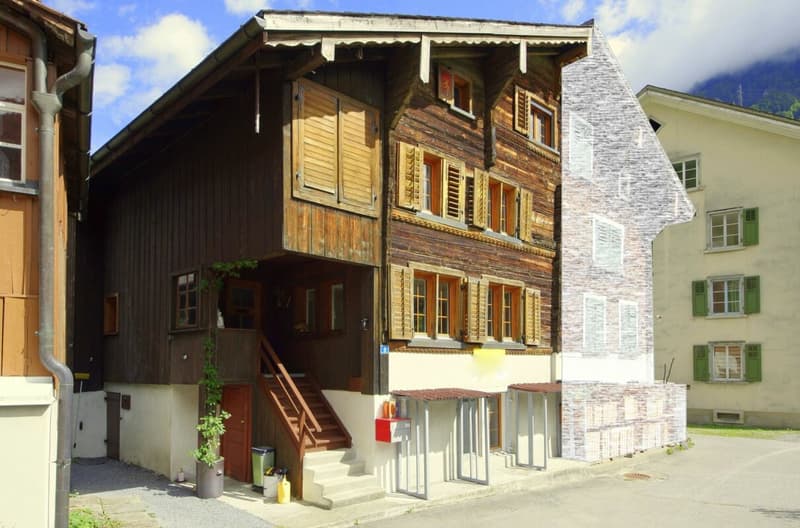
A large saddle roof with a lot of overhang, a weathered wooden facade, a postcard motif: this is what a chalet should look like. More than three hundred years since construction began, and the interior spaces have just been renovated, so the house is old yet modern. An ancient, venerable farmhouse, a whole world, surrounded by high mountains. For a consciously slowed-down life, far from any hustle and bustle.
Luchsingen is a small, quiet settlement in the southern Glarnerland. A versatile region, it combines fertile valley floors, impressive mountain landscapes, and numerous recreational opportunities. The climate is characterized by cold winters and pleasantly warm summers, making the area attractive for both winter sports and summer activities.
Near the Urnerboden, the largest alp in Switzerland, on the way to the wild Klausenpass. Also easily accessible, Braunwald, a family-friendly, car-free hiking area. Next to the legendary Oberblegisee, in the east the Freiberg Kärpf, the oldest wildlife reserve in Europe. In the main town of Glarus, you can enjoy urban flair, and in the south, surrounded by three-thousanders, the Tödi reigns supreme: this is where you want to live, where others want to take their vacations.
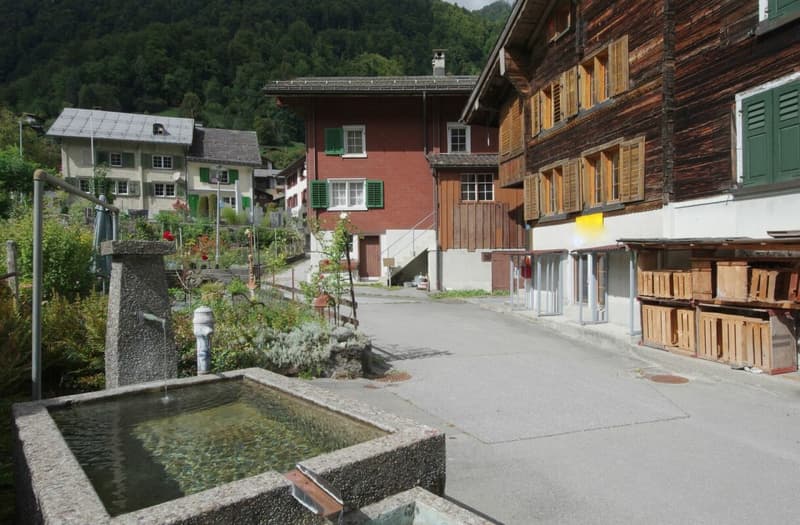
The village offers a variety of living options - renovated, older houses and tasteful new buildings. The high quality of life, combined with relatively low living costs and a natural environment, makes this place an attractive residential area. Commuters benefit from good public transportation connections and the relative proximity to important economic centers.
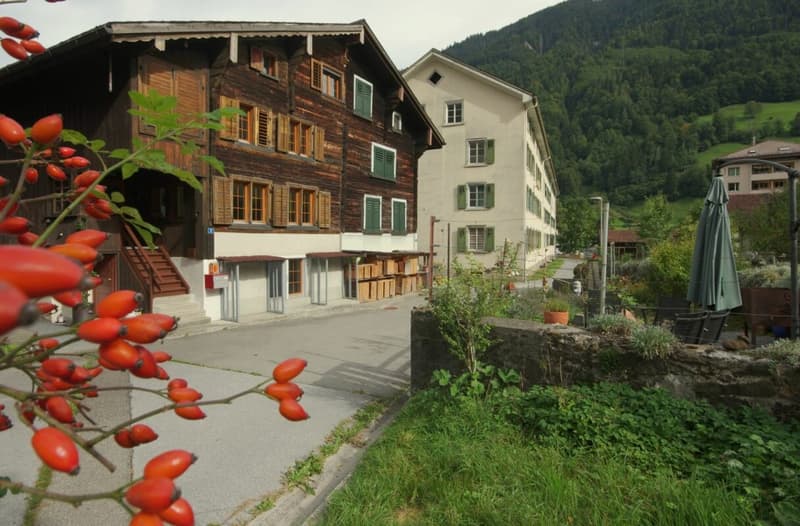
The offered property corresponds to the ideal image of a chalet: a flat saddle roof with a wide overhang, the walls as a deep brown stick construction, color-contrasting window frames and shutters - a postcard motif. The structure of these typical farmhouses has remained unchanged over the centuries: the masonry foundation made of natural stone serves as a foundation wall and moisture protection for the wooden construction. The building is divided into two halves under the roof ridge. For sale is the western part.
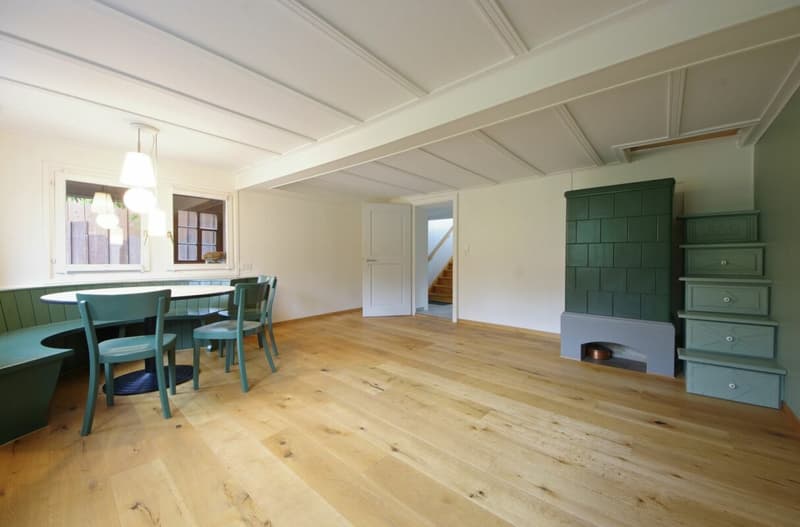
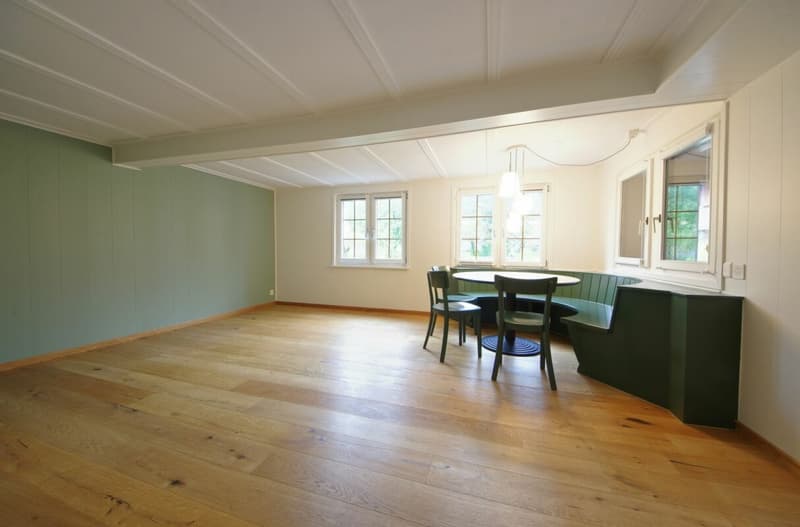
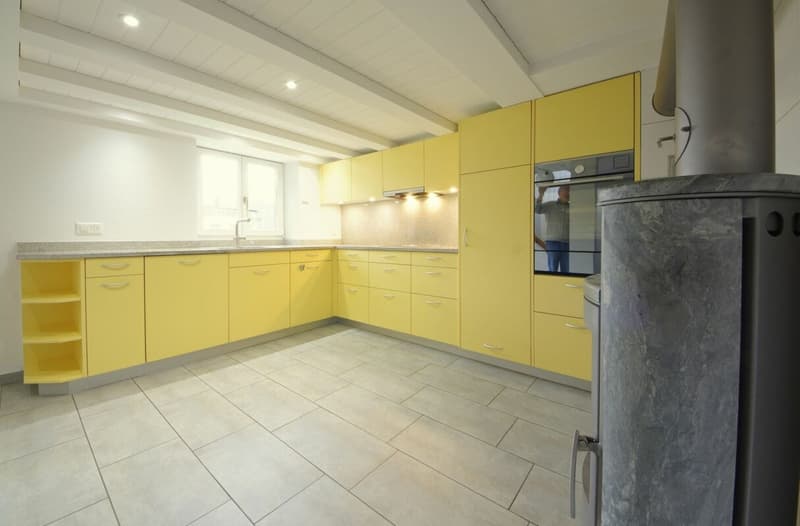
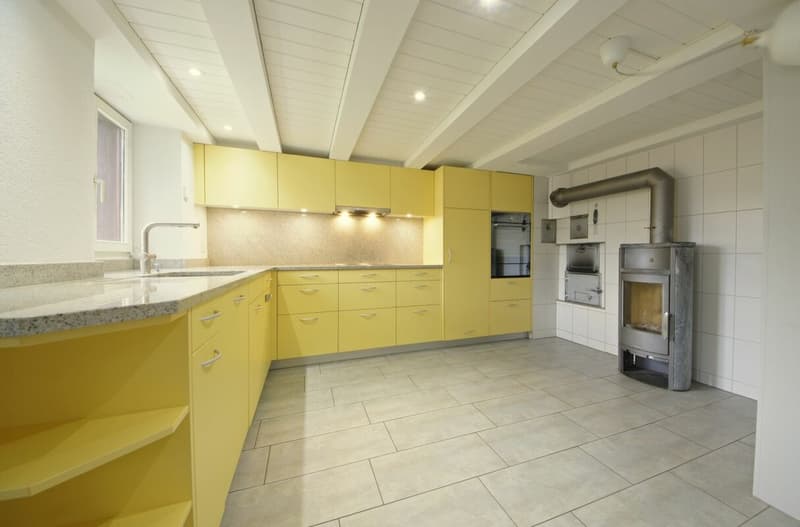
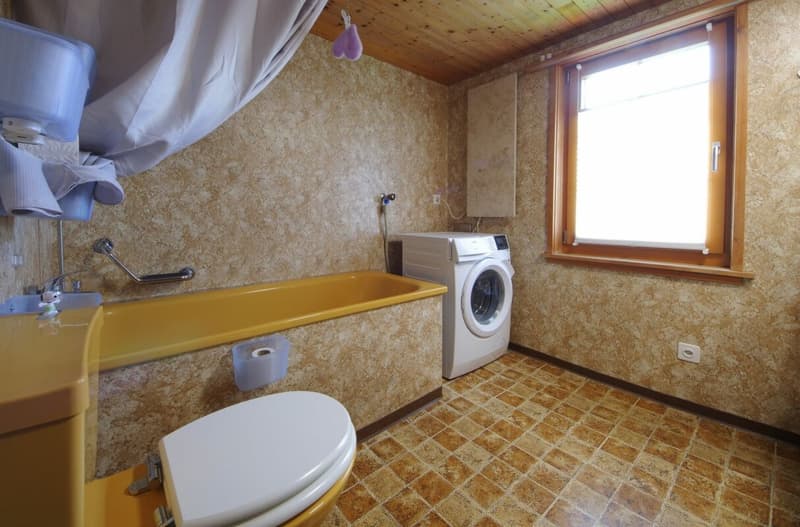
Through the covered staircase, you enter the high parlor, into a spacious vestibule. In this part of the building, the bathroom is also integrated, with a bathtub, sink, and toilet. Through the front door, you enter the cozy, fully equipped kitchen, a Swedish stove creates atmosphere. The stately living room is oriented towards the southwest, in winter the wood crackles in the tile stove, providing coziness.
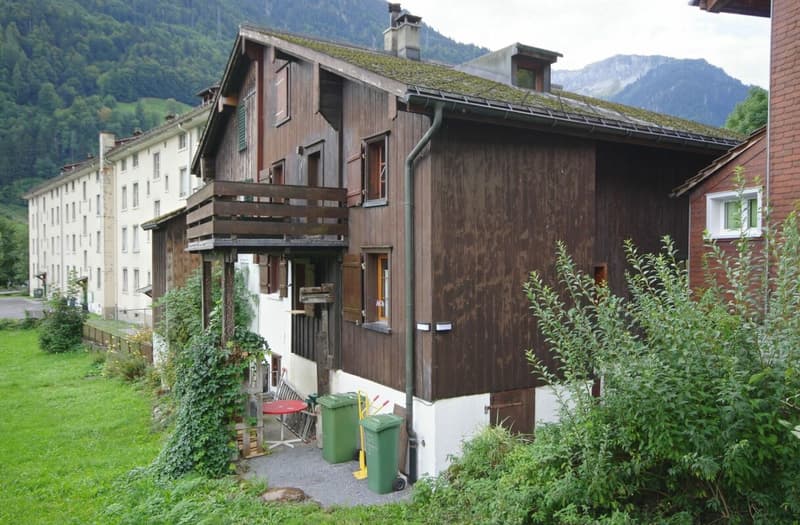
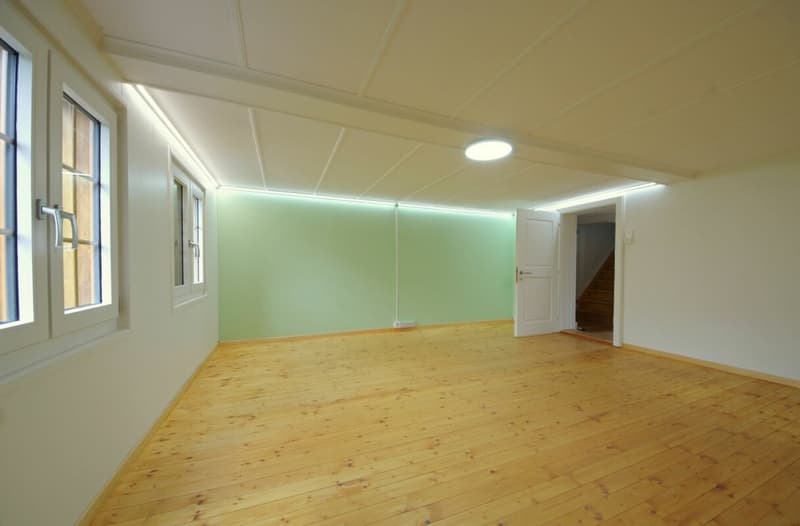
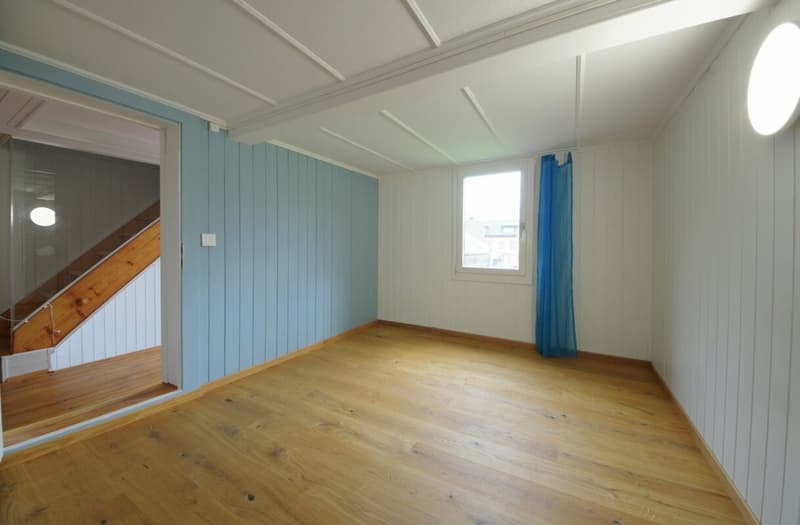
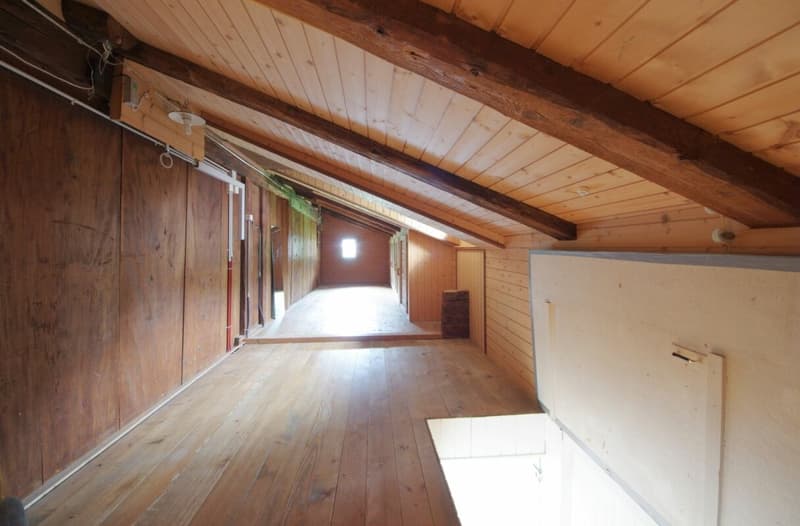
On the first upper floor, there is a large and a small room. And, along the entire annex, an attic with plenty of storage space, it can be used as a studio or workshop or becomes the coolest playroom. Towards the north, the exit to the balcony, with a great panorama.
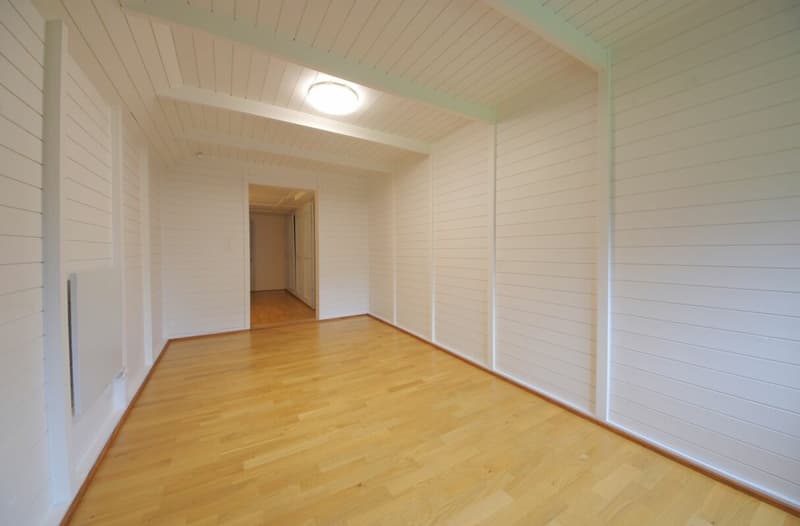
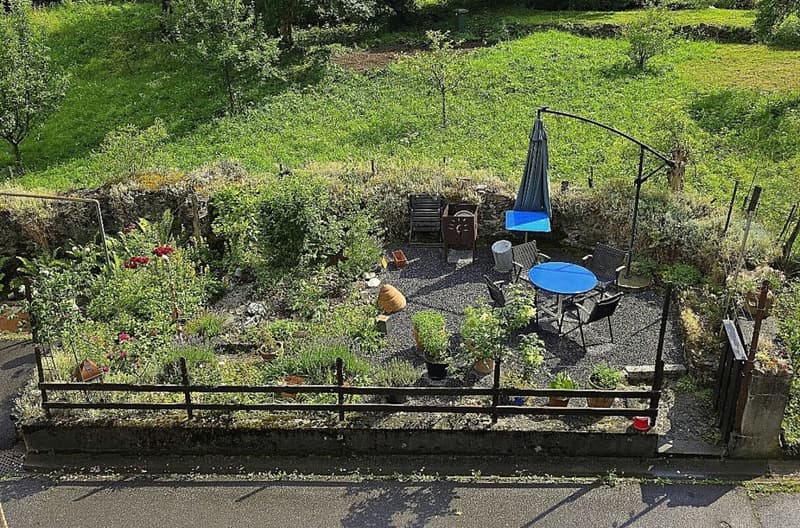
One floor further up, in the attic, there are two more rooms with built-in closets and an attic, for even more space. The ground floor accommodates a cellar, one compartment is equipped with a natural floor, moisture is regulated in a natural way. The rooms are entered and exited through a side entrance or a staircase leading up to the kitchen. The house also includes a charming, strongly sun-drenched garden seat, another plot of land that could be ideally used as a planting garden, and a parking space.
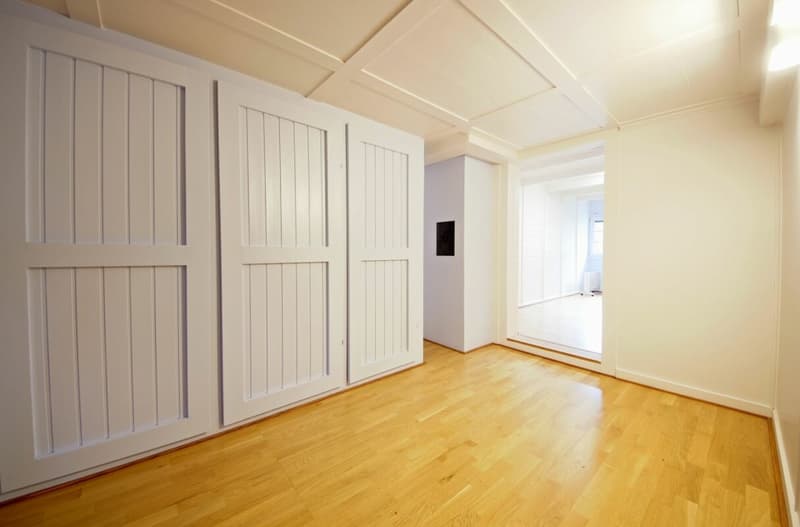
What is fascinating about this property is that it is old, "great since 1703" one could smile. More than three centuries of care, maintenance, and constant renovations show what is possible - the interior spaces were completely renovated in 2024. A steamer in the kitchen, a Home Assistant building automation, fiber optic connection, additional infrared heating, and electric underfloor heating: this is old yet modern.
This building is in very good condition and can be occupied immediately. It is a charming home for singles, couples, and families and forms the basis for a slowed-down life in the country, in an exceptional region, just a short hour from the big city. The property can also become a vacation home, as a cozy starting point for many sporting activities, in a special area with a high quality of life and leisure value.
We look forward to your contact and will be happy to provide you with the sales documents, completely non-binding.
Mortgage Calculator
From dream house to home ownership: the mortgage calculator can help you estimate the affordability of this property.

Create an account for more options
Create your account to manage your favorites across all devices, keep track of your search alerts, and never miss an update. Everything you need for your home search, all in one place!
Advertiser
Contact
Bert Fischli
- Listing ID
- 4003494526
- Object ref.
- 351-77