




























































1 result - Properties for sale with Elevator, New building: Bischofszell

1 / 7
3.5 rooms, 89m², CHF 690,000.–
9220 Bischofszell

Elegance amidst nature

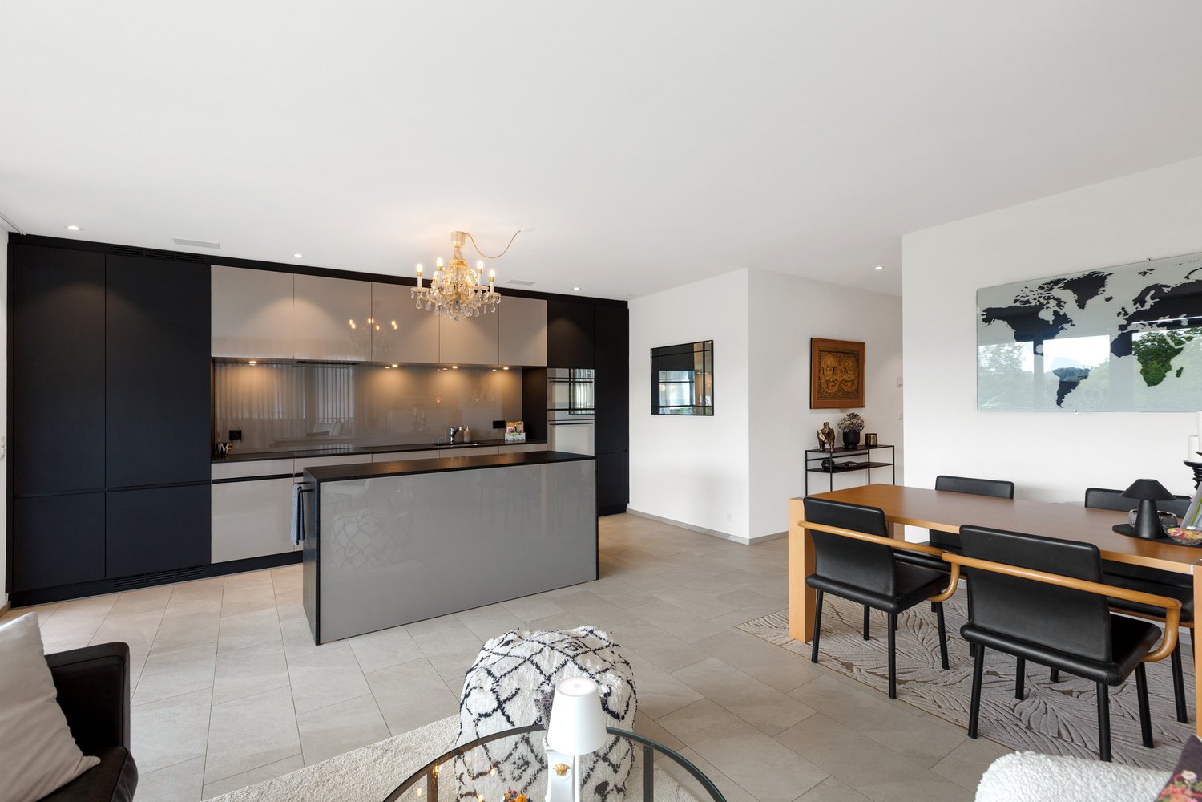
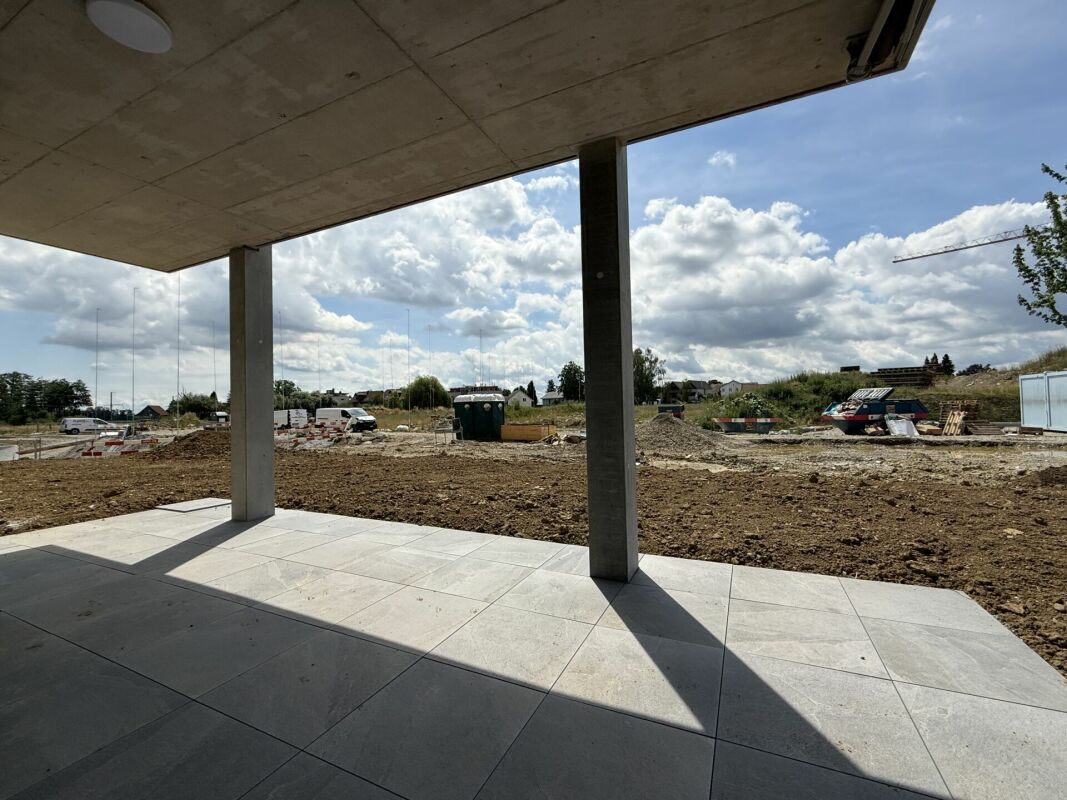
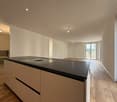
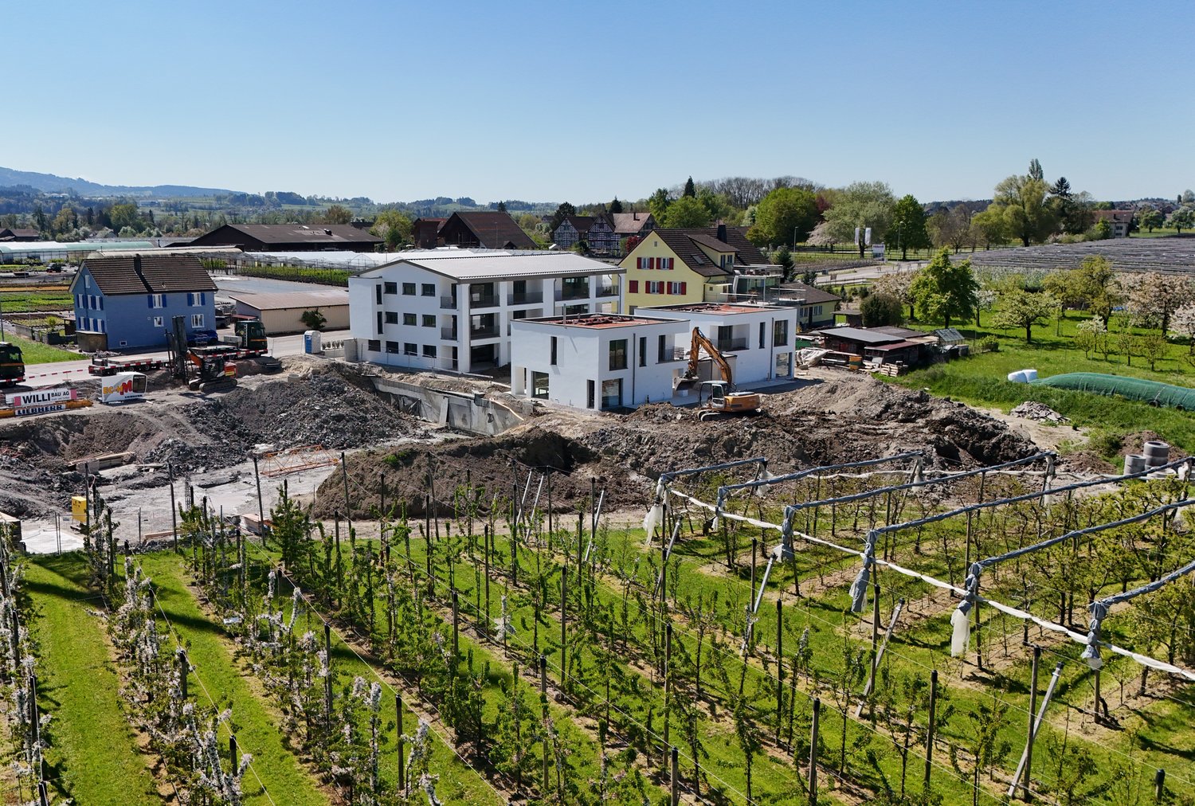
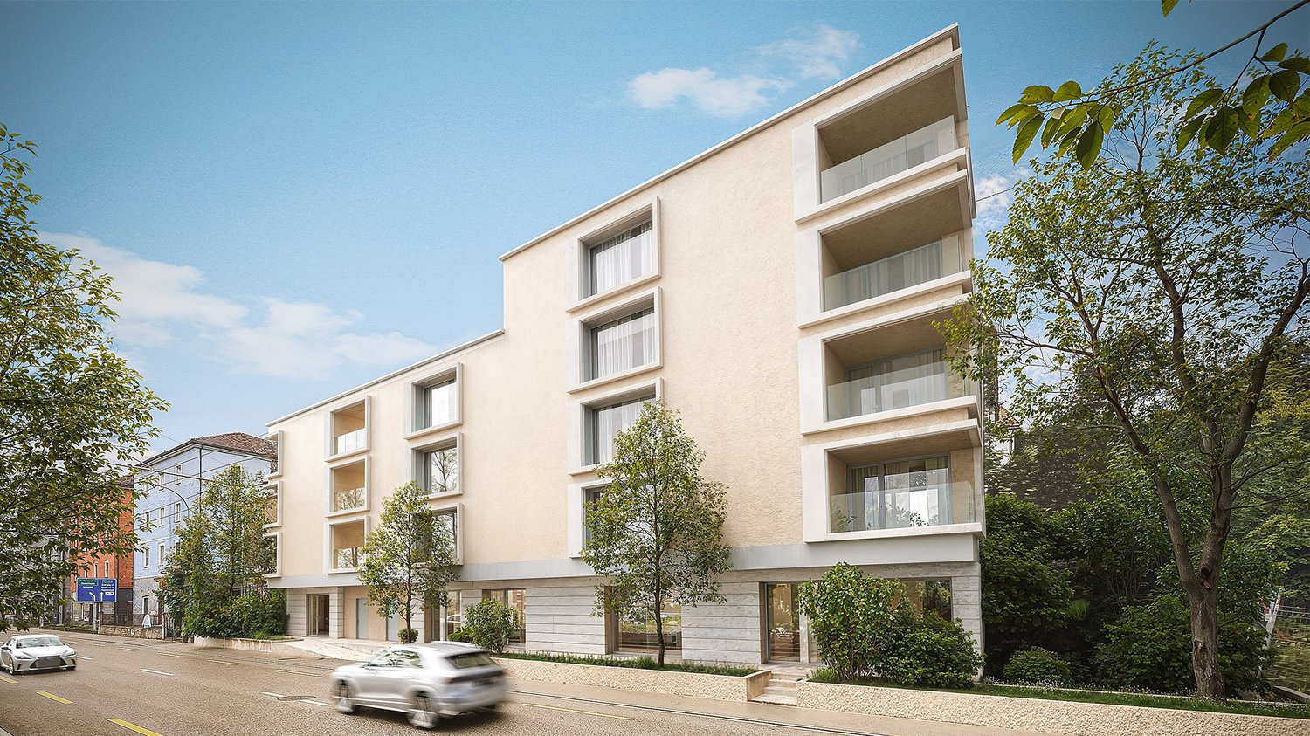
Price exclusive of underground parking space. Underground parking space can be purchased at a price of CHF 40'000.00This virtually new condominium at a dreamlike river location combines light-filled living rooms, a high-quality kitchen, and stylish wet cells with a private washing tower.A spacious balcony with a picturesque view of the greenery ideally extends the living area outdoors.An environmentally friendly district heating floor heating system, private cellar storage space, and comfortable underground parking spaces round off this modern offer.The property is located in the best and most sought-after location at Bruggmühle 11 in Bischofszell. The quiet residential area directly on the riverbank combines a high quality of life with a unique view of the flowing water and the historic core of the picturesque rose city. Despite the natural idyll, the center of Bischofszell with its diverse shopping opportunities, charming cafes, restaurants, and services is easily and quickly accessible. Kindergartens, schools, and public transportation are also within comfortable reach. The economic centers of St. Gallen, Weinfelden, and Frauenfeld are excellently connected via the well-developed traffic networks and the nearby train station. The region at the confluence of the Sitter and Thur rivers offers an exceptionally high leisure value at any time of the year. Extensive waterfront paths, idyllic bike and hiking routes directly in front of the door, as well as the nearby recreation areas of the Thurgau and the Alpstein invite you to various activities in nature. The first-class location at the Bruggmühle directly on the water makes this location particularly attractive. Here you can enjoy pure relaxation in the greenery and the soothing river ambiance without having to forego the amenities of a well-connected urban infrastructure.

More objects in your automatically expanded search area
20 results - Radius: + 10km
New building
1 / 12
  • Garage
  • Pets allowed
  • Elevator
  • +5
4.5 rooms, 121m², CHF 950,000.–
Premium
Ziegeleistrasse 4, 8572 Berg TG

4.5-Room Ground-Floor Apartment with Spacious Garden (D 0.5)

High-quality construction with independent character In the attractive Ziegelei quarter in Berg (TG), this high-quality 4.5-room ground-floor apartment with a well-thought-out floor plan and modern architecture is being built. Bright, open living and dining areas with large window fronts create a pleasant living atmosphere and ideally connect the interior and exterior spaces.A special highlight is the 208.5 m² large private garden in combination with a 28.5 m² covered seating area - perfect for relaxation, leisure, and social hours outdoors.The apartment offers three bedrooms, two bathrooms, and a practical utility room with a washing tower. High-quality materials and energy-efficient construction ensure modern living comfort.The quiet location in the green with good connections and nearby infrastructure makes this offer particularly attractive.Your advantages:-208.5 m² garden area-28.5 m² seating area-Bright living area with open floor plan-Two wet cells-Sustainable construction-Quiet, well-connected locationDiscover more floor plans and apartment sizes on the project website. Advantages of the location:-Quiet environment and large park-Wide range of shopping options, services, and cultural and leisure activities in the surrounding area-Good connections to public and private transportHas your interest been piqued?We look forward to your contact inquiry and are happy to provide information.

  • Garage
  • Pets allowed
  • Elevator
  • +5
Travel time
-
New building
1 / 17
  • Garage
  • Pets allowed
  • Elevator
  • +6
3.5 rooms, 113m², CHF 1,015,000.–
Premium
Ziegeleistrasse 5, 8572 Berg TG

3.5-room paradise with huge garden share in the Ziegelei Quarter in Berg (E0.3)

Modern new building with attractive exposed masonry Nestled in Berg (TG), the first-class new construction project "Ziegelei Quartier" is being built with a total of over 200 residential units ranging from 2.5 to 5.5 rooms, which impress with sustainability and elegance.With modern and bright living rooms, state-of-the-art home technology, and a high-quality construction standard, the apartments offer optimal conditions to fulfill your dream of living. The modern, high-quality architecture and the energy-efficient construction method with double-shell masonry underline the concept of sustainable and contemporary living.Thanks to various floor plan types, almost every furnishing idea can be implemented here. All apartments also convince with outdoor spaces and their own park, offering the best view for your future.Enjoy the following comfort of the 3.5-room ground-floor apartment: • Functional, well-thought-out floor plan • High-quality, modern kitchen • Open, bright living and dining area • Two elegant bathrooms • Separate laundry room with washing tower • Covered seating area with huge garden share (223.4 m²) Discover more floor plans and apartment sizes on the project website.Advantages of the location: • Quiet environment and large park • • Good connections to public and private transport Has your interest been piqued?We look forward to your contact inquiry and are happy to provide information.

  • Garage
  • Pets allowed
  • Elevator
  • +6
Travel time
-
New building
1 / 15
  • Balcony / Terrace
  • Garage
  • Pets allowed
  • +7
4.5 rooms, 131m², CHF 980,000.–
Premium
Ziegeleistrasse 5, 8572 Berg TG

Elevated Living with a View of the Large Park in the Ziegelei Quarter (E 1.2)

Modern new building with attractive exposed masonry Nestled in Berg (TG), the first-class new construction project "Ziegelei Quartier" is being built with a total of over 200 residential units in 2.5- to 5.5-room apartments, which impress with sustainability and elegance.With modern and bright living rooms, contemporary building technology, and a high-quality construction standard, the apartments offer optimal conditions to fulfill your dream of living. The modern, high-quality architecture and the energy-efficient construction method with double-shell masonry underline the concept of sustainable and contemporary living.Thanks to various floor plan types, almost every interior design idea can be implemented here. All apartments also convince with outdoor spaces and their own park, offering the best view for your future.Enjoy the following comfort of the 4.5-room apartment: • Functional, well-thought-out floor plan • High-quality, modern kitchen • Open, bright living and dining area • Two elegant bathrooms • Laundry room with washing tower • Covered balcony with 21.1 m² and beautiful park view Discover more floor plans and apartment sizes on the project website.Advantages of the location: • Quiet environment and large park • Wide range of shopping options, services, and cultural and leisure activities in the surrounding area • Good connections to public and private transport Has your interest been piqued?We look forward to your contact inquiry and are happy to provide information.

  • Balcony / Terrace
  • Garage
  • Pets allowed
  • +7
Travel time
-
New building
1 / 5
  • Balcony / Terrace
  • Garage
  • Elevator
  • +3
3.5 rooms, 99m², CHF 748,000.–
Premium
Bienenstrasse 41, 9244 Niederuzwil

Private garden paradise in Bienenpark Niederuzwil

Welcome to this modern, spacious 3.5-room apartment on the ground floor of a modern new building on Bienenstrasse 41 in Niederuzwil. The apartment will be completed in late summer 2027 and offers the highest living comfort on 99 m² of living space.The apartment impresses with the following highlights: • Bright, spacious rooms: A well-thought-out room layout ensures comfortable living. • Private garden area (in special use) of approx. 220 m2: • Wheelchair accessible & lift: The apartment is barrier-free and has a lift – ideal for all life situations. • Garage: A private garage space is available. • Generous budget positions • Child-friendly: The apartment and its surroundings are perfectly suited for families. Quiet location: The apartment is located in a very quiet environment – both during the day and at night it is pleasantly quiet. In the summer, you benefit from plenty of sunlight, and even in winter, the sun's radiation is good.Location & infrastructure: Niederuzwil offers an excellent everyday infrastructure in the immediate vicinity: • Coop supermarket: Only 5 minutes' walk away – daily shopping is conveniently done. • Marienfried bus stop: Also only 5 minutes' walk away for easy access to public transport. • Primary school Kirchstrasse 6: Only 2 minutes' walk away – ideal for families with children. • Uzwil train station: Can be reached in 14 minutes on foot for a convenient connection to the region. • Amavita pharmacy: Can be reached in 13 minutes on foot. This modern new apartment combines modern living with a family-friendly, quiet location and excellent infrastructure. Secure your new home in Niederuzwil now!

  • Balcony / Terrace
  • Garage
  • Elevator
  • +3
Travel time
-
New building
1 / 5
  • Parking space
  • Balcony / Terrace
  • Garage
  • +4
3 rooms, 92m², CHF 708,000.–
Premium
Bienenstrasse 41, 9244 Niederuzwil

Modern living in Bienenpark Niederuzwil

Welcome to your new dream home! This stylish 3-room apartment on the 3rd floor of a modern new building in Niederuzwil combines contemporary living with the highest comfort. The building impresses with its attractive brick facade with spacious balconies and a well-maintained garden area – a true home for the whole family.The apartment at a glance: • Living area: Spacious 92 m² on the 3rd floor • Rooms: 3 bright rooms with 2 modern bathrooms • Balcony: Own balcony for relaxation and enjoyment • Underground parking: Comfortable parking for your vehicle directly at the building • Elevator: Convenient access to all floors • Wheelchair accessible: Barrier-free and suitable for all life situations • Generous construction budgets • New building: Ready for occupancy in late summer 2027 The apartment is located in a quiet area – both during the day and at night, there is pleasant silence. In summer, you can look forward to a lot of sunshine, and even in winter, the location shows its bright side.Location & surroundings: Niederuzwil offers an excellent infrastructure for everyday life. The next Coop supermarket is just a 5-minute walk away, and the Primarschule Kirchstrasse 6 is even just a 2-minute walk away – ideal for families with children. The Marienfried bus stop is also within a 5-minute walk, and the Uzwil train station is about a 14-minute walk away. For your health, the Amavita pharmacy is available within a 13-minute walk.This child-friendly and family-friendly apartment in a modern new building is a rare opportunity – ideal for families, couples, or anyone looking for comfortable and contemporary living in a quiet, well-connected location. Secure your new home in Niederuzwil today!

  • Parking space
  • Balcony / Terrace
  • Garage
  • +4
Travel time
-
New building
1 / 13
4.5 rooms, 128m², CHF 770,000.–
Premium
Ebnet, 9325 Roggwil

Ready-to-move-in 4.5-room new apartments

Modern living. Live immediately.The new construction project "Ebnet" in Roggwil TG combines modern living with a natural location and high-quality construction standard. The multi-family house will be completed soon and impresses with a clear, modern architectural and design concept. The spacious 4.5-room owner-occupied apartments offer bright living rooms, large covered terraces, and a beautiful view into the greenery up to Lake Constance. Thanks to the great location directly on the agricultural zone, you enjoy the highest living quality with an excellent connection at the same time.Currently, 4.5-room apartments are still available on the 1st floor and attic floor from CHF 770,000.00Highlights: • Ready to move in immediately • Spacious living areas • Covered terraces • Great view into the greenery and up to Lake Constance • High-quality interior design • Two bathrooms with windows • Modern kitchens that can still be designed according to your wishes • Washing machine and dryer in the apartment • Small condominium community with only 6 apartments • Air-water heat pump and house-owned PV system ensure low ancillary costs • Underground parking with single and double spaces (additional CHF 35,000 / 60,000) • Ideal connection to public transport and highway (Arbon-West entrance) • Wheelchair accessible If you dream of a new home that you can move into directly, we look forward to showing you the apartments in person. Arrange a viewing appointment with us today.We look forward to seeing you.

Travel time
-
New building
1 / 13
3.5 rooms, CHF 750,000.–
Premium
8590 Romanshorn

Lakefront Living - Seehöfe

Living by the lakeWe are delighted to present to you the spacious 3.5-room apartments in the exclusive Seehöfe Romanshorn construction project. On the approximately 11,400 m² former Hydrel site, a unique residential quarter is being built, combining modern living and stylish architecture with an unparalleled living environment directly on Lake Constance.DetailsLiving area: 77 m² to 119 m²Price range: CHF 750,000 to CHF 1,170,000Floors: Ground floor to 3rd floorLarge terraces or loggiasHighlightsDesigned by the renowned architect Max Dudler, who combines modern new buildings with a carefully renovated factory buildingDirectly on the shores of Lake ConstanceUnique combination of modern aesthetics and historic charmCommunity areas as meeting zones in and around the propertiesThe 3.5-room apartments are ideal for families, couples, or anyone looking for a spacious and modern home in the upscale segment. The well-designed floor plans, high-quality materials, and stylish furnishings offer the highest level of living comfort. (The images do not necessarily match the respective apartment types)LocationRomanshorn, the gateway to Lake Constance, offers a perfect mix of urban flair and relaxed living quality. The Seehöfe are just a few steps away from the water and offer excellent public transportation connections at the same time. Shopping facilities, restaurants, and leisure activities are located in the immediate vicinity.Experience modern livingTwo central courtyards create meeting zones that convey a sense of security and a special feeling of well-being. The thoughtful design of the quarter and the high-quality construction ensure a unique living experience.Interested?Learn more about this impressive project on our website: www.seehoefe.ch.Have we sparked your interest? Feel free to contact us for a personal and individual consultation.

Roman Koller

Roman Koller

1 / 22
Roman Koller

Roman Koller

  • Balcony / Terrace
  • Garage
  • View
  • +4
4.5 rooms, 133m², CHF 1,090,000.–
Dorfstrasse 19, 9205 Waldkirch

Peaceful, spacious, and stylish living with a far-reaching view

Apartment S8In the former school house Steig in Waldkirch, a multi-family house with condominiums is being built.The school house Steig has been a fixed part of the center of Waldkirch since 1906 and is now being converted into a multi-family house with 8 condominiums.The exterior architecture of the building, and thus the character of the school house, remains preserved.The planned apartments with 2.5 to 6.5 rooms are barrier-free and therefore also ideal for older residents.To protect the local landscape, an underground garage with direct access to the apartments is being built. FIGURES & FACTS· central and yet quiet location in Waldkirch· great living location with a view of the greenery· spacious balcony with high privacy and a far-reaching view· proximity to shopping, school, bus stop, and recreation· impressive ceiling height for a unique living experience· district heating with comfortable underfloor heating· possibility for a fireplace or chimney stove· optional cooling in summer through a free-cooling system· dressing room in the parent's area· exceptionally large living, dining, and kitchen area· modern kitchen with induction cooktop, table hood, and steamer· high-quality wood-metal windows· electric roller shutters· own laundry tower in the shower toilet· separate basement compartment· passenger elevator / wheelchair accessible· direct connection from the underground garage to the apartment· infrastructure for e-charging stations prepared in the underground garage· spacious bicycle room available· large bedrooms· bathroom and shower toilet· practical reduction directly at the kitchen· plus CHF 39,000.- per parking space· plus CHF 8,000.- per motorcycle parking space· discover more available condominiums on the project homepage / offer - school house SteigS1 | 2.5-room apartment | Ground floor | 138m² | CHF 985,000.-S2 | 5.5-room apartment | 1st floor | 204m² | CHF 1,450,000.-S3 | 2.5-room apartment | 2nd floor | 77m² | (Sold)S4 | 4.5-room apartment | 2nd floor | 139m² | CHF 1,090,000.-S5 | 2.5-room apartment | 3rd floor | 79m² | (Sold)S6 | 4.5-room apartment | 3rd floor | 143m² | (Sold)S7 | 5.5-room apartment | 4th floor | 180m² | CHF 1,450,000.-S8 | 4.5-room apartment | Attic | 133m² | CHF 1,090,000.-

  • Balcony / Terrace
  • Garage
  • View
  • +4
Travel time
-
Roman Koller

Roman Koller

1 / 22
Roman Koller

Roman Koller

  • Balcony / Terrace
  • Garage
  • View
  • +3
5.5 rooms, 180m², CHF 1,450,000.–
Dorfstrasse 19, 9205 Waldkirch

Peaceful, spacious and stylish living with a far-reaching view

Apartment S7 In the former school house Steig in Waldkirch, a multi-family house with condominiums is being built. The school house Steig has been a fixed part of the center of Waldkirch since 1906 and is now being converted into a multi-family house with 8 condominiums. The exterior architecture of the building, and thus the character of the school house, remains preserved. The planned apartments with 2.5 to 6.5 rooms are barrier-free and therefore also ideal for older residents. To protect the local landscape, an underground garage with direct access to the apartments is being built. FIGURES & FACTS · central and yet quiet location in Waldkirch · great living location with a far-reaching view into the green · proximity to shopping, school, bus stop and recreation · impressive room height for a unique living experience · gallery with loft character · balcony and 2 loggias · main bedroom with bathroom-shower-toilet ensuite and dressing room · district heating with comfortable underfloor heating · optional cooling in summer through Free-Cooling-System · exceptionally large living, dining and kitchen area · modern kitchen with induction cooktop, table hood and steamer · high-quality wood-metal windows · electric roller shutters · own washing tower in toilet · separate basement compartment · passenger elevator / wheelchair accessible · direct connection from underground garage to the apartment · infrastructure for e-charging stations prepared in underground garage · spacious bicycle room available · large bedrooms · 2 separate guest toilets · plus CHF 39,000.- per parking space · plus CHF 8,000.- per motorcycle parking space · discover more available condominiums on the project homepage / offer - school house Steig S1 | 2.5-room apartment | Ground floor | 138m² | CHF 985,000.- S2 | 5.5-room apartment | 1st floor | 204m² | CHF 1,450,000.- S3 | 2.5-room apartment | 2nd floor | 77m² | (Sold) S4 | 4.5-room apartment | 2nd floor | 139m² | CHF 1,090,000.- S5 | 2.5-room apartment | 3rd floor | 79m² | (Sold) S6 | 4.5-room apartment | 3rd floor | 143m² | (Sold) S7 | 5.5-room apartment | 4th floor | 180m² | CHF 1,450,000.- S8 | 4.5-room apartment | Attic | 133m² | CHF 1,090,000.-

  • Balcony / Terrace
  • Garage
  • View
  • +3
Travel time
-
Roman Koller

Roman Koller

1 / 22
Roman Koller

Roman Koller

  • Balcony / Terrace
  • Garage
  • View
  • +4
4.5 rooms, 139m², CHF 1,090,000.–
Dorfstrasse 19, 9205 Waldkirch

Peaceful, spacious and stylish living with a far-reaching view

Apartment S4 In the former school house Steig in Waldkirch, a multi-family house with condominiums is being built. The school house Steig has been a fixed part of the center of Waldkirch since 1906 and is now being converted into a multi-family house with 8 condominiums. The exterior architecture of the building, and thus the character of the school house, remains preserved. The planned apartments with 2.5 to 6.5 rooms are barrier-free and therefore also ideal for older residents. To protect the local landscape, an underground garage with direct access to the apartments is being built. NUMBERS & FACTS · central and yet quiet location in Waldkirch · great living location with a view of the greenery · proximity to shopping, school, bus stop and recreation · impressive ceiling height for a unique living experience · sunny balcony with attractive views · two bathrooms for additional comfort, bath-shower-toilet & shower-toilet · district heating with comfortable underfloor heating · optional cooling in summer through a free-cooling system · exceptionally large living, dining and kitchen area · modern kitchen with induction cooktop, table hood and steamer · high-quality wood-metal windows · electric roller shutters · own laundry room with washing machine / dryer and sink · separate cellar compartment · passenger elevator / wheelchair accessible · direct connection from underground garage to the apartment · infrastructure for e-charging stations prepared in underground garage · spacious bicycle room available · large bedrooms · practical retreat directly at the kitchen · plus CHF 39,000.- per parking space · plus CHF 8,000.- per motorcycle parking space · discover more available condominiums on the project homepage / offer - school house Steig S1 | 2.5-room apartment | Ground floor | 138m² | CHF 985,000.- S2 | 5.5-room apartment | 1st floor | 204m² | CHF 1,450,000.- S3 | 2.5-room apartment | 2nd floor | 77m² | (Sold) S4 | 4.5-room apartment | 2nd floor | 139m² | CHF 1,090,000.- S5 | 2.5-room apartment | 3rd floor | 79m² | (Sold) S6 | 4.5-room apartment | 3rd floor | 143m² | (Sold) S7 | 5.5-room apartment | 4th floor | 180m² | CHF 1,450,000.- S8 | 4.5-room apartment | Attic | 133m² | CHF 1,090,000.-

  • Balcony / Terrace
  • Garage
  • View
  • +4
Travel time
-

Suggested properties for you based on search results

Other interesting objects