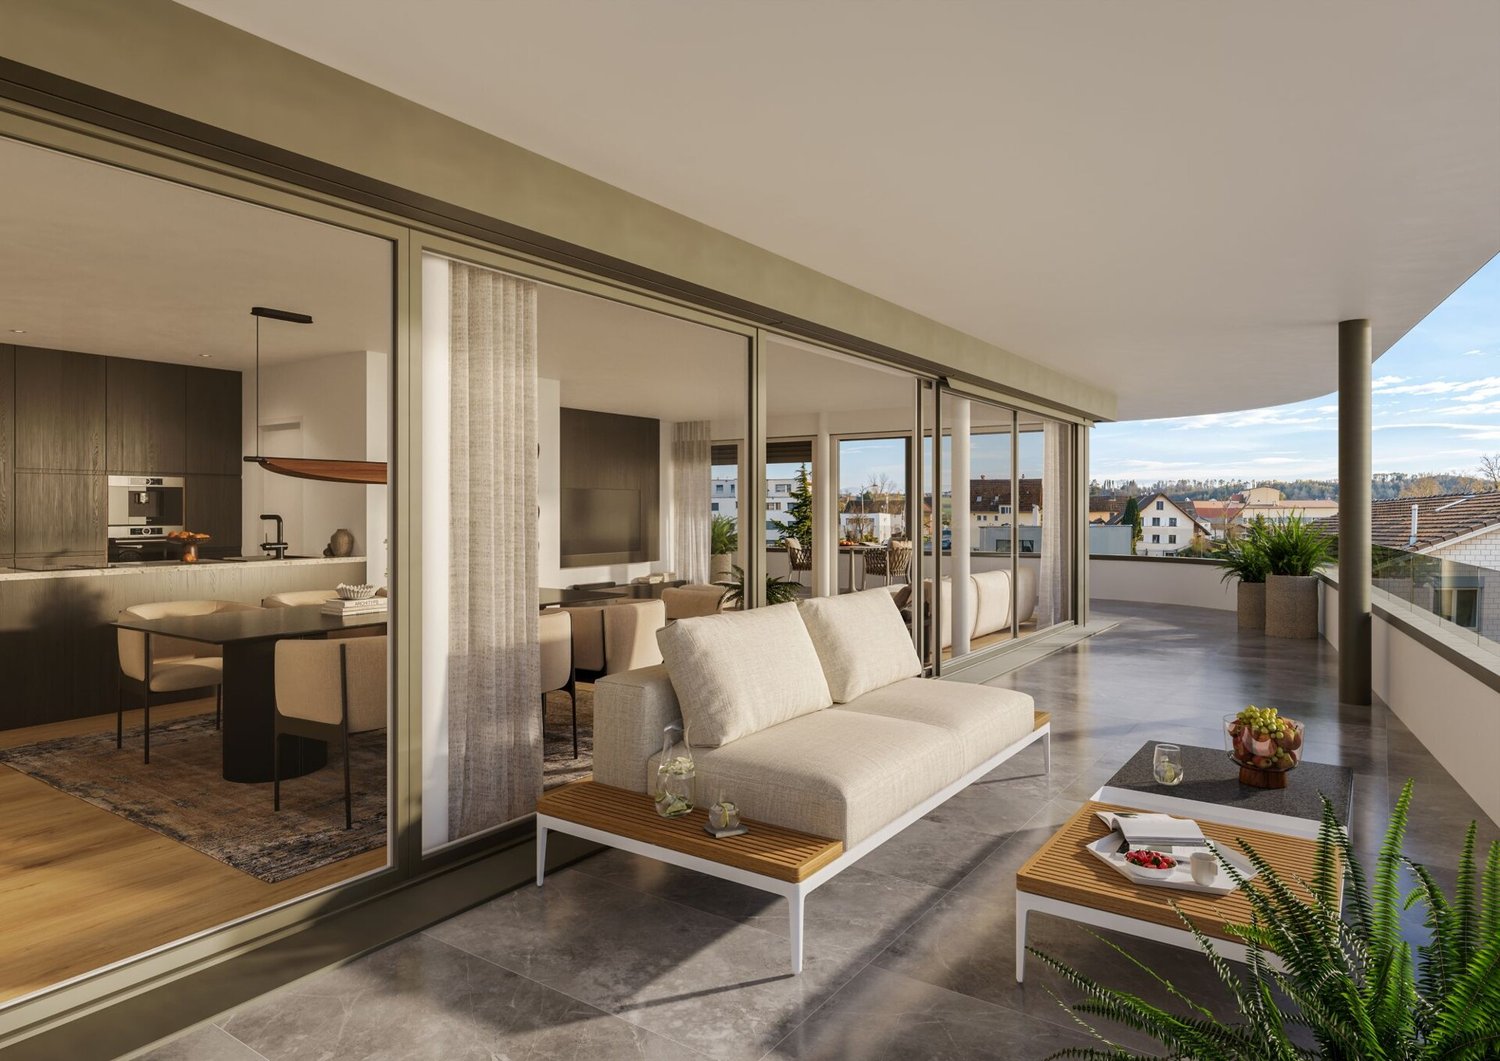
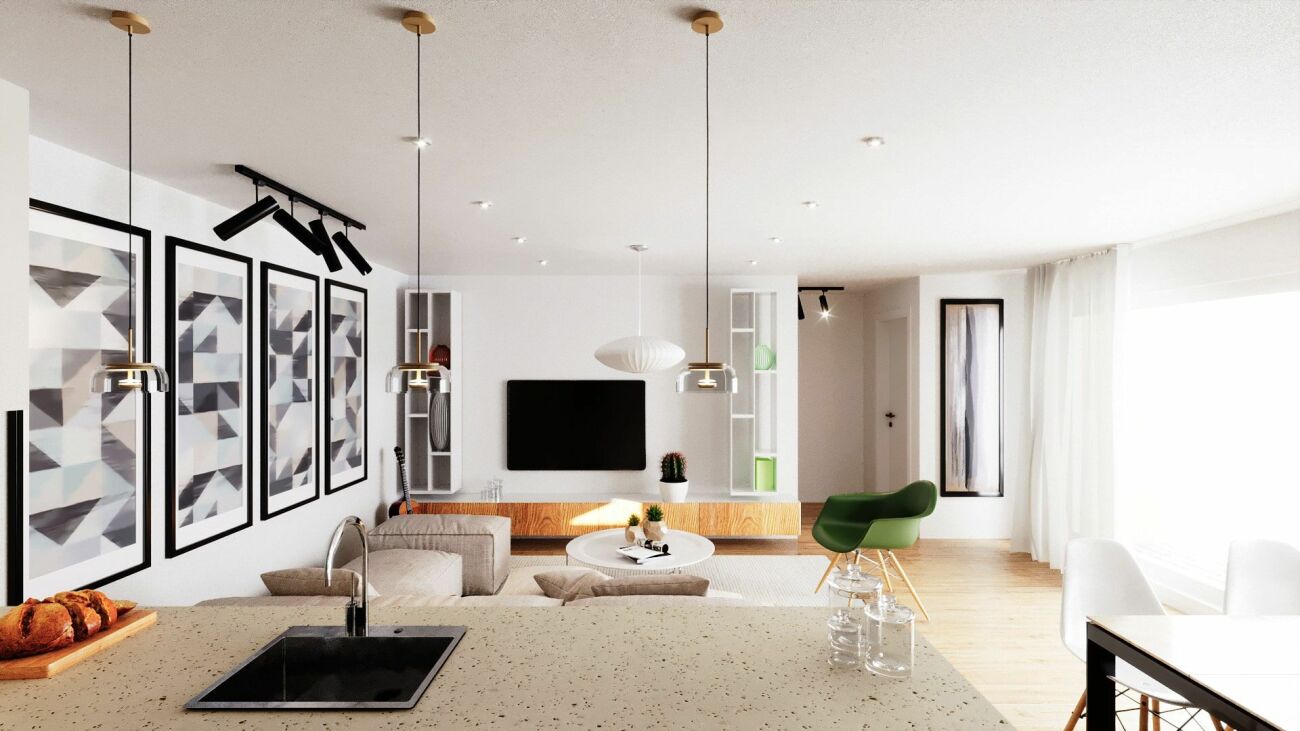
Bischofszell - Terrace flat buy

We recommend expanding your search criteria to get similar results. The current filters didn’t return any matches.

If you don’t want to change your current search criteria, we recommend creating a search alert, so you’ll be notified when matching offers become available.

More objects in your automatically expanded search area
10 results - Radius: + 10km
New building
1 / 37
  • Parking space
  • Balcony / Terrace
  • Garage
  • +6
3 rooms, 99m², CHF 915,000.–
Ziegeleistrasse 3, 8572 Berg

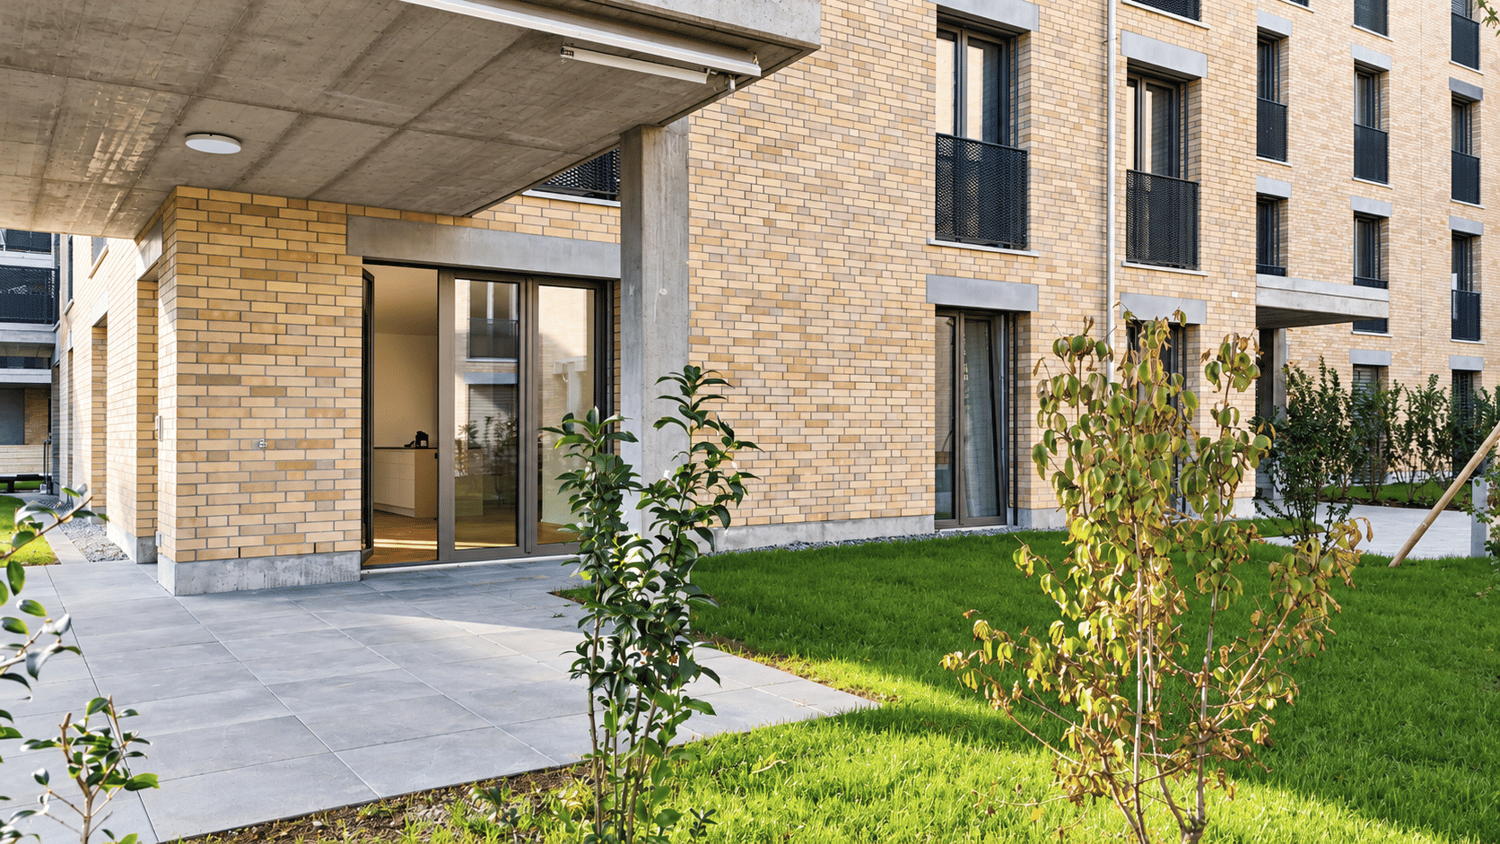
3.5 room garden apartment with space to live

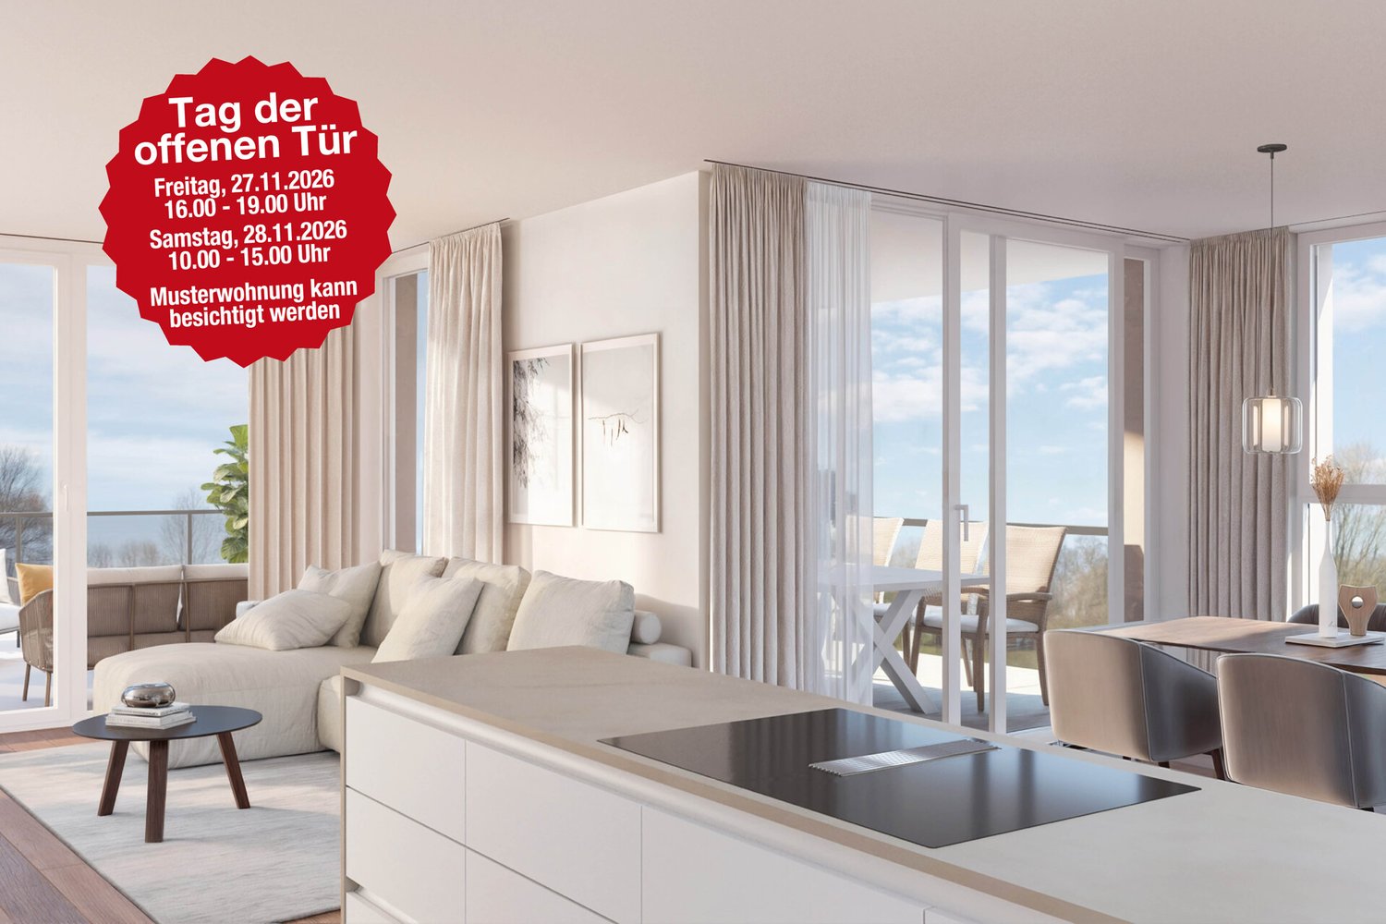
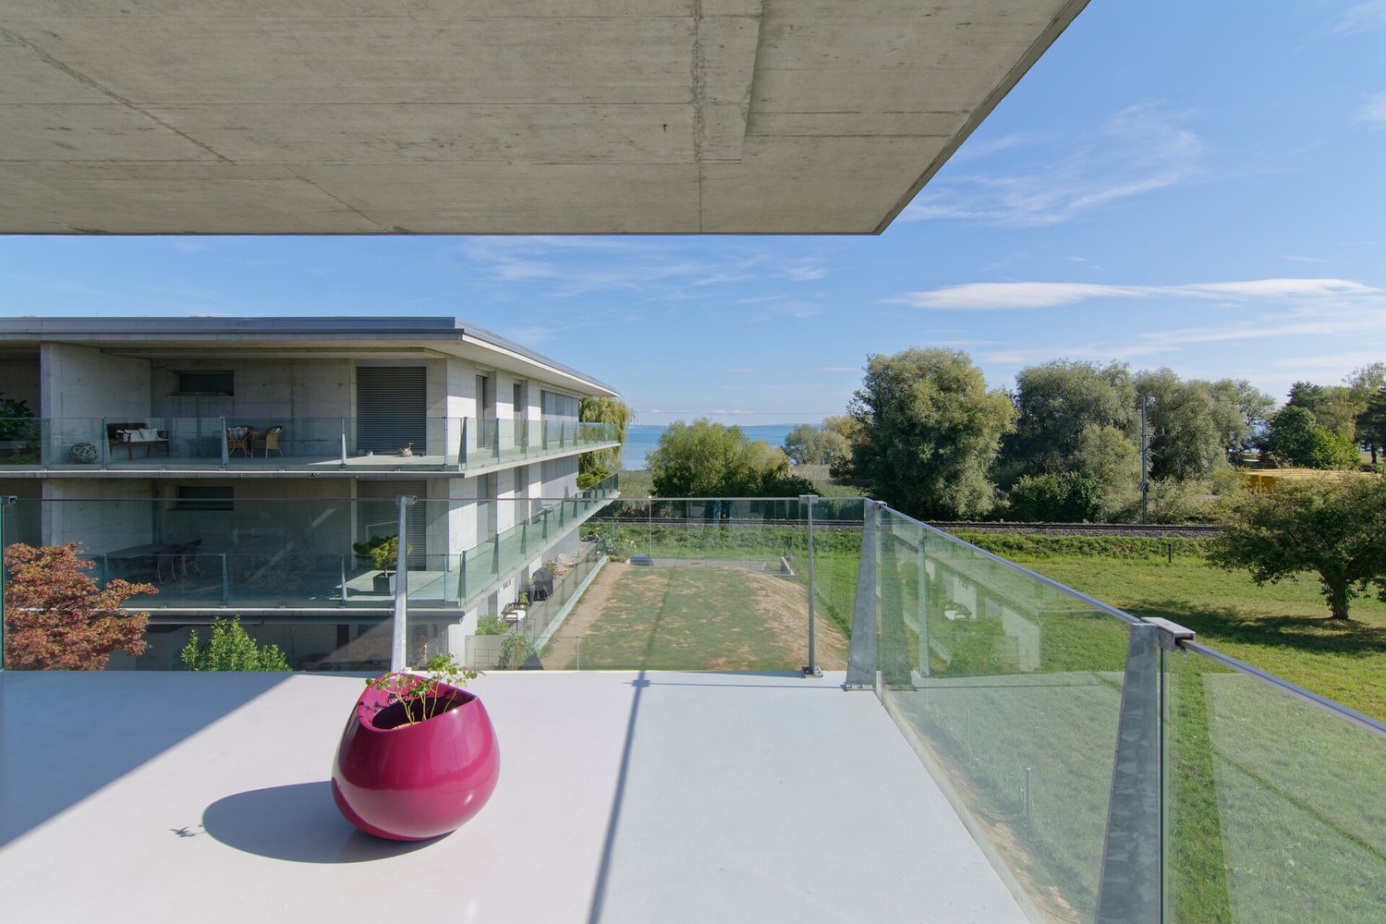
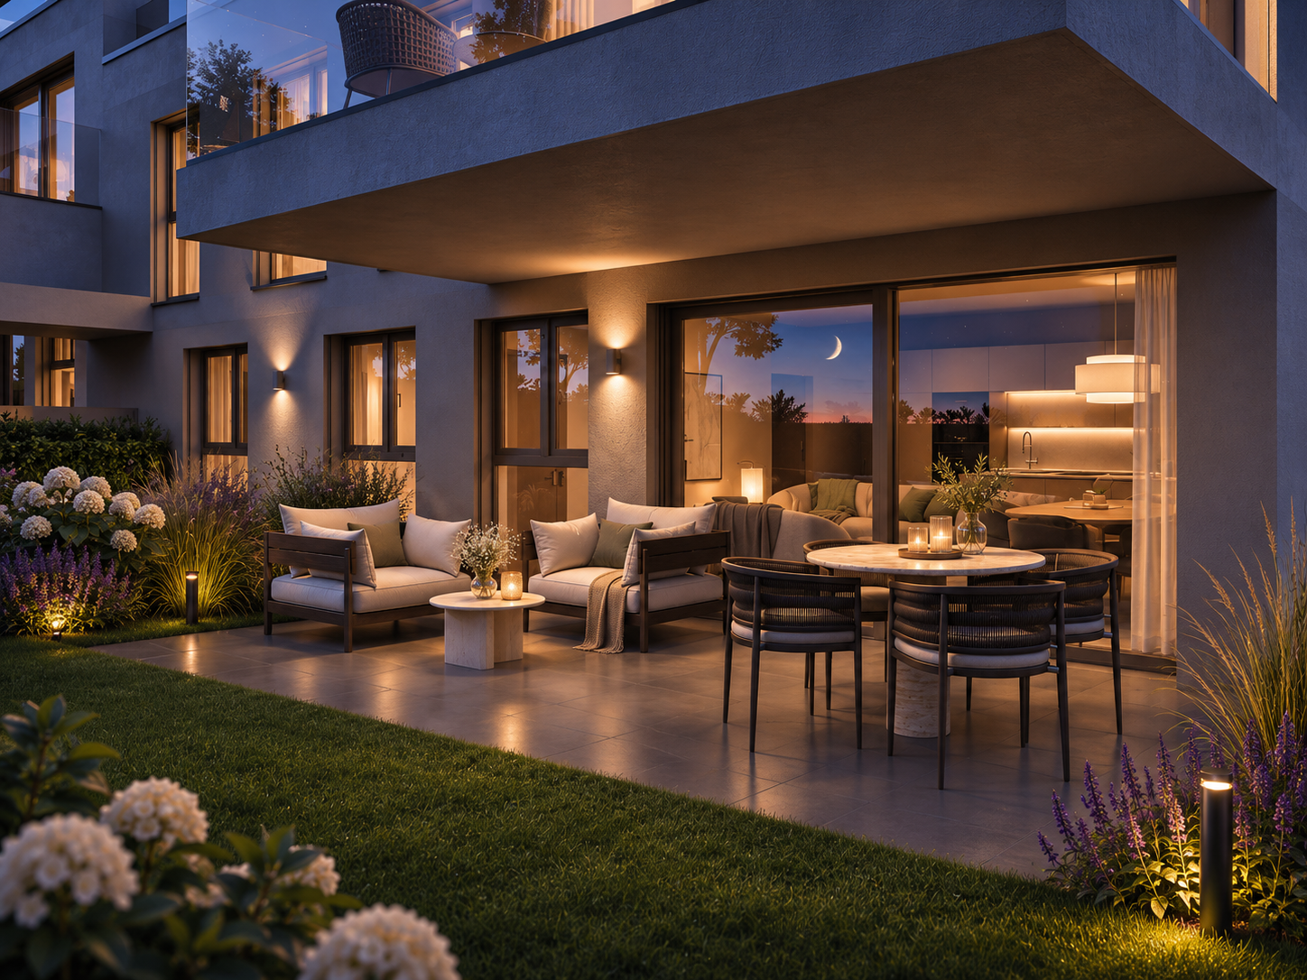
EXCLUSIVE 3.5-ROOM GARDEN APARTMENT IN FIRST OCCUPANCY – 120 M² PRIVATE GARDENModern living, enjoying nature and feeling completely at ease!Discover this high-quality 3.5-room new build garden apartment in the attractive Ziegelei quarter. On 95 m² of net living space, you can expect a bright and airy home with a modern living concept, stylish furnishings, and an exceptionally spacious outdoor area. The special highlight: 120 m² private garden with 23 m² covered seating area and a view of an idyllic, park-like green area with a pond.BRIGHT AND AIRY LIVING WITH STYLEThe heart of the apartment is the approximately 40 m² large, open living, dining, and kitchen area. The modern kitchen blends harmoniously into the spacious living room and creates an inviting center for social hours. Generous window surfaces and a room height of 2.66 m ensure a bright, airy living feeling. The well-thought-out room layout combines contemporary architecture with high living comfort.120 M² PRIVATE GARDEN – YOUR PERSONAL OASISA real highlight of this property is the extensive outdoor area. The approximately 23 m² large, covered seating area offers ample space for a cozy lounge and a spacious dining area outdoors. Directly adjacent, you'll find a approximately 120 m² large private garden with diverse design possibilities. Whether you're looking for relaxed sunbathing, cozy grill evenings, or simply enjoying the peace of nature – your living dreams come true here. The view of the adjacent, park-like green area with an idyllic pond adds extra charm to this special retreat.HIGH-QUALITY NEW BUILD WITH MODERN COMFORTThe apartment impresses with a high-quality construction standard and contemporary equipment. Two modern bathrooms offer additional comfort. A separate laundry room with a washing machine and dryer directly in the apartment ensures independence in everyday life. An earth probe heat pump and low-temperature underfloor heating provide pleasant warmth and energy-efficient living comfort.A separate basement room with 8 m² complements the attractive range of rooms.YOUR HIGHLIGHTS AT A GLANCE✓ New build in first occupancy – high-quality, modern construction standard✓ 3.5 rooms with 95 m² net living space – spacious and bright✓ 120 m² private garden – your personal green oasis✓ 23 m² covered seating area – additional living space outdoors✓ View of the green area – park-like facility with an idyllic pond✓ 40 m² living, dining, and kitchen area – open and inviting✓ Room height of 2.66 m – airy living ambiance✓ Two modern bathrooms – additional living comfort✓ Separate laundry room – washing machine and dryer in the apartment✓ Sustainable building technology – earth probe heat pump and underfloor heating✓ Separate basement room with 8 m² – practical storage space✓ Parking space in the underground garage for CHF 35,000.– – obligatory, prepared for e-charging stationATTRACTIVE LOCATION NEAR LAKE CONSTANCE, KREUZLINGEN, AND KONSTANZThe Ziegelei quarter combines natural living with an attractive location in the Lake Constance region. In about 15 minutes by car, you can reach Lake Constance and Kreuzlingen. The nearby city of Konstanz offers a wide range of shopping, dining, and leisure activities. Enjoy the peace of the green surroundings, walks in nature, and at the same time the advantages of a good regional connection.A HOME THAT INSPIRES: A SPECIAL OPPORTUNITY IN THE LAKE CONSTANCE REGION!Whether for couples, garden lovers, or people with high living standards – this exclusive garden apartment combines new build comfort, privacy, and natural living quality. ARRANGE A VIEWING NOW!Let yourself be impressed by this attractive property and convince yourself personally of the numerous advantages of this special home. Upon request, we will send you the detailed sales exposé and further desired documents.Contact us for further information or to arrange a personal viewing appointment.We look forward to your contact!

  • Parking space
  • Balcony / Terrace
  • Garage
  • +6
Travel time
-
Isabella Thalmann

Isabella Thalmann

1 / 13
Isabella Thalmann

Isabella Thalmann

  • Garage
  • View
  • Elevator
3.5 rooms, 135m², CHF 1,095,000.–
Werftstrasse 6, 9320 Arbon

Large 3.5-room terrace apartment with lake view

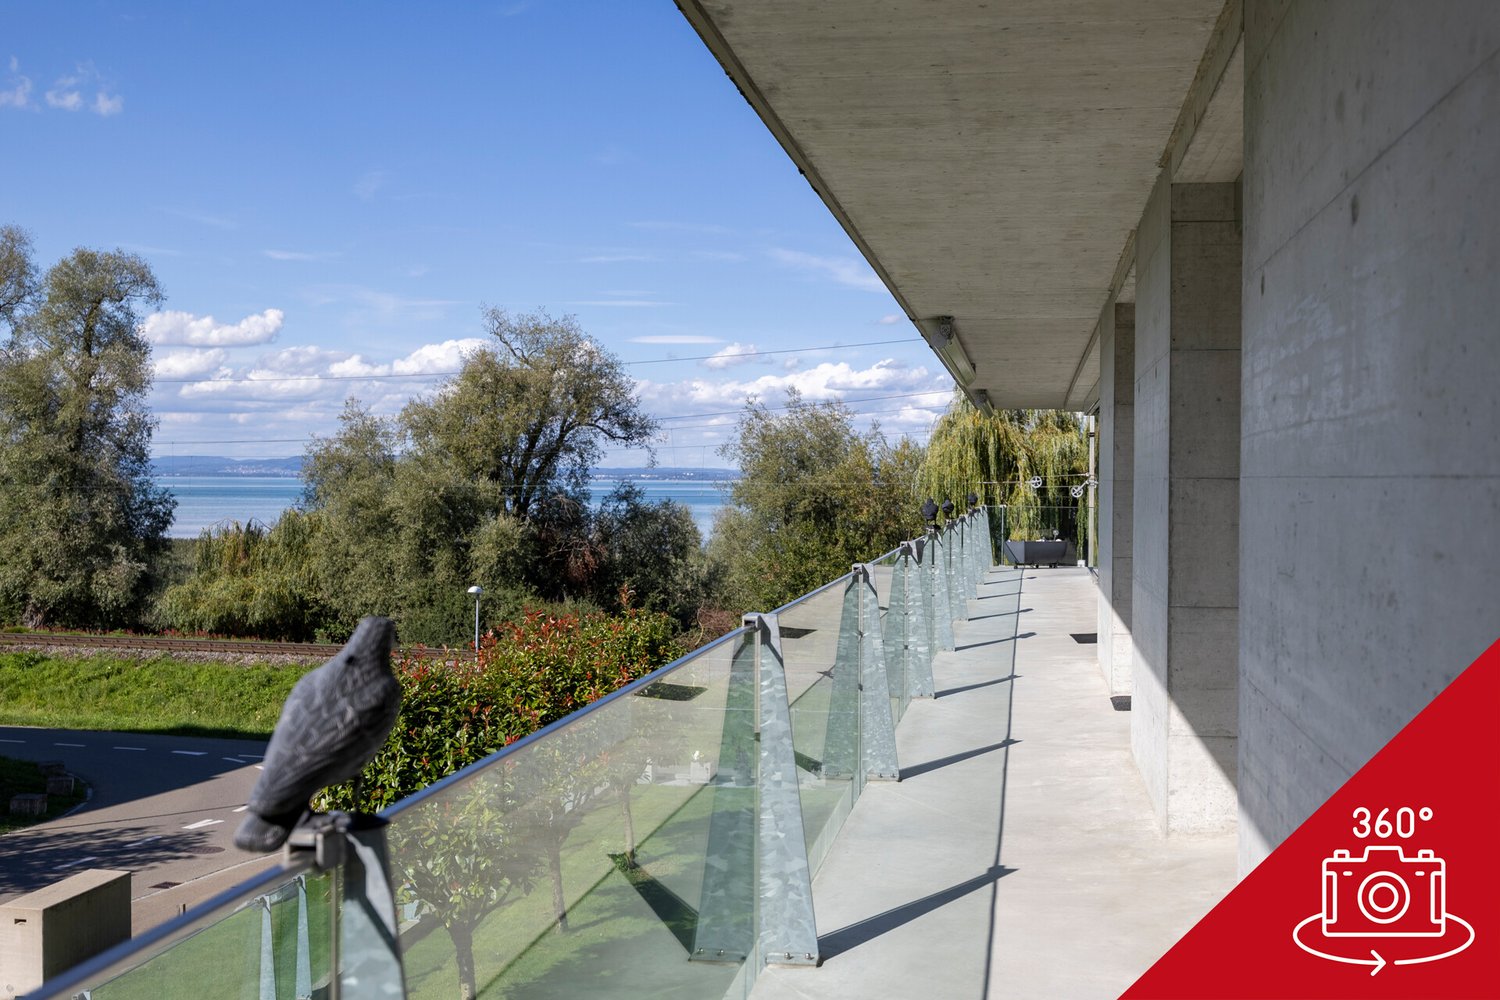
Visit the 360-degree tour under the following link. https://app.immoviewer.com/portal/tour/3166184 This exclusive and extremely well-maintained 3.5-room ownership apartment in a prime location in Arbon combines spacious living, high-quality equipment, and a unique proximity to Lake Constance. As soon as you enter, you feel the special living atmosphere: light-flooded rooms, a well-thought-out floor plan, and a stylish ambience create a home with high living quality. The apartment is located on the 1st floor of a modern multi-family house from 2006 and offers an exceptionally large amount of space to live and enjoy on approximately 135 m² of living space. Originally planned as a 4.5-room apartment, it was converted in favor of an impressively spacious living and dining area - ideal for people who appreciate open spaces and an elegant living atmosphere. An absolute highlight is the approximately 82 m² large sun terrace with a beautiful lake view. Whether cozy summer evenings, relaxed hours in the sun, or social gatherings with family and friends - this outdoor area extends the living space in a unique way and gives the apartment an exclusive character. The stylish living room with a cozy storage oven provides a warm and cozy atmosphere, especially in the cooler months. The modern kitchen was renovated in 2015 with high-quality materials and harmoniously integrated into the living area. The two bathrooms also present themselves in a contemporary and elegant design thanks to the comprehensive modernization in 2016. Additional comfort is provided by two cassette awnings, insect screens, and a practical storage room directly in the apartment. Particularly noteworthy is also the private laundry room in the basement with direct connection to the private cellar - two separate rooms, exclusively belonging to the apartment, offer an exceptionally large storage space and optimal functionality. The apartment is heated by a gas heating system with comfortable underfloor heating. A parking space in the underground garage is also included. This property is ideal for people who appreciate spacious living near the lake, tranquility, comfort, and high-quality living. A rare opportunity in an attractive location in Arbon.Arbon is known for its outdoor pool, the "Badi", which was fundamentally renovated in the 1990s. It offers direct access to Lake Constance, heated pools with 50-meter swimming lanes, a giant water slide, and a 10-meter diving tower. In addition, there are several other leisure activities in Arbon, such as the lake promenade with castle park, the beach, and the Philosophenweg, a walking and cycling path along the Lake Constance shore to Egnach. There are also last wooded areas to be found, such as the Seemoosholz. Among other things, there is a Vita-Parcours facility and a BMX racing track.spacious, modern kitchen 2015 two wet cells (2016) storage room in the apartment storage oven in the living room private laundry room in the base floor, connected to the cellar large terrace with south/west/north orientation three cassette awnings 1 parking space in the underground garage elevator (will be replaced at the end of June 2026) partially insect screens availableThe political municipality of Arbon TG is located on a spit-like peninsula on the southern shore of Lake Constance, on the lake line (road and rail Rorschach-Romanshorn-Kreuzlingen). In terms of traffic, Arbon is very well connected, especially in the direction of St. Gallen and Zurich. The city is also connected to Germany by a lively ship traffic on Lake Constance. The city, located directly on Lake Constance, offers a high quality of life. The picturesque surroundings with a over three-kilometer-long lake shore path invite walkers and sports enthusiasts to stroll and linger.

  • Garage
  • View
  • Elevator
Travel time
-
Albion Krasniqi

Albion Krasniqi

1 / 10
Albion Krasniqi

Albion Krasniqi

  • Balcony / Terrace
  • Garage
  • Elevator
  • +1
4.5 rooms, 110m², CHF 730,000.–
Mittliszelgstrasse 2 / 2a, 8590 Romanshorn

4.5-room new building in Romanshorn, 110 m² living space for CHF 730,000.-

Modern living. Enjoy more space. Arrive home. A modern residential building is being built at Mittliszelgstrasse 2 in Romanshorn in a quiet location. The spacious 4.5-room apartment with approximately 110 m² of living space offers plenty of room for couples and families. Your advantages at a glance 4.5 rooms | approx. 110 m² CHF 730,000. Private balcony/outdoor area Bright living and dining area Modern kitchen Own laundry tower Elevator and barrier-free construction Ground probe heat pump with freecooling Underground parking with direct access Interior design partially still customizable Quiet living, central life Mittliszelg combines a quiet residential area with short distances to the train station, shopping, schools, and Lake Constance. The ideal combination of comfort, nature, and good accessibility. Further 4.5-room apartments as well as attic apartments are still available. Interested? Arrange a personal viewing appointment now. We will be happy to show you the apartment and advise you on construction, purchase, and financing. Albion Krasniqi Sales consultant | THOMA Immobilien Treuhand AG +41 71 414 50 34 akrasniqi@thoma-immo.chMove-in date Spring 2027 House 2 - 1st floor 01 / 4.5 rooms / 110.7 m² / CHF 730,000 House 2 - 1st floor 04 / 4.5 rooms / 110.7 m² / CHF 730,000 House 2a - 1st floor 01 / 4.5 rooms / 112.4 m² / CHF 740,000 House 2a - 1st floor 03 / 4.5 rooms / 112.4 m² / CHF 730,000 House 2a - 2nd floor 03 / 4.5 rooms / 112.4 m² / CHF 745,000 House 2 - 4th floor / 4.5 rooms attic / 111.4 m² / CHF 1,025,000 House 2a - 4th floor / 4.5 rooms attic / 117 m² / CHF 1,040,000 House 2a - 4th floor / 4.5 rooms attic / 118.8 m² / CHF 1,060,000

  • Balcony / Terrace
  • Garage
  • Elevator
  • +1
Travel time
-
Isabella Thalmann

Isabella Thalmann

1 / 13
Isabella Thalmann

Isabella Thalmann

  • Garage
  • View
  • Elevator
4.5 rooms, 155m², CHF 1,345,000.–
Werftstrasse 4, 9320 Arbon

3.5 to 5.5-room apartment with lake view

You can reach the floor with the elevator (renovated in 2026) or through the staircase. The approximately 155 m² of living space is divided into 3.5 bright, very spacious rooms. In the summer months, the approximately 90 m² large covered terrace extends the living space outdoors and invites you to linger and enjoy. The entrance area is equipped with a parquet floor and practical built-in closets, offering plenty of space to receive your guests. From here, you can access the various rooms through the hallway. The heart of the apartment is a large, openly designed living-dining area with an open kitchen. Here, too, noble parquet flooring creates a friendly, stylish living atmosphere. Floor-to-ceiling windows let in plenty of light and provide access to the approximately 90 m² large covered terrace with a view of Lake Constance. On cooler days of the year, a modern chimney, in addition to underfloor heating, provides warmth and comfort. The open kitchen scores with plenty of storage space and large surfaces, and a cooking island invites you to cook and linger together. The spacious master bedroom is accessible from the hallway and offers plenty of privacy. Here, too, parquet floors create a pleasant room atmosphere. The semi-open en-suite bathroom blends harmoniously into the sleeping area and impresses with modern equipment, a washbasin, and a bathtub that also serves as a large shower. A practical built-in closet also provides plenty of storage space and creates order. Another large room, currently used as an office, can be accessed through two doors from the hallway. It consists of two combined rooms that could be easily divided into two separate rooms with minimal effort - ideal, for example, as a children's, guest, or workroom. A small storage room and a second bathroom with a toilet, sink, and shower complete the room offer. The apartment also includes a very spacious basement room with a small wine cellar, washing machine, dryer, and sink, as well as an additional basement compartment in the general air raid shelter. Two underground parking spaces are available for your vehicles (1x extra wide with charging station for electric cars, 1x flat belt available). The house is heated with a gas central heating system, and the heat is distributed in the apartment via underfloor heating. The property was built in 2006. For people who appreciate spacious living, stylish ambiance, and proximity to Lake Constance, this apartment offers a home with special living quality. Renovations: 2026 elevator 2021 all lighting converted to LED, painting work, installation of various built-in closets, replacement of kitchen appliances (dishwasher, combi-steamer, oven/microwave, induction hob with integrated extractor) and fronts, replacement of toilets, sinks with base and mirror cabinets in the bathrooms, and tile coverings in the small bathroom, the parquet floor was sanded and oiled, the terrace floor was renovated, and painting work was carried out throughout the apartment. In total, around CHF 125,000 was invested in the renovations.spacious, modern kitchen two wet cells various built-in closets chimney in the living room basement compartment in the air raid shelter hobby room (used as laundry room and wine cellar) large terrace with south/east/north orientation elevator (2026) partial insect screens available 2 parking spaces in the underground garage (1x with electric car connection)Apartment purchase price CHF 1,345,000 Purchase price parking space No. 17 CHF 35,000 Purchase price parking space No. 24 CHF 40,000 Purchase price hobby room CHF 20,000 Total purchase price CHF 1,440,000

  • Garage
  • View
  • Elevator
Travel time
-
1 / 10
  • Parking space
  • Balcony / Terrace
  • Garage
  • +5
4.5 rooms, 110m², CHF 910,000.–
Amriswilerstrasse 36, 9320 Arbon

Spacious 4.5-room garden apartment – modern living near Lake Constance

Welcome to your new home!In an attractive location in 9320 Frasnacht (Arbon), this modern 4.5-room garden apartment is being built in a high-quality new construction project.A well-thought-out floor plan, spacious room proportions, and a contemporary construction standard create a comfortable home for families, couples, or individuals who desire additional space for a home office and guests.The apartment offers approximately 109.95 m² of living space and impresses with bright, well-cut rooms. The approximately 18.50 m² large seating area expands the living area outdoors and provides plenty of space for a cozy dining or lounge area.Living with style and comfortThe heart of the apartment is the spacious, openly designed living, dining, and kitchen area. Large window surfaces provide plenty of daylight and, together with the sliding door, create a smooth transition to the outdoor area.Three bedrooms offer versatile usage options – ideal as a parental bedroom, children's room, guest room, or home office.The contemporary designed bathrooms, as well as a practical utility room with its own washing tower, provide additional comfort in everyday life.Private outdoor areaA special highlight of the ground-floor apartment is the direct access to the private outdoor area.The approximately 18.50 m² large seating area offers sufficient space for a dining table, a cozy lounge, or relaxed hours with family and friends.Especially in the warmer months, the outdoor area becomes a valuable extension of the living space and contributes to a high quality of living and lifestyle.Highlights at a glance • 4.5-room apartment on the ground floor • approximately 109.95 m² living space • approximately 18.50 m² seating area • spacious, open living, dining, and kitchen area • 3 bedrooms • modern bathrooms • spacious windows with modern insulation glazing • sliding door to the outdoor area • high-quality parquet flooring in living and bedrooms • ceramic tiles in bathrooms and utility rooms • electric Venetian blinds • comfortable underfloor heating with individual room thermostats • practical utility room • own washing tower with washing machine and dryer • modern air-water heat pump • photovoltaic system with self-consumption solution • preparation for electric mobility • modern and durable solid construction Individual interior designA special advantage of the new construction project is the possibility to design your future home partially according to your personal ideas.A generous kitchen budget is planned for the kitchen. The open design combines kitchen, dining, and living into a modern and communicative center of life.Also, when designing the bathrooms, individual wishes can be taken into account within the framework of the sampling. High-quality materials and a contemporary construction standard create a modern and pleasant living atmosphere.Modern, sustainable, and forward-lookingThe property is being built in solid and durable construction and meets high requirements for sound insulation and energy efficiency.Heat generation is carried out via modern air-water heat pumps. A comfortable underfloor heating system provides a uniform heat distribution in all living rooms.A photovoltaic system will be installed on the roof. The generated solar power is used for self-consumption within the property via a collective system.Provision is also made for future mobility: the property is prepared for the later integration of a charging infrastructure for electric vehicles.Location and surroundingsThe apartment is located in an attractive and sunny location in 9320 Frasnacht (Arbon) and is ideal for families with children due to the short distances to school, shopping, and public transportation.The bus stop Frasnacht, Rotbuch can be reached in just about 1 minute on foot. The ALDI supermarket is approximately 9 minutes away on foot, and the Frasnacht school can be reached in about 10 minutes on foot.The Lake Constance is also quickly accessible and offers a high recreational value with its walking and cycling paths, as well as numerous leisure and relaxation opportunities.Thanks to the good traffic connection, you can also reach Romanshorn in about 15 minutes, St. Gallen in about 20 minutes, and Zurich in about an hour by car. The motorway access is also within a few minutes' drive.The combination of natural living, short everyday paths, good traffic connections, and the proximity to Lake Constance makes Frasnacht an attractive place to live for families, couples, and those seeking peace and quiet.Purchase priceApartment WHG 004: CHF 910,000.–Parking space in the underground garage: CHF 35,000.–Total purchase price including 1 parking space in the underground garage: CHF 945,000.–Have we sparked your interest?This 4.5-room apartment combines spacious living, modern new building comfort, and an attractive outdoor area with a family-friendly location near Lake Constance.We would be happy to provide you with the complete sales documents and advise you personally on this attractive new construction project.ImmoTwins AGHungerbühl 13, 8599 SalmsachTel. +41 76 413 68 52info@immotwins.ch

  • Parking space
  • Balcony / Terrace
  • Garage
  • +5
Travel time
-
Kurt Brüschweiler

Kurt Brüschweiler

Kurt Brüschweiler

Kurt Brüschweiler

  • Garage
  • Elevator
  • Child-friendly
4.5 rooms, 127m², CHF 995,000.–
8580 Amriswil

New 4.5-room attic apartment with 26 m² terrace

The Breitenaach project in Amriswil TG promises to become a pioneering example of nature-oriented living and sustainable building. On a roughly 12,000m² large plot of land, 56 rental and 51 owner-occupied apartments are being built, offering an ideal combination of central location and direct connection to nature. Embedded between Quellen-, Hagenwiler- and Breitenaachstrasse, the construction project impresses with excellent neighborhood integration and short distances to important facilities such as shopping opportunities, leisure activities, and schools.Particular attention is paid to sustainable construction: Heat and energy generation are ensured through the use of geothermal probes and photovoltaic systems, making the Breitenaach project particularly environmentally friendly. Furthermore, with innovative noise protection measures, including special insulation and intelligent building bodies that provide three-sided oriented apartments, a high level of living comfort is guaranteed.The architecture of the project, designed by the renowned Züst, Gübeli and Gambetti Architektur and Städtebau AG from Zurich in collaboration with Uniola AG Landschaftsarchitektur, convinces with a modern, family-friendly design. The environmental design was carefully planned: A spacious playground and numerous green areas create an ideal environment for families. The wet meadow, which directs the collected roof and rainwater through the area, offers additional play space for children and simultaneously promotes the natural irrigation of the vegetation.The planned construction start is early 2025. The first move-in is planned for winter 2026/2027. The Breitenaach project combines sustainability, innovation, and high living comfort in a unique residential building that puts both nature and the needs of future residents at its center.Visit the website www.breitenaach-amriswil.chThere you will find detailed information, plans, pictures, and a virtual tour. Please ask us if you want to view details of the new building or arrange a consultation appointment. Mr. Kurt Brüschweiler is personally available for you.

  • Garage
  • Elevator
  • Child-friendly
1 / 9
5.5 rooms, 144m², CHF 1,260,000.–
Bahnhofstrasse 15, 8587 Oberaach

Beautiful Living Oberaach

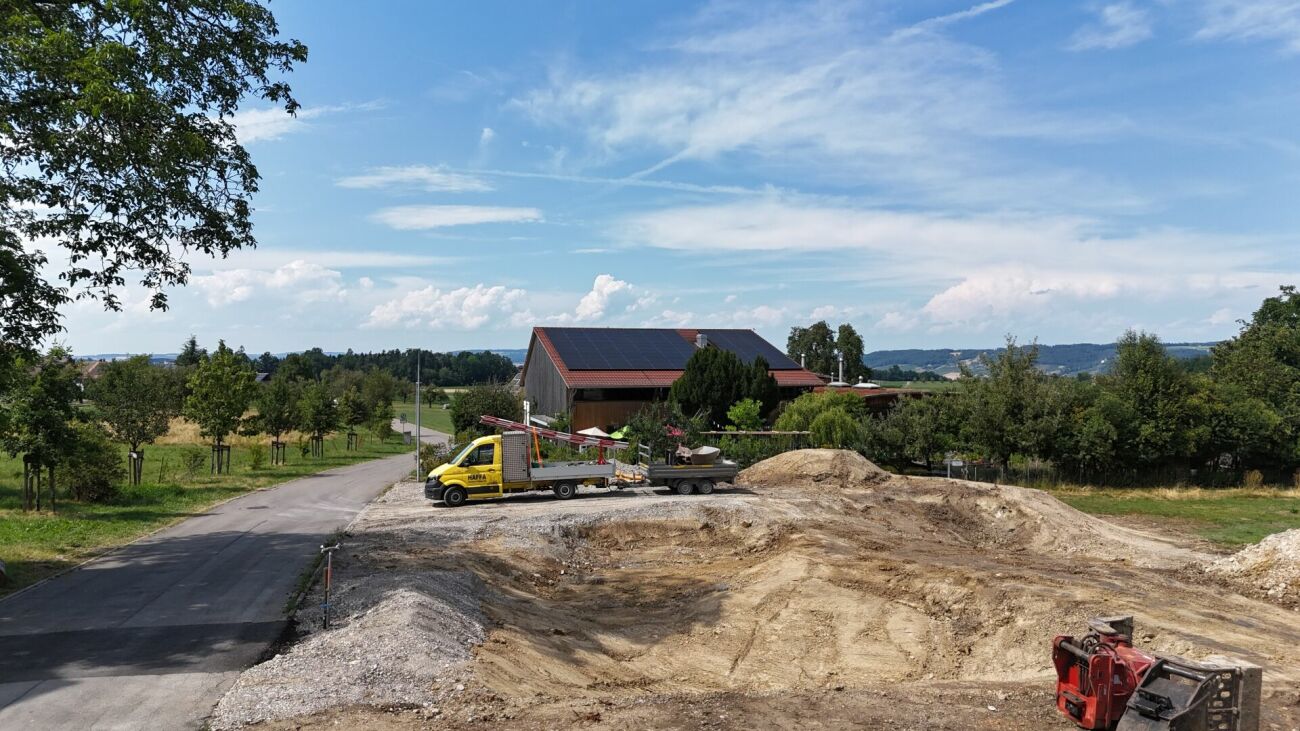
More space. More freedom. More home. New building Oberaach In an attractive, natural location in Oberaach, a modern multi-family house with only six residential units is being built by autumn 2028. For sale are spacious 4.5- and 5.5-room condominiums that combine thoughtful architecture, high-quality living comfort, and plenty of space for individual living ideas. The light-filled living, dining, and kitchen areas with floor-to-ceiling windows create an open, inviting living feeling. Particularly impressive are the exceptionally large, fully covered terraces with a magnificent view over the adjacent agricultural area. The ground-floor apartments also have spacious private garden areas. Your highlights at a glance: - Spacious living areas from 109 m² - Fully covered terraces - Private garden areas for ground-floor apartments - Individually adaptable floor plans and high-quality interior design - Separate parent area with dressing room and private bathroom - Two bathrooms with shower and bathtub - Modern kitchens, built-in cabinets, and practical reductions - Minergie-P construction with geothermal heating, floor cooling, and photovoltaics - Comfortable elevator, spacious underground garage with car lift and additional storage rooms - Unobstructed view into the green Thanks to the individual design options, you can help shape your new home according to your personal ideas. The sustainable construction method and the long-lasting clinker facade combine modern living comfort with long-term value stability. The quiet location in Oberaach combines natural living with short distances to schools, public transportation, and the nearby center of Amriswil. Underground garage and parking facilities The spacious underground garage is conveniently accessible via a modern car lift. Two underground parking spaces are planned per apartment, which can be purchased separately from the apartment. For additional storage space, parking spaces with directly assigned, lockable storage rooms are available - ideal for storing car tires, bike accessories, or other items. The following variants are available: - Underground parking space without storage room: CHF 35,000. - Underground parking space with storage room of approx. 4 m²: CHF 40,000. - Underground parking space with storage room of approx. 8 m²: CHF 45,000. Additionally, two outdoor parking spaces are available for visitors. Construction start spring 2027, move-in autumn 2028. Have we piqued your interest? We would be happy to personally introduce you to this special new construction project and inform you about the available apartments and individual design options.

Travel time
-
1 / 10
4.5 rooms, 109m², CHF 975,000.–
Bahnhofstrasse 15, 8587 Oberaach

Beautiful Living Oberaach

More space. More freedom. More home. New construction Oberaach In an attractive, natural location in Oberaach, a modern multi-family house with only six residential units is being built by autumn 2028. For sale are spacious 4.5- and 5.5-room owner-occupied apartments, which combine thoughtful architecture, high-quality living comfort, and plenty of space for individual living ideas. The light-filled living, dining, and kitchen areas with floor-to-ceiling windows create an open, inviting living feeling. Particularly impressive are the exceptionally large, fully covered terraces with a magnificent view over the adjacent agricultural area. The ground-floor apartments also have spacious private garden areas. Your highlights at a glance: - Spacious living areas from 109 m² - Fully covered terraces - Private garden areas for ground-floor apartments - Individually adaptable floor plans and high-quality interior design - Separate parent area with dressing room and private bathroom - Two bathrooms with shower and bathtub - Modern kitchens, built-in cabinets, and practical storage rooms - Minergie-P construction with geothermal heating, floor cooling, and photovoltaics - Comfortable elevator, spacious underground garage with car lift and additional storage rooms - Unobstructed view into the green Thanks to the individual design possibilities, you can help shape your new home according to your personal ideas. The sustainable construction method and the durable clinker facade combine modern living comfort with long-term value stability. The quiet location in Oberaach combines natural living with short distances to schools, public transportation, and the nearby center of Amriswil. Underground garage and parking facilities The spacious underground garage is conveniently accessible via a modern car lift. Two underground parking spaces are planned per apartment, which can be purchased separately from the apartment. For additional storage space, parking spaces with directly assigned, lockable storage rooms are available - ideal for storing car tires, bike accessories, or other items. The following variants are available: - Underground parking space without storage room: CHF 35,000. - Underground parking space with storage room of approx. 4 m²: CHF 40,000. - Underground parking space with storage room of approx. 8 m²: CHF 45,000. Additionally, two outdoor parking spaces are available for visitors. Construction start spring 2027, move-in autumn 2028. Have we sparked your interest? We would be happy to present this special new construction project to you in person and inform you about the available apartments and individual design possibilities.

Travel time
-
New building
1 / 6
4.5 rooms, 133m², CHF 1,150,000.–
Romanshornerstrasse 27, 8580 Amriswil

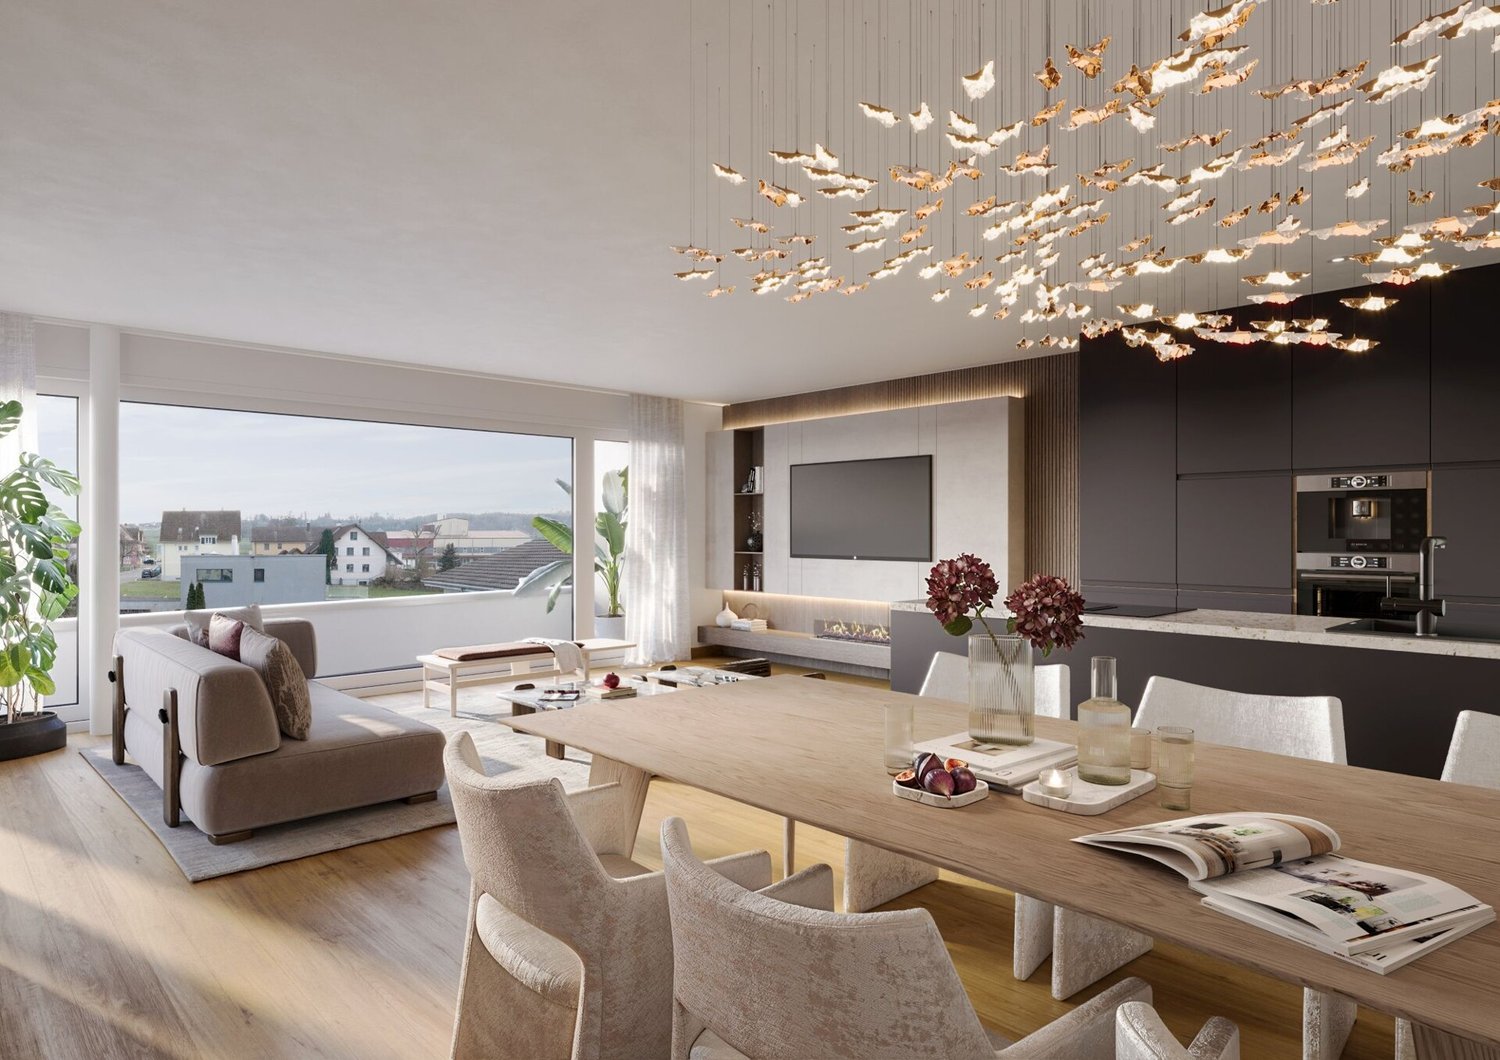
NEW BUILD - LAST APARTMENT: Exclusive penthouse apartment in a central location in Amriswil

NEW BUILD - LAST APARTMENT: Exclusive penthouse apartment in a central location in Amriswil AFORIA Immobilien presents:AMRILIFE, a modern new-build project comprising seven high-quality condominium apartments, is taking shape in the heart of Amriswil. Six apartments have already been sold – now you have the opportunity to secure the last available apartment in this attractive new development.This exclusive 4.5-room penthouse apartment occupies the entire top floor and impresses with its spacious layout, light-filled living areas and contemporary finishes. A particular highlight is the two expansive terraces, which face different directions and offer plenty of space to enjoy relaxing time outdoors.Here are some key facts and highlights: • Exclusive 4.5-room penthouse apartment • Approx. 134 m² living area • Two spacious terraces with a total area of approx. 85 m² • Terraces facing northeast and southwest • Entire penthouse floor for sole use • Spacious, modern layout with light-filled living areas • High-quality, contemporary finishes • Attractive, central location in Amriswil • Sustainable heating via a ground-source heat pump • Underground garage with provision for an EV charging station • Construction starts in autumn 2026 • Sale price CHF 1'150'000.- Take advantage of this opportunity and secure the last available condominium apartment in the AMRILIFE new-build project.Have we caught your interest? We would be pleased to send you the detailed sales dossier with further information, floor plans and visualisations. We are always happy to answer your questions or arrange a personal consultation.Your AFORIA Immobilien AG team

Nico Gansner

Nico Gansner

Travel time
-

Other interesting objects