Istighofen - Terrace flat buy

We recommend expanding your search criteria to get similar results. The current filters didn’t return any matches.

If you don’t want to change your current search criteria, we recommend creating a search alert, so you’ll be notified when matching offers become available.

More objects in your automatically expanded search area
6 results - Radius: + 10km
New building
1 / 37
  • Parking space
  • Balcony / Terrace
  • Garage
  • +6
3 rooms, 99m², CHF 915,000.–
Ziegeleistrasse 3, 8572 Berg

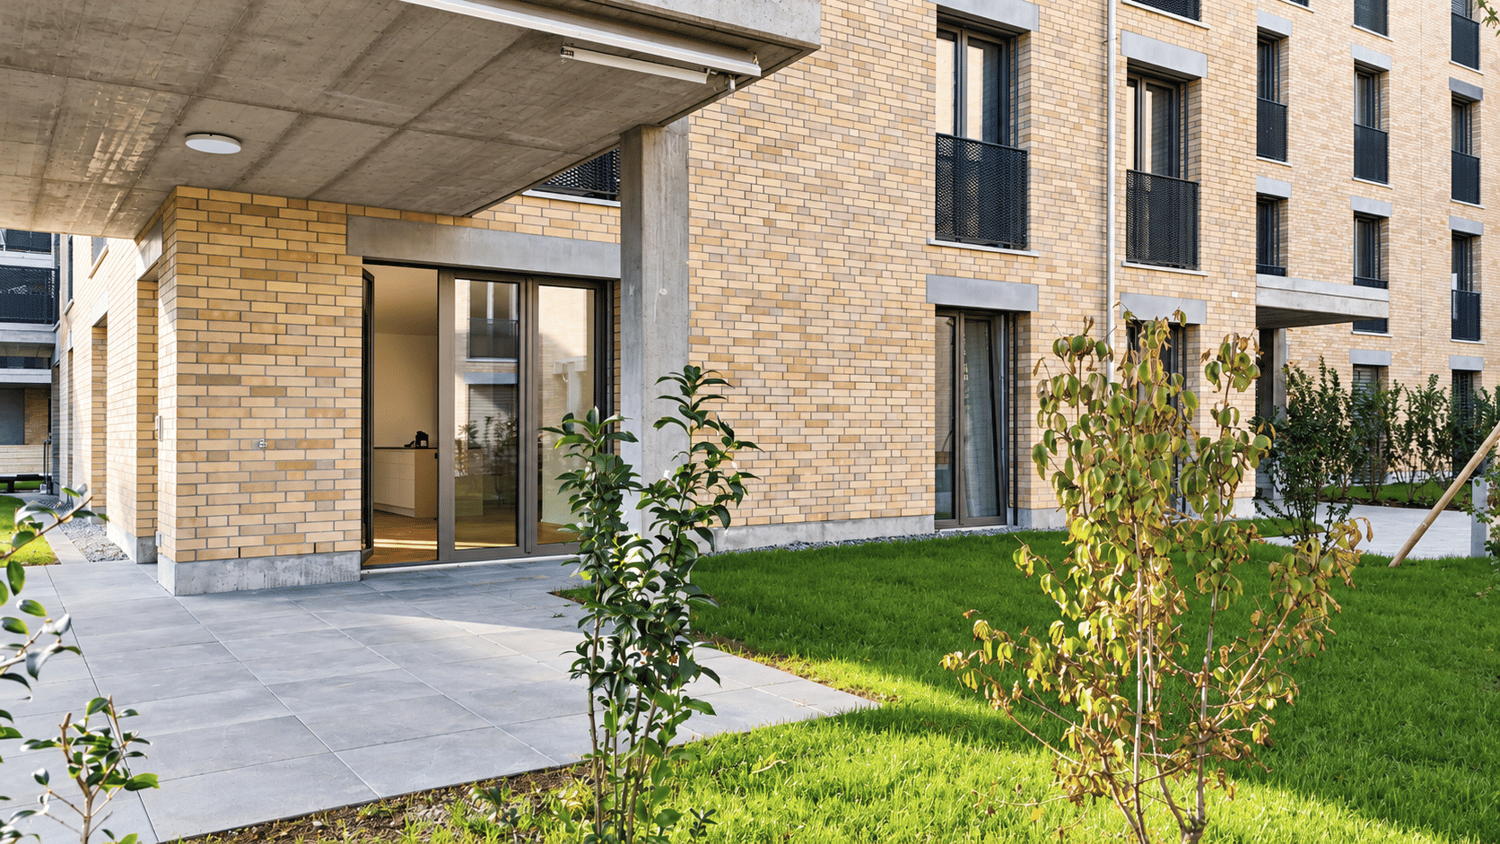
3.5 room garden apartment with space to live

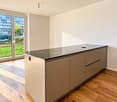
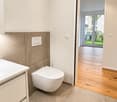
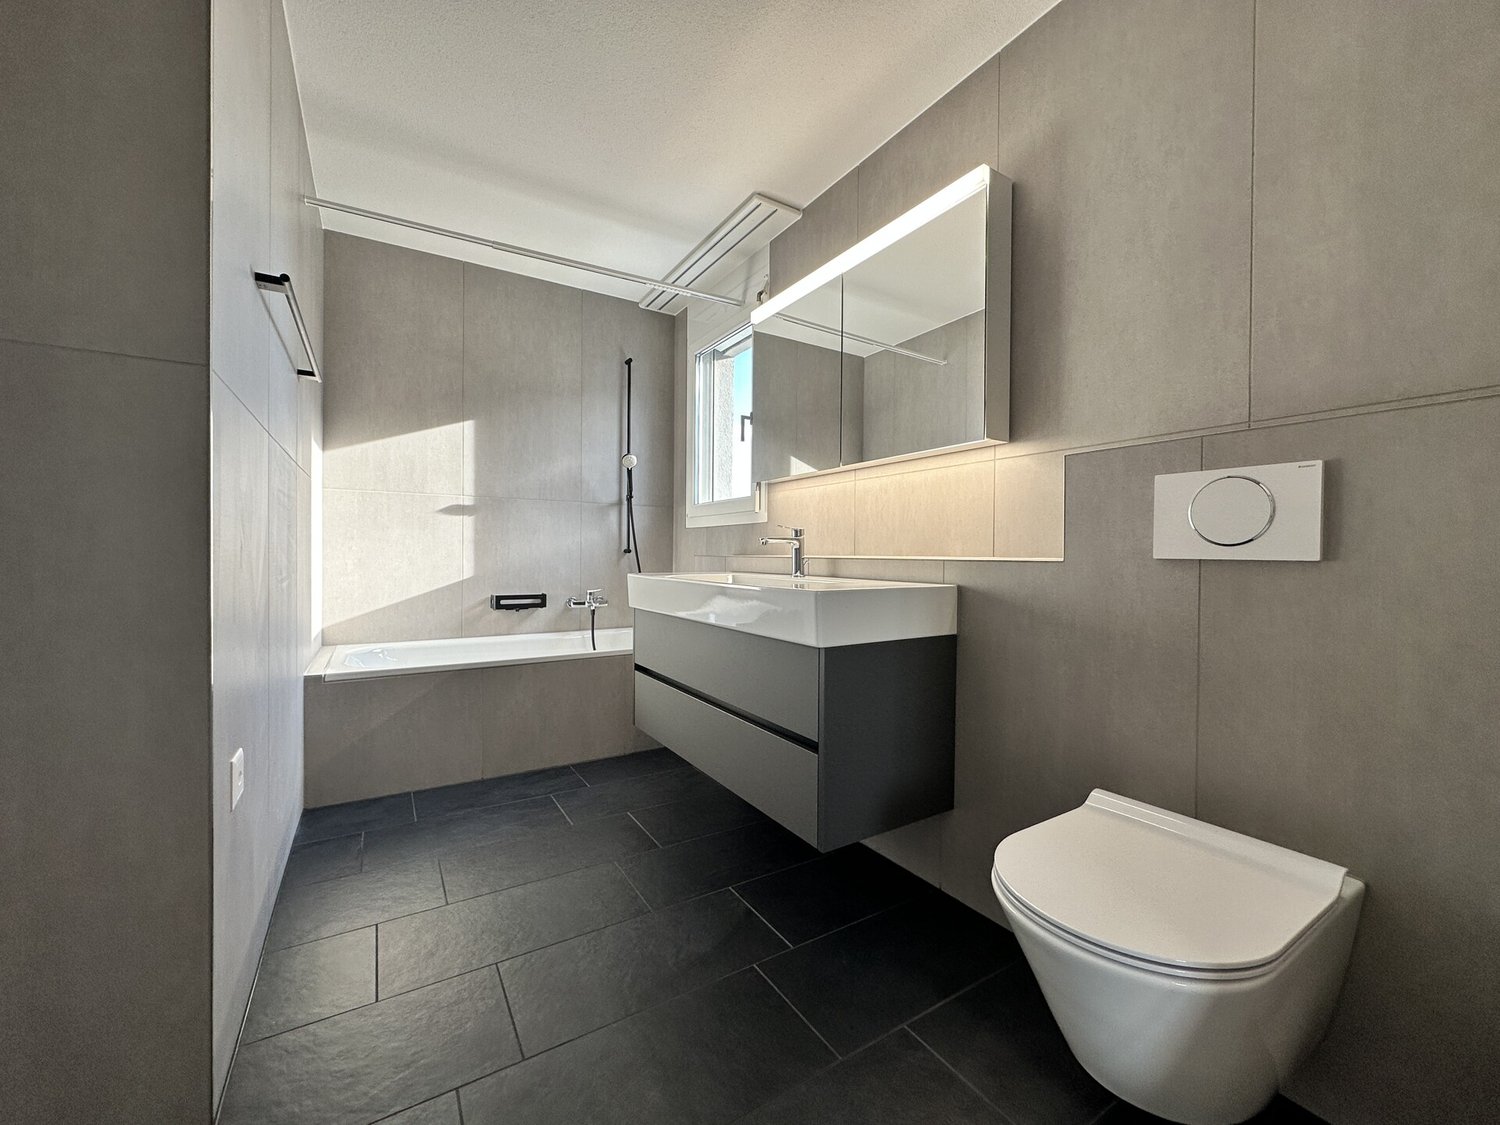
EXCLUSIVE 3.5-ROOM GARDEN APARTMENT IN FIRST OCCUPANCY – 120 M² PRIVATE GARDENModern living, enjoying nature and feeling completely at ease!Discover this high-quality 3.5-room new build garden apartment in the attractive Ziegelei quarter. On 95 m² of net living space, you can expect a bright and airy home with a modern living concept, stylish furnishings, and an exceptionally spacious outdoor area. The special highlight: 120 m² private garden with 23 m² covered seating area and a view of an idyllic, park-like green area with a pond.BRIGHT AND AIRY LIVING WITH STYLEThe heart of the apartment is the approximately 40 m² large, open living, dining, and kitchen area. The modern kitchen blends harmoniously into the spacious living room and creates an inviting center for social hours. Generous window surfaces and a room height of 2.66 m ensure a bright, airy living feeling. The well-thought-out room layout combines contemporary architecture with high living comfort.120 M² PRIVATE GARDEN – YOUR PERSONAL OASISA real highlight of this property is the extensive outdoor area. The approximately 23 m² large, covered seating area offers ample space for a cozy lounge and a spacious dining area outdoors. Directly adjacent, you'll find a approximately 120 m² large private garden with diverse design possibilities. Whether you're looking for relaxed sunbathing, cozy grill evenings, or simply enjoying the peace of nature – your living dreams come true here. The view of the adjacent, park-like green area with an idyllic pond adds extra charm to this special retreat.HIGH-QUALITY NEW BUILD WITH MODERN COMFORTThe apartment impresses with a high-quality construction standard and contemporary equipment. Two modern bathrooms offer additional comfort. A separate laundry room with a washing machine and dryer directly in the apartment ensures independence in everyday life. An earth probe heat pump and low-temperature underfloor heating provide pleasant warmth and energy-efficient living comfort.A separate basement room with 8 m² complements the attractive range of rooms.YOUR HIGHLIGHTS AT A GLANCE✓ New build in first occupancy – high-quality, modern construction standard✓ 3.5 rooms with 95 m² net living space – spacious and bright✓ 120 m² private garden – your personal green oasis✓ 23 m² covered seating area – additional living space outdoors✓ View of the green area – park-like facility with an idyllic pond✓ 40 m² living, dining, and kitchen area – open and inviting✓ Room height of 2.66 m – airy living ambiance✓ Two modern bathrooms – additional living comfort✓ Separate laundry room – washing machine and dryer in the apartment✓ Sustainable building technology – earth probe heat pump and underfloor heating✓ Separate basement room with 8 m² – practical storage space✓ Parking space in the underground garage for CHF 35,000.– – obligatory, prepared for e-charging stationATTRACTIVE LOCATION NEAR LAKE CONSTANCE, KREUZLINGEN, AND KONSTANZThe Ziegelei quarter combines natural living with an attractive location in the Lake Constance region. In about 15 minutes by car, you can reach Lake Constance and Kreuzlingen. The nearby city of Konstanz offers a wide range of shopping, dining, and leisure activities. Enjoy the peace of the green surroundings, walks in nature, and at the same time the advantages of a good regional connection.A HOME THAT INSPIRES: A SPECIAL OPPORTUNITY IN THE LAKE CONSTANCE REGION!Whether for couples, garden lovers, or people with high living standards – this exclusive garden apartment combines new build comfort, privacy, and natural living quality. ARRANGE A VIEWING NOW!Let yourself be impressed by this attractive property and convince yourself personally of the numerous advantages of this special home. Upon request, we will send you the detailed sales exposé and further desired documents.Contact us for further information or to arrange a personal viewing appointment.We look forward to your contact!

  • Parking space
  • Balcony / Terrace
  • Garage
  • +6
Travel time
-
Isabella Thalmann

Isabella Thalmann

1 / 13
Isabella Thalmann

Isabella Thalmann

  • Balcony / Terrace
  • Garage
  • View
  • +2
4.5 rooms, 125m², CHF 1,195,000.–
9500 Wil

4.5-room attic apartment with large terrace, renovated with elevator

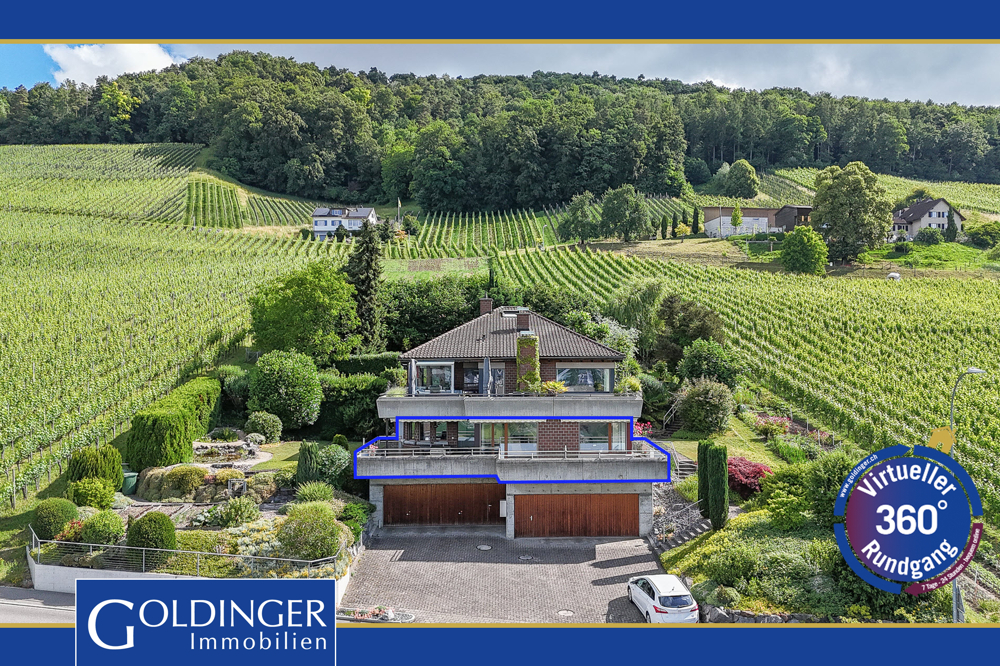
In a quiet, child-friendly location at the foot of the popular Ölberg, a penthouse apartment awaits you, offering approximately 125 m² of net living space on two levels - bright, airy, and with plenty of daylight in every corner. The heart of the apartment is the open living and dining area on the 2nd floor: the kitchen flows seamlessly into the living room, large windows lead directly to the balcony. For cozy winter evenings, the connection for a Swedish stove is already available. On the same floor are two bedrooms and two bathrooms - one with a shower, the second with a bathtub and daylight. The upper level is the quiet retreat: another bedroom, a bathroom with shower and skylight, as well as a anteroom that can be ideally used as a reading or office corner. From here you can access the large terrace with a wide view into the distance to the Säntis - the most beautiful spot on summer evenings. The apartment presents itself in a very well-maintained condition: renovated in 2025, the gas heating is from 2024. This includes two underground parking spaces, one of which has a connection for an electric car. Renovations: 2024 gas heating, environmental work, new terrace slabs, facade painted 2025 parquet, painting work, kitchen and wet cells Since September 1, 2025, the apartment has been rented. For buyers looking for a solid return, this means: seamless takeover, without rent loss.The surroundings are also convincing: shopping possibilities in about 500 m, the bus stop in 250 m, kindergarten and schools within a few minutes' walk, the Wil train station in 2.2 km and the highway access in 4.1 km. Wil itself - the gate to Toggenburg - combines the best-preserved old town in Eastern Switzerland with a complete range of education, culture, shopping, and recreation.Gas heating (2024), floor heating Connection for Swedish stove available Own laundry room in the basement Cellar room New kitchen 2025 New bathrooms 2025 New country house plank parquet floor (2025)Purchase price apartment CHF 1,195,000 Purchase price parking space No. 16 CHF 45,000 (with electric car connection) Purchase price parking space No. 25 CHF 37,000 Total purchase price CHF 1,276,000 Rent Net apartment CHF 2,390 / month Ancillary costs CHF 290 / month Parking space No. 16 CHF 180 / month Parking space No. 25 CHF 130 / month Rent CHF 2,700 excl. NK // CHF 2,990 incl. NK

  • Balcony / Terrace
  • Garage
  • View
  • +2
1 / 9
5.5 rooms, 144m², CHF 1,260,000.–
Bahnhofstrasse 15, 8587 Oberaach

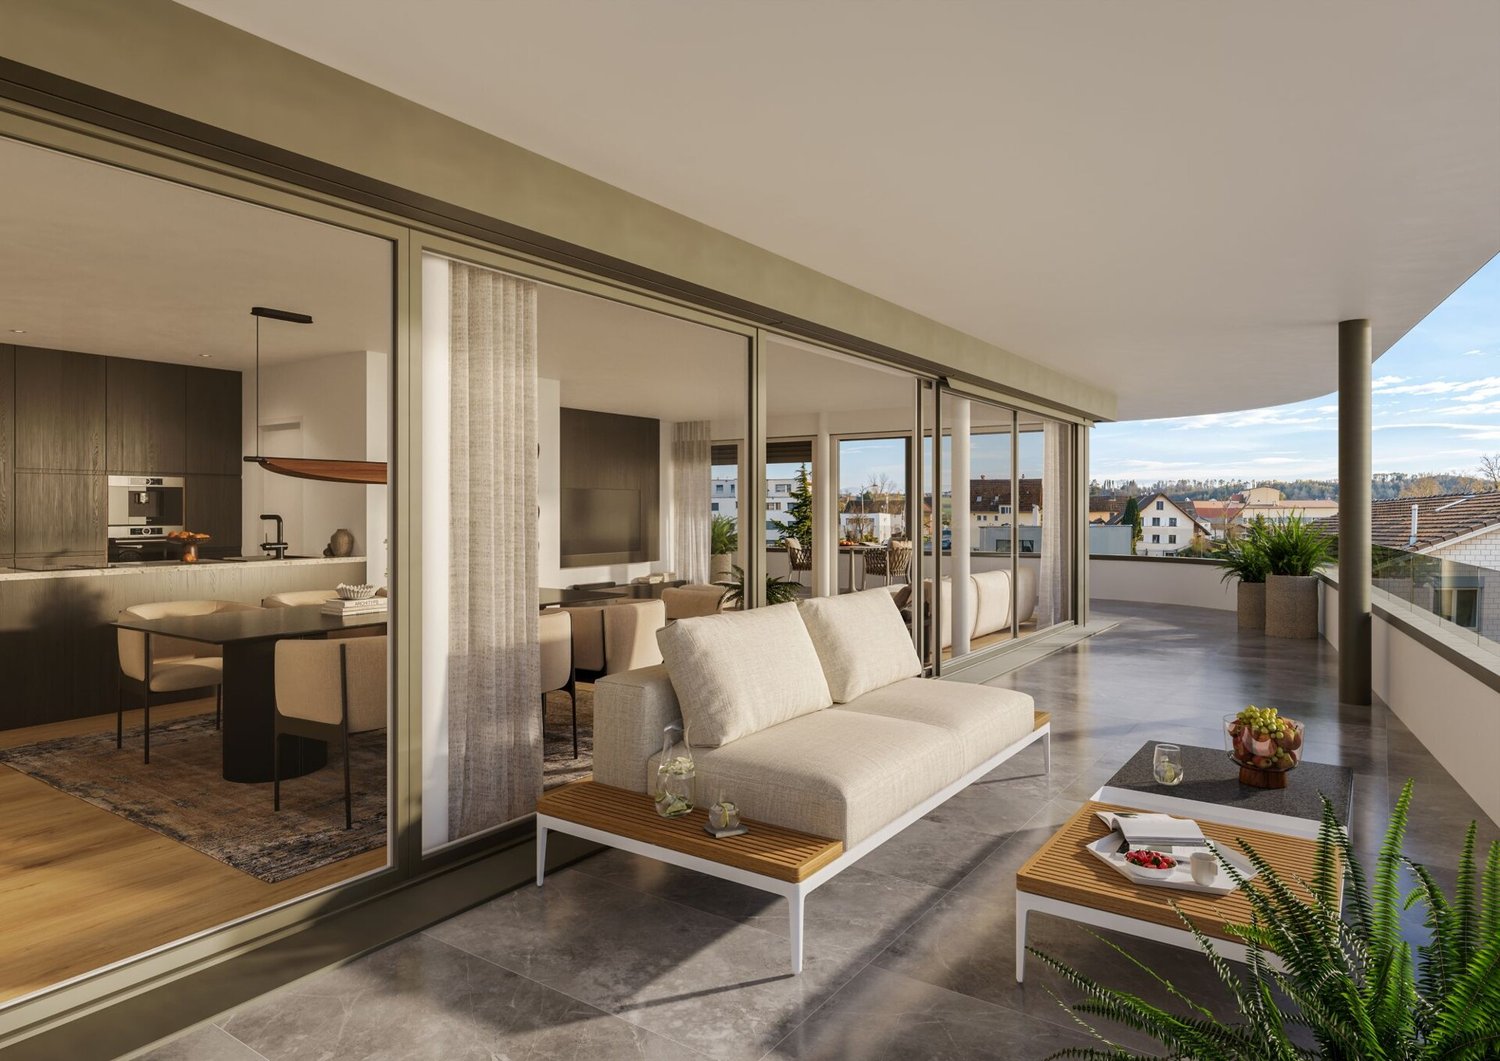
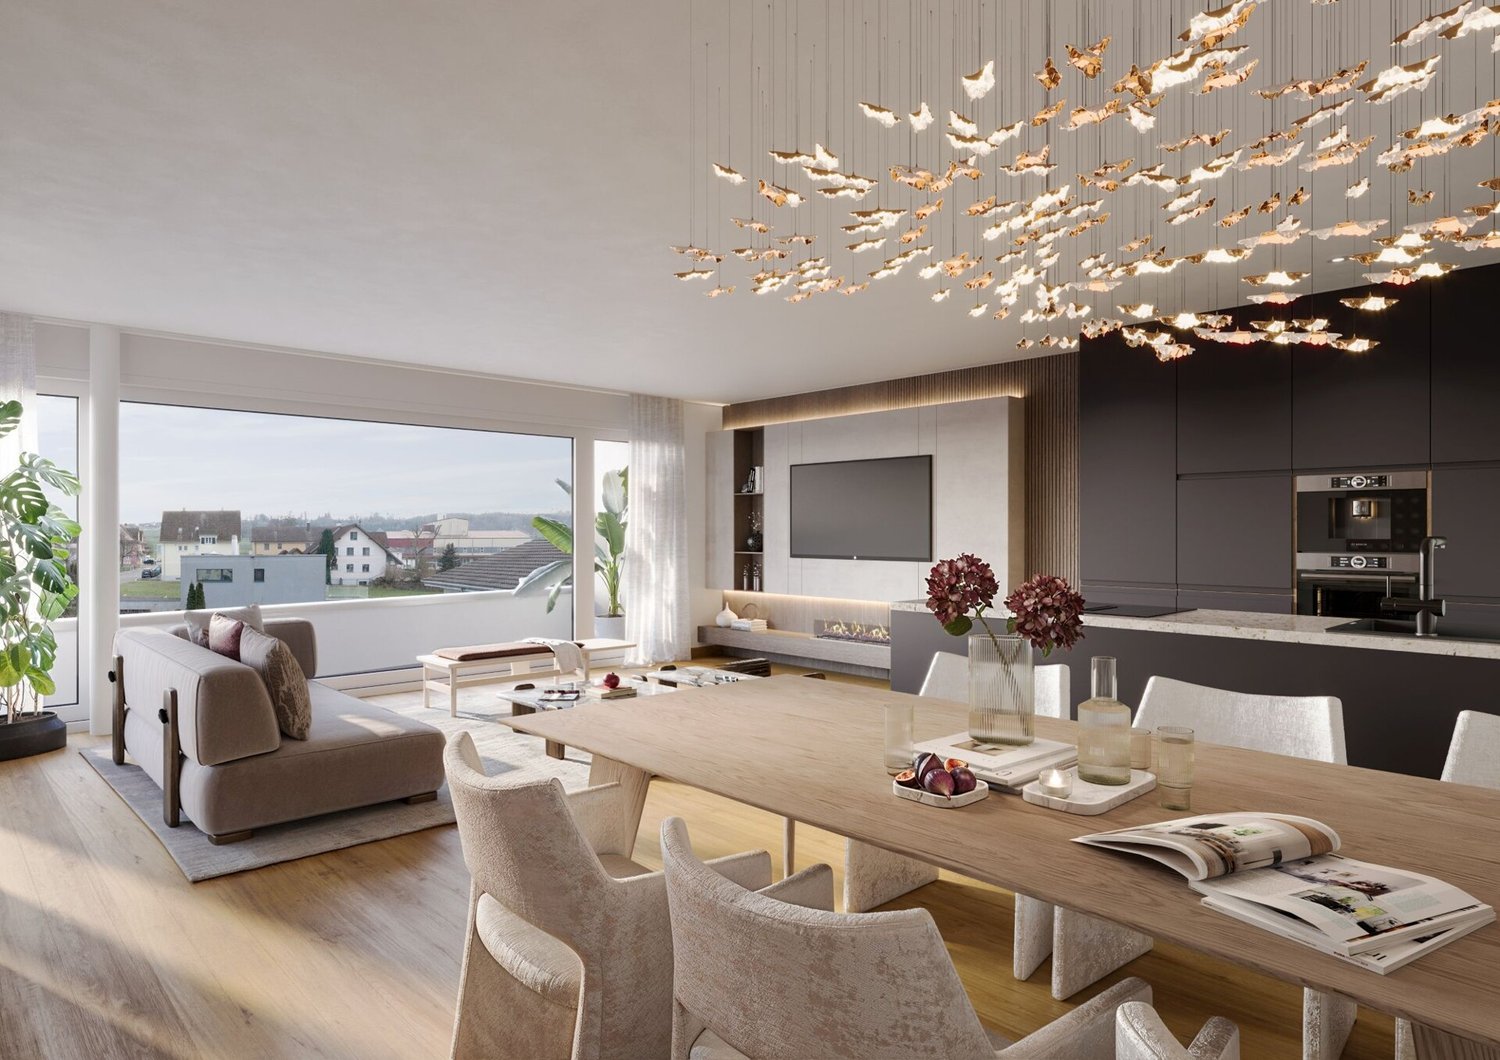
Beautiful Living Oberaach

More space. More freedom. More home. New building Oberaach In an attractive, natural location in Oberaach, a modern multi-family house with only six residential units is being built by autumn 2028. For sale are spacious 4.5- and 5.5-room condominiums that combine thoughtful architecture, high-quality living comfort, and plenty of space for individual living ideas. The light-filled living, dining, and kitchen areas with floor-to-ceiling windows create an open, inviting living feeling. Particularly impressive are the exceptionally large, fully covered terraces with a magnificent view over the adjacent agricultural area. The ground-floor apartments also have spacious private garden areas. Your highlights at a glance: - Spacious living areas from 109 m² - Fully covered terraces - Private garden areas for ground-floor apartments - Individually adaptable floor plans and high-quality interior design - Separate parent area with dressing room and private bathroom - Two bathrooms with shower and bathtub - Modern kitchens, built-in cabinets, and practical reductions - Minergie-P construction with geothermal heating, floor cooling, and photovoltaics - Comfortable elevator, spacious underground garage with car lift and additional storage rooms - Unobstructed view into the green Thanks to the individual design options, you can help shape your new home according to your personal ideas. The sustainable construction method and the long-lasting clinker facade combine modern living comfort with long-term value stability. The quiet location in Oberaach combines natural living with short distances to schools, public transportation, and the nearby center of Amriswil. Underground garage and parking facilities The spacious underground garage is conveniently accessible via a modern car lift. Two underground parking spaces are planned per apartment, which can be purchased separately from the apartment. For additional storage space, parking spaces with directly assigned, lockable storage rooms are available - ideal for storing car tires, bike accessories, or other items. The following variants are available: - Underground parking space without storage room: CHF 35,000. - Underground parking space with storage room of approx. 4 m²: CHF 40,000. - Underground parking space with storage room of approx. 8 m²: CHF 45,000. Additionally, two outdoor parking spaces are available for visitors. Construction start spring 2027, move-in autumn 2028. Have we piqued your interest? We would be happy to personally introduce you to this special new construction project and inform you about the available apartments and individual design options.

Travel time
-
1 / 10
4.5 rooms, 109m², CHF 975,000.–
Bahnhofstrasse 15, 8587 Oberaach

Beautiful Living Oberaach

More space. More freedom. More home. New construction Oberaach In an attractive, natural location in Oberaach, a modern multi-family house with only six residential units is being built by autumn 2028. For sale are spacious 4.5- and 5.5-room owner-occupied apartments, which combine thoughtful architecture, high-quality living comfort, and plenty of space for individual living ideas. The light-filled living, dining, and kitchen areas with floor-to-ceiling windows create an open, inviting living feeling. Particularly impressive are the exceptionally large, fully covered terraces with a magnificent view over the adjacent agricultural area. The ground-floor apartments also have spacious private garden areas. Your highlights at a glance: - Spacious living areas from 109 m² - Fully covered terraces - Private garden areas for ground-floor apartments - Individually adaptable floor plans and high-quality interior design - Separate parent area with dressing room and private bathroom - Two bathrooms with shower and bathtub - Modern kitchens, built-in cabinets, and practical storage rooms - Minergie-P construction with geothermal heating, floor cooling, and photovoltaics - Comfortable elevator, spacious underground garage with car lift and additional storage rooms - Unobstructed view into the green Thanks to the individual design possibilities, you can help shape your new home according to your personal ideas. The sustainable construction method and the durable clinker facade combine modern living comfort with long-term value stability. The quiet location in Oberaach combines natural living with short distances to schools, public transportation, and the nearby center of Amriswil. Underground garage and parking facilities The spacious underground garage is conveniently accessible via a modern car lift. Two underground parking spaces are planned per apartment, which can be purchased separately from the apartment. For additional storage space, parking spaces with directly assigned, lockable storage rooms are available - ideal for storing car tires, bike accessories, or other items. The following variants are available: - Underground parking space without storage room: CHF 35,000. - Underground parking space with storage room of approx. 4 m²: CHF 40,000. - Underground parking space with storage room of approx. 8 m²: CHF 45,000. Additionally, two outdoor parking spaces are available for visitors. Construction start spring 2027, move-in autumn 2028. Have we sparked your interest? We would be happy to present this special new construction project to you in person and inform you about the available apartments and individual design possibilities.

Travel time
-
1 / 8
5.5 rooms, 165m², CHF 1,850,000.–
9500 Wil SG

Panorama. Peace. Generosity.

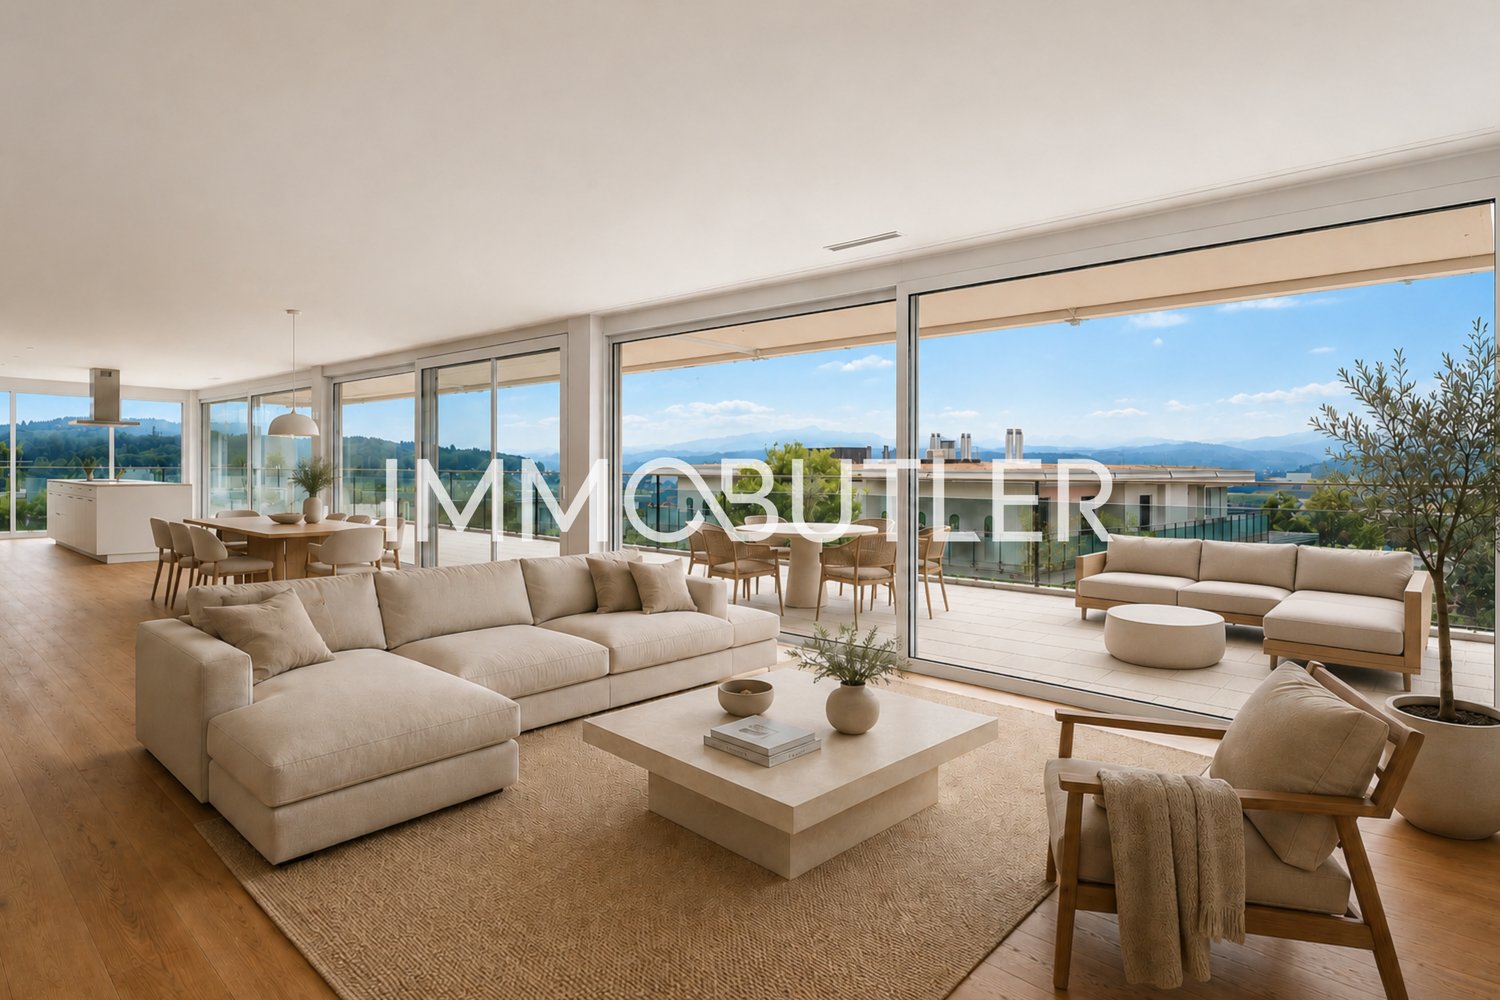
This exceptionally spacious 5.5-room terrace apartment convinces with a rare combination of a dreamy far-reaching view, plenty of privacy, and a preferred residential location in the popular Ölberg/Hofberg quarter. Located at the end of a quiet cul-de-sac and with only three residential units in the house, you can enjoy an exclusive and relaxed living ambiance here.The well-thought-out room layout, the extensive outdoor areas, and the high quality of living make this property a special home.Further highlights:● sought-after residential location with plenty of privacy and peace● private lift access directly to the apartment● well-thought-out floor plan with plenty of storage space and built-in closets● bright, spacious living and dining area with a dreamy far-reaching view● continuous window front with access to the sun-kissed, covered terrace● spacious, modern Poggenpohl kitchen with generous space● spacious master bathroom and separate shower with natural daylight● comfortable master bedroom with direct access to the bathroom● three spacious bedrooms as private retreats● comfortable laundry facilities directly in the apartment or in the separate laundry room● barrier-free lift access to the garage, basement, and laundry room● two spacious double garages with separate garage door and electric charging stationHow do you like this beautiful terrace apartment? Request further information via the contact form. Your IMMOBUTLER®, Monika Rufer, +41 71 580 58 51 or rufer@immobutler.ch.

Other interesting objects