5 results - Properties for sale: Bellikon

1 / 13
5.5 rooms, 205m², CHF 2,290,000.–
5454 Bellikon

Attic maisonette with a far-reaching view, tranquility, and exclusivity

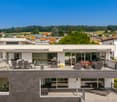
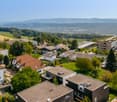
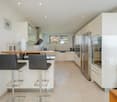
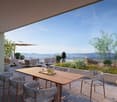
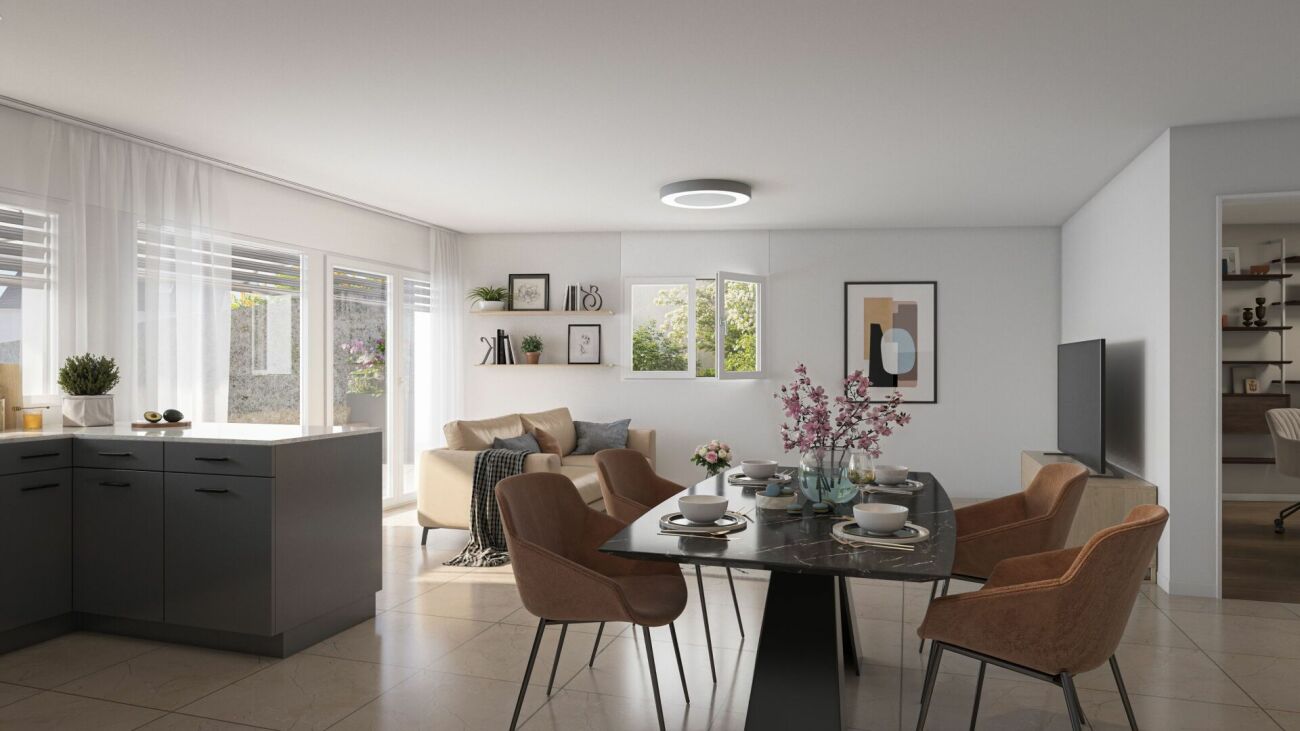
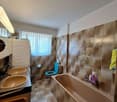
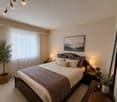
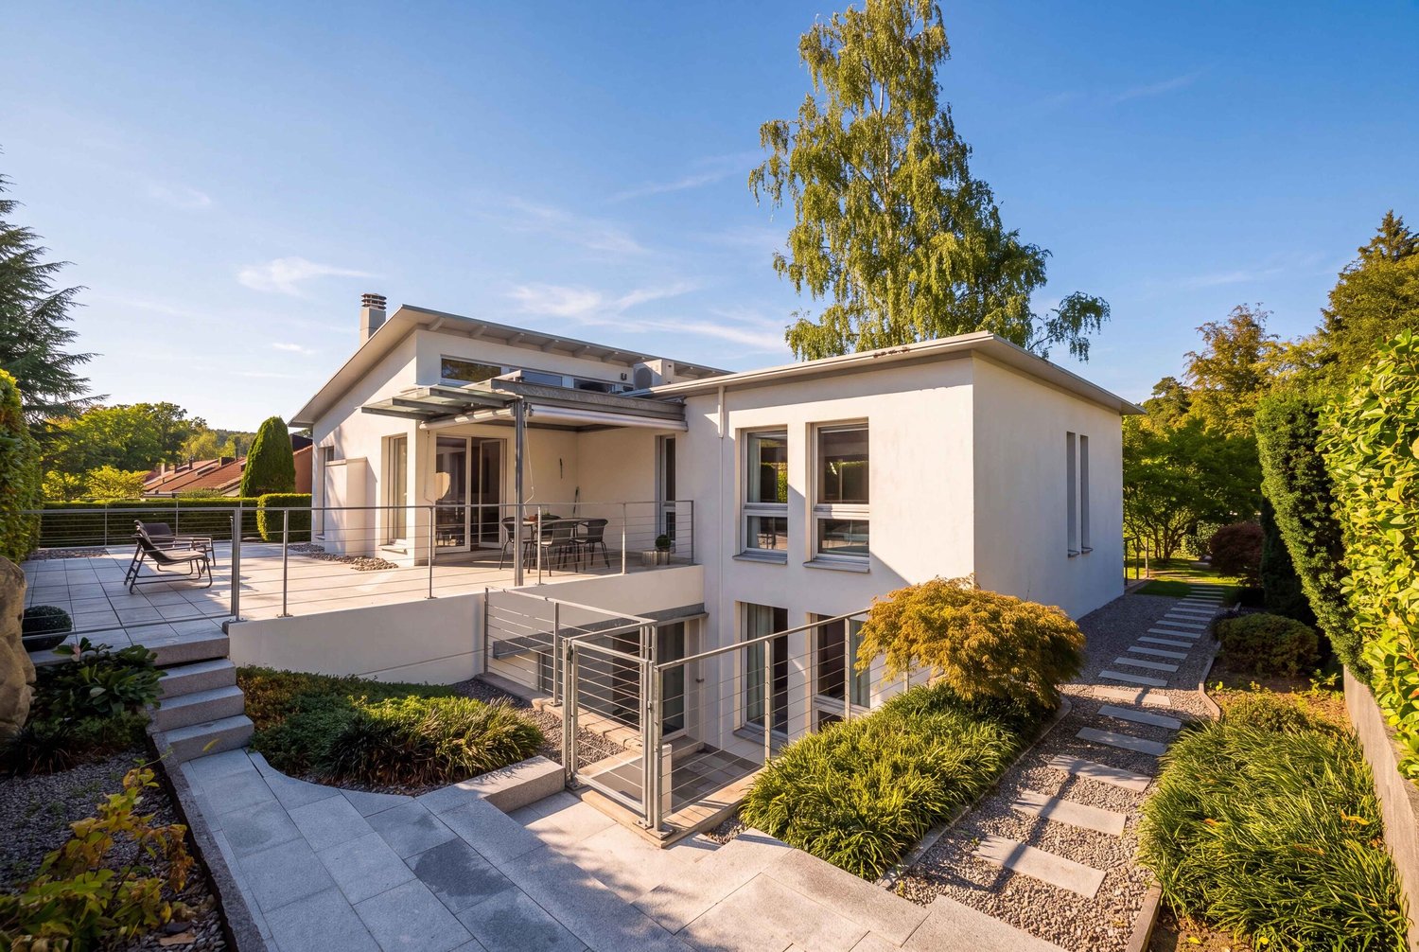
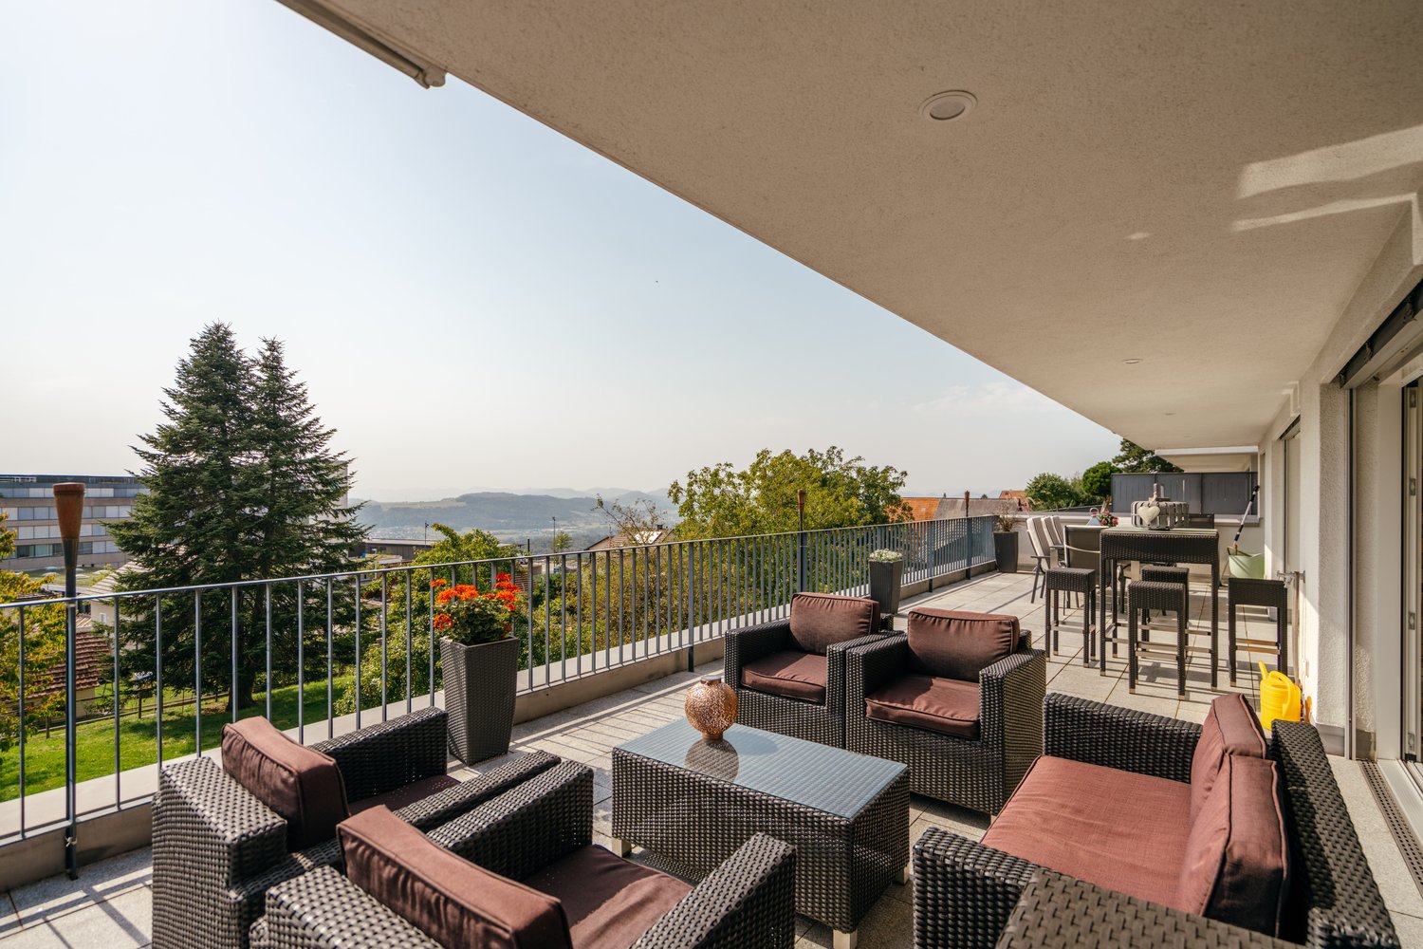
The attic maisonette apartment impresses with a privileged, elevated living location. From here, a unique panoramic view opens up over the Reusstal valley to the Alps. The neighborhood itself is characterized by a lot of tranquility, well-maintained houses, and open construction. The surroundings are close to nature and yet well-connected, so you can combine privacy and relaxation with a pleasant neighborhood.The apartment with a house flair impresses with elevated living comfort, generous room design, and a bright, inviting living atmosphere. The building, constructed in 2011, contains only two apartments, guaranteeing a maximum of privacy, tranquility, and exclusivity. The modern, high-quality construction in combination with the slightly elevated location and southwest orientation ensures optimal sunlight and a living ambiance that perfectly combines luxury and everyday practicality.With 205 m² of living space, the apartment offers an exceptional space offer. The elevator integrated into the building enables direct access to both living floors, so all living areas are easily and steplessly accessible. This makes everyday life and the transport of shopping or luggage particularly pleasant, and the use for people of all ages is also optimally guaranteed.The upper floor houses four spacious rooms. The master bedroom has the luxury of its own en-suite bathroom with a bathtub and shower. An additional bathroom with a shower and a heated réduit with a washing tower and the possibility of hanging laundry provide further comfort. A large terrace extends the living space outdoors, while an open, flexibly usable area elegantly connects the individual rooms and leads to the attic floor via a staircase.This floor impresses with an open living/dining area with a high-quality kitchen on a total of impressive 80 m². Extensive window fronts and thoughtful room design create an inviting, bright ambiance. From here, you can directly access the spacious southwest terrace, which invites you to relax, enjoy, and socialize. Another seating area to the east is perfect for enjoying the first coffee of the morning thanks to the morning sun. A practical guest toilet complements this floor.The elevator also provides convenient access to the basement. There, two cellar areas, including a cozy wine cellar, offer additional storage space. The apartment also includes two underground parking spaces, which can be purchased for a total price of CHF 70,000.So that you are even better informed, we would be happy to send you our sales brochure. Once you have gotten an idea, I look forward to showing you this great apartment in person in a second step.

1 / 21
5.5 rooms, 148m², CHF 1,295,000.–
Schützenstrasse 43, 5454 Bellikon

5.5 room row house with unobstructable far-reaching views in a quiet, sunny location

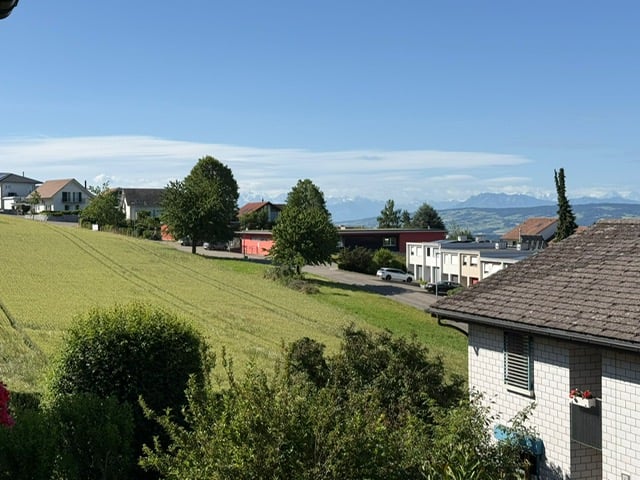
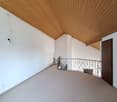
Welcome to this well-maintained, renovated row house in the municipality of Bellikon. The spacious single-family home impresses with an excellent location and a fantastic view of the surrounding landscape to the Alps. The house has a well-thought-out room concept on three floors. From the terrace, you can enjoy the view over the green meadows to the Alps. A true idyll for the whole family. The house is located in a quiet environment and is well sunny in both summer and winter. The house offers the following amenities: • Living room: Spacious, bright living room with Swedish stove • Kitchen: Functional kitchen with steamer • Gallery: Expandable, bright room for use as a room, office, etc. • Bedrooms: Large parental bedroom with access to a small balcony, disposal room, and 2 children's rooms in the basement. • Bathrooms: 2 modern wet cells • Balcony: Sunny balcony with a magnificent view • Seating area: Cozy large seating area in the upper area of the house, as well as a cozy seating area in the basement. • Chimney: Swedish stove for cozy evenings • Garage: Practical double garage with direct house access • Heating: New geothermal heating system from 2023 • Entertainment: Cable TV connection available • Plot: 155 m² land share with well-maintained outdoor area • Renovated: Last comprehensively renovated in 2023 Location and surroundings: The house is located in a quiet and child-friendly residential area. The Volg supermarket and the Bösmatt school are a few minutes' walk away – ideal for families with children. The Bellikon bus stop is within walking distance and provides a good connection to the region. This charming row house combines rural tranquility with practical infrastructure and offers modern living comfort thanks to the 2023 renovation. A rare opportunity for families and all those who appreciate the quiet country life near nature and mountains. Available immediately!

Travel time
-
More objects in your automatically expanded search area
20 results - Radius: + 10km
New building
Christian Peterhans

Christian Peterhans

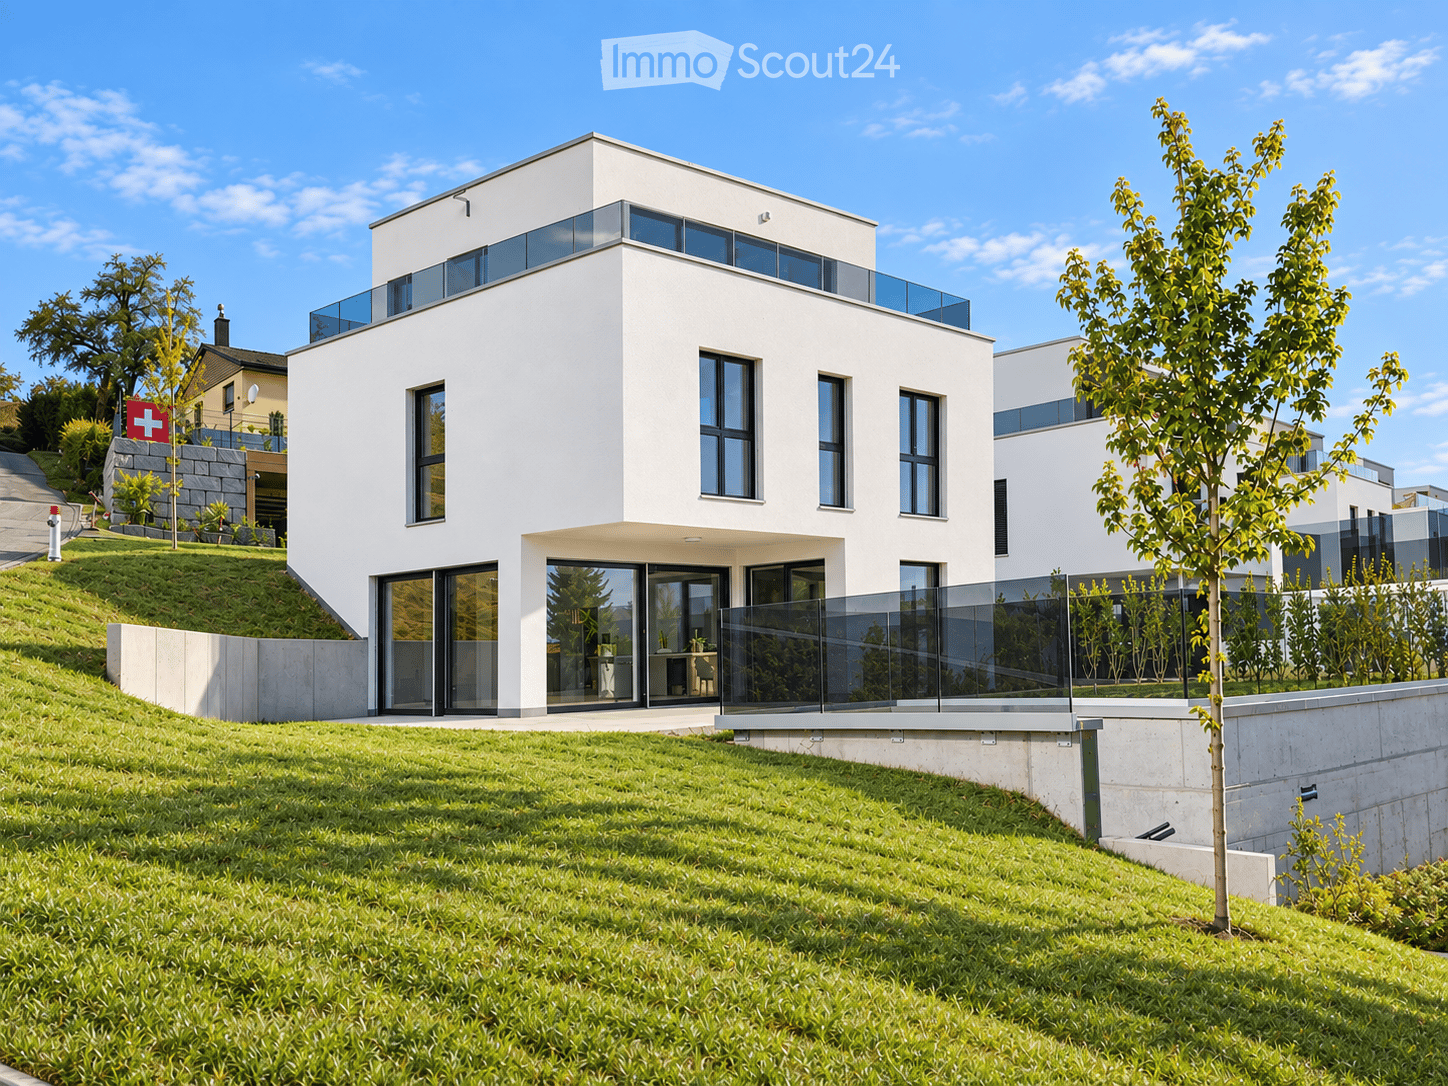
  • Two-story house with solar panels, raised ground floor, balcony with pool, terrace with furniture, garden with plants, mountain view.
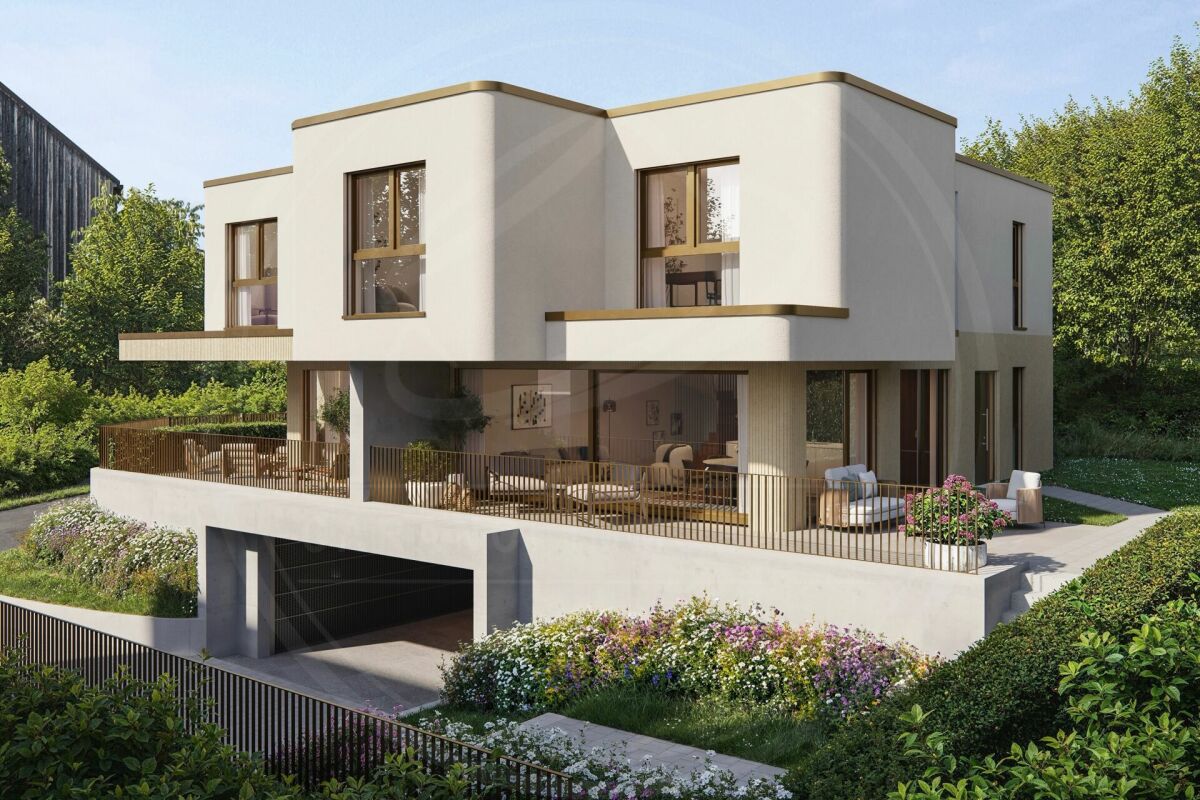
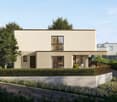
  • Two-story house, white exterior, solar panels on the roof, multiple balconies, garden area with a rooftop terrace, greenery, and outdoor seating
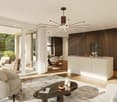
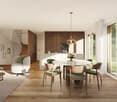
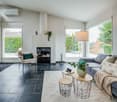
  • wooden floor, sofa, glass table, TV, chairs, glass partition, curtains, plants, open view
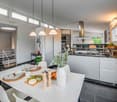
  • contemporary open plan living room and dining room, wooden floors, white cabinets, sliding doors to balcony, modern fixtures
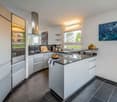
  • a dining area in a kitchen with a wooden table, chairs, a marble counter, a wooden cabinet with kitchen utensils, and plants
  • 2 story house, modern design, balcony on the second floor, raised ground floor with brick detail, well-maintained garden, outdoor seating area, pathway leading to the entrance
  • modern open-plan living space with contemporary design elements
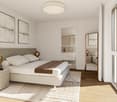
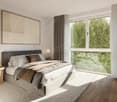
  • Master bedroom with a large bed, beige walls, wooden floor, a free-standing bathtub, and a window with a city view.
  • 1st floor: living room, dining room, kitchen, 3 bedrooms, 2 bathrooms, balcony, sauna, fitness room, entrance hall
  • multiple rooms, stairwell, parking areas, terraces
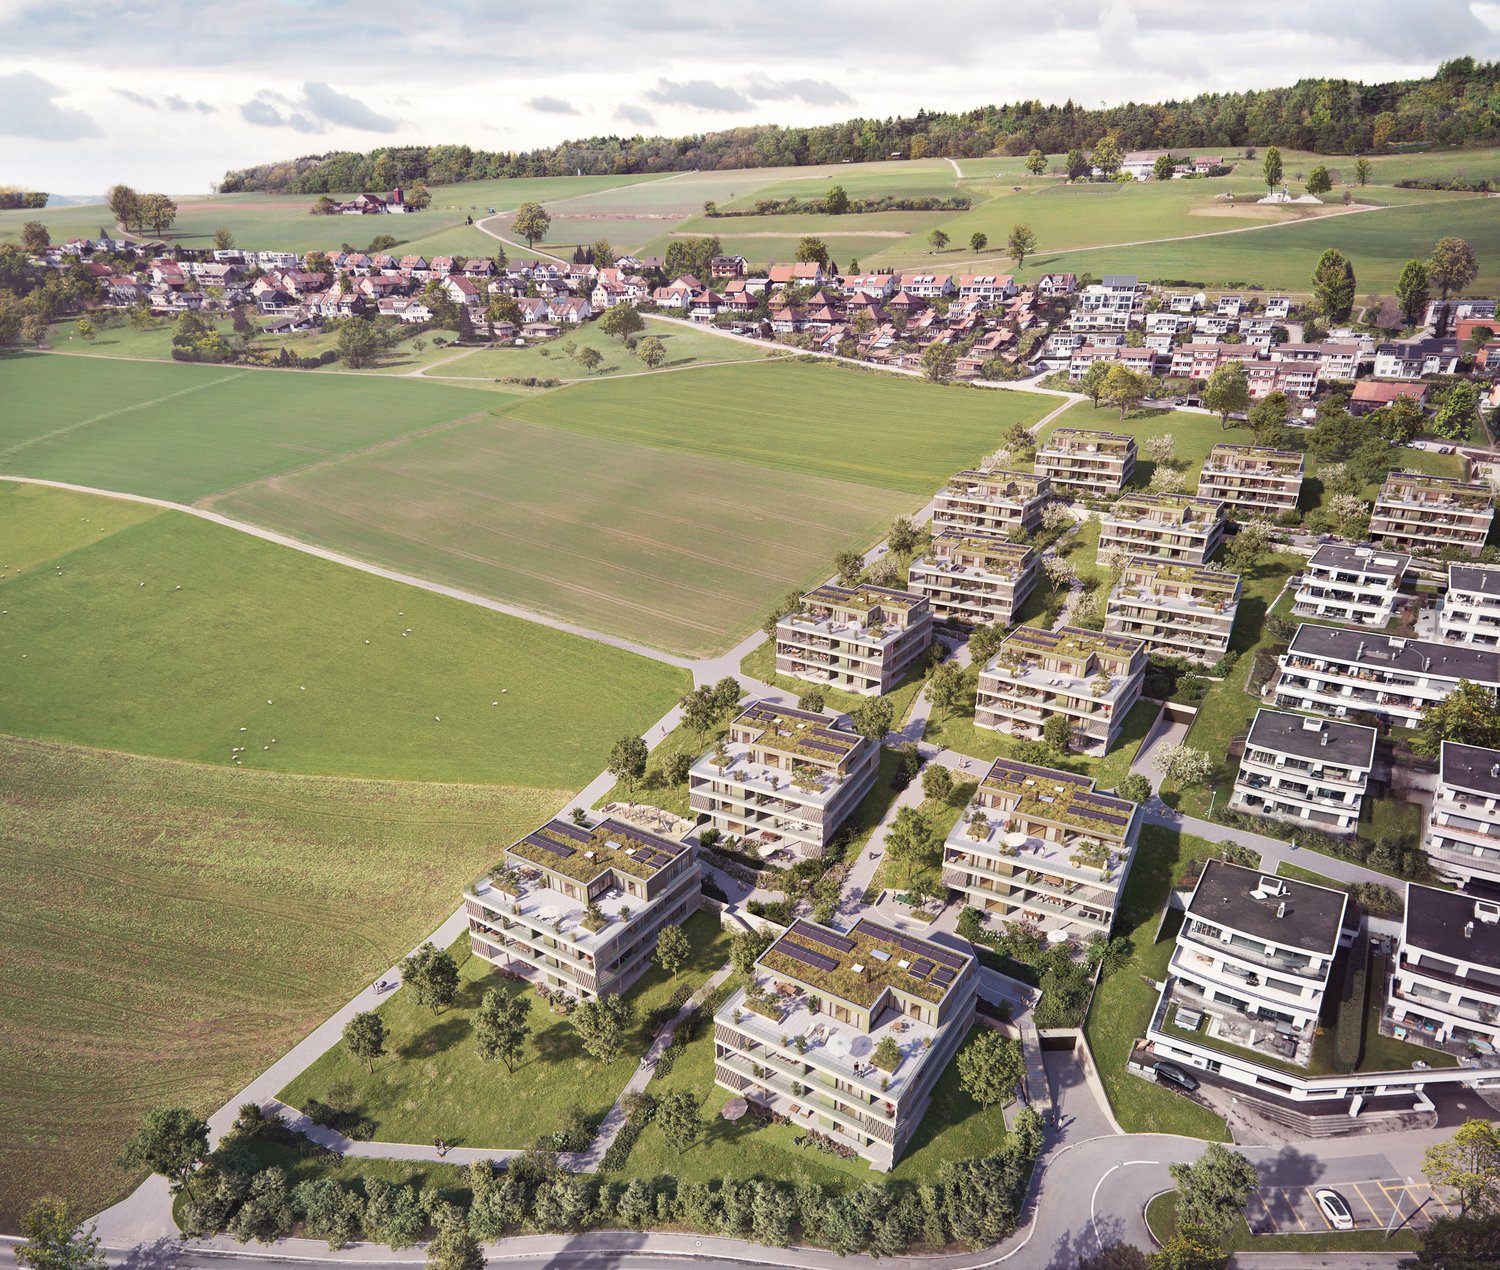
  • Aerial view of the neighbourhood showing roads, houses, trees, and landmarks.
  • Panoramic view of a village with snow-capped mountains in the background
1 / 12
Two-story house, white exterior, solar panels on the roof, multiple balconies, garden area with a rooftop terrace, greenery, and outdoor seating
wooden floor, sofa, glass table, TV, chairs, glass partition, curtains, plants, open view
contemporary open plan living room and dining room, wooden floors, white cabinets, sliding doors to balcony, modern fixtures
Christian Peterhans

Christian Peterhans

  • Parking space
  • Balcony / Terrace
  • Garage
  • +4
5.5 rooms, 170m², Price on request
Premium
Bahnhofstrasse 21, 8965 Berikon

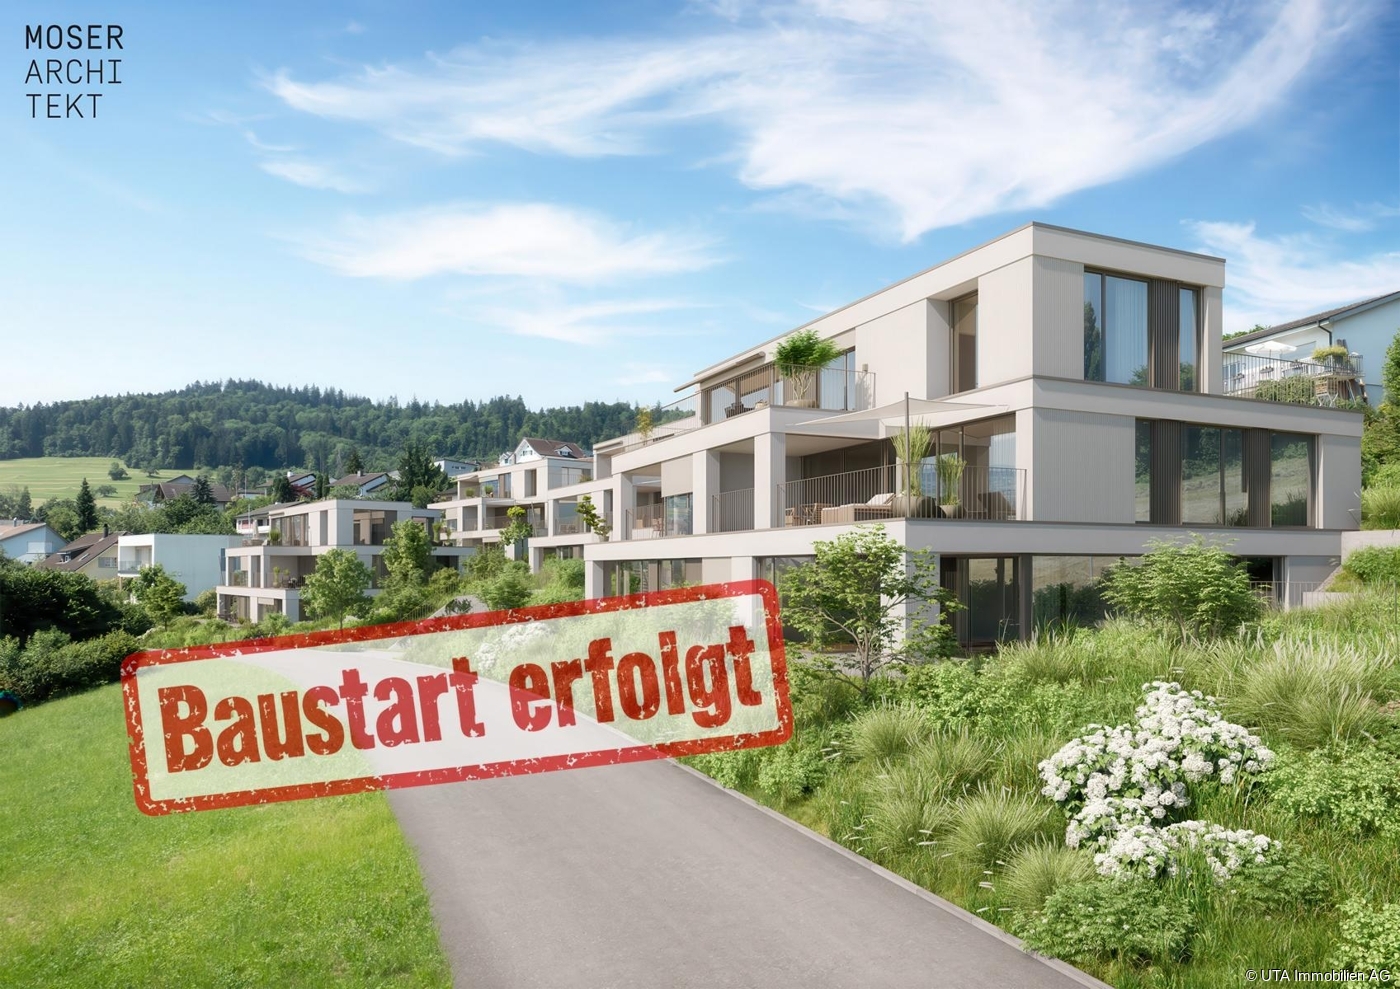
New Build LIM – Stylish Ground Floor Maisonette with Modern Living Feel

New Build LIM – Stylish Ground Floor Maisonette with Modern Living FeelDiscover our exclusive new construction project "LIM" Living in the Center.In a sought-after location, a high-quality new building with 5 exclusive apartments is being built, combining modern design, highest living comfort, and a first-class quality of life.This spacious 5.5-room maisonette apartment on the ground floor offers modern living on two floors with approximately 170 m² of living space.The well-thought-out floor plan with two bathrooms plus a guest toilet, bright rooms, and a private garden make this apartment the ideal home for couples or families with high demands.Architecture: - Contemporary design with clear lines and high-quality materials- Modern kitchens with cooking island- Ground probe heat pump with underfloor heating as heat distribution- Room temperature control via "Freecooling" in summer- Comfort ventilation in all living rooms- Washing tower in the apartment- Large cellar compartments and parking spaces in the underground garage with preparation for e-mobility- Various floor plan variants and individual adaptation possibilitiesLocation: Central location, ideally connected to public transport, shopping opportunities, and schools.Sustainability: Energy-efficient construction with environmentally friendly technologies, Minergie-P certified.Construction start: has taken placeReady for occupancy: Summer 2027The apartment not only offers you a home but also a place to feel good and relax. Whether for singles, couples, or families – here you will find the space that suits your lifestyle.Don't miss this opportunity – your new home is just a click away! We look forward to getting to know you.

  • Parking space
  • Balcony / Terrace
  • Garage
  • +4
Travel time
-
New building
1 / 7
  • Balcony / Terrace
  • Garage
  • Pets allowed
  • +4
5.5 rooms, 135m², CHF 1,695,000.–
Premium
Grossacherstrasse 16, 8904 Aesch ZH

DuoVivo: Above the Roofs of Aesch ZH

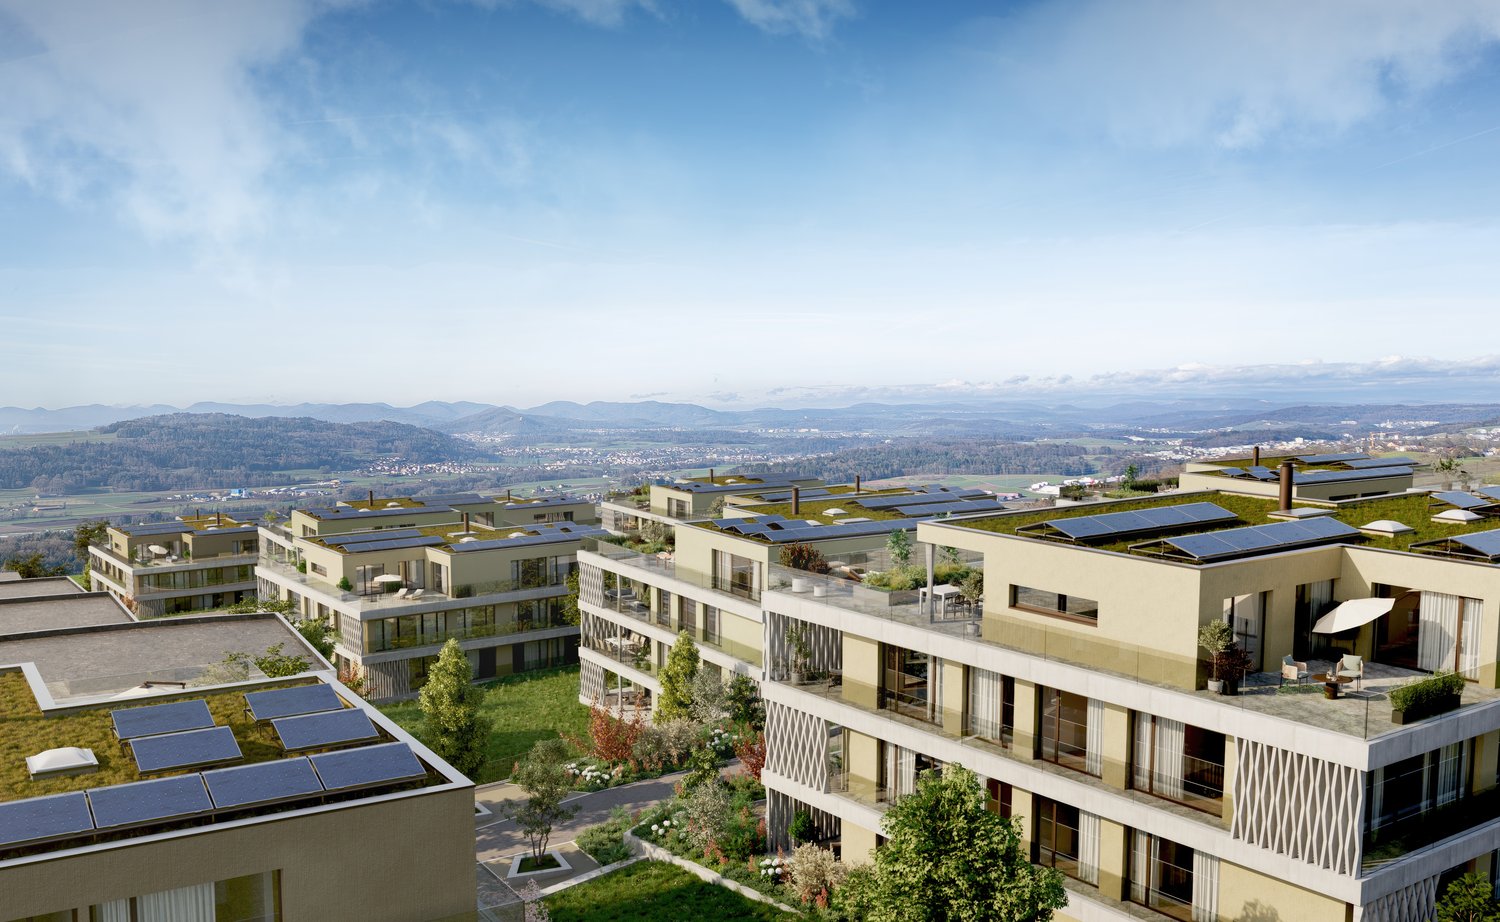
In a wonderfully beautiful southwest location on the edge of Aesch ZH, adjacent to the agricultural zone, is the DuoVivo project.Construction has started! Further information at www.duovivo.chHere, six high-quality 2.5- to 5.5-room owner-occupied apartments are being built with plenty of sunshine and a great view over Aesch ZH and into the distance.The 5.5-room garden apartment has a lot of outdoor space. Both through the 16 m2 balcony and through 143 m2 of garden space, which is exclusively assigned to the garden apartment. You can also add your own touch through your personal construction wishes. The intended construction standard is high-quality and gives you maximum flexibility.Top highlights: • elevated and scenic - the property is located above the roofs of Aesch at Grossacherstr. 16. • The 5.5-room garden apartment has a spacious garden with over 143 m2. • versatile offer: whether you prefer a lot of garden or large and high rooms in the attic: you can find both in DuoVivo • Each apartment has its own wine cellar with a wine cooler. • flexible and customized: choose your personal construction yourself. The intended budgets are generous and allow a lot of flexibility. • environmentally friendly and forward-looking: through the geothermal heat pump, the photovoltaic system on the roof, and the preparation for e-mobility in the underground garage, efficient and clean energy is ensured. • Move-in is scheduled for winter 2026/2027 Interested? We would be happy to introduce you to the project in more detail. Further information can be found at www.duovivo.ch.We look forward to your inquiry.

  • Balcony / Terrace
  • Garage
  • Pets allowed
  • +4
Travel time
-
New building
1 / 3
5.5 rooms, 141m², CHF 1,590,000.–
Premium
Bahnhofstrasse 49, 8965 Berikon

Modern 4.5-room apartment with 150 m2 garden share

Discover this spacious owner-occupied apartment on the ground floor of a modern new building in Berikon. With 141 m² of living space and an impressive 150 m² large garden share, this new apartment offers the highest living comfort for families or people looking for a lot of space.The apartment convinces with: • Open living/dining/kitchen area: Modern kitchen with high-quality appliances and floor-to-ceiling windows • 4 separate rooms: Versatile rooms for the whole family • 2 bathrooms: Comfortably divided for daily needs • Large garden seating area: approx. 150 m² • Wheelchair accessible: Barrier-free access thanks to ground floor location • Garage: Direct access • Elevator: Convenient access to all floors Special features: This Minergie-certified apartment meets the highest energy standards and is particularly child-friendly. The apartment is sunny and offers a quiet atmosphere.Berikon: Berikon combines charming country life with excellent infrastructure. Schools, shopping facilities, and services for daily needs are located in the immediate vicinity. The connection to public transport is excellent - the next bus stop is just a few steps away, and the train station with direct connection to Zurich or Baden can be reached quickly. You are also well on your way by car: in just a few minutes you can reach the A1 and arrive at the airport in just 30 minutes. Perfect for all those who love city proximity - and appreciate a retreat.

Travel time
-

  • A modern house with solar panels on the roof, surrounded by a well-maintained lawn, a small pond, a patio area with outdoor furniture, and a hot tub.
  • Well-maintained garden with a lawn, stone pathways, a small pond, a barbecue area, and a hot tub.
1 / 32
6.5 rooms, 200m², CHF 1,590,000.–
Top
Tulpenweg 20, 5244 Birrhard

Modern renovated single-family house with Mediterranean flair – quiet location on the edge of the forest

Characterful and completely up-to-date: This single-family house on Tulpenweg 20 in Birrhard was extensively renovated in 2023/24 – with warm monastery plaster, curved wall guidance, and light-flooded rooms on 6.5 rooms and approximately 200 m² of living space.Highlights: open living/dining area with fireplace and garden access, three modern wet cells with mosaic as well as a separate guest toilet, a gallery with exposed wooden beams under the open roof truss and a smoker's lounge with its own ventilation. Thanks to the heat pump, 24.64 kWp photovoltaics, and 16-kW battery storage, the ancillary costs are low. The entire house is smartly networked – light, shutters, heating, garden, and access via app.Outside: 594 m² garden on the edge of the forest with unobstructable views, renovated pond, seating area, and whirlpool.Location: quiet and rural, but well-connected – Zurich main station in 24 minutes with the S11 from Mellingen Heitersberg, A1 motorway nearby.At a glance • 6.5 rooms, approximately 200 m² living space, plot 780 m², garden 594 m² • 3 wet cells + separate guest toilet • Renovated 2023/24, built in 1978/79 • Heat pump, photovoltaics, battery storage – low ancillary costs • 1 garage + 3 outdoor parking spaces • CHF 1'590'000, available from 01.01.2027 Contact: Timon Eliano Scheck, 078 658 00 62, scheck.timon@gmail.comNote: The sale is currently being carried out directly by the ownership. We kindly ask you to refrain from inquiries through brokers or other intermediaries at this time. Thank you for your understanding.

Travel time
-
1 / 11
6.5 rooms, 167m², CHF 1,650,000.–
Top
Oberdorfstrasse 2, 5445 Eggenwil

Last house available! 6.5-room semi-detached house in new building

In a quiet location, directly on the idyllic Junebach and embedded in the rural surroundings of Eggenwil, this stylish new building residential oasis is being created. Here, two spacious 6.5-room semi-detached houses and a detached single-family house are being built, which harmoniously combine modern living, thoughtful architecture, and a natural location.The floor plans convince with a practical, well-thought-out room layout. Special highlight: The selection of kitchen, floor coverings, sanitary facilities, and house technology is made according to individual taste within the framework of the cost plan - so you can design your new home entirely according to your wishes. Further individual adjustments are also possible.Sustainability is a central theme: The property is heated with a ground probe heat pump and is also equipped with a photovoltaic system - for an energy-efficient, future-oriented lifestyle.Exclusive use includes a double garage in the communal garage and one outdoor parking space each.Your highlights at a glance- New building with modern equipment standard- Design freedom for kitchen, floor coverings, and bathrooms- Individual wishes can be considered- Quiet, child-friendly residential area in a rural setting- Bus stop and school within 3 minutes' walk- Garden, sunny terrace, and a cozy balcony- Double garage in the communal garage- 1 additional outdoor parking space each- 98 m² terrace area- 17 m² balcony area- 2 bathrooms- 1 guest toiletLive where others seek relaxationThe Reusstal, between Bremgarten and the Aare estuary, is one of the most species-rich and scenically attractive regions of the Swiss Plateau. Eggenwil, located on the sunny southwest slope of the Reuss, as a suburb of Bremgarten AG, offers a unique mix of nature, tranquility, and central proximity: Not far from Zurich and Baden, you can enjoy a view of the Reuss, the Jura Mountains, and on clear days even the Alps.Interested? We would be happy to provide you with the detailed sales documentation with further information and floor plans in a first step. In a second step, we can gladly arrange a meeting on the property. We look forward to your contact.

Travel time
-
New building
1 / 7
  • Garage
  • Pets allowed
  • Tumble dryer
  • +3
5.5 rooms, 132m², CHF 1,850,000.–
Top
Steigstrasse 28, 5452 Oberrohrdorf

Exclusive living of a special class - new construction project on Steigstrasse in Oberrohrdorf

Modern semi-detached house on Steigstrasse in OberrohrdorfSpacious rooms, modern living comfort, and high-quality equipment: On Steigstrasse 28 in Oberrohrdorf, a modern semi-detached house is being built, combining contemporary living comfort with thoughtful architecture.The unit impresses with spacious, bright rooms, clear lines, and a well-thought-out floor plan over three floors. The open living and dining area forms the heart of the house and connects the interior with the exterior.What to expect • Spacious, bright living and dining area • Open kitchen with cooking island and modern equipment • Guest room and guest bathroom on the ground floor • Partially covered seating area with midday and evening sun • Second seating area behind the house • Spacious master bedroom with en-suite bathroom • Two additional rooms on the upper floor • Additional bathroom on the upper floor • Spacious basement rooms (basement, technical room, laundry room, and storage room) • Space for 2 vehicles in the house's own underground garage • Direct access from the underground garage to the ground floor High-quality equipmentEven in terms of materialization, value is placed on quality and a consistent overall picture: • Wood-aluminum windows with 3-fold glazing • Electric slat blinds • High-quality parquet flooring in the living areas • Fine stoneware in wet cells and secondary rooms • Modern kitchen with high-quality appliances • Recessed spotlights in the kitchen, entrance, and wet cells • Intercom system with camera at the house entrance Modern home technologyTechnically, the house is equipped with modern and energy-efficient home technology: • Ground probe • Underfloor heating • Free Cooling System • Controlled living room ventilation with heat recovery • Photovoltaic system to support self-power generation • Preparation for a wall box Your home, your personal touchConstruction will begin shortly. There is still the opportunity to incorporate personal wishes into the materialization and interior design and to individually shape the future home.A modern home for all those who value quality, comfort, and thoughtful living.Interested?Then we look forward to your contact. We will gladly send you further documents and inform you personally about the project.

  • Garage
  • Pets allowed
  • Tumble dryer
  • +3
Travel time
-
1 / 13
  • Balcony / Terrace
  • Garage
6.5 rooms, 280m², CHF 3,790,000.–
Top
8916 Jonen

SUNSET LOVER

In privilegierter Süd-West-Lage präsentiert sich diese hochwertig ausgebaute Residenz als wahres privates Hideaway für Genussmenschen. Auf vier grosszügigen Etagen vereinen sich modernes Design, luxuriöse Materialien und ein durchdachtes Raumkonzept zu einem aussergewöhnlichen Wohnerlebnis. Gekrönt von traumhaften, langen Sonnenuntergängen laden der Outdoor-Pool mit Aussendusche, die private Sauna und weitläufige Flächen dazu ein, ein exklusives Refugium der Ruhe und des luxuriösen Wohnens zu geniessen.Besonderes: • Gartenanlage mit Aussenpool & Aussendusche • Sicht auf Pilatus, Lindenberg & Reusstal • Wundervolle Sonnenuntergänge • Hochwertiger Ausbau • Cheminée • Wellnessraum mit Sauna • Nur 20 Minuten von den Stadtzentren von Zurich und Zug entfernt Wir freuen uns auf Ihre Kontaktaufnahme und senden Ihnen gerne die detaillierte Broschüre sowie den Grundrissplan des Hauses zu.Situated in a privileged south-west location, this exquisitely finished residence presents itself as a true private hideaway for connoisseurs. Spread over four generous floors, modern design, luxurious materials, and a well-thought-out floor plan come together to create an exceptional living experience. Crowned by magnificent, long sunsets, the outdoor pool with an external shower, the private sauna, and expansive spaces invite you to enjoy an exclusive retreat of tranquillity and luxurious living.Highlights: • Garden with outdoor pool & outdoor shower • Views of Pilatus, Lindenberg & the Reuss Valley • Magnificent sunsets • High-quality finishes • Fireplace • Spa room with sauna • Just 20 minutes from the city centres of Zurich and Zug We look forward to hearing from you and will be happy to send you the detailed brochure and floor plan of the house.

  • Balcony / Terrace
  • Garage
1 / 13
6.5 rooms, 202m², CHF 2,100,000.–
Top
5430 Wettingen

Exclusive living quality in a quiet location with a large garden

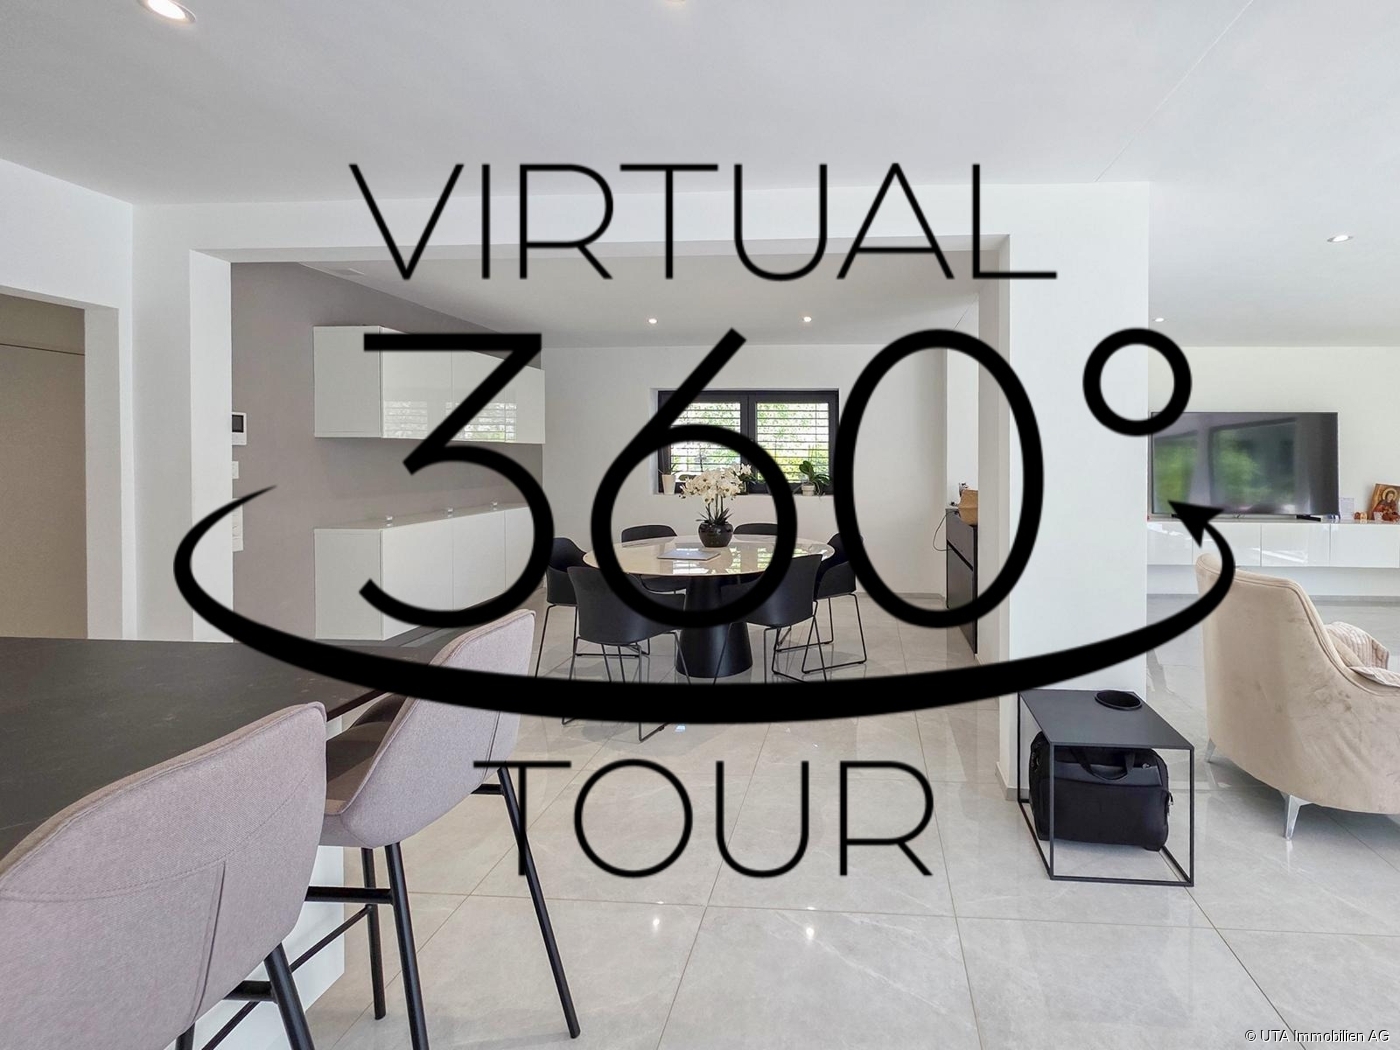
This single-family house, extensively renovated in 2020 with great attention to detail, combines the unmistakable character of a 1937 house with modern living comfort at the highest level. Located on a spacious plot of 608 m², the property offers approximately 202 m² of living space, distributed over 6.5 rooms. It creates a home for people who appreciate generosity, privacy, and a high-quality finish. The private access road already conveys tranquility, exclusivity, and the feeling of having arrived. Highlights - Spacious 6.5-room property with approximately 202 m² of living space - Stylishly and high-quality renovated in 2020 - 608 m² plot with plenty of privacy and development opportunities - Four spacious bedrooms, two elegant bathrooms, and a guest toilet - Attic room to be developed (already insulated, plastered, windows/shading, water connections available) - High-quality interior design with electric shutters, ceiling spots, and partially integrated insect screens - Floor heating with individual room control in all rooms - One room is used as a practical dressing room for additional comfort - Open living and dining area with plenty of light and modern room feel - Exclusive kitchen with cooking island, Bora extraction, wine cooler, MIELE appliances such as Combi-Steamer, oven, and integrated coffee machine - Prepared chimney connection for additional living atmosphere - Modern security equipment with camera alarm system, video intercom, and fingerprint door opening - Spacious garden with plenty of sun and space for lounge, pool, play area, or vegetable garden - Terrace bath/hall bath only about 350 meters away - Quiet, private, and family-friendly living location This exceptional property combines charm, modern technology, and high-quality interior design to create a home with a rare value. Whether as a stylish retreat for the family, a representative home with space for a home office, or a personal wellness oasis with a dreamy garden, this property offers a variety of possibilities for individual living at the highest level. A house with character, quality, and charisma that you don't just visit, but experience. Available by arrangement. For more information, order our detailed exposé. The virtual 360-degree tour is available via the following link: 360.feelestate.ch/view/fullscreen/id/VZD71More information and pictures can be found on our website under the following link: https://www.uta.ch/uta-immobilien/kaufen/kaufobjekte/objekt/exklusive-wohnqualitaet-an-ruhiger-lage-mit-grossem-garten-5430-wettingen-3801/
New building
1 / 5

  • Garage
  • Pets allowed
  • Tumble dryer
  • +3
5.5 rooms, 139m², CHF 1,890,000.–
Top
Steigstrasse 28, 5452 Oberrohrdorf

Exclusive living of a special class - new building project on Steigstrasse in Oberrohrdorf

Modern semi-detached house on Steigstrasse in Oberrohrdorf Spacious rooms, modern living comfort, and high-quality equipment: On Steigstrasse 28 in Oberrohrdorf, a modern semi-detached house is being built, combining contemporary living comfort with thoughtful architecture. The unit impresses with spacious, bright rooms, clear lines, and a well-thought-out floor plan over three floors. The open living and dining area forms the heart of the house and connects the interior with the exterior. What to expect • Spacious, bright living and dining area • Open kitchen with cooking island and modern equipment • Guest room and guest bathroom on the ground floor • Partially covered seating area with midday and evening sun • Second seating area behind the house • Loggia on the upper floor • Spacious master bedroom with en-suite bathroom • Two additional rooms on the upper floor • Additional bathroom on the upper floor • Spacious basement rooms (basement, technical room, laundry room, and storage room) • Space for 2 vehicles in the house's own underground garage • Direct access from the underground garage to the ground floor High-quality equipment Even in terms of materialization, value is placed on quality and a consistent overall picture: • Wood-aluminum windows with 3-fold glazing • Electric slat blinds • High-quality parquet flooring in the living areas • Fine stoneware in wet cells and secondary rooms • Modern kitchen with high-quality appliances • Recessed spotlights in the kitchen, entrance, and wet cells • Intercom system with camera at the house entrance Modern home technology Technically, the house is equipped with contemporary and energy-efficient home technology: • Earth probe • Floor heating • Free Cooling System • Controlled living room ventilation with heat recovery • Photovoltaic system to support self-power generation • Preparation for a wall box Your home, your personal touch Construction will begin shortly. There is still the opportunity to incorporate personal wishes into the materialization and interior design and to individually design the future home. A modern home for all who value quality, comfort, and thoughtful living. Interested?We look forward to your contact. We will gladly send you further documents and inform you personally about the project.

  • Garage
  • Pets allowed
  • Tumble dryer
  • +3
Travel time
-
1 / 5
  • Parking space
  • Balcony / Terrace
  • Garage
  • +1
5.5 rooms, 165m², CHF 1,540,000.–
Top
Staldenweg 1, 8965 Berikon

Charming maisonette apartment with fireplace and development potential

This quietly located 5.5-room maisonette apartment on the 2nd floor convinces with around 120 m² of living space, a practical floor plan, and versatile usage possibilities for families, couples, or anyone who appreciates spacious living.The bright living and dining area with a cozy fireplace forms the heart of the apartment and creates a pleasant living atmosphere, especially during the transitional period and in winter. The open kitchen is functionally equipped and offers additional charm and a cozy spot for everyday life with the integrated corner bench.Two bathrooms with shower and bathtub, as well as a private laundry room in the apartment, provide high living comfort. A spiral staircase leads to the spacious gallery, which can be flexibly used as a home office, hobby, or retreat area. An additional attic creates practical storage space.The covered balcony with a beautiful view and sun blinds invites you to linger and offers flexible usage possibilities thanks to two accesses. The offer is complemented by a basement compartment and the shared use of a bike cellar and laundry room.The apartment presents itself in a renovable condition. Ongoing maintenance work has been carried out, and at the same time, this offers the ideal opportunity to modernize the rooms according to your own ideas and create individual living space.Do you wish to receive further information? We look forward to your contact!

  • Parking space
  • Balcony / Terrace
  • Garage
  • +1
Travel time
-
1 / 26
5.5 rooms, 146m², CHF 1,090,000.–
Top
5605 Dottikon

Living in a traffic-calmed neighborhood

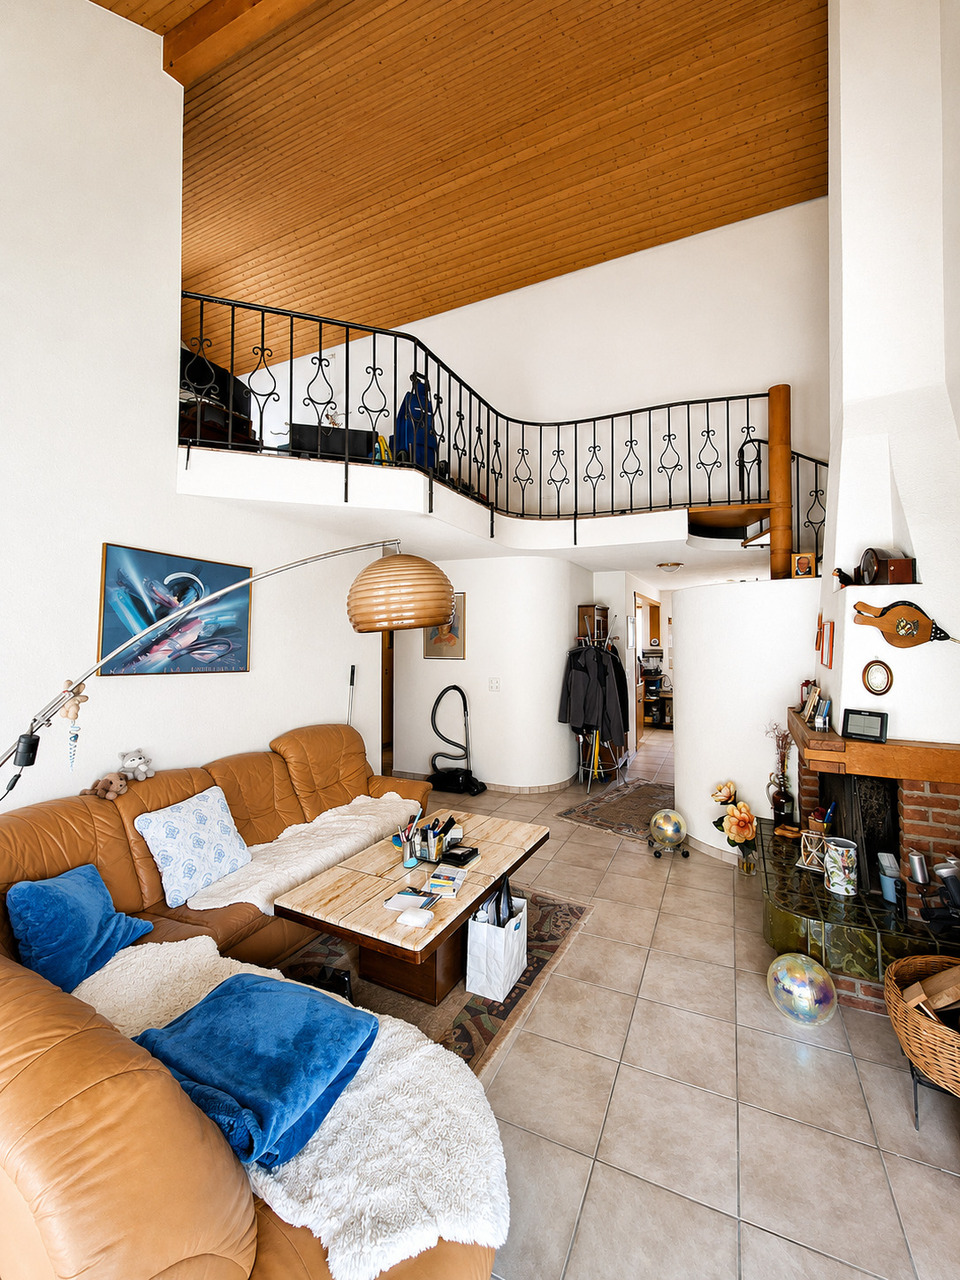
Object description The foundation slab and ceilings are made of concrete.The Einstein masonry with brick and the exterior insulation of 10 cm.The barrel vault roof is made of wood construction, insulation 12 cm, wood paneling and metal cladding in UGINOX metal.The terrace is equipped with heat and moisture insulation, accessible. Paving made of concrete paving stones.The lamella shutters are powder-coated, with hinge crank operation in front of all windows in the living and bedroom areas.Electrical installations: All rooms are equipped with sufficient lamp sockets, switches and power outlets. TV/telephone connection in the living room, in the parents' bedroom and in the attic/atelier. Connection for all electrical appliances. Object description The house has its own low-temperature gas heating system with hot water preparation. Outside temperature-dependent regulation as well as underfloor heating.Ventilated by means of single ventilation in WC/DU. Cooking area with steam extractor, also in the laundry room.Hot water preparation with gas boiler. Laundry room with washing machine. Sanitary appliances in commercial quality white. Fittings and fixtures. Guest toilet with shower on the ground floor.Spacious living room with integrated dining area, approx. 30 m2.Fantastic attic studio, approx. 38m2.Large roof terrace, adjacent to the studio, approx. 18 m2.Large hobby room in the basement, approx. 28 m2.Underground garage with direct access to the house. Renovations / renewals 2022 New glass roof-understand seals2022 New Smartlook front door2021 New garden slabs; granite2018 New kitchen including wall breakthrough, column and beam2018 New gas heating system2018 New plastic windows2018 New staircase; tile

1 / 8
  • Parking space
  • Quiet neighborhood
6.5 rooms, 179m², CHF 3,150,000.–
Top
8907 Wettswil

OVERVIEWING GREEN SPACES — ELEGANT 6.5-ROOM SINGLE-FAMILY HOME

Welcome to your new home inWettswil—an idyllic suburb that combines rural tranquility with urban convenience.&This beautiful 6.5-room single-family home offers a perfect combination of comfort and functionality. The spacious living area of 179 m² is complemented by an inviting 70 m² terrace, ideal for social evenings outdoors. The spacious surrounding area is very elegantly designed with various, partially covered seating areas and low-maintenance lawn, plus a stylish outdoor kitchen. The double garage and various additional outdoor parking spaces provide plenty of room for you and your guests. A fireplace in the living room ensures cozy moments during the colder months. The surroundings and the quiet location make this house an ideal getaway for everyone. Wettswil stands out for its proximity to Zurich and offers excellent infrastructure with schools, shopping options, and recreational activities in the immediate vicinity.Welcome to your new home inWettswil—an idyllic suburb that combines rural tranquility with urban convenience.&This beautiful 6.5-room single-family home offers a perfect combination of comfort and functionality. The spacious living area of 179 m² is complemented by an inviting 70 m² terrace, ideal for social evenings outdoors. The spacious surrounding area is very elegantly designed with various, partially covered seating areas and low-maintenance lawn, plus a stylish outdoor kitchen. The double garage and various additional outdoor parking spaces provide plenty of room for you and your guests. A fireplace in the living room ensures cozy moments during the colder months. The surroundings and the quiet location make this house an ideal getaway for everyone. Wettswil stands out for its proximity to Zurich and offers excellent infrastructure with schools, shopping options, and recreational activities in the immediate vicinity.Interested? For more information, photos, a virtual tour, and viewing options, visit: propertyowner.ch/de/real-estate/26-00293 As a member of the Swiss Landowners Association, you’ll benefit from a free real estate appraisal and gain access to exclusive listings on propertyowner.ch before they’re made public.

  • Parking space
  • Quiet neighborhood
1 / 8
  • Parking space
  • Balcony / Terrace
  • Garage
  • +2
6.5 rooms, 197m², CHF 1,800,000.–
Top
5453 Remetschwil

LIVING QUALITY AT THE HIGHEST LEVEL

In tax-efficient Remetschwil, just half an hour from Zurich we are selling in a sunny residential area on a hillside an attractive 6.5-room detached house in ready-to-move-in condition.With a generous living space of 197 m² the house impresses with a well thought-out room concept, that satisfies families, space lovers and home office fans equally well.In the bright living room a stylish Swedish stove ensures cozy hours - ideal for the colder seasons. The room layout is cleverly designed, offering plenty of privacy and at the same time spacious communal areas.The house is in a modern, well-maintained condition, thanks to numerous renovations and renewals in the last years. • Condition: Modern and well-maintained condition thanks to numerous renovations and modernizations. In the last 10 years these renovations were among others carried out: • New floor coverings • 2018/19 New air-to-water heat pump with combi cylinder, water softening system • 2021 New kitchen with Miele and Bora appliances incl. Wok field • 2022/23 new electric slat blinds, front doors and garage door, new Swedish stove • 2024 new triple glazed windows with electric slat blinds • 2025 installation Photovoltaic system ~25Kwh, car charging station , new bathrooms • Details can be found in Documentation Three bathrooms - one of which en suite - offer high comfort. Especially the large bedroom with direct garden access impresses with spaciousness and tranquillity.The kitchen is another highlight: large, modern and with plenty of workspace, storage space and direct access to the sunny balcony with magnificent views.The outdoor area is low-maintenance and offers with garden seating area and lawn plenty of space to relax.The house is also technically impressive: An air-to-water heat pump with underfloor heating provides efficient heat, while the photovoltaic system on the sunny south-facing slope supplies environmentally friendly electricity .For vehicles there is a garage and an outdoor parking space available - convenient and practical.This house combines space, style, energy efficiency and an excellent location - an ideal home for everyone, who wants to live close to nature and yet close to the city .In the tax-friendly Remetschwil, just half an hour from Zurich, we are selling an attractive 6.5-room single-family house in move-in ready condition in a sunny residential area on the hillside.With a generous living space of 197 m², the house impresses with a well-thought-out room concept that caters equally to families, space lovers, and home office fans.The bright living room features a stylish Swedish stove that provides cozy hours – ideal for the colder season. The layout is cleverly designed, offering plenty of privacy while also providing spacious communal areas.The house is in a modern, well-maintained condition, thanks to numerous renovations and updates in recent years. These include: • • New flooring • 2018/19 New air-water heat pump with combined storage, softening system • 2021 New kitchen with Miele and Bora appliances including wok field • 2022/23 new electric slatted shutters, front doors, and garage door, new Swedish stove • 2024 new triple-glazed windows with electric slatted shutters • 2025 installation of photovoltaic system ~25Kwh, car charging station, new bathrooms • Details can be found in the documentation Three bathrooms – one of which is en suite – offer high comfort. Especially the large bedroom with direct garden access impresses with its spaciousness and tranquility.The kitchen is another highlight: large, modern, and with plenty of workspace, storage, and direct access to the sunny balcony with a magnificent view.The outdoor area is designed to be low-maintenance and offers plenty of space to relax with a garden seating area and lawn.The house also impresses technically: An air/water heat pump with underfloor heating provides efficient warmth, while the photovoltaic system in the sunny southern hillside location delivers environmentally friendly electricity.For vehicles, a garage and an outdoor parking space are available – comfortable and practical.This house combines space, style, energy efficiency, and an excellent location – an ideal home for anyone who wants to live close to nature yet near the city.Interested? For more information, pictures, and a virtual tour as well as viewing options, please visit: propertyowner.ch/de/immobilien/25-12274 Get a free property valuation. See exclusive listings first. As a member of the Property Owners Association Switzerland, you benefit from a free property valuation and gain access to exclusive listings on propertyowner.ch before they are publicly published.

  • Parking space
  • Balcony / Terrace
  • Garage
  • +2
Mirco Fritschi

Mirco Fritschi

1 / 41
Mirco Fritschi

Mirco Fritschi

  • Balcony / Terrace
  • Garage
  • Tumble dryer
  • +3
6.5 rooms, 165m², CHF 2,090,000.–
Parkallee 9, 8952 Schlieren

6.5 Room Corner House in Schlieren

Spacious corner house in a central, popular location At Parkallee 9 in Schlieren, we are selling a spacious corner house, a very well-maintained object and true space wonder in a very popular location. This object convinces with its spacious room offer. The house not only has an energy-efficient district heating connection, but also two underground parking spaces, one of which is already included in the purchase price. A second one, located directly next to it, can be purchased for CHF 50'000.00. In front of the two underground parking spaces, there is also the entrance, through which you can enter the house directly, without taking a detour through a general staircase.The excellent transport connection, combined with the very well-maintained, spacious garden area, creates ideal conditions for family life.Object description • 6.5 room corner house right • 165 m² net living area • 203 m² usable area • 19 m² basement room • 18.8 m² terrace area (11.5 and 7.3 m²) on the attic floor • 237 m² plot area • Year of construction 2009 • Tiled floors in all rooms • Spacious built-in kitchen • Spacious covered seating area in the outdoor area • Two balconies on the attic floor • District heating with underfloor heating • One underground parking space included in the purchase price • A second underground parking space can be purchased for CHF 50'000.00 Pictures / documentsSome online sales platforms are limited in the display of pictures and documents.The complete advertisement with all pictures, documents, and download options can also be found on our website www.arimo.ch/kaufenSales modalitiesPurchase offers: Are accepted together with a financing confirmation.Offer character: Non-binding and non-committal, subject to prior sale.Purchase contract: Handover costs (notary and land registry office) are shared equally.Down payment: CHF 60'000.00 upon signing a reservation contract.Availability: Expected on 01.09.2027Schlieren8952 Schlieren is located in the district of Dietikon, in the canton of Zurich. The population in the political municipality of Schlieren has changed by an average of +1.7% per year over the last five years to 20'391 inhabitants (as of 31 December 2024). The tax burden is 10.2% (canton: 10.0%). Over the last five years, the municipality has an average annual residential construction activity of 2.3%, while the vacancy rate is currently 0.0% (as of 1 June 2025). The property prices have changed by +38.1% over the last five years (canton: +28.4%).We would be happy to tell you more about this great object and answer your questions in a personal conversation.Your contact personMirco FritschiMobile 076 573 50 50mfr@arimo.ch

  • Balcony / Terrace
  • Garage
  • Tumble dryer
  • +3
Travel time
-

Suggested properties for you based on search results

Other interesting objects