9 results - Properties for sale with Balcony / Terrace: Bäretswil

Sina Murphy

Sina Murphy

1 / 12
Sina Murphy

Sina Murphy

  • Parking space
  • Balcony / Terrace
  • Garage
6.5 rooms165m²CHF 1,490,000.–
Bäretswil, 8344 Bäretswil

Charming 6.5-room row house in a quiet location

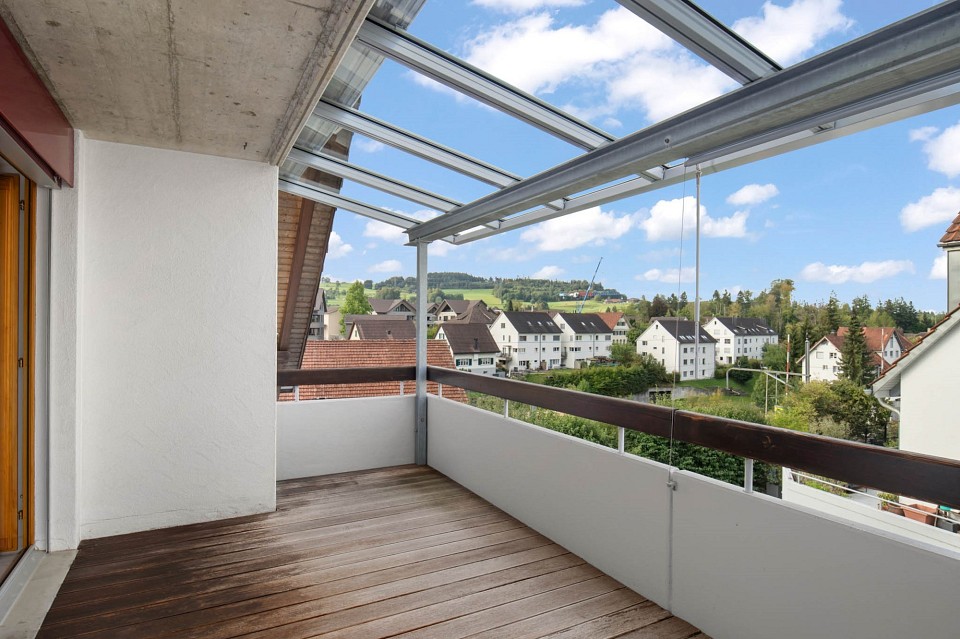
This well-maintained 6.5-room row house impresses with its thoughtful room layout, plenty of space for the whole family, and a lovingly designed, low-maintenance garden with high privacy. The quiet residential area and proximity to nature make this home particularly attractive. The Bäretswil ski lift is only about 300 meters from the house and offers leisure fun right on your doorstep in the winter months. The spacious dining area with semi-open kitchen, the inviting living area with fireplace, and the direct access to the terrace and garden form the heart of the house. The open room design creates a pleasant living atmosphere and invites you to linger with family and friends. This floor is complemented by a practical guest toilet. On the first upper floor, a bright corridor connects three well-cut bedrooms. The rooms impress with plenty of daylight, a quiet atmosphere, and flexible usage possibilities - whether as children's rooms, home offices, or personal retreats. Two of the bedrooms have direct access to the west-facing balcony with a view of the garden. The second upper floor offers two more rooms with skylights and a bathroom with additional storage space. This floor is ideal as a parent's area, youth room, or for guests. In the basement, you can access the underground garage with two side-by-side parking spaces directly. Additionally, this level features a heated multipurpose room with underfloor heating, a wine cellar, a cellar compartment, and a separate laundry room. These additional rooms offer plenty of storage space and ensure a comfortable and practical everyday life. The row house is ideal for families and couples who appreciate natural living, peace, and a high quality of life. The attractive location in Bäretswil combines rural idyll with good accessibility to the surrounding centers and offers a variety of leisure activities right on your doorstep. Bäretswil is located at an altitude of around 700 meters above sea level in the Zürcher Oberland and is surrounded by forests, hills, and numerous hiking trails. The Kemptnertobel, the Guyer-Zeller hiking trails, and the various walking and cycling routes in the surrounding area are particularly popular. The municipality also offers a good infrastructure, schools, shopping opportunities, and an active club life. Available for occupancy from October 2026 or by agreement. This is a sales guide price. We would be happy to show you the advantages of this attractive row house during a personal viewing. We look forward to your contact.Exact address available after registration on neho.ch.INTERESTED IN A VIEWING? PLEASE REGISTER: https://neho.ch/b/8344-26-2

  • Parking space
  • Balcony / Terrace
  • Garage
1 / 13
CHF 3,250,000.–
Alte Bettswilerstrasse 8, 8344 Bäretswil

Residential and commercial property with building land reserve in a central location

In Bäretswil, we are selling an interesting residential and commercial property with a building land reserve with the following objects:- Commercial premises on the ground and lower floors plus 7 visitor parking spaces in the open air in front of the business- 4.5-room apartment, 1st upper floor- 3.5-room apartment, attic floor- 3 garage boxes, surrounding area- 4 outdoor car parking spaces, in the open air- Building land reserve of approximately 845 m2.The existing property was completely renovated in 2014 and is fully rented.Apartment expansions: The living/dining area and bedrooms are equipped with oak parquet flooring. Ceramic floor tiles are laid in the kitchen, corridor, and wet rooms. The walls are plastered with abrasion, as is the ceiling in the 4.5-room apartment on the first upper floor. The ceiling in the attic is clad with wood.The kitchens are equipped with a glass ceramic cooktop, extractor hood, refrigerator, oven, dishwasher, and a granite cover. Both apartments have their own washing machine and dryer in the wet room. The windows are made of plastic with 2-fold insulating glass. Aluminum shutters are used for darkening.The attic apartment has a balcony with 13 m2. The 4.5-room apartment has a very large terrace with 92 m2. For both apartments, a cellar compartment with 5 or 6 m2 is available in the basement.Commercial premises:The shop is equipped with ceramic plate flooring on the ground floor. The staff room in the basement has a laminate floor covering. The other rooms in the basement have a painted concrete floor. A simple and functional kitchen is built into the staff room. The shop is internally connected from the ground floor to the basement with a staircase and a passenger elevator.About 845 m2 of the plot area is unused building land and can still be realized within the framework of a project. The existing property is not listed in the inventory of protected buildings.We look forward to your contact and will send you our detailed sales documentation.

Travel time
-

Suggested properties for you based on search results

Other interesting objects