14 results - Properties for sale: 8344 (Bäretswil)

Sina Murphy

Sina Murphy

1 / 12
Sina Murphy

Sina Murphy

  • Parking space
  • Balcony / Terrace
  • Garage
6.5 rooms, 165m², CHF 1,490,000.–
Bäretswil, 8344 Bäretswil

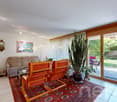
Charming 6.5-room row house in a quiet location

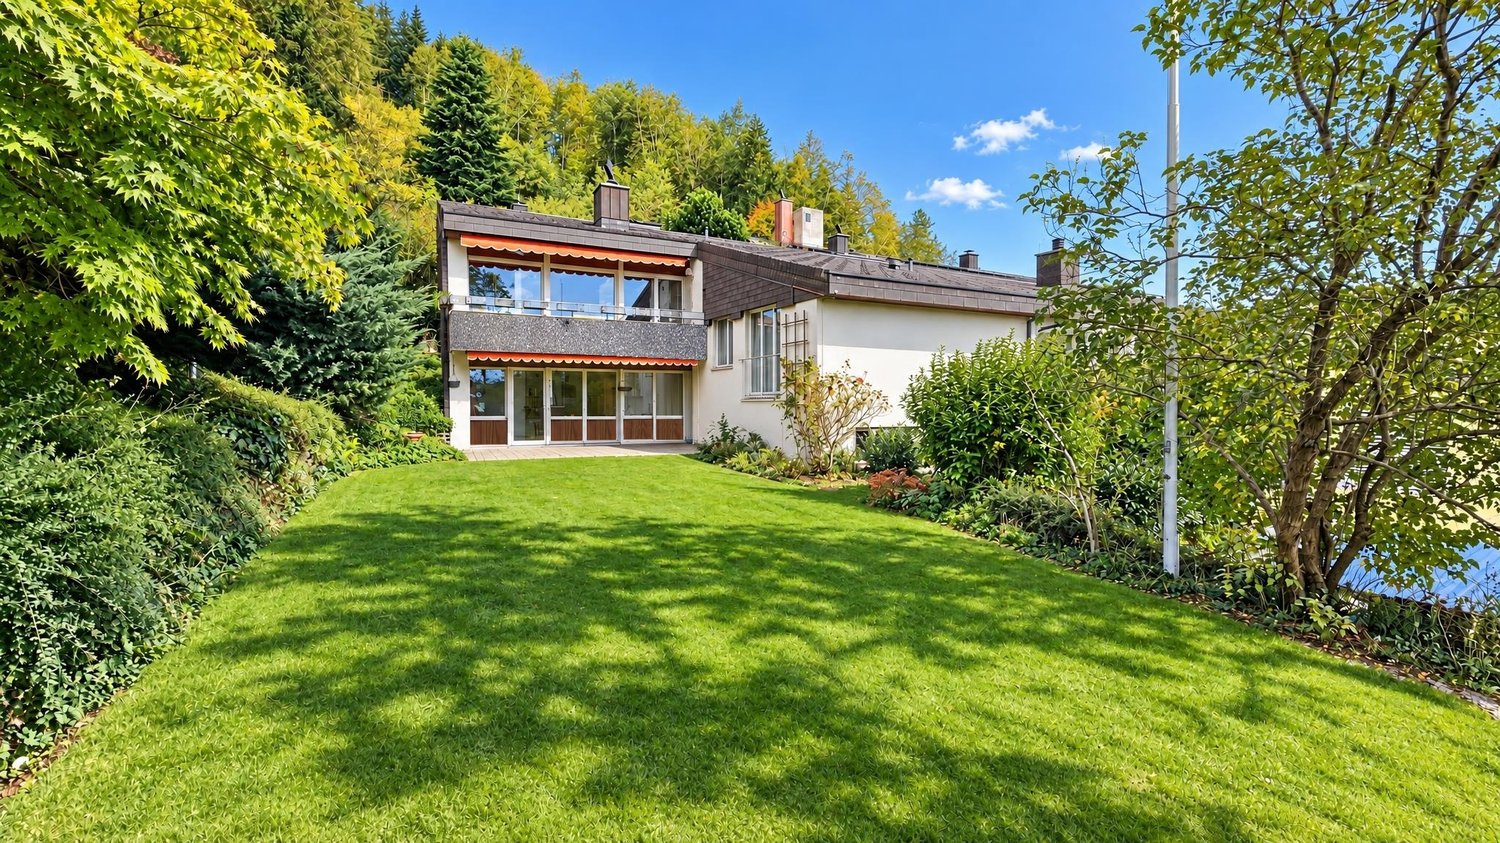
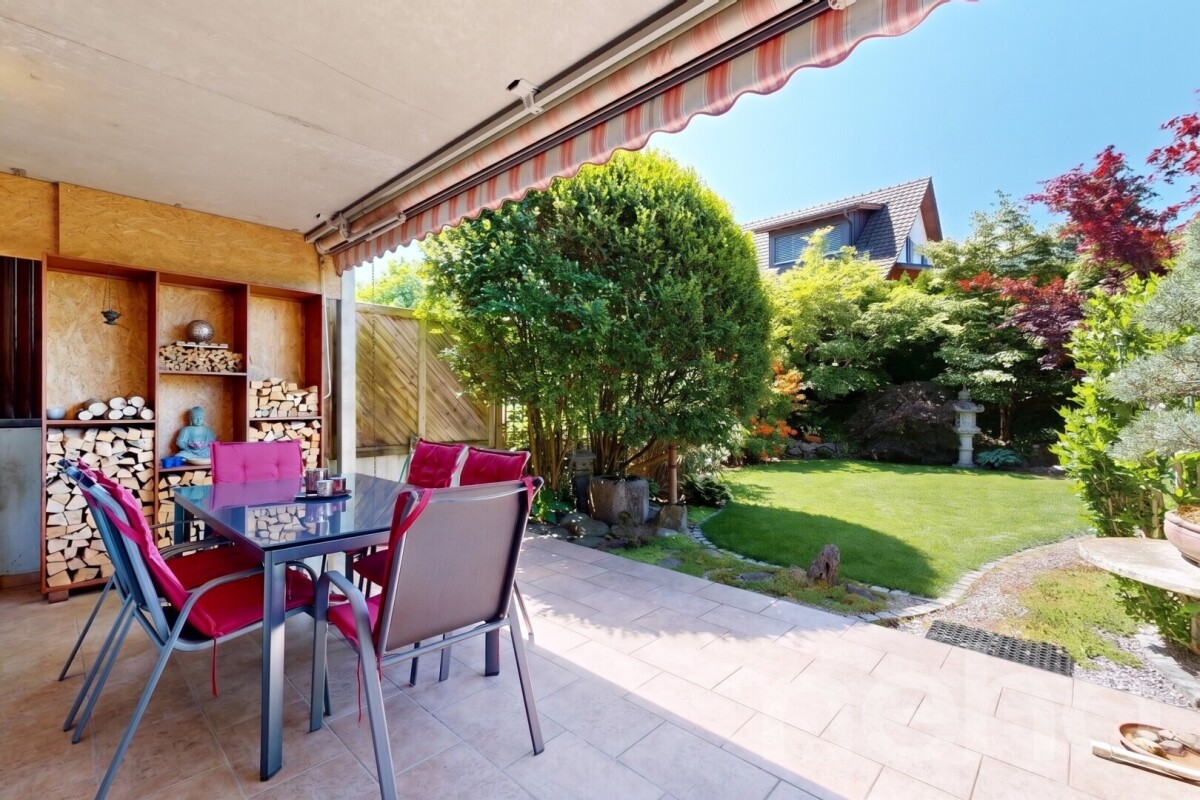
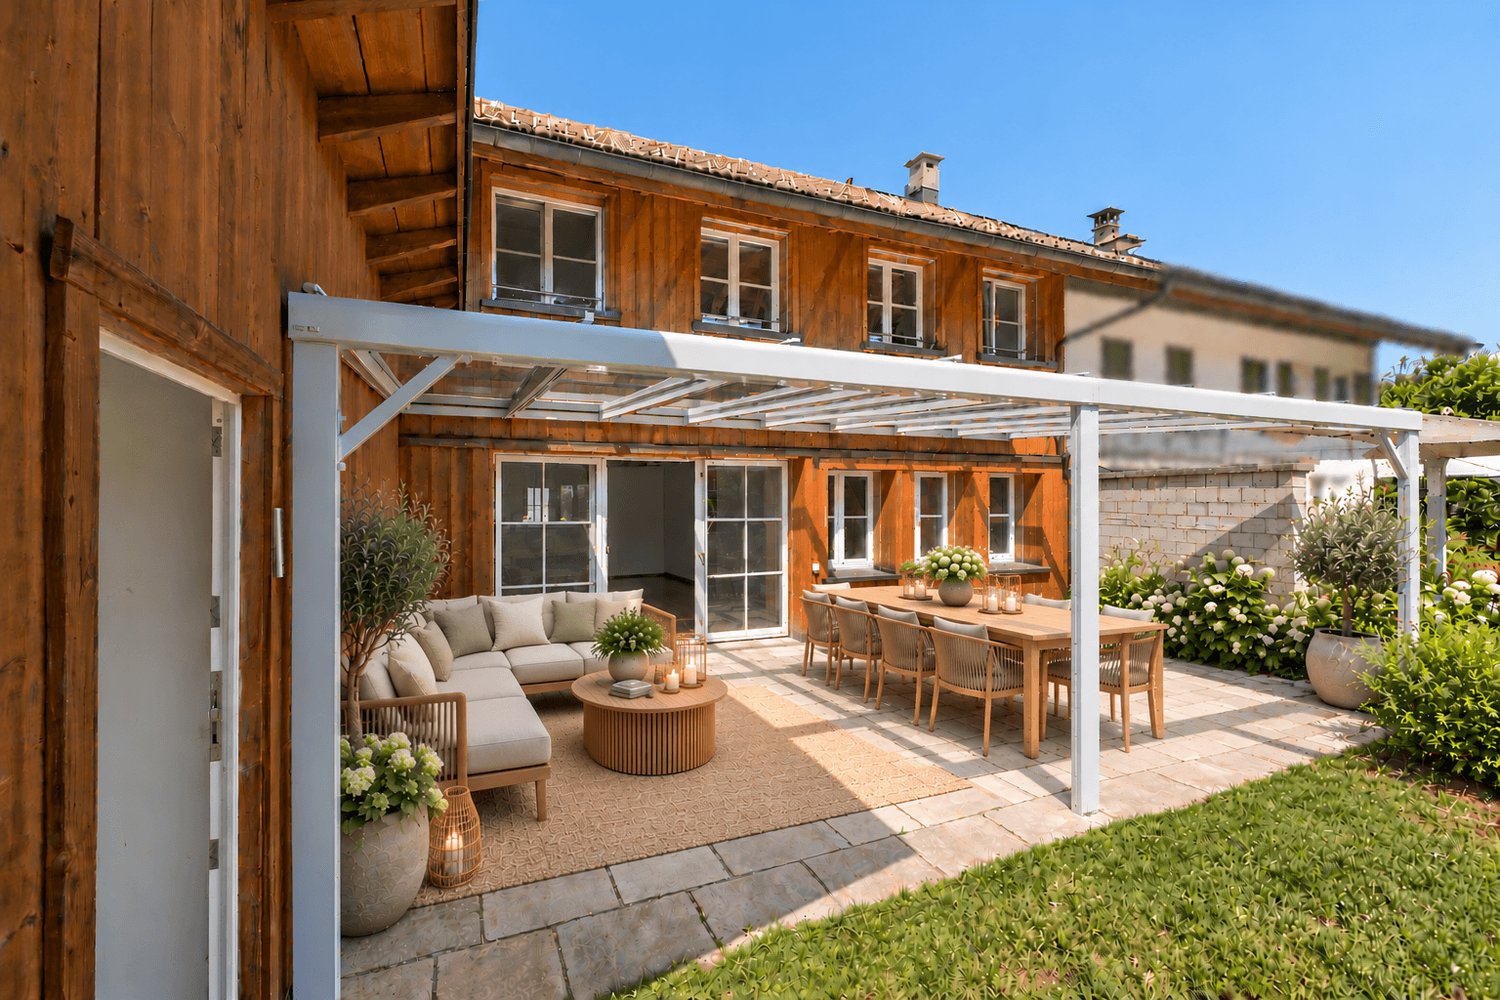
This well-maintained 6.5-room row house impresses with a thoughtful room layout, plenty of space for the whole family, and a lovingly designed, low-maintenance garden with high privacy. The quiet residential area and proximity to nature make this home particularly attractive. The Bäretswil ski lift is only about 300 meters from the house and offers leisure fun right on your doorstep in the winter months. The spacious dining area with semi-open kitchen, the inviting living area with chimney, and the direct access to the terrace and garden form the heart of the house. The open room design creates a pleasant living atmosphere and invites you to linger with family and friends. This floor is complemented by a practical guest toilet. On the first upper floor, a bright corridor connects three well-cut bedrooms. The rooms impress with plenty of daylight, a quiet atmosphere, and flexible usage possibilities - whether as children's rooms, home office, or personal retreat. Two of the bedrooms have direct access to the west-facing balcony with a view of the garden. The second upper floor offers two more rooms with skylights and a bathroom with additional storage space. This floor is ideal as a parent's area, youth room, or for guests. In the basement, you can access the underground garage with two side-by-side parking spaces directly. Additionally, this level features a heated multi-purpose room with underfloor heating, a wine cellar, a cellar compartment, and a separate laundry room. These additional rooms offer plenty of storage space and ensure a comfortable and practical everyday life. The row house is ideal for families and couples who appreciate natural living, peace, and a high quality of life. The attractive location in Bäretswil combines rural idyll with good accessibility to the surrounding centers and offers a variety of leisure activities right on your doorstep. Bäretswil is located at an altitude of around 700 meters above sea level in the Zürcher Oberland and is surrounded by forests, hills, and numerous hiking trails. The Kemptnertobel, the Guyer-Zeller hiking trails, and the varied walking and cycling routes in the surrounding area are particularly popular. The municipality also offers a good infrastructure, schools, shopping opportunities, and an active club life. Available for occupancy from October 2026 or by agreement. This is a sales target price. We would be happy to show you the advantages of this attractive row house during a personal viewing. We look forward to your contact.Exact address available after registration on neho.ch.INTERESTED IN A VIEWING? PLEASE REGISTER: https://neho.ch/b/8344-26-2

  • Parking space
  • Balcony / Terrace
  • Garage
Sven Neeser

Sven Neeser

1 / 12
Sven Neeser

Sven Neeser

  • Parking space
  • Garage
  • View
7.5 rooms, 210m², CHF 1,495,000.–
Bäretswil, 8344 Bäretswil

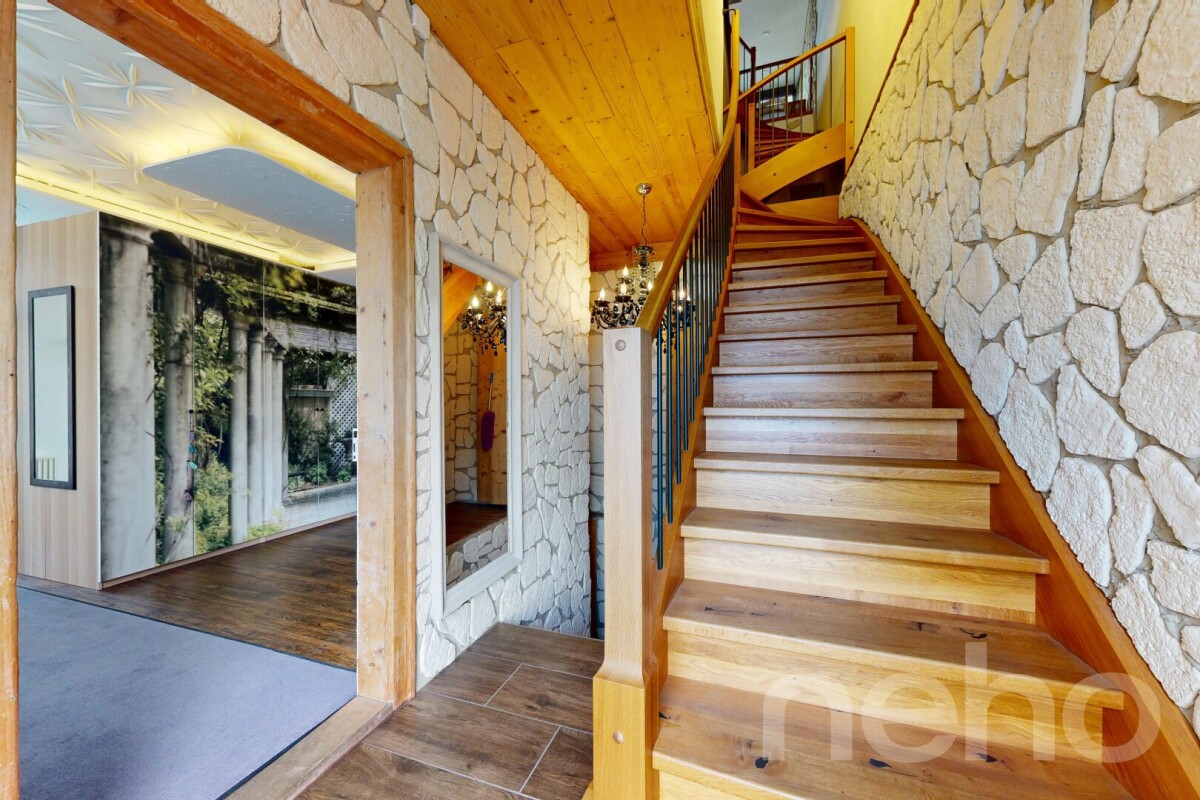
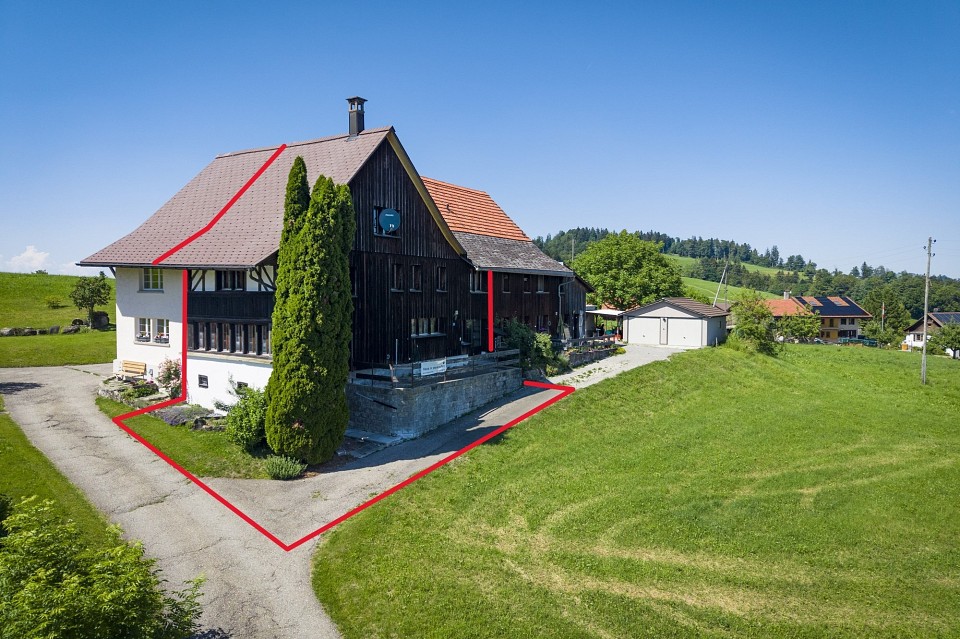
Characterful semi-detached house including commercial space

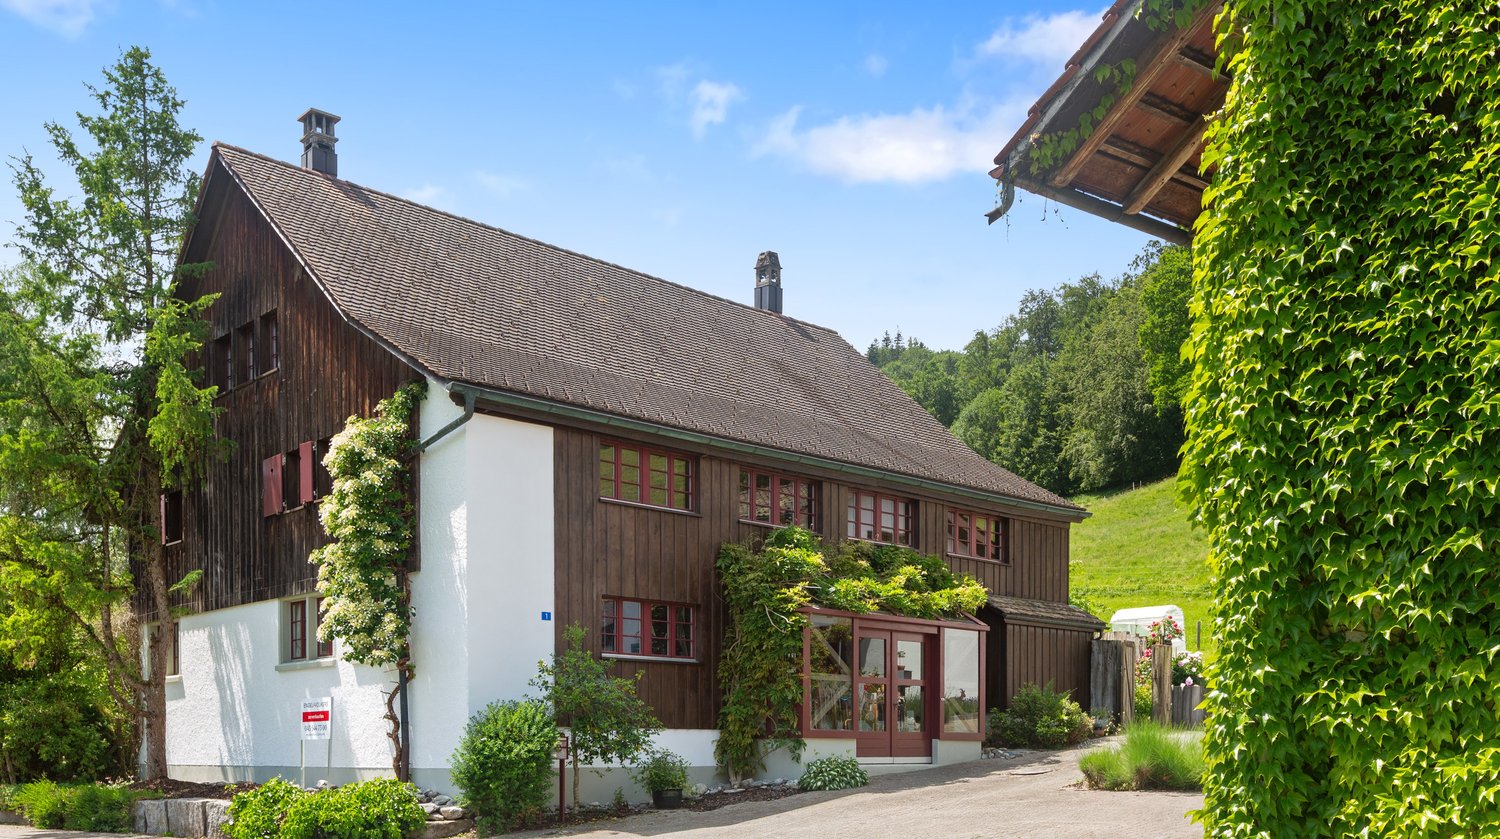
This exceptional semi-detached house on Alten Bettswilerstrasse 1 in Bäretswil combines historic charm with modern living comfort. The originally built property in 1905 was comprehensively renovated in 2018 and has been continuously modernized in recent years. On approximately 210 m² of living space, you can expect a spacious room offer with a unique architecture. Visible wooden beams, stylish stone accents, and a tastefully designed interior give the house its unmistakable character. The inviting living area with a Swedish stove creates a cozy atmosphere, while the expanded attic with its characteristic roof slopes and additional storage rooms offers versatile usage possibilities. A special plus point is the separate commercial space with approximately 46 m². It was fully renovated at the end of 2025 and has its own toilet and kitchenette. The room is currently rented and brings in a rental income of CHF 1,050 per month (CHF 12,600 per year). This income relieves the ongoing living costs and can improve affordability depending on the bank. The rental agreement can be terminated with six months' notice. The room can also be used by oneself, for example, as an office or practice for the self-employed, as a home office, or as a hobby and playroom. The double garage built in 2015 offers space for two vehicles and is supplemented by two outdoor parking spaces. The house is largely self-sufficient in technical terms. The only thing shared with the adjacent half of the house is the oil heating. The heating costs are contractually fixed at CHF 200 per month. A later switch to an independent heating system, such as a heat pump, is theoretically possible. Additional living comfort is provided by the underfloor heating in the dining room, triple-glazed windows, and an entrance door with fingerprint access and door camera. Instead of its own garden, the property offers an uncomplicated outdoor area without maintenance costs. The partially covered terrace invites you to linger, grill, and relax, and there is room for play and movement on the forecourt. Directly opposite is the school building with a break area, playgrounds, and public green spaces. So children have plenty of space to play and always meet peers there. The diverse leisure and winter sports opportunities in the surrounding area make the location even more attractive for families. This property is ideal for buyers who want to combine spacious living, individual architecture, and additional rental income. Highlights • Characterful semi-detached house with a construction year of 1905 • Comprehensive core renovation in 2018 • Ongoing renovations and modernizations • Approximately 210 m² of spacious living space • Plot area of 271 m² • Unique architecture with visible wooden beams and stylish stone accents • Spacious living area with a cozy Swedish stove • Expanded attic with two additional storage rooms • Underfloor heating in the dining room • Triple-glazed windows with plastic frames • Separate...

  • Parking space
  • Garage
  • View
1 / 13
3.5 rooms, 98m², CHF 980,000.–
Bahnhofstrasse 8c, 8344 Bäretswil

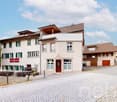
Modern living in the heart of Bäretswil, nearly new 3.5-room apartment

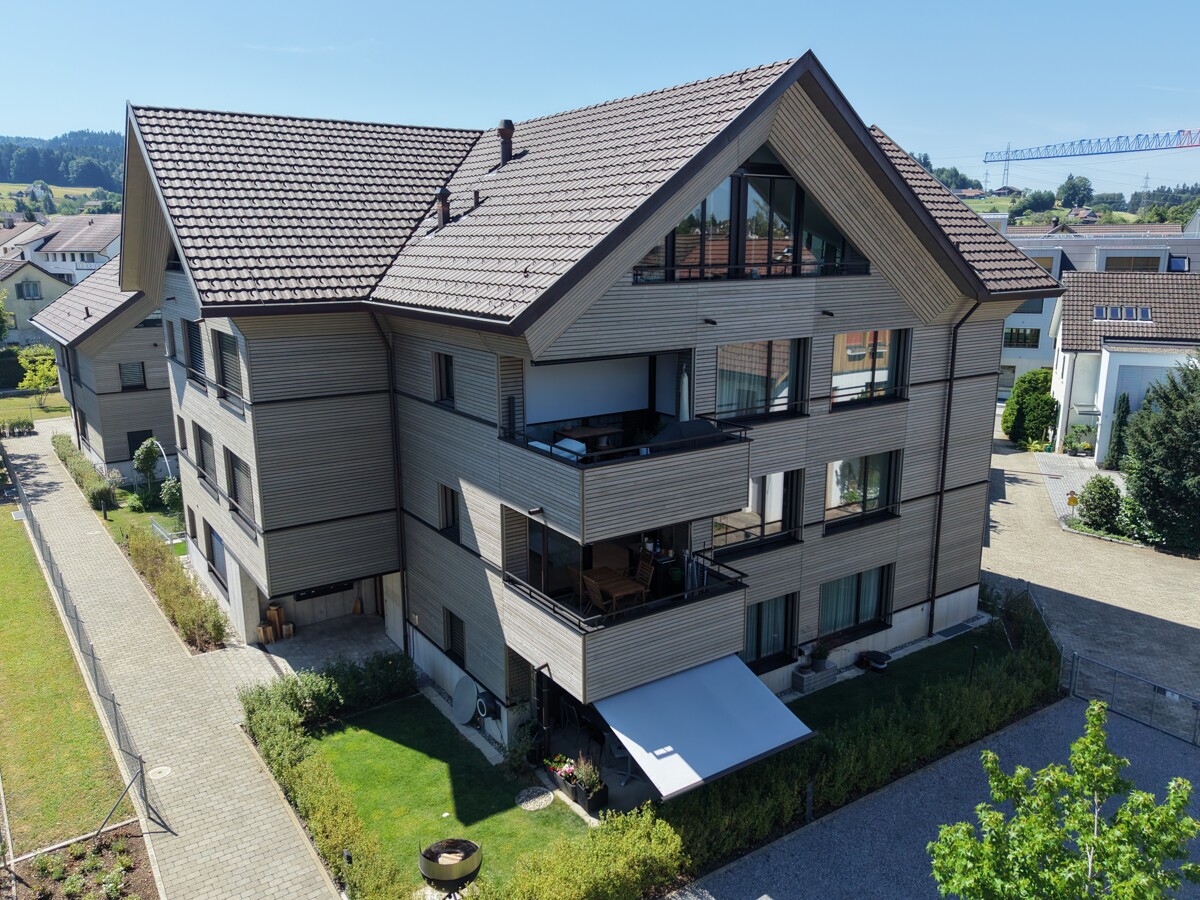
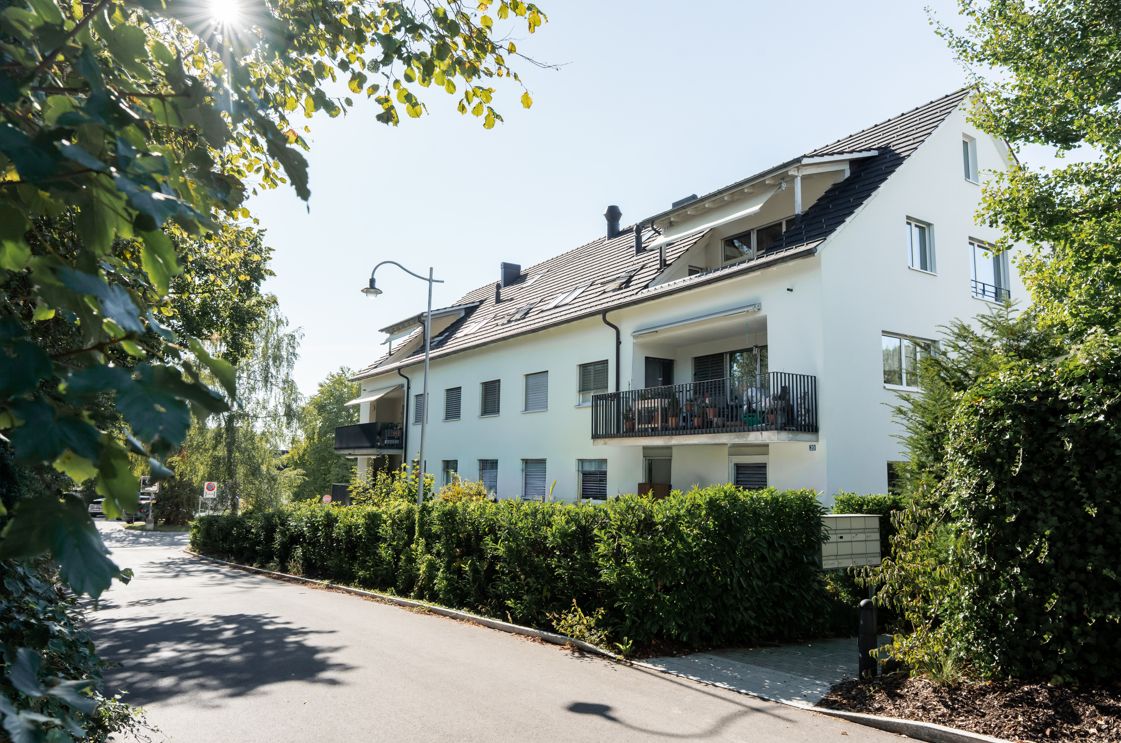
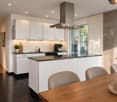
Bright, high-quality, and practically new - this 3.5-room apartment combines modern comfort with a quiet and central location. The apartment, built in 2021, is located on the 1st floor of a well-maintained multi-family house on Bahnhofstrasse 8c. The heart of the apartment is the open living, dining, and kitchen area with approximately 45 m², which opens up to a covered terrace with a view over the roofs of Bäretswil to the hills of the Zürcher Oberland through floor-to-ceiling windows and a floor-to-ceiling sliding door. Two quietly located rooms, two bathrooms (bath with bathtub, separate shower with WC), a réduit, and a spacious entrance and vestibule provide a well-thought-out, practical room layout. The individually manufactured brand kitchen with natural stone cover, the floor heating with individual room control, and the controlled comfort ventilation offer modern living comfort. The wheelchair-accessible elevator leads directly to the apartment. A basement compartment and an optional garage space in the entrance hall with a charging station complete the offer. Ideal for couples, small families, best agers, or investors looking for a modern, energy-efficient apartment in a central location in the Zürcher Oberland.Central, quiet, and well-connected: The property is located in the heart of Bäretswil in the Zürcher Oberland, quiet and green, yet only a few minutes' walk from the village center. Public transport: Bus stops Bärenplatz approx. 169 m and Bäretswil train station approx. 213 m. The bus line 850 takes you to Wetzikon train station in about 15 minutes, from where the S-Bahns run at quarter-hour intervals to Zurich. Zurich can be reached in about 45 minutes by public transport and in about 35 minutes by car. Highway access approx. 5.7 km. Shopping: Coop approx. 149 m, LANDI approx. 168 m, Volg approx. 218 m. Schools: Schulhaus Dorf approx. 63 m, kindergartens, and further schools in the immediate vicinity. Gastronomy and leisure: Restaurant Voland approx. 80 m, Pizzeria Roma approx. 134 m, sports facilities directly in front of the house. The Pfäffikersee with bathing and recreational opportunities is about 10 minutes away. Thanks to the low noise level and minimal emissions, you can enjoy a quiet, healthy living environment in the midst of the hilly landscape of the Zürcher Oberland with numerous hiking and recreational opportunities.Kitchen: Individually manufactured brand kitchen with natural stone cover, kitchen island, fully integrated appliances (ceramic glass cooktop, steam extractor, oven, dishwasher, refrigerator) Bath & wet cells: 2 bathrooms (bath with bathtub, separate shower with WC), ceiling-high ceramic wall cladding, electric towel warmers Comfort & technology: Floor heating with individual room control, connection to district heating (EKZ), controlled comfort ventilation in all rooms, water softening system, own washing machine and dryer in the apartment Windows & sun protection: Wood-metal windows with 3-fold thermal insulation glazing, electric louvers, electric fabric blinds on the terrace Security: Entrance door made of oak with 3-point security lock, intercom system with camera, Kaba/Keso locking system Outdoor & ancillary rooms: Covered terrace approx. 12 m², réduit, basement compartment, wardrobe, wheelchair-accessible elevator with direct access to the apartment, optional garage space in the entrance hall with electric gate drive and charging station- Value ratio 37/1000 - Well-funded renovation fund: approximately CHF 93,000 for the three houses (of which approximately CHF 31,000 for House C), share of the apartment approximately CHF 3,830 as of 31.12.2025; no renovations or special contributions planned - Maintenance costs 2025 including contribution to renovation fund approximately CHF 4,000 per year (excluding consumption-dependent heating and water costs) - Parking space No. 26 in the underground garage (co-ownership share) optionally available for CHF 40,000, operating costs approximately CHF 300 per year - Mortgage can be taken over - Immediate occupancy possible

Travel time
-
1 / 13
5.5 rooms, 143m², CHF 1,310,000.–
Zelglistrasse 17, 8344 Bäretswil

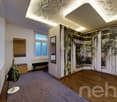
Modern living with a far-reaching view

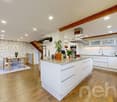
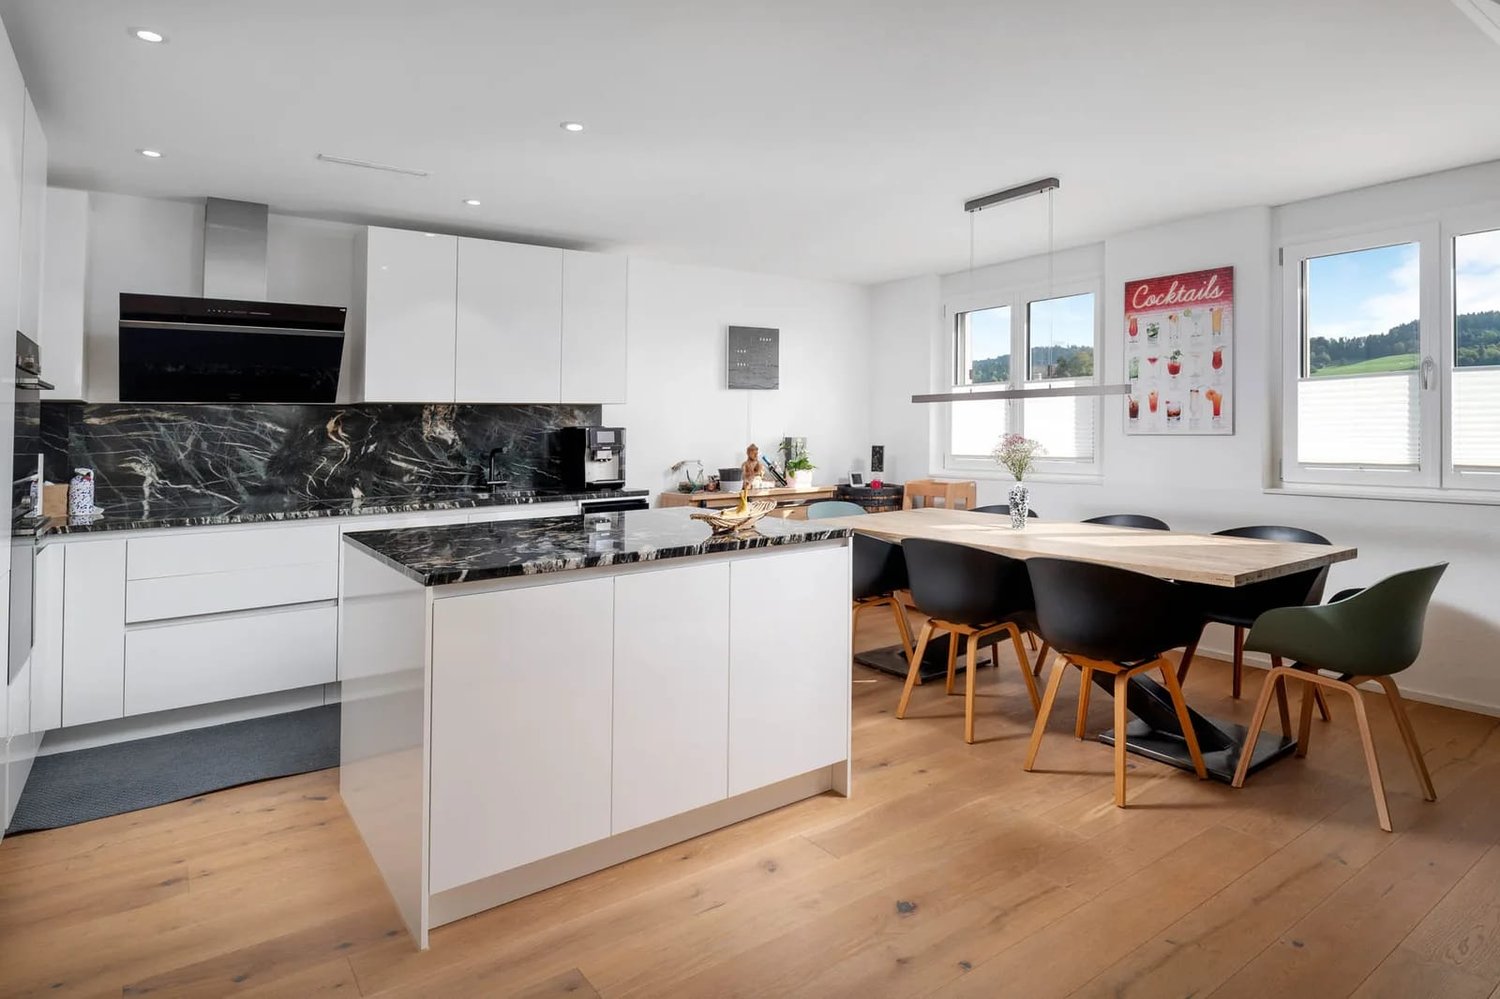
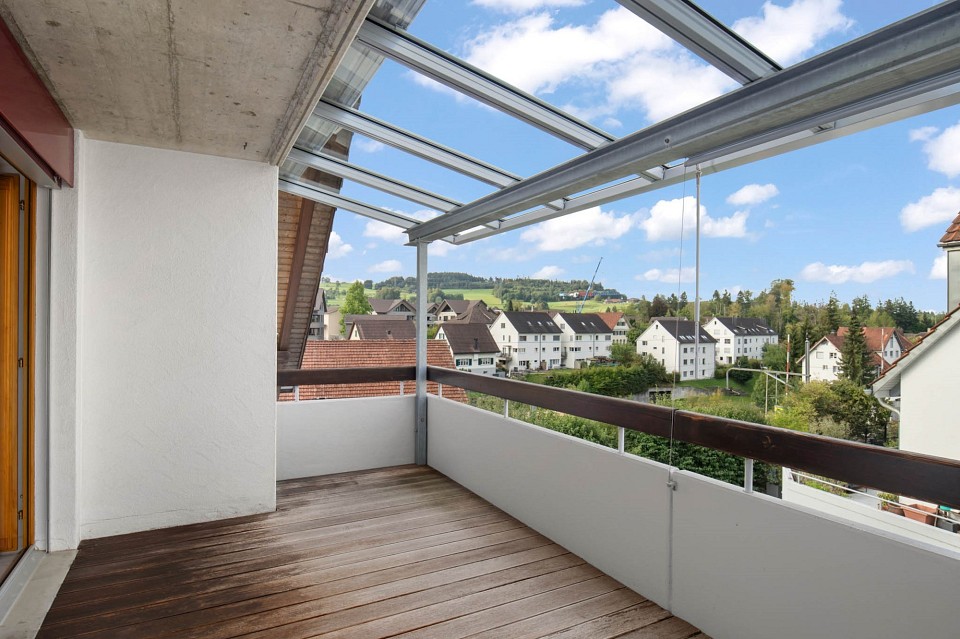
The heart of the lower living level is a large, open living, dining, and kitchen area. Generous window surfaces let in plenty of daylight and create a bright, inviting atmosphere. At the same time, a beautiful view of the surrounding landscape opens up. The modern kitchen delights with high-gloss, handle-less fronts, a noble natural stone cover, and a matching rear wall. The practical island offers additional workspace and invites you to cook and enjoy together. Combi steamer, oven, and wine cooler complement the high-quality equipment. Directly from the living area, you can access the approximately 14.5 m² large balcony. Here you can enjoy the far-reaching view and the pleasant evening sun - the ideal place to relax and end the day. On the same floor, there are two rooms, a bathroom with a bathtub and a private washing tower, a practical storage room under the stairs, and a spacious entrance hall. Via the internal staircase, you can reach the upper attic floor, which gives the apartment additional charm and versatile usage possibilities. Two spacious rooms with approximately 19.5 m² and 17.3 m² offer plenty of space for individual living needs. Whether as a parent's area, children's room, stylish home office, or comfortable guest area - here, living dreams can be flexibly realized. A separate shower with WC and an additional storage room complement this floor. The noble oak parquet floor, the discreet built-in spots, and the stylishly wood-clad roof slopes give the entire apartment a warm and cozy atmosphere. The successful combination of modern architecture and natural materials makes this home particularly inviting. Also, in technical terms, the apartment convinces: the environmentally friendly earth probe heat pump in combination with the underfloor heating provides a pleasant room climate and modern living comfort. Two underground parking spaces can be purchased and round off this attractive real estate offer.Finishing and house technology • Noble oak parquet in the entire apartment • Built-in spots and wood-clad roof slopes • 2 bathrooms (bathtub and shower/WC) • Earth probe heat pump with underfloor heating • Minergie • Washing tower in the apartment • 2 underground parking spaces at CHF 40,000.- • Charging station available LocationBäretswil is idyllically located in the Zurich Oberland and offers rural living quality with good connections. A public transport stop is approximately 280 m away. Post bus lines connect the village with Wetzikon and Bauma, where S-Bahn connections exist. Kindergarten, primary and secondary school, as well as shopping facilities, are located in the village. The Bachtel and other excursion destinations invite you to relax.

Travel time
-
1 / 13
6.5 rooms, 258m², CHF 1,790,000.–
Untere Gasse 5A, 8344 Bäretswil

A special home in a rare location with a view of the green

Family paradise in Bäretswil - living in a quiet cul-de-sacThis stylish 6.5-room single-family house in Bäretswil combines spacious living with an idyllic, family-friendly location. Bright, open living areas with impressive ceiling height, a versatile room on the ground floor (ideal as a home office or practice), three bathrooms, a guest toilet, and a converted attic offer plenty of space for different living needs.The sunny garden with a covered seating area, pergola, electric sun awnings, atmospheric LED lighting, and garden house invites you to relax, play, and enjoy.The quiet cul-de-sac, short distances to schools, kindergarten, shopping facilities, and bus stops, as well as the proximity to Rosinli, Ghöch, and the idyllic Kemptnertobel, make this property a perfect home for families and nature lovers.Your highlights at a glance:- 6.5-room single-family house in a quiet cul-de-sac- Bright living, dining, and kitchen area with impressive ceiling height- Versatile room on the ground floor - ideal as an office, practice, or home office- Three bathrooms and a guest toilet- Converted attic with versatile usage possibilities- Sunny garden with pergola, garden house, and additional storage room- Attached garage for one vehicle, at least 2 outdoor parking spaces- Family-friendly location with schools, shopping facilities, and public transport within walking distance- Rosinli, Ghöch, and Kemptnertobel practically at your doorstepA home that offers space for the whole family and countless beautiful moments - welcome to Bäretswil. We look forward to your contact.Sale based on trust - that's what we stand for.

Travel time
-
1 / 12
5.5 rooms, 133m², CHF 1,165,000.–
Pfarrhausstrasse 20, 8344 Bäretswil

5.5-room apartment (A2.1) – plenty of space to feel good

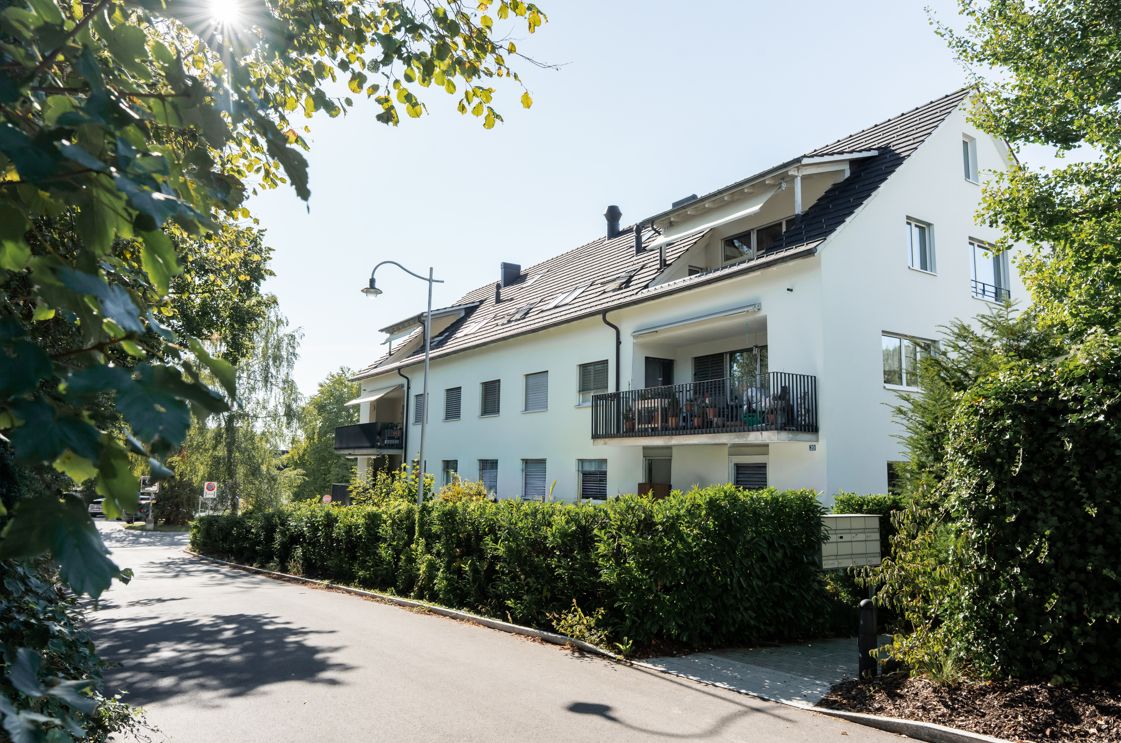
This spacious 5.5-room apartment offers ideal conditions for families or couples with increased space requirements. The well-thought-out floor plan, bright living rooms, and the open living and dining area create a pleasant living atmosphere and offer plenty of space for daily life.Highlights • Spacious gross living area of approximately 139.81 m² • Bright living and dining area with direct access to the sunny balcony • Open kitchen with functional cooking island and plenty of storage space • Two bathrooms with bath/WC and shower/WC – ideal for families • Practical laundry room with washing tower in the apartment • Spacious entrance area with space for wardrobe • Sunny balcony with approximately 15.5 m² as an extended living space outdoors • Quiet and family-friendly residential area • In addition, parking spaces No. 7 and No. 8 at CHF 30,000 each • The parking spaces are prepared for electric vehicles and equipped with a flat band for electrical access. Apartment offer: • 4.5-room apartment A1.2 with 120m² CHF 1'050'000.- • 5.5-room apartment A2.1 with 133m² CHF 1'165'000.- • 4.5-room apartment A2.2 with 120m² CHF 1'060'000.- • 3.5-room maisonette apartment A3.2 with 137m² CHF 1'095'000.- • Atelier B with 51m² CHF 310'000.- • Reserved: 5.5-room garden apartment A1.1 with 133m² • Reserved: 4.5-room attic maisonette apartment A3.1 with 164m² • Reserved: Hobby room C with 16m² • Sold: 4.5-room garden apartment A0.2 with 120m² • Sold: Office A with 19m² Have we sparked your interest? We look forward to your contact.

Travel time
-
1 / 12
4.5 rooms, 120m², CHF 1,060,000.–
Pfarrhausstrasse 20, 8344 Bäretswil

Spacious 4.5-room apartment (A2.2) with sunny balcony

This attractive 4.5-room apartment impresses with spacious room proportions, a well-thought-out floor plan, and plenty of daylight. The openly designed living and dining area forms the heart of the apartment and, together with the sunny balcony, creates an inviting space for living, relaxing, and enjoying.Thanks to the spacious living area, the apartment is ideal for families, couples with space requirements, or anyone who values comfortable and modern living.Highlights • Spacious gross living area of approx. 126.9 m² • Bright living and dining area with direct access to the balcony • Open kitchen with practical cooking island and ample storage space • Two bathrooms with bath/WC and shower/WC • Practical laundry room with integrated washing tower in the apartment • Spacious entrance area with sufficient space for wardrobe • Sunny balcony with approx. 15.5 m² • Quiet and family-friendly residential area • Natural surroundings • In addition, parking spaces No. 20 and No. 21 at CHF 30,000 each. • The parking spaces are prepared for electric vehicles and equipped with a flat band for electrical connection. Apartment offer: • 4.5-room apartment A1.2 with 120m² CHF 1'050'000.- • 5.5-room apartment A2.1 with 133m² CHF 1'165'000.- • 4.5-room apartment A2.2 with 120m² CHF 1'060'000.- • 3.5-room maisonette apartment A3.2 with 137m² CHF 1'095'000.- • Atelier B with 51m² CHF 310'000.- • Reserved: 5.5-room garden apartment A1.1 with 133m² • Reserved: 4.5-room attic maisonette apartment A3.1 with 164m² • Reserved: Hobby room C with 16m² • Sold: 4.5-room garden apartment A0.2 with 120m² • Sold: Office A with 19m² Have we sparked your interest?We look forward to your contact and will be happy to show you this attractive apartment in person.

Travel time
-
1 / 12
4.5 rooms, 120m², CHF 1,050,000.–
Pfarrhausstrasse 20, 8344 Bäretswil

Modern 4.5-room apartment (A1.2) with high living quality

This attractive 4.5-room apartment impresses with generous room proportions, a well-thought-out floor plan, and plenty of daylight. The openly designed living and dining area forms the heart of the apartment and, together with the sunny balcony, creates an inviting space for living, relaxing, and enjoying.Thanks to the generous living space, the apartment is ideal for families, couples with space requirements, or anyone who values comfortable and modern living.Highlights • Generous gross living area of approximately 126.9 m² • Bright living and dining area with direct access to the balcony • Open kitchen with practical cooking island and generous storage space • Two bathrooms with bath/WC and shower/WC • Practical laundry room with integrated washing tower in the apartment • Spacious entrance area with sufficient space for wardrobe • Sunny balcony with approximately 15.5 m² • Quiet and family-friendly residential area • Natural surroundings • In addition, parking spaces No. 15 and No. 16 at CHF 60,000 each. • The parking spaces are prepared for electric vehicles and equipped with a flat band for electrical access. Apartment offer: • 4.5-room apartment A1.2 with 120m² CHF 1,050,000.- • 5.5-room apartment A2.1 with 133m² CHF 1,165,000.- • 4.5-room apartment A2.2 with 120m² CHF 1,060,000.- • 3.5-room maisonette apartment A3.2 with 137m² CHF 1,095,000.- • Atelier B with 51m² CHF 310,000.- • Reserved: 5.5-room garden apartment A1.1 with 133m² • Reserved: 4.5-room attic maisonette apartment A3.1 with 164m² • Reserved: Hobby room C with 16m² • Sold: 4.5-room garden apartment A0.2 with 120m² • Sold: Office A with 19m² Have we sparked your interest?We look forward to your contact and will be happy to show you this attractive apartment in person.

Travel time
-
1 / 9
3.5 rooms, 137m², CHF 1,095,000.–
Pfarrhausstrasse 20, 8344 Bäretswil

3.5-room attic maisonette (A3.2) with charming gallery

This stylish 3.5-room attic maisonette combines spacious living areas with the special charm of a two-story apartment. The open floor plan, the bright rooms, and the attractive gallery create a unique living experience with plenty of space for individual living and working.Highlights • Approx. 143.56 m² gross living area on two levels • Bright living and dining area with direct access to the sunny terrace with 13 m² • Open kitchen with functional floor plan • Two spacious rooms with versatile usage options • Bathroom with bathtub and separate guest toilet • Open gallery as an ideal area for home office, library, or retreat • Additional attic with plenty of practical storage space • Charming sloping ceilings and a airy room feel • Quiet, natural living location with high quality of life • In addition, parking spaces No. 14 and No. 19 at CHF 30,000 each. • The parking spaces are prepared for electric vehicles and equipped with a flat band for electric access. Apartment offer: • 4.5-room apartment A1.2 with 120m² CHF 1,050,000.- • 5.5-room apartment A2.1 with 133m² CHF 1,165,000.- • 4.5-room apartment A2.2 with 120m² CHF 1,060,000.- • 3.5-room attic maisonette A3.2 with 137m² CHF 1,095,000.- • Atelier B with 51m² CHF 310,000.- • Reserved: 5.5-room garden apartment A1.1 with 133m² • Reserved: 4.5-room attic maisonette A3.1 with 164m² • Reserved: Hobby room C with 16m² • Sold: 4.5-room garden apartment A0.2 with 120m² • Sold: Office A with 19m² Have we sparked your interest? We look forward to your contact.

Travel time
-

Suggested properties for you based on search results