Quick Filters for your search (1)

Quick-filters

We show you quick-filters based on the most used filters by location.

By using these, you can enhance your search experience by finding new and interesting properties to your likings.

5 results - Balcony / Terrace buy: Aven

  • Modern kitchen with white cabinets, black countertop, wooden stools, and a hanging pendant light.
  • Modern living room with exposed wooden beams, grey sectional sofa, two small round tables, side table with plants, and a white rug.
  • Wooden-paneled hallway with a staircase featuring dark stone steps and white borders, a wooden handrail, and a green vase on the landing.
  • Clean hallway with wooden ceiling, grey tiled floor, and a round mirror on the wall. A wicker basket and a black trash bin are placed along the walls.
  • Modern living room with wooden flooring, fireplace, grey sofa, coffee table, and decorative items.
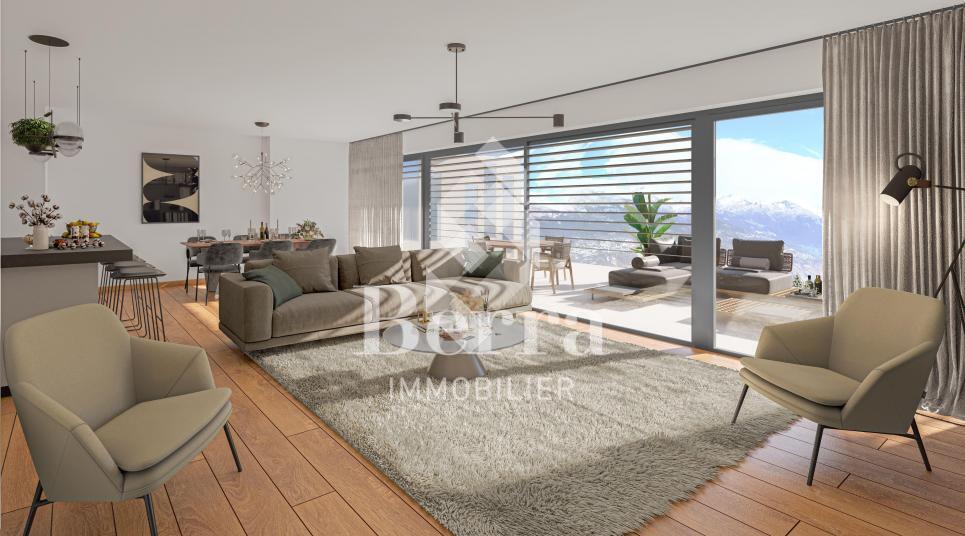
  • Modern living room with light wooden flooring, grey sofa, wooden coffee table, floor lamp, and two stools near a window with a scenic mountain view.
  • Two-story residential building with balconies and green shutters, adjacent to a garage and parking area.
  • Dining room with a wooden table, four chairs, a potted plant, and a modern floor lamp.
  • View of a village with houses and a lake surrounded by snow-capped mountains at sunset.
  • Modern living room with grey sofa, wooden coffee table, floor lamp, and decorative items on the wall.
  • Balcony with large windows offering a scenic mountain view, featuring a hanging potted plant and wooden interior trim.
  • A fireplace with active flames and burning wood, surrounded by dark stone or brick walls.
  • A two-story residential building with light beige walls, green shutters, and a small balcony on the first floor. The roof has multiple skylights and chimneys.
  • Cozy attic bathroom with wooden walls, skylight window, sink, toilet, bathtub, and mirror.
  • Bathroom with green tiles, a sink, toilet, mirror, and a window with blinds. Includes a small plant on the windowsill and a towel on the sink counter.
  • Cozy attic bedroom with wooden beams, skylight, white walls, and a bed with blue pillows and a grey blanket.
  • Cozy attic room with wooden beams, skylights, and modern furnishings including a desk, chair, laptop, and a colorful rug.
1 / 17
4 rooms120m²CHF 595,000.–
Top
1976 Erde

Charming 4-room duplex renovated in Erde (Conthey)

Discover this charming duplex of character located in the heart of the village of Erde, in Valais, in a PPE of 3 apartments.Built in 1919 and entirely renovated in 2024, this exceptional property combines the charm of the old with a resolutely modern comfort. Spread over 2 levels for a living area of 120 m², it offers 4 bright rooms with an unobstructed view of the mountains.Composition: • Bright living rooms: Several living spaces with light parquet, exposed wooden beams, Ollaire stone, and large windows offering a panoramic view of the mountains. • Modern kitchen: Fully equipped with Bosch appliances (induction hob, fridge + freezer, oven, microwave) with a central island, open to a spacious and bright living room. • Veranda with a view: A veranda with large windows offering a panoramic view of the Valaisan peaks. • Attic: 2 bedrooms + an attic space that can serve as an office, workshop, or additional bedroom + bathroom (bathtub and toilet). • 2 bathrooms: toilet, shower, and space for a washing column (ground floor) + toilet and bathtub (first floor). • Cellar • Garage, barn, and parking: A barn that can serve as a storage room and garage, as well as an external parking space, are included. Sunlight and tranquility: The property benefits from excellent sunlight in summer and winter.Location and environment: Ideally located, just 2 minutes' walk from the bus stop, 1 minute's walk from the Migros partner store, and 7 minutes' walk from the village school. Waste sorting: containers for waste, glass, paper, and clothing available next to the bus stop - 1 minute's walk.Note: Possibility of acquiring certain furniture in addition to the property, subject to agreement between the parties.

1 / 13
  • Balcony / Terrace
  • View
5 rooms137m²CHF 1,090,000.–
1976 Aven

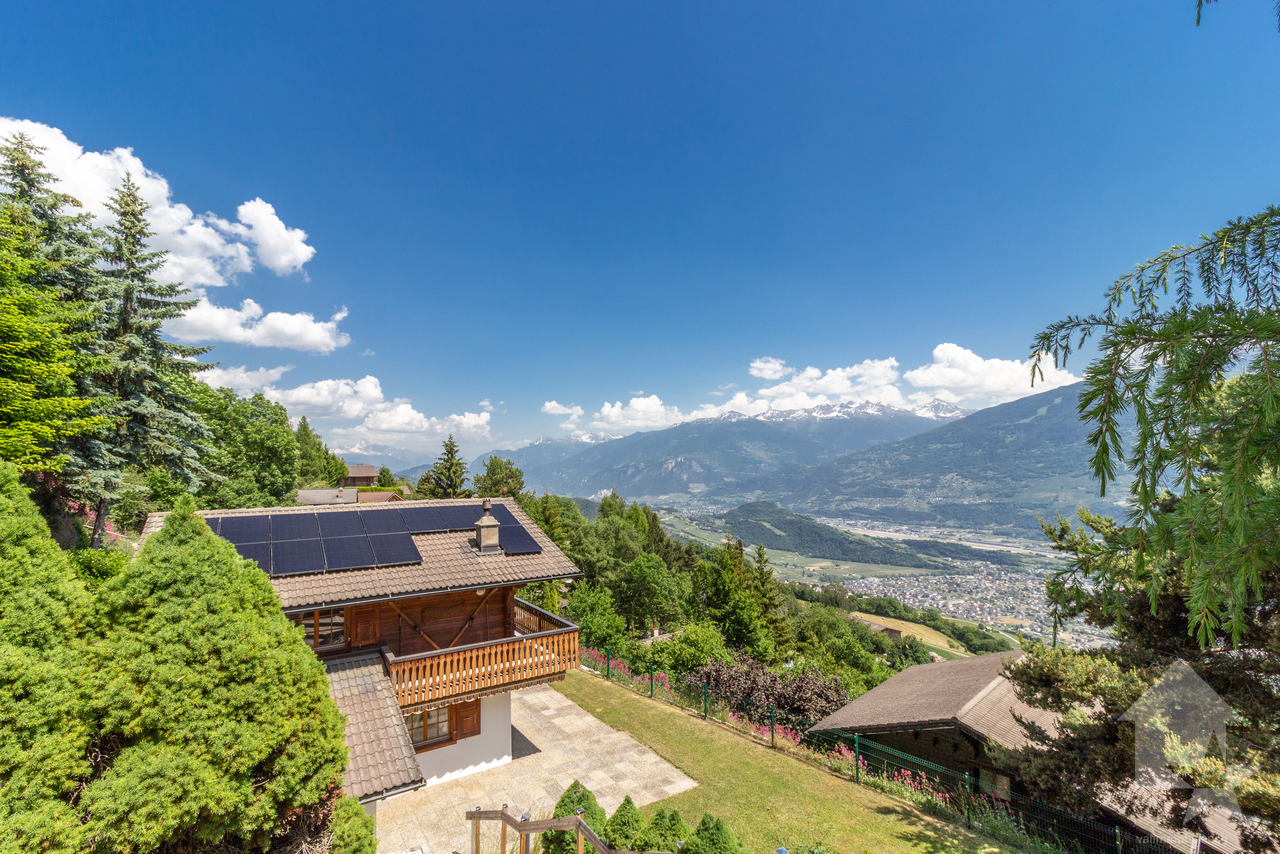
Charmant chalet jouissant d'une situation et d'une vue exceptionnelle

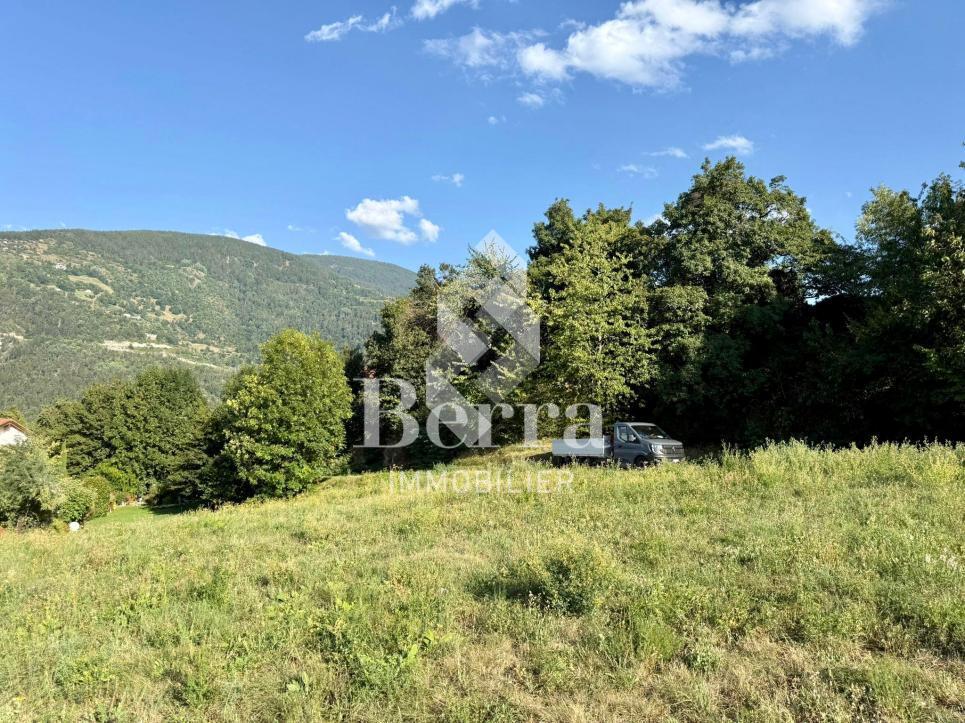
Coup de coeur assuré pour cette belle propriété nichée sur les hauts du charmant village d'Aven.Situé dans un quartier résidentiel calme et recherché, ce chalet individuel de 137 m2 habitables offre un cadre de vie idyllique. Érigé sur une splendide parcelle arborée de 1'030 m2, il bénéficie d'un ensoleillement optimal toute l'année et d'une vue spectaculaire et imprenable sur les Alpes.Construit en 1983 et agrandi en 1995, le chalet a été entretenu avec soin (entretien et rénovation continus entre 2010 et 2026). Des panneaux solaires photovoltaïques ont été installés en 2023 assurant au chalet une sobriété énergétique.Conçu sur 3 niveaux, il est distribué comme suit :Rez-de-chaussée : • Hall d'entrée avec dégagement • Local buanderie et rangement • Salle d'eau avec douche et WC • Salon-séjour avec poêle suédois et accès sur la terrasse et le jardin • Cuisine semi-ouverte avec salle à manger • Local technique • Grande cave-atelier • Dégagement avec escalier menant à l'étage Étage et combles : • Chambre parentale avec accès balcon • Chambre avec armoires encastrées accès balcon • Chambre avec armoire encastrées • Grand balcon de 21 m2 orienté sud • Dégagement avec escalier menant au galetas • Galetas aménagé • Salle d'eau avec baignoire et WC • Espace wellness avec sauna et douche • Sortie sur la terrasse nord Extérieurs : • Un magnifique jardin arboré, sublimé par des escaliers et murs en pierre • Deux terrasses idéalement orientées pour profiter des journées ensoleillées • Un grand garage box avec espace atelier, parfait pour le bricolage ou le rangement • Deux places de parc extérieures privatives • Un cabanon de jardin Caractéristiques : • Vue panoramique : panorama spectaculaire et imprenable sur les Alpes • Ensoleillement optimal : exposition idéale garantissant une luminosité maximale toute l'année • Grand terrain : parcelle arborée et privative de 1'030 m² • Espace habitable : 137 m² chaleureux, alliant cachet alpin et confort • Situation : quartier de chalets exclusif, calme et verdoyant • Charges faibles grâce au panneaux solaires et au poêle Ce bien rare sur le marché est idéal comme résidence principale ou secondaire pour les amoureux de la montagne, de la tranquillité et des grands espaces, tout en restant proche des commodités de la plaine du Rhône.Pour tous les détails, visitez notre site : www.valimmobilier.chSituation :Aven est un joli village niché sur la rive droite de la plaine du Rhône, idéalement situé à 15 minutes de Sion et à 8 minutes de la zone commerciale. Avec son ensoleillement optimal le village fait partie de la commune de Conthey. Celle-ci offre un cadre de vie idéal et paisible. Son développement harmonieux ainsi que l'essor de ses infrastructures et des services proposés (crèche, école, transports publics, commerces, équipements sportifs...) fait de cette commune un lieu de vie attractif.Dossier complet, plans et photos supplémentaires disponibles sur demande : Contactez-moi et je vous donnerai tous les détails concernant ce charmant chaletDieses wunderschöne Anwesen, das sich in den Hügeln des charmanten Dorfes Aven befindet, wird Sie sicherlich begeistern.In einem ruhigen und begehrten Wohnquartier gelegen, bietet dieses freistehende Chalet mit 137 m2 Wohnfläche eine idyllische Wohnumgebung. Es wurde auf einem wunderschönen, bewaldeten Grundstück von...

  • Balcony / Terrace
  • View
Guillaume Evéquoz

Guillaume Evéquoz

Courtier en immobilier agréé

More objects in your automatically expanded search area
20 results - Radius: + 10km
1 / 13
  • Parking space
  • Balcony / Terrace
  • Garage
  • +1
9 rooms426m²CHF 3,295,000.–
Premium
Haute-Nendaz, 1997 Haute-Nendaz

Exclusive: Prestigious Chalet in Haute-Nendaz / 4 Vallées

Discover an exceptional home nestled in the prestigious setting of Haute-Nendaz. A true haven of peace suspended between sky and mountains, this majestic chalet offers a breathtaking panorama of the Rhone Valley. Designed with noble materials and superior finishes, this property perfectly combines the timeless elegance of Alpine architecture and ingenious space optimization, guaranteeing absolute comfort in everyday life.The art of family living: Space and LightDeployed magnificently over three levels, the residence offers nine spacious rooms bathed in natural light: • The night area : Six spacious bedrooms, including a superb suite on the ground floor. This versatile space can be adapted to your desires: a prestigious office for your professional activities, a creative workshop or a warm refuge for your guests. • Absolute comfort : Three contemporary bathrooms and a guest bathroom are subtly distributed on each floor, combining modern aesthetics and functionality. Between heaven and earth: The outdoorsThe chalet's vast terraces prove to be true open-air lounges. Designed to contemplate the changing beauty of nature, they offer an idyllic setting to admire the sunrise over the peaks or share moments suspended in front of the vastness of the landscape.A privileged and exclusive locationLocated in a high-end residential area where calm and serenity reign, the chalet is just five minutes from the departure of Tracouet, opening the doors to the 410 km of slopes in the ski area. To perfect this exceptional property, a large integrated double garage ensures practical, fluid and secure access in all seasons. Exact address available after registration on neho.ch.DO YOU WANT TO VISIT ? PLEASE REGISTER FIRST : https://neho.ch/b/1997-26-5

  • Parking space
  • Balcony / Terrace
  • Garage
  • +1
Vanessa Moret

Vanessa Moret

Agente locale

New building
1 / 12
  • Balcony / Terrace
  • Garage
  • View
  • +4
4.5 rooms160m²CHF 814,000.–
Premium
1950 Sion

4.5-room apartments in a new high-quality residence in Uvrier

Available immediately; these apartments in Uvrier offer a modern and comfortable living environment, ideal for families or couples looking for a contemporary living space.Several units available immediately.Highlights of the apartments: • Panoramic view: Enjoy the panoramic view from the spacious living room and the main bedroom, thanks to the large windows. • Balcony/terrace: A private outdoor space to enjoy the sunny climate of Sion. • Modern interior: Open living room with dining area, equipped kitchen with dishwasher, and bright bedrooms. • Accessibility: Elevator and facilities adapted for people with reduced mobility. • Parking: Private garage, a real plus. Environment and amenities: • Quiet neighborhood, ideal for families. • Close to public transportation: train station and bus stop within 9 minutes' walk. • Shops nearby: Denner Express supermarket within 4 minutes' walk, Amavita pharmacy within 2 minutes. • Stéphanie Roduit dance school right next door, perfect for extracurricular activities. • Located on the Route d'Italie, these apartments benefit from a privileged location, combining tranquility and proximity to urban amenities. • The environment is particularly sunny in summer, offering a pleasant living environment. Don't miss this opportunity to acquire a new property in one of the most dynamic cities in Valais. Whether you're looking for a main residence or an investment, this apartment will meet your expectations in terms of comfort, modernity, and quality of life.If you need to sell a property to buy your new home, we offer you more than 30 years of experience in real estate sales. Over the years, we have developed a unique presentation with our Virtual Tours of properties, our enhanced presence on real estate portals, and our competitive fees, making us an ideal partner.Information and visit with Mirko Gysin at 079 574 33 39.

  • Balcony / Terrace
  • Garage
  • View
  • +4
1 / 12
  • Parking space
  • Balcony / Terrace
  • Garage
  • +1
5 rooms124m²CHF 1,290,000.–
Premium
Les Diablerets, 1865 Les Diablerets

Chalet aux Diablerets | Authentic ? Bright ? Peaceful ? Secondary

Discover this magnificent chalet located in a peaceful setting and offering a panoramic view of the mountains. Benefiting from a south-facing exposure, this 124 m² house is ideal for fully enjoying the sunshine. The property is in excellent condition thanks to the use of quality materials. Featuring a garden and a covered terrace, it invites relaxation while admiring the majestic landscape. Inside, you will find three comfortable bedrooms, two welcoming living rooms with a fireplace, a modern open kitchen, and two bathrooms, one of which is equipped with a window for more comfort. The chalet also has a laundry room and a DIY space for your personal projects. In terms of amenities, two outdoor parking spaces and one covered parking space are available. The free shuttle located just 300 meters away facilitates access to the slopes of Les Diablerets, where snow is guaranteed thanks to the glacier. Located in a quiet neighborhood, this property offers an exceptional setting for those seeking tranquility and comfort. Don't wait any longer, contact us today to organize a visit and discover the unique charm of this chalet.Exact address available after registration on neho.ch.YOU WISH TO VISIT ? PLEASE REGISTER FIRST : https://neho.ch/b/1865-26-3

  • Parking space
  • Balcony / Terrace
  • Garage
  • +1
Emilien Sommier

Emilien Sommier

Agent immobilier

New building
1 / 13
  • Balcony / Terrace
  • Garage
  • View
  • +1
2.5 rooms71m²CHF 475,000.–
Premium
1963 Vétroz

VETROZ - Modernity, comfort, and environmental respect in the heart of Valais!

This residential project offers a unique living experience, combining modernity, comfort, and environmental respect.Located in the heart of the Vétroz commune, this building stands out for its contemporary architecture and harmonious integration into the surrounding urban landscape. Close to local amenities, it offers its residents easy access to shops, schools, and transportation infrastructure.26 apartments with balconies, terraces, or garden entrances to extend well-being outdoors, distributed across 3 buildings with 15, 9, and 2 units. A fluid architecture open to the surrounding nature. Each apartment, from the studio to the 4.5-room apartment, offers spacious, light-filled rooms with beautiful openings that extend onto balconies, terraces, or garden entrances to reinforce the sense of space. This 2.5-room apartment on the ground floor is composed as follows:Entrance hall with custom-built storageBeautiful, bright living area with access to the terrace and gardenOpen kitchen to the living area, fully equippedBeautiful bedroomBathroom with shower, WC, sink, and space for a washing machineSouth-facing terraceLawn for relaxation momentsHabitable surface area: 67 m2Terrace area: 13.6 m2Garden area: 107.3 m2Weighted area: 71.49 m2Total usable area: 187.9 m2AESTHETICS:This "Les Ailes" realization benefits from the advantages of its location and takes advantage of the environment and a very favorable south orientation for real comfort. Large openings in all rooms allow natural light to flood the through rooms, promoting the well-being of the occupants. These spaces all extend onto terraces or balconies. The outdoor areas include private gardens or common areas for the residences.COMFORT:- Construction to Minergie standards, simple flow- South orientation- Through apartments- Windows and glazing with triple glazing- Floor heating and hot water production by heat pump - Photovoltaic panels for part of the electricity production- Separate meters for each apartment- Space for a washing machine in each apartment- Adjustments and finishes to choice- Elevator- Individual storage room for each apartment with individual meter.- Underground parking spaces with tubing for the installation of charging points for electric vehicles. - Visitor spaces- Green area for childrenSECURITY:- Access control to the building by intercom- Automatic lighting with presence detector in the common areasANNEXES AND SURROUNDINGS:- Indoor parking space: CHF 35,000.- additional and mandatory- Outdoor parking spaces: CHF 10,000.- (additional and not mandatory)- Bus stop 100 meters away- Schools and kindergartens within 2 steps- 5 minutes from the highway entrances - Close to Sion and all amenities- Sellable as a main or secondary residence! - Ideal as a Valaisan foothold- Delivery: 24 months from the start of work. Start expected end of January 2025VÉTROZ, CAPITAL OF AMIGNE... YES, BUT NOT ONLY!Vétroz has experienced impressive demographic growth, due to its proximity to Sion and the Conthey business district, its wide plain, but above all its quality of life. Under the pressure of a galloping demographic, significant investments have been made in recent years in high-performance infrastructure such as school complexes,...

  • Balcony / Terrace
  • Garage
  • View
  • +1
Christophe Berdot

Christophe Berdot

Agent Immobilier

  • Aerial view of a modern two-story house with a grey tiled roof, surrounded by a well-maintained garden, a covered patio with outdoor furniture, and solar panels on the roof of a neighboring house.
  • Aerial view of a modern house with a grey roof, surrounded by a well-maintained garden and a yellow awning. The house is situated in a suburban area with other houses, a sports field, and a scenic mountain backdrop.
  • Modern two-story house with a covered garage, two parked cars, and a view of mountains in the background.
  • Modern two-story house with wooden facade, large windows, and solar panels on the roof, situated in a lush green garden with a covered patio area.
  • Well-maintained garden with a modern patio area, outdoor furniture, and a covered seating area attached to a contemporary house.
  • Well-maintained garden with a covered patio area, dining table, chairs, and a barbecue. The patio is adjacent to a modern house with wooden siding and large windows. The garden is enclosed by a wooden fence and features a neatly trimmed lawn.
  • Aerial view of a modern two-story house with a garage, surrounded by a well-maintained garden and neighboring houses.
  • Aerial view of a residential neighborhood with multiple houses, solar panels, and well-maintained gardens.
  • {"type": "Furnished Room", "objects": ["sofa", "coffee table", "chair", "table", "stool", "stool", "stool", "stool", "stool", "stool", "stool", "stool", "stool", "stool", "stool", "stool", "stool", "stool", "stool", "stool", "stool", "stool", "stool", "st
  • Modern kitchen and dining area with white cabinets, a central island, and a glass dining table surrounded by chairs. The space features wooden beams on the ceiling and a sleek, contemporary design.
  • Modern kitchen with white cabinets, a central island, and a sink. Features include a built-in oven, a sleek faucet, and a bookshelf with books and decorative items.
  • Modern kitchen with white cabinets, a central island, pendant lights, and a dining area with a glass table and black chairs.
  • Modern covered balcony with wooden decking, glass sliding doors leading to a living space, outdoor dining table and chairs, and a view of a well-maintained garden.
  • A modern, well-lit room with a wooden ceiling, white walls, and a large window with white curtains. It features a wooden desk with a computer monitor, a black office chair, a round wall shelf with books and decorative items, and a white shelving unit with
  • Bright hallway with white walls, wooden ceiling, and tiled floor. Features a staircase leading upwards, a small console table with a decorative tray, and a framed artwork on the wall.
  • Modern hallway with wooden staircase, white walls, and visible rooms including a living area with a sofa and dining area with chairs and table.
  • Bright, minimalist hallway with light wooden flooring, white walls, and several doors leading to other rooms.
  • Bright room with wooden floor, large windows, bookshelf, telescope, and a modern chair.
  • Bright bedroom with a double bed, desk with a computer, chair, and a small cabinet. The room features wooden flooring, white walls, and a large window with sheer curtains.
  • Modern bedroom with a wooden bed, white bedding, nightstands, and lamps. The room features light wooden flooring and white walls, with a small adjacent bathroom visible through an open doorway.
  • Bright, minimalist bedroom with wooden flooring, white walls, and a slanted wooden ceiling. Features a single bed with light blue bedding, a bean bag chair, a small shelf, and sheer white curtains on the windows.
  • Modern bathroom with a black vanity, white sink, mirror, glass shower enclosure, and a toilet visible through an open door.
  • Modern bathroom with a dark vanity, white sink, bathtub, and a large mirror with a decorative frame. The room features a window and a towel hanging on a rack.
  • Modern bathroom with white sink, toilet, dark tiles, and a round mirror above the sink.
  • Utility room with wooden ceiling, white walls, washing machine, ironing board, shelves with folded towels, storage bins, and a small window.
  • A small, furnished room with wooden shelves, a black chair, a refrigerator, and a lamp. The room has a slanted wooden ceiling and a window letting in natural light.
1 / 26
Aerial view of a modern house with a grey roof, surrounded by a well-maintained garden and a yellow awning. The house is situated in a suburban area with other houses, a sports field, and a scenic mountain backdrop.
Modern two-story house with a covered garage, two parked cars, and a view of mountains in the background.
Modern two-story house with wooden facade, large windows, and solar panels on the roof, situated in a lush green garden with a covered patio area.
5.5 rooms162m²CHF 1,070,000.–
Premium
1913 Saillon

Charming individual modern house in Saillon, Valais

Discover this beautiful individual modern house of 5.5 rooms, ideally located in Saillon, in the canton of Valais. In the immediate vicinity of the historic town center, this property combines comfort, energy efficiency, and an exceptional living environment.The house offers you: • Generous living area: 162 m² of living space spread over 2 levels, bright and spacious rooms that convey a soft and peaceful atmosphere. • Private plot: A plot of 524 m² with a carefully maintained garden and a covered terrace with outdoor furniture, ideal for enjoying the beautiful days. • Pergola: An additional outdoor space to relax and enjoy the view. • Panoramic view of the mountains: An exceptional natural setting with a majestic alpine backdrop, visible from the house and garden. • With covered parking: With 3 parking spaces for your daily comfort. • Quiet environment: The house benefits from a remarkable tranquility, both day and night. • Family-friendly: A secure and convivial environment, primary school and shops within a 5-minute walk. • Construction quality: This modern house, Minergie, guarantees excellent thermal insulation and optimized energy consumption, for comfort in all seasons and reduced charges.Location: Nestled in a peaceful residential area of Saillon, close to the thermal baths, this property offers a privileged living environment in the heart of Valais. Surrounded by mountains and benefiting from a green environment, it represents a rare opportunity for families or nature lovers seeking a high-quality main or secondary residence.

  • Modern two-story building with balconies, surrounded by greenery and a paved driveway.
  • Bright, spacious balcony with large glass doors opening to a scenic mountain view. The balcony features a modern metal railing and tiled flooring.
  • Empty room with wooden ceiling beams, grey tiled floor, large window with blinds, and a partially visible kitchen area with a stainless steel appliance.
  • Modern kitchen with grey and white cabinets, stainless steel appliances, island countertop, and open refrigerator.
  • Empty room with wooden flooring, white walls, and two doors (one open, one closed).
  • Modern bathroom with white tiles, a toilet, a sink with a chrome faucet, and a glass-enclosed shower area.
  • Modern hallway with wooden slatted ceiling, large window with blinds, tiled floor, and two open doors on either side.
  • Balcony with modern metal railing and perforated panels, tiled floor, overlooking a scenic valley with houses and mountains.
  • Empty room with white walls, dark tiled floor, and two large windows with blinds, offering a view of the mountains.
  • Bathroom with tiled floor and walls, a shower stall, a toilet, and a sink.
1 / 10
Bright, spacious balcony with large glass doors opening to a scenic mountain view. The balcony features a modern metal railing and tiled flooring.
Empty room with wooden ceiling beams, grey tiled floor, large window with blinds, and a partially visible kitchen area with a stainless steel appliance.
Modern kitchen with grey and white cabinets, stainless steel appliances, island countertop, and open refrigerator.
3.5 rooms95m²CHF 715,000.–
Premium
Saladey 2, 1976 Erde

Magnificent 3.5-room attic apartment with panoramic views of the mountains in Erde

Discover this exceptional attic apartment with 3.5 rooms located on the 3rd floor of a modern building in Erde (1976) in the canton of Valais. Built in 2011 and fully renovated in 2026, this exceptional property combines contemporary comfort and privileged natural surroundings.The highlights of this apartment: • Generous living area: 95 m² carefully designed for optimal comfort. • Spacious and bright balcony (12 m2): With large glass doors opening onto a breathtaking panoramic view of the mountains, a modern metal railing, and a tiled floor. • Living room with character: Bright room with wooden beams on the ceiling, gray tiled floor, and a large window with blinds, offering a warm and authentic atmosphere. • Equipped kitchen: Functional kitchen area with stainless steel appliances. • Full accessibility: Elevator and wheelchair access available. • Parking and garage: Covered and outdoor parking spaces included. • Minergie certification: High-energy-efficient building for sustainable comfort and reduced costs. Sunlight and tranquility: Enjoy generous sunlight in summer and pleasant warmth in winter. At night, the neighborhood is quiet and peaceful, ideal for a well-deserved rest.Location and environment: Nestled in a green setting, this apartment benefits from a practical location with the Erde bus stop just 1 minute on foot and the Erde school accessible in 7 minutes on foot. The modern building is surrounded by greenery and has a paved driveway, offering a pleasant and family-friendly living environment.Available immediately, this attic apartment is a rare opportunity in Valais, combining modernity, comfort, accessibility, and exceptional Alpine panoramas. Ideal for families or individuals seeking an exceptional living environment.

Travel time
-
New building
1 / 5
  • Balcony / Terrace
  • Garage
  • View
  • +3
2.5 rooms61m²CHF 350,000.–
Premium
1907 Saxon

Imminent start of work - Authorization in progress

AN EXCLUSIVITY BERRA IMMOBILIER***Imminent start of work - Authorization in progress***Berra Immobilier presents you with an exclusive new residence of 25 apartments, offering 1.5, 2.5, and 3.5 room accommodations, combining comfort and modernity.20 indoor parking spaces and 13 outdoor parking spaces are available, as well as a cellar for each apartment.This project is located in a quiet and family-friendly neighborhood, offering a pleasant living environment with all amenities in the immediate vicinity.FEATURES- Sufficient parking spaces- Close to all amenities- Bright and sunny- PAC- Underfloor heating- Shared playground- Space for a washing column in all apartments- Large balconies or terraces- ...WORKS - FINISHINGSFinishes to the tenants' liking (tiling, parquet, kitchen, sanitary, etc...) according to budgets defined by the promotionTECHNICAL- Heat pump- Contracting Genesis SA or EKZ- Distribution through the floor- Sliding door with lift- SIA standardsEach apartment has a private cellar (included in the price) and one or more parking spaces (additional).AMENITIES- Close to all amenities- Saxon railway station within 5 minutes' walk- Shops, school, banks, ... nearby- Highway entrance in 3 minutesOUTDOORS & PARKING- Children's playground- Underground parking (indoor parking space: CHF 30,000.- extra)- Outdoor parking (outdoor parking space: CHF 15,000.- extra)- Several outdoor visitor parking spaces (none for sale)Brochure and plans available only upon request !With us, curiosity is a nice fault ! Do not hesitate to contact me for more information at 079 464 11 35 (Cyril)!!! FIND ALL OUR PROPERTIES FOR SALE ON WWW.BERRA-IMMOBILIER.CH !!!

  • Balcony / Terrace
  • Garage
  • View
  • +3
Cyril Bieckens

Cyril Bieckens

Agent Immobilier

New building
1 / 9
5.5 rooms180m²CHF 3,300,000.–
Premium
1918 La Tzoumaz

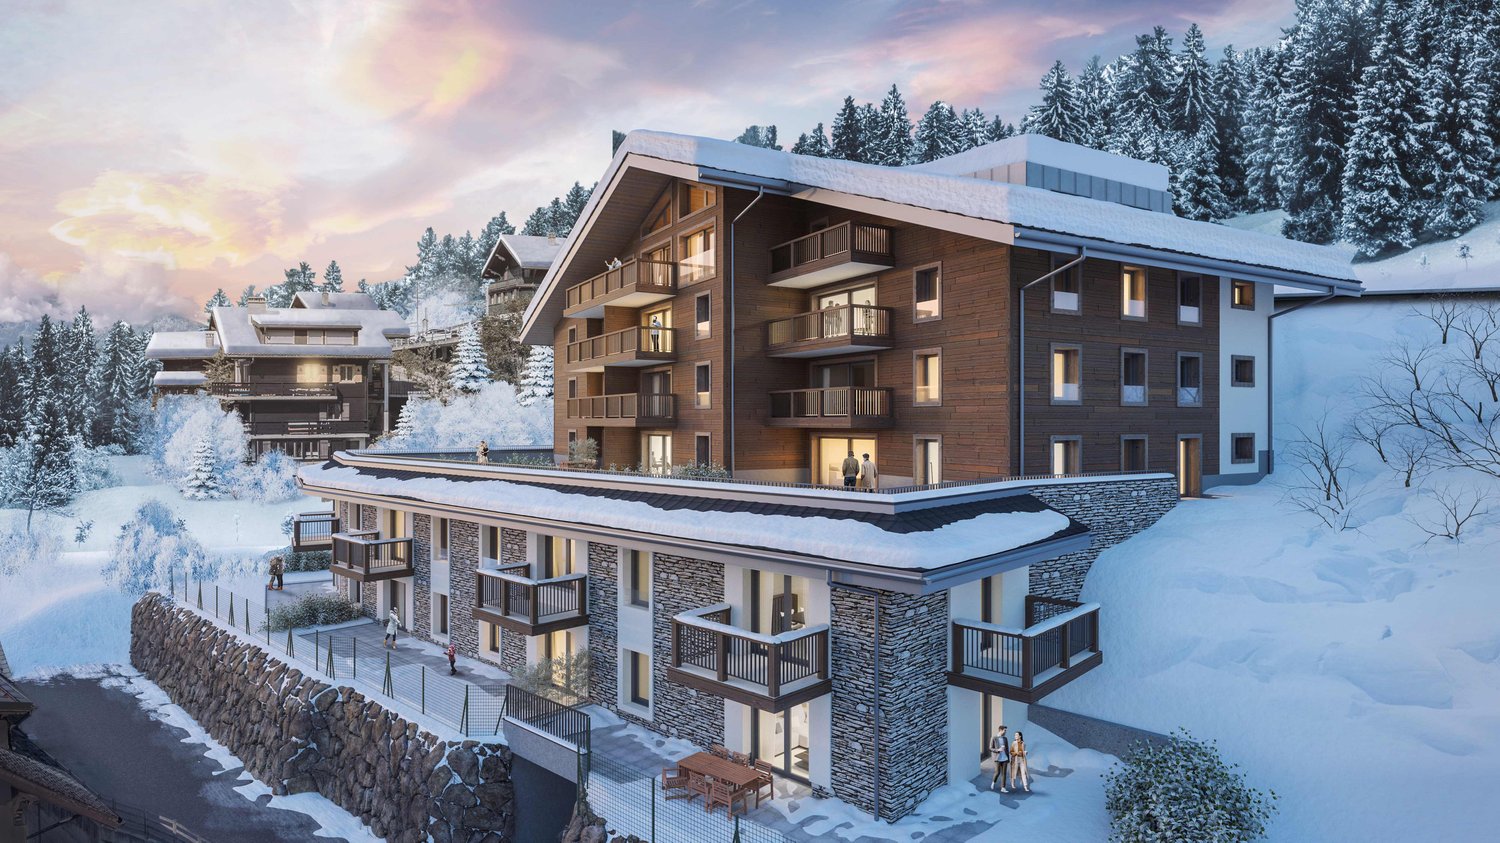
LA TZOUMAZ - Prestige Chalet Myosotis with unobstructed view

When the mountain becomes a signature of prestigeA spectacular setting, a rare silence, a mastered elegance. The Myosotis chalet embodies a contemporary vision of the art of living in the Alps, in the heart of the 4 Valleys.Here, luxury is not shown - it is felt. Authentic architecture, pure lines, noble materials like brushed larch and natural stone: every detail has been thought out with exigence to create an atmosphere that is both warm and decidedly high-end.Spread over three bright levels, the chalet offers a fluid and functional organization:Lower levelEntrance with storage, garage, ski room, laundry roomTwo bedrooms with built-in wardrobesBathroomWellness area with saunaWine cellarGround floorLarge open living area with fireplace, lounge, dining room and equipped kitchenGuest toiletDirect access to a covered terrace and an outdoor jacuzzi facing the peaksAtticTwo additional bedroomsShower, separate toiletStorage space (attic)Balcony with panoramic viewDesigned for absolute comfort in every season: underfloor heating with heat pump, domotics, efficient insulation, high-end equipment. Each space combines aesthetics, intimacy and functionality.Finally, because an exceptional property should resemble you, the interior finishes remain entirely customizable according to your desires.A rare property, for a clientele that is not simply looking for a chalet, but an experience.Selling price: CHF 3'300'000

New building
1 / 5
  • Balcony / Terrace
  • Garage
  • View
  • +3
2.5 rooms60m²CHF 360,000.–
Premium
1907 Saxon

Imminent start of work - Authorization in progress

AN EXCLUSIVITY BERRA IMMOBILIER***Imminent start of work - Authorization in progress***Berra Immobilier presents you with an exclusive new residence of 25 apartments, offering 1.5, 2.5 and 3.5 room accommodations, combining comfort and modernity.20 indoor parking spaces and 13 outdoor parking spaces are available, as well as a cellar for each apartment.This project is located in a quiet and family-friendly neighborhood, offering a pleasant living environment with all amenities in the immediate vicinity.CHARACTERISTICS- Sufficient parking spaces- Close to all amenities- Bright and sunny- PAC- Underfloor heating- Common play area- Space for a washing column in all apartments- Large balconies or terraces- ...WORK - FINISHINGSFinishes to the tenant's liking (tiling, parquet, kitchen, sanitary, etc...) according to budgets defined by the promoterTECHNICAL- Heat pump- Contracting Genesis SA or EKZ- Distribution through the floor- Sliding door with lift- SIA standardsEach apartment has a private cellar (included in the price) and one or more parking spaces (extra).AMENITIES- Close to all amenities- Saxon railway station 5 minutes on foot- Shops, school, banks, ... nearby- Highway entrance 3 minutes awayOUTDOOR & PARKING- Children's play area- Underground parking (indoor parking space: CHF 30,000.- extra)- Outdoor parking (outdoor parking space: CHF 15,000.- extra)- Several outdoor visitor parking spaces (none for sale)Brochure and plans only on request !With us, curiosity is a nice fault ! Do not hesitate to contact me for more information at 079 464 11 35 (Cyril)!!! FIND ALL OUR PROPERTIES FOR SALE ON WWW.BERRA-IMMOBILIER.CH !!!

  • Balcony / Terrace
  • Garage
  • View
  • +3
Cyril Bieckens

Cyril Bieckens

Agent Immobilier

1 / 13
  • Parking space
  • Balcony / Terrace
  • Garage
4.5 rooms168m²CHF 1,050,000.–
Top
Rte de Sion 54, 1981 Vex

Villa C adjacent 5.5 rooms in Vex

Opportunity not to be missed!Construction of 6 family homes - (2 groups of 3 homes)Amma Immo presents this beautiful semi-detached house with 4.5 rooms (finish to the buyer's choice) overlooking the Rhone Valley, just a few minutes from Sion and Vex.This house is one of three homes in the south and is located on a 440m2 plot with 172m2 of garden. The layout is as follows:Ground floor/Garage:-Entrance hall with storage and cloakroom-Double garage with storage space1st floor:-Open kitchen with living and dining area (approx. 48m2)-Cellar-Guest toilet-Large private terrace with over 40 m22nd floor:-Hallway-2 children's rooms (14.6 and 11.4 m2)-Bathroom with space for washing machine-Large master bedroom with dressing room and en-suite bathroom-Balcony with over 17 m2, accessible from the master bedroom and one of the children's rooms1 outdoor parking space completes this houseThese homes will be available from 2028 as a main residence, offering a unique opportunity to realize your dreams of ownership in a charming setting. Imagine waking up every morning with a breathtaking panoramic view from your own sunny terrace, where you can enjoy relaxed moments and social hours with family or friends.Architectural changes are still possible and the choice of all finishes is at the discretion of the buyers.Some advantages:-Unbeatable view of the valley-Quiet neighborhood-High-quality construction-Modern style-6 minutes from Sion-Finishes to the buyer's choice-Private plots-Large and beautiful outdoor areas-2 variants of homes...For more information or to visit the site, I am at your disposal. Do not hesitate to contact me at 079 576 70 71, I will be happy to provide you with more information.!!! Find all our properties on www.amma.immo !!!

  • Parking space
  • Balcony / Terrace
  • Garage
Mike Guigoz

Mike Guigoz

Expert en estimations avec brevet fédéral et courtier en immobilier - VALAIS

Travel time
-
1 / 31
  • Parking space
  • Balcony / Terrace
  • Garage
  • +2
5.5 rooms163m²CHF 1,140,000.–
Top
1950 Sion

Apartment 5.5 rooms in Sion

This superb 5.5 room property offers a bright, comfortable and practical living environment, close to the essential amenities of Sion while benefiting from a spectacular panorama.In a duplex penthouse of a 2015 Minergie Label building, this unique object will seduce you with its spaces, its materials and its fantastic character.Perfect for a family looking to settle in a pleasant environment. Don't miss this rare opportunity in the capital of Valais!Item characteristics: Duplex penthouse of 5.5 rooms Year of construction: 2015 Label: Minergie (energy-efficient building) Top quality materials Electric blinds everywhereProximity : Close to the station Easy access to highways 5 minutes walk from the Collège des Creusets 5 minutes walk from the Professional Training CenterIdeal for families: 4 bedrooms 2 bedrooms with private bathrooms 2 other bathrooms, one with WC/shower, the other with WC/washing columnThe apartment is composed as follows: Entrance with cloakroom Very well equipped open kitchen Spacious living room Dining area Master suite with private bathroom Shower room/visitor WC Partly covered terracesAttic : A bedroom with private bathroom Two rooms A bathroomThe attic has beautiful attic rooms offering a magnificent character!Exterior:Spacious south and north facing terracesUnobstructed and magnificent south-facing view of the Ours slope of Veysonnaz, Nendaz, etc.The terrace, from the north, allows you to see the city and its magnificent castles.A cellar completes this object.A private garage and an outdoor parking space must be purchased in addition to the price of the apartment in the amount of CHF 50,000. Technical data The total sales area of the object is 208 m2. Surfaces below 1m80 were not considered. Amenities Schools, shops, gallows square, banks, gas station, etc.

  • Parking space
  • Balcony / Terrace
  • Garage
  • +2
Vincent Pannatier

Vincent Pannatier

Conseiller/courtier en immobilier

1 / 13
  • Balcony / Terrace
  • View
  • Child-friendly
178m²CHF 930,000.–
Top
1965 Savièse

Spacious semi-detached villa, beautiful view, sunny and quiet

EXCLUSIVE!This charming and spacious semi-detached villa with 5.5 rooms is located in Savièse. Its dominant position offers a beautiful view of the Alpine arc, including the Dent Blanche. Its south-facing location provides optimal sunlight throughout the year, from morning to evening in a quiet environment.HIGHLIGHTS : • Savièse has all the necessary amenities • Close to all amenities and Sion • Beautiful view of the mountains • Optimal sunlight throughout the year from morning to evening • Sale as a secondary residence allowed • Very well-maintained villa and high-quality materials • Large windows • Space between the two apartments + soundproofing • Possibility to transform it into 6.5 rooms (see plan) • Exposed interior beams that give a certain charm • Very bright and spacious • Beautiful outdoor areas with large terrace and lawn • Large storage spaces • Very easy outdoor maintenance All the amenities of a large municipality like Savièse are nearby. The bus stop/school bus is 50 meters away, the amenities (shopping centers, medical center, dentists, schools, post office, etc.) of the municipal center are less than 1.5 km away. The train station Sion (4.5 km) is a 9-minute drive, and the highway junction (4.8 km) is a 7-minute drive.All ski resorts and golf courses in central Valais are accessible in about 30 minutes or less.The quality of life in the Savièse agglomeration is no longer to be proven and has all the necessary amenities. Its very developed social life and numerous sports and cultural activities delight young and old.It consists of the following:Upper floor (89.16 m2): • Main entrance with two built-in closets • Spacious living room (48.5 m2, with kitchen) with dining area, fireplace, and large windows leading to the balcony • Large, fully equipped kitchen with patio door leading to the terrace • Bedroom with built-in closet and patio door leading to the balcony • Bathroom with shower, sink, and toilet Floor (67.55 m2): • Enormous parental bedroom (27.94 m2) with large volume and large window leading to the balcony, possibility to create two bedrooms (see plan) • Bedroom with mezzanine for the bed • Bathroom with bathtub, sink, and toilet • Open space that can serve as a play area, office space, etc. Lower floor (78.54 m2): • Secondary entrance • Bedroom • Bathroom with shower, sink, toilet, and adjacent dressing room • Workshop and cisterns • Technical room with laundry room • Basement • Storage room • Spacious basement (30.45 m2) without floor Miscellaneous : • Burner and expansion tank replaced in 2013 • 2019: Sanding of wooden facades + painting of facades • 3 balconies on the south side • Large terrace (58 m2) with north-east-west exposure • Wooden shed • Lawn (145 m2) • 1 covered parking space • 2 outdoor parking spaces This semi-detached villa has a gross living area of 178 m2 and a useful area (including technical room, basements, workshop, storage room, etc.) of 235 m2.

  • Balcony / Terrace
  • View
  • Child-friendly
Marc Bachmann

Marc Bachmann

Courtier agréé et responsable de l'agence de Savièse

1 / 13
  • Parking space
  • Balcony / Terrace
  • View
  • +3
3.5 rooms127m²CHF 805,000.–
Top
1913 Saillon

Spacieux appartement traversant dans les bains de Saillon

Magnifique appartement traversant de 3,5 pièces avec accès direct aux Bains de Saillon.Offrez-vous un cadre de vie privilégié où bien-être, confort et qualité de vie se conjuguent au quotidien. Situé au 2e étage de la renommée résidence des Bains de Saillon, ce spacieux appartement traversant développe une généreuse surface habitable de 127 m2, pour une surface totale d'environ 140 m2.Dès votre arrivée, vous serez séduit par ses beaux volumes, sa luminosité exceptionnelle et son agencement harmonieux. Grâce à sa configuration traversante, l'appartement bénéficie d'un ensoleillement optimal tout au long de la journée, créant une atmosphère chaleureuse et agréable.Ses deux grands balcons entièrement vitrés, aménagés en véritables loggias, prolongent les espaces de vie et permettent de profiter pleinement de l'extérieur en toute saison. Ils offrent un cadre idéal pour se détendre tout en admirant la vue dégagée sur les environs.À seulement quelques pas des célèbres bains thermaux, ce bien rare vous permettra de profiter toute l'année d'un environnement propice à la détente, dans l'un des emplacements les plus recherchés de la région.L'appartement se compose de : • Grand hall d'entrée avec armoire encastré • Un vaste séjour lumineux avec accès au balcon • Balcon vitré de 16,5 m2 • Une cuisine fonctionnelle ouverte sur les espaces de vie • Un chambre avec armoire encaster et accès au second balcon • Salles d'eau avec douche et WC • Suite parentale avec salle de bain, armoire encastré et dressing donnant accès au balcon • Balcon vitré de 9 m2 Complètent ce bien : • Une grande cave de plus de 9,5 m2 offrant un important espace de rangement. • Une place de parc intérieur en sup. et obligatoire (CHF 35'000.-) Les atouts : • Les résidents bénéficient d'un accès privilégié aux Bains de Saillon • Vendable en résidence secondaire • Vendable aux personnes domiciliées à l'étranger • Système de rafraîchissement par le sol • Appartement traversant très lumineux • Deux chambres • Deux caves • Place de parc intérieure disponible en supplément • Place de parc extérieure Saillon :Situé sur la rive droite du Rhône, le village de Saillon se décline en des quartiers modernes, dans la plaine, et en un bourg médiéval parmi les mieux conservés de Suisse, dominé par la Tour Bayart et ses remparts. Une particularité qui lui a valu d'être élu plus beau village de Suisse romande par les lecteurs du magazine l'Illustré, en 2013. https://www.valais4you.chVous souhaitez obtenir des precisions ? Contactez-moi par telephone, courriel ou passez me rencontrer (sur rendez-vous) dans notre agence de Martigny !Wunderschöne 3,5-Zimmer-Durchgangswohnung mit direktem Zugang zu den Bains de Saillon.Gönnen Sie sich ein privilegiertes Wohnumfeld, in dem sich Wohlbefinden, Komfort und Lebensqualität im Alltag vereinen. Diese geräumige Durchgangswohnung befindet sich im 2.berg der renommierten Residenz ,,Bains de Saillon" bietet diese geräumige Durchgangswohnung eine großzügige Wohnfläche von 127 m² bei einer Gesamtfläche von ca. 140 m².Schon bei Ihrer Ankunft werden Sie von den großzügigen Räumlichkeiten, der außergewöhnlichen Helligkeit und der harmonischen Raumaufteilung begeistert sein. Dank ihrer durchgehenden Ausrichtung profitiert die Wohnung den ganzen Tag über von optimaler Sonneneinstrahlung, was eine warme und angenehme Atmosphäre schafft.Die beiden großen, vollständig...

  • Parking space
  • Balcony / Terrace
  • View
  • +3
Emilie Sannié

Emilie Sannié

Courtière agréée et responsable de l'agence de Martigny

1 / 13
  • Balcony / Terrace
  • Garage
  • View
7.5 rooms280m²CHF 4,250,000.–
Top
1993 Veysonnaz

Magnifique chalet de grand standing directement sur les pistes de ski

A vendre à Veysonnaz au coeur du domaine des 4 Vallées directement sur les pistes de ski magnifique chalet de grand standing offrant à ses propriétaires un confort de vie optimum et une ambiance incomparable.Ce chalet construit avec des matériaux nobles bénéficie de par ses grandes surfaces vitrées d'une luminosité exceptionnelle. Profitez de la tranquillité absolue de cette résidence de prestige dotée de grandes terrasses offrant des vues spectaculaires sur les montagnes environnantes. Il est assurément l'un des plus beaux chalets de la région.Rez inférieur: • Hall d'entrée • Local à ski • Cave • Grande pièce polyvalente • Local chauffage • Buanderie • WC visiteurs • Chambre à coucher parentale avec armoires • Salle d'eau avec WC, double vasque, baignoire et douche italienne • Chambre à coucher double avec armoires • Salle d'eau avec WC et douche italienne • Chambre à coucher double avec armoires • Salle d'eau avec WC, baignoire et douche italienne • Chambre à coucher double avec armoires • Salle d'eau avec WC et douche italienne • Salle de cinéma Rez-de-chaussée: • Hall d'entrée avec armoires • Beau living avec cheminée, accès terrasses • Coin bureau • Salle à manger ouverte • Magnifique cuisine ouverte avec bar Etage: • Grande mezzanine avec coin télévision et billard (possibilité chambre à coucher supplémentaire) • Salle d'eau avec WC, baignoire et douche italienne • Sauna Extérieur: • Garage double • Places de parc • Grandes terrasses, jacuzzi Particularités: • Construction de grande qualité • Situation exceptionnelle directement sur les pistes de ski • Frais réduits (isolation optimale, pompe à chaleur) • Un des plus beaux chalets de la région Vous souhaitez obtenir des précisions, le dossier complet ? Contactez-moi par téléphone ou par E-mail et je vous renseignerai très volontiers. Je me tiens également à votre disposition pour une visite sur place.Zu verkaufen in Veysonnaz, im Herzen des Skigebiets ,,Les 4 Vallées", direkt an den Skipisten: ein wunderschönes Luxus-Chalet, das seinen Eigentümern höchsten Wohnkomfort und ein unvergleichliches Ambiente bietet.Dieses aus edlen Materialien erbaute Chalet besticht durch seine großen Fensterfronten, die für außergewöhnlich viel Licht sorgen. Genießen Sie die absolute Ruhe dieser prestigeträchtigen Residenz mit großen Terrassen, die einen spektakulären Blick auf die umliegenden Berge bieten. Es ist zweifellos eines der schönsten Chalets der Region.Untergeschoss: • Eingangshalle • Skiraum • Keller • Großer Mehrzweckraum • Heizungsraum • Waschküche • Gästetoilette • Elternschlafzimmer mit Einbauschränken • Badezimmer mit WC, Doppelwaschbecken, Badewanne und italienischer Dusche • Doppelzimmer mit Einbauschränken • Badezimmer mit WC und italienischer Dusche • Doppelzimmer mit Einbauschränken • Badezimmer mit WC, Badewanne und ebenerdiger Dusche • Doppelzimmer mit Einbauschränken • Badezimmer mit WC und ebenerdiger Dusche • Heimkino Erdgeschoss: • Eingangsbereich mit Einbauschränken • Schönes Wohnzimmer mit Kamin, Zugang zu den Terrassen • Büroecke • Offener Essbereich • Wunderschöne offene Küche mit Bar Obergeschoss: • Großes Zwischengeschoss mit TV- und Billardecke (Möglichkeit für ein zusätzliches Schlafzimmer) • Badezimmer mit WC, Badewanne und...



  • Balcony / Terrace
  • Garage
  • View
Grégoire Zimmermann

Grégoire Zimmermann

Courtier en immobilier agréé

1 / 13
  • Parking space
  • Balcony / Terrace
  • Child-friendly
  • +1
4.5 rooms140m²CHF 840,000.–
Top
1996 Fey (Nendaz)

Charmante maison avec vue panoramique sur la plaine

EXCLUSIVITÉ !Maison de caractère de 140 m2, avec vue panoramique sur les Alpes et la plaine Située dans le charmant village de Fey, cette maison de deux étages offre environ 140 m² habitables sur une belle parcelle de 1'104 m².Implantée dans un environnement calme et authentique, la maison a été rénovée et agrandie en 2008, alliant le charme de l'ancien au confort actuel. Son cachet unique est mis en valeur par de magnifiques poutres apparentes et une atmosphère chaleureuse.L'accès à l'étage est facilité par un escalier équipé d'une chaise monte-escalier adaptée aux personnes à mobilité réduite.La propriété dispose de deux belles terrasses permettant de profiter du calme et de la vue environnante. Un cabanon indépendant offre un espace de rangement idéal pour le bois, les machines et le matériel d'entretien extérieur.Son accès aisé toute l'année constitue un véritable atout.Possibilité de reprendre la cédule hypothécaire à un taux avantageux.Elle se compose comme suit : Rez : • Hall d'entrée • Cuisine avec coin repas et poêle à bois • Séjour avec cheminée à bois • Un WC • Une pièce pouvant être aménagée comme buanderie ou salle de douche • Un économat • Accès au local technique et à la cave Etage : • Deux chambres avec accès au balcon • Salle de bain avec WC • Pièce avec meuble encastré • Deuxième séjour pouvant être transformé avec un accès au balcon et un accès à la terrasse Extérieurs : • Deux terrasses • Potager • Grand cabanon Rénovations : • 2008 : agrandissement, toiture complète et peinture • 2023 : changement des fenêtres Avantages : Un projet de téléphérique reliant Conthey à Haute-Nendaz est prévu avec une mise en service annoncée pour 2029, ce qui représente un véritable atout pour cette propriété. Une station intermédiaire sera implantée à Fey, à proximité immédiate de la propriété.Cette future infrastructure permettra de rejoindre rapidement la station et le domaine skiable des 4 Vallées sans dépendre systématiquement de la voiture, tout en renforçant l'attractivité de la région pour les résidents comme pour les propriétaires de résidences secondaires.Pour tous les détails ainsi que l'intégralité des photos, visitez notre site : www.valimmobilier.chPossibilité d'achat avec un terrain de 550 m2. Référence n_6100341.Vous souhaitez plus d'informations ou faire une visite? N'hésitez pas à me contacter soit par téléphone soit par e-mail. C'est avec plaisir que je répondrai à vos questions.EXKLUSIV !Charaktervolles Haus mit 140 m2 Wohnfläche und Panoramablick auf die Alpen und die Ebene Das im charmanten Dorf Fey gelegene, zweistöckige Haus bietet ca. 140 m² Wohnfläche auf einem schönen Grundstück von 1'104 m².In einer ruhigen und authentischen Umgebung gelegen, wurde das Haus 2008 renoviert und erweitert und verbindet den Charme des Alten mit modernem Komfort. Sein einzigartiger Charakter wird durch wunderschöne freiliegende Balken und eine gemütliche Atmosphäre unterstrichen.Der Zugang zum Obergeschoss wird durch eine Treppe erleichtert, die mit einem Treppenlift ausgestattet ist, der für Menschen mit eingeschränkter Mobilität geeignet ist.Das Anwesen verfügt über zwei schöne Terrassen, auf denen man die Ruhe und die Aussicht auf die Umgebung genießen kann. Ein separates Gartenhäuschen bietet idealen Stauraum für Brennholz, Maschinen und Gartengeräte.Die ganzjährige gute...

  • Parking space
  • Balcony / Terrace
  • Child-friendly
  • +1
Sophie Crettenand

Sophie Crettenand

Courtière en immobilier agréée

1 / 13
  • Parking space
  • Balcony / Terrace
  • View
  • +3
5.5 rooms155m²CHF 785,000.–
Top
1950 Sion

Charmant duplex 5.5 pièces en attique entièrement rénové avec goût

Exclusivité à Sion : Duplex 5.5 pièces en attique de 155 m2 habitables pondérés entièrement rénové avec goût.Niché au coeur du quartier de Champsec, ce magnifique attique en duplex allie générosité des volumes et finitions contemporaines. Entièrement rénové en 2022 avec des matériaux de premier choix, cet objet rare sur le marché sédunois offre un cadre de vie exceptionnel. Les finitions soignées apportent une atmosphère chaleureuse et raffinée.Les espaces de vie sont lumineux et la surface est intelligemment répartie sur deux niveaux pour offrir confort et intimité à toute la famille.Sis au 8e et dernier étage, ce duplex est distribué comme suit : • Entrée avec dégagement • Cuisine ouverte avec salle à manger donnant accès au balcon • Balcon-loggia de 9 m² offrant une vue imprenable et dégagée sur les sommets alpins et les châteaux de Sion • Salon-séjour baigné de lumière naturelle grâce à de larges ouvertures • Couloir de distribution • Chambre parentale • Chambre • Salle d'eau avec grande douche à l'italienne et WC • Bel escalier en bois distribuant les combles • Couloir de distribution • Chambre-bureau • Salle d'eau avec douche à l'italienne, colonne de lavage et WC • Chambre mansardée • Réduit de rangement sous la soupente du toit Complètent cette offre : • Place de parc extérieure • Cave Caractéristiques : • Appartement entièrement rénové avec goût en 2022 • Finitions soignées apportant une atmosphère chaleureuse et raffinée • Duplex en attique, objet rare à la vente • Situation idéale alliant calme et proximité aux commodités • Espace de vie lumineux • Magnifique vue dégagée sur les Châteaux de la ville de Sion et sur les Alpes • Immeuble récemment raccordé au chauffage à distance Pour tous les détails, visitez notre site : www.valimmobilier.chCet appartement possède une surface habitable pondérée de 155 m2 (y compris 1/2 balcon), et une surface habitable intérieure brute de 151 m2.Situation :Trait d'union entre le village de Bramois et le centre de Sion, le quartier de Champsec connaît une évolution continue depuis les années 70. Son développement harmonieux ainsi que l'essor des infrastructures et des services proposés (crèche, école, transports publics, centres commerciaux, équipements sportifs, centres médicaux...) font de ce quartier un lieu de vie attractif.Je me tiens avec grand plaisir à votre disposition pour tout complément d'information et pour organiser une visite de ce bel appartementExklusivität in Sitten: Duplex 5,5-Zimmer im Dachgeschoss von 155 m2 Wohnfläche, komplett und geschmackvoll renoviert.Dieses wunderschöne Duplex-Dachgeschoss im Herzen des Viertels Champsec vereint grosszügige Raumgrösse und moderne Ausstattung. Vollständig renoviert im Jahr 2022 mit erstklassigen Materialien, bietet dieses seltene Objekt auf dem Seduner Markt ein aussergewöhnliches Wohnambiente. Die sorgfältigen Veredelungen sorgen für eine warme und raffinierte Atmosphäre.Die Wohnräume sind hell und die Fläche ist intelligent auf zwei Ebenen aufgeteilt, um der ganzen Familie Komfort und Privatsphäre zu bieten.Dieses Duplex befindet sich im 8. und letzten Stock und ist wie folgt aufgeteilt: • Eingang mit Vorraum • Offene Küche mit Esszimmer, das auf den Balkon führt • 9 m² grosse Balkon-Loggia mit freiem und atemberaubendem...

  • Parking space
  • Balcony / Terrace
  • View
  • +3
Guillaume Evéquoz

Guillaume Evéquoz

Courtier en immobilier agréé

Suggested properties for you based on search results

Other interesting objects