13 results - Properties for sale: Arzo

1 / 13
5.5 rooms, 188m², CHF 1,190,000.–
Via 1, 6864 Arzo

Accogliente casa unifamiliare su un unico piano con ampio giardino

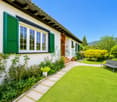
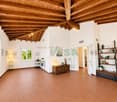
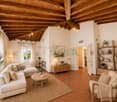
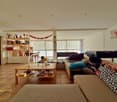
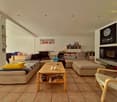
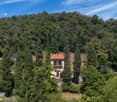
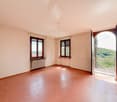
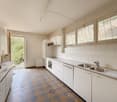
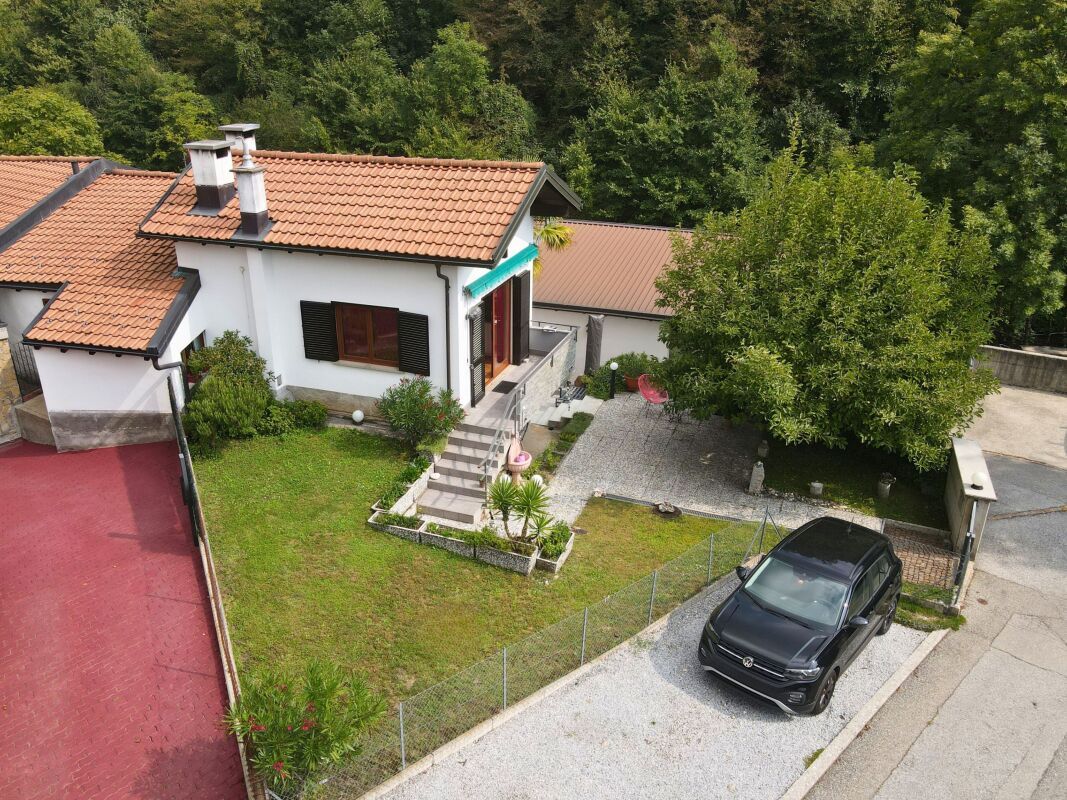
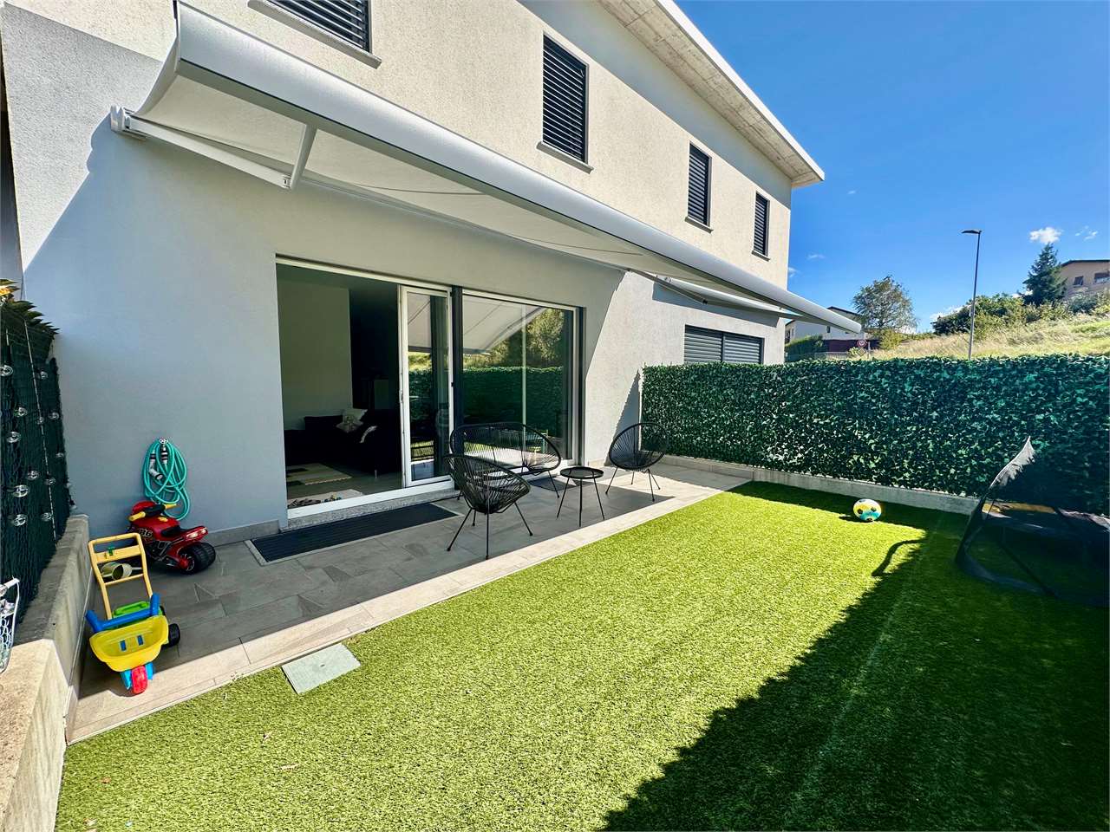
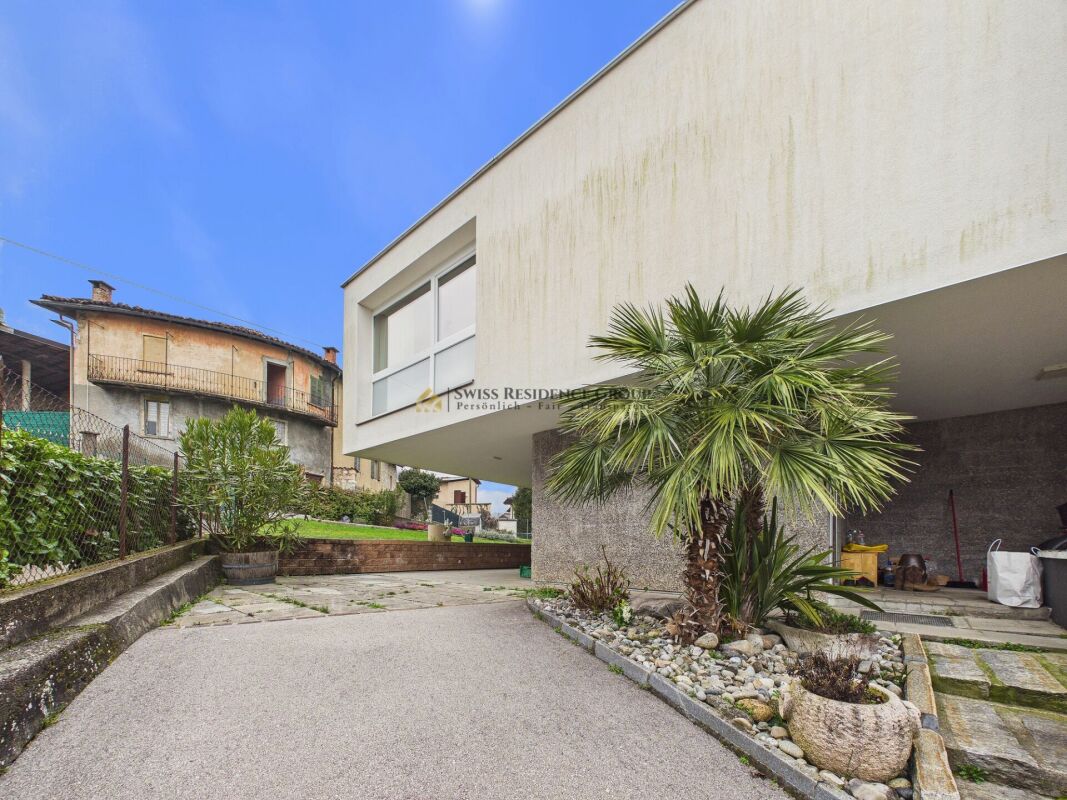
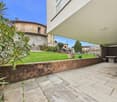
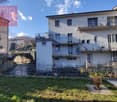
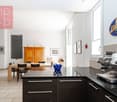
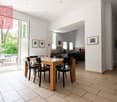
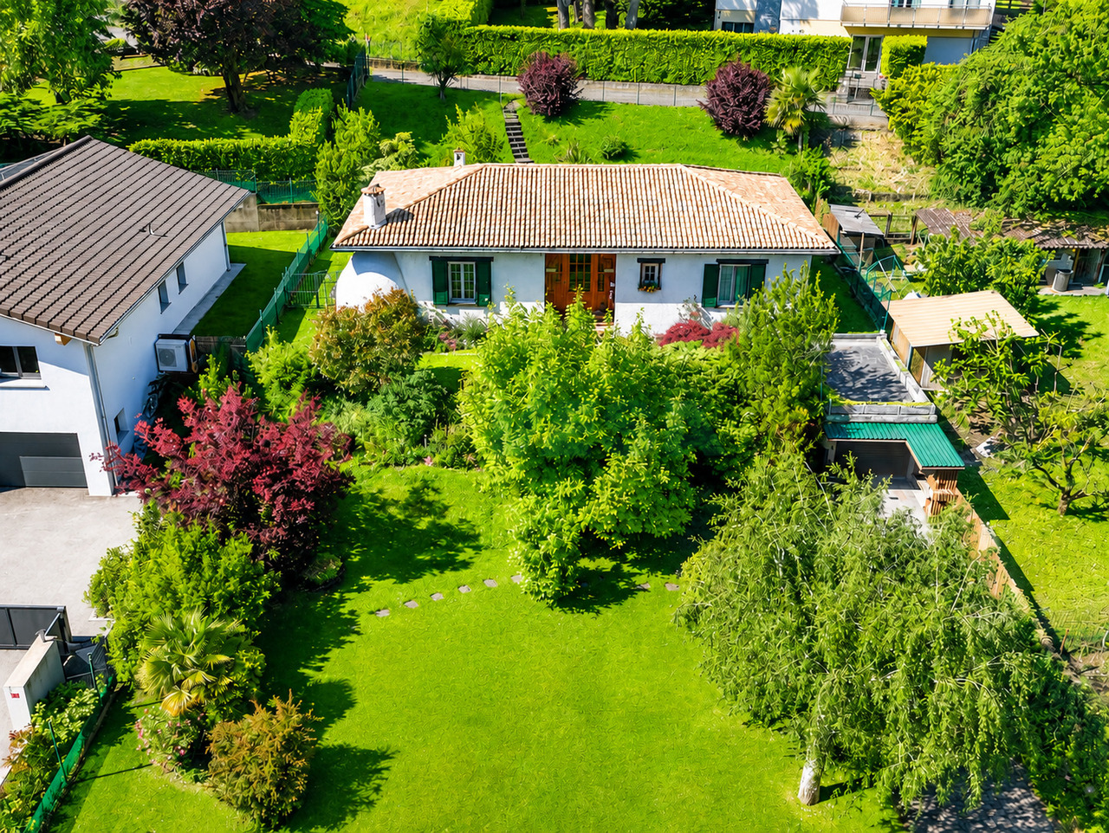
Accogliente casa unifamiliare su un unico livello con ampio bellissimo giardino, situata in una tranquilla e soleggiata zona residenziale nella suggestiva e ambita regione della Montagna, tra Arzo e Besazio. Inserita in un contesto verde e curato, è ideale per chi desidera qualità abitativa e contatto con la natura senza rinunciare alla comodità.HIGHLIGHTS-Abitazione su un unico piano, pratica e funzionale-Ambienti luminosi e accoglienti con soffitti alti in legno-Ampio giardino curato, ideale per amanti della natura-Possibilità di ampliamento o realizzazione piscina-Terreno pianeggiante di ca. 1'050 m2CASASuperficie abitabile ca. 135 m2 oltre a locali di servizio e deposito per ca. 53 m2.Atrio d'ingresso, ampio soggiorno con bel angolo camino e alto soffitto mansardato in legno, cucina attrezzata e funzionale, tre camere da letto (due particolarmente spaziose), bagno con vasca, bagno con doccia, piccolo ripostiglio, accesso al solaio, spaziosa cantina/locale tecnico e lavanderia con uscita diretta verso il giardino.ESTERNIIl giardino che circonda la casa è un'oasi verde con prato curato, piante ornamentali e angoli fioriti; è dotato di due robot tosaerba per la massima comodità. Completano la proprietà un ampio locale deposito di ca. 18 m2, garage per 2-3 auto e ulteriori 3 posteggi esterni.----------Gemütliches Einfamilienhaus auf einer Etage mit grossem, wunderschönem Garten, gelegen in einer ruhigen und sonnigen Wohngegend in der schönen Region "Montagna" zwischen Arzo und Besazio. Ein gepflegtes und grünes Umfeld - ideal für alle, die Ruhe schätzen ohne auf Wohnkomfort zu verzichten.HIGHLIGHTS-Wohnen auf einer Etage - praktisch und komfortabel-Helle und gemütliche Räume mit hohen Holzdecken-Grosszügiger, gepflegter Garten für Naturliebhaber-Erweiterungspotenzial oder evtl. Swimmingpool-Ebenes Grundstück von ca. 1'050 m2HAUSWohnfläche ca. 135 m2 und zusätzlich Dienst- und Lagerräume von ca. 53 m2.Eingangsbereich, grosses Wohnzimmer mit gemütlicher Kaminecke und hoher Holzdecke, funktionale Wohnküche, drei Schlafzimmer (zwei davon sehr gross), Bad mit Badewanne, Bad mit Dusche, kleiner Abstellraum, Zugang zum Dachboden, geräumiger Keller/Technikraum und Waschküche mit direktem Gartenzugang.AUSSENBEREICHDer Garten rund um das Haus bietet viel Grün mit gepflegtem Rasen, Zierpflanzen und blühenden Bereichen; zwei Rasenmähroboter sorgen für zusätzlichen Komfort. Ergänzt wird die Liegenschaft durch einen praktischen Abstellraum von ca. 18 m2, eine Garage für 2-3 Fahrzeuge sowie weitere 3 Aussenparkplätze.----------Cozy single-family house on one level with a large beautiful garden, located in a quiet and sunny residential area in the charming "Montagna" region between Arzo and Besazio. A green and well-kept setting, ideal for those seeking peace combined with everyday comfort.HIGHLIGHTS-Single-level living - practical and convenient-Bright interiors with high wooden ceilings-Spacious landscaped garden for nature lovers-Potential for extension or swimming pool-Flat plot of approx. 1'050 m2HOUSELiving area approx. 135 m2 plus service and storage rooms of approx. 53 m2.Entrance hall, large living room with a cozy fireplace corner and high wooden ceiling, fully equipped and functional kitchen, three bedrooms (two particularly spacious), bathroom with bathtub, bathroom with shower, small storage room, access to the attic, a spacious storage/technical room and the laundry with direct access to the garden.OUTDOORSThe garden surrounding the house is a true green oasis with lawn, ornamental plants and flowering corners; two robotic lawnmowers ensures maximum convenience. The property is completed by a large storage room of approx. 18 m2, a garage for 2-3 cars and an additional 3 outdoor parking spaces.

Travel time
-
1 / 15
  • Parking space
  • Balcony / Terrace
  • Garage
  • +3
5.5 rooms, CHF 995,000.–
6864 Arzo

Detached house with 5.5 rooms, garden and commercial spaces in Arzo

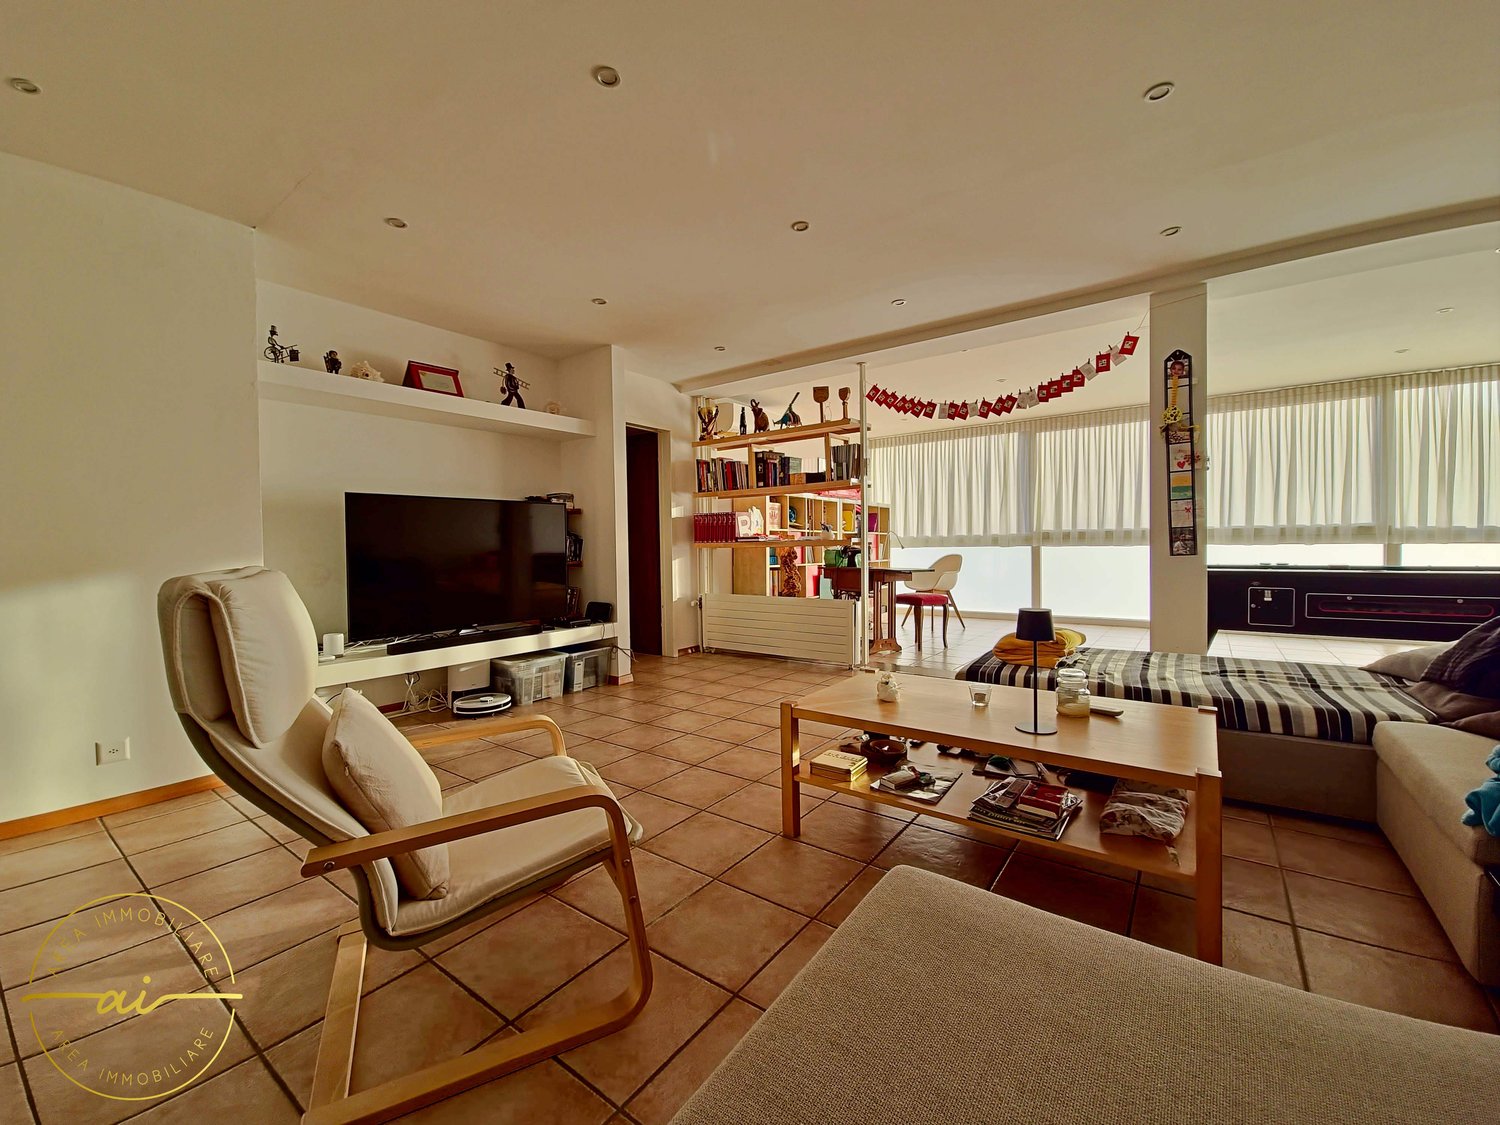
In Arzo, just a few minutes from Mendrisio and in a convenient, well-served location, we propose for sale an interesting 5.5-room house that stands out for the versatility of its spaces, ideal for those who want to combine living and small professional activity within the same property.The area is particularly favorable for daily life: the elementary school is within walking distance and the supermarket is only 300 meters away, while the residential context guarantees tranquility and practicality.The house, built in 1980 and maintained over time with various renovation works, presents itself in good condition and offers bright, functional environments. Over the years, various modernization works have been carried out, including the renovation of the kitchen, floors, bathrooms, and electrical system in 2005, the installation of a wood-fired boiler also prepared for diesel fuel in 2007, the addition of an air conditioning system in the living room in 2010, and, more recently, the application of external insulation with new ceiling spotlights in 2017.All these interventions contribute to a modern, well-cared-for living comfort. The interior spaces are distributed over several levels and allow for a functional separation of the living area from the commercial spaces, while maintaining a practical connection between the two areas.- The ground floor hosts large commercial spaces and a laundry room.- The first floor features the main entrance, a guest bathroom with shower, and an additional office.- The living area is located on the second floor, where a large living room with a fireplace and a large window wall exposed to the southwest, a habitable kitchen overlooking the garden, a master bedroom, two single bedrooms, and two bathrooms with shower are developed.Outside, the property offers a pleasant private garden of about 200 m², perfect for relaxation, outdoor activities, or as a playground for children.The property is completed by six external parking spaces, two of which are covered, a rare and particularly appreciated extra.This solution represents an ideal choice for those looking for a bright, functional house with integrated commercial spaces, perfect for combining private life and work in a single, well-organized context.

  • Parking space
  • Balcony / Terrace
  • Garage
  • +3
1 / 6
7 rooms, 300m², CHF 1,550,000.–
6864 Arzo

Period villa with building possibility in Arzo

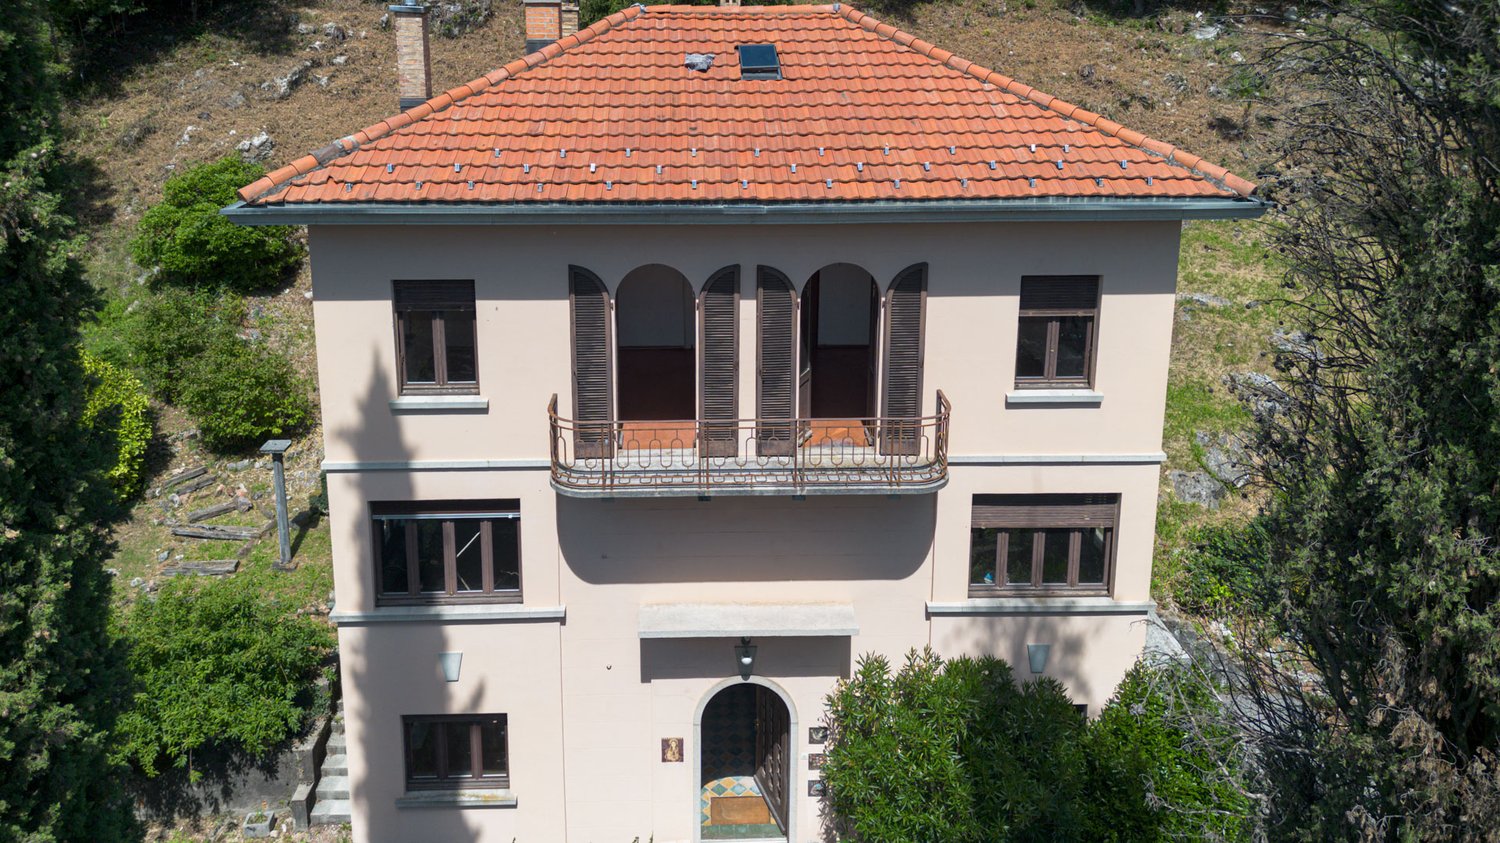
Period villa with building possibility in Arzo, in the San Rocco area. A prestigious property surrounded by greenery, with a total area of 8’838 sqm, of which 2’108 sqm are buildable and 6’738 sqm are private woodland.In the center of the property stands a period villa from 1937, distributed over three floors for a total of about 300 sqm of living space, with good sunlight and open views towards the historic town center. The interiors include seven rooms, with large, bright spaces that preserve the charm of the past. This residence represents a true piece of architectural history, to be enhanced through a customized renovation or a targeted expansion.For those who want to develop a new real estate project, the property offers great potential: the urban planning indices allow a total buildable area of 1’054 sqm, with an occupation rate of 35% and a utilization factor of 0.5. This allows for the creation of a modern high-end villa, a multi-family residence, or an exclusive architectural project immersed in a private park of rare beauty.The surrounding park, with its large woodland and green spaces, gives privacy and silence: a true refuge away from the chaos, where time seems to slow down.The location is particularly interesting: the area is residential and quiet, but well connected, just a few minutes from the center of Mendrisio and the Italian border. Schools, shops, banks, and essential services are easily accessible within a few minutes by car, while the public transport stop is located in the immediate vicinity.MEASURESTotal land area: 8’838 sqmBuildable land quota: 2’108 sqmPrivate woodland area: 6’738 sqmExisting villa living area: about 300 sqm Occupation rate: 35%Utilization factor: 0.5Total buildable area of 1’054 sqmRef.: V-FC-ARZ-RIN-12

1 / 20
6 rooms, 185m², CHF 690,000.–
Via Murinèll 11, 6864 Arzo

Charming single-family house in a quiet area

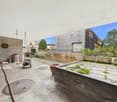
We are offering for sale in Arzo a charming house immersed in greenery in a quiet area. The property offers cozy spaces, ideal for those who want to live in a reserved context in contact with nature.‍The property develops on three levels in a slope and the spaces are composed as follows:Ground Floor: you enter the property through a gate, a path and the garden. On this floor we find a living room with kitchen and fireplace. From here you can access an atrium that leads to two bedrooms, a storage room and a bathroom.Intermediate Floor: via the internal stairs you reach the lower floor, where you will find an atrium, two rooms and a corridor that leads to the laundry room with clothesline. This level has an additional independent entrance that leads to an outdoor space with a terrace, connected to the garden, ideal for relaxing surrounded by greenery, also perfect as a barbecue area and for relaxation.Semi-basement: going down further, you reach a cozy tavern with a kitchenette, sink and fireplace. From here you can access an adjacent wine cellar. This level also has an independent entrance door that opens onto the street behind the house.Two outdoor parking spaces complete the property.If you would like more information or to view this interesting property, please call us at +41 91 210 40 40.Note: the information indicated in this announcement is of a purely indicative and non-binding nature.

Travel time
-
1 / 13
7.5 rooms, 323m², CHF 3,100,000.–
Via al Federale 3, 6864 Arzo

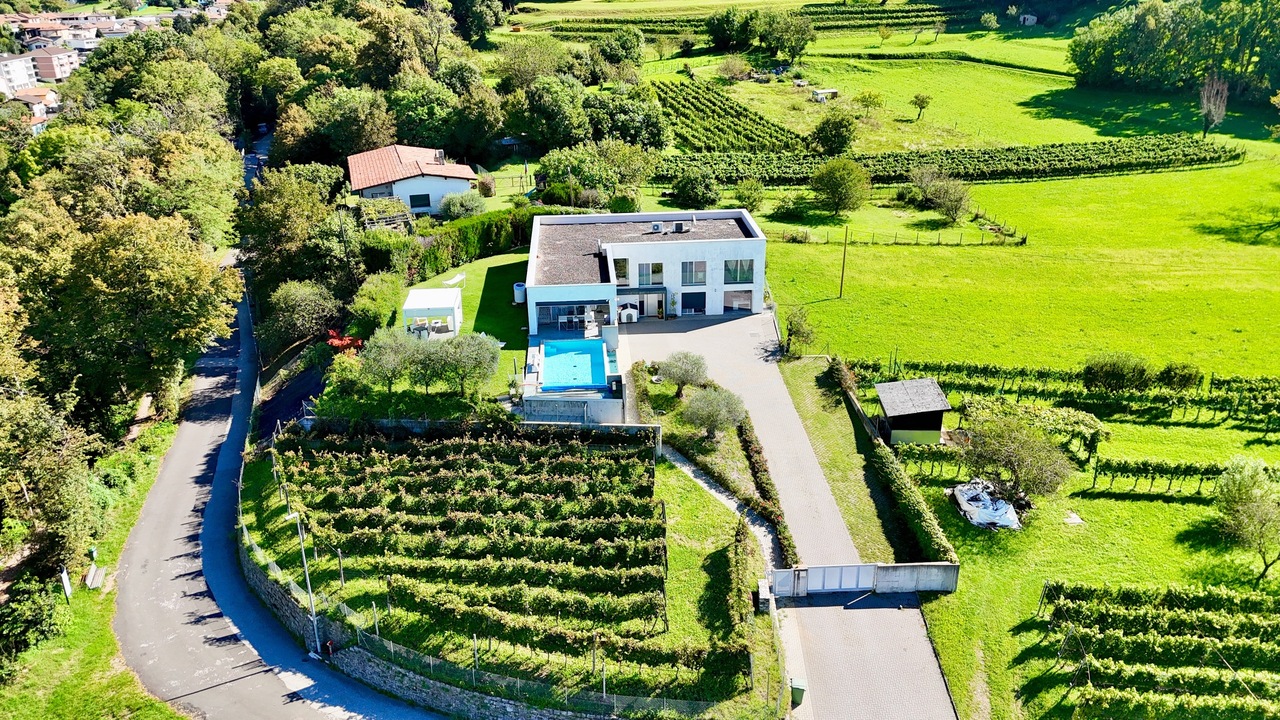
Prestigiosa villa Contemporanea con Giardino, Piscina e Vigna Privata

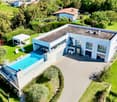
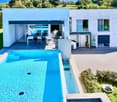
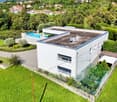
Ad Arzo-Mendrisio, in una posizione tranquilla e privilegiata, proponiamo in vendita una villa dal design contemporaneo, edificata nel 2014 e concepita per offrire un perfetto equilibrio tra comfort, eleganza e privacy.L'abitazione, di circa 325 mq, sorge su un terreno pianeggiante di 1'851 m2 mq, interamente recintato e accessibile tramite cancello elettrico. Il giardino, dotato di robot tagliaerba e impianto di irrigazione automatizzata, ospita una vigna privata di 245 m4, un orto curato, una pergola bioclimatica con tapparelle e tende elettriche, oltre a una casetta per gli attrezzi. Elemento di grande fascino è la piscina a sfioro riscaldata, che regala scenari suggestivi e rappresenta il cuore della zona esterna.La villa si sviluppa su due livelli e si distingue per gli ambienti luminosi grazie alle ampie vetrate con serramenti in alluminio. Le finiture, di alto livello, includono tende oscuranti elettriche in materiali nautici, impianto di climatizzazione, pavimenti in piastrelle in in gres porcellanato Refin District 75×150 e sistema domotico KNX.La villa è suddivisa come segue:ZONA GIORNO:- Ampio e luminoso soggiorno con camino centrale girevole a 360, elegante zona pranzo e accesso diretto sulla terrazza, al giardino e alla piscina- Moderna cucina di design Binova, con isola, piano cottura a gas e piano di lavoro in acciaio inoxZONA NOTTE:- Camera padronale con doccia a vista e bagno en suite con vasca, dal design moderno e molto luminoso, grazie alla grande finestra che si affaccia sul verde circostante, creando una piacevole sensazione di apertura verso l'esterno. Presente anche un ampio guardaroba. - 2 camere singole, ideali per bambini, ospiti o studio.- Secondo bagno dotato di doppia doccia e doppi lavabi, funzionale e pensato per la condivisione.- Locale lavanderia separato, pratico e ben organizzato.PIANO TERRA (versatile): - Opzione per realizzare un appartamento indipendente con ampio bagno con doccia- In alternativa, raffinati spazi per zona hobby, palestra, ufficio, living con angolo cottura e ampio bagno con doccia- Esclusiva sala cinema e studio musicale professionale insonorizzato con impianto Contro4- Locale cantina e guardaroba a servizio della proprietàLa proprietà dispone inoltre di 2 posti auto in garage e 10 parcheggi esterni.Un'abitazione unica, pensata per chi ricerca un'oasi di tranquillità immersa nel verde, senza rinunciare all'eleganza del design moderno e al comfort quotidiano.In Arzo-Mendrisio, in einer ruhigen und privilegierten Lage, bieten wir zum Verkauf eine Villa mit einem zeitgenössischen Design, im Jahr 2014 gebaut und konzipiert, um eine perfekte Balance zwischen Komfort, Eleganz und Privatsphäre bieten.Das Haus mit einer Fläche von ca. 325 Quadratmetern steht auf einem flachen Grundstück von 1.851 Quadratmetern, das vollständig eingezäunt und durch ein elektrisches Tor zugänglich ist. Im Garten, der mit einem Rasenmähroboter und einem automatischen Bewässerungssystem ausgestattet ist, befinden sich ein 245 m2 großer privater Weinberg, ein gepflegter Gemüsegarten, eine bioklimatische Pergola mit elektrischen Rollläden und Jalousien sowie ein Geräteschuppen.Ein sehr reizvolles Element ist der beheizte Infinity-Pool, der eine eindrucksvolle Kulisse bietet und das Herzstück des Außenbereichs ist.Die Villa erstreckt sich über zwei Etagen und zeichnet sich durch ihre hellen Räume aus, die durch große Fenster mit Aluminiumrahmen entstehen. Zur hochwertigen Ausstattung gehören elektrische Verdunkelungsrollos aus nautischen Materialien, eine Klimaanlage, Bodenfliesen aus Feinsteinzeug Refin District 75×150 und ein KNX-Hausautomationssystem.Die Villa ist wie folgt unterteiltWOHNZIMMER:- Geräumiges und helles Wohnzimmer mit zentralem, um 360 drehbarem Kamin, elegantem Essbereich und direktem Zugang zur Terrasse, zum Garten und zum Swimmingpool- Moderne Binova-Designerküche mit Insel, Gasherd und EdelstahlarbeitsplatteNACHTBEREICH:-...
Travel time
-
1 / 16
5.5 rooms, 180m², CHF 995,000.–
6864 Arzo

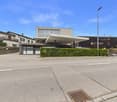
Detached house 5,5 with garden and commercial spaces

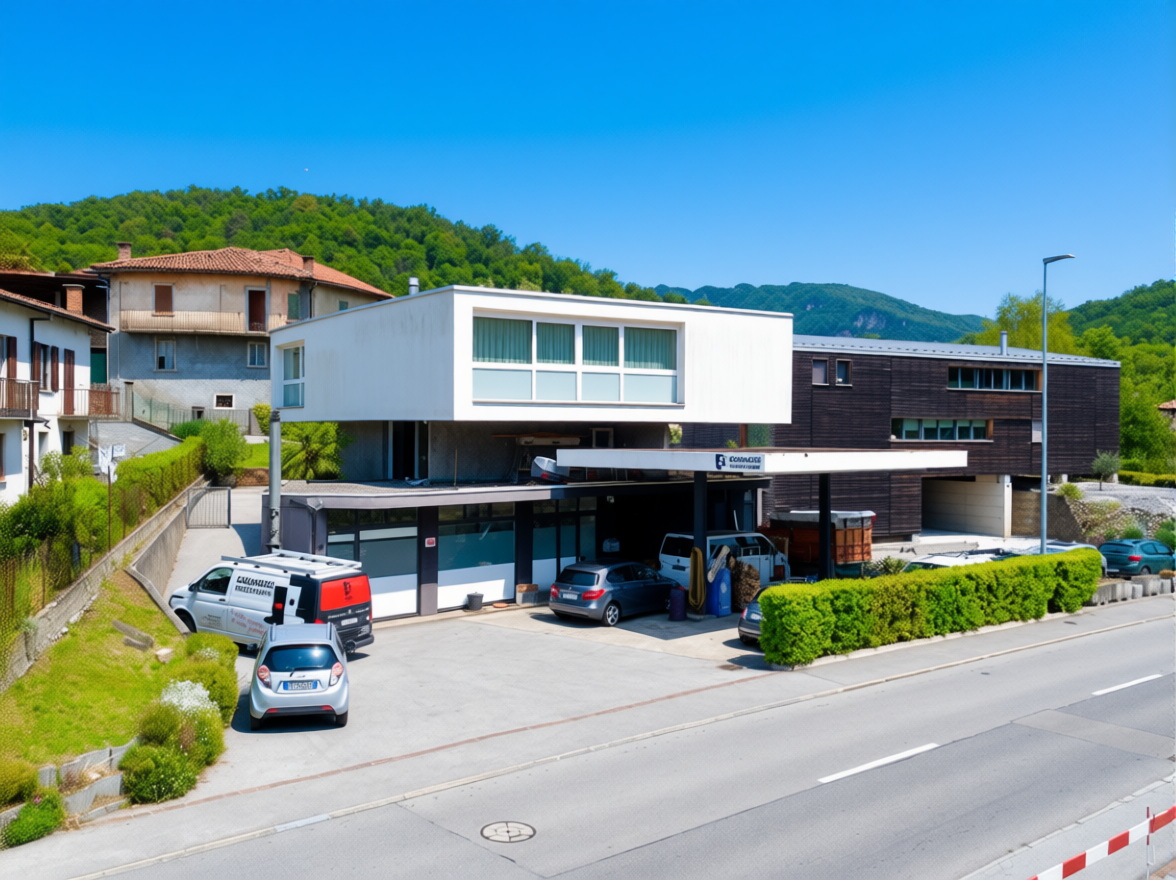
In Arzo, a characteristic core of the Mendrisiotto, just a few minutes from Mendrisio and appreciated for the collected atmosphere of the village combined with the convenient proximity to the main services and connections, we propose an interesting 5.5-room house for sale.The property is located in a particularly convenient area, with the elementary school within walking distance and a supermarket about 300 meters away. The position allows for daily needs to be simple and immediate without giving up the quiet dimension of the surrounding residential area.The main areas of the house enjoy pleasant natural light: the kitchen is embellished with a beautiful window overlooking the garden, while the large living room on the upper floor is distinguished by a fully glazed wall and southwest exposure, able to ensure excellent light during most of the day.Outside, the property offers a private garden of about 200 m² located at the back, a green space that lends itself well to being lived in moments of relaxation, as a playground for children or for those who want to cultivate their favorite hobbies while enjoying the outdoors directly in the serene dimension of their own home.The presence of large commercial spaces on the ground floor, combined with a generous office on the first floor, makes this house perfect for those who desire a "house-laboratory" or a "house-office". The spaces, well distinct but harmoniously connected to the living area, allow for integrating private life and small professional or artisanal activity, offering a comfortable work environment without giving up the convenience of domestic dimension.The large living room on the upper floor, equipped with a romantic wood-burning fireplace, presents itself as a convivial and welcoming environment, with the fully glazed wall that amplifies the sensation of amplitude and luminosity and creates an ideal atmosphere for moments of relaxation or for receiving guests in a warm and pleasant context.The kitchen, renovated and functional, overlooks the garden with a pleasant window, creating a visual connection between inside and outside and offering a practical and at the same time collected space, suitable for daily life as well as for family dinners.The sleeping area, distributed with rationality, accommodates a double room and two single rooms, able to respond to the needs of a family or those who desire additional environments to dedicate to guests.The house, built in 1980, presents itself in good condition and has benefited over time from important modernization interventions: in 2005, the kitchen, floors, bathrooms, and electrical system were renewed, in 2007 a wood-fired boiler with a predisposition for an oil-fired boiler was installed, in 2010 an air conditioning system was added to the living room, and in 2017, finally, insulation with external cladding and the insertion of ceiling spotlights were carried out, giving the dwelling a modern configuration with squared lines of current taste.Heating is provided by an efficient autonomous system with oil/wood and radiators, supported by PVC windows and thermal glass. The flooring presents itself with tiles in the living area and parquet in the sleeping area: a combination that combines practicality and comfort.From the point of view of opportunity, the combination of large living space, commercial spaces on the ground floor, and numerous outdoor parking spaces makes this property particularly attractive for those who would like to unite under the same roof private residence and small professional activity, containing logistical and organizational costs.The building consists on the ground floor of large commercial spaces connected internally to the dwelling through a staircase, on the first floor, the main entrance of the house and a large office are located, while on the second floor, the living area with fireplace, the kitchen, and the sleeping area composed of a double room, two single rooms, two bathrooms with shower, and two toilets are housed.Outside, six parking spaces are available, of which at least two are covered thanks to an old canopy of the former gas station.A BEAUTIFUL DETACHED HOUSE WITH GARDEN AND COMMERCIAL SPACES!!
1 / 22
7 rooms, 335m², CHF 2,000,000.–
6864 Arzo

Beautiful villa with pool surrounded by nature

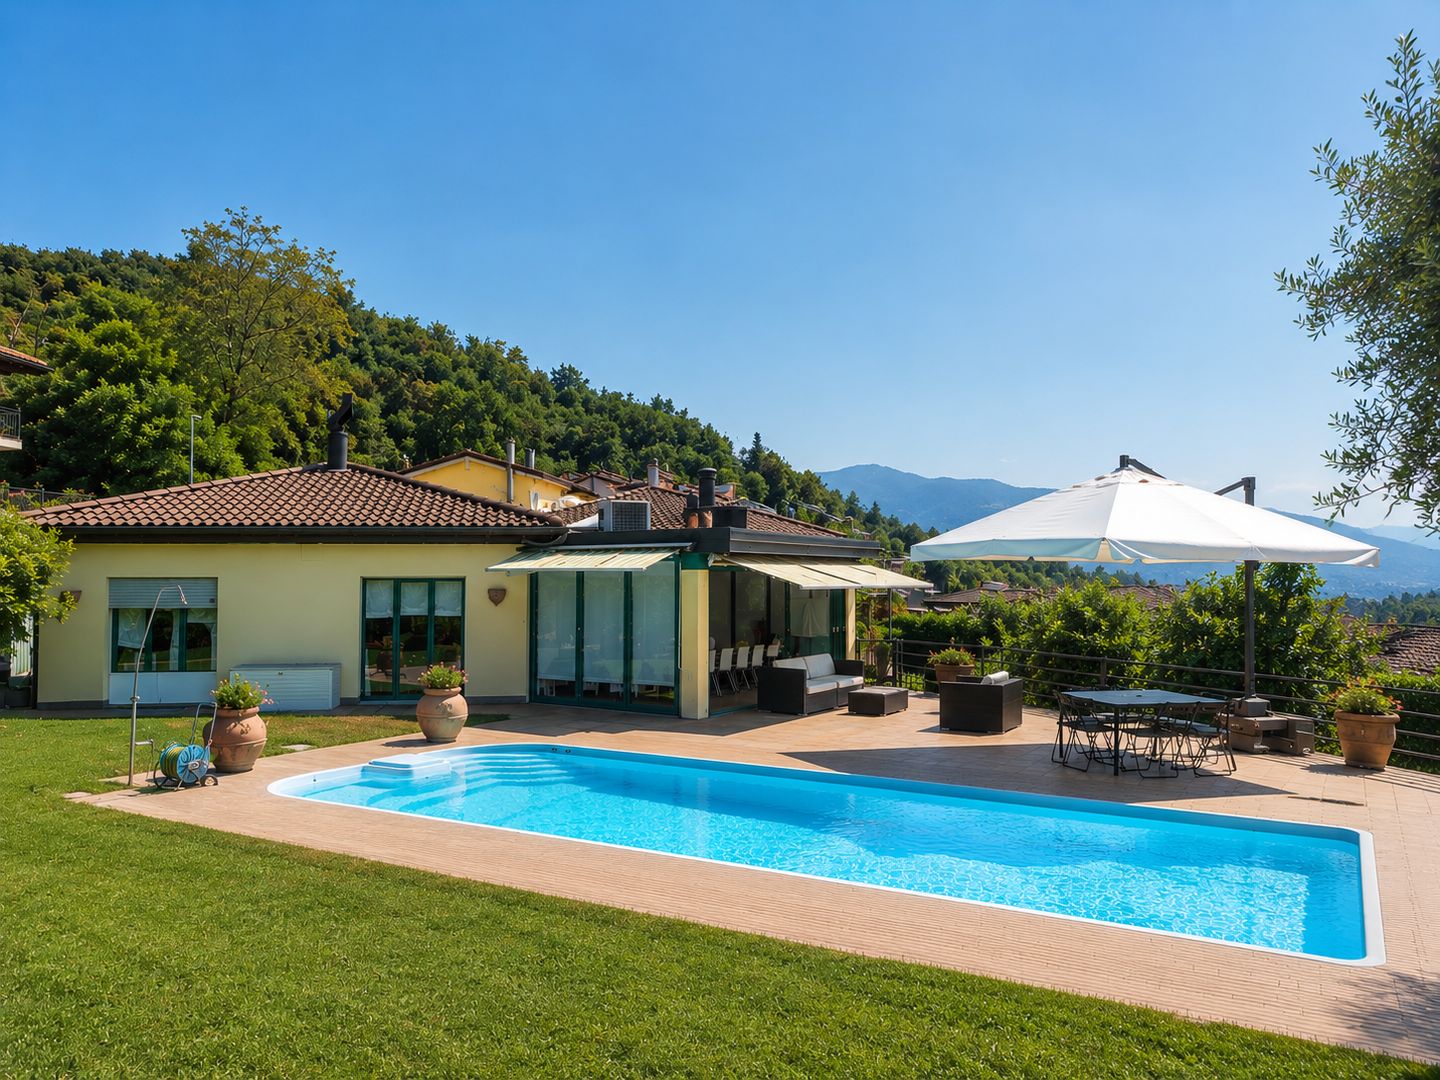
In Arzo, in one of the most sought-after and sunniest residential areas of Mendrisiotto and just a few minutes from Mendrisio, we offer an exclusive villa for sale, surrounded by plenty of greenery. The property impresses with its spacious rooms, plenty of daylight, and a magnificent free view of the surrounding mountains.Ground floor: The entrance leads to a spacious and bright open living area. Large window fronts provide plenty of natural light. The living area includes a living room with a fireplace and an open kitchen. On the same floor, there is also a guest toilet and a versatile room that is ideal as a study or guest room.From the living area, you can access the sleeping area, which consists of a spacious master bedroom with its own bathroom, three other bedrooms, and two additional bathrooms. The living area opens directly onto the terrace, which leads to the garden with a swimming pool, a relaxation area, and a barbecue area.Basement: A convenient internal staircase leads to the basement, where there is another living area with a large living room with a fireplace, a kitchen, and a spacious multi-purpose or leisure area.On the same floor, there is a separately accessible small wellness area with a fitness room and a sauna. The room offer is complemented by another flexible room, a guest toilet, a laundry room, and a characteristic tavern.The property is surrounded by two spacious private gardens and has a beautiful swimming pool. Six parking spaces, two of which are covered and have an automatic gate, complete the offer.The property has a total area of around 2,250 m², of which around 1,370 m² are in the building zone, about 475 m² are in the forest zone, and the remaining area is in the agricultural zone.An exclusive property for all those who are looking for a quiet and private living environment in the green with a magnificent view of the mountains, without having to renounce the proximity to the most important services.For more information or to arrange a viewing of this interesting property, please contact us on the phone number +41 91 210 40 40.Note: The information contained in this advertisement is for informational purposes only and does not constitute a contractual obligation.

1 / 16
5 rooms, 200m², Price on request
6864 Arzo

House with large spaces and rentable storage - great opportunity in Arzo

Your home with income potential In a quiet area and surrounded by the green landscape of Stabio, just a few minutes from Mendrisio and convenient to reach Lugano, we propose a spacious property of about 685 sqm for sale, ideal for those who want to live in a large, comfortable and nature-immersed environment.The house develops on several levels and offers generous and well-organized spaces. The main floor features a bright open-plan living area, consisting of a large living room and a large kitchen, perfect for daily life and for convivial moments with family and friends.The sleeping area includes a master bedroom with private bathroom, as well as two additional bedrooms served by a shared bathroom with shower.On the lower floor, there is a service bathroom and an office/study, ideal for those who work from home or need a dedicated space for their professional activities.An additional level hosts the laundry room, the technical room, and direct access to a large storage/deposit. The latter also has an independent entrance from the outside, which allows, if desired, to separate it from the main house and use it autonomously, for example by renting it to generate additional income.Outside, the property offers a large living space with garden, perfect for relaxation in the open air, for families with children or for those who love to spend their time in a quiet and natural environment. The area is indeed rich in green areas and nature trails, including the nearby Parco del Laveggio, ideal for walks and outdoor activities.This property represents an ideal solution for those seeking large living spaces, tranquility, and at the same time an interesting investment potential.

1 / 8
  • Parking space
8.5 rooms, 300m², CHF 1,590,000.–
6864 Arzo

Single-family house - Arzo

In the center of Arzo, Mendrisio municipality, we propose for sale an extraordinary loft of ample dimensions, born from the wise recovery of the historic Van Laack textile factory, characterized by bright spaces, generous heights, and a unique atmosphere that combines industrial charm and residential comfort. Also as a SECONDARY RESIDENCE. The property develops on several floors and is composed of 8.5 rooms, approximately 300 sqm SUL and approximately 250 sqm habitable, has 4 terraces that overlook the Gaggiolo river and the private garden of 322 sqm that offers glimpses of great charm and pleasant outdoor spaces. The heart of the house is a spacious living area with a study corner and a modern, super-equipped kitchen, ideal for daily life and for receiving guests. Between the living area and the upper floor, a fascinating mezzanine develops, today used as a library, connected to a room with direct access to a large terrace, perfect for moments of relaxation outdoors. The sleeping area, located on the first floor, includes a master bedroom with private bathroom and walk-in closet, as well as two additional bedrooms that share a bathroom and a closet, ensuring comfort and privacy for all family members. On the lower floor, there is also a guest room with private bathroom and independent entrance, an ideal solution for welcoming family and friends or for creating an autonomous space for different needs.The property is completed by a practical laundry room and a spacious cellar. The property has heating with a new heat pump distributed through floor serpentine. 3 parking spaces, of which 1 is covered and 2 are external, and a private room useful as a storage room or garage for motorcycles or bicycles.An exclusive and character-rich home, where generous spaces, panoramic terraces, and the charm of architectural conversion blend harmoniously, offering a unique residential quality. Call us immediately to book a visit!

  • Parking space
1 / 8
6.5 rooms, 290m², CHF 995,000.–
6864 Mendrisio

Elegant 6.5-room villa with attached commercial space in Mendrisio, Canton Ticino.

This unique villa stands out for its excellent position in the renowned region of Mendrisio, in the Canton of Ticino. The living areas are spacious and bright: the cozy living room is flooded with natural light, while the modern open-plan kitchen invites convivial and functional living.The property offers 4 bedrooms, 3 bathrooms, a balcony, as well as a storage room and a cellar, providing additional storage space. A particularly valuable element is the attached commercial space, which gives the property important flexibility of use: ideal for professional activities, private office or to generate an interesting additional income.Built in 1980, the villa is in excellent condition. With careful renovation in 2016, it offers significant potential for appreciation, thanks to its brightness, central location, and possibilities for expansion. The urban context, combined with attractive tax conditions and proximity to services and recreational infrastructure, makes this property particularly interesting. The centralized heating also ensures constant living comfort in every season.This offer is distinguished by: • Spacious villa with good exposure • Attached commercial space with multiple uses and income opportunities • Bright rooms and modern open-plan kitchen • 4 bedrooms and 3 bathrooms for maximum comfort and privacy • Large ancillary spaces with storage room and cellar • Well-maintained property in excellent condition • Potential for renovation and expansion • Central location with good connections and strong attractiveness Interested? Contact us for a visit.

Suggested properties for you based on search results

Other interesting objects