5 results - Properties for sale with Balcony / Terrace: Arzo

1 / 15
  • Parking space
  • Balcony / Terrace
  • Garage
  • +3
5.5 rooms, CHF 995,000.–
6864 Arzo

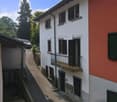
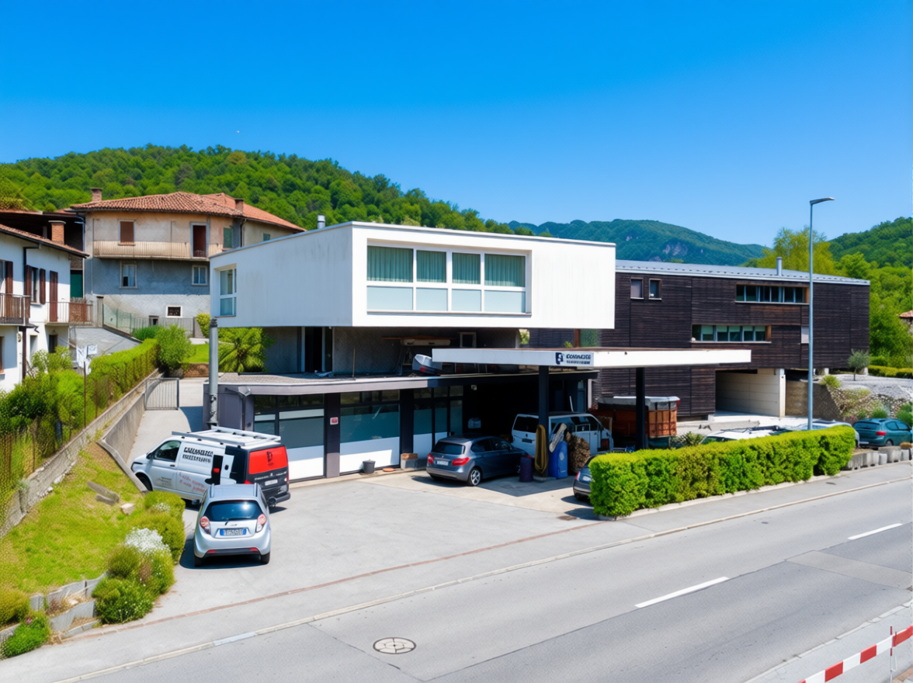
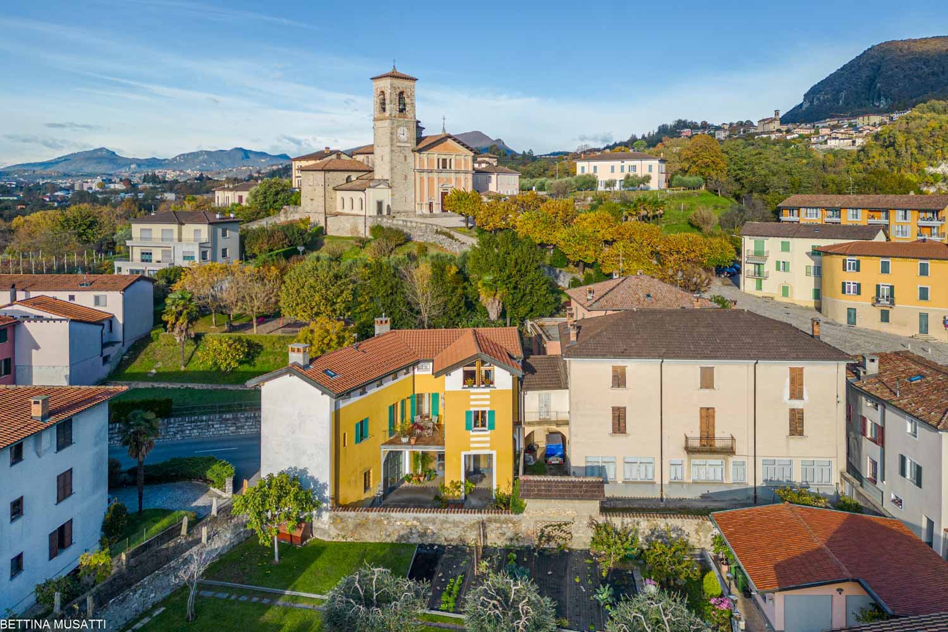
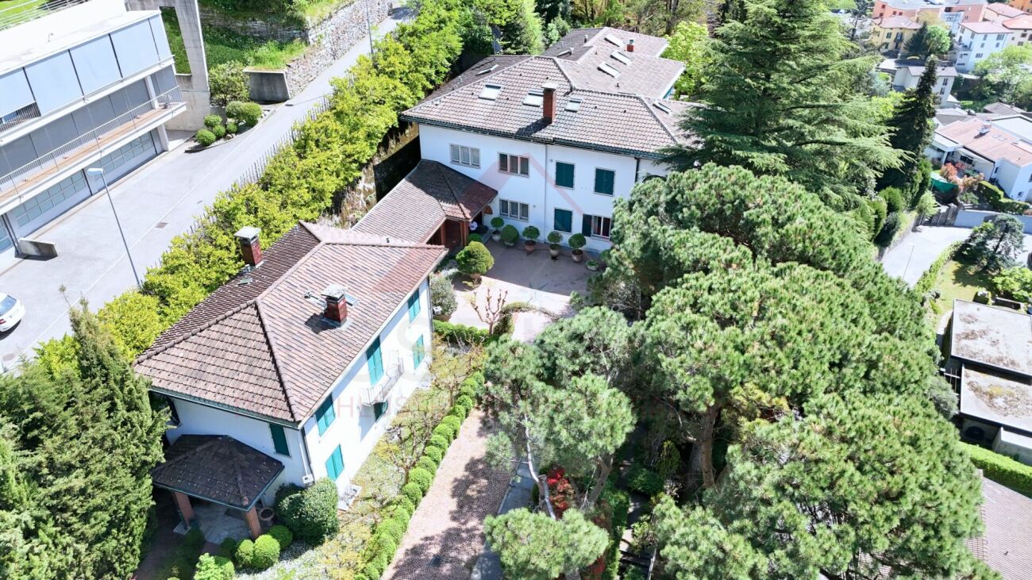
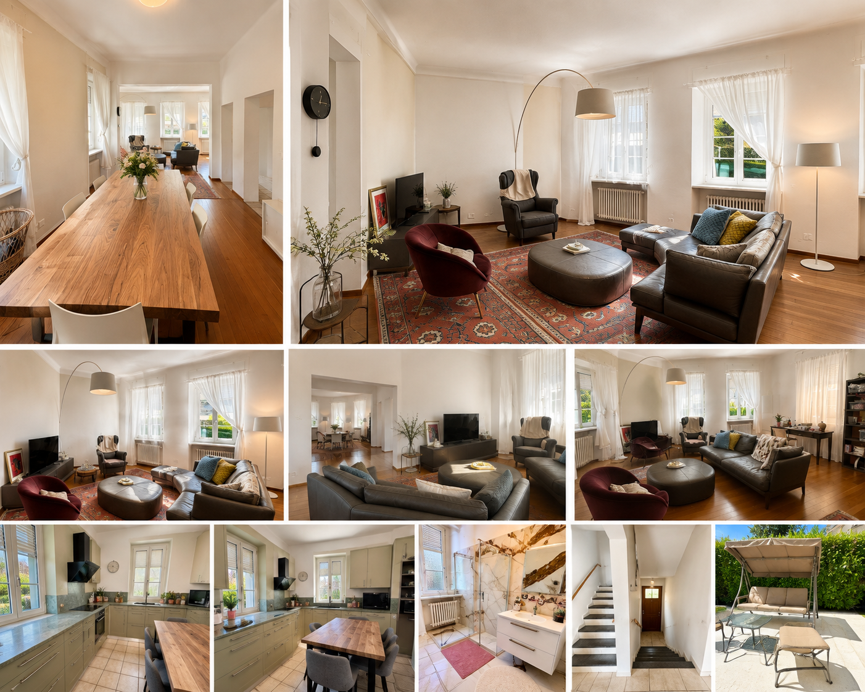
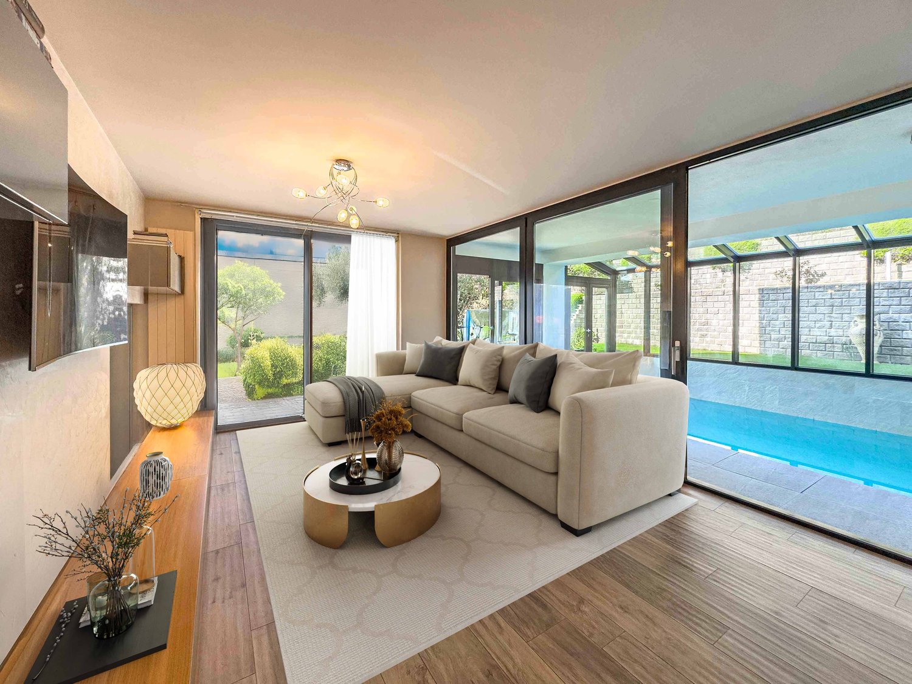
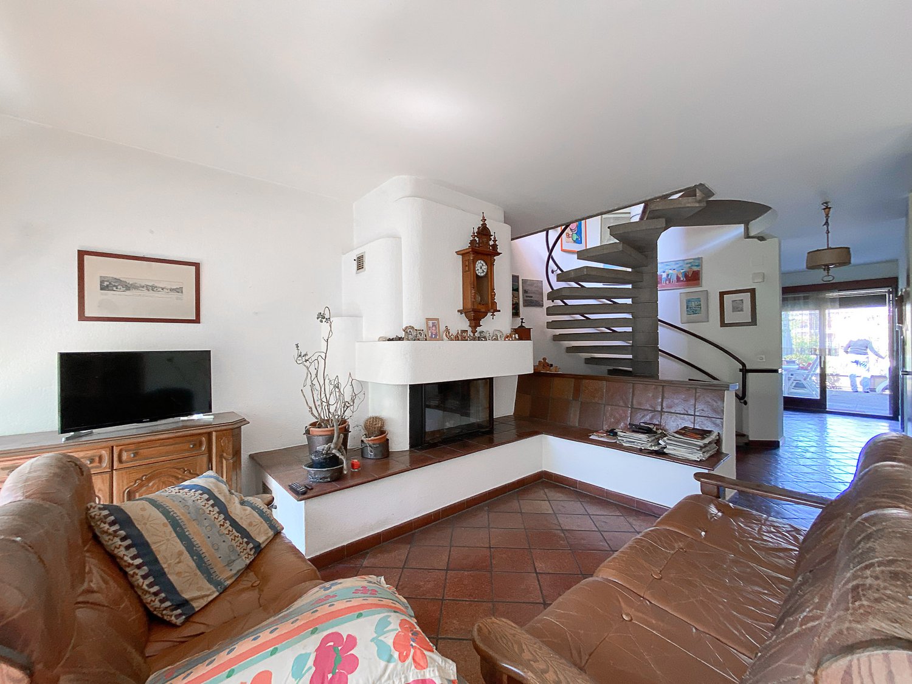
Detached house with 5.5 rooms, garden and commercial spaces in Arzo

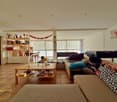
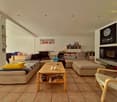
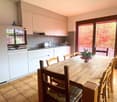
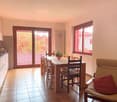
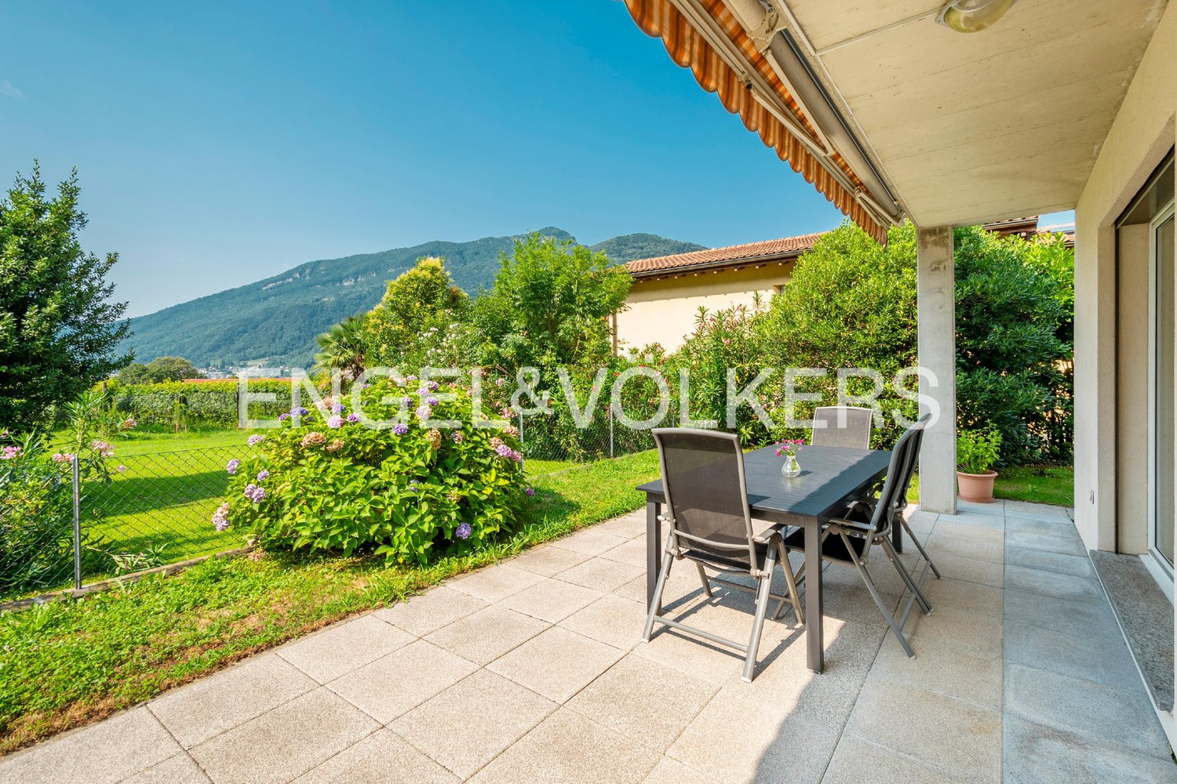
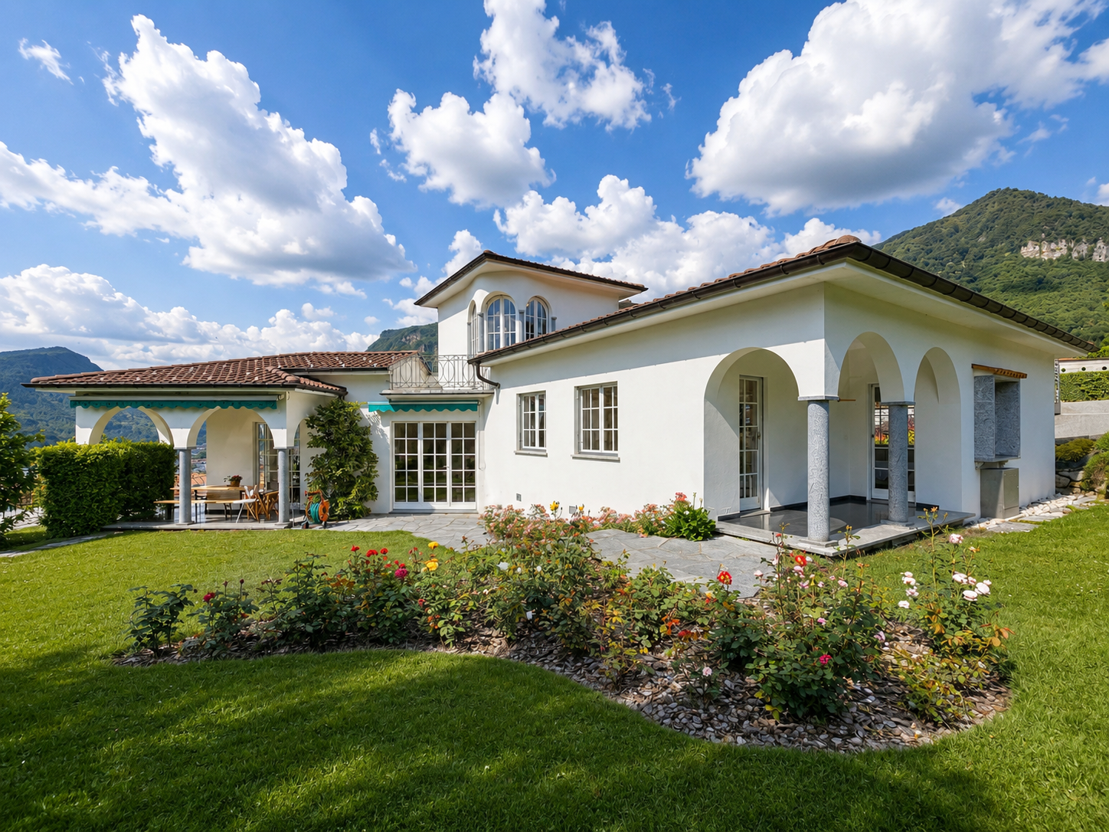
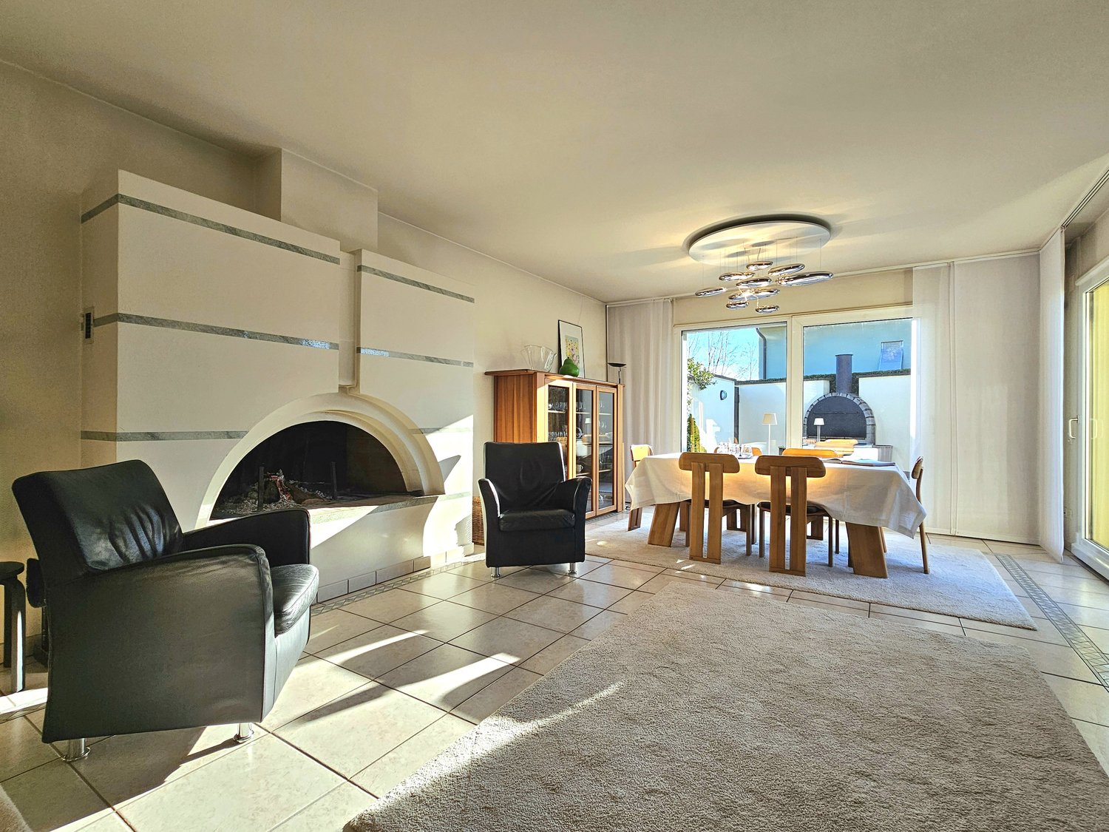
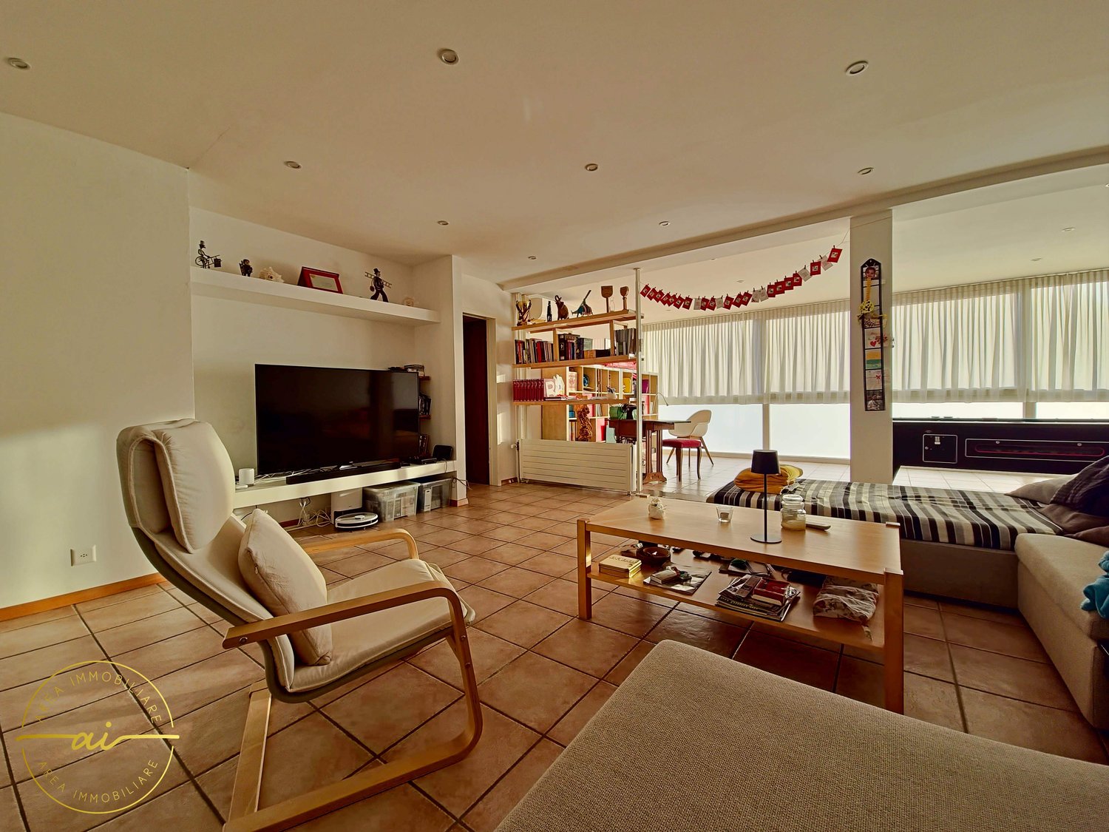
In Arzo, just a few minutes from Mendrisio and in a convenient, well-served location, we propose for sale an interesting 5.5-room house that stands out for the versatility of its spaces, ideal for those who want to combine living and small professional activity within the same property.The area is particularly favorable for daily life: the elementary school is within walking distance and the supermarket is only 300 meters away, while the residential context guarantees tranquility and practicality.The house, built in 1980 and maintained over time with various renovation works, presents itself in good condition and offers bright, functional environments. Over the years, various modernization works have been carried out, including the renovation of the kitchen, floors, bathrooms, and electrical system in 2005, the installation of a wood-fired boiler also prepared for diesel fuel in 2007, the addition of an air conditioning system in the living room in 2010, and, more recently, the application of external insulation with new ceiling spotlights in 2017.All these interventions contribute to a modern, well-cared-for living comfort. The interior spaces are distributed over several levels and allow for a functional separation of the living area from the commercial spaces, while maintaining a practical connection between the two areas.- The ground floor hosts large commercial spaces and a laundry room.- The first floor features the main entrance, a guest bathroom with shower, and an additional office.- The living area is located on the second floor, where a large living room with a fireplace and a large window wall exposed to the southwest, a habitable kitchen overlooking the garden, a master bedroom, two single bedrooms, and two bathrooms with shower are developed.Outside, the property offers a pleasant private garden of about 200 m², perfect for relaxation, outdoor activities, or as a playground for children.The property is completed by six external parking spaces, two of which are covered, a rare and particularly appreciated extra.This solution represents an ideal choice for those looking for a bright, functional house with integrated commercial spaces, perfect for combining private life and work in a single, well-organized context.

  • Parking space
  • Balcony / Terrace
  • Garage
  • +3
1 / 6
7 rooms, 300m², CHF 1,550,000.–
6864 Arzo

Period villa with building possibility in Arzo

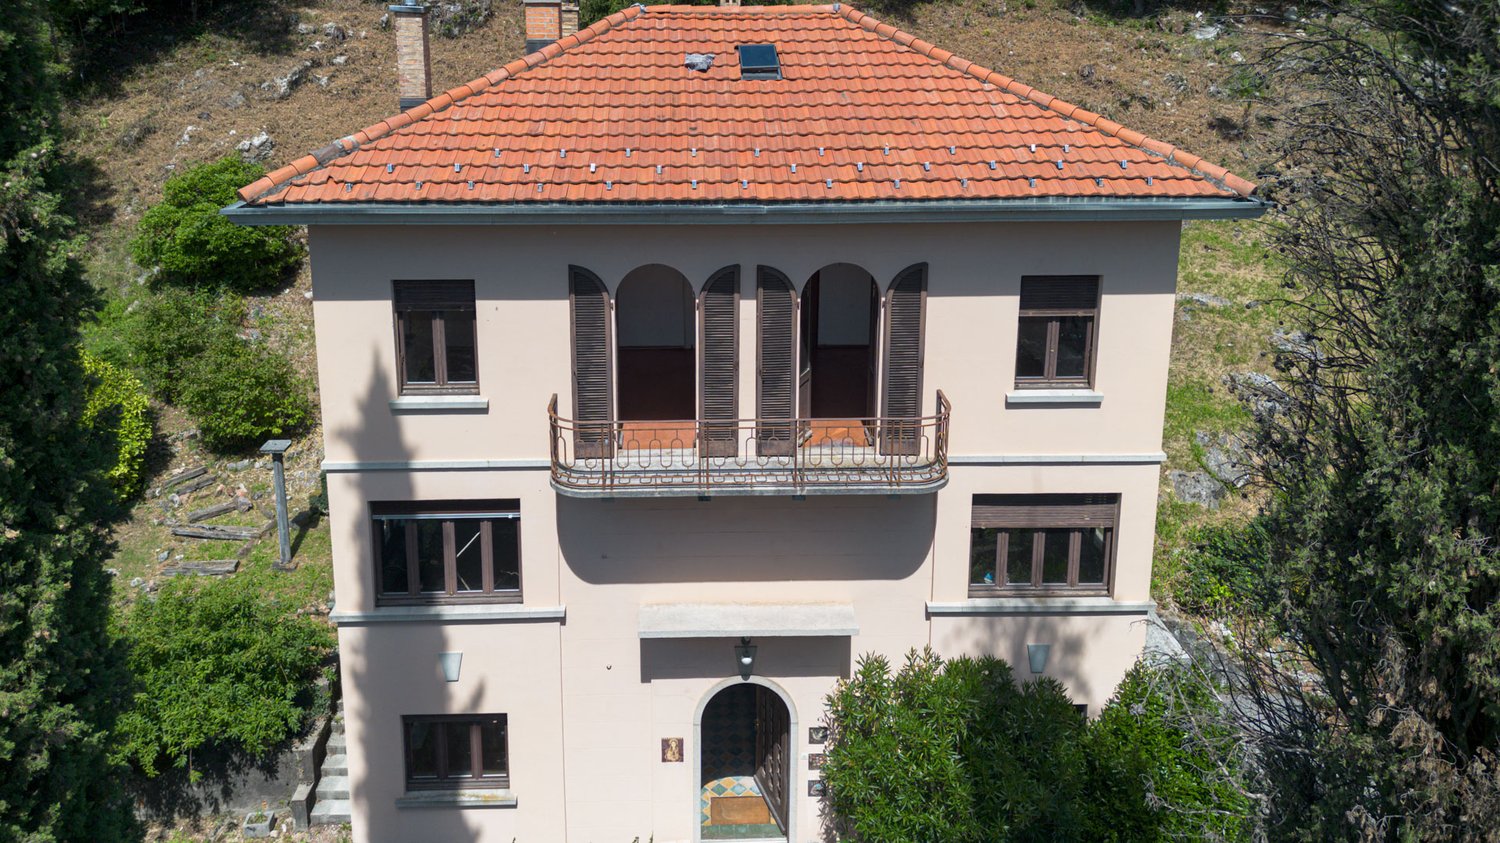
Period villa with building possibility in Arzo, in the San Rocco area. A prestigious property surrounded by greenery, with a total area of 8’838 sqm, of which 2’108 sqm are buildable and 6’738 sqm are private woodland.In the center of the property stands a period villa from 1937, distributed over three floors for a total of about 300 sqm of living space, with good sunlight and open views towards the historic town center. The interiors include seven rooms, with large, bright spaces that preserve the charm of the past. This residence represents a true piece of architectural history, to be enhanced through a customized renovation or a targeted expansion.For those who want to develop a new real estate project, the property offers great potential: the urban planning indices allow a total buildable area of 1’054 sqm, with an occupation rate of 35% and a utilization factor of 0.5. This allows for the creation of a modern high-end villa, a multi-family residence, or an exclusive architectural project immersed in a private park of rare beauty.The surrounding park, with its large woodland and green spaces, gives privacy and silence: a true refuge away from the chaos, where time seems to slow down.The location is particularly interesting: the area is residential and quiet, but well connected, just a few minutes from the center of Mendrisio and the Italian border. Schools, shops, banks, and essential services are easily accessible within a few minutes by car, while the public transport stop is located in the immediate vicinity.MEASURESTotal land area: 8’838 sqmBuildable land quota: 2’108 sqmPrivate woodland area: 6’738 sqmExisting villa living area: about 300 sqm Occupation rate: 35%Utilization factor: 0.5Total buildable area of 1’054 sqmRef.: V-FC-ARZ-RIN-12

1 / 20
6 rooms, 185m², CHF 690,000.–
Via Murinèll 11, 6864 Arzo

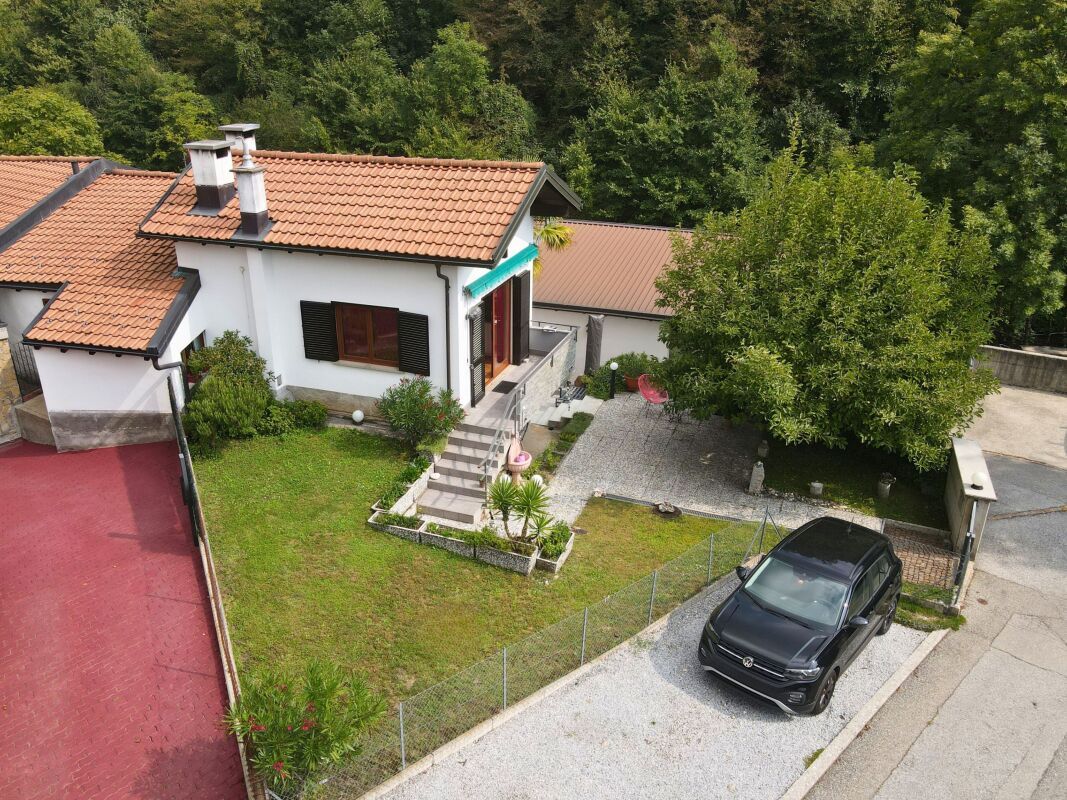
Charming single-family house in a quiet area

We are offering for sale in Arzo a charming house immersed in greenery in a quiet area. The property offers cozy spaces, ideal for those who want to live in a reserved context in contact with nature.‍The property develops on three levels in a slope and the spaces are composed as follows:Ground Floor: you enter the property through a gate, a path and the garden. On this floor we find a living room with kitchen and fireplace. From here you can access an atrium that leads to two bedrooms, a storage room and a bathroom.Intermediate Floor: via the internal stairs you reach the lower floor, where you will find an atrium, two rooms and a corridor that leads to the laundry room with clothesline. This level has an additional independent entrance that leads to an outdoor space with a terrace, connected to the garden, ideal for relaxing surrounded by greenery, also perfect as a barbecue area and for relaxation.Semi-basement: going down further, you reach a cozy tavern with a kitchenette, sink and fireplace. From here you can access an adjacent wine cellar. This level also has an independent entrance door that opens onto the street behind the house.Two outdoor parking spaces complete the property.If you would like more information or to view this interesting property, please call us at +41 91 210 40 40.Note: the information indicated in this announcement is of a purely indicative and non-binding nature.

Travel time
-
1 / 13
7.5 rooms, 323m², CHF 3,100,000.–
Via al Federale 3, 6864 Arzo

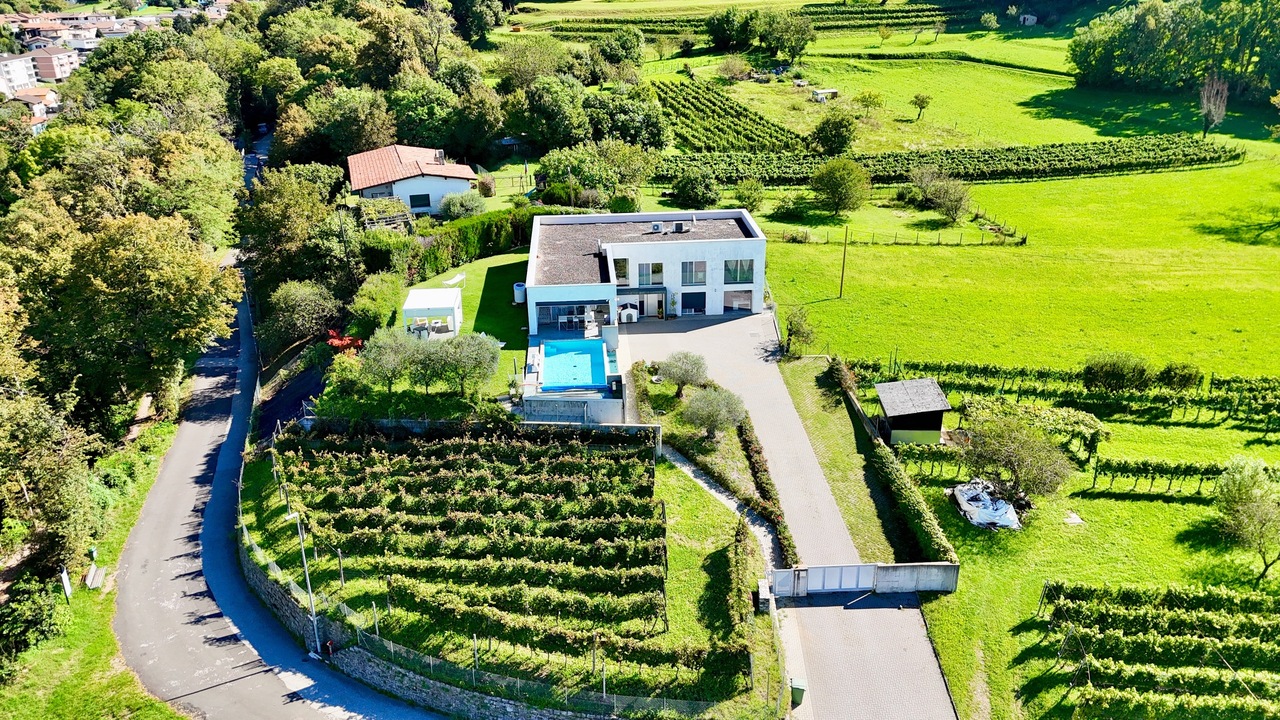
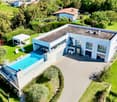
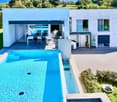
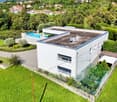
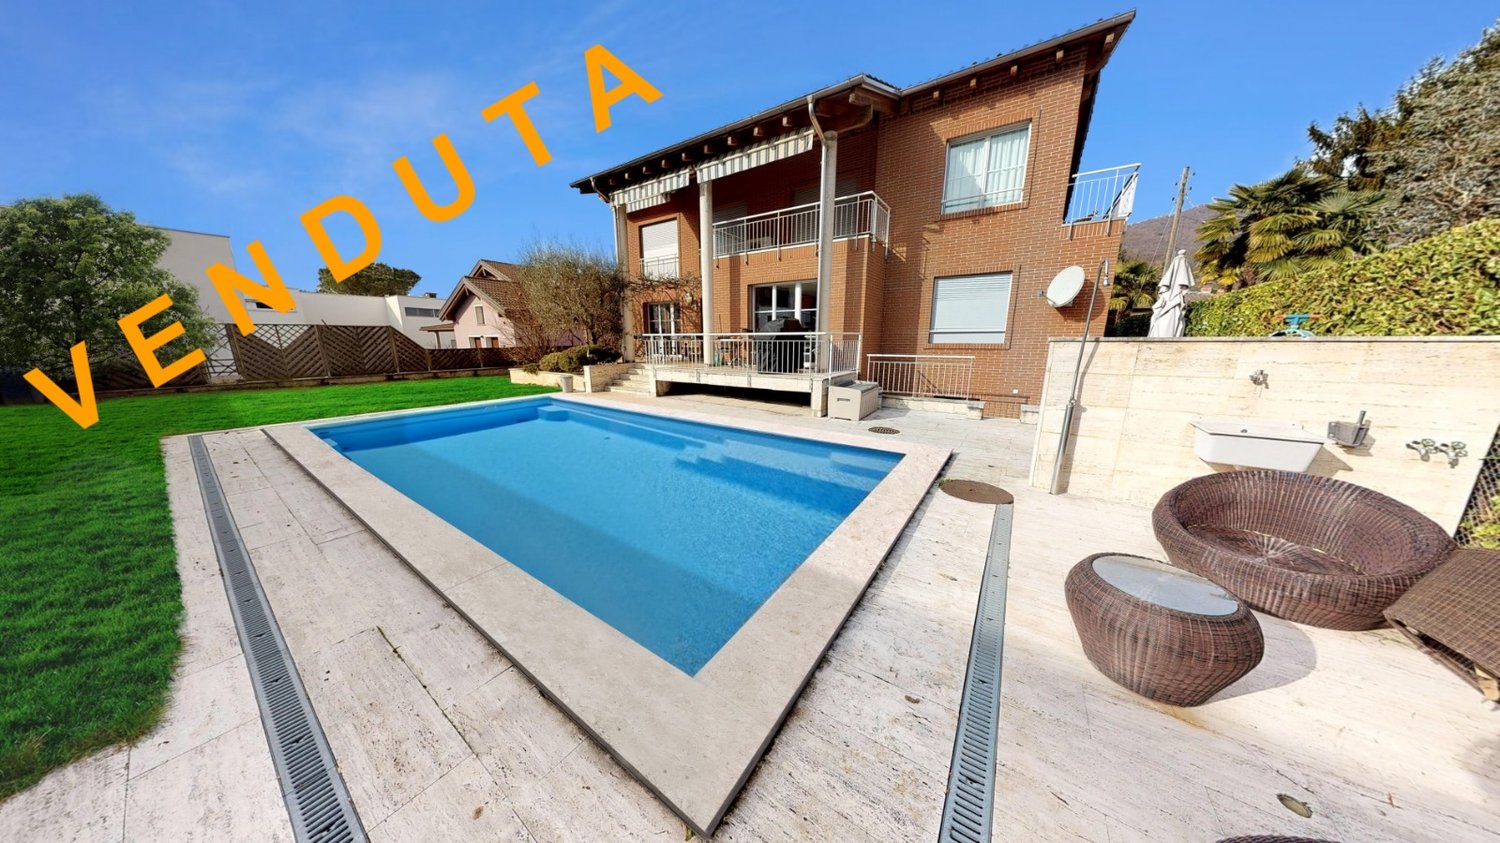
Prestigiosa villa Contemporanea con Giardino, Piscina e Vigna Privata

Ad Arzo-Mendrisio, in una posizione tranquilla e privilegiata, proponiamo in vendita una villa dal design contemporaneo, edificata nel 2014 e concepita per offrire un perfetto equilibrio tra comfort, eleganza e privacy.L'abitazione, di circa 325 mq, sorge su un terreno pianeggiante di 1'851 m2 mq, interamente recintato e accessibile tramite cancello elettrico. Il giardino, dotato di robot tagliaerba e impianto di irrigazione automatizzata, ospita una vigna privata di 245 m4, un orto curato, una pergola bioclimatica con tapparelle e tende elettriche, oltre a una casetta per gli attrezzi. Elemento di grande fascino è la piscina a sfioro riscaldata, che regala scenari suggestivi e rappresenta il cuore della zona esterna.La villa si sviluppa su due livelli e si distingue per gli ambienti luminosi grazie alle ampie vetrate con serramenti in alluminio. Le finiture, di alto livello, includono tende oscuranti elettriche in materiali nautici, impianto di climatizzazione, pavimenti in piastrelle in in gres porcellanato Refin District 75×150 e sistema domotico KNX.La villa è suddivisa come segue:ZONA GIORNO:- Ampio e luminoso soggiorno con camino centrale girevole a 360, elegante zona pranzo e accesso diretto sulla terrazza, al giardino e alla piscina- Moderna cucina di design Binova, con isola, piano cottura a gas e piano di lavoro in acciaio inoxZONA NOTTE:- Camera padronale con doccia a vista e bagno en suite con vasca, dal design moderno e molto luminoso, grazie alla grande finestra che si affaccia sul verde circostante, creando una piacevole sensazione di apertura verso l'esterno. Presente anche un ampio guardaroba. - 2 camere singole, ideali per bambini, ospiti o studio.- Secondo bagno dotato di doppia doccia e doppi lavabi, funzionale e pensato per la condivisione.- Locale lavanderia separato, pratico e ben organizzato.PIANO TERRA (versatile): - Opzione per realizzare un appartamento indipendente con ampio bagno con doccia- In alternativa, raffinati spazi per zona hobby, palestra, ufficio, living con angolo cottura e ampio bagno con doccia- Esclusiva sala cinema e studio musicale professionale insonorizzato con impianto Contro4- Locale cantina e guardaroba a servizio della proprietàLa proprietà dispone inoltre di 2 posti auto in garage e 10 parcheggi esterni.Un'abitazione unica, pensata per chi ricerca un'oasi di tranquillità immersa nel verde, senza rinunciare all'eleganza del design moderno e al comfort quotidiano.In Arzo-Mendrisio, in einer ruhigen und privilegierten Lage, bieten wir zum Verkauf eine Villa mit einem zeitgenössischen Design, im Jahr 2014 gebaut und konzipiert, um eine perfekte Balance zwischen Komfort, Eleganz und Privatsphäre bieten.Das Haus mit einer Fläche von ca. 325 Quadratmetern steht auf einem flachen Grundstück von 1.851 Quadratmetern, das vollständig eingezäunt und durch ein elektrisches Tor zugänglich ist. Im Garten, der mit einem Rasenmähroboter und einem automatischen Bewässerungssystem ausgestattet ist, befinden sich ein 245 m2 großer privater Weinberg, ein gepflegter Gemüsegarten, eine bioklimatische Pergola mit elektrischen Rollläden und Jalousien sowie ein Geräteschuppen.Ein sehr reizvolles Element ist der beheizte Infinity-Pool, der eine eindrucksvolle Kulisse bietet und das Herzstück des Außenbereichs ist.Die Villa erstreckt sich über zwei Etagen und zeichnet sich durch ihre hellen Räume aus, die durch große Fenster mit Aluminiumrahmen entstehen. Zur hochwertigen Ausstattung gehören elektrische Verdunkelungsrollos aus nautischen Materialien, eine Klimaanlage, Bodenfliesen aus Feinsteinzeug Refin District 75×150 und ein KNX-Hausautomationssystem.Die Villa ist wie folgt unterteiltWOHNZIMMER:- Geräumiges und helles Wohnzimmer mit zentralem, um 360 drehbarem Kamin, elegantem Essbereich und direktem Zugang zur Terrasse, zum Garten und zum Swimmingpool- Moderne Binova-Designerküche mit Insel, Gasherd und EdelstahlarbeitsplatteNACHTBEREICH:-...

Travel time
-
1 / 8
6.5 rooms, 290m², CHF 995,000.–
6864 Mendrisio

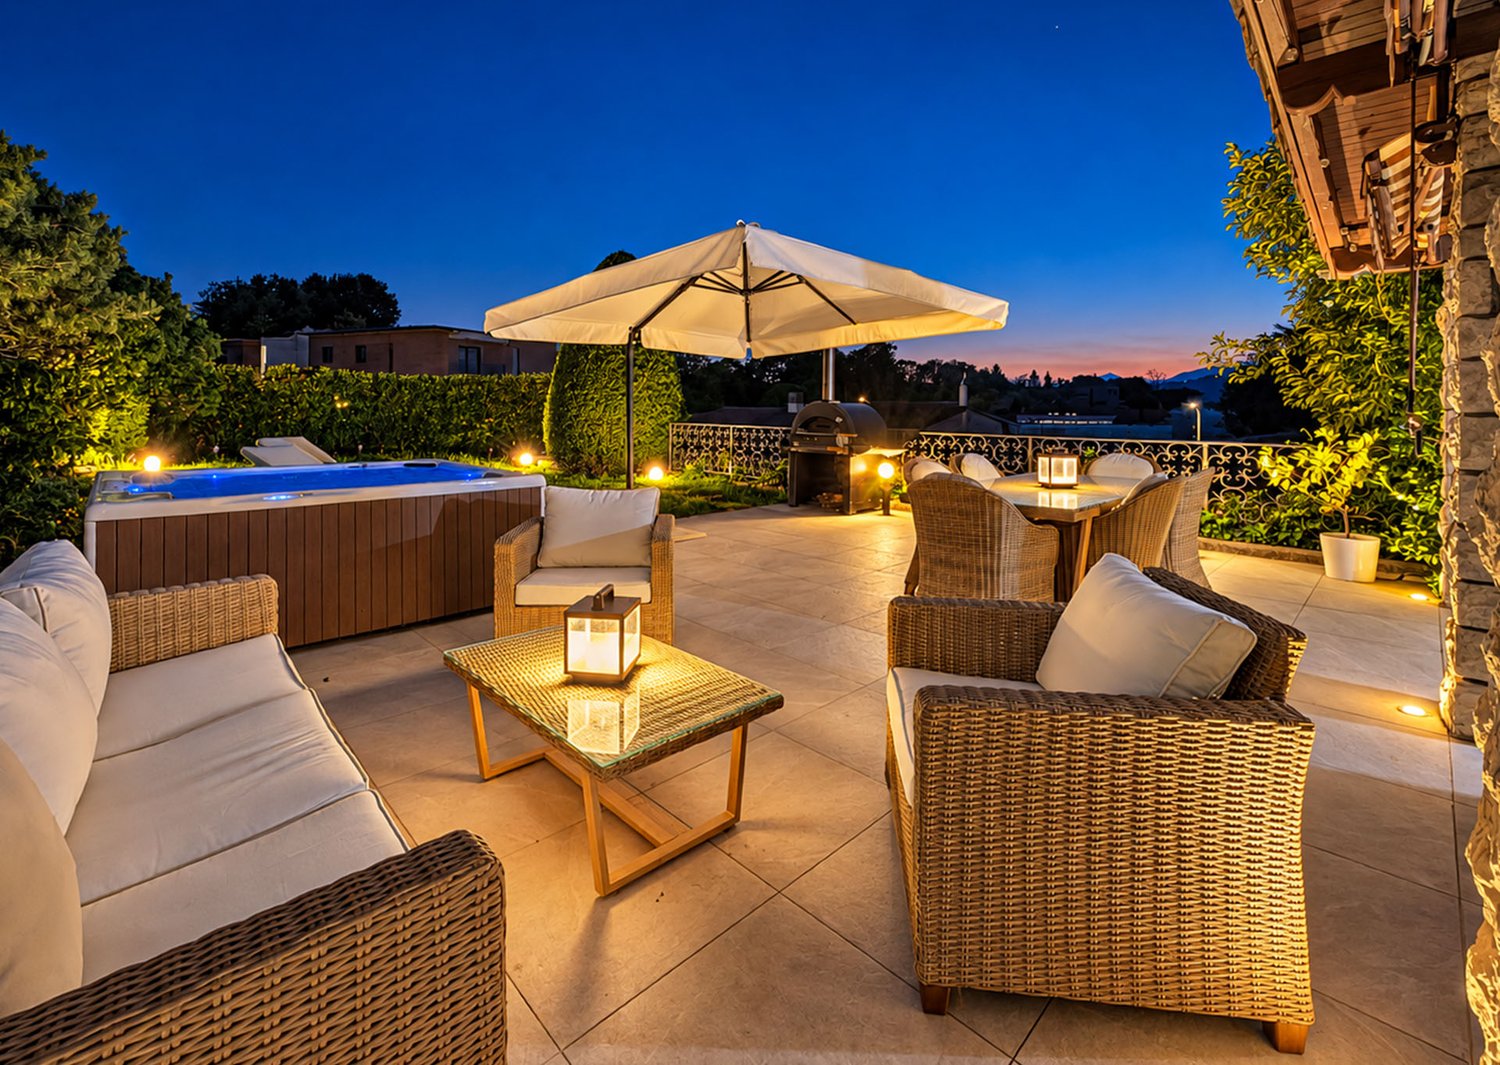
Elegant 6.5-room villa with attached commercial space in Mendrisio, Canton Ticino.

This unique villa stands out for its excellent position in the renowned region of Mendrisio, in the Canton of Ticino. The living areas are spacious and bright: the cozy living room is flooded with natural light, while the modern open-plan kitchen invites convivial and functional living.The property offers 4 bedrooms, 3 bathrooms, a balcony, as well as a storage room and a cellar, providing additional storage space. A particularly valuable element is the attached commercial space, which gives the property important flexibility of use: ideal for professional activities, private office or to generate an interesting additional income.Built in 1980, the villa is in excellent condition. With careful renovation in 2016, it offers significant potential for appreciation, thanks to its brightness, central location, and possibilities for expansion. The urban context, combined with attractive tax conditions and proximity to services and recreational infrastructure, makes this property particularly interesting. The centralized heating also ensures constant living comfort in every season.This offer is distinguished by: • Spacious villa with good exposure • Attached commercial space with multiple uses and income opportunities • Bright rooms and modern open-plan kitchen • 4 bedrooms and 3 bathrooms for maximum comfort and privacy • Large ancillary spaces with storage room and cellar • Well-maintained property in excellent condition • Potential for renovation and expansion • Central location with good connections and strong attractiveness Interested? Contact us for a visit.

More objects in your automatically expanded search area
20 results - Radius: + 10km
1 / 8
  • Parking space
  • Balcony / Terrace
  • Elevator
5.5 rooms, 140m², CHF 640,000.–
Premium
6830 Chiasso

Apartment - Chiasso

In a quiet and well-maintained building with only 9 residential units, in the municipality of Chiasso, we propose for sale an elegant APARTMENT of 5.5 rooms located on the 1st floor, ideal for those who want to live in a residential context that is reserved and well connected to the main services. The property is in perfect condition, with bright rooms, carefully chosen finishes, and a distribution of spaces designed to guarantee maximum comfort.The apartment consists of 4 bedrooms, with a large and welcoming living area characterized by a bright living room and a generous kitchen. From here, you can access the covered terrace directly.The night area is well separated and includes spacious rooms and 2 bathrooms: a master bathroom with bathtub and window, which is particularly bright and well-ventilated, and a service bathroom with shower, which is practical and functional. At the entrance, there is a comfortable wardrobe.The property is completed by a large cellar of about 10 m², perfect as a storage space, and 2 covered parking spaces at Chf 20'000.- each not included in the price, which guarantee comfort and security. The condominium has a common laundry room and a green area.The location is strategic and allows you to reach the center of Chiasso, the train station, schools, shops, and all the main services, as well as the highway accesses, in just a few minutes. A ready-to-live solution, ideal for families, couples, or those looking for a spacious, well-maintained, and high-quality residential property. Call now to book a private visit!

  • Parking space
  • Balcony / Terrace
  • Elevator
1 / 13
  • Balcony / Terrace
  • Garage
  • Elevator
5.5 rooms, 250m², CHF 2,550,000.–
Top
Lungo lago Motta, 6815 Melide

4.5-room apartment in Melide with lake view

In Melide, in an exclusive position directly on the lake and just a few steps from the historic center, we propose for sale a charming duplex of new construction, inserted in an elegant and reserved context composed of only two residential units.The apartment, 4.5/5.5 rooms and approximately 250 sqm, develops on the third and fourth (last) floor of the building and is organized as follows:on the lower floor there is the night area, consisting of a spacious master bedroom with walk-in closet, en-suite bathroom, sauna, bathtub, and access to the balcony with lake view, two additional double bedrooms, each with en-suite bathroom, and an area dedicated to washing machine and dryer.On the upper floor, the day area develops, with a large living room, dining area, open kitchen with island, a bathroom with shower, and a charming, habitable terrace with lake view, complete with a whirlpool tub.The layout is indicative: upon request, it is possible to evaluate different distribution solutions of the spaces, allowing to configure the apartment as 4.5 or 5.5 rooms, according to one's needs. The finishes are completely customizable, with a starting level already of very high standing.The property is completed by a garage with four parking spaces at a price of CHF 350,000, an outdoor parking space, and the possibility of purchasing a large garden directly on the lake separately.

  • Balcony / Terrace
  • Garage
  • Elevator
1 / 13
  • Balcony / Terrace
  • Garage
  • Elevator
9.5 rooms, 460m², CHF 4,500,000.–
Top
Lungo Lago Motta, 6815 Melide

Exclusive Lakefront Residence with Panoramic Terrace and Breathtaking View

We are offering for sale an exclusive lakefront residence, located in a privileged position just a few steps from the renowned historic center of Melide. The villa is currently under construction and will be completed with high-quality materials and luxury finishes. It features a private garden, an outdoor hot tub with panoramic views, a barbecue area, and carefully designed spaces to ensure maximum comfort.The property spans multiple levels, connected by an internal elevator. Space distribution:Ground floor: two large garages capable of accommodating up to six covered parking spaces, two outdoor parking spaces, entrance hall, technical room, and the possibility of creating laundry rooms or additional service spaces.First floor: fitness and spa area, balcony, bathroom, bedroom, and entrance hall.Second floor: large living room with open kitchen, large balcony, bedroom, corridor, and bathroom.Third floor: master bedroom with en-suite bathroom and walk-in closet, second bedroom with private bathroom, study/additional room, bathroom, entrance hall, and large balcony.Fourth floor: exclusive open space with open kitchen, bathroom, panoramic terrace, and outdoor hot tub with lake views.The land is directly adjacent to the lake, with the possibility of creating additional outdoor parking spaces. The modern architecture, optimal solar exposure, and large windows allow for enjoyment of the lake view from all levels of the residence.The current plans are indicative: upon request, it is possible to evaluate different distribution solutions. The finishes are fully customizable, with an already high standard.Two garages with six covered parking spaces (CHF 500'000) and two outdoor parking spaces complete the property. A large lakefront garden is also available as a separate option for CHF 200'000.A unique property due to its location, design, and customization possibilities, ideal for those seeking maximum exclusivity and comfort, just a few minutes from Lugano.

  • Balcony / Terrace
  • Garage
  • Elevator
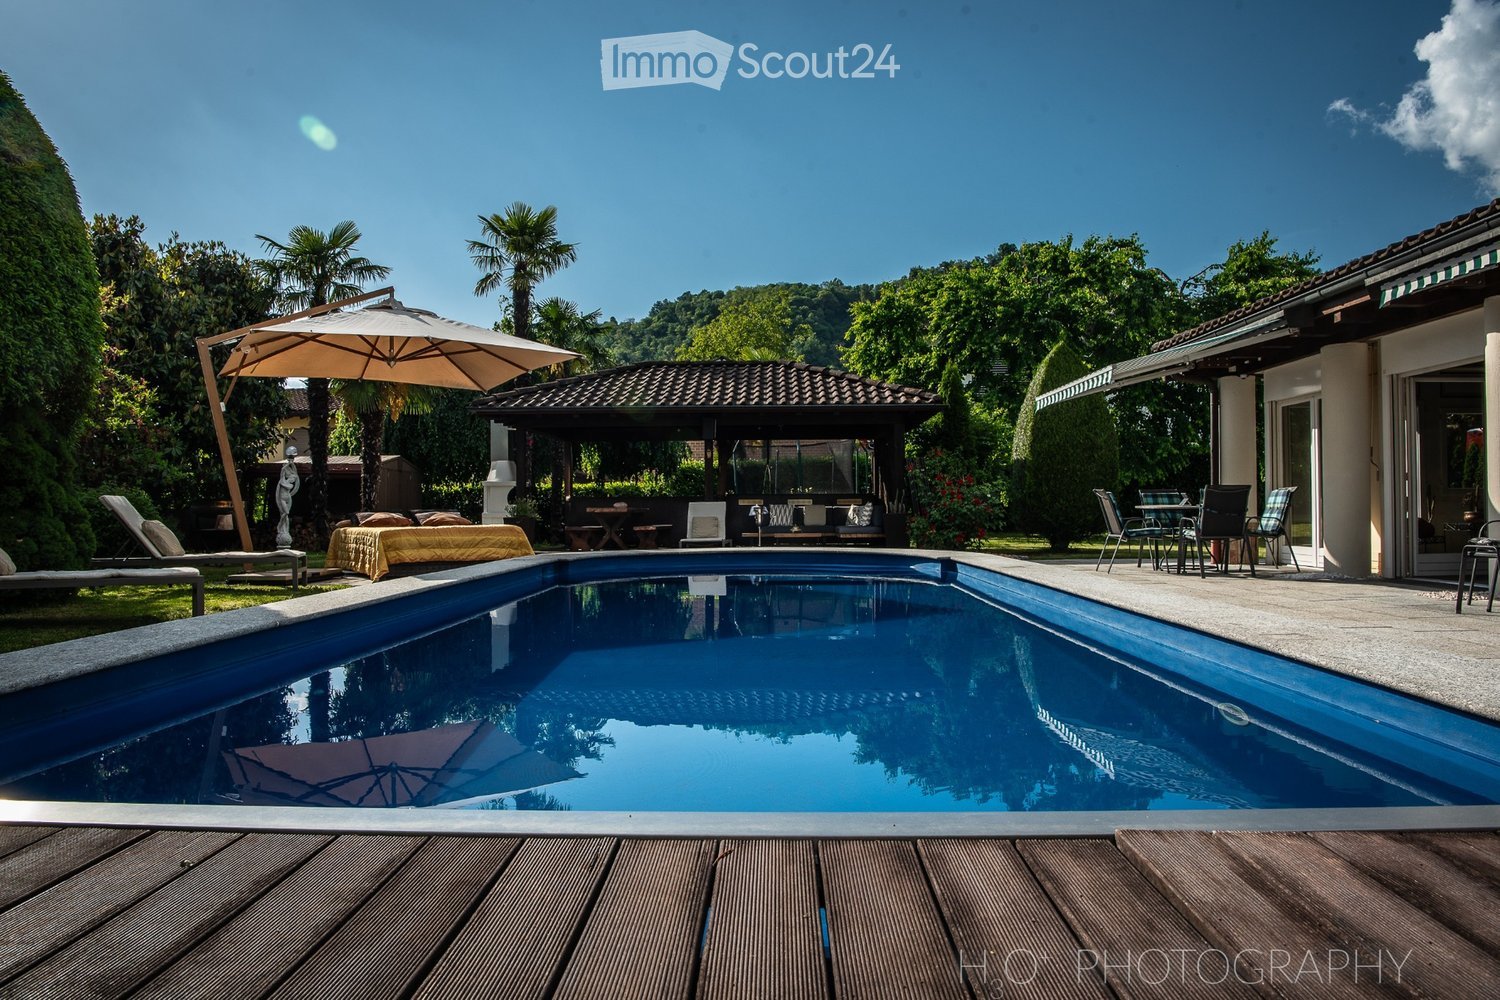
  • Swimming pool with wooden decking, outdoor seating with umbrella, outdoor dining table, gazebo, lawn with lounge chairs, and tropical trees.
  • Patio with wooden flooring, outdoor seating, central fireplace, dining table, couch with cushions, metal stands, garden, hedges, green foliage, mountains in the background
  • large bed, large mirror, decorative statues, wooden chair, tiled floor, window with blinds and curtains, power outlet
  • Outdoor area with a swimming pool, patio furniture, umbrella, and a view of a house with a tiled roof and greenery.
  • A small, cozy room with exposed wooden walls and a patterned carpet. A wooden table and stools are placed near a doorway, and a framed picture hangs on the wall.
  • Grand hallway with polished marble floors, large double doors, decorative columns, and framed artwork on the walls.
1 / 6
6 rooms, 330m², Price on request
Top
6988 Ponte Tresa

Exklusive 6-Zimmer-Villa mit Pool (nähe Ponte Tresa)

Großzügig, durchdacht, ruhig gelegen, Ihr neues Zuhause mit Weitblick.Die ganze Liegenschaft ist rollstuhlgängig. Dieses freistehende Einfamilienhaus bietet auf zwei Etagen ein durchdachtes Raumkonzept mit viel Platz für Familie, Gäste oder generationsübergreifendes Wohnen.2 helle Schlafzimmer (Wände aus Stucco Veneziano)1 vollständiges Studio1 kleines Schlafzimmer mit WC/Dusche1 Badezimmer komplett aus Carraramarmor mit WC, große Badewanne und Dusche2 Badezimmer mit modernen WC und Duschen (davon 1 aus Granit)1 lichtdurchflutetes großzügiges Wohnzimmer mit Zugang in den Garten mit Pool ins Grüne1 vollausgestattete Open-Space Küche mit integriertem langen Granittisch für 12 Personen – ideal für Grossfamilien und Freunde1 Garage mit 2 Einstellplätzen5 zusätzliche AußenparkplätzeWenn Sie von der Terrasse aus eintreten, werden Sie von einem geräumigen und hellen Wohnbereich begrüßt, der ideal ist, um Zeit in Gesellschaft zu verbringen, mit einem Cheminée, der an Winterabenden einen Hauch von Wärme spendet.Dieses Haus vereint Komfort, Funktionalität und Wohnqualität– umgeben von Natur.Keine Makler erwünscht. Nur seriöse Interessenten! Spaziosa, ben progettata, situata in posizione tranquilla, la vostra nuova casa con vista panoramica.L'intera proprietà è accessibile con sedia a rotelle. Questa casa unifamiliare indipendente offre su due piani un concetto di spazio ben studiato con molto spazio per la famiglia, gli ospiti o la convivenza intergenerazionale.2 camere da letto luminose (pareti in stucco veneziano)1 studio completo1 piccola camera da letto con WC/doccia1 bagno completamente in marmo di Carrara con WC, grande vasca da bagno e doccia2 bagni con WC e docce moderni (di cui 1 in granito)1 ampio soggiorno luminoso con accesso al giardino con piscina immerso nel verde1 cucina open space completamente attrezzata con lungo tavolo in granito integrato per 12 persone, ideale per famiglie numerose e amici1 garage con 2 posti auto5 posti auto esterni aggiuntiviEntrando dalla terrazza, sarete accolti da un soggiorno spazioso e luminoso, ideale per trascorrere del tempo in compagnia, con un caminetto che aggiunge un tocco di calore alle serate invernali.Questa casa unisce comfort, funzionalità e qualità abitativa, circondata dalla natura.Intermediari astenersi. Solo interessati seri!

1 / 19
  • Parking space
  • Balcony / Terrace
  • View
  • +6
5 rooms, Price on request
Via Roncone 6, 6918 Lugano

Exclusive luxury apartment with pool and lake view in Lugano

Discover the charm of this unique apartment, located in the prestigious Figino Resort residential complex in Lugano. Designed in a modern style and built according to the highest sustainability standards, it offers large and bright rooms with a view of the picturesque waters of Lake Lugano. Interiors and Design: • Sales area of 259 m²: bright rooms with high-quality finishes. • 3 bedrooms and 3 bathrooms: attention to detail and high-quality materials. • Large living area with fireplace: ideal for socializing or relaxation. Comfort: • Air conditioning • Mechanical ventilation with CO2 measurement for always pure air Outdoor areas and well-being • Private garden of 150 m²: an oasis of tranquility to relax in nature. • Private pool with patio and internal spa: tailored to your daily relaxation. An exclusive lifestyle, unparalleled services Figino Resort offers an exclusive lifestyle and the following amenities: • Private beach and covered swimming pool with heated water. • Equipped fitness studio and manicured gardens. • Equipped event room with kitchen and toilet, for meetings and special occasions. • Covered parking: comfortable and reserved, to protect your vehicles in any season. • EV Car and e-bike sharing, for environmentally friendly and shared electric mobility. Zero-energy building Figino Resort not only exceeds the MINERGIE-P standards but also stands out as a Zero-Energy Building (ZEB), thanks to its complete energy independence through renewable energies. This allows for the management of the building with eliminated energy costs and low management costs. A showcase project that harmoniously integrates well-being, design, environmental protection, and energy efficiency. Thanks to the excellent construction, you can benefit from a healthy environment, a significant improvement in the quality of life, and considerable savings in management costs, enhancing your investment in the long term. Strategic location The resort is located in a green and peaceful environment in the municipality of Lugano, just a few minutes from the center and close to international institutions such as TASIS and Franklin University. Nearby are also numerous supermarkets and shopping centers, schools, pharmacies, and a highway exit. An ideal location for families and professionals. The proximity to Lugano-Agno airport, the easy metro in the district, and the FFS/SBB/CFF train station completes the offer, ideal for quick transfers. Handover and customization The handover is planned by the end of 2026, with the possibility of customizing the interiors according to your wishes. A unique opportunity for those seeking an exclusive apartment in a unique environment, where technology, sustainability, and comfort blend into an uncompromising lifestyle. For more information or to book a visit, contact us and visit our website.

  • Parking space
  • Balcony / Terrace
  • View
  • +6
Travel time
-
1 / 14
  • Parking space
  • Balcony / Terrace
  • Garage
  • +7
21.5 rooms, 969m², Price on request
Auf Anfrage 1, 6850 Mendrisio

Development area with three residential buildings and significant expansion potential in Mendrisio

Development area with three residential buildings and significant expansion potential in Mendrisio In a quiet and sunny location in Mendrisio, an attractive real estate ensemble with three existing residential buildings is being sold as a complete package.The property comprises several plots and forms a contiguous area with existing residential use and clear development potential. The combination of substance and building reserve makes this offer particularly interesting for investors and project developers. Highlights: • Complete sale of three residential buildings • Spacious plot area of approximately 9,290 m² • Gross living area of approximately 1,221 m² • Net living area of approximately 969 m² • Gross floor area (SUL) of approximately 3,007 m² • Remaining expansion potential of approximately 2,151 m² • 21.5 rooms, 9 bathrooms, and 4 separate toilets • 14 parking spaces (7 garages + 7 outdoor parking spaces) • Quiet, sunny south-facing location with a view Plot and parcels:The area extends over several parcels and is being sold exclusively as a unit.The parcels together form a spacious plot with existing buildings and clearly recognizable development potential.The structure of the area allows for both the continuation of the current use and strategic new development.Existing buildings:There are three residential buildings on the plot with a total of three residential units.The main building has spacious living areas over several floors. The two other buildings complement the ensemble with independent living structures.In total, the property comprises 21.5 rooms, 9 bathrooms, and 4 separate toilet facilities. Areas and potentialThe property already offers a significant living area today. At the same time, the central added value lies in the construction development potential.The permissible gross floor area is currently only partially utilized. This results in a remaining utilization reserve of around 2,151 m².This reserve opens up opportunities for: • Expansions of existing buildings • additional residential units • densification of the building • new construction projects LocationThe property is located in Mendrisio in a quiet and well-sunned location.The south-facing location ensures an attractive orientation and pleasant living quality. At the same time, accessibility and connection to the regional infrastructure are guaranteed.ConclusionThis real estate offer combines three existing residential buildings, several parcels, and significant expansion potential in a complete package.The property offers a solid starting point for investors and developers who are looking for an area with a clear future perspective and want to use the existing potential in a targeted manner.

  • Parking space
  • Balcony / Terrace
  • Garage
  • +7
Travel time
-
1 / 18
7 rooms, CHF 1,395,000.–
6850 Mendrisio

NEW MARKET POSITIONING - Independent villa with garden in the center of Mendrisio

Timeless Elegance in the Heart of Mendrisio An independent villa with a large, flat garden, double garage, and parking spaces in the center of Mendrisio. A property from the early 20th century with seven rooms, a double living room, three bedrooms, three bathrooms, and interesting possibilities for valorization. A few steps from the center and all major services, we offer for sale an independent villa from the early 20th century, surrounded by a large, flat garden and characterized by spacious rooms, harmonious proportions, and an authentic architectural identity. A particular property in the real estate landscape of Mendrisio, designed for those who seek independence and privacy in a single-family home without giving up the convenience of city life. The villa develops on multiple levels and presents a classic, functional, and easily adaptable internal distribution for a family. On the ground floor, there is a large, habitable kitchen, bright and overlooking the garden, a bathroom, and a large double living room. The latter represents the heart of the house: a welcoming and versatile space, ideal for daily life and for receiving guests. The first floor is dedicated to the sleeping area and hosts three bedrooms of important dimensions and two bathrooms. The rooms preserve the character of the old houses and offer interesting possibilities for updating and personalization. The attic, currently not habitable but recoverable after verification and obtaining the necessary authorizations, constitutes an additional potential. It could be valorized to create a suite, a studio, a relaxation area, or other accessory spaces, according to the needs of the future owner. In the basement, there is a large cellar, suitable for use as a storage room, hobby room, or wine cellar. A Private Garden in the Heart of the City The large, flat garden represents one of the rarest elements of the property. A reserved and easily accessible green area, ideal for outdoor meals, relaxation, family activities, or the realization of a personalized landscape project. The terrace completes the outdoor spaces and creates a pleasant connection between the house and the garden. The property also has a double garage and additional parking possibilities within the property: a particularly valuable endowment in such a central position. A House with Character and Evolution Possibilities. The villa is habitable in its current conditions, with the historic charm of the building and contemporary comfort. It is a solution for those who seek: • an independent house in the center of Mendrisio; • large, well-distributed rooms; • three bedrooms and three bathrooms; • a private, flat garden; • double garage and parking spaces; • accessory spaces to be valorized; • a property with identity, privacy, and prospects of revaluation. Not a standard dwelling, but an authentic home, ready to welcome a new life project. Information, documentation, and visits are provided upon request and after in-depth analysis of the needs of the interested party.

1 / 28
5.5 rooms, 380m², CHF 2,350,000.–
Via Agostino Nizzola, 6850 Mendrisio

Villa with large garden in Mendrisio

Villa with large garden in Mendrisio in the Villa Foresta neighborhood, set in an exclusive residential area surrounded by greenery and convenient to all main services.The property develops on two levels, plus a fully heated basement, and is distinguished by its cozy environments, characterized by a Provençal style. The villa also enjoys notable privacy and a pleasant view of the surrounding hills.Entry is through a large central atrium with double height, which harmoniously distributes the environments between the living area and the two areas dedicated to the sleeping area.On the ground floor is the living area, consisting of a spacious separate kitchen with pantry and view of a small terrace, a dining area, and a large living room with fireplace.From here you can directly access the portico, the large terraced area where a jacuzzi is installed, and the private garden completely fenced.This level is completed by a studio, also usable as a bedroom, and a complete bathroom.From the central atrium, you can reach a first sleeping area, composed of two large double bedrooms and a complete bathroom with shower and freestanding copper bathtub.The first floor is entirely dedicated to the master suite, with bedroom, mansard roofs, walk-in closet, and private bathroom. Originally, this part of the house was divided into two separate rooms; if necessary, it is possible to restore the original configuration and recreate two separate environments.In the basement, which is fully heated, there are a large , a convenient laundry room, a cellar, the shelter, and the tank room. From here, you can directly access the double garage for two cars and space for motorcycles and bicycles. In the external courtyard, it is possible to park at least two more cars.Built in 1975, the villa was completely renovated between 2022 and 2026, which involved the environments and finishes, maintaining the original character of the property and updating it according to contemporary standards.The interiors are enhanced by wooden beam ceilings, Grès porcelain floors with a wood effect, marble-effect bathrooms, and aluminum windows with triple glazing. The property also features air conditioning, alarm system, automatic irrigation system, and a recent oil boiler.An additional value is represented by the presence of a reserve of building indices. Among the possible interventions are, for example, the creation of a canopy near the garage and the creation of two additional rooms on the first floor.The property is located in one of the most appreciated neighborhoods of Mendrisio, characterized by a curated context and a slightly elevated position compared to the historic center. The area allows you to easily reach schools, shops, supermarkets, sports facilities, and main infrastructures, many of which are also accessible on foot. The proximity to road and highway connections also makes travel particularly practical.MEASURES Gross floor area: 380 sqmGross global net area: 327.00 sqmPortico: 41 sqmTerraces: 69 sqmGarden: 690 sqmLand: 1013 sqmCommercial area: 504 sqmRef: V-LD-MEN-AN-16For more information or to organize a visit, contact us now!

Travel time
-
1 / 17
6.5 rooms, CHF 4,500,000.–
Via Maroggia, 6816 Bissone

Villa directly on the lake with private boat moorings

Villa directly on the lake in Bissone with private boat moorings, sun terrace, grotto, hobby room and space for the whole family.Ideal for those who dream of living on the lake every day.The house of 6.5 rooms is spread over 4 levels and faces south.On the entrance level, at street level, there are two garages. Going down, you enter a large living area with large windows that open up to the view, a separate kitchen, a bedroom and a bathroom.The lower floor hosts the sleeping area, with four large bedrooms and two bathrooms. And then you go down again, to the level that tells the soul of the house: a large hobby room and a grotto with a fireplace directly overlook the sun terrace on the lake. From here you also access the 5 boat moorings, of which 2 are in a private dock. On this level are also the laundry room, the cellar and the technical room.Every level of the villa has balconies that overlook the water.In addition to the two garages, the property has two parking areas that allow comfortable parking for up to six cars.There is also the possibility of buying a boat together with the house.Built in the 1970s and renovated in the early 2000s, the villa is in good condition: tile floors in the living area and laminate in the bedrooms, PVC windows with double glazing and air conditioning. The heating is fueled by an oil-fired boiler with radiators.The position is privileged: immersed in the tranquility of the lake and yet close to everything. In just 10 minutes by car you can reach the center of Lugano and the highway accesses are a short distance away.MEASURESHouse: 304.20 sqmTerraces: 100 sqmGarden: 112 sqmLand: 400 sqmRef.: V-BV-BIS-MAR-36

Travel time
-
1 / 16
6 rooms, CHF 2,750,000.–
Via Quadrella, 6927 Collina d'Oro

Modern villa with indoor pool in Collina d’Oro

Modern villa with indoor pool in Collina d’Oro, in the fraction of Agra, a quiet and sunny residential area. The property develops harmoniously, exploiting the natural slope of the land, occupying 3 main floors and 3 intermediate levels, to create a dynamic and functional design.Entry can be made in two ways: through the garage on the ground floor, or via an external staircase that, from the garden, leads to the first floor.The interior spaces occupy an area of about 240 sqm, distributed over 6 rooms.The ground floor houses the garage, which can hold up to 3 cars, while outside there are additional 2-3 parking spaces. Adjacent to the garage is a cellar.Climbing a ramp, you arrive at an intermediate level where you will find a hobby room equipped with a large sauna and the laundry/technical room. Continuing to climb, a second ramp leads to the first floor occupied by the open-plan kitchen with peninsula, a very large dining area with a fitted wall with double oven and a spacious wine cellar. From this level, you can access a first terrace. Proceeding, a third ramp leads to the living room, the true heart of the villa. Here, the dynamic architecture of the house exploits an internal view of the underlying dining area and opens onto the heated indoor pool, surrounded by glass walls that create a sense of continuity between the interior and exterior environments. Next to the pool are a service bathroom and the technical room. From the living room and the pool, you can access a second terrace and the garden.Climbing further, you arrive at the upper intermediate floor, where you will find two bedrooms and a complete bathroom with bathtub. Finally, the second and last floor is entirely dedicated to the master suite, which includes a spacious bedroom, a large walk-in closet, and a master bathroom. This floor is designed to offer a zone of total privacy, separate from the rest of the house.A final ramp leads to the roof terrace, from which you can admire an open view of the surrounding nature. This space has already been prepared for the installation of an external hot tub.The house was built in 2002 and has undergone a significant renovation in 2012. The finishes are of excellent quality: gres floors, bathroom claddings in tiles and mosaics, furnished and well-equipped kitchen, aluminum windows with double glazing, alarm system and video surveillance, automatic irrigation in the garden. The heating is powered by a gas boiler and the heat distribution is thanks to radiators.The management costs are very low, making the purchase a practical and convenient choice, especially for families.The location is in one of the most sought-after and appreciated areas of Ticino. Agra, in fact, is a location that offers nature, tranquility, and privacy, while being just a few minutes from the main urban centers and all services.Ref.: V-CC-AGR-QUA-19

Travel time
-
1 / 18
6 rooms, 303m², CHF 950,000.–
Via Sovaglia, 6818 Val Mara

Spacious semi-detached house with garden in Melano

Spacious semi-detached house with garden in Melano, in a quiet residential area, in the green, with open views and glimpse of Lake Lugano.This 6-room property is spread over three levels.The ground floor consists of an entrance hall with built-in wardrobe on one side, dining room, living room with wooden fireplace and access to a balcony, separate kitchen and guest bathroom. From the kitchen, you can access the pergola-covered terrace and the private garden where a barbecue is also installed.A spiral staircase leads to the upper floor, which houses the sleeping area with hallway, master bedroom with private bathroom and a small bedroom. The hallway opens onto a large terrace with open views and glimpse of the lake.The lower floor of the house consists of two additional rooms that can also be used as an office, gym or hobby room, a laundry room and a bathroom.A boiler room, a shelter and a private double garage with space for bicycles complete the lower floor.Built in 1990, this house has undergone some modernization over the years and can be occupied immediately.The heating system is equipped with a heat pump installed just a few years ago. The windows are made of wood with double glazing. The floors are tiled in the living area and parquet in the bedrooms.The context is residential, quiet and family-friendly, not far from the lake and the beach. The area is well served by all major services. The connections are particularly easy thanks to the Maroggia-Melano train stop and the nearby cantonal road and highway.MEASURESLiving area: 189 sqmTerraces: 82 sqmGarden: 250 sqmCommercial area: 303 sqmRef. V-CS-MEL-SDP-8

Travel time
-
1 / 49
6 rooms, CHF 1,650,000.–
6987 Caslano

Caslano – Modern villa with pool, garden and independent studio

Caslano – Modern villa with pool and private garden in quiet locationIn a residential and quiet area, just a few steps from the main services, we propose for sale a prestigious modern villa with a manicured garden and private pool, ideal for those seeking comfort, privacy, and quality construction.The property stands out for its elegant architecture, spacious rooms, and high-level technical features.Layout of spacesMain floor Large entrance with closet and service access for staff, bright living room with fireplace, modern open-plan kitchen with dining area, fully equipped with custom-made furniture and latest-generation appliances.On the same level, we also find: • Study/guest room • Bathroom • Convenient, windowed laundry room From the living area, you access the covered loggia with a view of the flat garden and the heated pool, perfect for relaxation and conviviality.Sleeping area Connected by a scenic staircase, it includes: • Master bedroom with en-suite bathroom • Three additional bedrooms • Private terraces • Lofts used as a study • Additional bathrooms Lower floor Independent studio with bathroom, ideal for: • Nanny • Guests • Au pair The lower floor is completed by various ancillary rooms and storage rooms.Outdoor spacesSpacious outdoor areas with the possibility of parking multiple vehicles.Main features • Air conditioning in all rooms • Security glass • Shock-resistant windows • Preparation for alarm system • Video surveillance • Controlled ventilation with passive heat exchanger An ideal solution for families seeking comfort, privacy, and quality construction in one of the most sought-after areas of Malcantone.Sales conditions:Asking price: CHF 1'650'000.– Availability: immediateIn case of interest, respond EXCLUSIVELY through this ad, indicating:- whether you want to invest in a property for personal use or for rental income;- the areas that interest you;- the type of property you are looking for;- your investment budget;- if you have a property to sell to make a new investment;- if you have already had a consultation for a mortgage;- your availability of days and time for a possible visit;

1 / 13
5.5 rooms, 83m², CHF 800,000.–
Via Baslona 4, 6914 Carona

Cozy house with stunning lake view

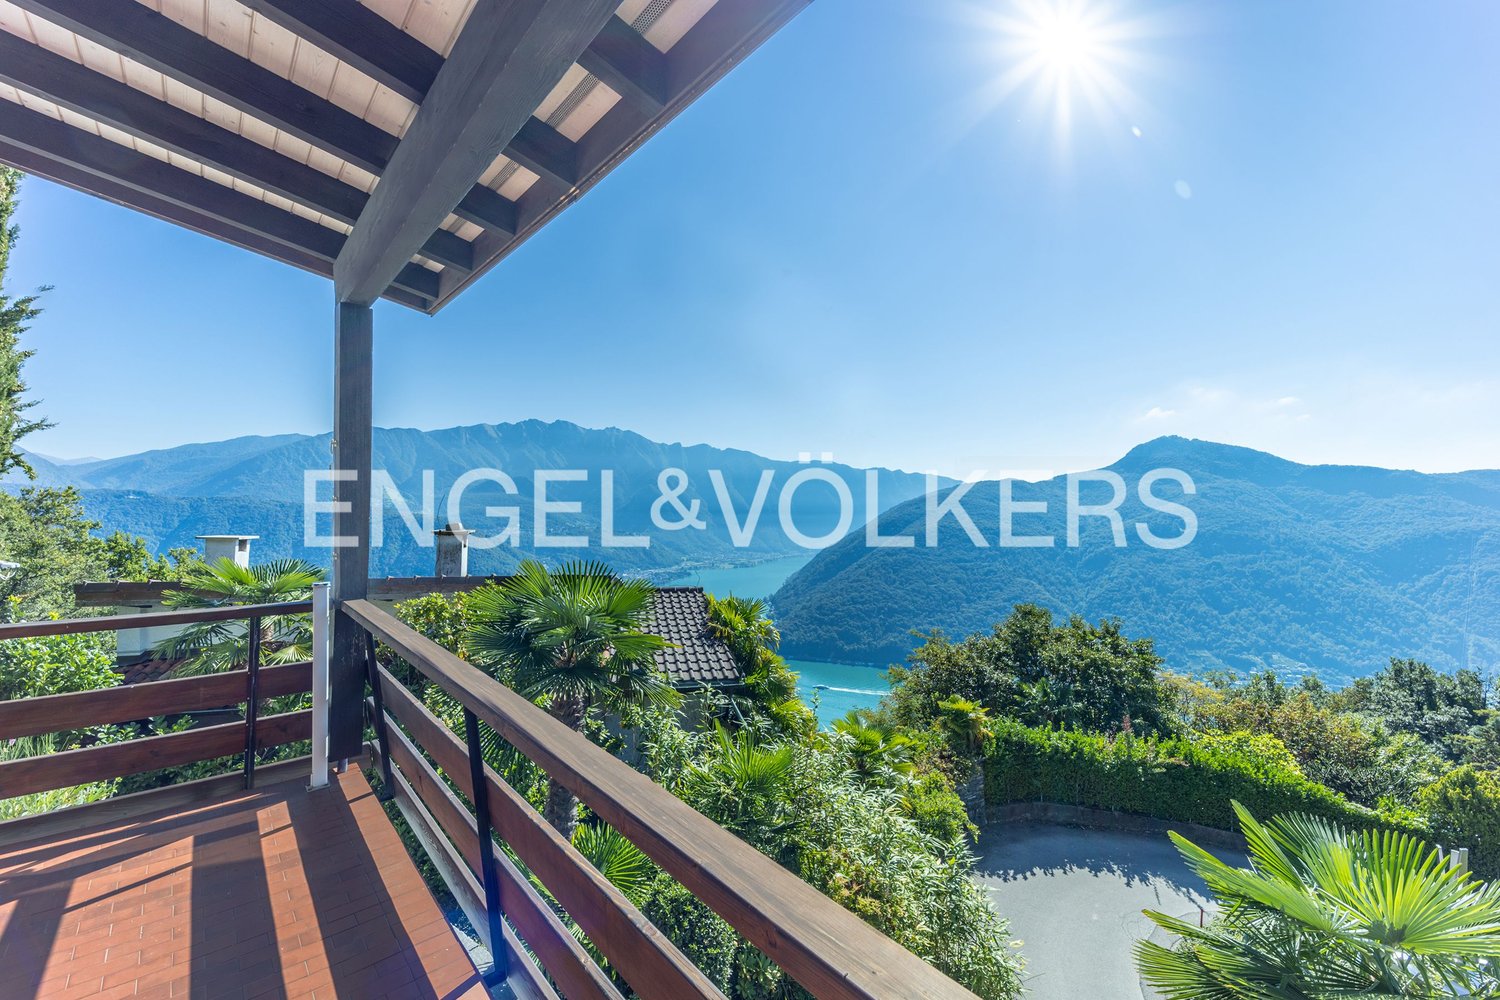
In a quiet and sunny position, surrounded by greenery, this charming property in Carona offers a stunning view of the lake and the surrounding mountains. The large panoramic terrace, the large patio, and the green area provide ideal spaces for outdoor relaxation.The uncovered parking space is located near the house.Inside, a bright living room with large windows and a fireplace creates a cozy and inviting atmosphere. The house has 2 double bedrooms and 2 smaller bedrooms, perfect for accommodating family and guests. The house has a large room used as a laundry and storage room.- Living room with fireplace and open mezzanine- 1 bedroom with en-suite bathroom- 1 uncovered parking space owned and possibility to rent a garage at about 200 m for CHF 80.-/month- Access via external staircase- Covered terrace of about 12 m² and patio of about 19 m²- Furniture includedAn ideal solution for those looking for tranquility, nature, and breathtaking views just a few minutes from Lugano.Carona is a Swiss municipality in the canton of Ticino, near the city of Lugano. It is a small village of about 600 inhabitants, located on a hill with a view of Lake Lugano. The village of Carona is famous for its traditional architecture, with stone houses and paved streets that climb up the hill. Here is also the church of San Giorgio, which dates back to the 14th century and has an interior decorated with frescoes and works of art. Carona is also famous for its mild climate and its botanical gardens. One of the most famous gardens is the Parco San Grato, which is located on the hill above the village and offers a panoramic view of Lake Lugano and the surrounding mountains. The park hosts numerous plant species, including azaleas, rhododendrons, camellias, and magnolias. We are at your disposal to help you settle in the Italian-speaking Switzerland and to advise you exhaustively.Welcome to Carona!

Travel time
-
1 / 13
5.5 rooms, 135m², CHF 1,290,000.–
via Suvaia 3, 6818 Melano

Beautiful independent house of 5.5 rooms

Discover this beautiful house from 2000 located in a central but quiet position, offering a breathtaking view of the lake. This house has been carefully updated over the last 4 years with a modern kitchen, an entrance, a living room, and a bathroom. The property is situated near a small river in the heart of Melano, surrounded by vineyards, sports areas, and the town center.This property is ideal for those who desire privacy surrounded by nature, numerous parking spaces, and proximity to services such as supermarkets, schools, lake, and train station. Don't miss the opportunity to become the owner of this exceptional house. Contact us today to schedule a visit!The municipality of Melano is located between the Luganese region and the Mendrisiotto, south of the Melide dam bridge. Melano is characterized as a residential municipality with a beautiful strategic position. The residence is located in an absolutely convenient position with the main roads and the train station. The nearby Monte Generoso is a very popular destination for trips and excursions in one of the most beautiful regions of the Canton of Ticino. In less than an hour, you can reach Milan and its airports, and in half an hour, you can reach Como or Varese. Heading north, past Lugano, which can be reached in 15 minutes (or 10 minutes by motorboat), the highway leads to German-speaking Switzerland via the Gotthard or San Bernardino. Lugano-Agno airport can be reached in 20 minutes. The regional train connects Maroggia-Melano to Chiasso or Lugano, from where trains with international connections depart every hour.

Travel time
-
1 / 22
5.5 rooms, 210m², CHF 1,650,000.–
Via alla Torre 40, 6850 Mendrisio

Mendrisio: Beautiful single-family villa with large garden and dominant view

In Mendrisio, in a preferred residential area near the historic center, we offer a refined single-family villa with breathtaking panoramic views of the surrounding hills, enriched by a large, flat garden carefully maintained.This elegant property is located in the quietest and most privileged area of Mendrisio "alla Torre", house number 40, in a sunny and dominant position, with enchanting open views of the Mendrisiotto mountains. The property also benefits from a strategic location, which allows easy access to supermarkets, bars, restaurants, and schools. The train station is about 5 minutes away by car, while the nearby highway exit enables quick access to Lugano, Varese, and Milan, making this property ideal for those who want to live in a prestigious environment that is well-connected.The building, constructed in 1960, meets the highest quality standards and features timeless architectural elegance. The property has been carefully and continuously maintained, preserving its excellent condition over time. Between 2000 and 2010, some windows, the main bathroom, and the kitchen, as well as the heating system, which is currently gas-powered, were renewed.In addition to its valuable location, the property is characterized by its spacious and bright rooms, high-quality finishes and materials, a carefully thought-out layout, and the presence of numerous secondary rooms in the basement.The rooms, spread over 3 levels, offer a living area of approximately 210 m² and are divided as follows: • Basement: Garage with one parking space and direct access to the large, underground rooms of the house, consisting of various cellars, a wine cellar (ideal as a wine bar), shelter, technical room, laundry room, and a first bathroom. • Ground floor: The living area opens onto a magnificent and spectacular entrance hall, refined by a great marble floor covering from Arzo, which gives the apartment elegance. The living area is completed by a guest bathroom, a separate kitchen, a study, and a representative living room with generous dimensions, fireplace, large windows, and direct access to the large, panoramic veranda. The sleeping area consists of a corridor, two bedrooms, a spacious bedroom with access to the garden, a walk-in closet, and a large, modern bathroom with bathtub and shower. • 1st floor: Via a refined marble staircase, you reach the 1st floor from the entrance hall, where a comfortable bedroom is located, which is filled with plenty of light by great windows, and by a charming balcony. Outside, the property has a beautiful, flat garden, carefully maintained in every detail, with elegant hedges and flowering beds, from which you can enjoy a breathtaking, dominant view of Mendrisio and the surrounding mountains (from Generoso to San Giorgio, to San Salvatore and to Tamaro). Several covered verandas enrich the outdoor areas and create pleasant, social relaxation areas that can be used throughout the beautiful season. An asphalted forecourt completes the property, where two vehicles can be parked comfortably.The important building parameters of the property (I.S. 0.5) in the R2 zone allow for an extension of the existing building by approximately 290 m² of living space, offering further possibilities for personalization.Building parameters of the property:R2 zone extension • S.E. 1'000 m² • I.S. 0.5 • SUL max 500 m² • I.O. 30% • H max 7.6 m A noble property, particularly suitable for demanding families seeking a peaceful oasis in close proximity to the center.Location: Mendrisio, known as "Magnifico Borgo" thanks to its renowned and picturesque historic center, is an important town in the south of the canton of Ticino, 10 km from the Italian border (Como and Varese nearby) and 20 km from Lugano, and offers numerous infrastructures and services (such as the famous Fox Town shopping center and its Casinò Admiral). Thanks to the famous architecture academy and the SUPSI (which settled a few years ago), Mendrisio has also become a significant international study center.

Travel time
-
1 / 19
5.5 rooms, 247m², CHF 970,000.–
Via al Dosso 24, 6828 Balerna

Beautiful single-family house in Balerna

In Balerna, in a renowned residential area with a magnificent view of the hills and vineyards, we offer a beautiful single-family house with a well-kept garden and comfortable terraces for sale.This high-quality property is located in the quiet Via al Dosso 24, in a sunny and panoramic position, offering a 360-degree view of the Mendrisiotto mountains, the picturesque Tenuta di Mezzana, and the hill of S. Antonio. The strategic location allows easy access to the main services of the place, including bars and restaurants, kindergartens, primary and secondary schools (with school bus) and the Balerna train station (within walking distance in a few minutes) and the highway exit towards the north (Lugano, Varese) and south (Milan).The house, built in 1957 according to high quality and comfort standards, has always been carefully and continuously maintained. Thanks to this constant maintenance and a comprehensive renovation in 1994 (in addition, the heating boiler was replaced in 2019), the property is in a very good condition. The notable features include: inviting, elegantly furnished rooms and an optimal room layout that ensures comfort and functionality; the presence of numerous secondary rooms on the ground floor; a large number of parking spaces. Finally, the entire property is fenced and accessible from Via al Dosso through hedges and a large automatic gate. The property has an alarm system and a connection to the fiber optic network.The rooms, distributed over 2 levels (approximately 247 m² of living space), are divided as follows: • Ground floor (Piazzale level): Large Piazzale made of porphyry stone with 4 external parking spaces and direct access to the living house. This level offers a large, heated garage (currently used as a studio), a technical room, a wine cellar, a large, bright laundry room with access to the garden, a guest room, and a bathroom with a shower. • First floor (Garden level): The first floor offers the largest part of the living area and includes a large, bright living room with a significant fireplace and large windows overlooking the well-kept garden, with direct access to the terrace with a stone grill. The bright kitchen is separate and well functional. The sleeping area is well distributed and includes a bedroom, 2 spacious bedrooms with balconies, a bathroom with a bathtub, and another bathroom with a shower, both with windows. Outside, the property offers a beautiful, private garden, carefully designed with hedges and flower beds, a pleasant terrace directly accessible from the living area and equipped with a stone grill, as well as four parking spaces on the main Piazzale.For those who wish to have a large additional green area, there is the possibility of also purchasing the lower property (Fondo Nr. 1227) with 615 m² for 390,000 CHF, which is currently used as a garden with a swimming pool and has important building rights (up to 246 m² of living space). The property is connected by a private, asphalted road with infrastructure (sewage, water, electricity, gas, etc.).Very comfortable property, ideal for families looking for a quiet home in short distance to urban services.Location: Balerna is a pleasant, sunny municipality in the Mendrisiotto, ideal for living and working: in addition to the residential areas located in the midst of the picturesque vineyards of the region, there are also numerous companies and industries of importance on the municipal territory, making Balerna an interesting economic location. For nature lovers, the beautiful hiking trail through the Breggia gorge in the Ghitello area and the Parco della valle della Motta is available. The area is also well connected by various bike paths.Apart from the comprehensive range of services and infrastructure, Balerna offers excellent transport links thanks to the cantonal road (which passes through the town) and the direct motorway connection. From the train station, which is mainly served by regional trains with high frequency, you can easily reach Lugano (in 20 minutes) and the Italian border (in 5 minutes).



Travel time
-

Suggested properties for you based on search results

Other interesting objects