

















Arolla - Properties for sale

We recommend expanding your search criteria to get similar results. The current filters didn’t return any matches.

If you don’t want to change your current search criteria, we recommend creating a search alert, so you’ll be notified when matching offers become available.

More objects in your automatically expanded search area
113 results - Radius: + 20km
New building
1 / 13
  • Garage
2.5 rooms83m²CHF 488,000.–
Premium
1950 Sion

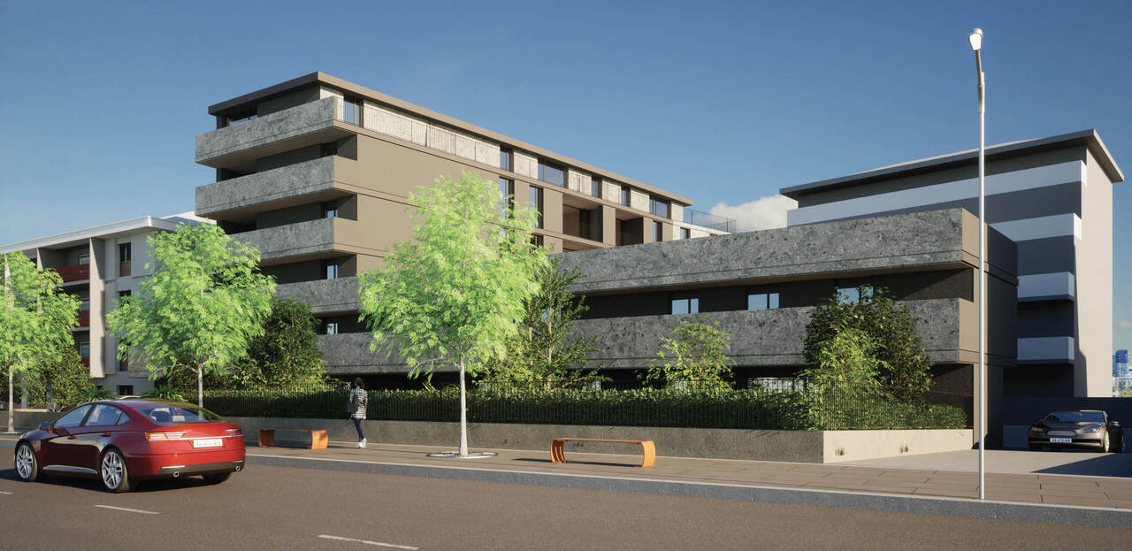
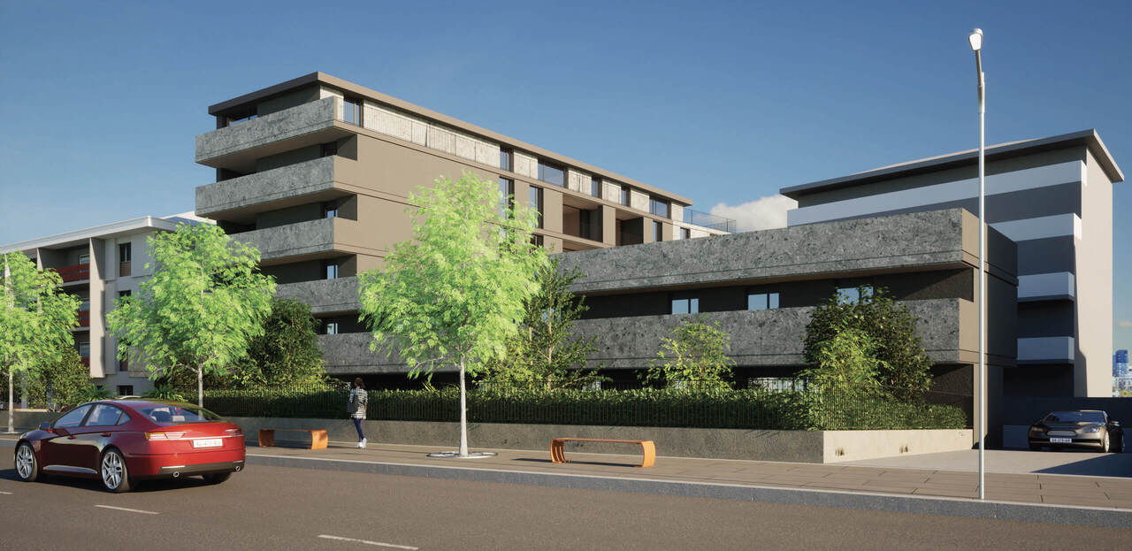
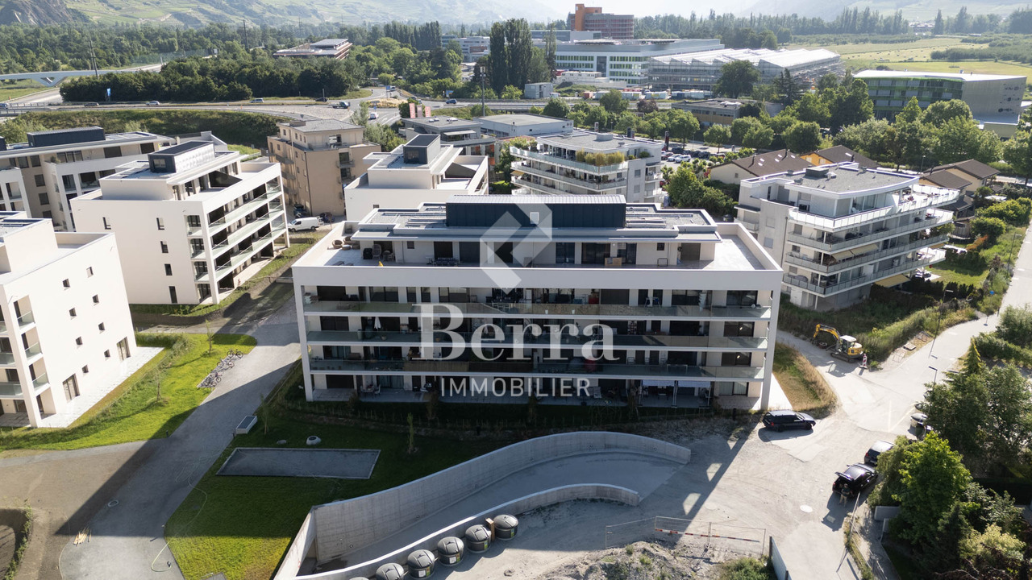
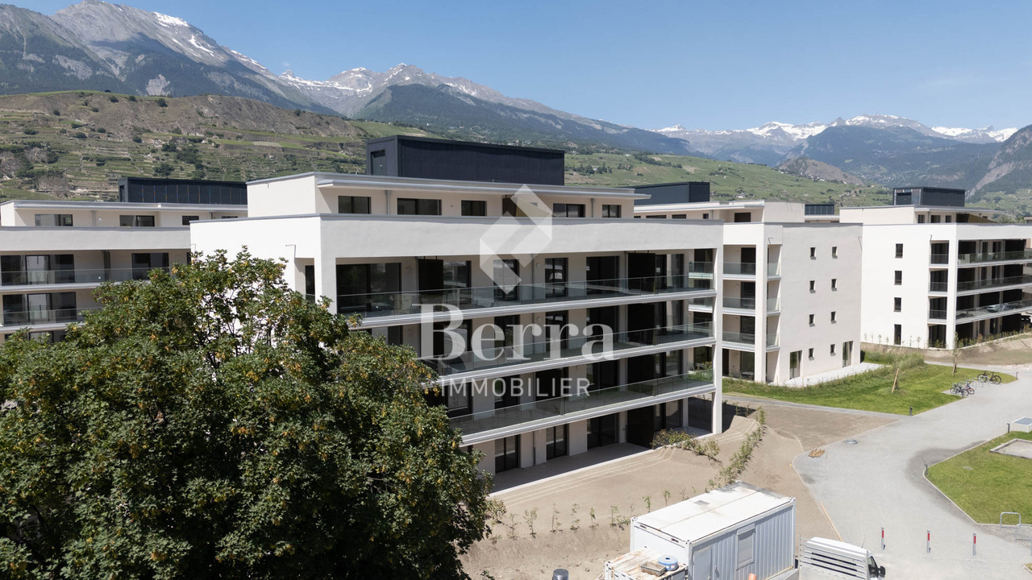
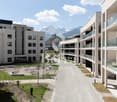
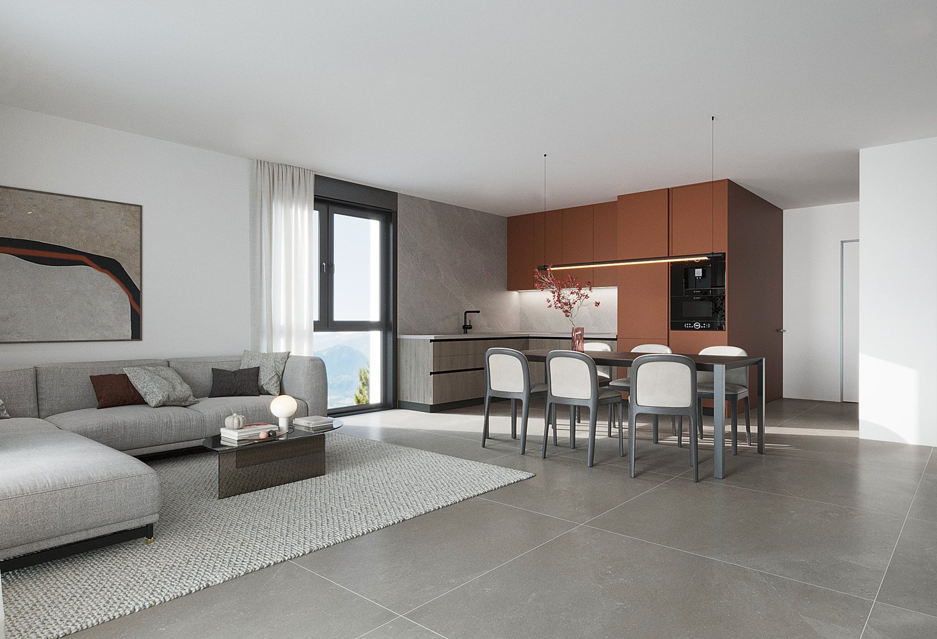
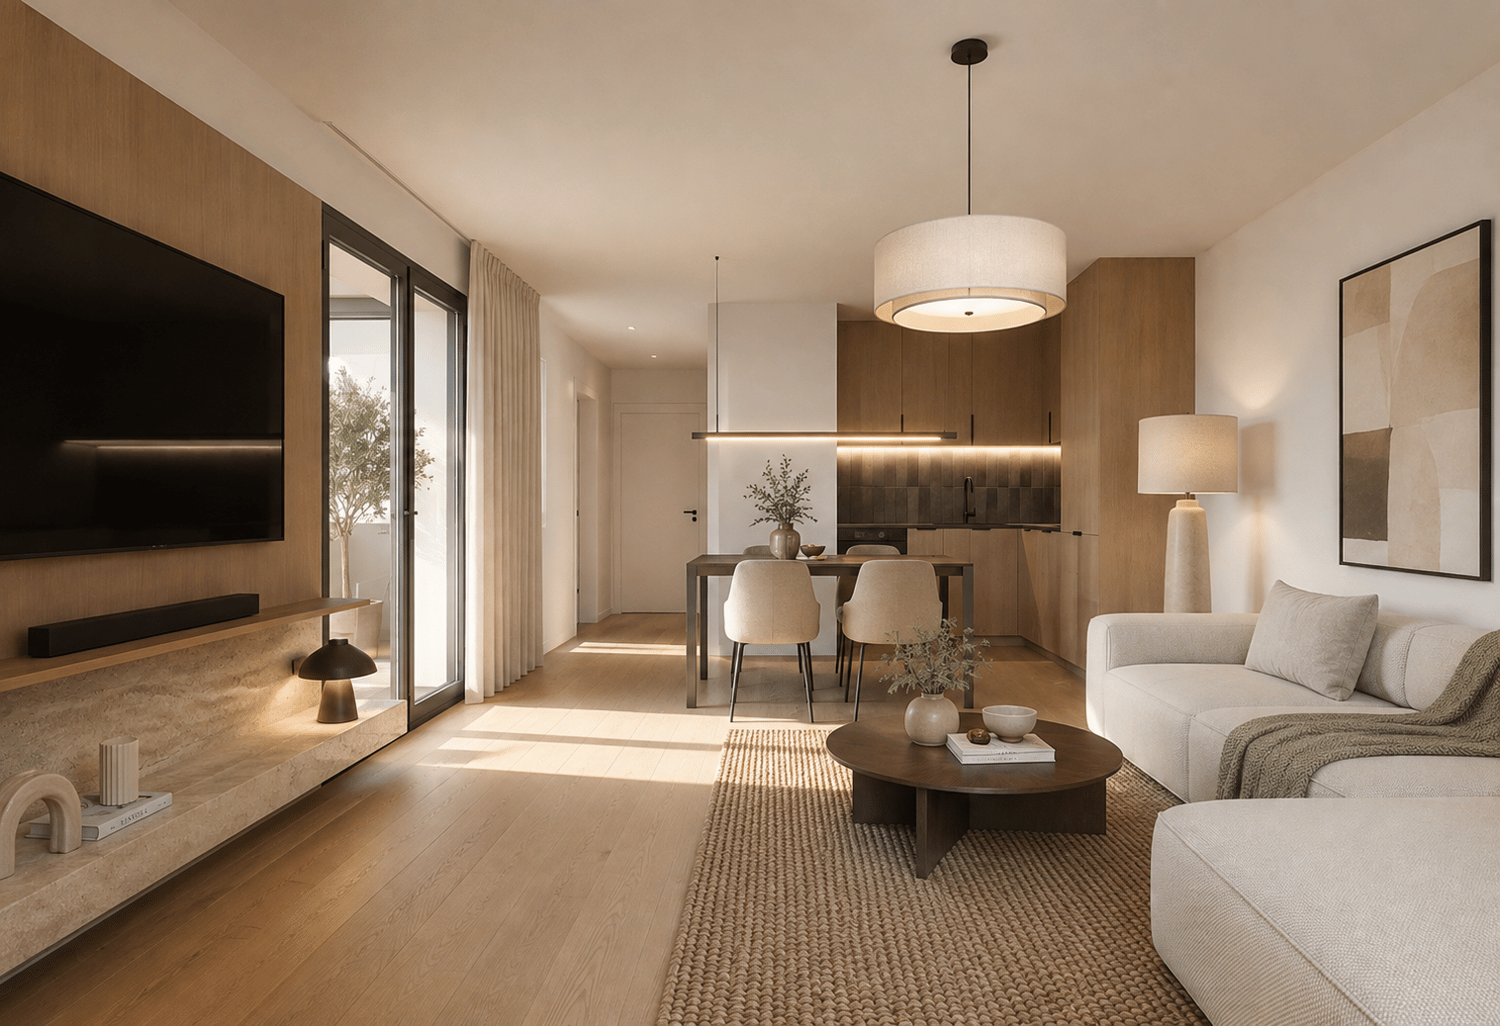
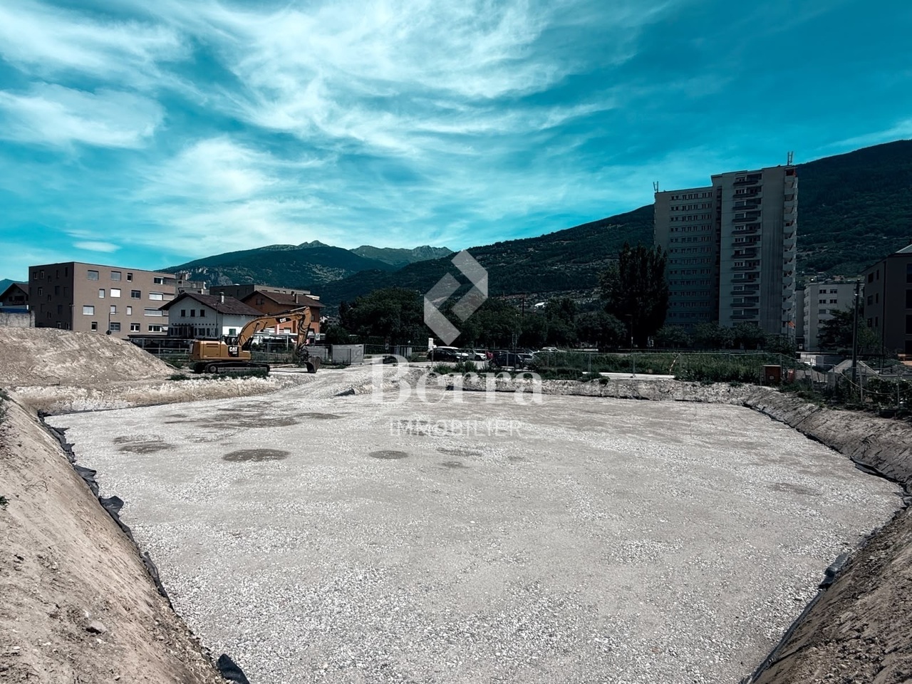

Greenparc phase II: Eco-district in Sion

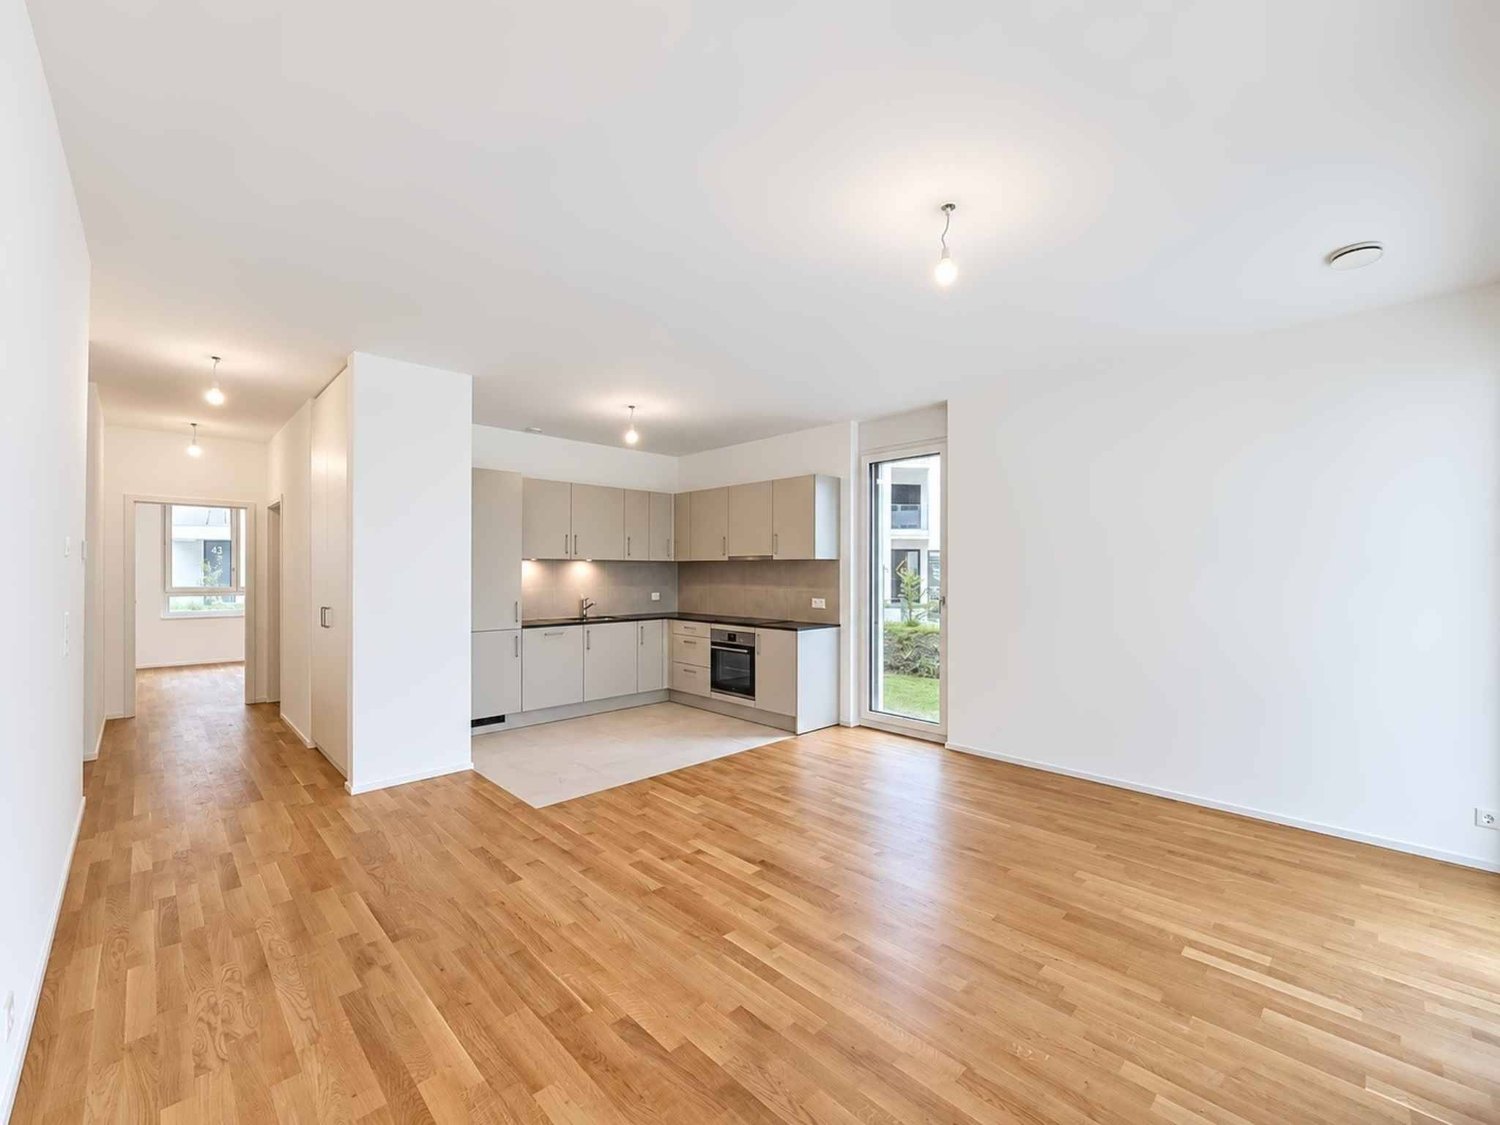
Construction completed for Phase I - visitable apartments!Don't miss the last available units for Phase I.Phase II (buildings C-D-I-J): expected delivery summer 2026Scaffolding removal - finally discover the full potential of the district!Choose your future home now, the possibilities for modifications, the best orientations and positions are still available, for the time being!Available typologies: 1.5 rooms / 2.5 rooms / 3.5 rooms / 4.5 roomsComplete interactive list of units on www.berra-immobilier.chGENERAL CHARACTERISTICS:- genuine eco-district on the outskirts of Sion with large, landscaped green spaces, an island of freshness, 2 steps from all amenities- special areas are planned: relaxation (spa, massage room, sauna), sports (fitness room with changing rooms and showers), meeting room, game room. Outside: playground, petanque court, walking areas- vegetable gardens are also available for green thumbs- commercial spaces are offered- the buildings are ideally distributed and leave space to breathe, no feeling of large, suffocating PPE!- to provide maximum intimacy and calm to the inhabitants, the back of buildings A and B will act as a noise and visual shield. They will totally isolate our beautiful development, as well as a green, tree-lined hill in their extension- a giant parking lot is planned in the basement to give no nuisance to future owners, only a few visitor spaces remain nearby, priority is given to well-being, soft mobility and greenery- practical moloks are planned at the entrance of the development- package boxesENERGY CHARACTERISTICS:- a watchword: efficiency!- photovoltaic panels on all roofs of the 8 buildings- district heating, low-temperature floor heating- double-flow ventilation with filtration and heat recovery- pre-installation for connection of charging stations for electric vehiclesDETAILED CHARACTERISTICS- to be discovered through the information package on requestDistribution of spaces, complete list of available units and plans through the information package on request. For more information, we are at your disposal.*** ALL OUR PROPERTIES FOR SALE ON WWW.BERRA-IMMOBILIER.CH ***

  • Garage
Melvin Merola

Melvin Merola

1 / 6
Melvin Merola

Melvin Merola

  • Parking space
  • Balcony / Terrace
  • View
  • +1
2 rooms56m²CHF 1,420,000.–
Top
Rue de la Poste 20, 1936 Verbier

Appartement 2 pièces cosy & lumineux au centre de Verbier

Situé en plein coeur de Verbier, ce charmant appartement de 2 pièces de 56 m² bénéficie d'un emplacement idéal pour profiter de la station à pied. Commerces, restaurants, cafés et toutes les commodités se trouvent à quelques pas seulement.Récemment rénové, il offre un cadre de vie chaleureux, lumineux et confortable. La cuisine a été entièrement refaite en 2024 et les fenêtres triple vitrage assurent une excellente isolation phonique et thermique. L'immeuble est également bien entretenu, avec une toiture et un ascenseur récemment remis à niveau.Son agréable balcon orienté sud-ouest permet de profiter pleinement du soleil et de l'ambiance alpine tout au long de l'année. Huit places de parc sont à disposition des résidents de l'immeuble.Un bien idéal comme pied-à-terre à la montagne, résidence secondaire ou investissement dans l'une des stations les plus prisées des Alpes suisses.Ideally located in the heart of Verbier, this charming 56 m² one-bedroom apartment enjoys a prime location, allowing you to make the most of the resort on foot. Shops, restaurants, cafés, and all amenities are just a few steps away.Recently renovated, the apartment offers a warm, bright, and comfortable living environment. The kitchen was completely refurbished in 2024, while triple-glazed windows provide excellent thermal and acoustic insulation. The building is also well maintained, with both the roof and elevator having been recently upgraded.Its pleasant south-west facing balcony is the perfect place to enjoy the sunshine and alpine atmosphere throughout the year. Eight parking spaces are available for residents of the building.An ideal mountain retreat, second home, or investment opportunity in one of the most sought-after resorts in the Swiss Alps.

  • Parking space
  • Balcony / Terrace
  • View
  • +1
Travel time
-
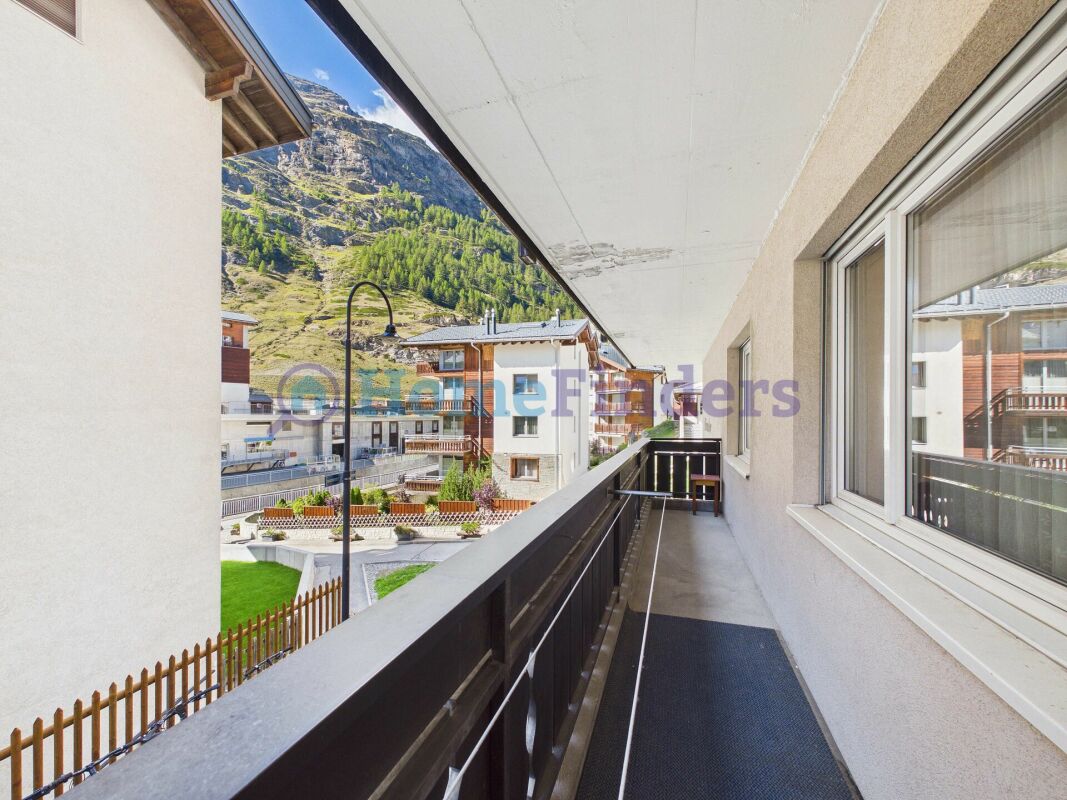
  • Garden area with a small table and chairs, surrounded by a grassy lawn and a building with balconies and large windows.
  • Empty room with tiled floor, large window with curtains, sliding glass door leading to outdoor area, radiator, and ceiling light fixture.
  • Empty hallway with tiled floor, white walls, wooden doors, and modern lighting fixtures.
  • Empty room with red carpet, white walls, wooden trim, large windows with curtains, and a radiator below the windows.
  • Empty hallway with tiled floor, wooden door, red accent wall, and modern ceiling light fixture.
  • Modern bathroom with beige tiled walls, a white bathtub, a sink with a chrome faucet, a large mirror, and a storage unit beneath the sink.
  • Modern kitchen with white cabinets, stainless steel oven, sink, and countertop.
  • Floor plan of a residential space with labeled rooms: kitchen, hallway, bathroom, bedroom, and living area. Dimensions and measurements are indicated throughout.
1 / 8
2.5 rooms74m²CHF 1,500,000.–
Top
3920 Zermatt

Spacious 2½-room second home with garden seating area in the south

Just a few minutes' walk from the train station and the mountain railways, this spacious 2½-room apartment with a south-facing garden seating area awaits you. The well-maintained ground-floor apartment offers 74 m² of gross floor area and particularly spacious living rooms.The apartment can be used as a second home and combines the central location in Zermatt with the pleasant tranquility of a residential area.THE MOST IMPORTANT ADVANTAGES• Permitted use as a second home• Central location in a quiet residential area• Train station, Gornergratbahn, and Sunneggabahn can be reached in less than five minutes on foot• 74 m² of gross floor area• Spacious living room with approximately 23 m²• Bedroom with approximately 21 m²• South-facing garden seating area with approximately 12 m²• Well-maintained condition with possibilities for individual design• Elevator and private basement compartmentSPACIOUS ROOMS AND CLEAR DIVISIONThe apartment convinces with particularly spacious room proportions for a 2½-room apartment.From the spacious entrance and dining area, you can access the separate kitchen, the bathroom with bathtub, the bedroom, and the approximately 23 m² large living room. The clear room division creates a pleasant separation between the living and sleeping areas.The apartment presents itself in a well-maintained condition and offers attractive possibilities for individual design at the same time.SOUTH-FACING GARDEN SEATING AREAA particular advantage is the approximately 12 m² large, south-facing garden seating area. It extends the living space outdoors and offers space for eating, reading, and relaxing in the fresh air. From the seating area, there is direct, level access to the communal lawn.CENTRAL LOCATION IN A QUIET RESIDENTIAL AREAThe train station, as well as the Gornergratbahn and the Sunneggabahn, can be reached in less than five minutes on foot. Shopping facilities, restaurants, cafes, doctor's offices, pharmacies, and the bus line are also within comfortable walking distance.The apartment thus offers a comfortable starting point for enjoying Zermatt and the surrounding mountain world at any time of the year.PROPERTY AND CONDOMINIUM OWNERSHIPThe property is continuously maintained and serviced by the condominium owners' association. An elevator accesses all floors. A laundry room and a room for strollers and sleds are available for shared use.KEY DATASales price: CHF 1,500,000Rooms: 2½Gross floor area: 74 m²Garden seating area: approximately 12 m²Basement: private basement compartmentCommunal rooms: laundry room and room for strollers and sledsUse: permitted as a second homeTakeover: earliest on November 1, 2026, or by agreementINTEREST AROUSED!We would be happy to provide you with the detailed sales documentation and further information. Viewings are possible by appointment. We look forward to showing you the apartment in person.Note: The apartment is currently occupied. The photos shown were taken at an earlier time or edited using image editing tools to show the empty state and may differ from the current condition. The on-site inspection is decisive.

New building
1 / 13
  • Garage
2.5 rooms69m²CHF 436,000.–
1950 Sion

Greenparc Phase I: Eco-neighborhood in Champsec

The apartments in buildings B, E, F, G, and H (Phase I) are completed and can be visited as of now.Only a few units remain for sale: seize this rare opportunity!Phase II is currently under construction: buildings C-D-I-JChoose your future home already, the possibilities for modifications, the best orientations, and positions are still available, for the moment! DELIVERY EXPECTED SUMMER 2026!Available typologies: 1.5 rooms / 2.5 rooms / 3.5 rooms / 4.5 roomsComplete interactive list of units on www.berra-immobilier.chGENERAL CHARACTERISTICS:- genuine eco-neighborhood on the outskirts of the city of Sion with large, landscape-oriented green spaces, an island of freshness, just two steps from all amenities- special spaces are planned: relaxation (spa, massage room, sauna), sports (fitness room with locker rooms and showers), meeting room, game room. Outside: playground, petanque court, walking areas- gardens for vegetable cultivation are also available- commercial spaces are offered- the buildings are ideally distributed and leave plenty of space to breathe, no feeling of a large, suffocating PPE!- to provide maximum intimacy and calm to the inhabitants, the rear of buildings A and B will act as a noise and visual shield. They will completely isolate our beautiful development, just like a green, tree-covered hill in their extension- a giant parking lot is planned in the basement to avoid disturbing the owners of the development, only a few visitor spaces remain nearby, priority is given to well-being, soft mobility, and green spaces- practical moloks are planned at the entrance of the development- package boxesENERGY CHARACTERISTICS:- a watchword: efficiency!- photovoltaic panels on all roofs of the 8 buildings- district heating, low-temperature floor heating- double-flow ventilation with filtration and heat recovery- pre-installation for connection to charging stations for electric vehiclesDETAILED CHARACTERISTICS- to be discovered through the dossier on requestDistribution of spaces, complete list of available units, and plans through the dossier on request. For more information, we are at your disposal.*** ALL OUR PROPERTIES FOR SALE ON WWW.BERRA-IMMOBILIER.CH

  • Garage
New building
1 / 13
  • Garage
2.5 rooms98m²CHF 562,000.–
1950 Sion

Greenparc phase II: Eco-district in Sion

Construction completed for Phase I - visitable apartments!Don't miss the last available units for Phase I.Phase II (buildings C-D-I-J): expected delivery summer 2026Scaffolding removal - finally discover the full potential of the district!Choose your future home now, the possibilities for modifications, the best orientations and positions are still available, for the moment!Available typologies: 1.5 rooms / 2.5 rooms / 3.5 rooms / 4.5 roomsInteractive list of all available units on www.berra-immobilier.chGENERAL CHARACTERISTICS:- genuine eco-district on the outskirts of Sion with large, landscaped green spaces, an island of freshness, just two steps from all amenities- special areas are planned: relaxation (spa, massage room, sauna), sports (fitness room with locker rooms and showers), meeting room, game room. Outside: playground, petanque court, walking paths- vegetable gardens are also available for green thumbs- commercial spaces are offered- the buildings are ideally distributed and leave space to breathe, no feeling of being in a large, suffocating housing estate!- to provide maximum comfort and peace for the inhabitants, the rear of buildings A and B will act as a noise and visual shield. They will completely isolate our beautiful housing estate, just like a green, tree-lined hill in their extension- a giant parking lot is planned in the basement to avoid disturbing the future owners, only a few visitor spaces remain nearby, priority is given to well-being, soft mobility, and green spaces- practical moloks are planned at the entrance of the housing estate- package boxesENERGY CHARACTERISTICS:- a keyword: efficiency!- photovoltaic panels on the roofs of all 8 buildings- district heating, floor heating with low temperature- double-flow ventilation with filtration and heat recovery- pre-installation for connection of charging stations for electric vehiclesDETAILED CHARACTERISTICS- to be discovered through the information package on requestDistribution of spaces, complete list of available units and plans through the information package on request. For more information, we are at your disposal.*** ALL OUR PROPERTIES FOR SALE ON WWW.BERRA-IMMOBILIER.CH***

  • Garage
New building
1 / 13
  • Garage
2.5 rooms94m²CHF 562,000.–
1950 Sion

Private garden and terrace

Construction completed for Phase I - apartments available for viewing!Don't miss the last available units for Phase I.Phase II (buildings C-D-I-J): expected delivery summer 2026Scaffolding removal - finally discover the full potential of the neighborhood!Choose your future home now, possibilities for modifications, best orientations, and positions are still available, for the moment!Available typologies: 1.5 rooms / 2.5 rooms / 3.5 rooms / 4.5 roomsComplete interactive list of units on www.berra-immobilier.chGENERAL CHARACTERISTICS:- genuine eco-district on the outskirts of the city of Sion with large, landscaped green spaces, an island of freshness, just two steps from all amenities- special areas are planned: relaxation (spa, massage room, sauna), sports (fitness room with locker rooms and showers), meeting room, game room. Outside: playground, petanque court, walking paths- vegetable gardens are also available- commercial spaces are offered- the buildings are ideally distributed and leave space to breathe, no feeling of a large, suffocating housing estate!- to provide maximum intimacy and calm to the inhabitants, the rear of buildings A and B will act as a noise and visual shield. They will totally isolate our beautiful housing estate, as well as a green, tree-lined hill in their extension- a giant parking lot is planned in the basement to give no nuisance to future owners, only a few visitor spaces remain nearby, priority is given to well-being, soft mobility, and greenery- practical waste containers are planned at the entrance of the housing estate- package boxesENERGY CHARACTERISTICS:- a watchword: efficiency!- photovoltaic panels on all roofs of the 8 buildings- district heating, floor heating with low temperature- double-flow ventilation with filtration and heat recovery- pre-installation for connection of charging stations for electric vehiclesDETAILED CHARACTERISTICS- to be discovered through the information package on requestSpace distribution, complete list of available units, and plans through the information package on request. For more information, we are at your disposal.*** ALL OUR PROPERTIES FOR SALE ON WWW.BERRA-IMMOBILIER.CH***

  • Garage
New building
1 / 13
  • Garage
2.5 rooms96m²CHF 550,000.–
1950 Sion

Very large 2.5-room apartment with private garden and terrace

Construction phase I completed - apartments visitable!Don't miss the last available units for phase I.Phase II (buildings C-D-I-J): expected delivery summer 2026Scaffolding removed - finally discover the full potential of the neighborhood!Choose your future home now, possibilities for modifications, best orientations, and positions are still available, for the time being!Available typologies: 1.5-room / 2.5-room / 3.5-room / 4.5-roomInteractive list of all units on www.berra-immobilier.chGENERAL CHARACTERISTICS:- genuine eco-district on the outskirts of the city of Sion with large, landscaped green spaces, an island of freshness, just two steps from all amenities- special areas are planned: relaxation (spa, massage room, sauna), sports (fitness room with changing rooms and showers), meeting room, game room. Outside: playground, petanque court, walking paths- gardens for vegetable cultivation are also available- commercial spaces are offered- the buildings are ideally distributed and leave plenty of space to breathe, no feeling of being in a large, suffocating PPE!- to provide maximum intimacy and calm to the inhabitants, the rear of buildings A and B will act as a noise and visual shield. They will totally isolate our beautiful residential area, just like a green, tree-lined hill in their extension- a giant parking lot is planned in the basement to avoid any nuisance to future owners, only a few visitor spaces remain nearby, priority is given to well-being, soft mobility, and green spaces- practical waste containers are planned at the entrance of the residential area- package lockersENERGY CHARACTERISTICS:- a guiding principle: efficiency!- photovoltaic panels on all roofs of the 8 buildings- district heating, low-temperature floor heating- double-flow ventilation with filtration and heat recovery- pre-installation for connection of charging stations for electric vehiclesDETAILED CHARACTERISTICS- to be discovered in the information dossier on requestDistribution of spaces, complete list of available units, and plans on request in the information dossier. For more information, we are at your disposal.*** ALL OUR PROPERTIES FOR SALE ON WWW.BERRA-IMMOBILIER.CH ***

  • Garage
New building
1 / 13
  • Garage
2.5 rooms70m²CHF 448,000.–
1950 Sion

Apartments with beautiful volumes

Construction completed for Phase I - apartments available for viewing!Don't miss the last available units for Phase I.Phase II (buildings C-D-I-J): expected delivery summer 2026Scaffolding removal - finally discover the full potential of the neighborhood!Choose your future home now, possibilities for modifications, best orientations, and positions are still available, for the time being!Available typologies: 1.5 rooms / 2.5 rooms / 3.5 rooms / 4.5 roomsComplete interactive list of units on www.berra-immobilier.chGENERAL CHARACTERISTICS:- genuine eco-district on the outskirts of the city of Sion with large, landscaped green spaces, an island of freshness just two steps from all amenities- special spaces are planned: relaxation (spa, massage room, sauna), sports (fitness room with changing rooms and showers), meeting room, game room. Outside: playground, petanque court, walking areas- vegetable gardens are also available for green thumbs- commercial spaces are offered- the buildings are ideally distributed and leave space to breathe, no feeling of a large, suffocating housing estate!- to provide maximum intimacy and calm to the inhabitants, the rear of buildings A and B will act as a noise and visual shield. They will totally isolate our beautiful housing estate, as well as a green, wooded hill in their extension- a giant parking garage is planned underground to not disturb future owners, only a few visitor spaces remain nearby, priority is given to well-being, soft mobility, and green spaces- practical moloks are planned at the entrance of the housing estate- package boxesENERGY CHARACTERISTICS:- a keyword: efficiency!- photovoltaic panels on all roofs of the 8 buildings- district heating, low-temperature floor heating- double-flow ventilation with filtration and heat recovery- pre-installation for connection of charging stations for electric vehiclesDETAILED CHARACTERISTICS- to be discovered through the brochure on requestSpace distribution, complete list of available units, and plans through the brochure on request. For more information, we are at your disposal.*** ALL OUR PROPERTIES FOR SALE ON WWW.BERRA-IMMOBILIER.CH***

  • Garage
1 / 9
2.5 rooms64m²CHF 410,000.–
Rue de la Vouette 12, 1955 St-Pierre-de-Clages

New 2.5-room apartment - Ideal for a first purchase or investment

New 2.5-room apartment - Ideal for a first purchase or investmentIn St-Pierre-de-Clages, in a quiet, sunny, and easily accessible environment, discover this beautiful new 2.5-room apartment located on the 1st floor of an intimate building with only seven apartments.Its situation is particularly practical, close to amenities and only a five-minute walk from the train station, offering an excellent connection to the main localities of central Valais.Designed to offer comfort, functionality, and brightness, the apartment proposes a pleasant open living space including a convivial living room, a carefully arranged kitchen, and a dining area. The bedroom benefits from beautiful proportions and a peaceful environment. A contemporary bathroom as well as a private cellar in the basement complete this property.Entirely new and sold turnkey, the apartment benefits from careful finishes and quality materials, selected for their durability and aesthetic. You will only have to arrange your interior according to your desires.A covered parking space is assigned to the lot, with the obligation to buy it for CHF 25,000.- in addition.This property represents an excellent opportunity for a single person, a couple, or an investor looking for a new, energy-efficient apartment ideally located in the heart of Valais.Contact me to obtain the complete dossier or organize a visit.

Travel time
-
1 / 9
2.5 rooms67m²CHF 419,000.–
Rue des Plats de Turin, 1991 Turin (Salins)

At the gates of Sion: 2.5 rooms with balcony

Construction in progress - Delivery autumn 2026Located in the heart of the Salins commune, just a few minutes from Sion, the "Les Abricotiers" residence offers a privileged living environment, between nature and amenities. Situated on a 4'353 m² plot, this development benefits from optimal sunlight throughout the year and a panoramic view of the city of Sion and the Rhone plain.A strategic and accessible locationThe residence benefits from an ideal situation, in immediate proximity to the main infrastructures: • 6 minutes from the hospital and the city center of Sion, • Quick access to the Sion-Est highway, facilitating travel to the region's major cities. • The surrounding natural environment, combined with the proximity of services, offers a perfect balance between tranquility and urban life. A modern and harmonious architectureDesigned and realized by the Jean-Pierre Bagnoud architecture firm in Sion, the "Les Abricotiers" residence consists of four small buildings, carefully integrated into their environment. Each building offers optimized living spaces, bright and comfortable, with generous balconies allowing you to fully enjoy the panorama. Offer yourself a warm and functional living space with this 2.5-room apartment on the 1st floor. The living room, bathed in light, opens onto a modern kitchen perfectly integrated. The comfortable bedroom, equipped with practical storage, guarantees peaceful nights. A contemporary bathroom completes this unit, ideal for a couple or a single person. Also, enjoy a generous balcony, perfect for savoring your relaxation moments while admiring the surroundings.High-quality servicesThe construction of the residence is based on high standards, combining sustainability, comfort, and aesthetics: • Green roofs for better thermal insulation and ecological integration, • Heating by heat pump (PAC) with underfloor heating, ensuring a uniform distribution of heat, • Photovoltaic panels for environmentally friendly energy production, • Reinforced sound and thermal insulation, guaranteeing optimal comfort in all seasons, • Modern joinery with PVC windows and insulating glazing, offering excellent brightness while reducing energy losses. Well-designed outdoor spacesThe outdoor facilities have been designed to offer a pleasant and practical living space: • Playgrounds for children, • Collective underground parking with 28 spaces, • Common rooms for bicycles and strollers, facilitating the daily life of residents. A unique opportunityThe "Les Abricotiers" residence is a true invitation to live in a peaceful environment, while enjoying the modernity and comfort of a high-quality construction. Whether you are looking for your new place of life or for a future investment, this project will meet your most demanding expectations.Contact us today to get more information or to plan a visit.

Travel time
-
1 / 9
2.5 rooms85m²CHF 506,000.–
Rue des Plats de Turin, 1991 Turin (Salins)

The charm of a modern and spacious 2.5-room apartment

Construction in a courtyard - Delivery in autumn 2026Located in the heart of the Salins commune, just a few minutes from Sion, the "Les Abricotiers" residence offers a privileged living environment, between nature and amenities. Situated on a 4'353 m² plot, this development benefits from optimal sunlight throughout the year and a breathtaking panoramic view of the city of Sion and the Rhone plain.A strategic and accessible locationThe residence benefits from an ideal situation, in immediate proximity to the main infrastructures: • 6 minutes from the hospital and the city center of Sion, • Quick access to the Sion-Est highway, facilitating travel to the major cities of the region. • The surrounding natural environment, combined with the proximity of services, offers a perfect balance between tranquility and urban life. A modern and harmonious architectureDesigned and realized by the Jean-Pierre Bagnoud architecture firm in Sion, the "Les Abricotiers" residence consists of four small buildings, carefully integrated into their environment. Each building offers optimized living spaces, bright and comfortable, with generous balconies allowing you to fully enjoy the panorama. Offer yourself a warm and functional living space with this 2.5-room apartment on the ground floor. The living room, bathed in light, opens onto a modern kitchen perfectly integrated. The comfortable bedroom, equipped with practical storage, guarantees peaceful nights. A contemporary bathroom completes this unit, ideal for a couple or a single person. Also, enjoy a generous balcony, perfect for savoring your moments of relaxation while admiring the surroundings.High-quality servicesThe construction of the residence is based on high standards, combining sustainability, comfort, and aesthetics: • Green roofs for better thermal insulation and ecological integration, • Heating by heat pump (PAC) with underfloor heating, ensuring uniform heat distribution, • Photovoltaic panels for environmentally friendly energy production,Reinforced sound and thermal insulation, guaranteeing optimal comfort in all seasons, • Modern joinery with PVC windows and insulating glazing, offering excellent brightness while reducing energy losses. Carefully designed outdoor areasThe outdoor facilities have been designed to offer a pleasant and practical living environment: • Playgrounds for children, • Collective underground parking with 28 spaces, • Common areas for bicycles and strollers, facilitating the daily life of residents.A unique opportunity The "Les Abricotiers" residence is a true invitation to live in a peaceful environment, while enjoying the modernity and comfort of a high-quality construction. Whether you are looking for your new place of life or for a future investment, this project will meet your most demanding expectations.Contact us today to get more information or to plan a visit.

Travel time
-
Gianni Deiana

Gianni Deiana

1 / 10
Gianni Deiana

Gianni Deiana

  • Parking space
  • Garage
2.5 roomsCHF 602,000.–
Avenue de France 42, 1950 Sion

2.5-room apartment with large terrace

Modern Apartment in Sion with Large TerraceDiscover a contemporary apartment in the heart of Sion, located on Avenue de France. This new property, planned for 2027, combines urban convenience and modern comfort, just a few steps from transportation and the historic center.The InteriorThe 2.5-room apartment spans a well-designed area, optimized for modern life. Upon entry, practical wall cabinets greet you. The open kitchen is bright and equipped with integrated appliances, perfect for meal preparation and sharing. The spacious living room extends to the terrace, illuminated by abundant natural light that pours in through the large, east-facing windows. A comfortable bedroom offers a relaxation space, while the bathroom is modern and functional, with a shower and minimalist ceramic finishes.Exterior and ViewsThe 63 m² terrace is a privileged space, ideal for outdoor relaxation and receiving friends on beautiful summer evenings. The absence of direct views provides intimacy and tranquility, with fences and walls ensuring a serene ambiance. Although there is no pool, the elegant landscape design compensates with style.LocationThe Carré de France residence is located in the heart of Sion, in close proximity to essential services, schools, and cultural spaces. Its strategic location allows for easy access to Sion's train station, facilitating travel to other major Swiss cities. Investing in this project is a rare opportunity to acquire a new property in a dynamic and growing neighborhood.Main Features • 2.5-room apartment • One spacious bedroom • Modern open kitchen • Bathroom/WC • 63 m² terrace • Mandatory indoor parking space P10 for Fr. 40,000.-- in addition to the sale price • Urban and modern environment • Quick access to transportation and amenities • Central location in Sion Delivery by the end of September 2027.For more information, do not hesitate to contact us today.

  • Parking space
  • Garage
Travel time
-

Other interesting objects