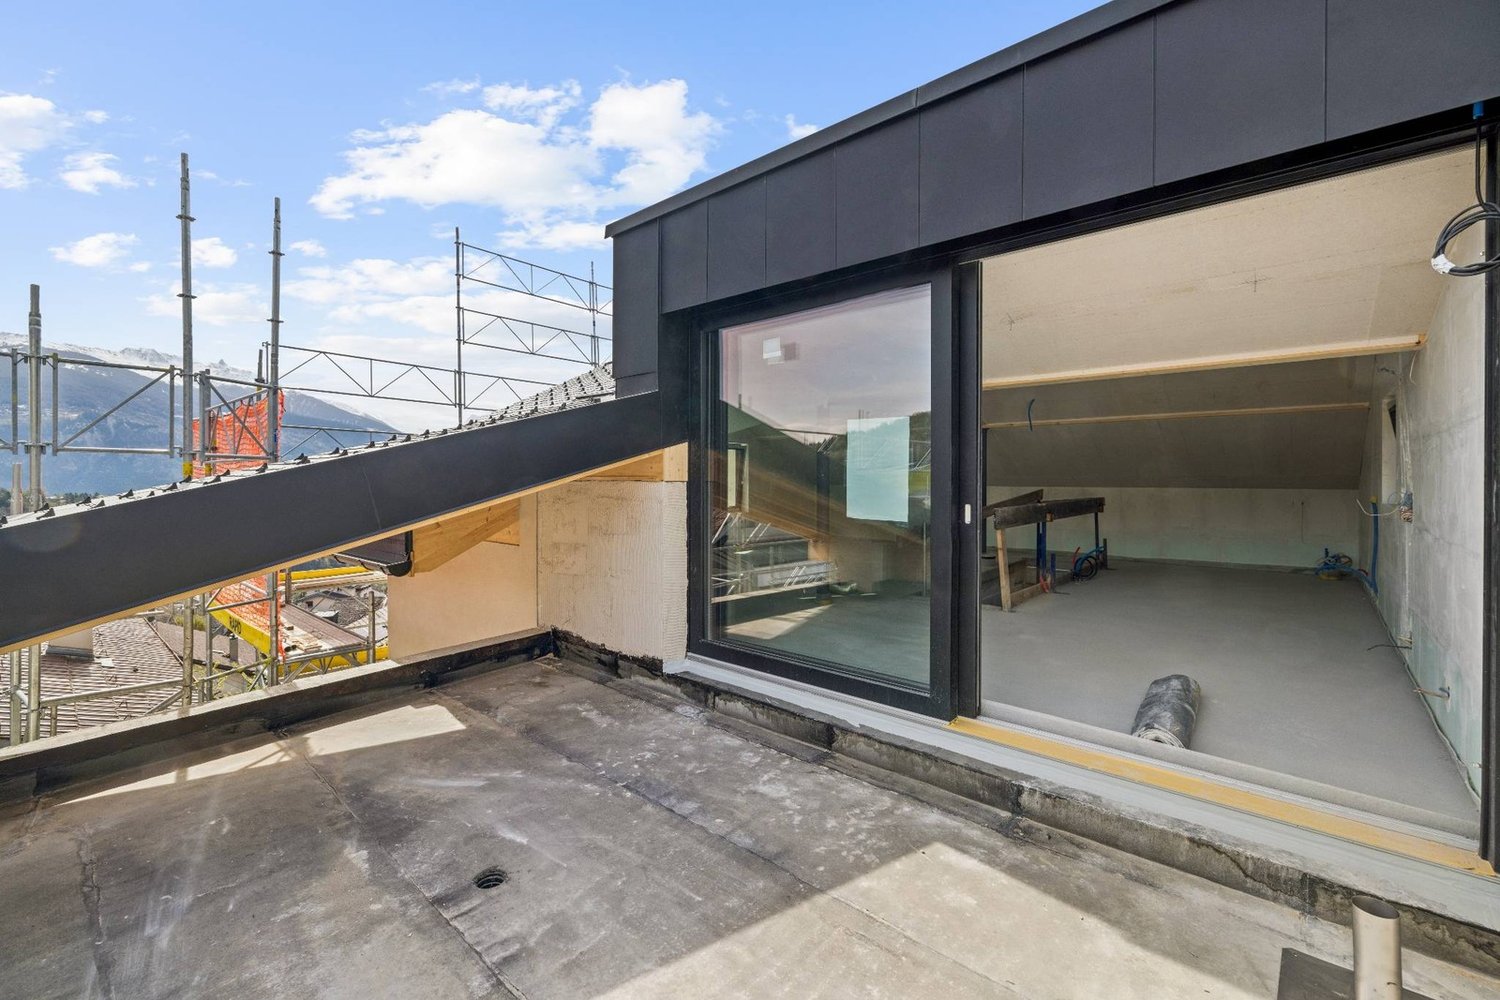
Argnou (Ayent) - Properties for sale with Balcony / Terrace, New building

We recommend expanding your search criteria to get similar results. The current filters didn’t return any matches.

If you don’t want to change your current search criteria, we recommend creating a search alert, so you’ll be notified when matching offers become available.

More objects in your automatically expanded search area
510 results - Radius: + 10km
New building
Alban Four

Alban Four

1 / 13
Alban Four

Alban Four

  • Parking space
  • Balcony / Terrace
  • Elevator
4.5 rooms134m²CHF 720,000.–
1966 Blignou (Ayent)

Etheria - 20 apartments - Blignou (Ayent)

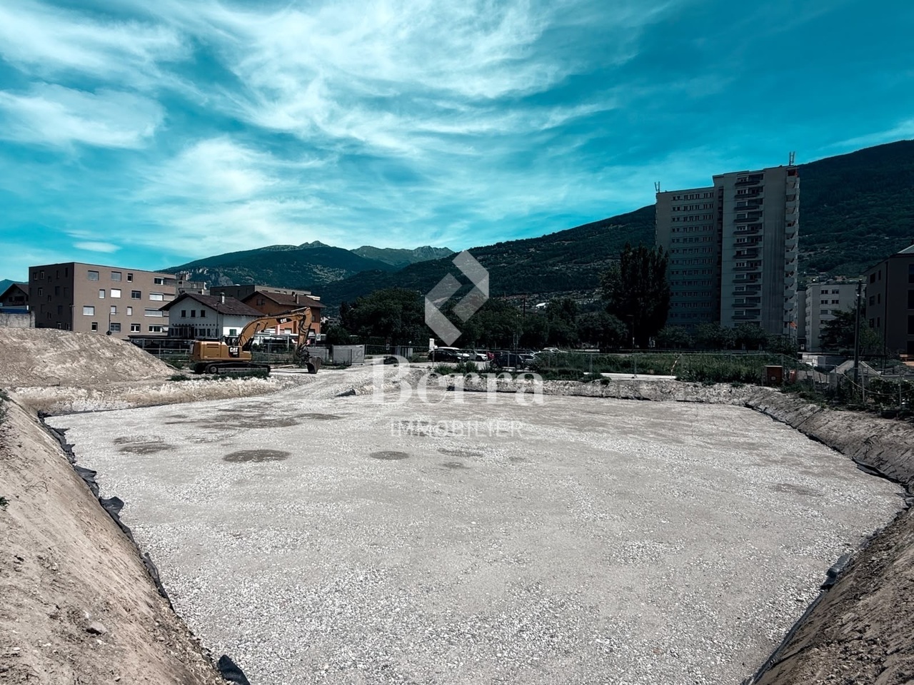
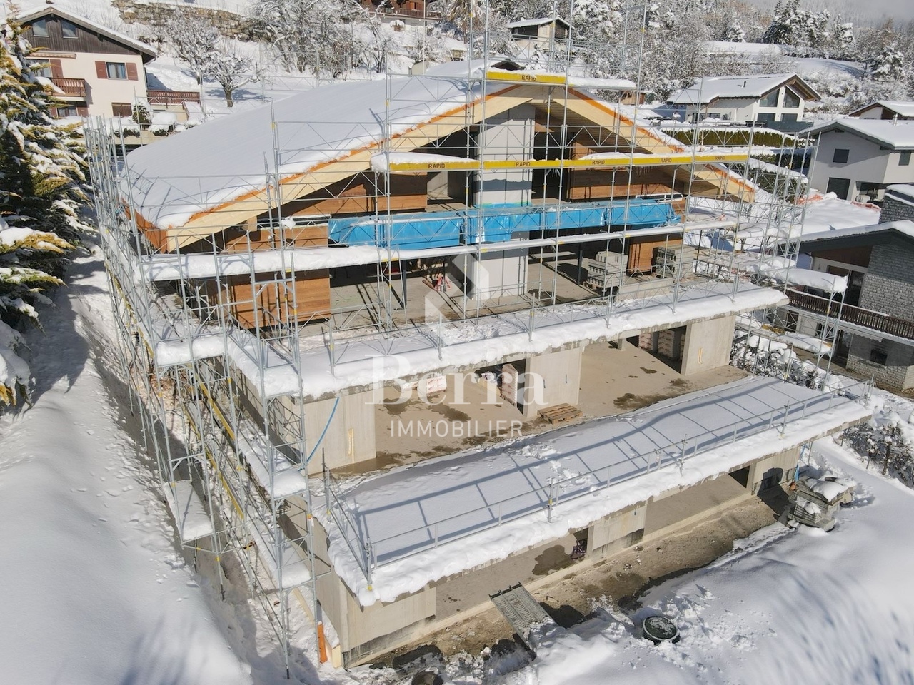
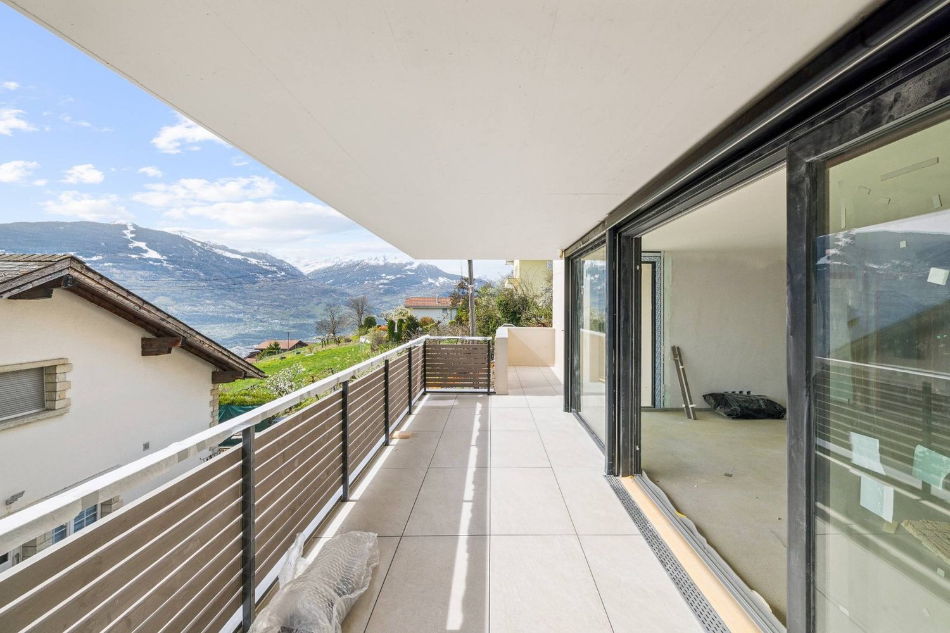
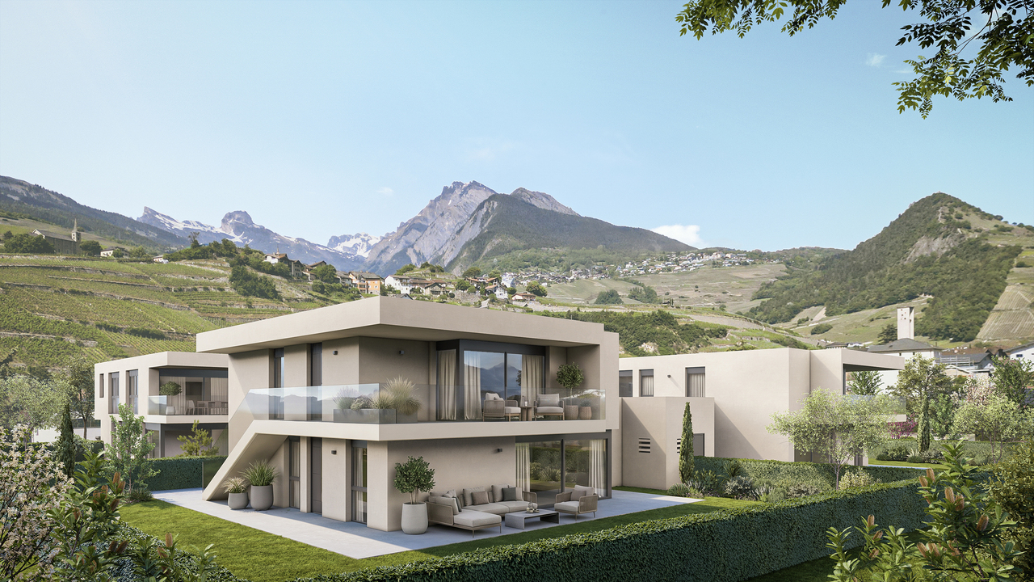
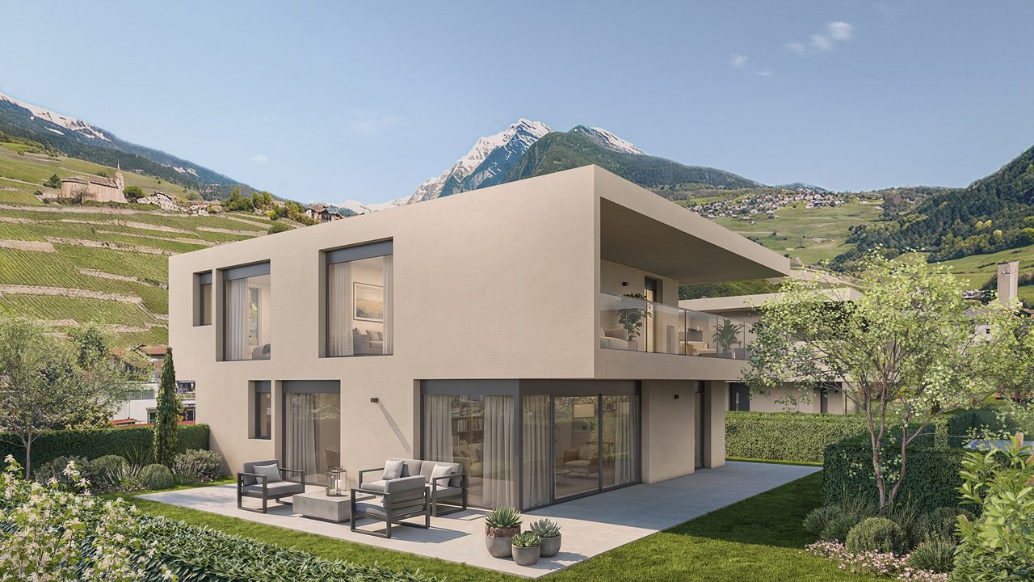
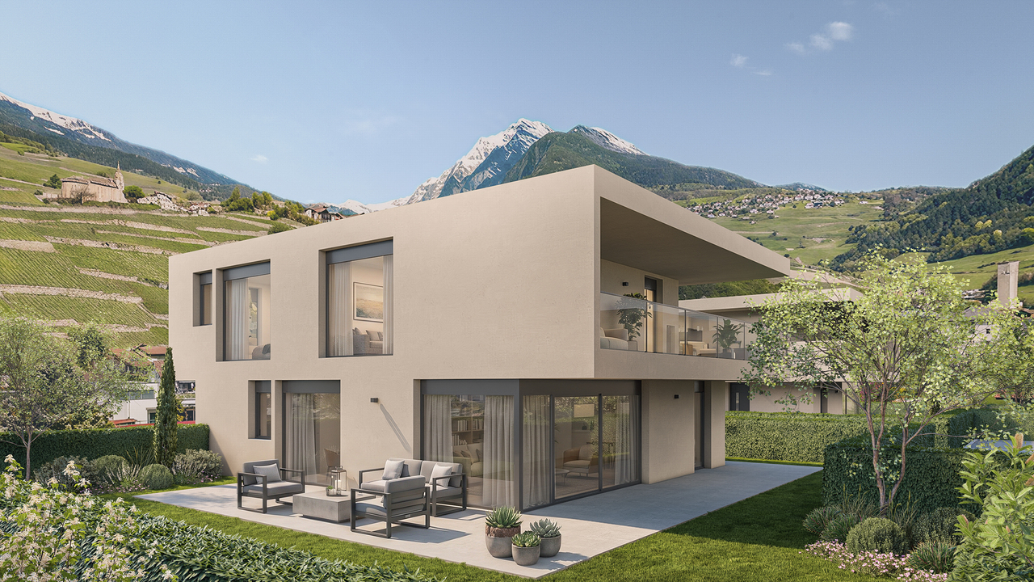
ETHERIA, a PPE consisting of 20 apartments, offering 2.5, 3.5, and 4.5 room accommodations.Located in Blignou, in the municipality of Ayent.Construction start planned for May 2026.FEATURES- Beautiful situation- Bright- Nice view- Large interior and exterior surfaces for all typologies- Construction according to SIA standards- With elevator- Photovoltaic panels- Geothermal heat pump- Floor heating- Individual meter per apartment- Triple glazing- Ambient thermostat- Sliding doors with lifting device- Each apartment is sold with 1 or 2 parking spaces- Connection for washing machine column- 1 cellar per apartment with triple socket- Finishes to the buyer's taste- Additional information on requestAPARTMENT LAYOUT- Entrance hall with built-in wardrobes + space for washing machine connection- Equipped open kitchen to living area- 1 parental bedroom with shower, WC, and sink- 2 bedrooms- Bathroom, WC, and sink- Cellar- TerracePARKING- 1x indoor parking space for CHF 28,000.- (in addition to the price)- 1x outdoor parking space for CHF 12,000.- (in addition to the price)SITUATION & AMENITIES- Quiet situation- Schools and communal facilities nearby- Shops and restaurants in the surroundings- Public transport stops nearby- Quick access to the plain and main roadsPlease consult the list of available plots.Information and visits: +41 79 464 11 48.***All our properties are available on www.berra-immobilier.ch***

  • Parking space
  • Balcony / Terrace
  • Elevator
New building
Alban Four

Alban Four

1 / 13
Alban Four

Alban Four

  • Parking space
  • Balcony / Terrace
  • Elevator
4.5 rooms127m²CHF 715,000.–
1966 Blignou (Ayent)

Etheria - 20 apartments - Blignou (Ayent)

ETHERIA, a PPE consisting of 20 apartments, offering 2.5, 3.5, and 4.5 room accommodations.Located in Blignou, in the municipality of Ayent.Construction start planned: May 2026.FEATURES- Beautiful situation- Bright- Nice view- Large interior and exterior surfaces for all types- Construction according to SIA standards- With elevator- Photovoltaic panels- Geothermal heat pump- Floor heating- Individual meter per apartment- Triple glazing- Ambient thermostat- Sliding doors with lift- Each apartment is sold with 1 or 2 parking spaces- Connection for washing machine- 1 cellar per apartment with triple socket- Finishes to the buyer's liking- Additional information on requestAPARTMENT LAYOUT- Entrance hall with built-in closets + space for washing machine connection- Equipped open kitchen with living area- 1 parental bedroom with shower, WC, and sink- 2 bedrooms- Bathroom, WC, and sink- Cellar- BalconyPARKING- 1x garage box at CHF 30,000.- (in addition to the price)- 1x outdoor parking space at CHF 8,000.- (in addition to the price)SITUATION & AMENITIES- Quiet situation- Schools and communal facilities nearby- Shops and restaurants in the surroundings- Public transport stops nearby- Quick access to the plain and main roadsPlease consult the list of available plots.Information and visits: +41 79 464 11 48.***All our properties are available on www.berra-immobilier.ch***

  • Parking space
  • Balcony / Terrace
  • Elevator
New building
Alban Four

Alban Four

1 / 13
Alban Four

Alban Four

  • Parking space
  • Balcony / Terrace
  • Elevator
4.5 rooms127m²CHF 720,000.–
1966 Blignou (Ayent)

Etheria - 20 apartments - Blignou (Ayent)

ETHERIA, a PPE consisting of 20 apartments, offering 2.5, 3.5, and 4.5 room accommodations.Located in Blignou, in the municipality of Ayent.Construction start planned: May 2026.FEATURES- Beautiful location- Bright- Nice view- Large interior and exterior spaces for all types- Construction according to SIA standards- With elevator- Photovoltaic panels- Geothermal heat pump- Floor heating- Individual meter per apartment- Triple glazing- Ambient thermostat- Sliding doors with lift- Each apartment is sold with 1 or 2 parking spaces- Connection for washing machine- 1 cellar per apartment with triple socket- Finishes to the buyer's liking- Additional information on requestAPARTMENT LAYOUT- Entrance hall with built-in closets + space for washing machine connection- Equipped open kitchen to living area- 1 parental bedroom with shower, WC, and sink- 2 bedrooms- Bathroom, WC, and sink- Cellar- BalconyPARKING- 1x garage box at CHF 30,000.- (in addition to the price)- 1x outdoor parking space at CHF 8,000.- (in addition to the price)LOCATION & AMENITIES- Quiet location- Schools and communal facilities nearby- Shops and restaurants in the surrounding area- Public transport stops nearby- Quick access to the plain and main roadsPlease visit the list of available plots.Information and visits: +41 79 464 11 48.***All our properties are available on www.berra-immobilier.ch***

  • Parking space
  • Balcony / Terrace
  • Elevator
New building
Alban Four

Alban Four

1 / 13
Alban Four

Alban Four

  • Parking space
  • Balcony / Terrace
  • Elevator
3.5 rooms103m²CHF 595,000.–
1966 Blignou (Ayent)

Etheria - 20 apartments - Blignou (Ayent)

ETHERIA, a PPE consisting of 20 apartments, offering 2.5, 3.5, and 4.5 room accommodations.Located in Blignou, in the municipality of Ayent.Construction start planned: May 2026.FEATURES- Beautiful situation- Bright- Nice view- Large interior and exterior surfaces for all types- Construction according to SIA standards- With elevator- Photovoltaic panels- Geothermal heat pump- Floor heating- Individual meter per apartment- Triple glazing- Ambient thermostat- Sliding doors with lift- Each apartment is sold with 1 or 2 parking spaces- Connection for washing machine- 1 cellar per apartment with triple socket- Finishes to the buyer's liking- Additional information on requestAPARTMENT LAYOUT- Entrance hall with built-in wardrobes- Equipped open kitchen with living area- 1 parental bedroom with shower, WC, and sink- 1 bedroom- Shower, WC, and sink + space for washing machine- BalconyPARKING- 1x indoor parking space for CHF 28,000.- (in addition to the price)- 1x outdoor parking space for CHF 12,000.- (in addition to the price)SITUATION & AMENITIES- Quiet situation- Schools and communal facilities nearby- Shops and restaurants in the surrounding area- Public transport stops nearby- Quick access to the plain and main roadsPlease consult the list of available lots.Information and visits: +41 79 464 11 48.***All our properties are available on www.berra-immobilier.ch***

  • Parking space
  • Balcony / Terrace
  • Elevator
New building
Cyril Bieckens

Cyril Bieckens

1 / 13
Cyril Bieckens

Cyril Bieckens

  • Parking space
  • Balcony / Terrace
  • Garage
  • +3
3.5 rooms115m²CHF 855,000.–
3963 Montana

3.5 rooms new in main residence in Montana village

Located in the commune of Crans-Montana, in the village of Montana, the Monte Rosa project is a high-energy-efficient building with 6 spacious apartments, including 2 duplexes with 4.5 rooms and 4 simplex with 3.5 rooms.It is ideally located in a quiet residential environment with full south exposure.You will reach the city of Sierre in less than 20 minutes and the Crans-Montana ski slopes are less than 10 minutes away.FEATURES:- Triple glazing- Aluminum thermolaqued slat blinds- Photovoltaic solar panels- Air/Water PAC- Meter for hot water and heating- Elevator adapted for the disabled- Washing column location in each apartment- Black smoked glass balconiesAPARTMENT LAYOUT:- Entrance hall- Open kitchen on the living room- 2 bedrooms- 2 bathrooms- 1 cellarOUTSIDE:- Covered and uncovered outdoor spaces- Vegetable gardenSURROUNDING INFRASTRUCTURES:SCHOOLS AND INSTITUTIONS:- Crans-Montana kindergarten at 1.8km- Ycoor kindergarten at 1.9km- Regional school center Direction des écoles at 1.9km- Colibri daycare at 3.2kmPUBLIC TRANSPORTATION:- Montana, Village at 271m- Montana, Maison Général Guisan at 415m- Chermignon, Maze at 524m- Montana, Bif. Centre Valaisan at 559m- Montana, Centre Valaisan at 584mSHOPS:- Cuore di Toscana at 1.8km- Migros partner Grand'Place at 1.9km- Grand'Place Crans-Montana at 1.9km- Edelweiss Market Grand-Place at 1.9kmSales brochure available upon requestAt our place, curiosity is a nice flaw! Call us for a visit+ 41 79 464 11 35**All lots available on Berra-immobilier.ch**

  • Parking space
  • Balcony / Terrace
  • Garage
  • +3
New building
Cyril Bieckens

Cyril Bieckens

1 / 9
Cyril Bieckens

Cyril Bieckens

  • Parking space
  • Balcony / Terrace
  • Garage
  • +3
3.5 rooms121m²CHF 844,000.–
3963 Montana

Ground floor with unobstructed view - Delivery end of 2026

Ground floor with unobstructed view - Primary residenceOngoing work: Delivery end of 2026The Monte Rosa project in the municipality of Crans-Montana, in the village of Montana, is a high-energy-efficient building with 6 spacious apartments, including 2 duplexes with 4.5 rooms and 4 simplex with 3.5 rooms.It is ideally located in a quiet residential area with a south-facing exposure. The trees on the plot below will be cut down in April 2025 to give the apartments an unobstructed view.The city of Sierre can be reached in less than 20 minutes and the ski slopes of Crans-Montana are less than 10 minutes away.FEATURES:- Triple glazing- Aluminum blinds- Photovoltaic panels- Air/Water heat pump- Meter for hot water and heating- Disabled-accessible elevator- Washing machine connection in each apartment- Opaque black glass balconiesAPARTMENT LAYOUT:- Entrance hall- Open kitchen with living area- 2 bedrooms- 1 bathroom- 1 cellarOUTDOOR AREA:- 2 outdoor spaces: 1 covered and 1 uncovered, obligatory at a total price of CHF 43,000.-- Vegetable gardenSURROUNDING INFRASTRUCTURE:SCHOOLS AND INSTITUTIONS:- Crans-Montana kindergarten, 1.8 km- Ycoor kindergarten, 1.9 km- Regional school center, 1.9 km- Colibri daycare, 3.2 kmPUBLIC TRANSPORTATION:- Montana, Village, 271 m- Montana, Maison Général Guisan, 415 m- Chermignon, Maze, 524 m- Montana, Bif. Centre Valaisan, 559 m- Montana, Centre Valaisan, 584 mSHOPPING:- Cuore di Toscana, 1.8 km- Migros Partner Grand'Place, 1.9 km- Grand'Place Crans-Montana, 1.9 km- Edelweiss Market Grand-Place, 1.9 kmSales brochure available upon requestWith us, curiosity is a nice fault! Call us for a visit+ 41 79 464 11 35**All available units on Berra-immobilier.ch**

  • Parking space
  • Balcony / Terrace
  • Garage
  • +3
New building
Cyril Bieckens

Cyril Bieckens

1 / 13
Cyril Bieckens

Cyril Bieckens

  • Balcony / Terrace
  • Child-friendly
4.5 roomsCHF 695,000.–
1994 Aproz (Sion)

Available immediately! 4.5-room apartment on the ground floor

Located in a new development in Aproz, on the Sion side, this beautiful 4.5-room apartment on the ground floor offers an ideal living environment, combining modern comfort, refined finishes, and immediate proximity to amenities.Its location is particularly appreciated: just a few minutes from the city of Sion, close to the Châteauneuf-Conthey shopping centers, public transport, schools, and the magnificent natural site of the Îles, renowned for its numerous outdoor leisure activities.The apartment seduces with its beautiful volumes, its high-end design kitchen, its two bathrooms, and its pleasant outdoor space consisting of a terrace of approximately 25 m² and a small private garden.High points • Available immediately • New apartment on the ground floor • Beautiful design interior • Magnificent high-end design kitchen • Italian shower • Design sink with furniture • 3 bedrooms • 2 bathrooms • Beautiful terrace of approximately 25 m² • Small private garden • Cellar included Parking -- extra charge • 1 outdoor parking space P9 at a price of CHF 15,000.- • 1 covered parking space PC12 at a price of CHF 20,000.- Technical and comfort • Heating by air/water heat pump • Heat distribution through the floor • Thermostat for regulation in each living room • Photovoltaic panels for hot water production • Double glazing • Windows and sliding doors • Sliding door with access to the terrace • Video intercom • 6-person elevator • Electrical outlets in front of each parking space • Provision for a washing stationDo not hesitate to ask us for our promotional offer! Amenities nearby • Sion city 5 km • Châteauneuf-Conthey shopping centers 3 km • Post office, village shop, and bank 800 m • Village primary school 300 m • Basse-Nendaz orientation school 9 km • Nendaz ski station, 4 Vallées area, 13 km The sales brochure is available upon request.With us, curiosity is a nice fault! Call us to organize a visit and discover this beautiful apartment.Find all our properties for sale on www.berra-immobilier.ch

  • Balcony / Terrace
  • Child-friendly
1 / 13
7 rooms559m²CHF 15,900,000.–
Premium
3963 Crans-Montana

Chalet Master - Alpine Jewel on the Golf Route

Ideally located on the prestigious Golf Route in Crans-Montana, the Chalet Master is a new, exceptional achievement combining authentic mountain heritage with the most exclusive contemporary comfort. Fully completed with very careful finishes, this haven of peace is situated just two steps from the vibrant center of the station, the world-renowned golf course, and amenities.This individual chalet of very high standing seduces with the irreproachable quality of its building and its timeless lines: • Character facades: Harmonious alliance of brushed old wood, natural stones, and rustic plaster. • Alpine roof: Gray quartzite slates conferring a robust and elegant silhouette. • Optimal accessibility: A private elevator serves all levels of the house. • Outdoor areas: Splendid, already constructed and integrated into the private garden, heated outdoor pool. Distribution of spaces and generous volumes • Basement (Custom-made leisure and well-being area) : • Very large, modular surface allowing you to design, according to your wishes, a complete SPA area, fitness room, sauna/hammam, wine cellar, or private cinema. • Equipped laundry room, technical room, large ski room/golf room, and storage spaces. • Ground floor (Reception & Conviviality) : • Double, cathedral-like living room bathed in natural light with a monumental fireplace. • Spacious dining room opening onto the terrace and pool area. • High-end equipped kitchen with noble materials. • A first, ground-level bedroom. • Upper floor (Sleeping areas) : • Sumptuous Master suite with custom-made dressing room and adjacent bathroom. • Spacious guest bedrooms, each with its own private bathroom. • Gallery / Attic : • Bedroom under a worked, open roof structure, with adjacent shower room. Parking & Amenities : • Large, secure underground parking with direct access to the private elevator. • Numerous outdoor parking spaces for guests. • Immediate proximity to shuttles, shops, and golf course. The essentials at a glance : • Location: Golf Route, Crans-Montana • Condition: Fully completed / Key ready / Immediately habitable • Outdoor areas: Constructed outdoor pool and panoramic terraces • Legal framework: Sale only as a primary residence


1 / 9
4.5 rooms114m²CHF 820,000.–
Premium
1964 Conthey

Lot A2 - 4.5 room new attic

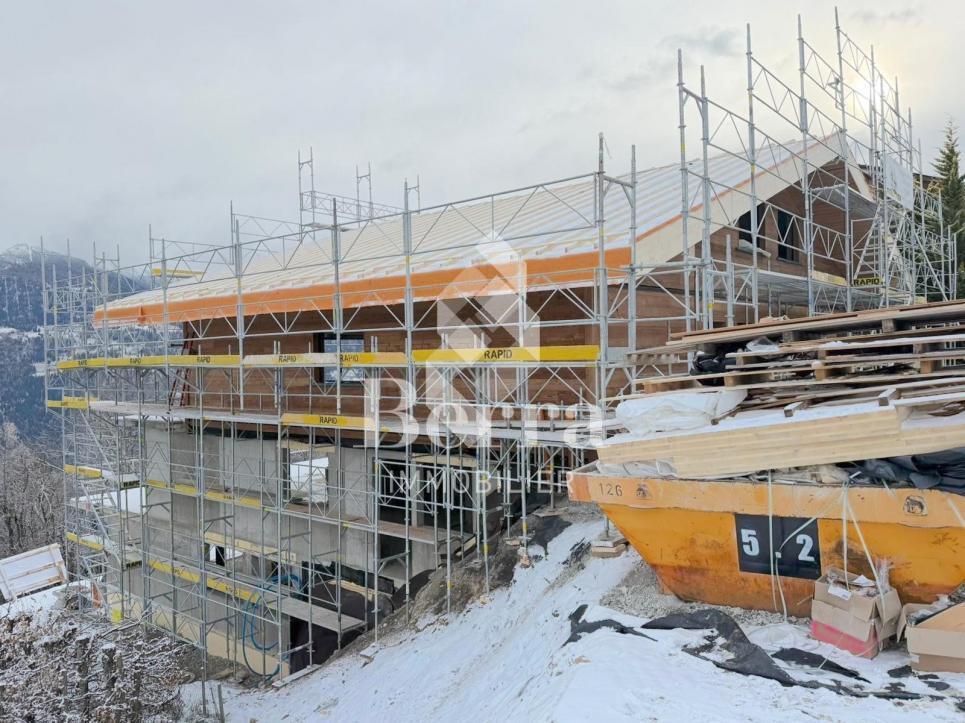
The projectL'Écrin d'Erbignon is a new development of four contemporary villas, each composed of two apartments, located in a quiet residential area of Conthey.This beautiful attic of 4½ rooms stands out for the generosity of its outdoor spaces, including a large covered balcony.The careful architecture and high-quality finishes give the complex a modern standard.The residence benefits from high-performance equipment, including a reversible air/water heat pump that provides optimal comfort all year round, complemented by photovoltaic panels and motorized shutters. Kitchens, bathrooms, and flooring are offered with particularly comfortable budgets and a wide range of materials, providing true freedom of personalization and high-quality finishes.Budgets allocated per apartment:Custom-made kitchen (local craftsman) : CHF 28'000.- * Bathrooms: CHF 1'750.- per appliance * Tiling (supply) : CHF 70.-/m² * Parquet (supply) : CHF 110.-/m²The situationIdeally located in Conthey, the development benefits from a peaceful environment while remaining in close proximity to schools, shops, public transport, and amenities. The connection to the central Valais infrastructure is quick and easy, ensuring a practical and pleasant daily life.Apartment layout: • Entrance hall with storage • Bright living room with direct access to the balcony • Open kitchen • Two beautiful bedrooms • Parental bedroom with private shower room/WC • Bathroom/WC with space for a washing machine • Large covered balcony of 39 m2 Annexes:- a cellar - two parking spaces, one of which is covered4.5-room apartment: CHF 820'000.002 additional outdoor parking spaces: CHF 12'500.00 per unitTotal price: CHF 845'000.00Other properties available in this development: www.ecrin-erbignon.ch
1 / 10
3.5 rooms98m²CHF 755,000.–
Premium
1964 Conthey

LOT A1 - 3.5 rooms new building on the ground floor

The projectL'Écrin d'Erbignon is a new promotion of four contemporary villas, each composed of two apartments, located in a quiet residential area of Conthey.This beautiful ground floor apartment with 3½ rooms stands out for the generosity of its outdoor spaces, including a covered balcony, a terrace, and a small private garden.The careful architecture and high-quality finishes give the complex a modern character.The residence benefits from high-performance equipment, including a reversible air-water heat pump that ensures optimal comfort all year round, complemented by photovoltaic panels and motorized shutters.Kitchens, bathrooms, and flooring are offered with particularly comfortable budgets and a wide choice of materials, providing true freedom of personalization and high-quality finishes.Budgets allocated per apartment:Custom-made kitchen (local craftsman) : CHF 28'000.- * Bathrooms: CHF 1'750.- per appliance * Tiling (supply) : CHF 70.-/m² * Parquet (supply) : CHF 110.-/m²The situationIdeally located in Conthey, the promotion benefits from a peaceful environment while remaining in immediate proximity to schools, shops, public transport, and amenities. The connection to the central Valais infrastructure is quick and easy, ensuring a practical and pleasant daily life.Apartment layout: • Entrance hall with storage • Bright living room with direct access to the balcony and terrace/garden • Open kitchen • A beautiful bedroom • Parental bedroom with private shower/WC • Bathroom/WC with space for a washing machine • Terrace and garden for a total area of 207 m2. Annexes:- a cellar - two parking spaces, one of which is covered3.5-room apartment: CHF 755'000.002 outdoor parking spaces extra: CHF 12'500.00 per spaceOther properties available in this promotion: www.ecrin-erbignon.ch

1 / 9
3.5 rooms98m²CHF 755,000.–
Premium
1964 Conthey

LOT A1 - 3.5 rooms new build on the ground floor

The projectL'Écrin d'Erbignon is a new promotion of four contemporary villas, each composed of two apartments, located in a quiet residential area of Conthey.This beautiful ground floor apartment with 3½ rooms stands out for the generosity of its outdoor spaces, including a covered balcony, a terrace, and a small private garden.The careful architecture and the high-quality finishes give the complex a modern character.The residence benefits from high-performance equipment, including a reversible air-water heat pump that ensures optimal comfort all year round, complemented by photovoltaic panels and motorized shutters.Kitchens, bathrooms, and flooring are offered with particularly comfortable budgets and a wide choice of materials, allowing for true freedom of personalization and high-quality finishes.Budgets per apartment:Custom-made kitchen (local craftsmanship) : CHF 28'000.- * Bathrooms: CHF 1'750.- per appliance * Tiling (supply) : CHF 70.-/m² * Parquet (supply) : CHF 110.-/m²The situationIdeally located in Conthey, the promotion benefits from a peaceful environment while being in close proximity to schools, shops, public transport, and amenities. The connection to the central Valais infrastructure is quick and easy, ensuring a practical and pleasant daily life.Apartment layout: • Entrance hall with storage • Bright living room with direct access to the balcony and terrace/garden • Open kitchen • Beautiful bedroom • Parental bedroom with private shower room/WC • Bathroom/WC with space for a washing machine • Terrace and garden with a total area of 212 m2. Annexes:- a cellar - two parking spaces, one of which is covered3.5-room apartment: CHF 755'000.002 additional outdoor parking spaces: CHF 12'500.00 per spaceOther properties available in this promotion: www.ecrin-erbignon.ch
Mike Guigoz

Mike Guigoz

1 / 13
Mike Guigoz

Mike Guigoz

  • Parking space
  • Balcony / Terrace
  • Elevator
  • +2
3.5 rooms102m²CHF 815,000.–
Top
Route de la Combettaz 10, 1965 Savièse

Exceptional attic with vast terrace and Alpine panorama

Pure lines for a unique living environment...Amma Immo is pleased to present "Greenline", an exceptional promotion of 4 buildings, nestled in the heights of Savièse (10 minutes from Sion). This unique project consists of 16 high-standard apartments and a villa, combining contemporary architecture and breathtaking panoramas of the Rhone Valley.Designed for a refined and peaceful lifestyle, the residences offer:- Spacious, bright living areas thanks to large windows.- Roomy terraces with unobstructed views of the Alps.- A natural integration into the landscape, with green roofs and a purified aesthetic.- High-end finishes and customizable amenities.- Easy access, just a few minutes from Sion.In this new ecological promotion, architecture finds its meaning in natural light and the soothing presence of nature, integrated into the daily life of the habitat. Greenline is aimed at a demanding clientele, seeking a serene living space, both close to the city and immersed in a preserved environment.Composition of lot nB5-An entrance hall-An open kitchen overlooking a pleasant living room-A study / guest roomA bathroom-A bedroom with access to the green space-A magnificent terrace-A cellarPARKING:-2 indoor parking spaces, in addition to the sale price (CHF 35,000.- per space)Contact me at 079 576 70 71 for more information!

  • Parking space
  • Balcony / Terrace
  • Elevator
  • +2
Travel time
-
  • wooden chalet on hill, 2 stories, large terrace with umbrella, sloping grounds, lawn
  • House with wooden exterior and tiled roof, elevated balcony, situated on grassy slope, stone walls for support
  • two-story wooden chalet with balcony on the upper floor, stone base
  • Wooden deck with colorful butterfly decorations, outdoor seating area, surrounded by lush green vegetation
  • Spacious living room with wooden walls and ceiling, large windows overlooking a scenic mountain view, comfortable grey sofas, a wooden coffee table, and a wooden dresser with a Buddha statue on top
  • Spacious living room with wooden walls and ceiling, large windows offering a scenic mountain view, colorful chairs on the balcony, and a modern coffee table in the center of the room
  • Spacious open-plan living area with wooden walls and ceiling, large windows offering a scenic mountain view, a modern kitchen with a central island, and a dining table with chairs.
  • Modern kitchen with black appliances, including a refrigerator and dishwasher, built into a wooden cabinet and wall paneling. The kitchen features a black sink with a black faucet and a wooden countertop.
  • The image shows the interior of a wooden cabin or chalet. The walls and ceiling are made of natural wood panels, creating a warm and rustic atmosphere. The hallway features a wooden staircase leading to an upper level, and there are recessed lighting fixt
  • Cozy wooden bedroom with built-in shelves, a blue patterned bedspread, and a framed artwork on the wall
  • Cozy wooden bedroom with large windows, wooden ceiling beams, shelving unit with toys and storage, floral bedding, and a view of the outdoors
  • Spacious attic bedroom with wooden beamed ceiling, wooden floors, and various storage shelves and furniture for toys and personal items. The room includes a single bed and a bunk bed, as well as a seating area.
  • Spacious living room with wooden walls and ceiling, hardwood flooring, large windows overlooking a natural outdoor area, and a comfortable blue sofa with floral accent pillows.
  • Wooden cabin-style bedroom with bunk beds, colorful storage drawers, and a large Buddha statue on the wall.
  • Cozy wooden cabin interior with exposed beams, wooden walls and floors, a desk with a computer, bookshelves, and a fireplace visible.
  • Cozy wooden cabin interior with bunk beds, shelving, sofa, and guitar
  • Spacious bathroom with gray tiled walls, wooden vanity with double sinks, framed mirrors, and a bathtub
  • Modern bathroom with gray tile walls, wooden vanity with a white vessel sink, and a rainfall shower head
  • The image shows a bathroom with a wooden ceiling, gray tiled walls, a white sink, and a white toilet. The bathroom appears to be modern and well-designed.
  • Bathroom with grey tile walls, wooden ceiling, toilet, toilet paper storage, and a light fixture.
  • Wooden deck with a dining table and chairs, overlooking a scenic mountain landscape with forests and blue sky with clouds
  • Wooden table and chairs on a balcony or deck overlooking a scenic mountain landscape with snow-capped peaks and lush green forests.
  • Wooden deck with colorful chairs overlooking a scenic mountain landscape with forests and snow-capped peaks in the background. Decorative flags are visible on the railing.
  • Two story house with balcony, wooden exterior, slate roof, nestled in the mountains
1 / 24
10 rooms347m²CHF 1,675,000.–
Top
Route du Pra du Puits 9, 1969 Suen (St-Martin)

Magnificent modern chalet in Suen (St-Martin)

Discover this magnificent modern chalet, located in the beautiful village of Suen (St-Martin) in the heart of Valais. The 2023 built property combines the traditional charm of a wooden chalet with modern and luxurious amenities. VIRTUAL TOUR: https://my.matterport.com/show/?m=QHdk8rk7Ghe Copy the link above into your browser and let the magic of the place take effect :-) Main features: • Spacious living area: 347 m² on 3 floors • 10 spacious rooms offering various possibilities for furnishing • A studio with a 60m2 kitchen • A multi-purpose room of 36m2 • Plot of 899 m², surrounded by green spaces and mountains • Large terrace/balcony to fully enjoy the Alpine panorama • Unmatched view of the surrounding mountains • Private parking for your comfort Environment: • Quiet and sunny location, particularly in summer without heat • Close to the "Suen" bus stop, only 2 minutes walk away • Volg supermarket, 14 minutes walk away • Schools, kindergarten (UAPE) without waiting list • Bakery • Supermarket, 13 minutes away • Active local businesses • 20 minutes from Sion This modern chalet offers an exceptional living space, combining tranquility, nature, and comfort. Ideal for mountain lovers or families looking for space. The newer construction ensures optimal energy efficiency and minimal maintenance. Enjoy the pure air of the Alps, the leisure activities in all seasons, and the authentic charm of the region. A rare opportunity to acquire an exceptional property in one of the most beautiful corners of Valais. The plus The St-Martin municipality finances basic health insurance for children up to 18 years old!

Travel time
-
Vincent Pannatier

Vincent Pannatier

1 / 7
Vincent Pannatier

Vincent Pannatier

  • Parking space
  • Balcony / Terrace
  • Elevator
  • +3
3.5 rooms109m²CHF 675,000.–
Top
Rue de Vétroz 65, 1964 Conthey

Azzura Conthey Residence
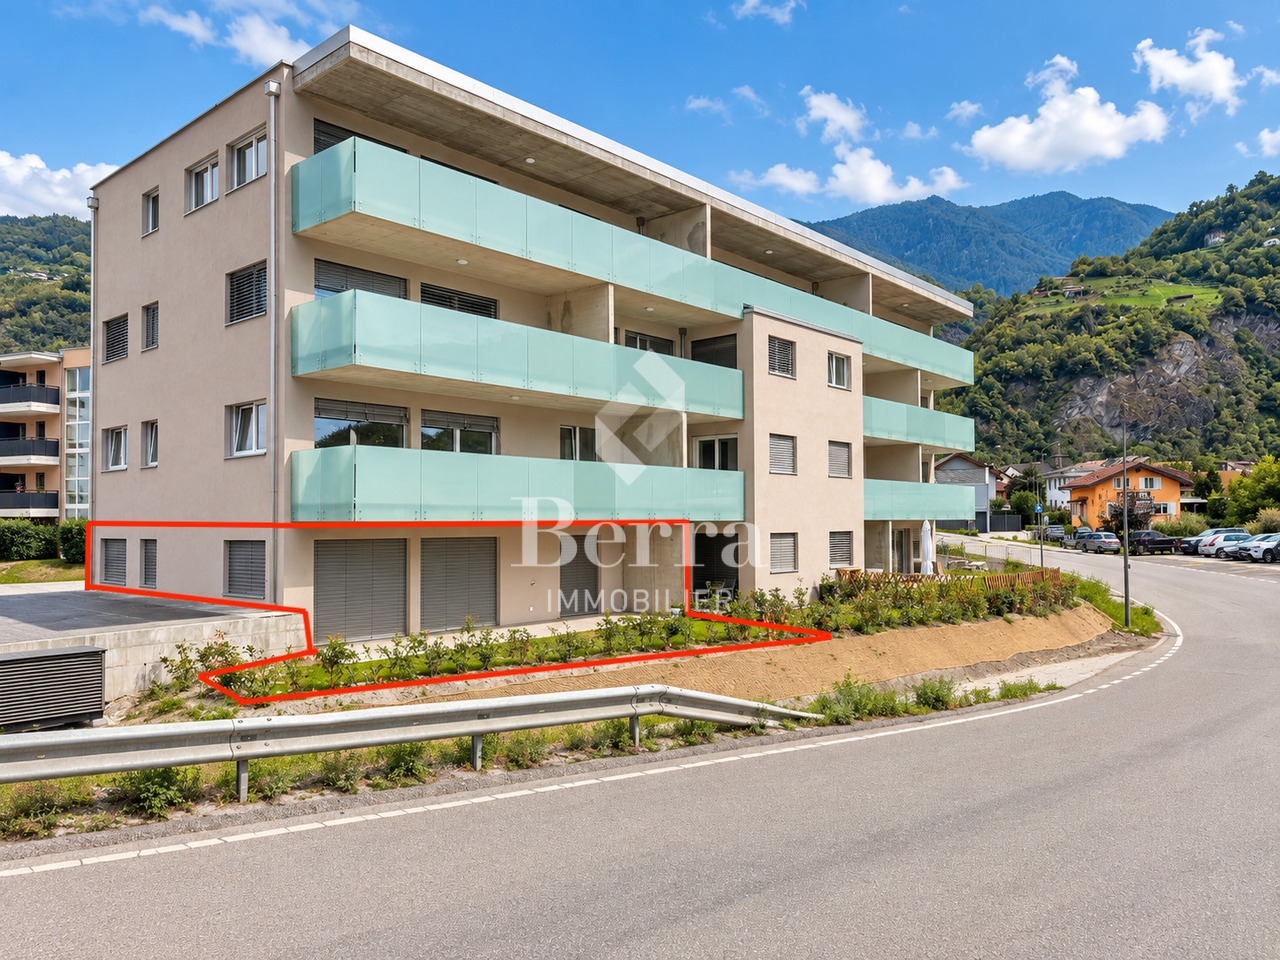
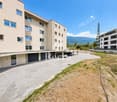
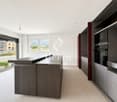
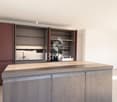
Azzura Promotion - Conthey, a new place to live in the heart of the village Discover Azzura, a new residence designed to combine comfort, quality, and lifestyle. Ideally located in the heart of Conthey, just a stone's throw from schools, shops, and all amenities, this new promotion offers a privileged living environment, both practical and pleasant.The residence consists of 10 apartments, offering five 3.5-room apartments and five 4.5-room apartments, with generous volumes and carefully planned spaces. Particular attention has been paid to natural light, with south-facing exposure for the large apartments and beautiful views of the surrounding landscape.The large, covered terraces, oriented towards the mountains, naturally extend the living areas and invite you to fully enjoy the beautiful days. On the ground floor, each apartment also benefits from its own private garden, offering a genuine outdoor space to be arranged according to your desires.A comfort thought out in every detailAzzura relies on quality services to guarantee lasting comfort in everyday life: underfloor heating, triple-glazed windows, private cellars for each apartment, and available parking spaces. A tree-lined playground also complements the outdoor facilities, making this residence a particularly family-friendly address.A construction looking to the futureThe residence aims for the MINERGIE certification, a guarantee of efficient and environmentally friendly construction. Optimal thermal insulation, double-flow ventilation with heat recovery, and reduced energy needs contribute to creating a comfortable, healthy, and economical home.Finishes Particular attention has also been paid to the budgets allocated to finishes, which are deliberately generous to allow each buyer to personalize their future home according to their tastes and desires. Flooring, sanitary facilities, kitchen, or material choice: each can thus compose an interior that resembles them, while benefiting from quality services.Parking Covered parking spaces can be purchased in addition to the sale price for an amount of:Covered parking spaces: CHF 25,000.-/unit Outdoor parking spaces: CHF 15,000.-/unit Our team remains at your disposal to accompany you in the discovery of this property and offer you a visit according to your availability.


  • Parking space
  • Balcony / Terrace
  • Elevator
  • +3
Travel time
-
1 / 13
3.5 roomsCHF 615,000.–
Top
Chemin de Praty 4, 3975 Crans-Montana

New 3.5-room apartment with terrace in Crans-Montana - main residence

Rare - 3.5 rooms with panoramic view and private gardenNew promotion - main residence - completion 3rd quarter 2027The apartment is located on the 1st floor of a small multi-family house and offers an exceptional living environment, nestled in the quiet village of Bluche in the municipality of Crans-Montana. The large living area (with sliding walls) allows you to benefit from a lot of space and light. With a view of the valley, it offers a breathtaking view of the mountains and the Upper Valais. In addition: - 1 parental bedroom with 17 m2 - Large terrace with 29 m2 - Private garden The object is sold with a basement and a covered outdoor parking space (20'000 CHF extra). This corresponds to a total price of 627'000 CHF.New promotion in Bluche/Crans-Montana - main residenceThe work has begun... Already 3 apartments sold We are pleased to introduce you to Le Gypaète, a small residence in the heart of Bluche, near the famous Crans-Montana ski area. Whether you love nature, sports or gastronomy, one of the 8 apartments (from the studio to the 4.5-room apartment) is just right for you!Features:- Panoramic view of the valley and the mountains- Bright and modern rooms- Open living room with design kitchen- Heating with heat pump- Large terrace- Close to shops, restaurants and leisure activities- Easy access to ski lifts and other sports facilities- Funicular that connects Sierre with Crans-MontanaThe completion is done according to the buyer's wishes - completion 3rd quarter 2027Come and discover your future home...

Travel time
-

Other interesting objects