29 results - Properties for sale with Balcony / Terrace: Ardon

Jordan Comby

Jordan Comby

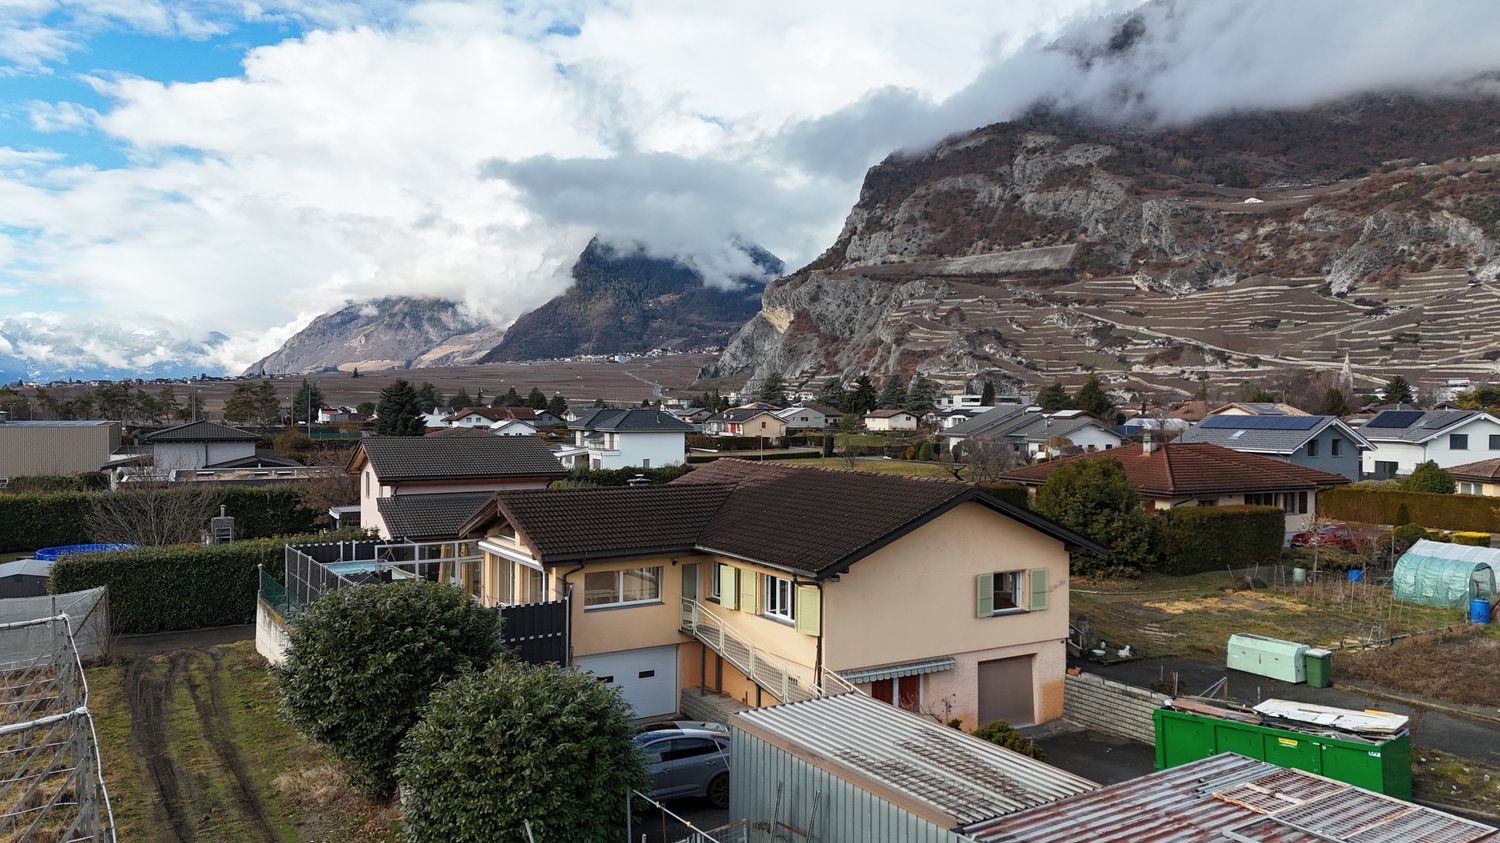
  • Detached house, brown roof, large yard, garage, located in a hilly, rural area, mountains in the background
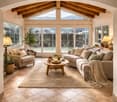
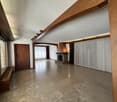
  • wooden ceiling, large windows, beige tiled floor, two armchairs, central couch, coffee table, center rug, warm lamp
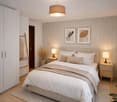
  • large bed, nightstands, lamps, wall art, floor lamp, closet, hanging ladder, rug, plant
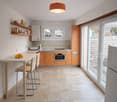
  • orange cabinets, white tiles, open sliding door leading to a patio
  • modern living room, beige couch, round coffee table, rug, wall mounted lighting
  • Living Room: bean bag chair, rug, bookshelf, picture frame, small table with plant, wall
  • small bathroom with sink, mirror, open shower and yellow tiled walls
  • Bathroom with yellow tiles, sink, mirror, toilet, roll of toilet paper, soap dispenser
  • Bathroom: blue tiled floor, large mirror, wooden cabinets, white sink, white bathtub, shower enclosure, radiator
  • modern bedroom, blue walls, white wardrobe, double bed with pillows, nightstand with lamp and plant, wooden floor, ceiling light fixture, window with views
  • king size bed, pillows, night tables, lamps, open windows, parquet floor
  • yellow walls, parquet flooring, desk with books, white chair, radiator, window, lamp, picture frame, plant
  • Wooden dining table, white chairs, beige carpet, yellow walls, windows, decorative items on the table, plants
  • Entrance hall with beige carpet, yellow walls, row of storage cabinets, mirror, wooden shelf, and wicker basket
  • modern kitchen, central island, yellow walls, green cupboards, tile floor, open sliding doors to patio
  • Aerial view of a modern house, two story, garage, outdoor pool, driveway
  • House with brown roof, solar panels, swimming pool, car parked outside, small garden, surrounded by a fence
  • Single family house, brown roof, beige walls, entrance gate, car parking, paved driveway, neighboring houses, shrubs, fenced garden, shed
  • Detached house with brown roof, 3 windows, parking place, swimming pool in the garden
  • Two houses, brown roofs, gardens, swimming pool, garage, parking space
  • single-family house, brown roof, solar panels, swimming pool, mountain view
  • detached house, single family home, garden, mountain view
  • One story house, brown roof, pool, fenced yard, car parked
  • detached house, brown roof, beige wall, driveway, pool, solar panels, fenced garden
  • Detached houses, single-family homes, surrounded by fields, driveway, detached garages, small garden
1 / 28
wooden ceiling, large windows, beige tiled floor, two armchairs, central couch, coffee table, center rug, warm lamp
large bed, nightstands, lamps, wall art, floor lamp, closet, hanging ladder, rug, plant
orange cabinets, white tiles, open sliding door leading to a patio
Jordan Comby

Jordan Comby

  • Parking space
  • Balcony / Terrace
  • Garage
  • +5
7 rooms, CHF 1,100,000.–
Top
Rue des Epetys 1, 1957 Ardon

Detached house in Ardon

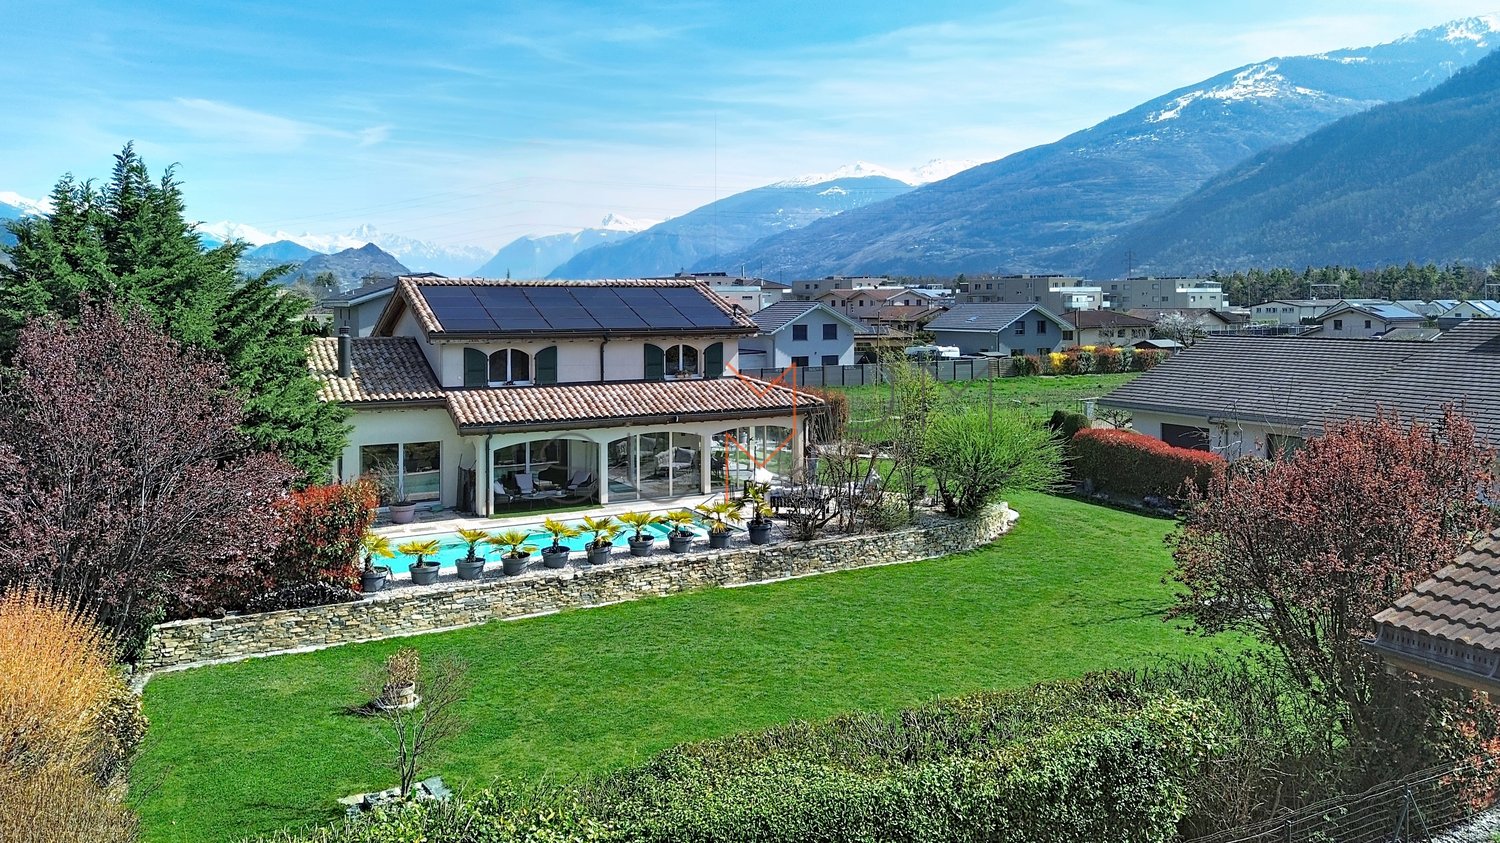
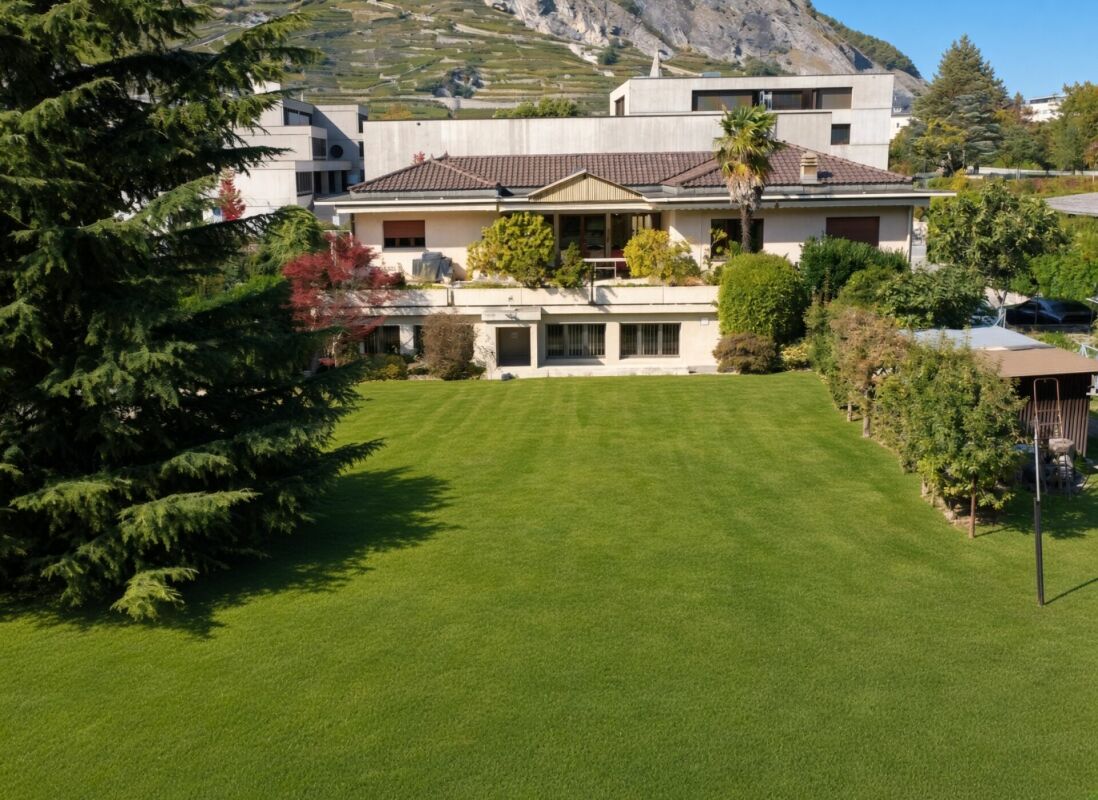
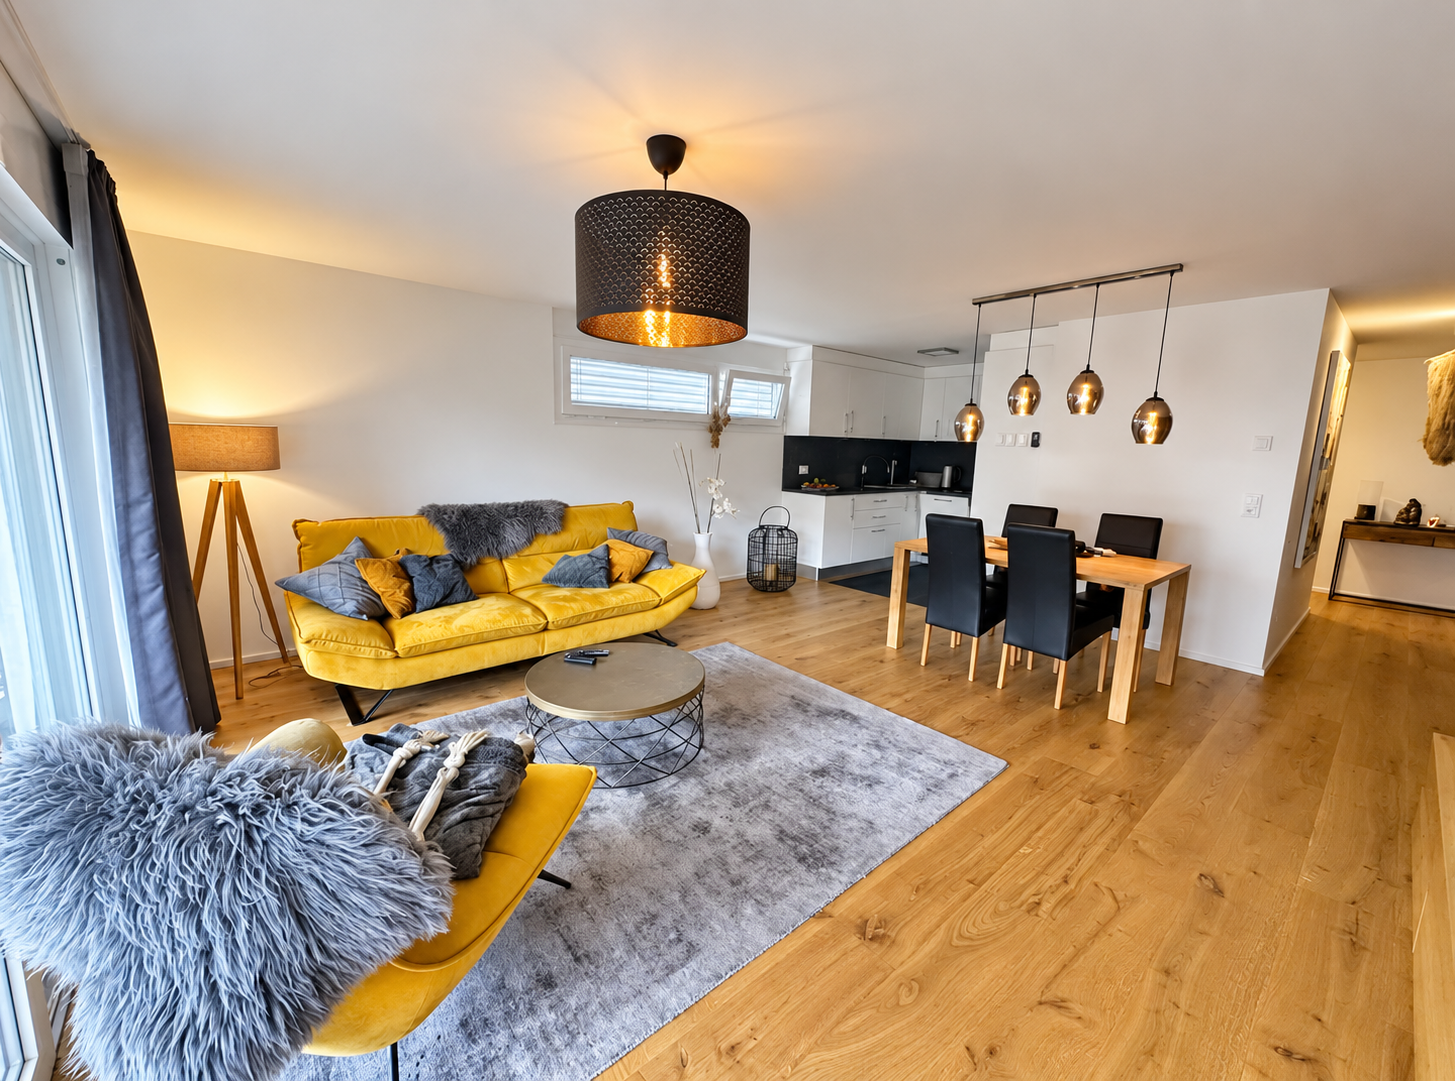
Detached house with two apartments, pool and large plot – ArdonLocated in a quiet and sought-after residential area of Ardon, this beautiful house offers an excellent opportunity for a family or an investor thanks to its two independent apartments and its generous outdoor spaces.The property consists of: • Basement: A 2.5-room apartment, ideal for rental income, a space for relatives or an independent activity. • Main floor: A spacious 5.5-room apartment, bright and well laid out, offering a comfortable living space. The house has a living area of approximately 220 m², situated on a large plot of 1'139 m², offering space, privacy and potential.Outside, you can enjoy a 40 m² terrace, an 80 m² lawn area and an above-ground pool equipped with a heat pump, ideal for beautiful days.In terms of parking, the property is perfectly equipped with a garage and three car boxes.Highlights: • Two independent apartments (2.5 rooms + 5.5 rooms) • 220 m² living space • Plot of 1'139 m² • 40 m² terrace and garden with pool • Garage + 3 car boxes • Quiet environment, close to amenities, schools and highways A versatile house, ideal for a large family, an intergenerational project or an investment with high potential in the Ardon region.DESCRIPTION:House of 220 m² in Ardon with two apartments.Surfaces:Basement apartment: 62 m²Main floor apartment: 133 m²Green area: 434 m²Parking spaces (10 spaces): 503 m²Garage (3 boxes): 60 m²Basement:Cellar: 8.6 m²Heating room/laundry room: 19.3 m²Garage: 26.4 m²2.5-room apartment:Living room: 23.7 m²Bedroom/office: 6.3 m²Kitchen: 10.7 m²Bedroom: 9.4 m²Shower room: 3.7 m²Main floor:Entrance hall: 5.8 m²Kitchen: 14.8 m²Dining room with fireplace: 28.8 m²Living room: 25.3 m²Bathroom: 4.9 m²Bedroom/office: 7.7 m²Bedroom 1: 16.1 m²Bedroom 2: 13.4 m²Lawn/pool area: 80 m²Terrace: 40 m²Miscellaneous:Built in 1979Renovated in 2006BrightSpaciousHigh potentialClose to amenitiesLiving in Ardon – A privileged living environment in the heart of ValaisLocated between Sion and Martigny, the municipality of Ardon benefits from a strategic location in the heart of the Rhone plain. Appreciated for its calm and family-friendly atmosphere, it offers a perfect balance between nature, quality of life and urban proximity.Ardon has all the essential amenities: schools, shops, sports facilities, restaurants and public transport, while remaining just a few minutes from the urban centers of Sion and Martigny. The quick access to the highway also facilitates daily commuting.Surrounded by vineyards and Alpine landscapes, the region seduces outdoor enthusiasts with numerous possibilities for hiking, walking, cycling and sports activities. Its sunny environment and mild climate make it a particularly sought-after place to live.Choosing Ardon means opting for a dynamic, convivial and ideal municipality for families as well as for people who want to enjoy a peaceful living environment without giving up the advantages of the city. *Photos reworked in home staging for a better perception of the spaces.

  • Parking space
  • Balcony / Terrace
  • Garage
  • +5
Travel time
-
1 / 13
4.5 rooms, 140m², CHF 795,000.–
Rue des Forges 5, 1957 Ardon

Lot A1 - 4.5 rooms with garden

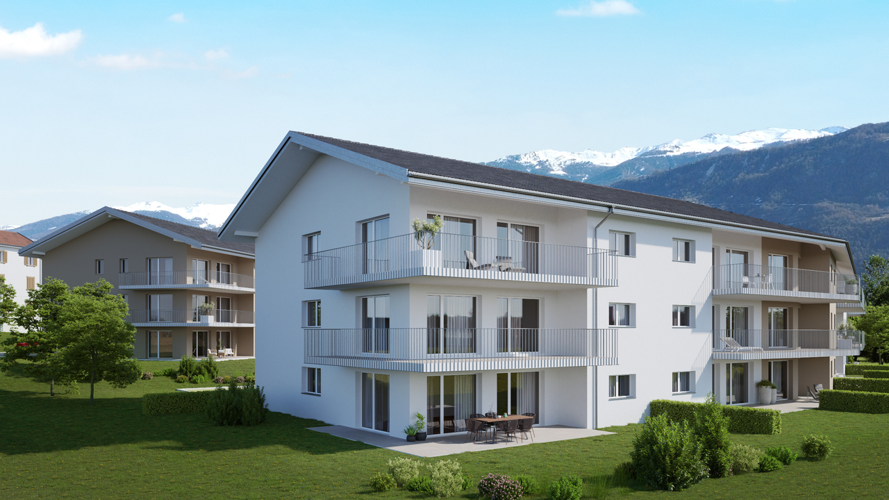
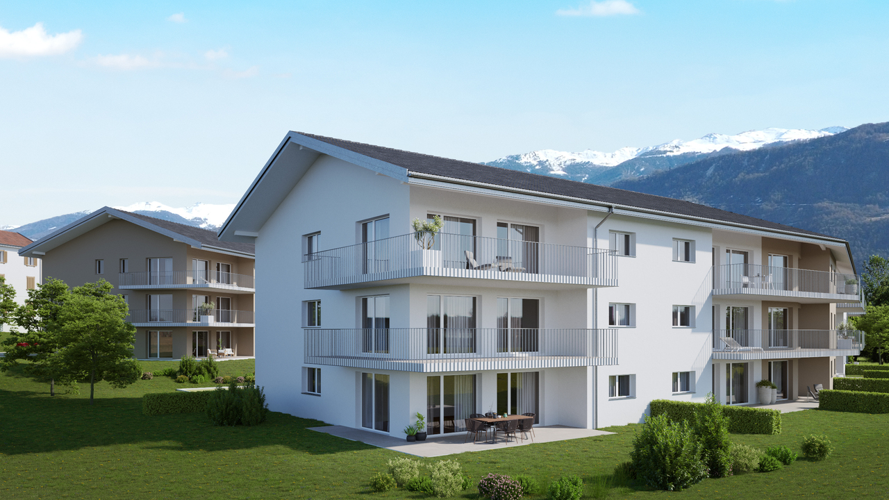
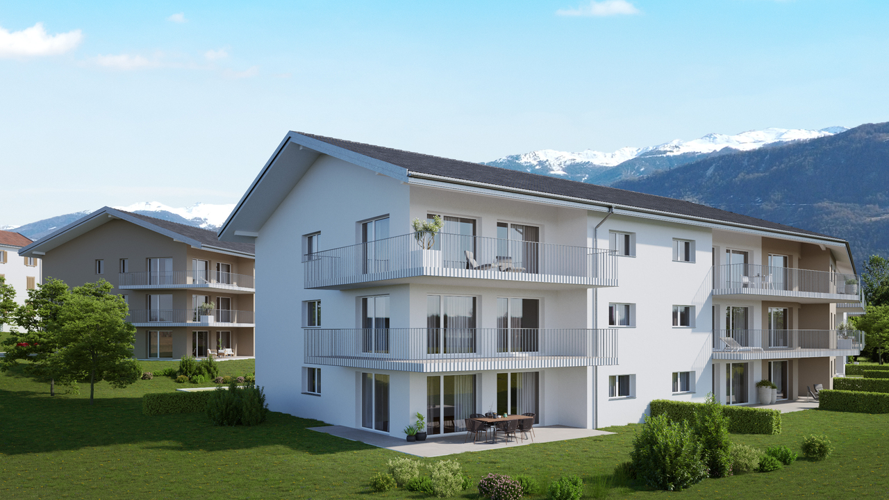
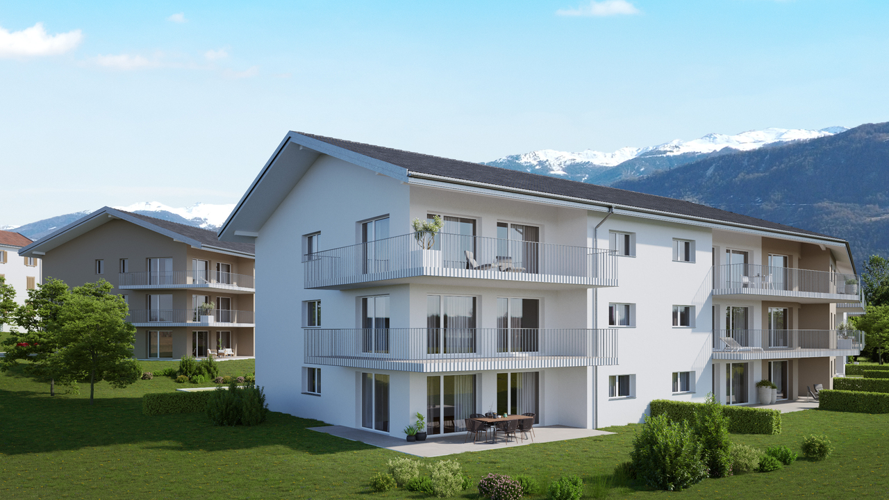
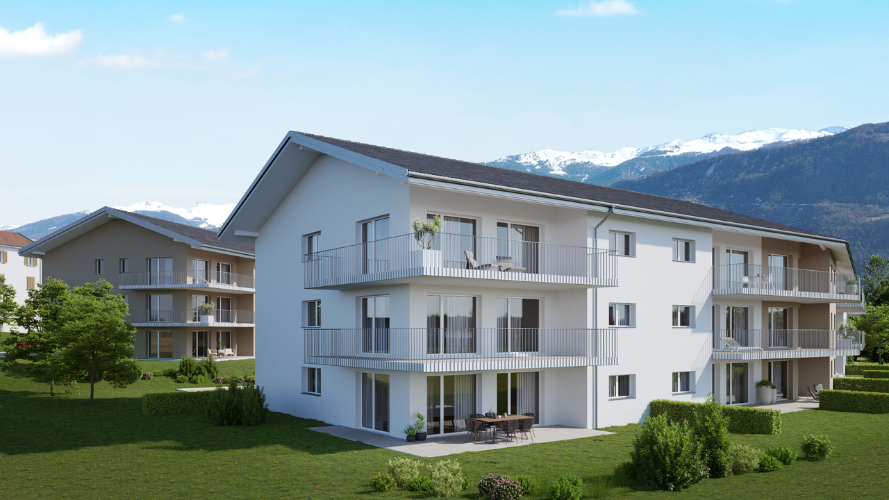
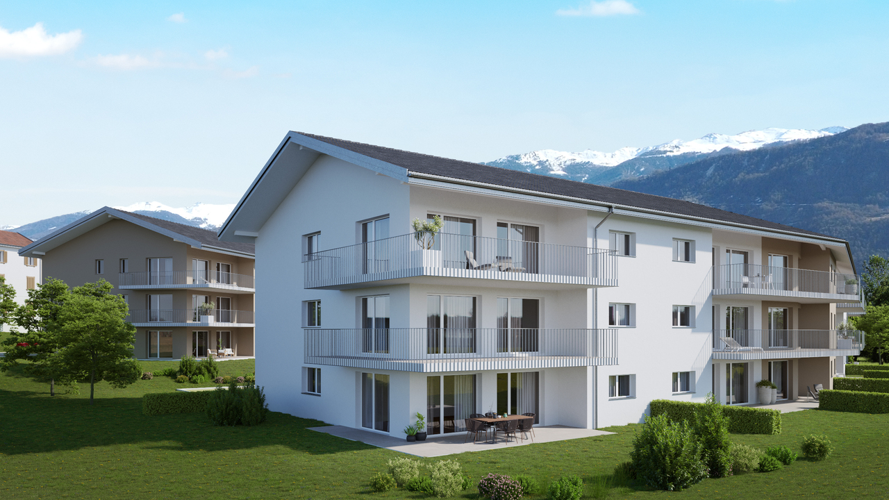
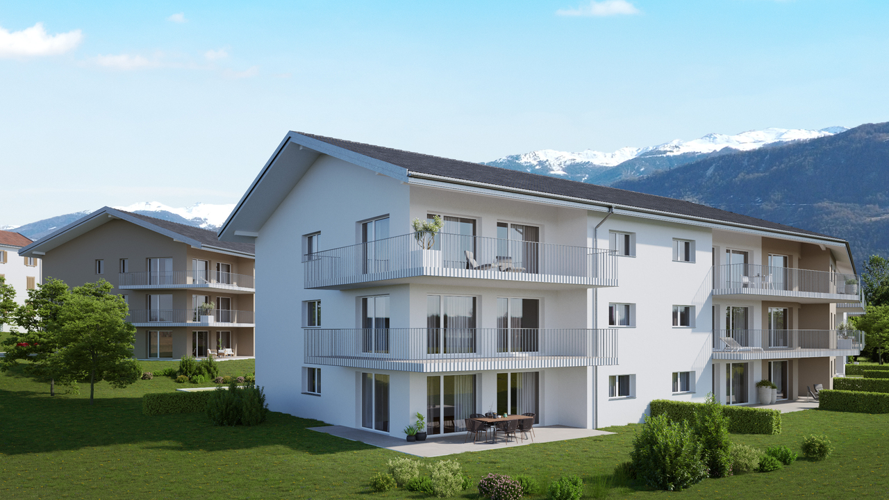
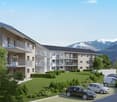
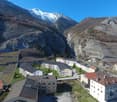
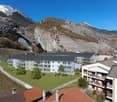
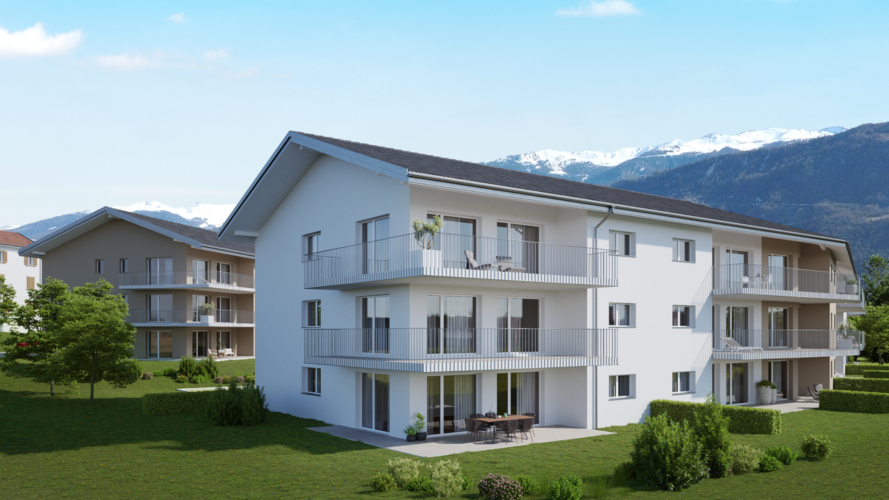
Located in Ardon, this new development of 46 apartments from 3.5 to 4.5 rooms seduces with its generous surfaces, natural light, and a living space designed for the comfort of families. Each apartment benefits from a beautiful south-facing orientation, with an unobstructed view of the surrounding mountains. The spacious living rooms of 40 to 50 m² offer a pleasant and functional living space, ideal for family moments.The residence also offers rare amenities: a 124 m² swimming pool to relax in summer, as well as two carports available to co-owners for convivial meetings. The finishes are of high standard, included in the price, with high-end parquet, carefully designed tiles, and quality kitchens. All at a very attractive price from CHF 4'600.-/m².Perfectly located, the development benefits from all amenities in the immediate vicinity: bus stop at 150 m, Migros Partner at 240 m, pharmacy, kindergarten, primary school less than 1.2 km, and the CFF train station at 1.3 km. Access to the Conthey highway is possible in a few minutes. A peaceful, practical, and warm living space, ideal for settling down with a family.Composition of the apartment:o Entrance hall of 10.12 m²o Two bedrooms of 13.20 m²o One bedroom of 15.65 m²o One bathroom of 6.30 m²o One shower room of 4.86 m²o A large living room with open kitchen of 49.19 m²o A terrace of 31.86 m²o A garden of 186 m²Standard finishes included in the sale price of the apartments:o Parquet CHF 140.-/m²o Tiles CHF 100.-/m²o Kitchens 4.5 rooms CHF 25'000.-o 3.5 rooms CHF 20'000.-Parking spaces are sold separately:o Outdoor parking CHF 16'000.-o Indoor parking CHF 30'000.-

Travel time
-
Geoffroy Louvet

Geoffroy Louvet

1 / 12
Geoffroy Louvet

Geoffroy Louvet

  • Parking space
  • Balcony / Terrace
  • View
10 rooms, CHF 980,000.–
Ardon, 1957 Ardon

Rental property with high potential return, projected gross return of 5 %

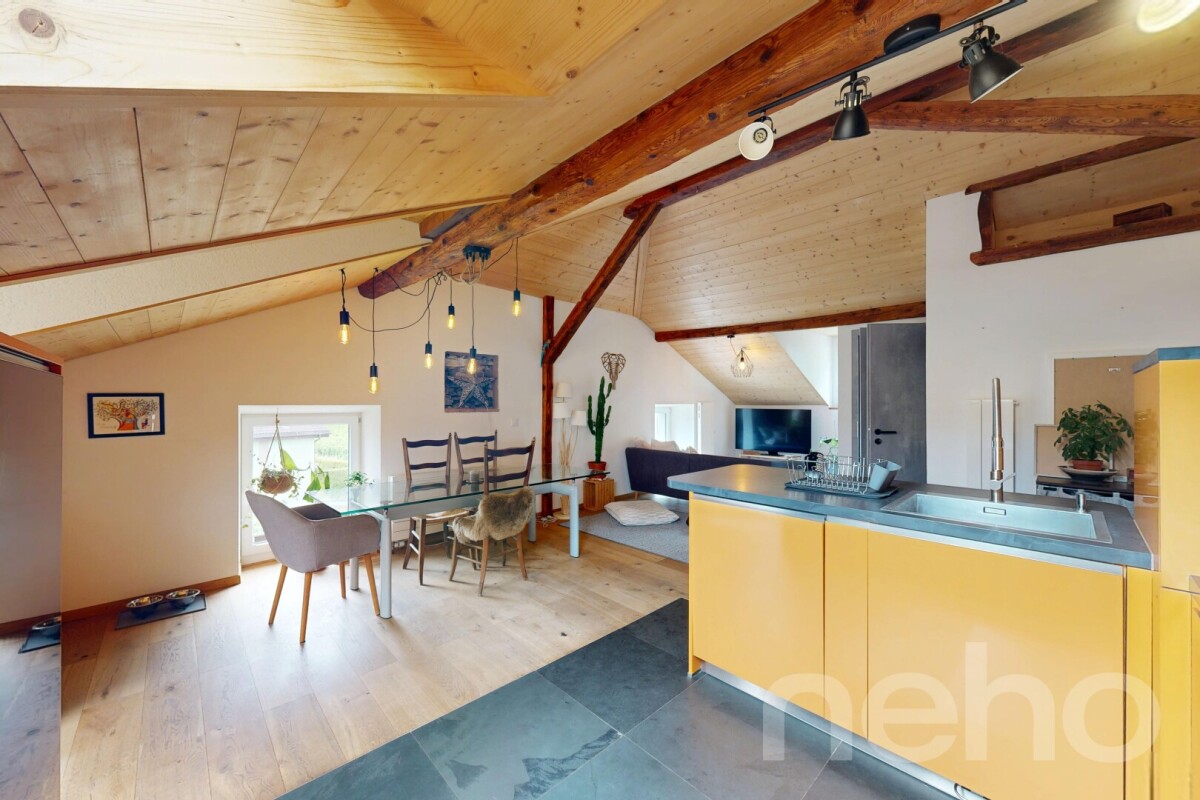
All photos and viewing appointments on our website: https://neho.ch/en/buy/apartment-buildings-and-single-family-homes/canton/valais/1957-ardon-169 Located in a quiet and sought-after residential area of Ardon, this rental property, consisting of 3 apartments with 3.5 rooms, represents an excellent opportunity for value creation for an investor, providing a solid argument for justifying upgrading work and the potential for optimizing this asset. The building has a living area of approximately 245 m², spread over several levels. It currently comprises two rented apartments and an attic occupied by the owners, offering interesting flexibility for the future enhancement of the entire property. The apartments benefit from beautiful volumes, excellent lighting, and a functional layout that is particularly sought after on the rental market. Outside, each apartment has its own space, with balconies or amenities that preserve the occupants' privacy. The six parking spaces are a significant competitive advantage, enhancing the property's rental attractiveness and contributing to limiting the risk of vacancy. The municipality of Ardon benefits from a privileged location in the heart of central Valais, just a few minutes from Sion, major roads, and all amenities. Schools, shops, transport, sports facilities, and services are easily accessible. This dynamic location, combined with sustained demand for rental properties, offers investors excellent rental security and high potential for perpetuating income. An ideal property for any investor looking to acquire an asset offering significant optimization potential in one of the most attractive municipalities in central Valais.Exact address available after registration on neho.ch.DO YOU WANT TO VISIT? PLEASE REGISTER FIRST: https://neho.ch/b/1957-26-9
  • Parking space
  • Balcony / Terrace
  • View
1 / 13
4.5 rooms, 140m², CHF 740,000.–
Rue des Forges 5, 1957 Ardon

Lot A2 - 4.5 rooms with large balcony

Located in Ardon, this new development of 46 apartments from 3.5 to 4.5 rooms seduces with its generous surfaces, natural light, and a living space designed for the comfort of families. Each apartment benefits from a beautiful south-facing orientation, with an unobstructed view of the surrounding mountains. The spacious living rooms of 40 to 50 m² offer a pleasant and functional living space, ideal for family moments.The residence also offers rare amenities: a 124 m² pool to relax in summer, as well as two carports available to co-owners for convivial gatherings. The finishes are of high standard, included in the price, with high-end parquet, carefully designed tiles, and quality kitchens. All at a very attractive price from CHF 4'600.-/m².Perfectly located, the development benefits from all amenities in the immediate vicinity: bus stop at 150 m, Migros Partner at 240 m, pharmacy, nursery, primary school less than 1.2 km, and the CFF station at 1.3 km. Access to the Conthey highway is possible in just a few minutes. A peaceful, practical, and warm living space, ideal for settling down with family.Composition of the apartment:o Entrance hall of 10.12 m²o Two bedrooms of 13.20 m²o One bedroom of 15.65 m²o One bathroom of 6.30 m²o One shower room of 4.86 m²o A spacious living room with open kitchen of 49.19 m²o A balcony of 31.86 m²Standard finishes included in the sale price of the apartments:o Parquet CHF 140.-/m²o Tiling CHF 100.-/m²o Kitchens 4.5 rooms CHF 25'000.-o 3.5 rooms CHF 20'000.-Parking spaces are sold separately:o Outdoor parking CHF 16'000.-o Indoor parking CHF 30'000.-

Travel time
-
1 / 13
3.5 rooms, 114m², CHF 630,000.–
Rue des Forges 5, 1957 Ardon

Lot F1 - 3.5 rooms with garden

Located in Ardon, this new promotion of 46 apartments from 3.5 to 4.5 rooms seduces with its generous surfaces, natural light and a living space designed for the comfort of families. Each apartment benefits from a beautiful south-facing orientation, with an unobstructed view of the surrounding mountains. The spacious living rooms of 40 to 50 m² offer a pleasant and functional living space, ideal for family moments.The residence also offers rare amenities: a 124 m² pool to relax in summer, as well as two carports available to co-owners for convivial meetings. The finishes are of high standard, included in the price, with high-end parquet, carefully laid tiles and quality kitchens. All at a very attractive price from CHF 4'600.-/m².Perfectly located, the promotion benefits from all amenities in the immediate vicinity: bus stop at 150 m, Migros Partner at 240 m, pharmacy, nursery, primary school less than 1.2 km, and the CFF train station at 1.3 km. Access to the Conthey highway is possible in a few minutes. A peaceful, practical and warm living space, ideal for settling down with family.Apartment composition:o Entrance hall of 7.73 m²o One bedroom of 16.29 m²o One parental suite of 18.11 m² with adjacent shower room of 4.86 m²o One bathroom of 6.69 m²o A large living room with open kitchen of 40.90 m²o A terrace of 17.70 m²o A garden of 75 m²Standard finishes included in the sale price of the apartments:o Parquet CHF 140.-/m²o Tiles CHF 100.-/m²o Kitchens 4.5 rooms CHF 25'000.-o 3.5 rooms CHF 20'000.-Parking spaces are sold separately:o Outdoor parking CHF 16'000.-o Indoor parking CHF 30'000.-

Travel time
-
1 / 13
3.5 rooms, 130m², CHF 660,000.–
Rue des Forges 5, 1957 Ardon

Le Clos des Forges - 3.5 rooms spacious

Located in Ardon, this new promotion of 46 apartments from 3.5 to 4.5 rooms seduces with its generous surfaces, natural light and a living space designed for the comfort of families. Each accommodation benefits from a beautiful south-facing orientation, with an unobstructed view of the surrounding mountains. The spacious living rooms of 40 to 50 m² offer a pleasant and functional living space, ideal for family moments.The residence also offers rare amenities: a 124 m² pool to relax in summer, as well as two carnotzets available to copropriétaires for convivial meetings. The finishes are of high standard, included in the price, with high-end parquet, carefully designed tiles and quality kitchens. All at a very attractive price from CHF 4'600.-/m².Perfectly located, the promotion benefits from all amenities in the immediate vicinity: bus stop at 150 m, Migros Partner at 240 m, pharmacy, nursery, primary school less than 1.2 km, and the CFF station at 1.3 km. Access to the Conthey highway is possible in a few minutes. A peaceful, practical and warm living space, ideal for settling down with family.Composition of the apartment:o Entrance hall of 9.34 m²o One bedroom of 12.92 m²o One bedroom of 16.92 m² with adjacent bathroom of 7.41 m²o One shower room of 7.50 m²o A spacious living room of 45.20 m² with open kitcheno A balcony of 17.70 m²High-standard finishes included in the sale price of the apartments:o Parquet CHF 140.-/m²o Tiling CHF 100.-/m²o Kitchens 4.5 rooms CHF 25'000.-o 3.5 rooms CHF 20'000.-Parking spaces are sold in addition:o Outdoor parking CHF 16'000.-o Indoor parking CHF 30'000.-

Travel time
-
1 / 13
3.5 rooms, 130m², CHF 680,000.–
Rue des Forges 5, 1957 Ardon

Le Clos des Forges - 3.5 rooms with garden

Located in Ardon, this new development of 46 apartments from 3.5 to 4.5 rooms seduces with its generous surfaces, natural light, and a living space designed for the comfort of families. Each apartment benefits from a beautiful south-facing orientation, with an unobstructed view of the surrounding mountains. The spacious living rooms of 40 to 50 m² offer a pleasant and functional living space, ideal for family moments.The residence also offers rare amenities: a 124 m² swimming pool to relax in summer, as well as two carports available to co-owners for convivial meetings. The finishes are of high standard, included in the price, with high-end parquet, carefully crafted tiles, and quality kitchens. All at a very attractive price from CHF 4'600.-/m².Perfectly located, the development benefits from all amenities in the immediate vicinity: bus stop at 150 m, Migros Partner at 240 m, pharmacy, nursery, primary school less than 1.2 km, and the CFF train station at 1.3 km. Access to the Conthey highway is possible in just a few minutes. A peaceful, practical, and warm living space, ideal for settling down with family.Apartment composition:o Entrance hall of 9.34 m²o One bedroom of 12.92 m²o One bedroom of 16.92 m² with adjacent bathroom of 7.41 m²o One shower room of 7.50 m²o A large living room of 45.20 m² with open kitcheno A terrace of 17.70 m²o A garden of 73 m²Standard finishes included in the sale price of the apartments:o Parquet CHF 140.-/m²o Tiling CHF 100.-/m²o Kitchens 4.5 rooms CHF 25'000.-o 3.5 rooms CHF 20'000.-Parking spaces are sold separately:o Outdoor parking CHF 16'000.-o Indoor parking CHF 30'000.-

Travel time
-
1 / 13
3.5 rooms, 120m², CHF 600,000.–
Rue des Forges 5, 1957 Ardon

Le Clos des Forges - 3.5 spacious rooms

Located in Ardon, this new promotion of 46 apartments from 3.5 to 4.5 rooms seduces with its generous surfaces, natural light, and a living space designed for the comfort of families. Each apartment benefits from a beautiful south-facing orientation, with an unobstructed view of the surrounding mountains. The spacious living rooms of 40 to 50 m² offer a pleasant and functional living space, ideal for family moments.The residence also offers rare amenities: a 124 m² pool to relax in summer, as well as two carports available to copropriétaires for convivial meetings. The finishes are of high standard, included in the price, with high-end parquet, carefully designed tiles, and quality kitchens. All at a very attractive price from CHF 4'600.-/m².Perfectly located, the promotion benefits from all amenities in the immediate vicinity: bus stop at 150 m, Migros Partner at 240 m, pharmacy, nursery, primary school less than 1.2 km, and the CFF station at 1.3 km. Access to the Conthey highway is possible in a few minutes. A peaceful, practical, and warm living space, ideal for settling down with family.Composition of the apartment:o Entrance hall of 8.74 m²o One bedroom of 12.73 m²o One bedroom of 22.02 m²o One bathroom of 6.14 m²o One shower room of 7.52 m²o A spacious living room of 41.96 m² with open kitcheno A balcony of 10.32 m²Standard finishes included in the sale price of the apartments:o Parquet CHF 140.-/m²o Tiles CHF 100.-/m²o Kitchens 4.5 rooms CHF 25'000.-o 3.5 rooms CHF 20'000.-Parking spaces are sold in addition:o Outdoor parking CHF 16'000.-o Indoor parking CHF 30'000.-

Travel time
-
1 / 13
3.5 rooms, 120m², CHF 590,000.–
Rue des Forges 5, 1957 Ardon

Le Clos des Forges - 3.5 spacious rooms

Located in Ardon, this new promotion of 46 apartments from 3.5 to 4.5 rooms seduces with its generous surfaces, natural light, and a living space designed for the comfort of families. Each apartment benefits from a beautiful south-facing orientation, with an unobstructed view of the surrounding mountains. The spacious living rooms of 40 to 50 m² offer a pleasant and functional living space, ideal for family moments.The residence also offers rare amenities: a 124 m² pool to relax in summer, as well as two carports available to co-owners for convivial meetings. The finishes are of high standard, included in the price, with high-end parquet, carefully crafted tiles, and quality kitchens. All at a very attractive price from CHF 4'600.-/m².Perfectly located, the promotion benefits from all amenities in the immediate vicinity: bus stop at 150 m, Migros Partner at 240 m, pharmacy, nursery, primary school less than 1.2 km, and the CFF station at 1.3 km. Access to the Conthey highway is possible in a few minutes. A peaceful, practical, and warm living space, ideal for settling down with family.Composition of the apartment:o Entrance hall of 8.74 m²o One bedroom of 12.73 m²o One bedroom of 22.02 m²o One bathroom of 6.14 m²o One shower room of 7.52 m²o A large living room of 41.96 m² with open kitcheno A balcony of 10.32 m²Standard finishes included in the sale price of the apartments:o Parquet CHF 140.-/m²o Tiling CHF 100.-/m²o Kitchens 4.5 rooms CHF 25'000.-o 3.5 rooms CHF 20'000.-Parking spaces are sold separately:o Outdoor parking CHF 16'000.-o Indoor parking CHF 30'000.-

Travel time
-
1 / 13
3.5 rooms, 120m², CHF 620,000.–
Rue des Forges 5, 1957 Ardon

Le Clos des Forges - 3.5 rooms with garden

Located in Ardon, this new development of 46 apartments from 3.5 to 4.5 rooms seduces with its generous surfaces, natural light and thoughtful living environment designed for the comfort of families. Each apartment benefits from a beautiful south-facing orientation, with an unobstructed view of the surrounding mountains. The spacious living rooms of 40 to 50 m² offer a pleasant and functional living space, ideal for family moments.The residence also offers rare amenities: a 124 m² swimming pool to relax in summer, as well as two carports available to co-owners for convivial meetings. The finishes are of high standard, included in the price, with high-end parquet, carefully designed tiles and quality kitchens. All at a very attractive price from CHF 4'600.-/m².Perfectly located, the development benefits from all amenities in the immediate vicinity: bus stop at 150 m, Migros Partner at 240 m, pharmacy, nursery, primary school less than 1.2 km, and the train station at 1.3 km. Access to the Conthey highway is possible in a few minutes. A peaceful, practical and warm living environment, ideal for settling down with family.Composition of the apartment:o Entrance hall of 8.74 m²o One bedroom of 12.73 m²o One bedroom of 22.02 m²o One bathroom of 6.14 m²o One shower room of 7.52 m²o A large living room of 41.96 m² with open kitcheno A terrace of 10.32 m²o A garden of 82 m²Standard finishes included in the sale price of the apartments:o Parquet CHF 140.-/m²o Tiling CHF 100.-/m²o Kitchens 4.5 rooms CHF 25'000.-o 3.5 rooms CHF 20'000.-Parking spaces are sold separately:o Outdoor parking CHF 16'000.-o Indoor parking CHF 30'000.-

Travel time
-
1 / 13
4.5 rooms, 140m², CHF 770,000.–
Rue des Forges 5, 1957 Ardon

Lot C4 - 4.5 rooms with garden

Located in Ardon, this new promotion of 46 apartments from 3.5 to 4.5 rooms seduces with its generous surfaces, natural light and a living space designed for the comfort of families. Each apartment benefits from a beautiful south-facing orientation, with an unobstructed view of the surrounding mountains. The spacious living rooms of 40 to 50 m² offer a pleasant and functional living space, ideal for family moments.The residence also offers rare amenities: a 124 m² pool to relax in summer, as well as two carports available to copropriétaires for convivial meetings. The finishes are of high standard, included in the price, with high-end parquet, carefully designed tiles and quality kitchens. All at a very attractive price from CHF 4'600.-/m².Perfectly located, the promotion benefits from all amenities in the immediate vicinity: bus stop at 150 m, Migros Partner at 240 m, pharmacy, nursery, primary school less than 1.2 km, and the CFF train station at 1.3 km. Access to the Conthey highway is possible in just a few minutes. A peaceful, practical and warm living space, ideal for settling down with family.Composition of the apartment:o Entrance hall of 10.12 m²o Two bedrooms of 13.20 m²o One bedroom of 15.65 m²o One bathroom of 6.30 m²o One shower room of 4.86 m²o A large living room with open kitchen of 49.19 m²o A terrace of 31.86 m²o A garden of 107 m²Standard finishes included in the sale price of the apartments:o Parquet CHF 140.-/m²o Tiles CHF 100.-/m²o Kitchens 4.5 rooms CHF 25'000.-o 3.5 rooms CHF 20'000.-Parking spaces are sold in addition:o Outdoor parking CHF 16'000.-o Indoor parking CHF 30'000.-o Garage box CHF 38'000.-

Travel time
-
1 / 13
3.5 rooms, 122m², CHF 640,000.–
Rue des Forges 5, 1957 Ardon

Lot A4 - 3.5 rooms with garden

Located in Ardon, this new promotion of 46 apartments from 3.5 to 4.5 rooms seduces with its generous surfaces, natural light and a living space designed for the comfort of families. Each apartment benefits from a beautiful south-facing orientation, with an unobstructed view of the surrounding mountains. The spacious living rooms of 40 to 50 m² offer a pleasant and functional living space, ideal for family moments.The residence also offers rare amenities: a 124 m² swimming pool to relax in summer, as well as two carports available to co-owners for convivial meetings. The finishes are of high standard, included in the price, with high-end parquet, carefully designed tiles and quality kitchens. All at a very attractive price from CHF 4'600.-/m².Perfectly located, the promotion benefits from all amenities in the immediate vicinity: bus stop at 150 m, Migros Partner at 240 m, pharmacy, nursery, primary school less than 1.2 km, and the CFF train station at 1.3 km. Access to the Conthey highway is possible in a few minutes. A peaceful, practical and warm living space, ideal for settling down with family.Apartment composition:o Entrance hall of 8.85 m²o One bedroom of 12.67 m²o One parental suite of 18.96 m² with adjacent bathroom of 5.08 m²o One shower room of 6.10 m²o A large living room with open kitchen of 49.19 m²o A terrace of 19.46 m²o A garden of 82 m²Standard finishes included in the sale price of the apartments:o Parquet CHF 140.-/m²o Tiling CHF 100.-/m²o Kitchens 4.5 rooms CHF 25'000.-o 3.5 rooms CHF 20'000.-Parking spaces are sold separately:o Outdoor parking CHF 16'000.-o Indoor parking CHF 30'000.-

Travel time
-
Cindy Bonvin

Cindy Bonvin

1 / 13
Cindy Bonvin

Cindy Bonvin

  • Parking space
  • Balcony / Terrace
  • Child-friendly
10 rooms, 585m², Price on request
1957 Ardon

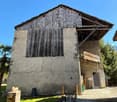
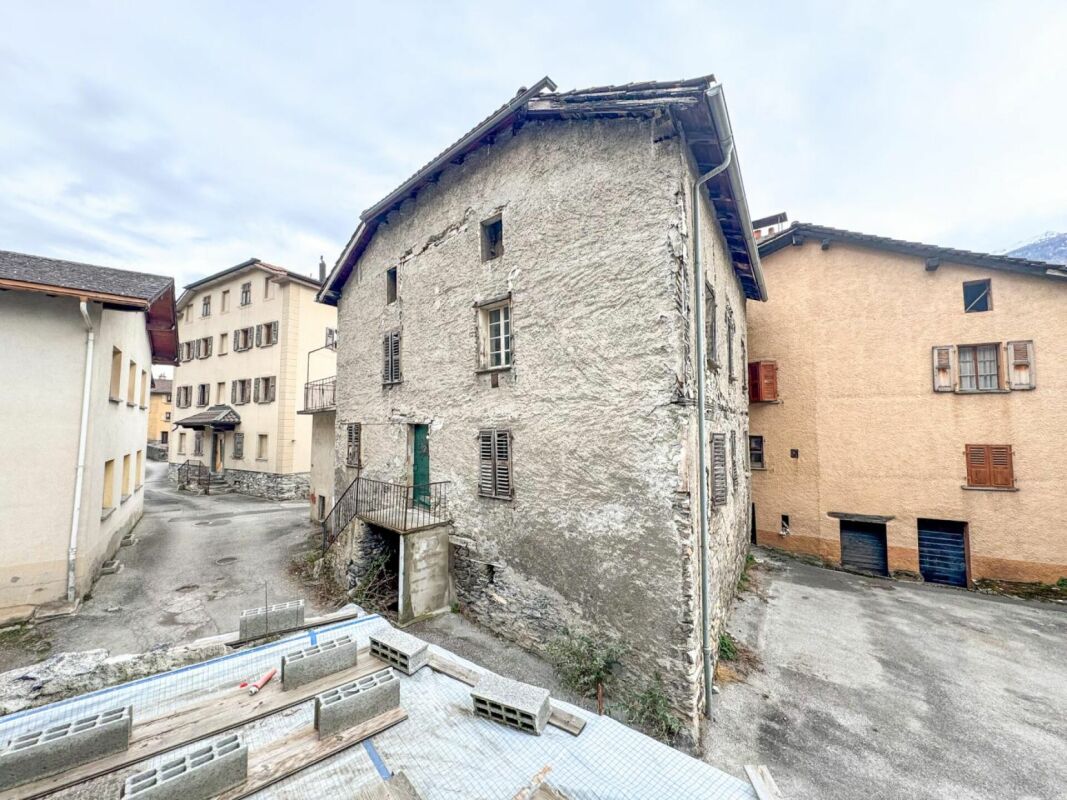
Village house and barn to be completely renovated

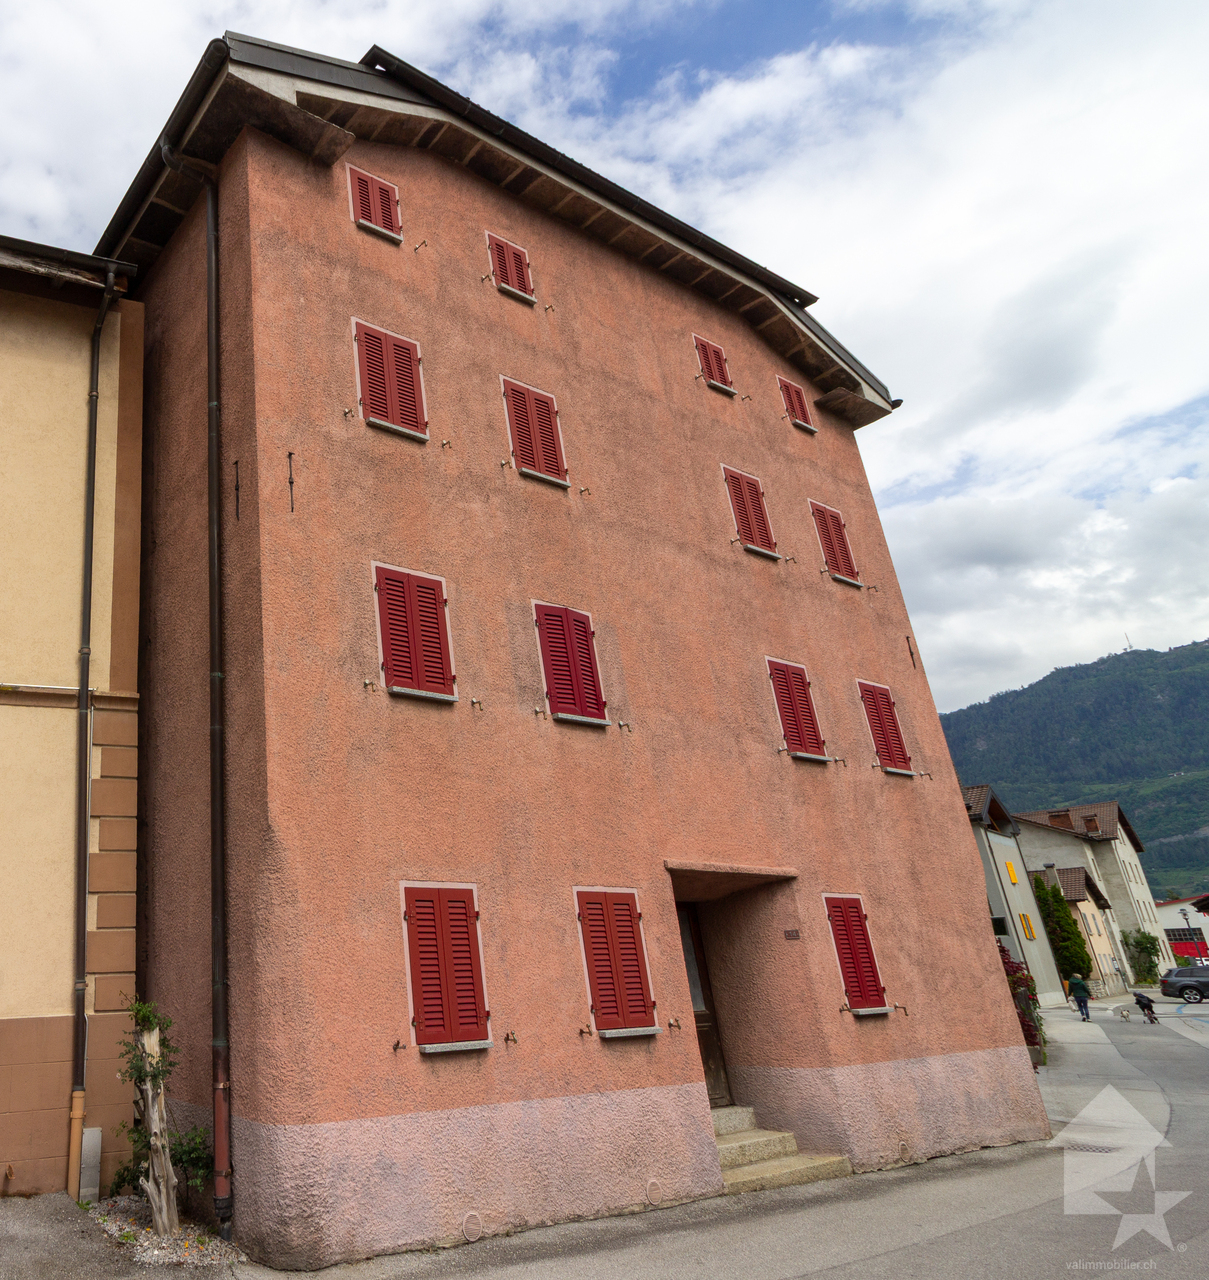
Special offer, limited time, for the sale of 2 properties to be renovated in the heart of the village of ArdonVillage house and barn to be renovated in the center of the old villageThis old village house and bourgeois barn can be completely renovated to create 4 apartments.It offers a nice potential with its 2 annexes that can also serve as future living spaces.The possibility of creating parking spaces is also an asset.For more details, visit our website: www.valimmobilier.chTechnical data of the area: • Area in the center of the village (old village) • Collective and individual housing • Contiguous area • Destination, housing: yes • Work: yes (provided it does not cause disturbance to the neighborhood) • Wooden constructions: no • Density index -- • Free alignment • Two-pitched roof • Maximum height 13 m • Distance small facades 3.00 m • Distance large facades 6.00 m • Distance in relation to the height of the facade 1/3 of the height • Degree of sensitivity OPB III • Neighborhood plan, minimum area 3'000 m2 • Classified in category 4 or 4+, which limits the constraints • The building must keep its existing volume without modifying the existing openings (windows) • The interior can be the subject of significant changes to allow modern comfort • The conservation of the current staircase is uncertain, if it were to be maintained, the State should allocate subsidies Completes the main building: • Nice barn to be completely renovated • With a volume of 605 m and can be transformed into a comfortable apartment of about 175 m², this barn is a little gem in its raw state Very attractive price for the sale of these properties, estimated individually at CHF 750'000.- for the building and CHF 280'000.- for the barn.High renovation potential!Do not hesitate to request the dossier or visit it.

  • Parking space
  • Balcony / Terrace
  • Child-friendly
Cindy Bonvin

Cindy Bonvin

1 / 13
Cindy Bonvin

Cindy Bonvin

  • Parking space
  • Balcony / Terrace
  • Child-friendly
10 rooms, 410m², Price on request
1957 Ardon

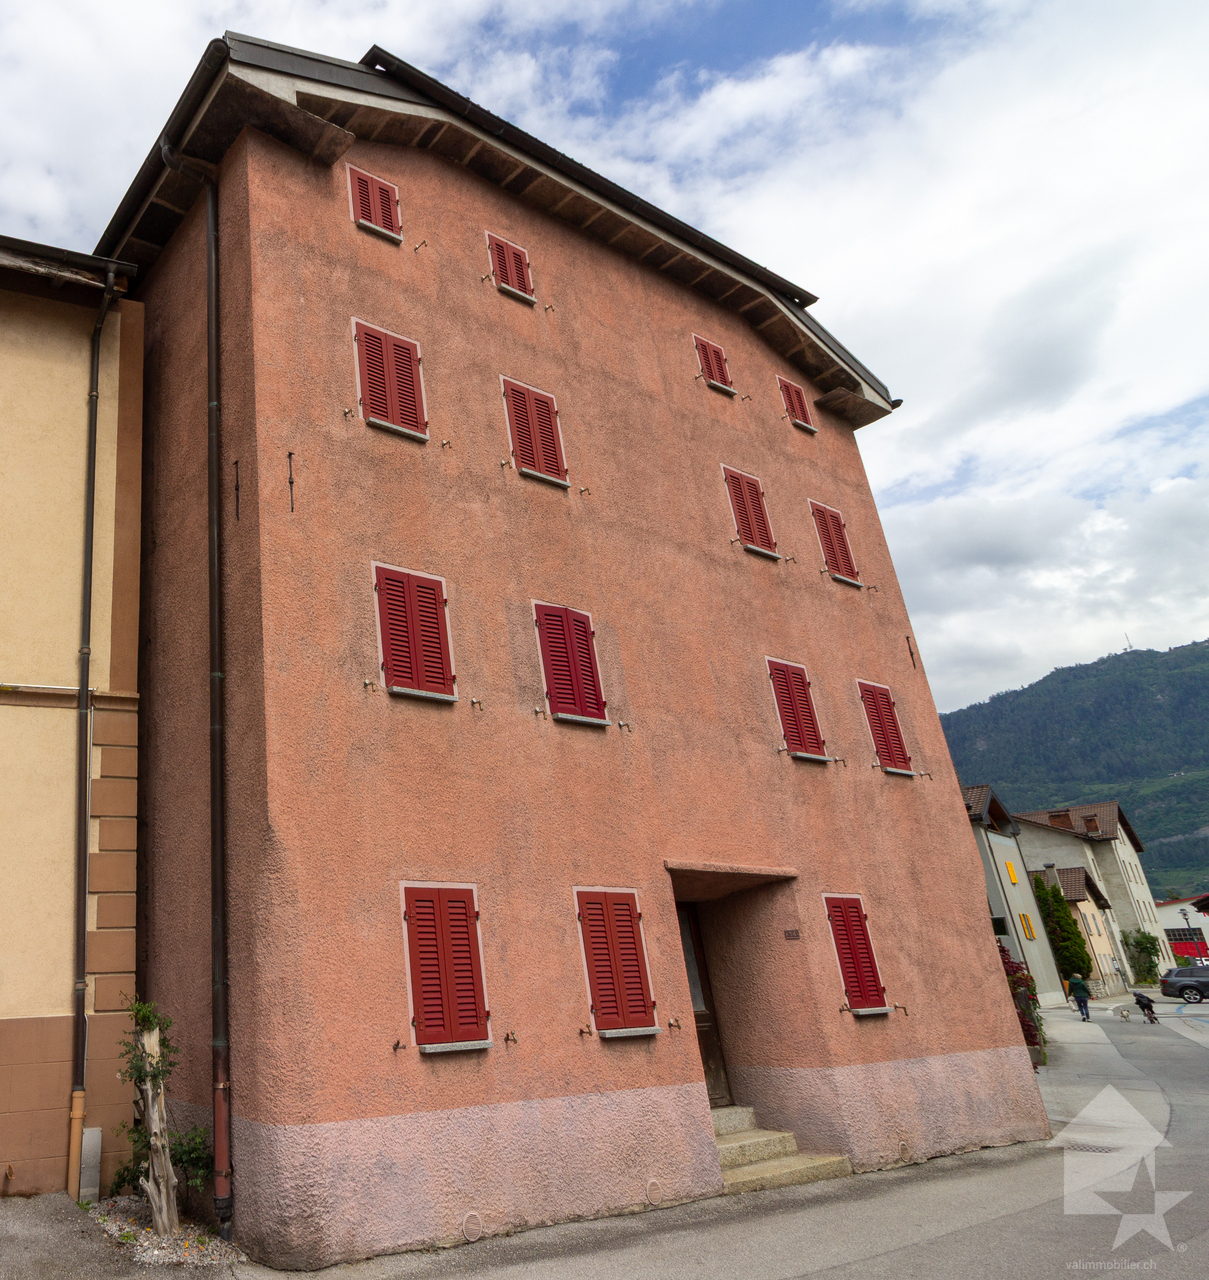
Village house to be completely renovated

Village house to be completely renovated in the center of the old villageThis old village house and bourgeois house can be completely renovated to create 4 apartments.It offers a nice potential with its 2 annexes which can also serve as future living spaces.The possibility of creating parking spaces is also an asset.For more details, visit our website: www.valimmobilier.chTechnical data of the area: • Area in the center of the village (old village) • Collective and individual housing • Contiguous order • Destination, housing: yes • Work: yes (on condition that it does not cause disturbance to the neighborhood) • Wooden constructions: no • Density index -- • Free alignment • Two-pitched roof • Maximum height 13 m • Distance small facades 3.00 m • Distance large facades 6.00 m • Distance with respect to the height of the facade 1/3 of the height • Sensitivity degree OPB III • Neighborhood plan, minimum area 3'000 m2 • Classified in category 4 or 4+, which limits the constraints • The building must keep its existing volume without modifying the existing openings (windows) • The interior can undergo significant changes allowing for modern comfort • The conservation of the current staircase is uncertain, if it were to be maintained, the State would have to allocate subsidies Possibility of acquiring an adjacent barn with additional land for CHF 280'000.-Do not hesitate to request the dossier or come and visit.

  • Parking space
  • Balcony / Terrace
  • Child-friendly
1 / 23
4.5 rooms, 160m², CHF 720,000.–
1957 Ardon

Charming individual house with 4.5 rooms and 160 m2 with terrace-lawn + basement

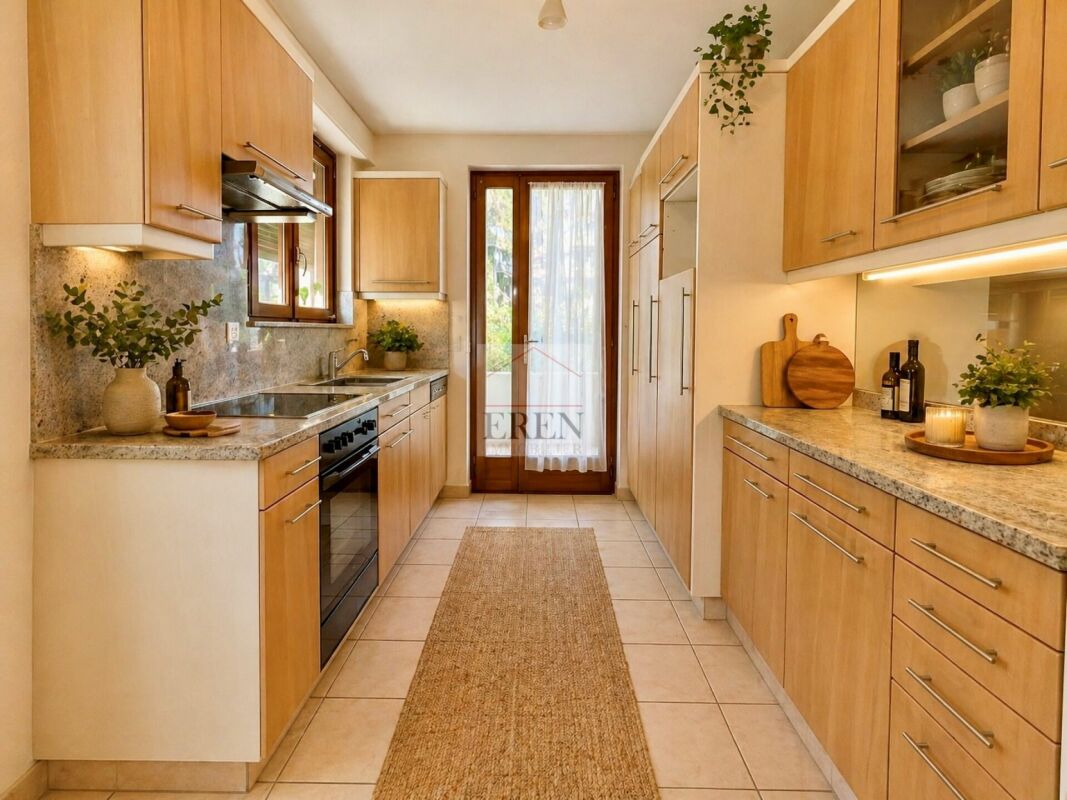
Charming individual house with 4.5 rooms and 160 m2 with terrace-lawn + basement Charming individual house in village style with 4.5 rooms and about 160 m2 with terrace-lawn + basement of 60 m2Located in the heart of the village of Ardon, this charming individual house benefits from an ideal location in immediate proximity to all amenities.Spread over three levels, it offers about 160 m² and completed by a basement of about 60 m² as well as a terrace with lawn and several outdoor parking spaces.Description of the house: Village-style individual house with 4.5 rooms and about 160 m2 + basement built on 3 floors.Basement: • Closed garage with automatic door for a car • Large cellar • Storage room / small room • Space under the stairs • Technical room with annex for laundry/drying with washing machine and dryer Upper ground floor: • Entrance hall and staircase • 1 bathroom with WC, sink and shower • 1 kitchen with access to the outside • 1 living room • 1 dining room with access to the balcony First floor: • 3 comfortable bedrooms • Open space ideal for an office, library or reading corner • 1 bathroom with WC, sink and bathtub • Attic space offering additional storage Exterior: • Paved access • Terrace and lawn • Fencing at the edge of the property • 2-3 outdoor parking spaces Features: • Functional living space • Gas heating with radiators from 2020 • French fireplace in the living room • Floor area of 89 m2 • Outdoor facilities renovated in 2025 • Triple glazing in PVC Amenities: The commune of Ardon offers a sought-after living environment between Sion and Martigny, with all necessary infrastructure accessible on foot. • Bus stop in 1 minute • Kindergarten and primary school in 1 minute on foot • Post office, bank and shops within a few minutes • Ardon train station in about 3 minutes by car • Conthey commercial zone in 5 minutes • Quick access to the highway (Riddes entrance) Price and conditions: • Selling price: CHF 720,000.- • Availability: Immediately or as agreed Video presentation : https://youtu.be/YXAd5Pj47GwArdon, an authentic village in the heart of ValaisArdon is located in the heart of the Rhone plain and offers a particularly pleasant living environment, between vineyards, orchards and mountains.The peaceful environment, the sunshine and the proximity to Sion, Conthey and Martigny make the commune a popular residential area for families and people seeking a balance between quality of life, nature and accessibility.An exclusive offer from EREN Real Estate - Real estate agency with federal diploma.Further information and visit on request

1 / 11
5.5 rooms, 170m², CHF 720,000.–
1957 Ardon

Ardon - Individual villa with 5.5 rooms and generous volumes

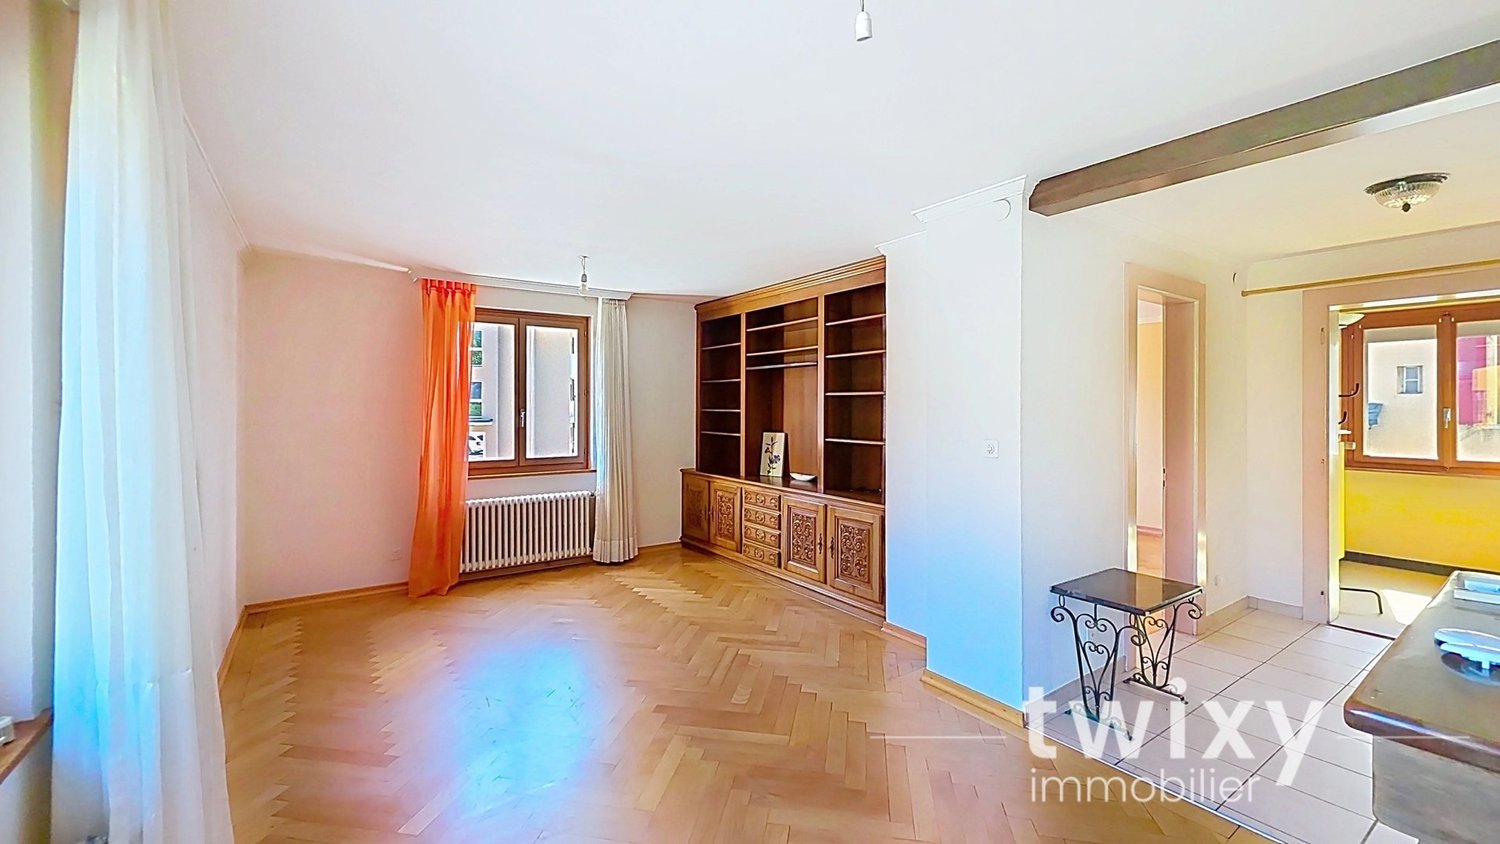
A CHARACTER HOUSE OFFERING BEAUTIFUL VOLUMES AND HIGH POTENTIAL! Located in Ardon, this individual villa built in 1953 offers a functional layout on several levels as well as different possibilities for design. The villa is divided as follows: Entresol: - Garage with electric gate - Private laundry room - Technical room - Basement - Storage spaces Ground floor: - Entrance - Living room with fireplace and herringbone parquet - Dining room - Separate kitchen with induction hob and granite countertop - 1 bathroom with bathtub - Access to the balcony Upper floor: - 3 bedrooms, including 2 with south orientation - 1 shower room - Additional space of over 9m² that can be designed according to needs - Wardrobes and storage spaces - Attic - Galetas Outdoor areas: - Small garden - Uncovered terrace - Balcony - 3-4 parking spaces The whole offers interesting volumes and a nice flexibility in design to meet the needs of its future owners. PARTICULARITIES - Gas heating - Double glazing - Electric shutters - Last renovations carried out in 2020 ARDON Located in the Rhone plain, between Sion and Martigny, Ardon benefits from a practical location in the heart of Valais. The property is close to schools, shops, and public transport, making daily life and mobility easier. The commune also benefits from quick access to the main road axes of the Rhone plain, while enjoying the proximity of the surrounding vineyards and mountains. An individual villa offering beautiful volumes and many possibilities to create a living space in one's own image. Contact us for more information or to organize a visit. !!! MORE DETAILS AND SIMILAR PROPERTIES DIRECTLY ON TWIXY.CH

Suggested properties for you based on search results

Other interesting objects