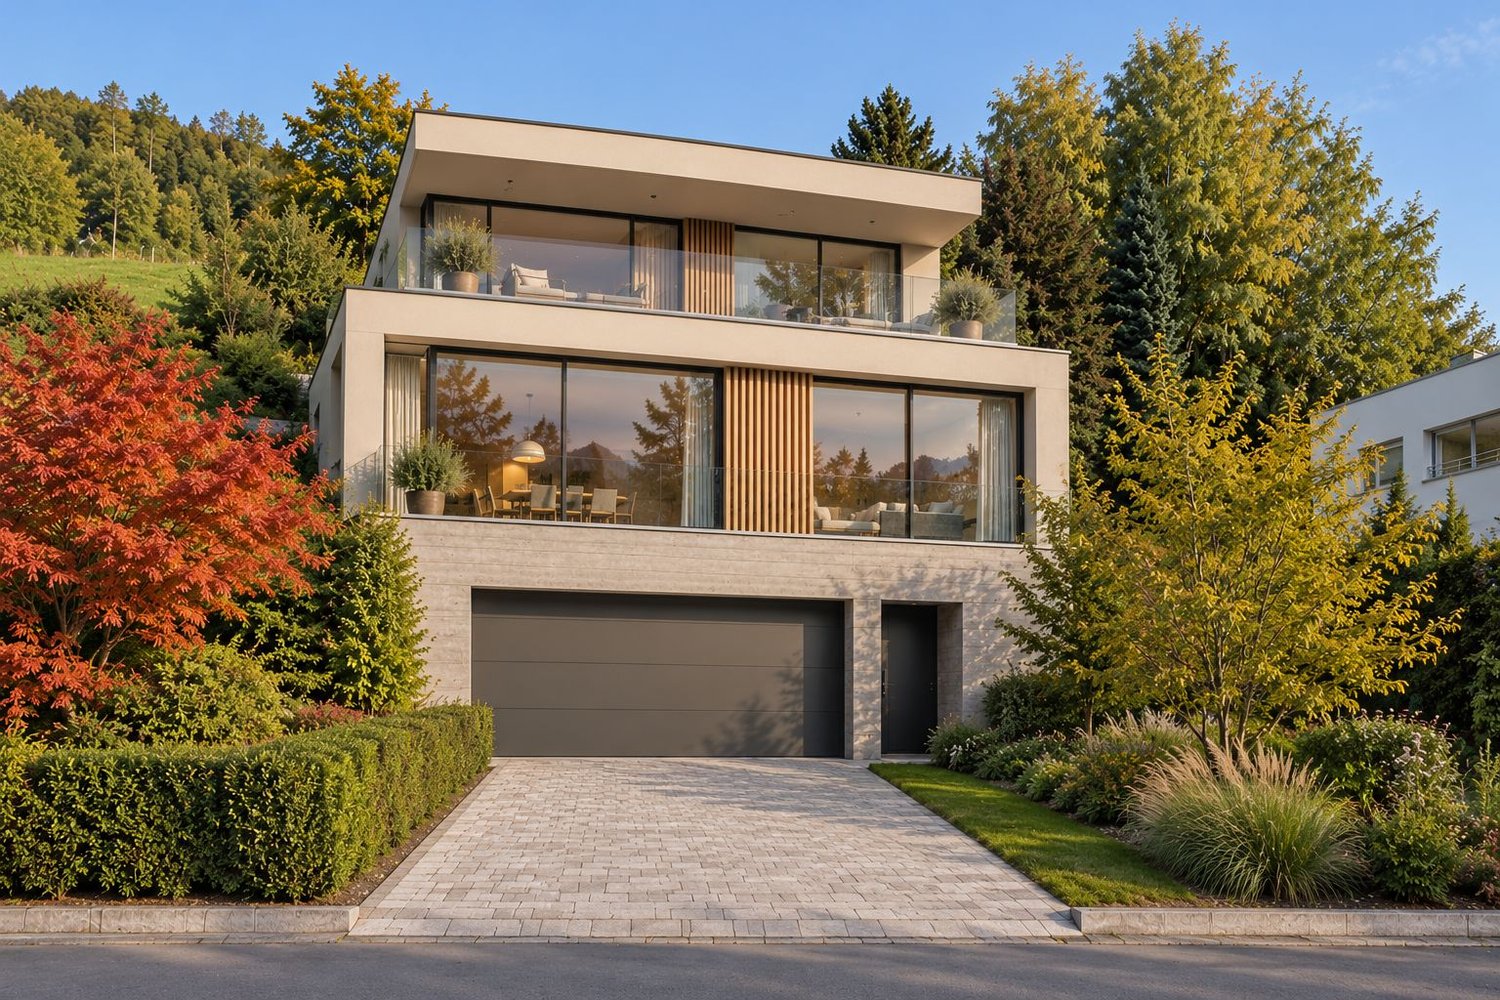
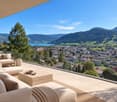
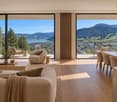
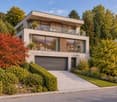
1685 results - Building plots for sale: Switzerland

1 / 6
  • View
CHF 2,500,000.–
6614 Brissago

Seltene Gelegenheit: Bauland in TOP Lage mit Seesicht und Zufahrt

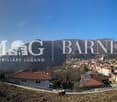
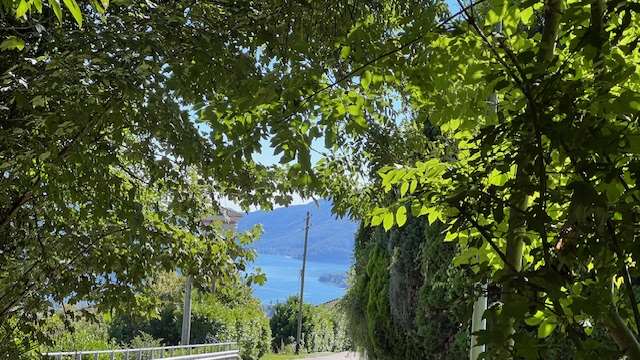
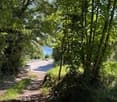
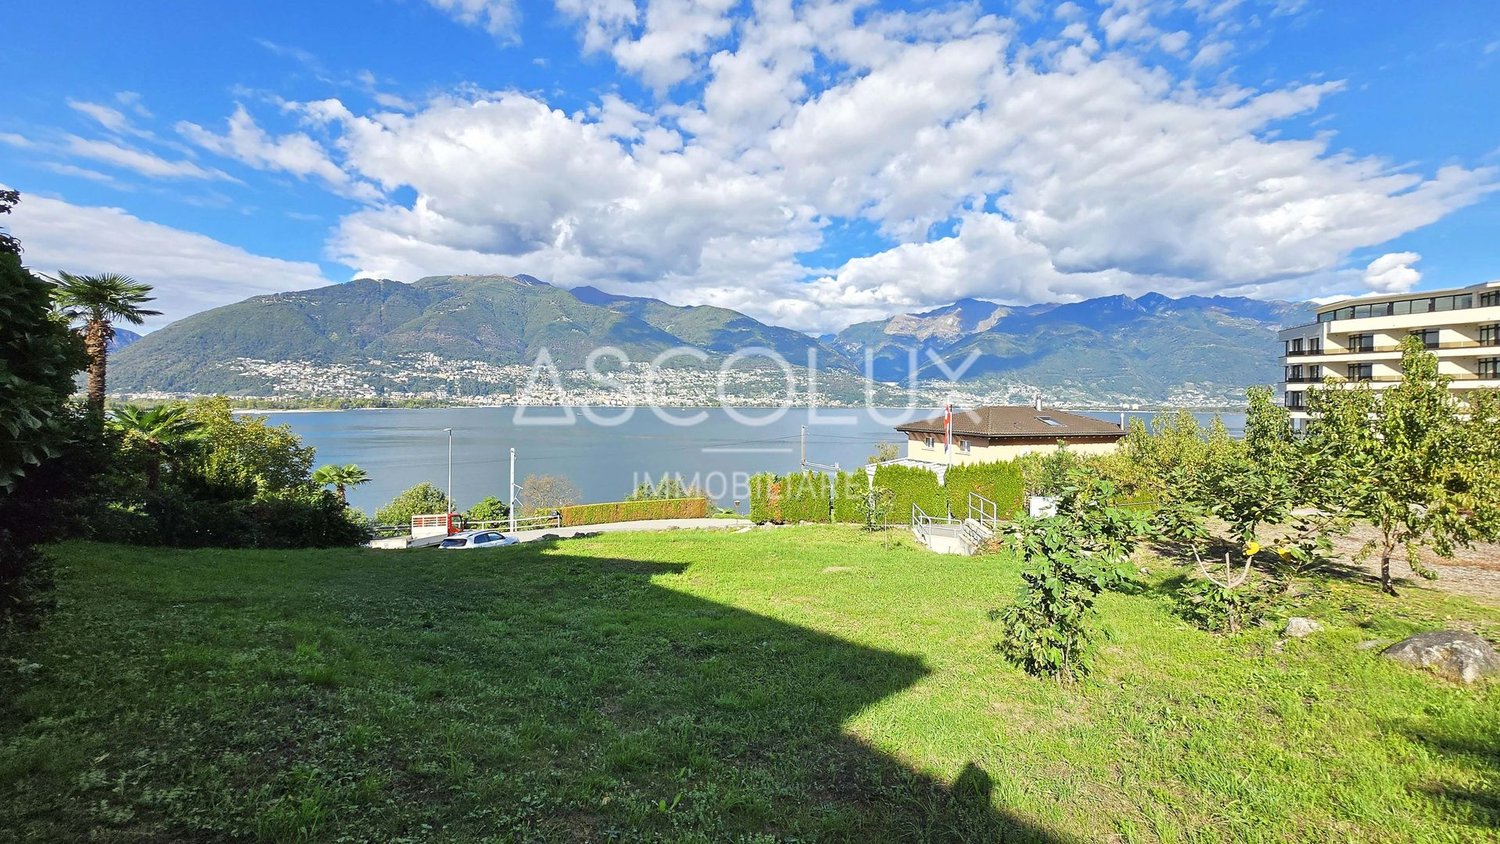
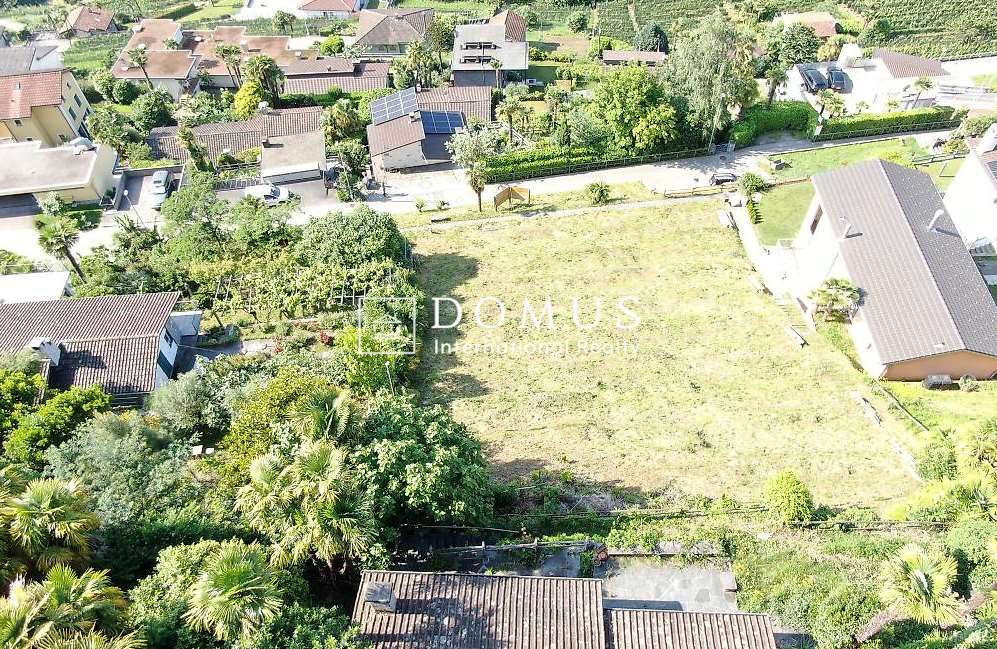
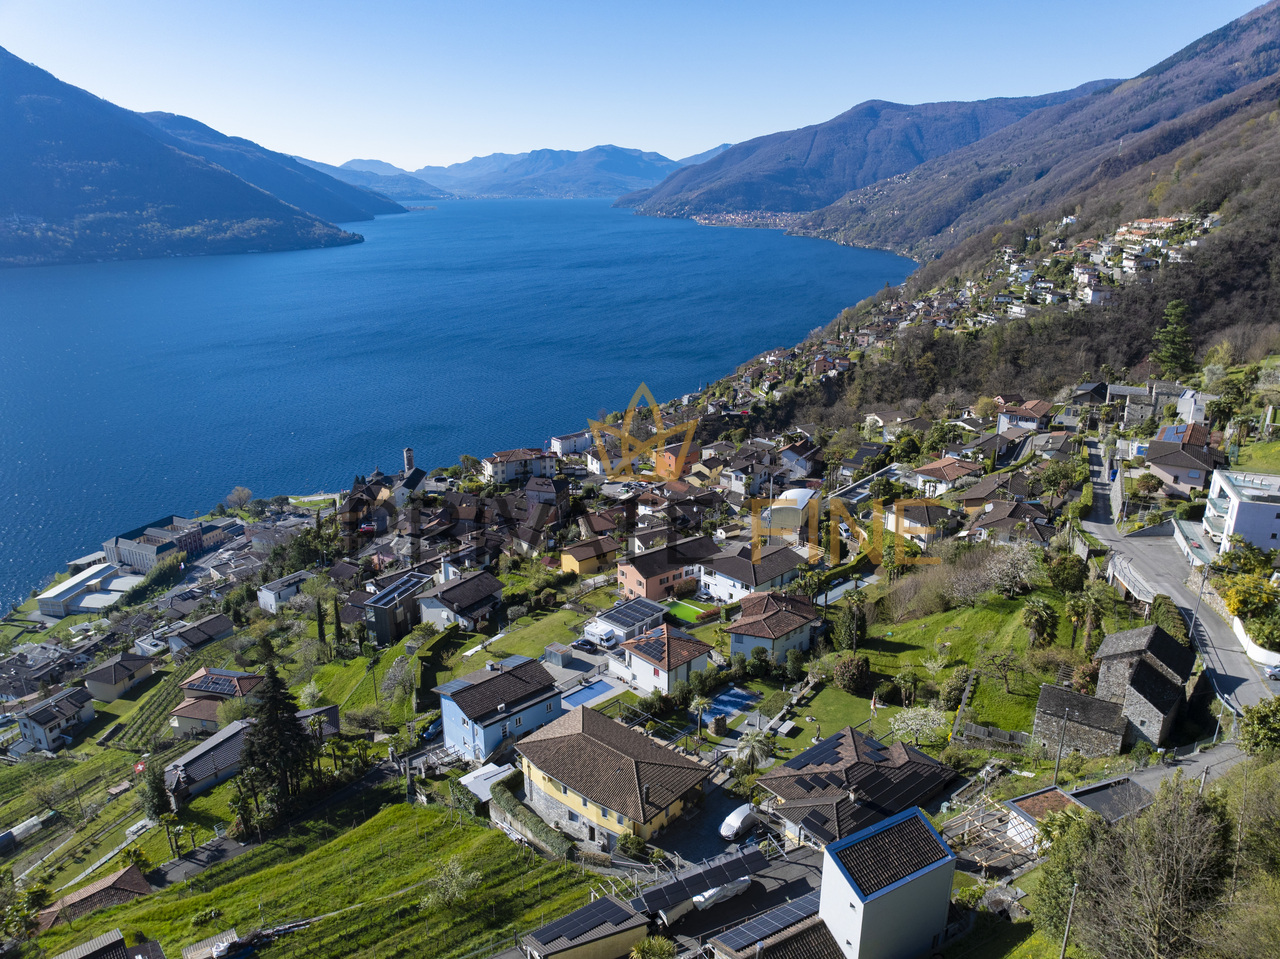
Ein exklusives Grundstück in Brissago mit Top-Seesicht und direkter Zufahrt bietet eine seltene Kombination aus traumhafter Lage, Komfort und maximaler Privatsphäre. Brissago zählt zu den sonnenreichsten und exklusivsten Orte der Schweiz. Das Grundstück liegt in leichter Hanglage mit Ausrichtung nach Süden, oberhalb Brissago im Ortsteil von Incella. Von hier aus geniesst man einen unverbaubaren 180-Panoramablick über den Lago Maggiore, die Brissago-Inseln, sowie die umliegenden Berge. Die Lage ist sehr ruhig, sonnig und diskret, eingebettet in mediterrane Vegetation und umgeben von Weinbergen. Eine direkte Zufahrt führt zum Grundstück. Parkplätze und/oder eine Tiefgarage sind realisierbar. Das Grundstück ist sehr gut erschlossen - Wasser, Strom, Kanalisation sind leicht zugänglich. Glasfaser ist in Incella vorhanden.Die 3 Parzellen mit insgesamt 2300m2 Bauland (inklusive Gebäude, welches abgerissen werden könnte) liegen direkt nebeneinander. Katasterpläne sind auf Anfrage verfügbar. Ideal wäre das Grundstück für eine sehr hochwertige Villa mit Infinity-Pool, großem Terrassenbereich, Wellnesszone und Parkgaragen geeignet. Falls Sie andere konkrete Bebauungsideen haben, können diese kurzfristig mit dem Ingenieur-Büro gemäss 'Piano Regolatore' abgeklärt werden. Auf Wunsch steht ein Architekt für die Planung und Bauleitung zur Verfügung. Das Bauland ist für Erstwohnsitz-Bebauung zugelassen. Un terrain exclusif à Brissago avec une vue imprenable sur le lac et un accès direct offre une combinaison rare de situation de rêve, de confort et d'intimité maximale. Brissago compte parmi les endroits les plus ensoleillés et les plus exclusifs de Suisse. Le terrain est situé sur une légère pente orientée vers le sud, au-dessus de Brissago, dans le quartier d'Incella. De là, on jouit d'une vue panoramique imprenable à 180 sur le lac Majeur, les îles Brissago, ainsi que les montagnes environnantes. L'endroit est très calme, ensoleillé et discret, niché dans la végétation méditerranéenne et entouré de vignobles. Un accès direct mène à la propriété. Des places de parking et/ou un garage souterrain sont réalisables. Le terrain est très bien desservi - l'eau, l'électricité, les égouts sont facilement accessibles. La fibre optique est disponible à Incella.Les 3 parcelles avec un total de 2300m2 de terrain à bâtir (y compris le bâtiment qui pourrait être démoli) se trouvent directement côte à côte. Les plans cadastraux sont disponibles sur demande. Idéalement, le terrain conviendrait pour une villa de très haut standing avec piscine à débordement, grande terrasse, zone de bien-être et garages. Si vous avez d'autres idées de construction concrètes, elles peuvent être clarifiées à court terme avec le bureau d'ingénieurs selon 'Piano Regolatore'. Sur demande, un architecte est à disposition pour la planification et la direction des travaux. Le terrain à bâtir est autorisé à la construction de résidences principales. An exclusive property in Brissago with top lake views and direct access offers a rare combination of a dream location, comfort and maximum privacy. Brissago is one of the sunniest and most exclusive places in Switzerland. The plot is situated on a gentle slope facing south, above Brissago in the district of Incella. From here you can enjoy an unobstructed 180 panoramic view over Lake Maggiore, the Brissago Islands and the surrounding mountains. The location is very quiet, sunny and discreet, nestled in Mediterranean vegetation and surrounded by vineyards. A direct driveway leads to the property. Parking spaces and/or an underground garage are possible. The plot is very well developed - water, electricity, sewerage are easily accessible. Fiber optic is available in Incella.The 3 plots with a total of 2300m2 of building land (including building, which could be demolished) are right next to each other. Cadastral plans are available on request. Ideally, the plot would be...

  • View
Giovanni Mastroddi

Giovanni Mastroddi

1 / 6
Giovanni Mastroddi

Giovanni Mastroddi

CHF 450,000.–
6994 Aranno

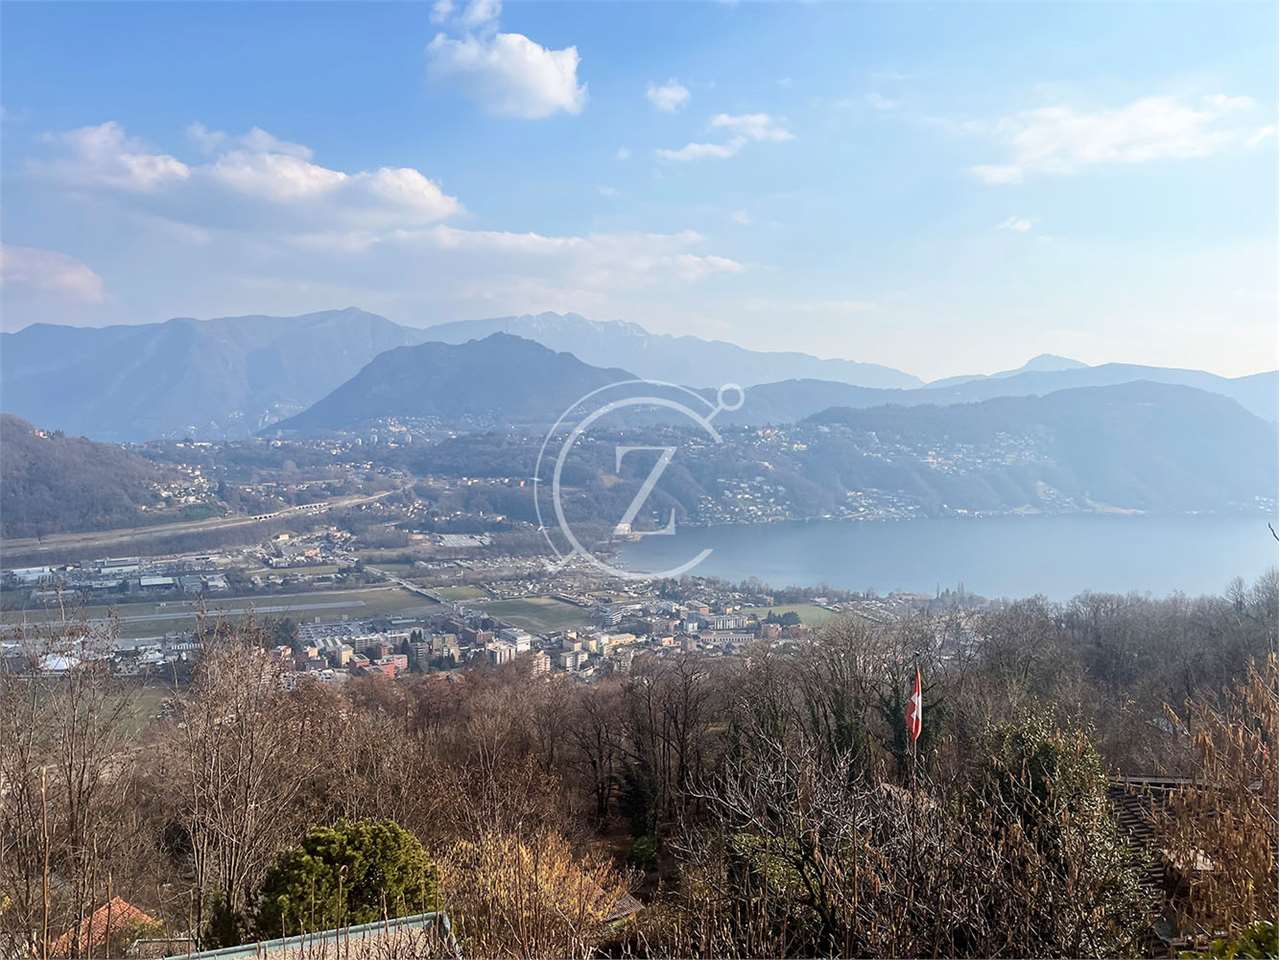
Aranno, Malcantone: Terreno Edificabile 1.230 mq

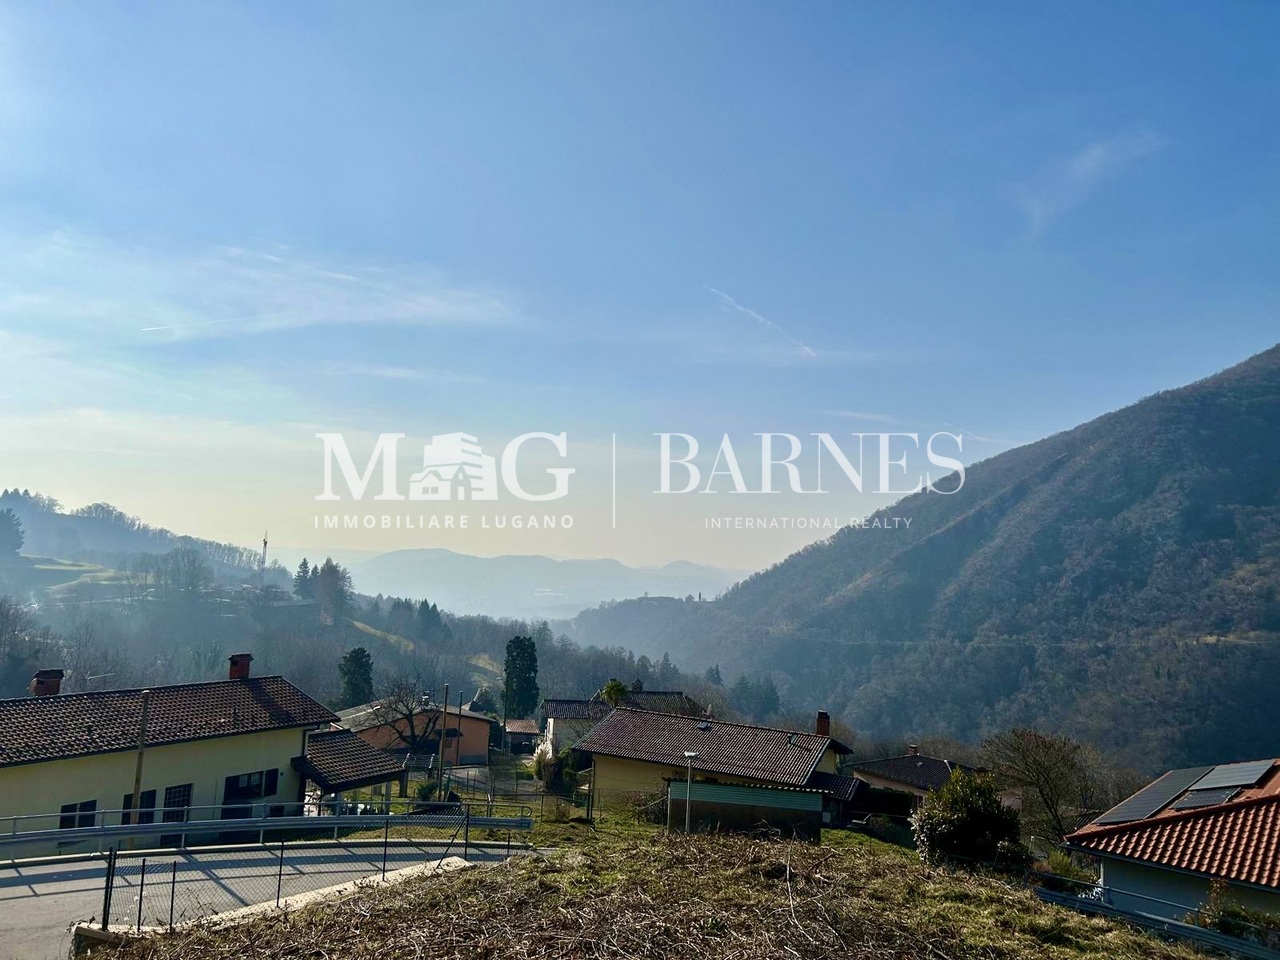
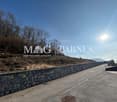
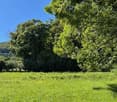
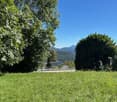
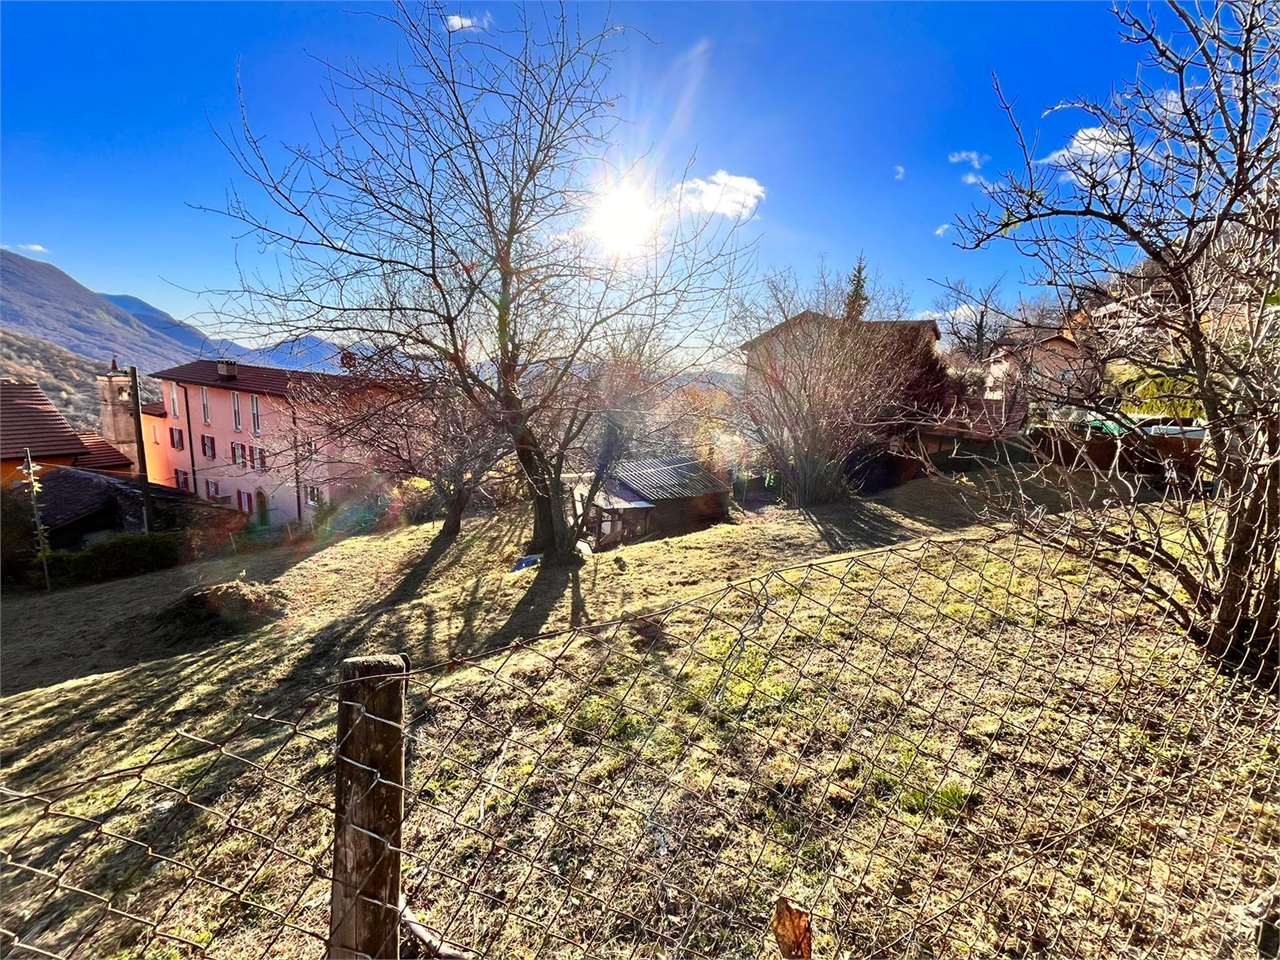
Aranno - Terreno edificabile con esposizione sud/sud-ovestNel suggestivo contesto del Malcantone, adAranno, proponiamo in vendita terreno edificabile di 1.230 mq con eccellente soleggiamento e vista panoramica aperta sulle montagne circostanti.Situato in zona residenziale tranquilla, lontana dal traffico e immersa nel verde, il terreno gode di esposizione sud / sud-ovest, garantendo luce naturale durante tutto l'arco della giornata.Dati principali: • Superficie terreno: 1.230 mq • Superficie Utile Lorda (SUL) edificabile: 492 mq • Ottimo indice edificatorio • Vista aperta e libera sulle montagne • Posizione residenziale e soleggiata La proprietà rappresenta un'interessante opportunità per la realizzazione di una villa unifamiliare o di un progetto abitativo su misura, in un contesto naturale di grande fascino nel cuore del Malcantone.La vicinanza alla strada principale e ai collegamenti consente spostamenti agevoli verso Lugano e verso i principali servizi della regione, mantenendo al contempo privacy e tranquillità.Un terreno ideale per chi desidera costruire in una posizione panoramica, soleggiata e ben collegata, con un perfetto equilibrio tra natura e accessibilità.Dans le cadre pittoresque de Malcantone, à Aranno, nous proposons à la vente un terrain à bâtir de 1 230 m² bénéficiant d'un excellent ensoleillement et d'une vue panoramique dégagée sur les montagnes environnantes.Situé dans un quartier résidentiel calme, à l'écart de la circulation et entouré de verdure, le terrain bénéficie d'une exposition sud/sud-ouest, apportant une lumière naturelle tout au long de la journée.Données principales: • Surface du terrain : 1.230 m² • Surface utile brute (SUB) constructible : 492 mètres carrés • Excellent indice de construction • Vue ouverte et dégagée sur les montagnes • Situation résidentielle et ensoleillée La propriété représente une opportunité intéressante pour la réalisation d'une villa individuelle ou d'un projet d'habitation sur mesure, dans un cadre naturel de grand charme au coeur de Malcantone.La proximité de la route principale et des connexions permet de se rendre facilement à Lugano et aux principaux services de la région, tout en maintenant l'intimité et la tranquillité.Un terrain idéal pour ceux qui souhaitent construire dans un endroit panoramique, ensoleillé et bien desservi, avec un équilibre parfait entre la nature et l'accessibilité.La proximité de la route principale et des connexions permet de se rendre facilement à Lugano et aux principaux services de la région, tout en maintenant l'intimité et la tranquillitéIn der malerischen Umgebung von Malcantone, in Aranno, bieten wir zum Verkauf ein Baugrundstück von 1.230 qm mit hervorragender Sonneneinstrahlung und freiem Panoramablick auf die umliegenden Berge.In einer ruhigen Wohngegend gelegen, abseits vom Verkehr und umgeben von viel Grün, genießt das Grundstück Süd-/Südwestausrichtung und bietet den ganzen Tag über natürliches Licht.Hauptdaten: • Grundstücksfläche: 1.230 qm • Bruttonutzfläche (SUL) bebaubar: 492 Quadratmeter • Exzellenter Gebäudeindex • Offener und ungehinderter Blick auf die Berge • Wohn- und Sonnenlage Das Grundstück stellt eine interessante Gelegenheit für die Realisierung einer freistehenden Villa oder eines maßgeschneiderten Wohnprojektes dar, in einer natürlichen Umgebung von großem Charme im Herzen des Malcantone.Die Nähe zur Hauptstraße und zu den Verkehrsanbindungen ermöglicht eine einfache Anreise nach Lugano und zu den wichtigsten Dienstleistungen der Region, während gleichzeitig Privatsphäre und Ruhe gewahrt bleiben.Ein ideales Grundstück für diejenigen, die in...

Giovanni Mastroddi

Giovanni Mastroddi

1 / 7
Giovanni Mastroddi

Giovanni Mastroddi

CHF 622,000.–
6835 Morbio Superiore

Breggia, Mendrisiotto: Terreno Edificabile 1.554 mq

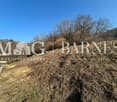
Terreno edificabile residenziale a Breggia - Caneggio / MendrisiottoNel distretto di Breggia, località Caneggio, nel cuore del Mendrisiotto, proponiamo in vendita ampio terreno edificabile a destinazione residenziale di 1.554 mq, con interessanti indici edificatori e ottimo potenziale di sviluppo.Una soluzione ideale per la realizzazione di ville unifamiliari, bifamiliari o piccolo progetto residenziale in contesto soleggiato e tranquillo.Dati urbanistici: • Superficie terreno: 1.554 mq • Indice di sfruttamento: 0.50 • Indice di occupazione massima: 30% • Altezza massima edifici: 7.50 m • Distanza minima dai confini: 3 m • Tetti a falde Prezzo richiesto: CHF 622.000.-(pari a circa CHF 798.- / mq SUL)Caratteristiche e posizione: • Esposizione Sud / Sud-Ovest • Ottimo soleggiamento • Zona residenziale tranquilla • Allacciamenti presenti • Accesso tramite strada coattiva La posizione strategica consente collegamenti rapidi verso Mendrisio, Lugano e Como, rendendo il terreno particolarmente interessante anche in ottica di investimento o sviluppo immobiliare.Un'opportunità concreta per chi desidera costruire o investire nel Mendrisiotto, in un contesto ben esposto, riservato e facilmente accessibile.Terrain à bâtir résidentiel à Breggia - Caneggio / MendrisiottoDans le district de Breggia, localité Caneggio, au coeur du Mendrisiotto, nous proposons à la vente un grand terrain à bâtir à usage résidentiel de 1.554 m², avec des indices de construction intéressants et un excellent potentiel de développement.Une solution idéale pour la construction de villas individuelles ou jumelées ou d'un petit projet résidentiel dans un contexte ensoleillé et calme.Données de planification: • Surface du terrain : 1.554 m² • Index d'utilisation : 0.50 • Indice d'occupation maximale : 30% • Hauteur maximale du bâtiment : 7.50 m • Distance minimale par rapport aux limites : 3 m • Toitures à pignon Prix demandé : CHF 622.000.-(équivalent à environ CHF 798.- / m² SUL)Caractéristiques et situation : • Exposition sud/sud-ouest • Bon ensoleillement • Zone résidentielle calme • Attachements présents • Accès par une route obligatoire La situation stratégique permet des liaisons rapides avec Mendrisio, Lugano et Como, ce qui rend le terrain particulièrement intéressant pour les investissements ou le développement immobilier.Une opportunité concrète pour ceux qui souhaitent construire ou investir dans le Mendrisiotto, dans un contexte bien exposé, réservé et facilement accessible.Wohnbauland in Breggia - Caneggio / MendrisiottoIm Bezirk von Breggia, Ortschaft Caneggio, im Herzen des Mendrisiotto, bieten wir zum Verkauf ein großes Baugrundstück für Wohnzwecke von 1.554 qm, mit interessanten Gebäudeindizes und hervorragendem Entwicklungspotential.Eine ideale Lösung für den Bau von freistehenden oder Doppelhaushälften oder kleinen Wohnprojekten in einer sonnigen und ruhigen Umgebung.Planungsdaten: • Grundstücksfläche: 1.554 sq m • Nutzungsgrad: 0.50 • Maximaler Belegungsindex: 30% • Maximale Gebäudehöhe: 7.50 m • Mindestabstand von Grenzen: 3 m • Satteldächer Preisvorstellung: CHF 622.000.-(entspricht ca. CHF 798.- / qm SUL)Ausstattung und Lage: • Süd-/Südwestausrichtung • Guter Sonnenschein • Ruhiges Wohngebiet • Anlagen...

1 / 12
Price on request
6318 Walchwil

THE LAKESIDE PROPERTY

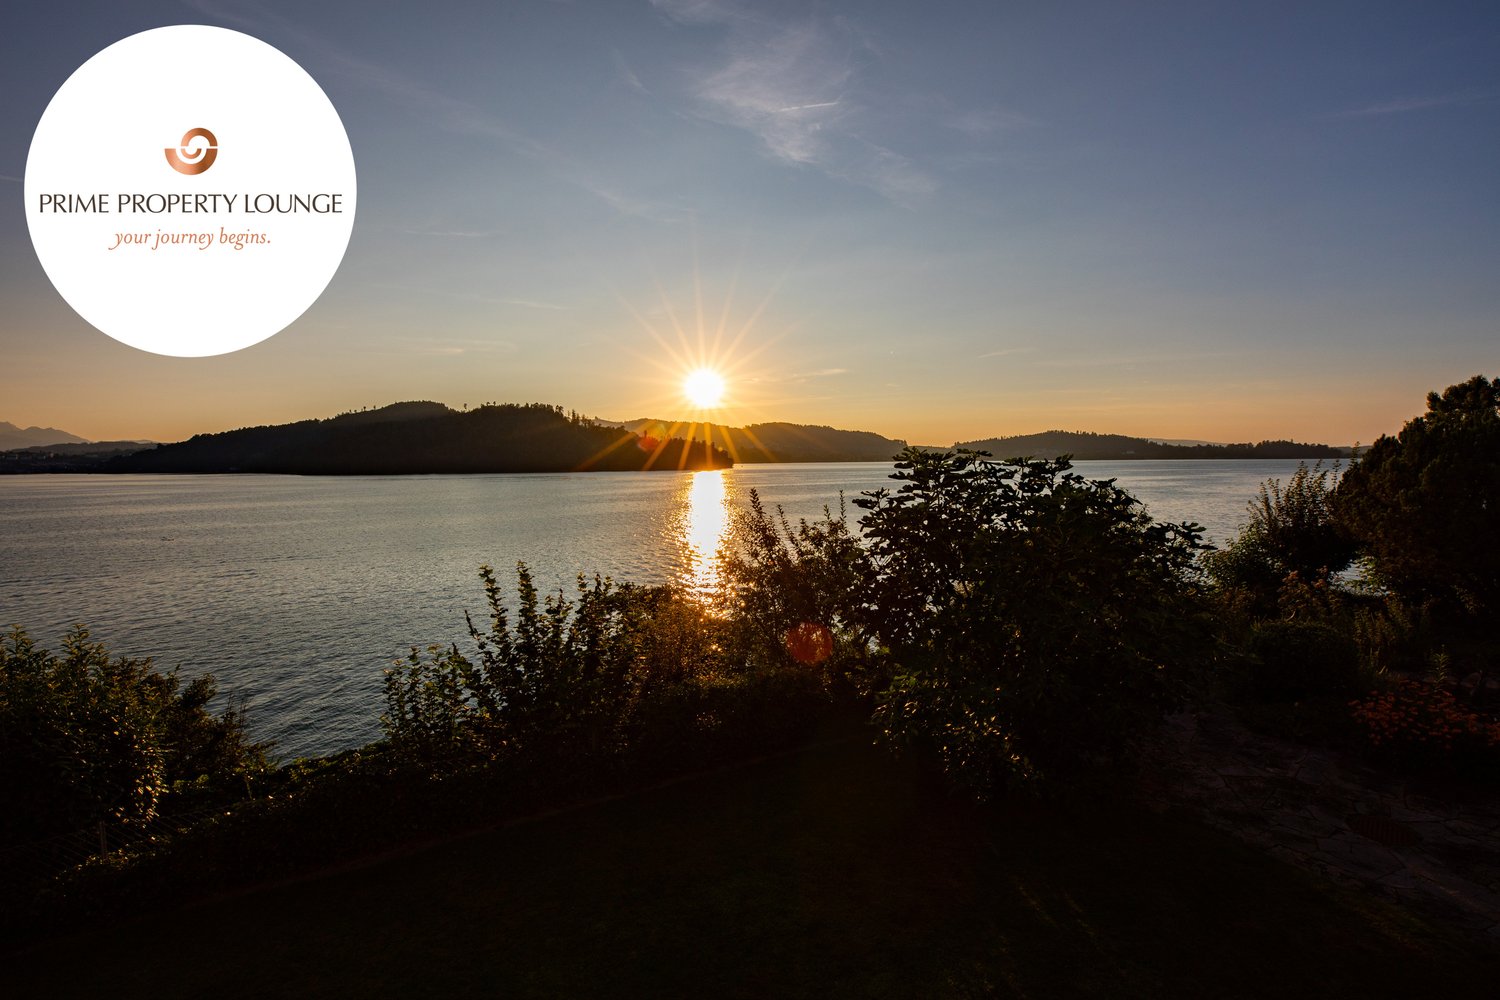
The Art of Living. Redefined.Mit Blick auf den glitzernden Zugersee, die majestätische Rigi und den Pilatus schenkt diese Residenz jeden Tag neue Perspektiven. Zwei Grundstucke, privater Bootsplatz, Aussenpool, Bootshaus und einzigartiges Entwicklungspotenzial vereinen sich zu einem einmaligen Zuhause am Wasser. Ein Ort fur grosse Träume und echte Lebensqualität.Exklusives Seejuwel mit Vision - am Ufer des ZugerseesEine aussergewöhnliche Chance. Diese seltene Liegenschaft vereint Attribute, die in dieser Form kaum mehr zu finden sind: Direkter Seeanstoss, ein grosszugiges Grundstuck mit viel Privatsphäre und die Möglichkeit, ein unvergleichliches Wohnensemble zu realisieren - an einer der exklusivsten Adressen der Innerschweiz.Die beiden voll erschlossenen Grundstucke bieten vielseitige Perspektiven - ob als privates Domizil mit Weitblick oder als langfristige Investition mit Substanz. Hier trifft Ruhe auf Raffinesse, Natur auf luxuriöse Gestaltungsfreiheit.Objektdetails: • 2 Grundstücke • Bootshaus mit winterfestem Bootslift • Aussenpool • 2'168 m2 Total Grundstücksfläche Besonderes: • Privater Seezugang mit Bootshaus • Exklusives Bauland mit Reserve • Atemberaubende Sonnenuntergänge • Ein Ensemble, das durch die Kombination von Rückzug und Weite einzigartig ist Der Preis dieser Residenz liegt über CHF 15 Millionen.Aufgrund der Exklusivität dieser Immobilie bitten wir Interessenten einen Solvenznachweis zu erbringen.Hinweis: Teile des Bildmaterials wurden bearbeitet.The Art of Living. Redefined.With a view of the sparkling lake of Zug, the majestic Rigi and Mount Pilatus, this residence offers new perspectives each and every day. Two plots of land, a private boat mooring, an outdoor pool, a boathouse and unique development potential combine to create an exclusive home right by the water's edge. A place for grand dreams and genuine quality of life.Exclusive Lakeside Gem with a Vision - On the Shores of Lake ZugAn exceptional opportunity. This is the sort of property that very rarely appears on the market, combining features that are much sought after: direct lake access, a spacious plot with plenty of privacy and the opportunity to create an incomparable residential ensemble - in one of the most beautiful places in Central Switzerland.The two fully developed plots offer a wide range of possibilities - whether as a private residence with a panoramic view or as a long-term, sound investment. Here, tranquillity meets sophistication, nature meets luxurious freedom of design.Object Details: • 2 Plots • Boathouse with winterproof boat lift • Outdoor pool • 2,168 m2 Total plot size Highlights: • Private lakeside access with boathouse • Exclusive building land with potential to expand • Breathtaking sunsets • An offer that is unique thanks to its combination of seclusion and size The asking price of this lakefront residence exceeds CHF 15 million.Due to the exclusivity of this property, we ask interested parties to provide proof of solvency.Disclaimer: Some of the images have been edited.

Patrick Darbois

Patrick Darbois

1 / 6
Patrick Darbois

Patrick Darbois

  • Parking space
  • Balcony / Terrace
  • Garage
  • +5
5.5 rooms, 184m², Price on request
Croisettes, 1066 Epalinges

Magnificent 1'800 m² building plot in Epalinges-Croisettes

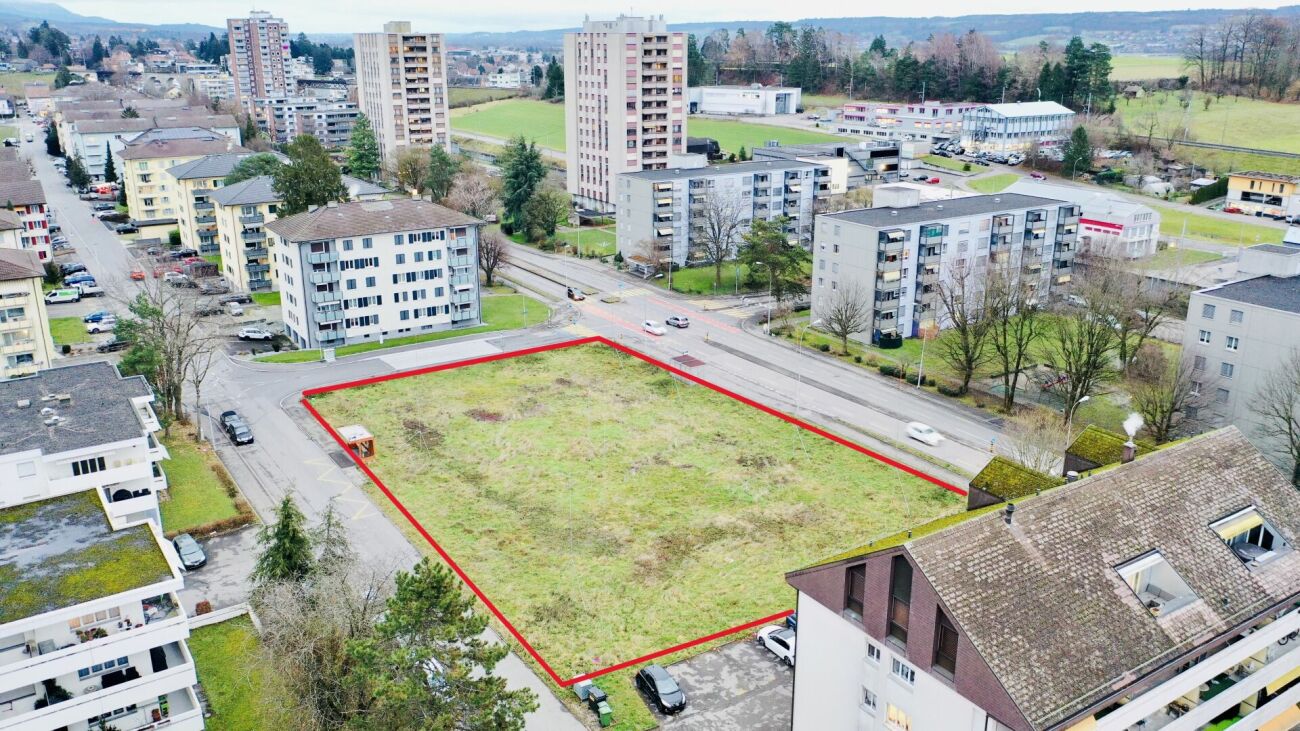
Magnificent building plot with detached villa in Epalinges-Croisettes Rare opportunity in Épalinges - Detached villa on large building plot!Just a few steps from the Croisettes metro station and all amenities, discover this magnificent 1,800 m² building plot ideally located in Épalinges, offering a sought-after and green residential setting.The plot currently houses a detached 5.5-room villa with 276 m² of usable space. Fully habitable and in excellent condition, it is a pleasant and functional residence today. Key features:1,800 m² plot with perfect orientation5.5-room villa / 276 m² of usable space, immediately habitableCurrent regulations allow for the construction of two semi-detached villasHigh potential for value appreciation: a new PGA (General Allocation Plan) will be put out for consultation in early 2026 for a densification of the area with an index of 0.8, allowing for the construction of a building with 1,440 m² of gross floor area (14 apartments).Villa description:Ground floor: Entrance hall with closet, large living/dining room, fully equipped open kitchen with oven at eye level, ceramic hob, American fridge-freezer, dishwasher, worktop, bar, and plenty of storage space; access to the 90 m² south-facing terrace; bathroom with shower, sink, toilet, and window.First floor: 3 bedrooms, 2 of which have access to a 20 m² south-facing balcony, bathroom with corner bath, double sinks, toilet, and window.Basement: Bedroom/office, hall, pantry, toilet, equipped laundry room, utility room with oil-fired boiler (2010), 2,000-liter tank, cellar, garage with motorized door.Outside: Garden shed, 3 parking spaces, large lawn with trees and flowers.This property represents both an opportunity for a primary residence in a sought-after area and a high-potential building investment for a savvy developer or investor.Photos of the villa available on request!Sale price: CHF 4'700'000 (no conditions)Contact and information:Patrick Darbois079/ 688 91 42 / patrick@pdarboisimmobilier.chwww.darboisrealestate.chWould you like to sell your property?Contact us without obligation and we will come and meet you to estimate your property for free! Epalinges 1066 Epalinges is located in district Lausanne, in Canton Vaud. The population of the political community of Epalinges has changed an average of +0.6% yearly over the last 5 years, reaching 9,919 inhabitants (as of 31. Dec. 2023). The tax charge is 13.6% (Canton: 13.8%). The ongoing residential construction activity of the municipality has recorded an average 0.9% per year over the last 5 years, while the current vacancy rate stands at 1.4% (as of 1. Jun. 2024). Property prices have changed by +23.3% over the last 5 years (Canton: +21.2%).

  • Parking space
  • Balcony / Terrace
  • Garage
  • +5
Travel time
-
1 / 12
CHF 4,500,000.–
Waldhofstrasse 28, 6314 Unterägeri

Scenic Building Plot in Unterägeri – 953 m² with Beautiful Views

Rare Development Opportunity in UnterägeriA rare opportunity to acquire a highly attractive building plot in one of Unterägeri’s most sought-after residential locations, offering exceptional views, privacy and the potential to create a bespoke residence.Situated at the very top of Unterägeri on Waldhofstrasse 28, this 953 m² plot enjoys beautiful, wide-ranging views across the Ägeri Valley. Surrounded by greenery, with agricultural land directly behind the property, the setting offers a remarkable sense of space, tranquillity and privacy, creating an almost oasis-like atmosphere.The property is located in the W2a residential zone, with an utilisation ratio (AZ) of 0.33. This corresponds to approximately 315 m² of utilisation-relevant floor area, subject to verification of the applicable planning regulations and calculation methods. The zoning permits two full above-ground floors plus an attic floor, offering an attractive framework for a substantial residential project.The existing house, built in 1975, currently provides approximately 220 m² of living space, four bedrooms and generous ancillary areas. While the building could be extensively renovated and extended, the principal appeal lies in the potential of the plot itself. Buyers can explore the possibility of transforming the existing property or pursuing a new-build concept tailored to their individual requirements, architectural vision and lifestyle.Whether envisioning a contemporary family villa, a thoughtfully redesigned residence or a distinctive architectural project, Waldhofstrasse 28 offers the opportunity to create a home that makes the most of its exceptional setting, generous plot and development potential.Plots combining this level of privacy, panoramic views, greenery and residential development potential are rarely available in Unterägeri.Key Facts • Plot size: 953 m² • Plot no.: 1149 • Zoning: W2a • Utilisation ratio (AZ): 0.33 • Indicative utilisation-relevant floor area: approx. 315 m² • Permitted building configuration: 2 full above-ground floors plus 1 attic floor • Existing building: approx. 220 m² of living space • South-facing orientation with excellent sun exposure • Location: Quiet and highly private setting at the top of Unterägeri • Outlook: Wide-ranging views across the Ägeri Valley • Surroundings: Agricultural open land directly behind the property The PotentialThe property presents buyers with several possibilities, depending on their objectives and the outcome of a detailed planning assessment: • New-build development: Explore the potential to replace the existing house with a contemporary, individually designed residence. • Renovation and extension: Retain the existing structure and investigate opportunities to modernise and expand the property. • Bespoke architectural concept: Work with an architect to assess how the plot, orientation, views and permitted building envelope can best be utilised. All development options remain subject to applicable planning and building regulations, the approval of the competent authorities and a detailed feasibility assessment.An exceptional opportunity to acquire a well-positioned building plot in Unterägeri and realise a bespoke residential project in a setting defined by privacy, nature and beautiful views.

Travel time
-
1 / 25
6.5 rooms, CHF 1,685,000.–
Seestrandweg, 3235 Erlach

Bauland und charmantem Haus

Erlach Zwei Parzellen - eine besondere Gelegenheit: 6.5-Zimmer-Wohnhaus mit 337 m² Bauland in ErlachEin charmantes Zuhause und zusätzliches Bauland - eine attraktive Kombination für Menschen mit Wohnträumen und Zukunftsplänen.In der idyllischen Gemeinde Erlach am Bielersee erwartet Sie eine besondere Immobiliengelegenheit: Ein charaktervolles 6.5-Zimmer-Wohnhaus und eine direkt angrenzende, eigenständige Baulandparzelle mit 337 m².Die beiden Parzellen bilden ein gemeinsames Verkaufsangebot und werden ausschliesslich zusammen veräussert.337 m² Bauland - zusätzliche Perspektiven für die ZukunftEin besonderes Highlight dieses Angebots ist die separate Baulandparzelle mit 337 m², die unmittelbar an das bestehende Wohnhaus angrenzt.Sie eröffnet interessante Möglichkeiten für die Zukunft - sei es als langfristige Investition, für ein zusätzliches Bauprojekt oder zur individuellen Weiterentwicklung des Grundstücks.Die konkrete Bebauung und Nutzung richten sich nach den geltenden baurechtlichen Bestimmungen und den erforderlichen Bewilligungen.Die beiden eigenständigen Parzellen werden als Einheit angeboten und ausschliesslich gemeinsam verkauft.Ein Zuhause mit Charakter und PersönlichkeitIch bin ein Zuhause mit Charme und Persönlichkeit - ein Ort, an dem stilvolles Wohnen und Geborgenheit aufeinandertreffen.Mein einzigartiges Cheminée bildet als stilvoller Raumteiler zwischen Wohn- und Essbereich das Herzstück des Hauses und sorgt für eine warme, einladende Atmosphäre.Die grosszügige Küche lädt zum gemeinsamen Kochen und Geniessen ein, während der gemütliche Pavillon und die stilvolle Lounge im Aussenbereich zum Entspannen und Verweilen einladen.Mit meinen 6.5 Zimmern biete ich vielseitige Möglichkeiten - ob für Familien, Gäste oder ein ruhiges Homeoffice. Hier findet jede Lebensphase ihren passenden Raum.Wohnen, geniessen und in die Zukunft investierenDiese besondere Kombination verbindet den Charme eines bestehenden Wohnhauses mit den Perspektiven einer zusätzlichen Baulandparzelle.Während das Wohnhaus bereits heute ein gemütliches Zuhause mit viel Persönlichkeit bietet, schafft das angrenzende Bauland Raum für neue Ideen und zukünftige Möglichkeiten.Zwei Parzellen, ein gemeinsames Angebot und zahlreiche Perspektiven - eine interessante Gelegenheit in Erlach am Bielersee.Haben wir Ihr Interesse geweckt?Gerne stellen wir Ihnen diese besondere Liegenschaft persönlich vor und zeigen Ihnen die Möglichkeiten, die sich durch die Kombination von Wohnhaus und Bauland eröffnen.Für detaillierte Informationen, Fragen oder eine Besichtigung steht Ihnen Nathalie Jendly von Follow Immobilien gerne zur Verfügung.Wir freuen uns auf Ihre Kontaktaufnahme.Follow Immobilien - persönlich, engagiert und an Ihrer Seite. Deux parcelles - une opportunité exceptionnelle : Maison de 6,5 pièces avec terrain constructible de 337 m² à CerlierUne maison pleine de charme et un terrain constructible supplémentaire - une combinaison attractive pour celles et ceux qui rêvent d'un nouveau chez-soi tout en envisageant l'avenir.Dans la charmante commune de Cerlier (Erlach), au bord du lac de Bienne, découvrez une opportunité immobilière particulière : une maison de 6,5 pièces pleine de caractère, accompagnée d'une parcelle constructible indépendante de 337 m², directement attenante à la propriété.Les deux parcelles constituent une seule et même offre et sont vendues exclusivement ensemble.337 m² de terrain constructible - de belles perspectives pour l'avenirL'un des principaux atouts de cette offre réside dans la parcelle constructible indépendante de 337 m², située directement à côté de la maison existante.Ce terrain ouvre de nombreuses perspectives pour l'avenir, que ce soit dans le cadre d'un investissement à long terme, de la réalisation d'un projet de construction supplémentaire ou d'un développement personnalisé de la propriété.Les possibilités concrètes de construction et d'utilisation restent soumises aux dispositions légales en matière d'aménagement du territoire et de construction, ainsi qu'à l'obtention des autorisations nécessaires.Les deux parcelles, juridiquement distinctes, sont proposées comme un ensemble immobilier et seront vendues exclusivement ensemble.Une maison pleine de charme et de personnalitéJe suis une maison pleine de charme et de caractère, un lieu où élégance, confort et douceur de vivre se rencontrent harmonieusement.Ma cheminée unique, véritable pièce maîtresse de la maison, sépare élégamment le salon de la salle à manger tout en créant une atmosphère chaleureuse et accueillante.Ma cuisine spacieuse invite à partager de délicieux moments en famille ou entre amis, tandis que le charmant pavillon et l'espace lounge aménagés à l'extérieur offrent un cadre idéal pour se détendre et profiter pleinement des beaux jours.Avec mes 6,5 pièces, je propose de nombreuses possibilités d'aménagement, que ce soit pour accueillir une famille, recevoir des invités ou créer un espace de télétravail au calme. Ici, chaque étape de la vie trouve naturellement sa place.Habiter, profiter et investir dans l'avenirCette combinaison particulière réunit le charme d'une maison existante et les perspectives offertes par une parcelle constructible supplémentaire.Alors que la maison constitue dès aujourd'hui un lieu de vie chaleureux et plein de personnalité, le terrain attenant offre un espace propice à de nouvelles idées et à de futurs projets.Deux parcelles, une seule offre et de nombreuses perspectives - une belle opportunité immobilière à Cerlier, au bord du lac de Bienne.Avons-nous éveillé votre intérêt ?Nous serions ravis de vous faire découvrir cette propriété lors d'une visite personnalisée et de vous présenter les différentes possibilités offertes par cette combinaison d'une maison et d'un terrain constructible.Pour toute information complémentaire, question ou organisation d'une visite, Nathalie Jendly de Follow Immobiliense tient volontiers à votre disposition.Nous nous réjouissons de votre prise de contact.Follow Immobilien - à votre écoute, engagés et à vos côtés.

Travel time
-
1 / 13
CHF 480,000.–
Via Meschini, 6579 Piazzogna

Building plot with panoramic view of Lake Maggiore

COMPLETE DESCRIPTIONThe locationIn a privileged and particularly scenic location of Alabardia, a district of Piazzogna in the municipality of Gambarogno, we offer an interesting building plot with an area of approximately 485 m² for sale. The property is characterized by a spectacular, open panoramic view of Lake Maggiore.The property is located in a quiet residential area on the slope of Gambarogno, with a direct view of the lake. The elevated location allows for a wide view over Lake Maggiore and the surrounding mountain landscape.The lake is only about 60-80 meters away as the crow flies and further emphasizes the special and exclusive location of the property.The plotThe plot has an area of approximately 485 m² and has a particularly advantageous nature.Particularly noteworthy is the very low slope: The plot is almost flat. Such a property is rather rare for a building plot in a panoramic location on the slope of Gambarogno and represents a significant advantage.Access is direct via the municipal road, so no lengthy or complex private access road needs to be built. This represents a significant advantage both from a practical point of view and with regard to future development.The necessary connections are already available on site.Building possibilitiesThe plot is located in an extensive residential area and has a legally permissible gross floor area (BGF) of approximately 194 m².The area and nature of the plot offer the possibility of imagining the construction of a modern single-family home that is optimally aligned with the orientation and particularly highlights the exceptional, open panoramic view of Lake Maggiore.The use as a main residence is possible; use as a holiday or secondary residence is not permitted.The combination of the panoramic lake view, the proximity to Lake Maggiore, the almost flat plot area, the direct access via the municipal road, and the existing building possibilities make this property a particularly interesting opportunity on the Gambarogno real estate market.

Travel time
-
1 / 7
CHF 1,350,000.–
Tschill, 3904 Naters

Sought-after building land above the Rhone Valley in Naters

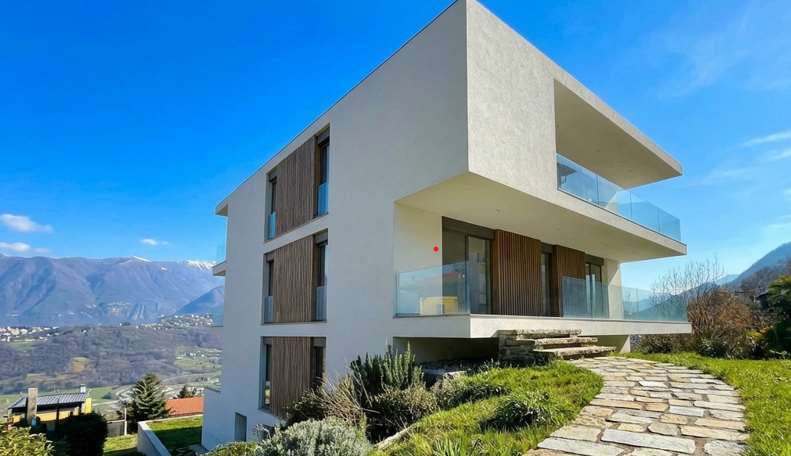
• Sale to foreigners (residing abroad) not possible • Only suitable as a primary residence Highlights of the property • Sunny south-facing slope with a dreamy, unobstructable view • Utility lines and access rights regulated • Schools, shopping facilities, and restaurants easily accessible on foot • Bus stop nearby • Right of access via parcel number 1849 already regulated Location and accessibilityIn the locality known as «Tschill» in an absolutely sunny residential area with perfect views over Naters and the Rhone Valley, the property is located on a total area of 2,196 m2. The property has 226 m2 in the forest zone and 1,977 m2 in the residential zone W2 (3rd development stage) and is accessible via the Haselmattenstrasse.Just a few minutes' walk from the international train station in Brig, Naters offers its guests and residents an excellent infrastructure. A well-developed local bus network in the valley floor provides quick connections within the region, while the post bus lines to Blatten near Naters, Birgisch, and Mund reliably connect the surrounding villages.Whether as a starting point for excursions into the Valais mountains, as a place of residence with high quality of life, or as a central destination for business travelers and tourists – Naters convinces with its location, its openness, and its excellent accessibility. Description of the property in NatersArt. 74 Residential zone W2(Excerpt from the Building and Zoning Regulations of the Municipality of Naters)Purpose of the zone: Residential and holiday homesBuilding type: OpenNumber of floors: Max. 2 full floors and 1 attic or 1 penthouse floorBuilding height: Max. 8.50 m above floor level (side height) Max. 12.00 m above floor level (ridge height)Building length: Usually up to 14.00 m (see Art. 34)Boundary distance: small boundary distance: 1/3 of the height of the building, measured from any point of the facade, but at least 3.0 m large boundary distance: 80% of the building height, but at least 6.0 mUtilization: az = 0.6 without a district plan az = 0.7 with a district planNoise sensitivity: Stage IISpecial provisions: In the mountain area, the following applies: • Base floor: masonry or concrete; • Superstructure: at least half in wood. • Sloping roofs are mandatory. Further information on the Building and Zoning Regulations of the Municipality of Naters can be found under the following link:https://www.naters.ch/wp-content/uploads/2025/07/bau-und-zonenreglement-naters.pdf Sales price: CHF 1,350,000.00 or CHF 682.00/m2 for this attractive building landAvailability: Immediately or by agreement Naters – the largest village in Valais with impressive altitude diversityThe municipality of Naters is located in the heart of the Brig-Visp-Naters agglomeration. Although Naters officially reached the population of a town in 2016, the place still refers to itself with a wink as the «largest village in Valais» – an expression of its down-to-earthness and the special sense of community that can be felt here.From the valley to the peaks – the municipality with the largest altitude difference in SwitzerlandWith an impressive altitude difference of over 3,500 meters, Naters is the municipality with the largest altitude range in Switzerland. The municipal area stretches from the valley floor at 660 m above sea level over the Natischerberg to the village of Blatten (1,327 m above sea level), further up to the Belalp at 2,094 m above sea level – to the majestic Aletschhorn, which touches the sky at 4,195 meters.On the Natischerberg, numerous small hamlets nestle in the sunny landscape – many of which are inhabited all year round and exude the typical Valais charm.Tradition and nature in harmonySince 2013, the two villages of Birgisch and Mund have also belonged to the municipality of Naters. Mund is particularly well-known far beyond the national borders: the precious «red gold» – saffron – is cultivated here. This noble plant probably found its way from Spain via France to Mund as early as the 14th century, where it is still cultivated with great passion today.A place full of variety and characterWhether in the bustling center, in the quiet hamlets on the mountain slope, or in the high-alpine landscape around the Belalp – Naters combines contrasts in a harmonious way. Here, tradition and modernity, nature and culture, village life and mountain world meet and form a municipality that is as diverse as Valais itself.
Travel time
-
1 / 3
1 room, CHF 980,000.–
via agarone 1, 6597 Agarone

Buildable land of 1'143m2 in Agarone

Buildable land of about 1'143 m² in Agarone with panoramic views and optimal sun exposureIn Agarone, in a privileged and particularly sunny location on the south side between Locarno and Bellinzona, we offer for sale an interesting buildable land of about 1'143 m², ideal for a high-quality residential project.The plot stands out for its completely open and panoramic position, with a breathtaking view that extends from Bellinzona over the Magadino plain to Lake Maggiore.The land is served by a passable road that guarantees easy access to the properties and is located in an exclusive and quiet residential area, characterized by a predominantly residential context.The generous surface area allows for the evaluation of the construction of 2 homes or, depending on the building parameters and the project, up to 3 residential units, making the land particularly interesting for both a private individual and a real estate investor or developer.Main features:Land area: about 1'143 m²Requested price: CHF 980./m²Indicative total price: CHF 1'120'140.Optimal solar exposurePanoramic view of the Magadino plain and towards Lake MaggioreExclusive residential areaAccess via a passable roadPossibility of evaluating the construction of 2-3 homes, subject to the current building regulationsSchools, shops, supermarkets, and public transport nearbyNearest city about 10 km / 15 minutes awayHighway about 5 km / 5 minutes awayAn interesting opportunity for those who want to develop a residential project in a sunny, panoramic, and strategic location between Locarno and Bellinzona.

Travel time
-
1 / 11
Price on request
Rheinweg 13, 5332 Rekingen

790 m² plot in sunny residential area - versatile possibilities for renovation, expansion or replacement new building

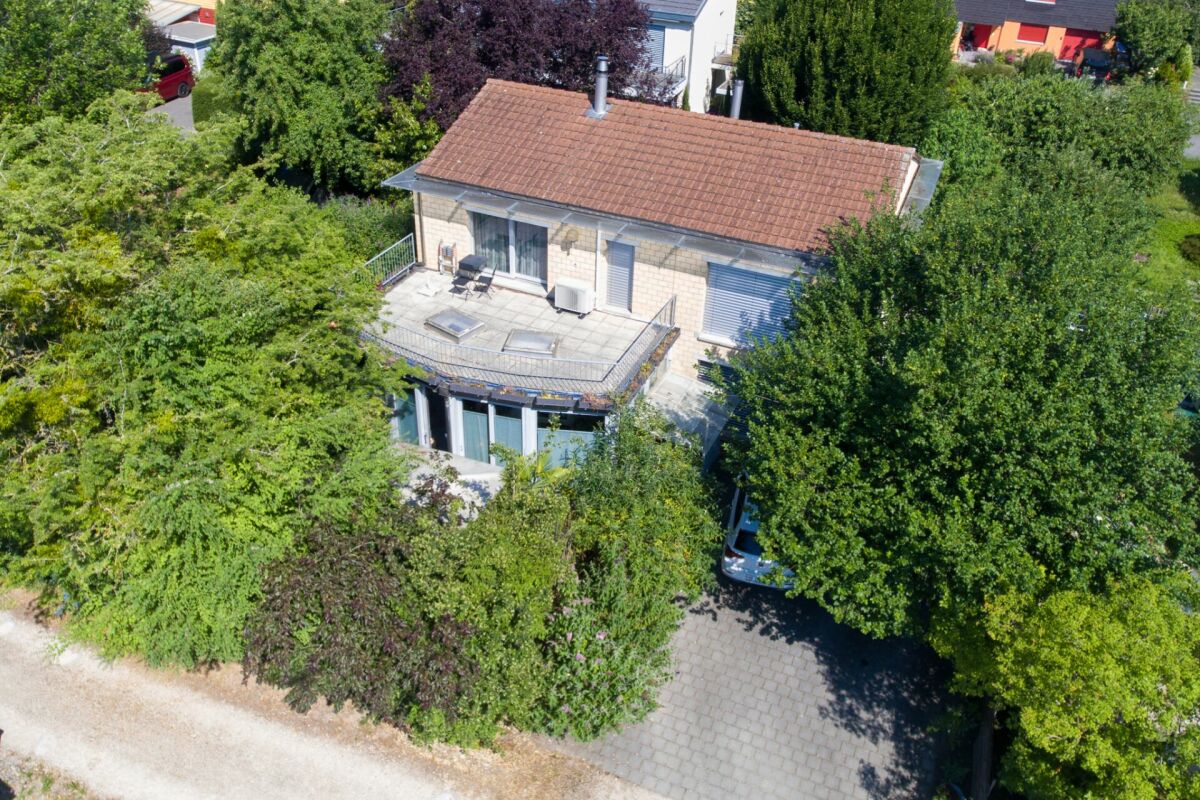
This spacious 790 m² large plot in the W2 residential zone offers a rare opportunity to realize attractive living ideas in a quiet and natural location. In the foreground is the development potential of the building land, which opens up interesting possibilities for both private builders and investors.On the plot is a existing single-family house. The actual added value, however, lies in the diverse perspectives that the parcel offers for future development. There is no utilization factor. The building possibilities are based on the design plan of the municipality as well as the applicable building regulations and local conditions.Whether the modernization of the existing building, an expansion or a contemporary replacement new building – the plot offers the ideal basis for realizing individual living concepts. A detailed examination of the building law possibilities is recommended. Highlights • 790 m² plot • W2 residential zone • No utilization factor • Building according to the design plan of the municipality • Interesting development potential • Suitable for modernization, expansion or replacement new building • Quiet and family-friendly residential area • Good sunlight • Near the Rhine and the local recreation area • Good accessibility to Bad Zurzach, Koblenz and the Zurich Unterland Location Rekingen belongs to the municipality of Zurzach and combines natural living with good infrastructure. Shopping facilities, schools, public transport and leisure activities are within a few minutes' reach. The nearby Rhine and the surrounding local recreation areas offer a high leisure and recreational value and make the location particularly attractive.A rare opportunity to acquire a spacious building plot with development potential in a sought-after residential area.

Travel time
-

Suggested properties for you based on search results

Other interesting objects